
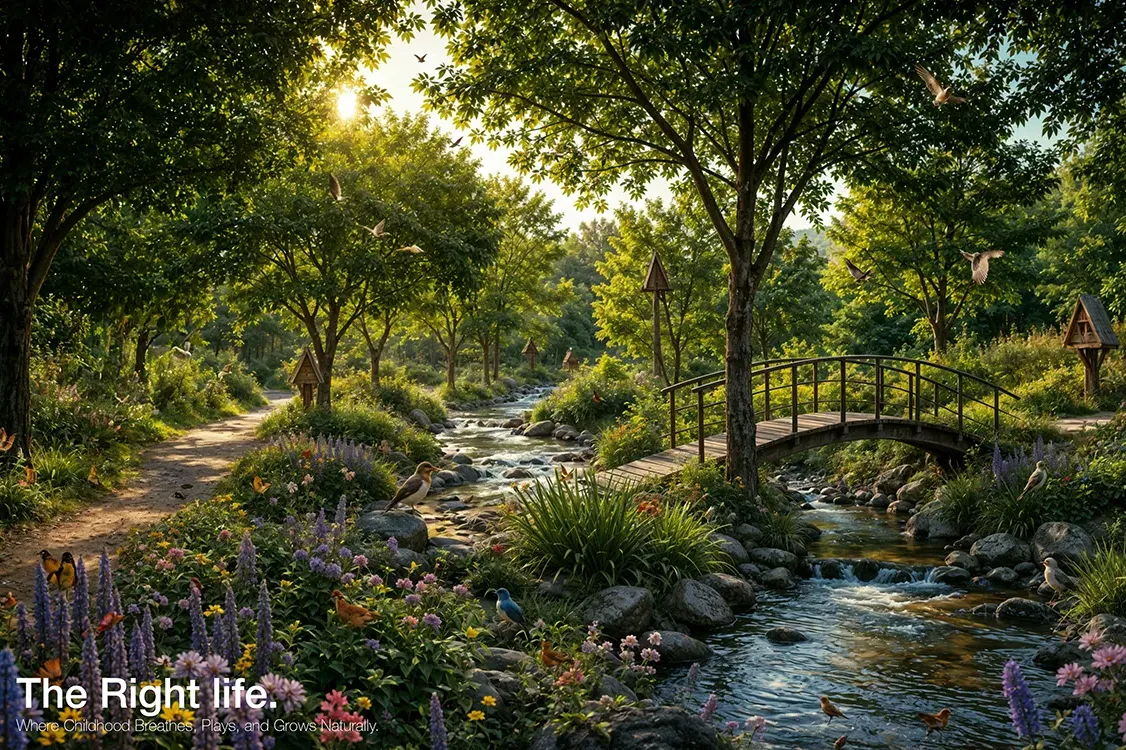
Situated within Bengaluru’s historic eastern tank cascade, the site forms part of a centuries-old network of interconnected lakes, seasonal streams and wetlands that once sustained groundwater recharge, agriculture and regional biodiversity. Despite rapid urbanisation, this underlying hydrological system continues to influence ecological processes across East Bengaluru. The surrounding lakes also serve as an active migratory bird corridor, with a series of wetlands that act as vital pause points for resident and seasonal bird species, reinforcing biodiversity and ecological continuity across the landscape. Recognising these existing natural systems, the design begins not with the site in isolation, but with its broader ecological context. Rather than treating sustainability as an afterthought, the project draws from this inherited landscape structure to strengthen water systems, enhance habitat connectivity, restore native planting and create a resilient environment where ecology and everyday life coexist. This ecological understanding forms the foundation upon which The Right Life is conceived.
LANDSCAPE DESIGN for IQ and EQ
The landscape responds to the site’s location and society’s need to foster greater EQ towards nature, life, and each other, along with a greater IQ to be future-ready.
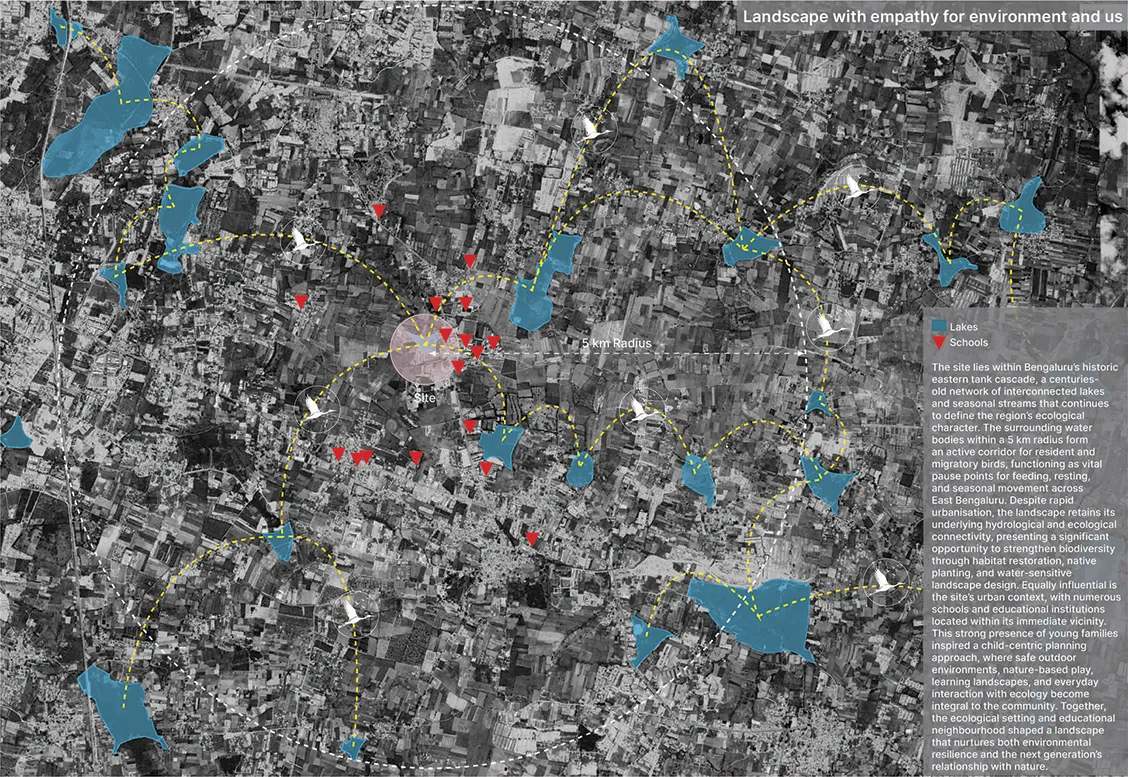
In Bangalore, India’s rapidly expanding technology capital, daily life is increasingly shaped by long commutes, high-density development, digital dependency, and a diminishing connection to nature. For thousands of working families, especially within the city’s IT workforce, time has become the most exhausted urban resource. The Right Life responds to this condition not by adding landscape as a visual luxury, but by repositioning landscape as the primary infrastructure for contemporary wellbeing.
Conceived across a 36-acre residential precinct within a school district, with over 70% open landscape, the project establishes a new model of integrated living in which recreation, wellness, work, play, ecology, and community are no longer external destinations, but embedded within everyday walking life. The central design ambition was simple yet urgent – to return time, health, and human connection back to residents through intelligent landscape planning and create an ideal environment for the mental and physical growth of the child, the client on this child centric project.
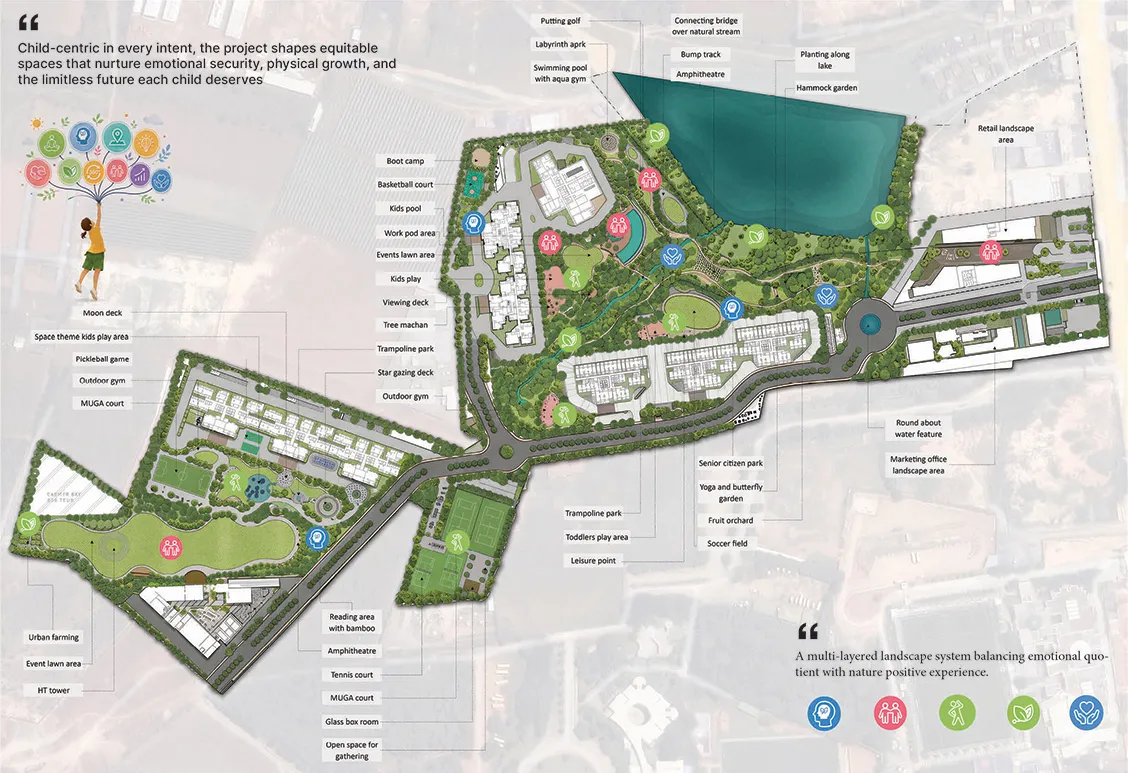
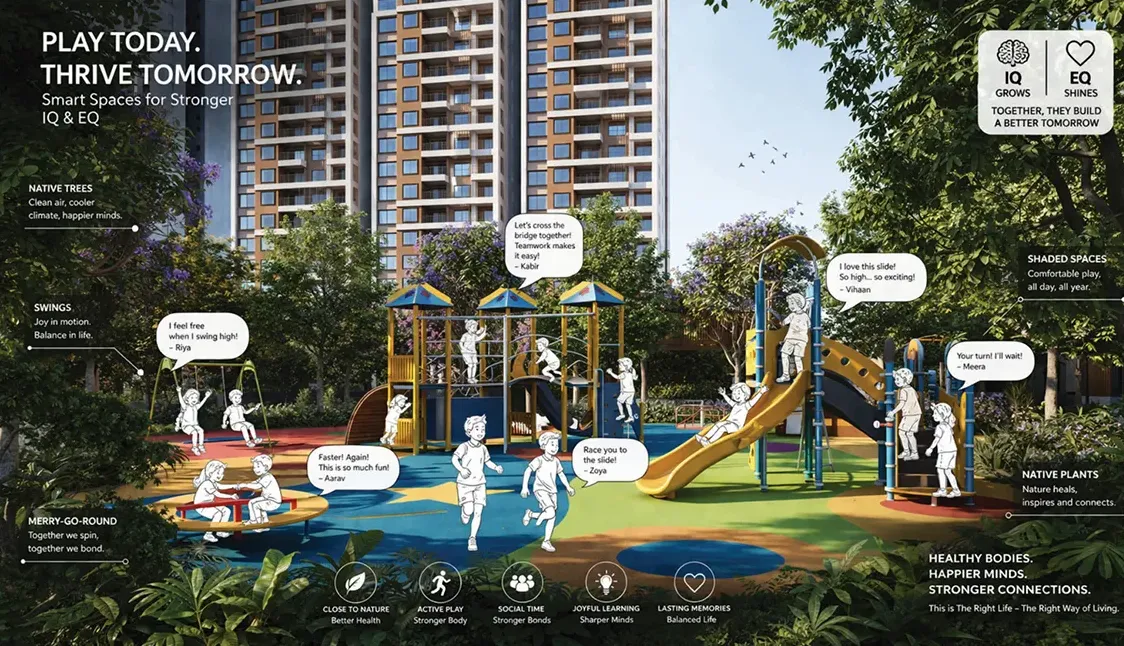
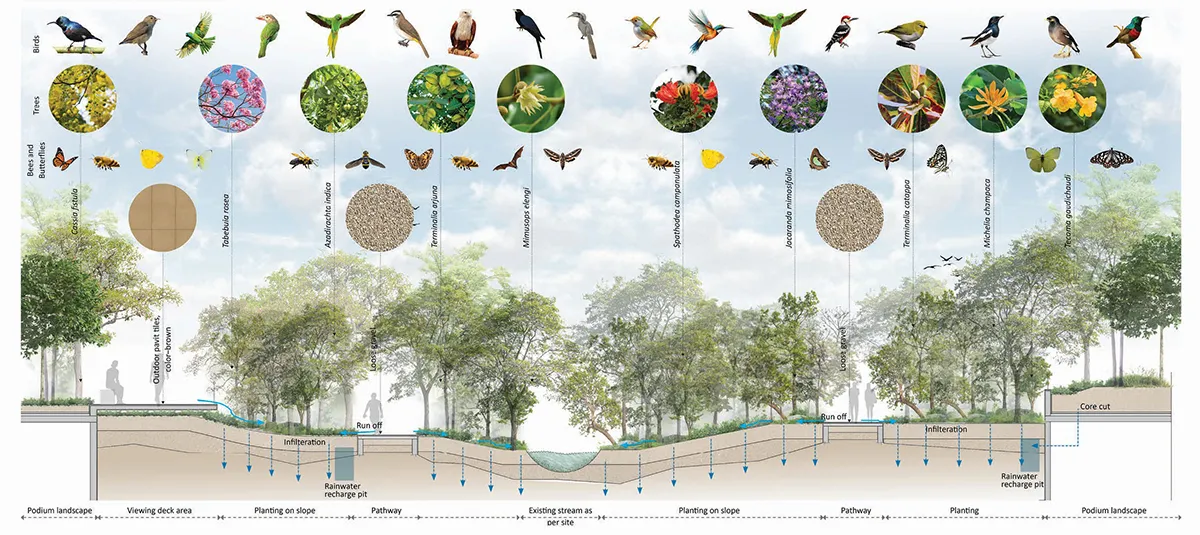
At the foundation of the project lies an IQ + EQ design framework a deliberate synthesis of measurable environmental intelligence and deeply humane emotional experience. Its IQ is expressed through a high-performance ecological system that includes native planting strategies, xeriscaping, low-water irrigation networks, rainwater harvesting, groundwater recharge streams, microclimate-responsive shaded pathways, soil regeneration, and low-maintenance material palettes. These systems work collectively to reduce resource consumption, strengthen biodiversity, mitigate heat gain, and future-proof the landscape against the pressures of urban expansion and climate uncertainty. Being a child-centric project, sustainability and creating a ideal surrounding for the kids, the future generation using EQ and IQ, was paramount
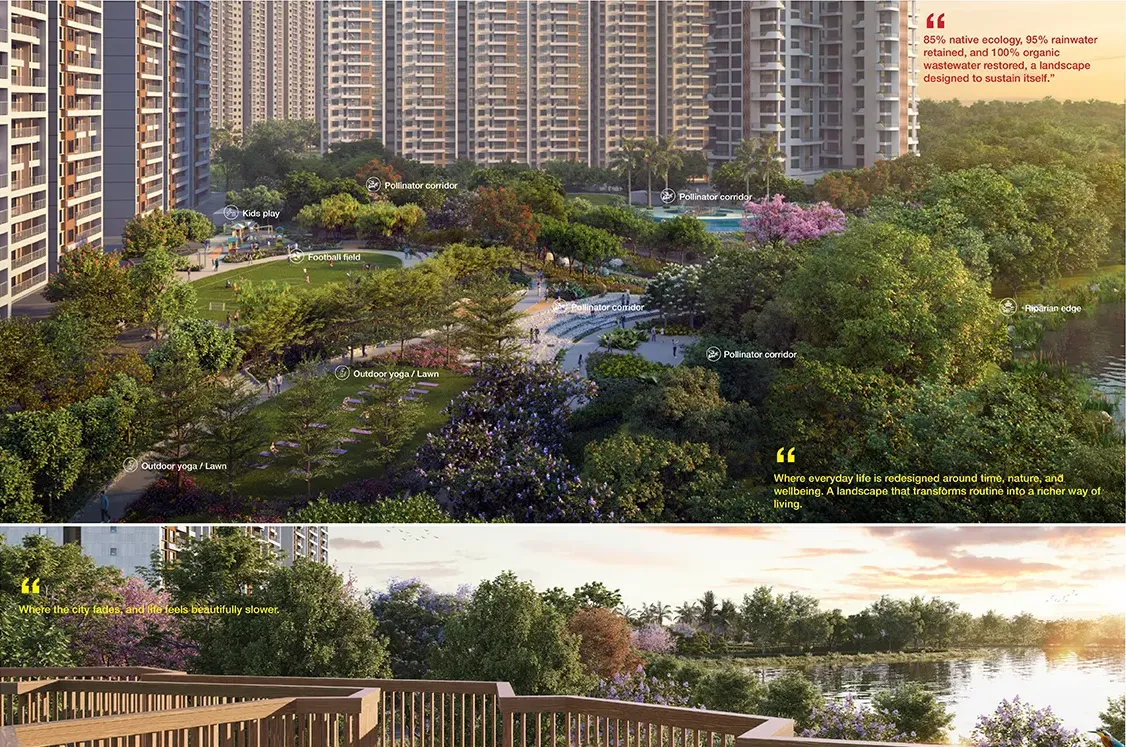
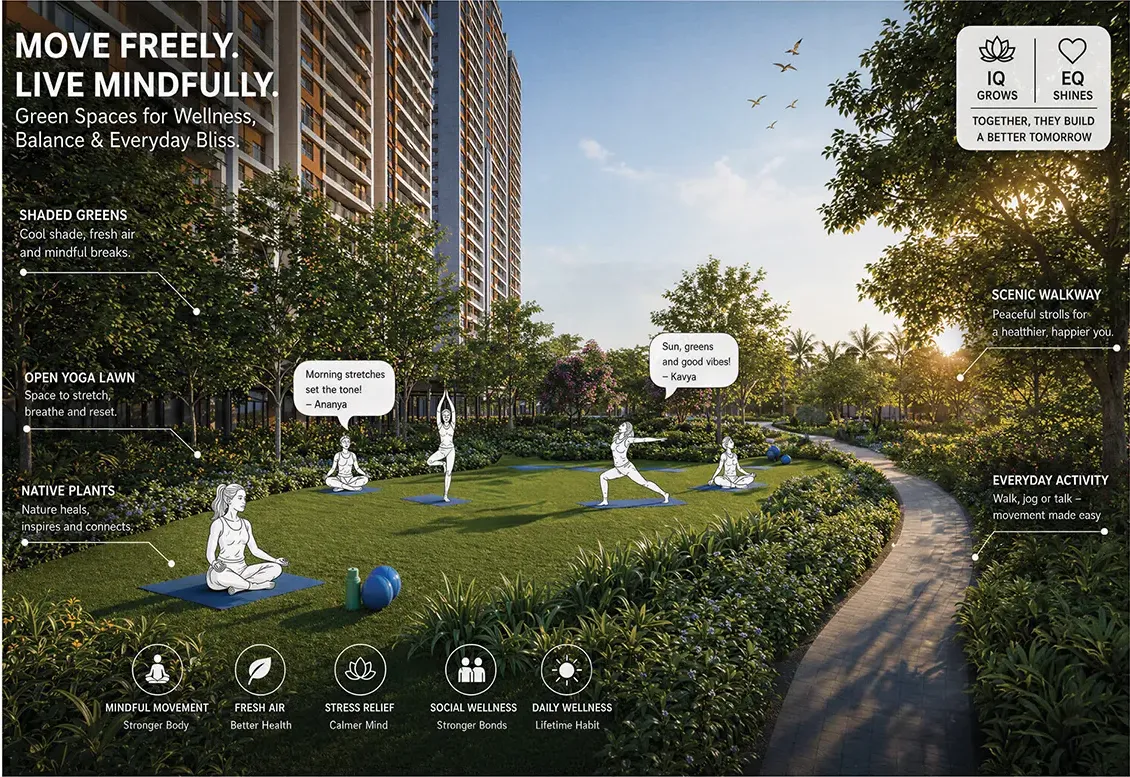
Its EQ is embedded in the project’s everyday spatial choreography, for example, how a child runs barefoot across a lawn, how an elder pauses beside a quiet water edge, how families gather around party lawns or the pool, or how a resident steps out after work and finds mental solace at the lakeside. A sequence of sensory gardens, yoga lawns, butterfly habitats, orchards, moon decks, stream walks, collaborative work pods, amphitheatres, sports zones, and immersive social greens transforms the campus into an emotionally responsive landscape that reduces stress, supports mental clarity, and nurtures belonging. Nature is not peripheral here; it is the constant companion to daily life.
A critical differentiator of The Right Life is its child-centric planning philosophy. In a city where childhood is increasingly confined by indoor routines and travel schedules, the landscape is intentionally structured around exploration, movement, learning, and social growth. Labyrinth parks, nature play, trampoline gardens, multi-sport courts, sensory trails, open lawns, and safe pedestrian networks create an outdoor environment where children build confidence, cognition, curiosity, and community through unstructured everyday engagement. The project therefore does not simply provide custom-created play areas; it actively landscapes a smarter, healthier future generation.
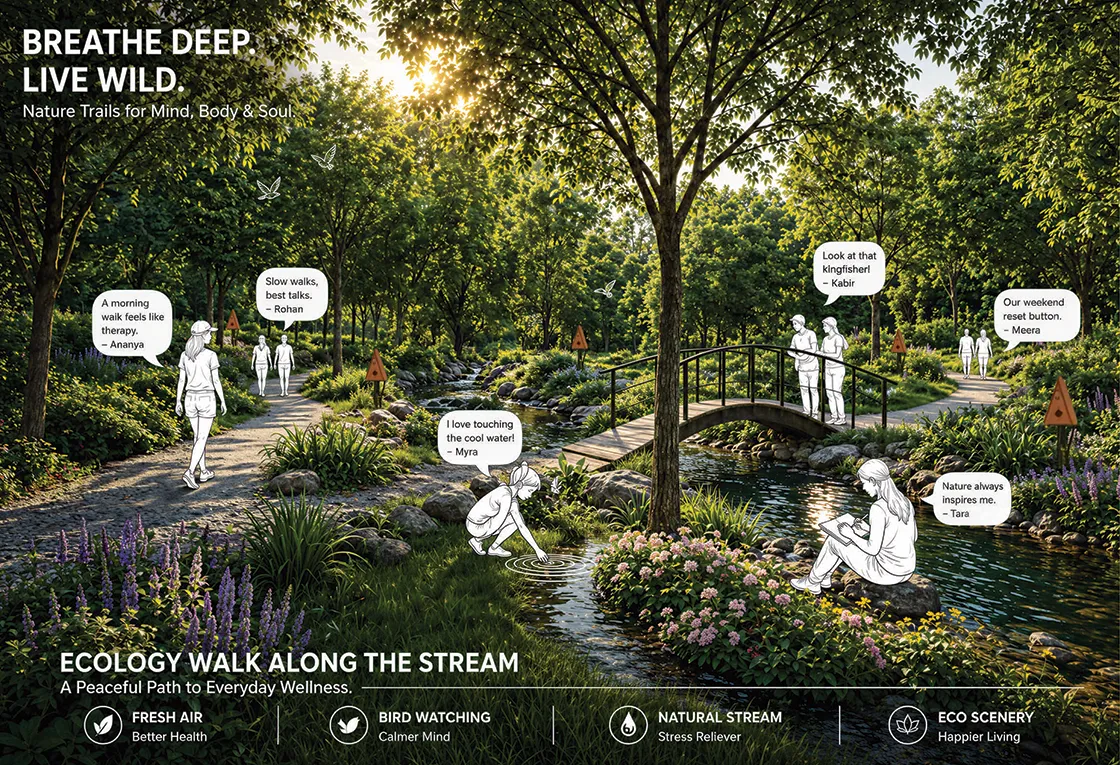
More than a residential masterplan, The Right Life is a landscape-led life system: regenerative in ecology, restorative in experience, and creating the foundation for a happy, strong, and intelligent child—the future generation.
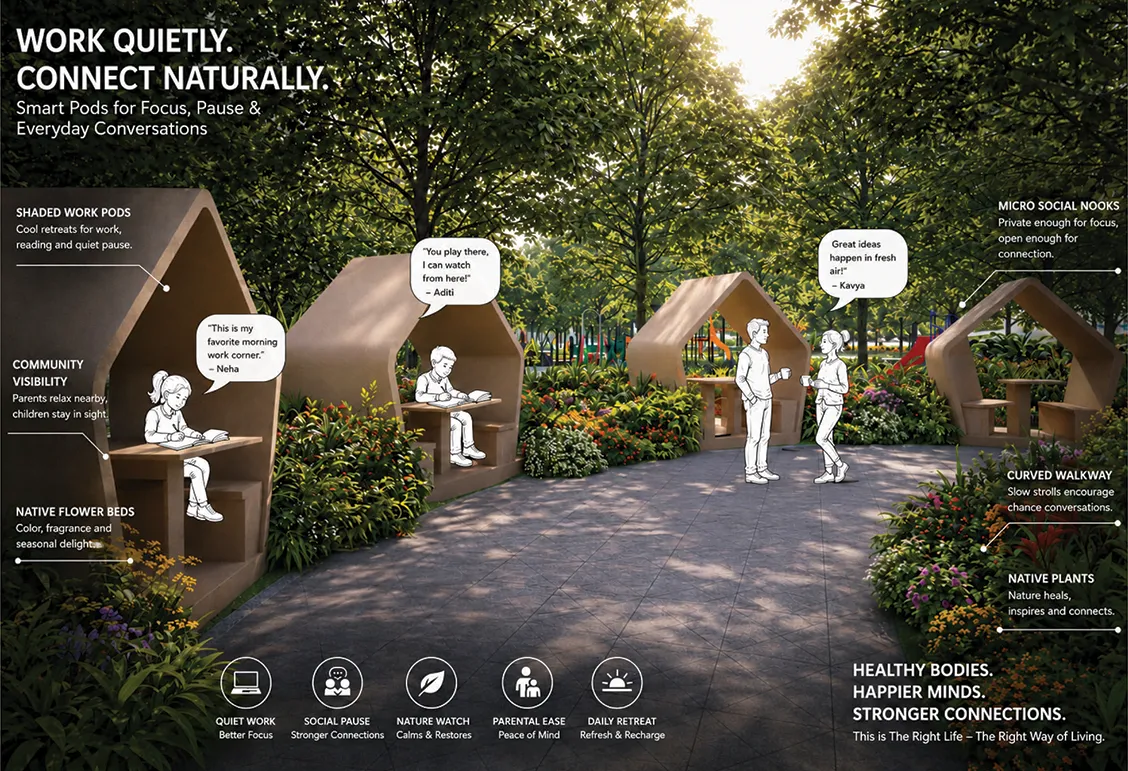
It demonstrates how contemporary landscape architecture can move beyond beautification to become a decisive urban instrument one that heals the fractured relationship between city living, family time, and nature. In doing so, the project defines a new benchmark for residential environments in rapidly urbanizing cities: not just a place to live, but the Right Landscape For The Right Life.
Technical Landscape Strategy
The Right Life has been planned as a landscape-led development where ecology and environmental performance are integrated into the Empathy framework of design. This was a conscious design for the future generation being in a school district with many young families and children. With over 70% of the project dedicated to landscaped open space, the landscape functions not only as an amenity but as the primary infrastructure supporting water management, biodiversity, climate resilience, everyday wellbeing and a trigger for a sharper, stronger childhood.
A comprehensive water-sensitive design strategy enables 95% of the site’s rainwater to be harvested and recharged back into the ground. Surface runoff is carefully guided through a network of bioswales, natural stream corridors, rain gardens, recharge pits, and percolation zones. Rather than treating stormwater as waste, the landscape slows, filters, and returns water to the aquifer, while reducing peak runoff and easing pressure on the surrounding drainage network.
The planting strategy is rooted in the ecology of Bengaluru, with over 85% of the landscape composed of native and climate-adapted species. Seasonal flowering has been carefully orchestrated to reflect the city’s natural bloom cycles, creating landscapes that change through the year while supporting pollinators, native birdlife, and local biodiversity. Xeriscaping principles, hydro-zoning, soil improvement, and efficient irrigation systems significantly reduce potable water demand while ensuring long-term resilience and lower maintenance.
Sustainability extends beyond planting. 100% of the organic landscape waste is recycled through on-site composting, returning nutrients back into the soil and supporting a circular landscape management system. Treated water is reused for irrigation, further reducing dependence on freshwater resources.
Shaded pedestrian networks, large canopy trees, permeable surfaces, and interconnected green corridors work together to improve the site’s microclimate by reducing surface temperatures, increasing thermal comfort, and enhancing air quality. Activities for mental and physical wellness for the child and the stressed families bring the empathy aspect into the design. Landscape here plays a larger role of creating an impact or shaping the future generation of the country.. A future that is smart, strong, brave, kind, shares, is sensitive to the environment, embraces pets and takes pride in the community created. We are aiming to create a legacy of how one must live—THE RIGHT LIFE.
The Right Life
Location: Bengaluru, India
Design Company: Deeproots Design
Images: Deeproots Design; Neobuild;
Text: Deeproots Design
Be the first to comment