
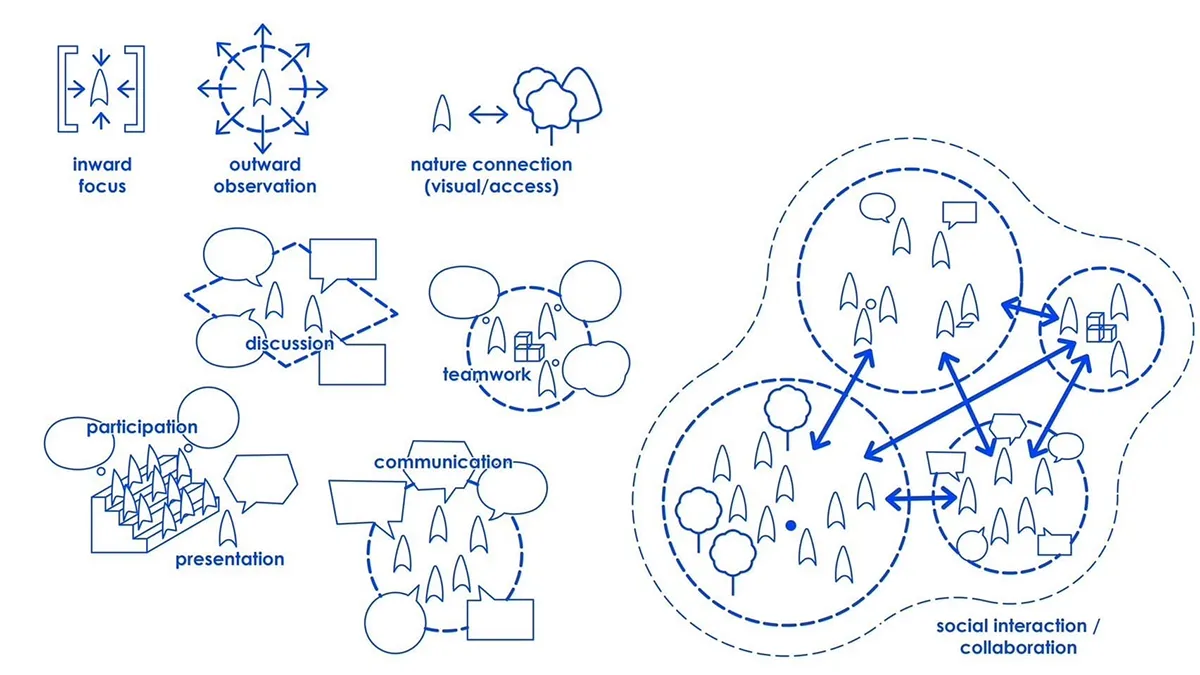
D-PREP International School represents a new paradigm in the institutional landscape, in which education is envisioned as a high-performance ecosystem. Designed by Landscape Tectonix in collaboration with Plan Architect, the project translates the school’s “Life Skills Framework” into a spatial narrative called the Learning Journey. This journey is articulated through four typologies: Reflect, Gather, Collaborate, and Explore each fostering distinct modes of learning while remaining interconnected through a continuous landscape loop.
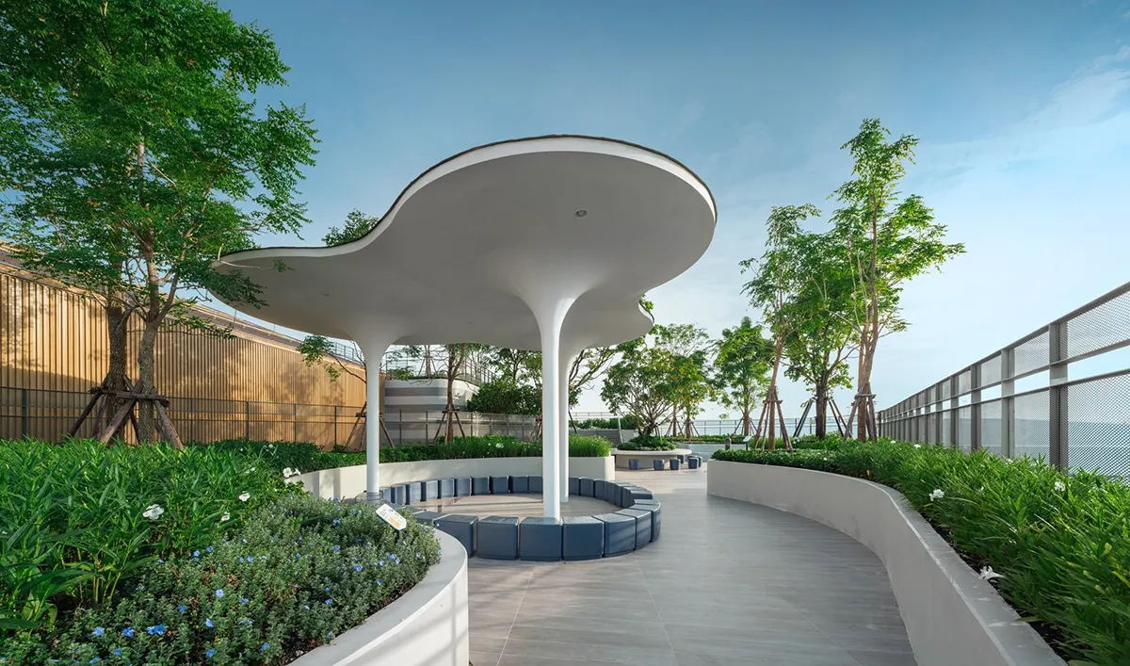
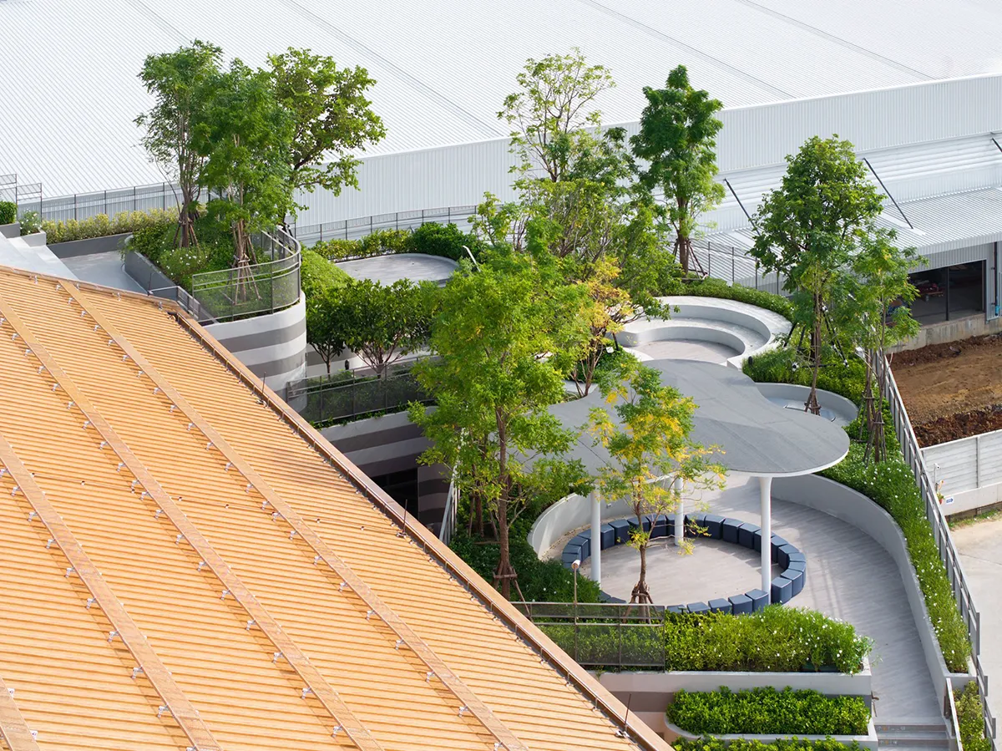
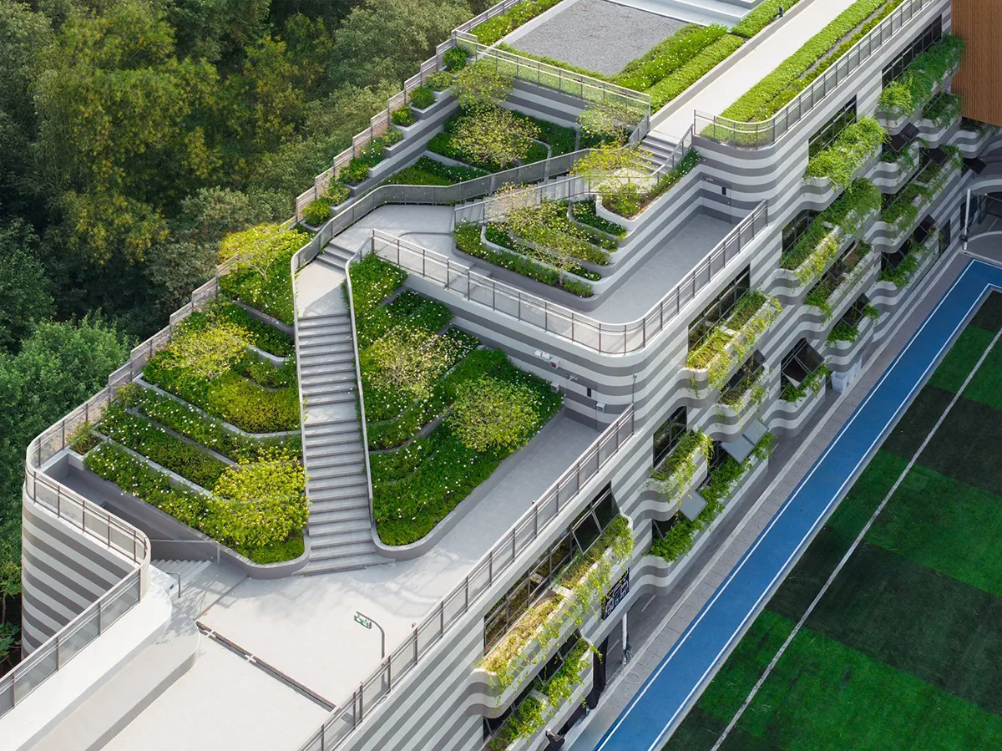
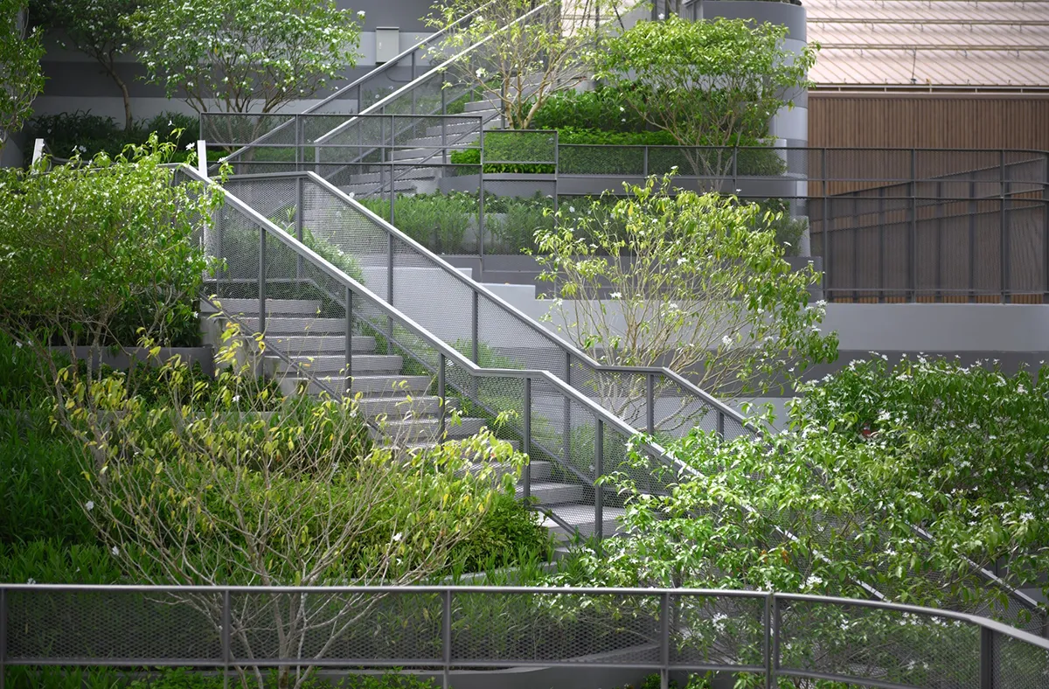
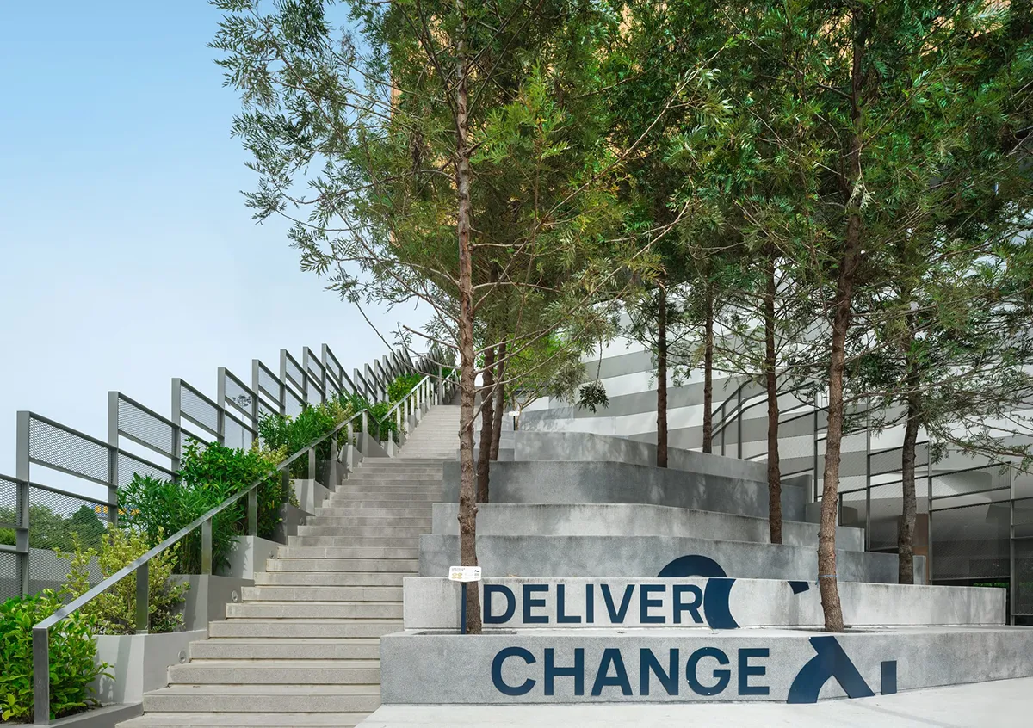
The architectural morphology, defined by stepped roofs and terraces, provided the foundation for innovation. Landscape Tectonix reinterpreted these architectural gestures into a Ring Loop, dissolving boundaries between indoor and outdoor education. Terraces became topographical interventions, expanding the functional footprint vertically. This gradient of “Nature Labs” and “Life Studios” supports diverse activities, from micro-scale science experiments to large-scale assemblies, ensuring every space contributes to holistic growth.
Four performance zones anchor the campus:
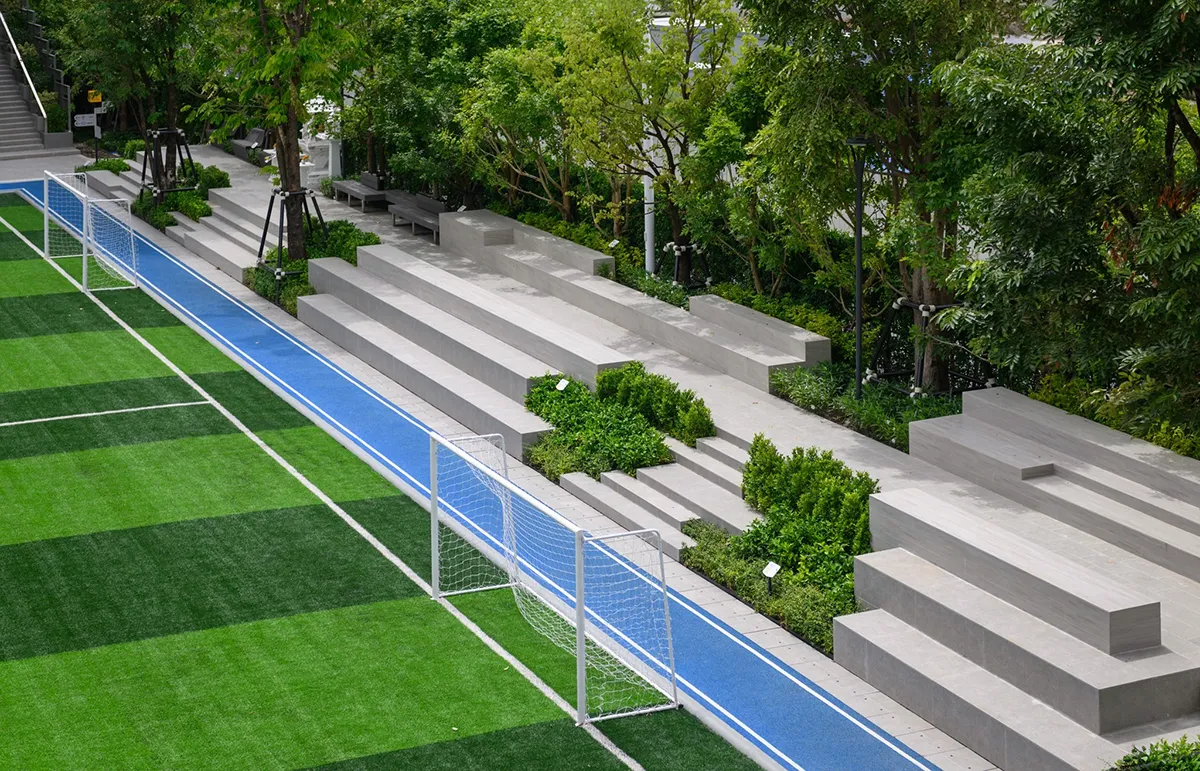
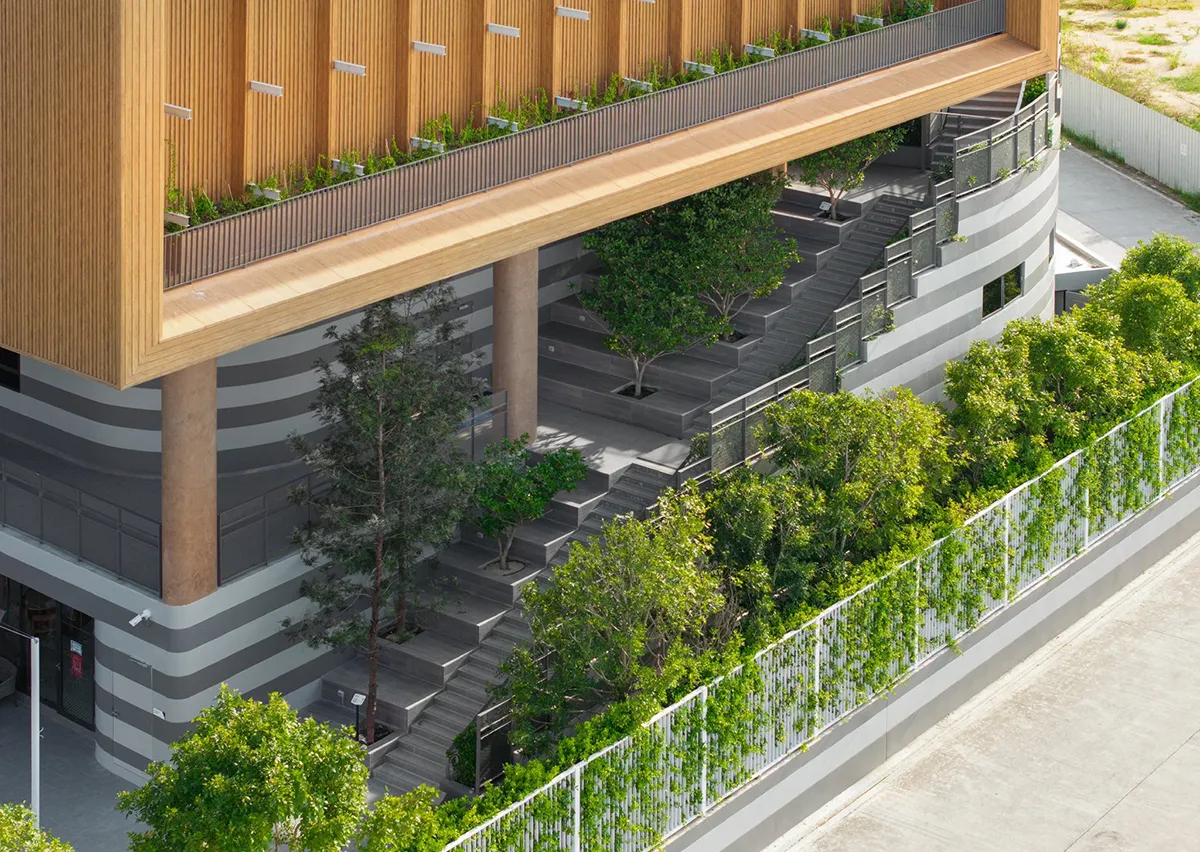
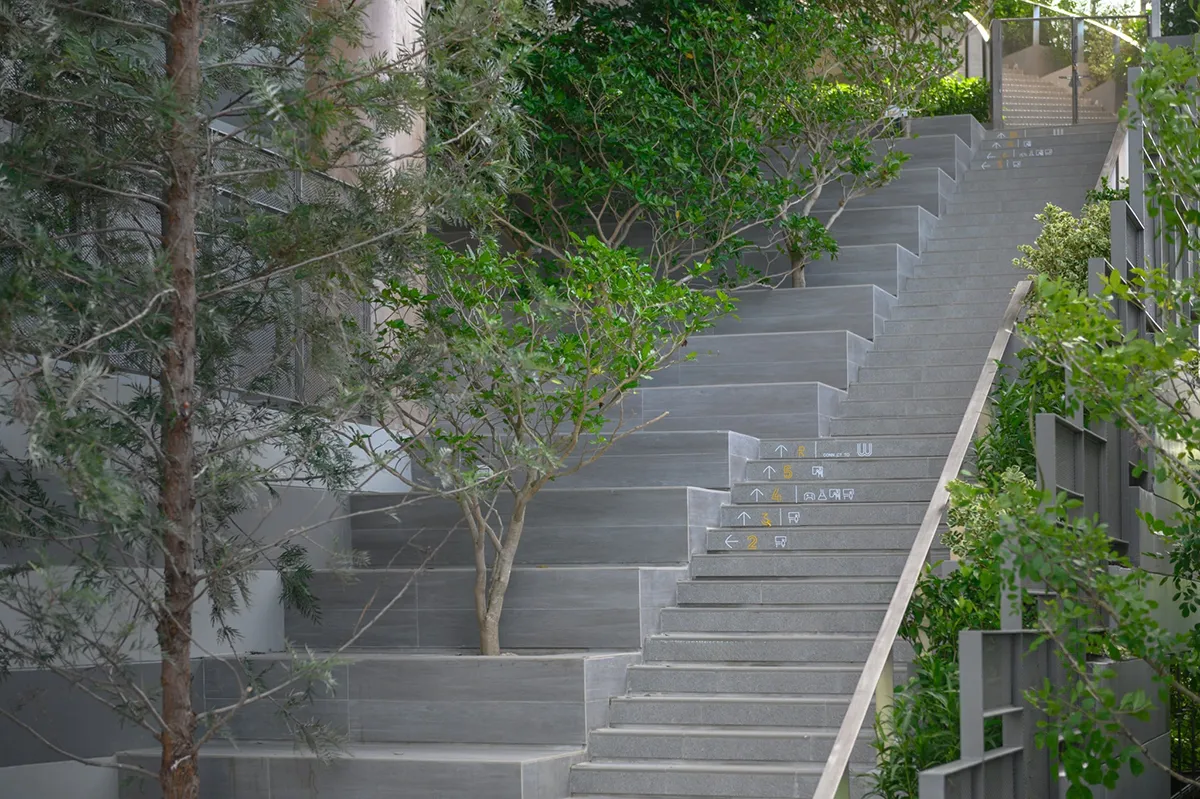
- The Forest (Garden Gallery): A ground-level ecological buffer with layered vegetation for thermal comfort. It features “The Forest Bleacher,” a social hub for informal exchange and peer learning.
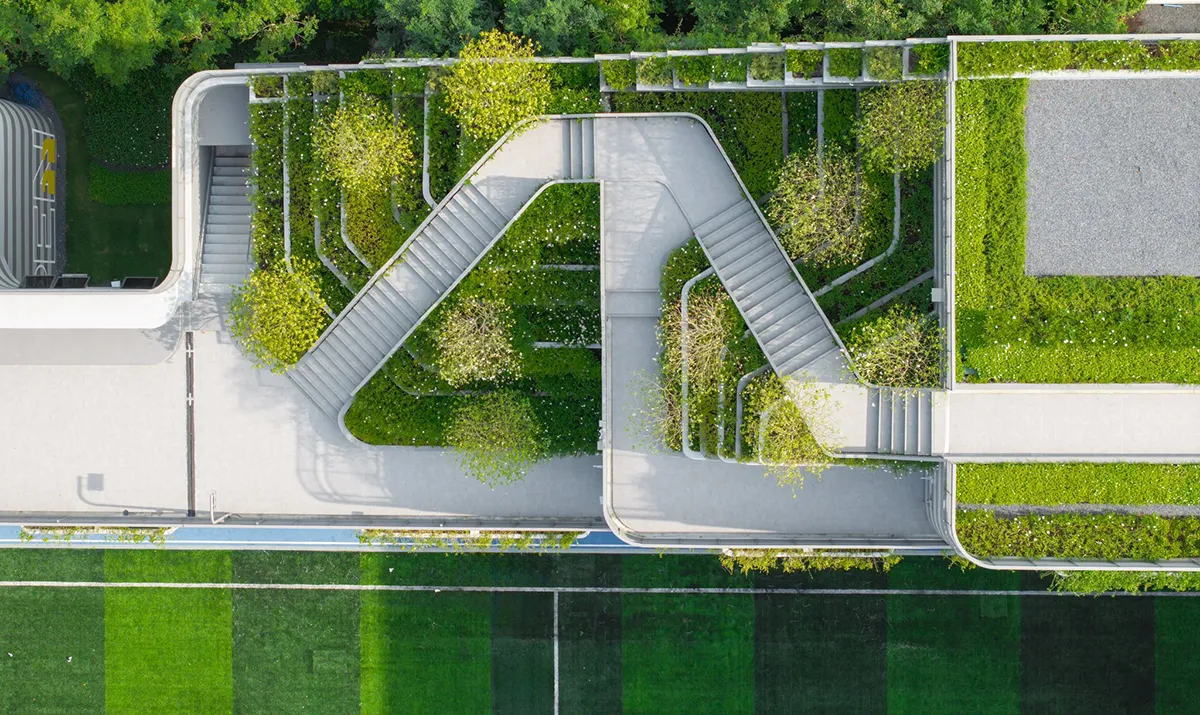
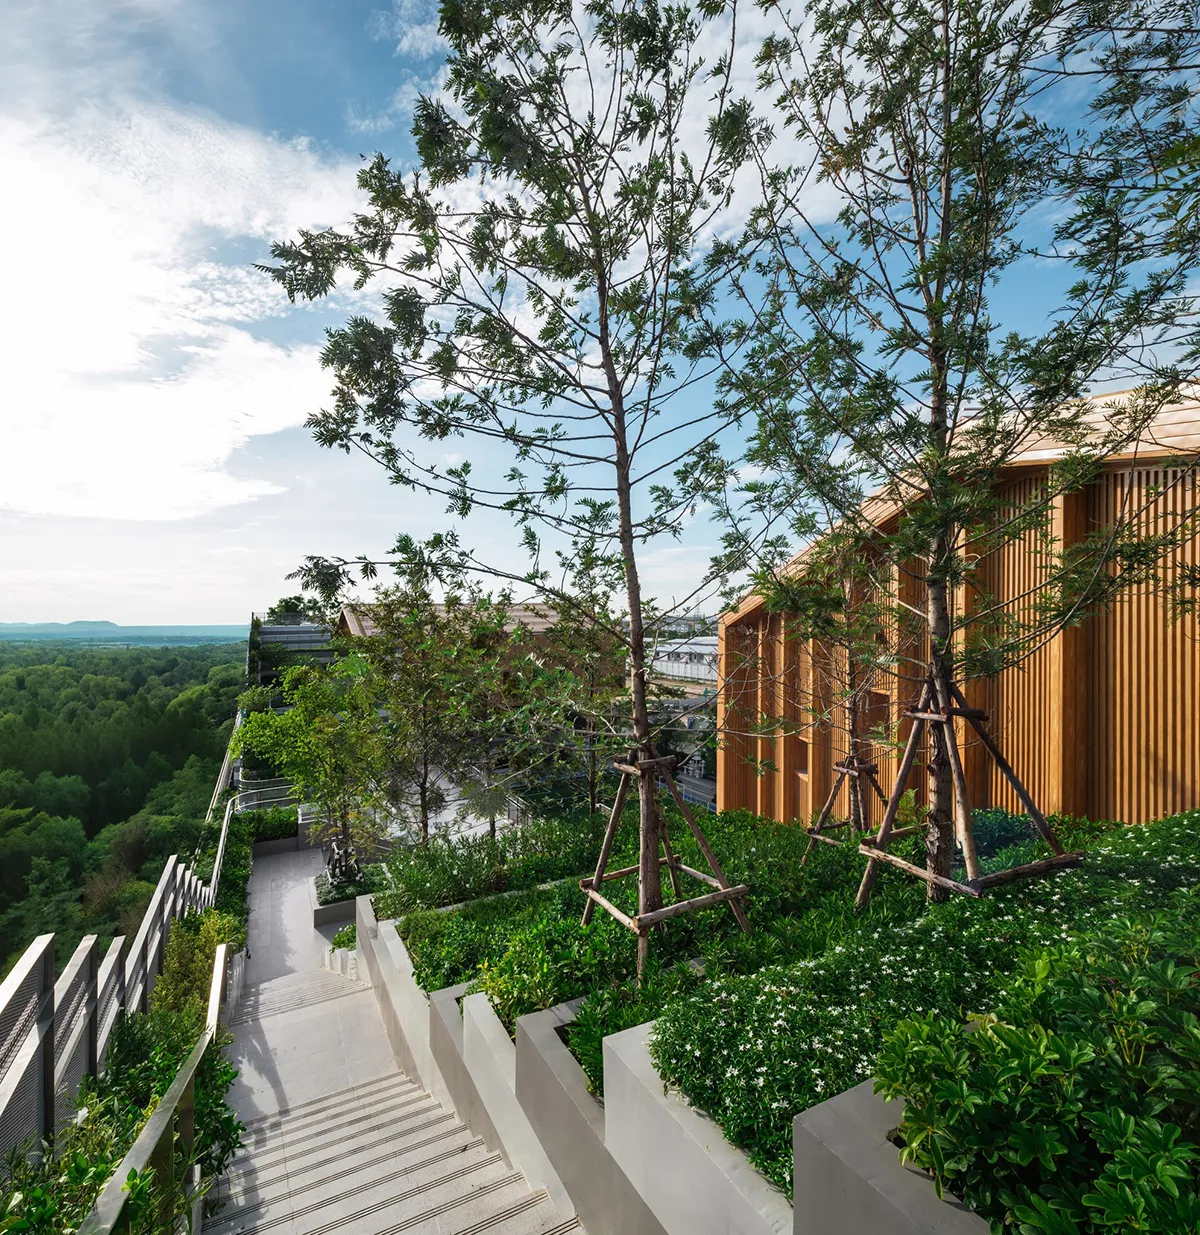
- The Hilltop (Life Studio): A rooftop sanctuary extending homeroom learning into a serene, open-air environment for collaboration and mindfulness.
- The Valley (Nature Lab): Connecting terraces functioning as living laboratories and exhibition galleries, bridging the school’s wings.
- The Ridge (Energetic Ground): A dynamic spine facilitating athletic exploration through integrated trails and playscapes.
The design prioritizes social and ecological resilience by embedding nature into the school’s core. Students encounter biodiversity not as backdrop but as active participant in their education. Shaded retreats, ecological buffers, and adaptive microclimates provide restorative environments that enhance cognitive development, emotional wellbeing, and informal learning.
Central to the vision is the Wellbeing Planting Strategy, which responds to Bangkok’s urban challenges of PM2.5 pollution and heat. Plant species were meticulously selected for air purification, oxygen generation, dust-trapping, and thermal comfort. Vertical layering of vegetation creates natural insulation and acoustic buffers, regulating temperature and filtering pollutants while offering tranquil sanctuaries for reflection and play.
The landscape is not ornamental, it is performative. It acts as a high-performance environmental filter, a resilient ecosystem, and a living classroom. By aligning ecological performance with student wellbeing, D-PREP demonstrates how landscape architecture can transform schools into regenerative environments that nurture both community and nature.
Ultimately, D-PREP International School is more than a campus. It is a learning journey woven into the landscape, where every space whether forest, ridge, valley, or hilltop becomes a stage for curiosity, resilience, and global citizenship. Sustainability here is not an accessory but the foundation of the educational experience.
Technical Information
The technical innovation of D-PREP International School lies in its seamless integration of landscape and architecture. The stepped-roof morphology by Plan Architect was reinterpreted by Landscape Tectonix into a continuous Ring Loop, dissolving boundaries between indoor and outdoor education. This loop expands the educational footprint vertically, creating a gradient of “Nature Labs” and “Life Studios” that support diverse scales of learning.
Performance Zones
• Garden Gallery (Forest): Ground-level ecological buffer with vertical vegetation layering for thermal comfort. Includes “Forest Bleacher” as a social node.
• Life Studio (Hilltop): Rooftop sanctuary extending homeroom learning into open-air collaboration and mindfulness.
• Nature Lab (Valley): Interstitial terraces functioning as living laboratories and exhibition galleries.
• Energetic Ground (Ridge): Linear spine facilitating athletic exploration through integrated trails and playscapes.
Wellbeing Planting Strategy Plant species were selected under strict environmental performance criteria:
• Air Purification: Species capable of filtering urban toxins.
• Oxygen Generation: Maximizing photosynthetic rates for a fresh-air campus.
• Dust-Trapping: Foliage textures designed to capture PM2.5 particulate matter.
• Thermal Comfort: Native canopy trees strategically placed to mitigate the Urban Heat Island effect.
Adaptive Microclimates Strategic vertical layering of vegetation provides natural thermal insulation and acoustic buffers against Bangkok’s urban environment. This biophilic approach regulates microclimate, enhances cognitive function, and supports physical health.
The landscape is conceived as green infrastructure, not decorative softscape. It functions as a resilient urban ecosystem, embedding biodiversity and wellbeing into the school’s core. By aligning ecological performance with educational goals, D-PREP demonstrates how landscape architecture can redefine institutional design as a regenerative, high-performance environment.
D-PREP International School
Architect: Plan Architect
Landscape Architect: Landscape Tectonix
Text: Landscape Tectonix
Images: Landscape Tectonix
Photographer: Panoramic Studio
Be the first to comment