
Winner of the Outstanding Award in the 2026 WLA Awards – Concept Private Space Design category
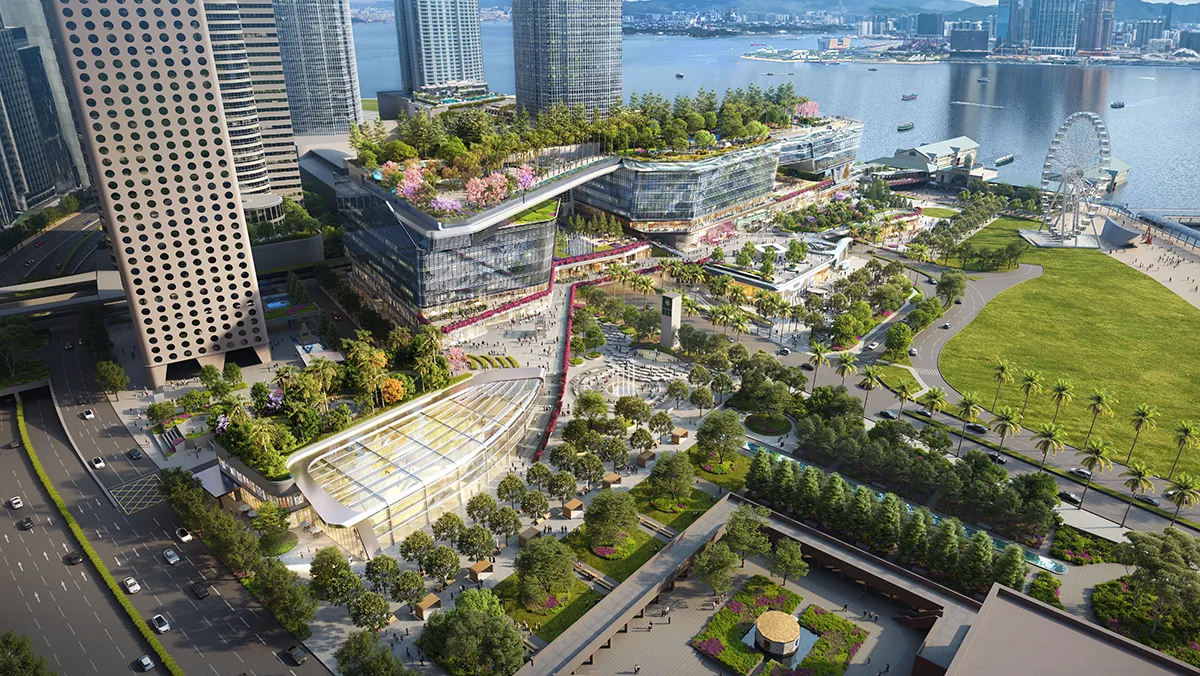
Central Yards is a visionary mixed-use development set to redefine Hong Kong’s iconic Central waterfront and become a world-class landmark for locals and global visitors. Themed “The Bridge”, this vibrant hub functions as a “super-connector”, seamlessly merging commerce, culture, nature and lifestyle while linking Central’s neighbourhoods and transport network to the waterfront – all set against the breathtaking backdrop of the Victoria Harbour.
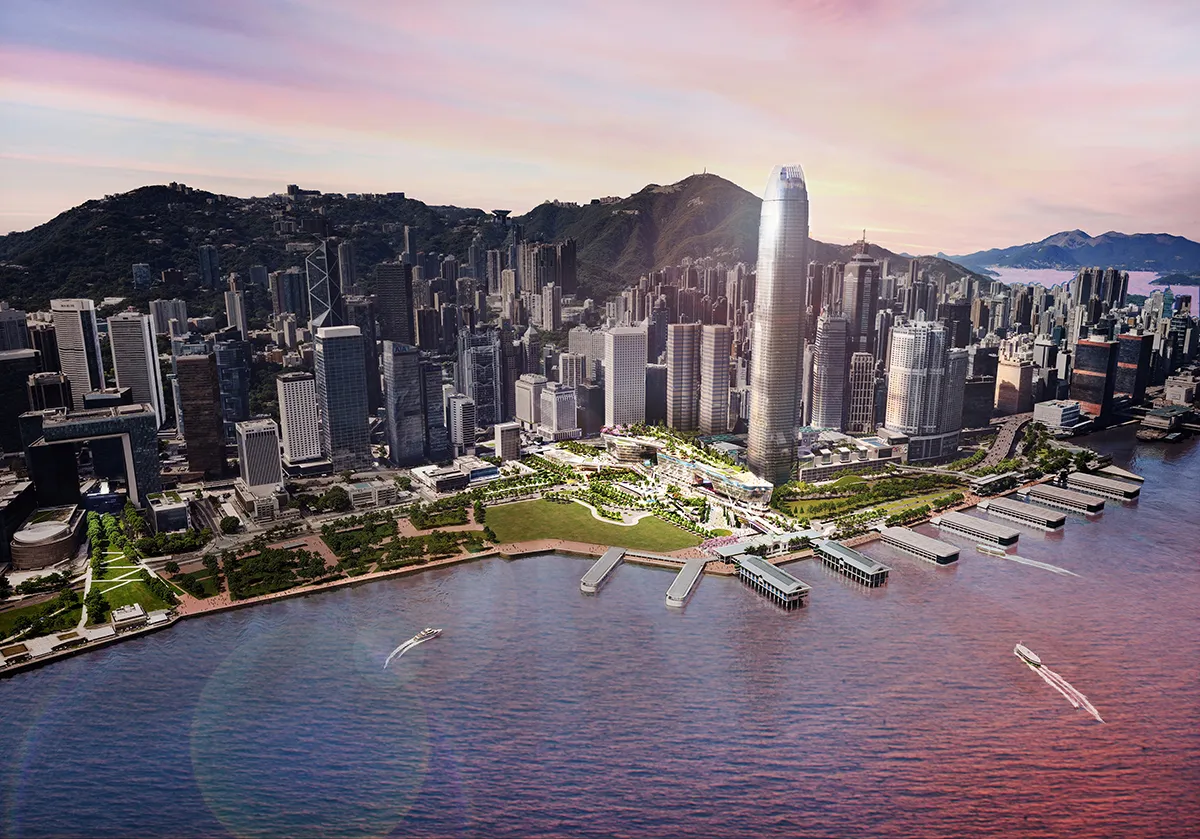
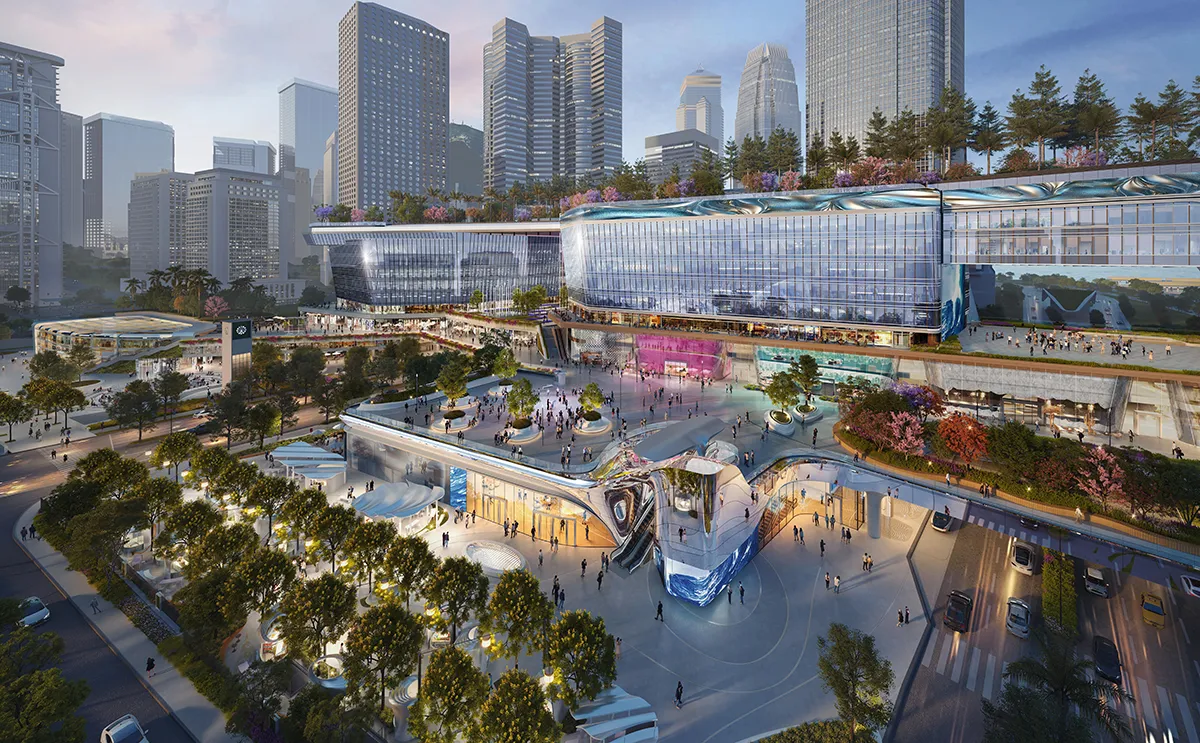
By reimagining a traditional 400m skyscraper as a horizontal “groundscraper”, the project preserves iconic views and enhances connectivity. Three low-rise towers, punctuated by five “Urban Windows”, are unified by the district’s largest sky garden — a 300m long elevated landscape deck designed to boost biodiversity and improve local micro-climates. Guided by people-centric and biophilic principles, the architecture integrates with living landscape terraces, visually stepping up and transitioning from the water to the city and the Peak. Landscaped spaces of varied scale and character offer office workers, shoppers, tenants, and visitors opportunities to enjoy garden lunches, attend events, or immerse in nature.
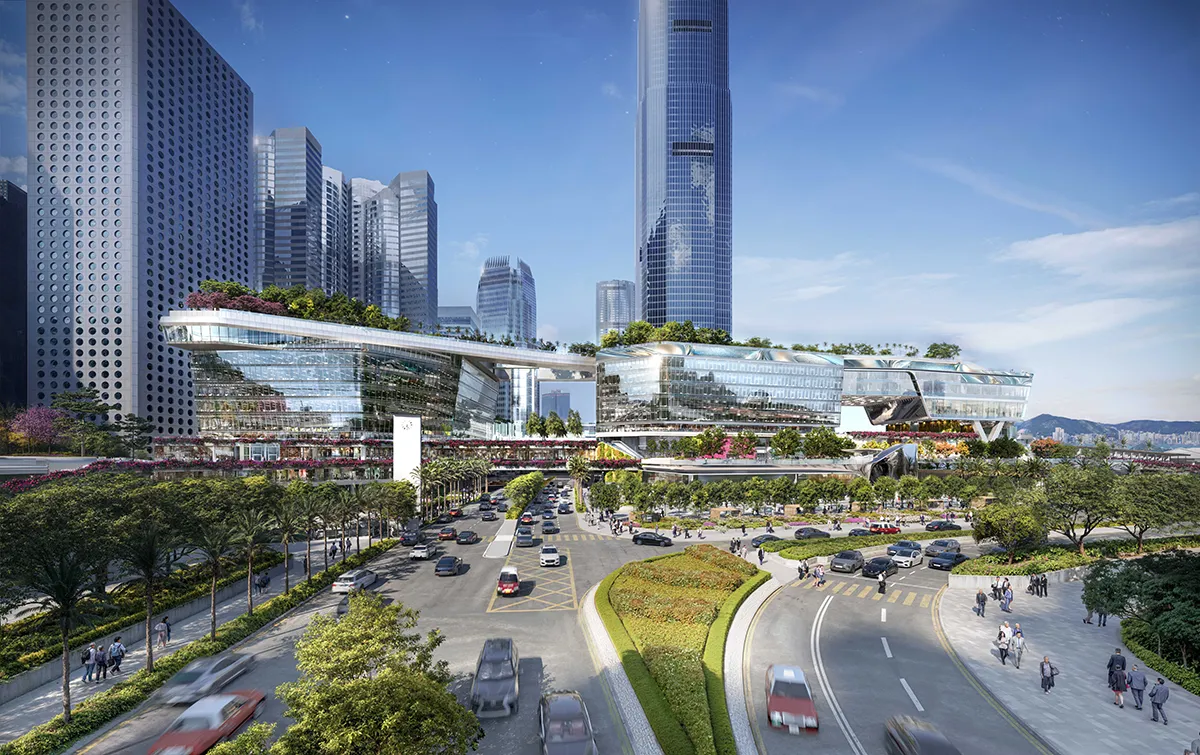
Central Yards reconnects the hinterland with the harbourfront through elevated pedestrian passages linking east-west and north-south. This strong linkage supports the project’s unique leisure and cultural experiences including retail, alfresco dining, dedicated outdoor and semi-outdoor event spaces, and Hong Kong’s first privately-owned Broadway-calibre theatre.
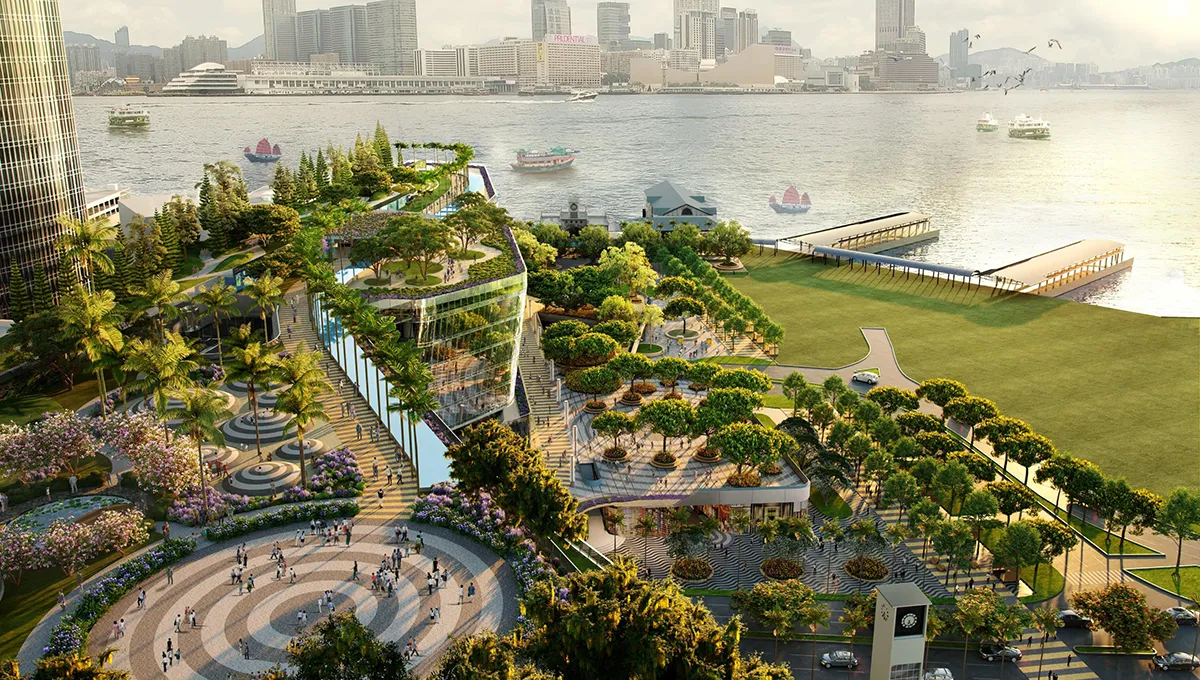
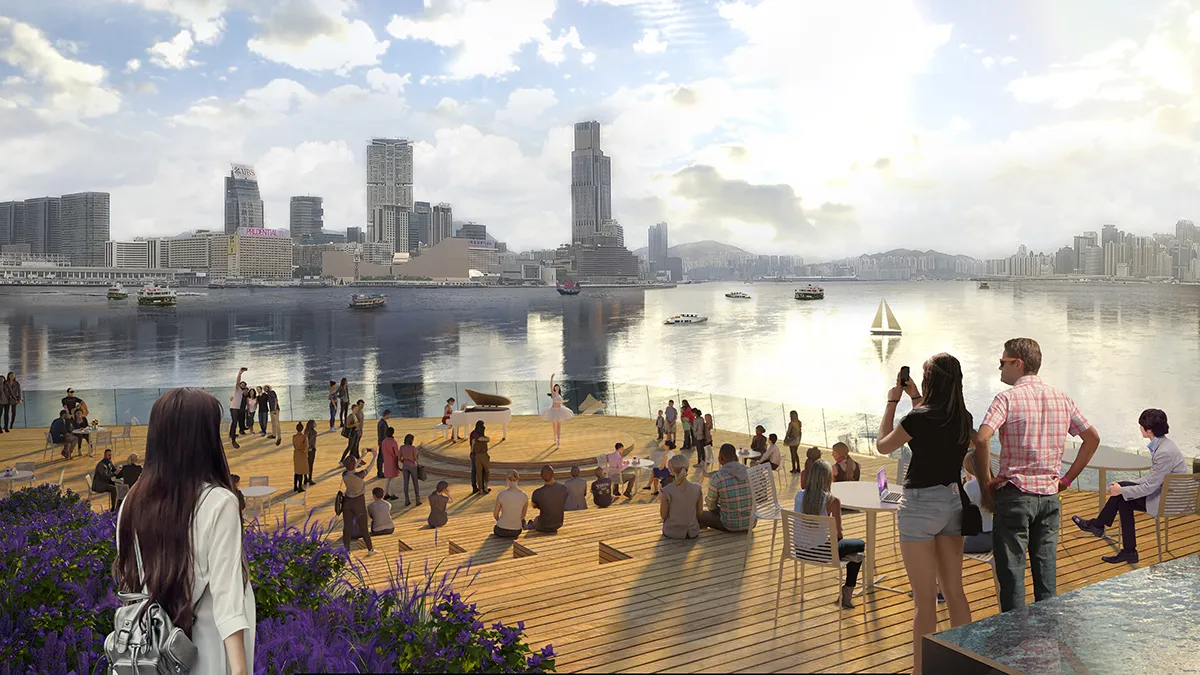
At Ground Level, the Grand Boulevard guides pedestrians from the city to the Star Ferry Terminal and will become an instantly recognisable tree-lined access connecting plazas, shops and parks. The Harbour Amphitheatre presents a gracious and iconic landscape gesture that connects visitors at Ground Level to Level 1 landscape terraces, providing opportunities for grand outdoor concerts and events. To the South, the Clock Tower Piazza is a civic space that connects visitors to history and provides a dignified setting for the reconstructed clock tower.
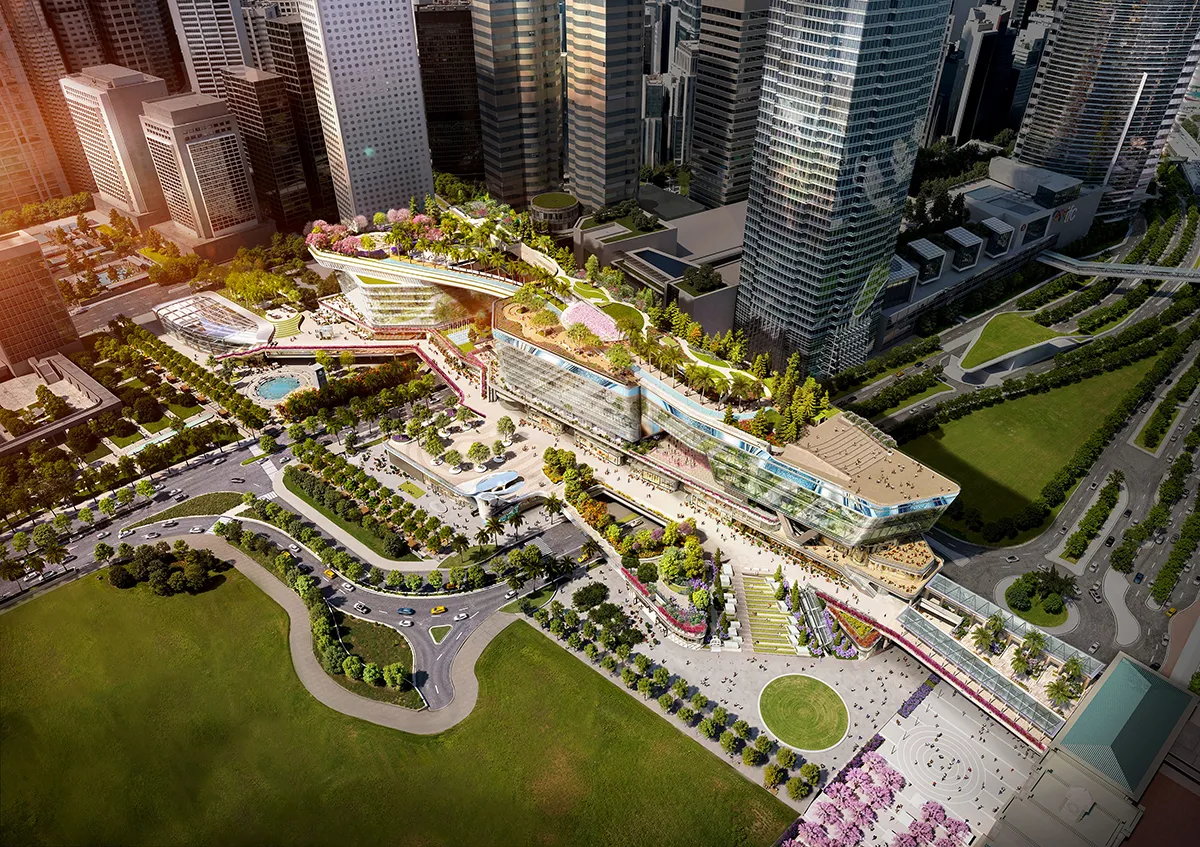
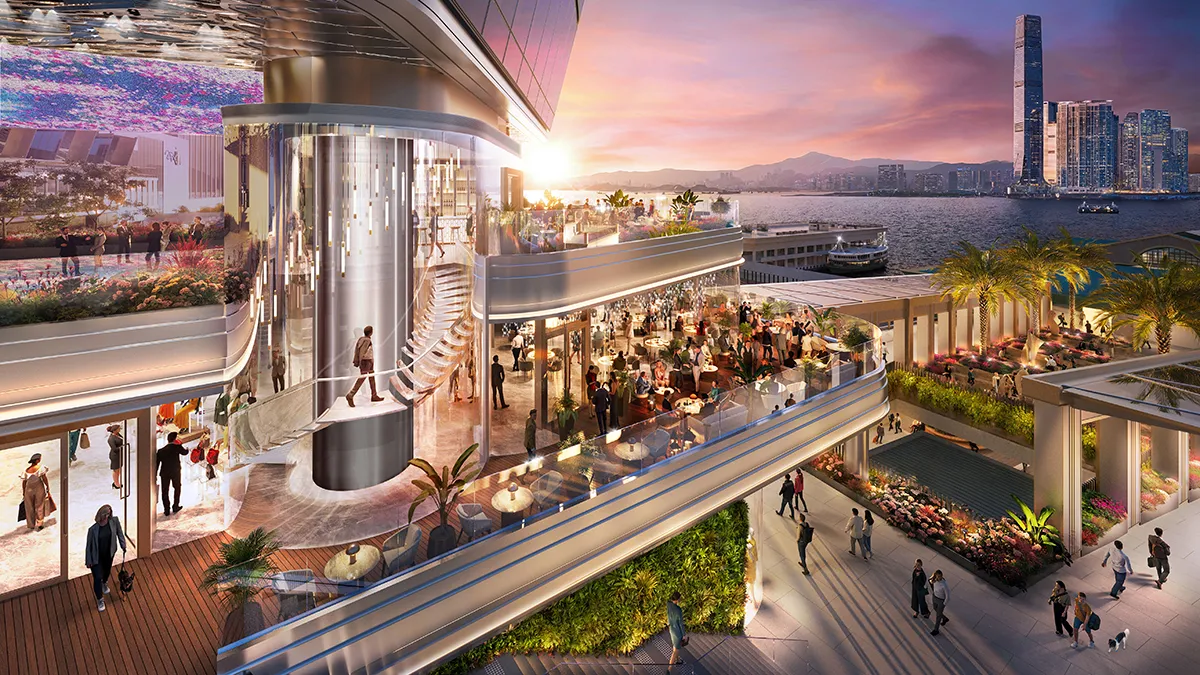
On Level 1, the Countdown Plaza comes alive with dramatic lighting and generous space for lively events. Visitors are invited up to Level 2 Chill Out deck to explore al-fresco dining amidst lush gardens and waterscapes or take a glass elevator ride up to the Horizon Park. Once at the Horizon Park, the landscape capitalizes upon dramatic views in all directions to the city surrounds and Victoria Harbour. The Sky Promenade provides continuous strolling access along the entire length of Horizon Park and will offer spectacular views out to Victoria Harbour, as reflected in the Mirror Pool. In the far North of Horizon Park, The Knot, an intimate amphitheatre with breathtaking, sweeping views of the harbour, is an iconic location for photography. A variety of activities and events take place within the park, such as tai chi, children’s play and garden walks or even yoga. Finally, to the South: Archipelago Gardens, a topographic play garden for children and adults; Water Gardens, a beautiful place to stroll with friends and family; and a space that encourages visitors to meander and get lost among various sensory gardens.
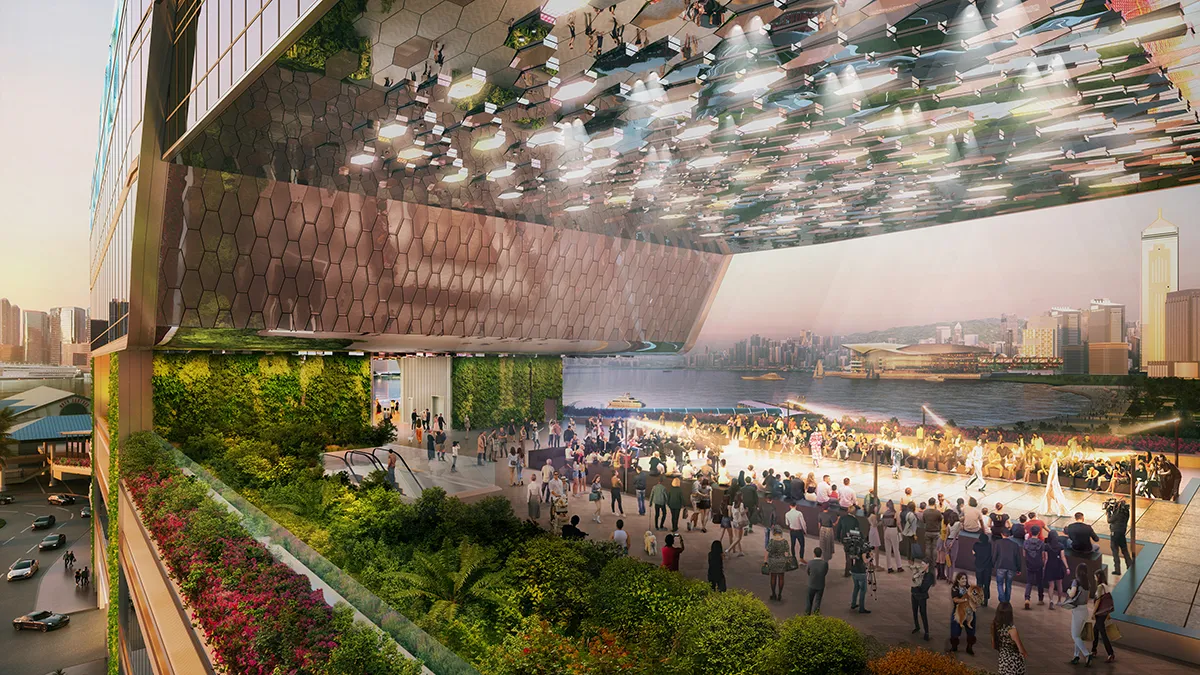
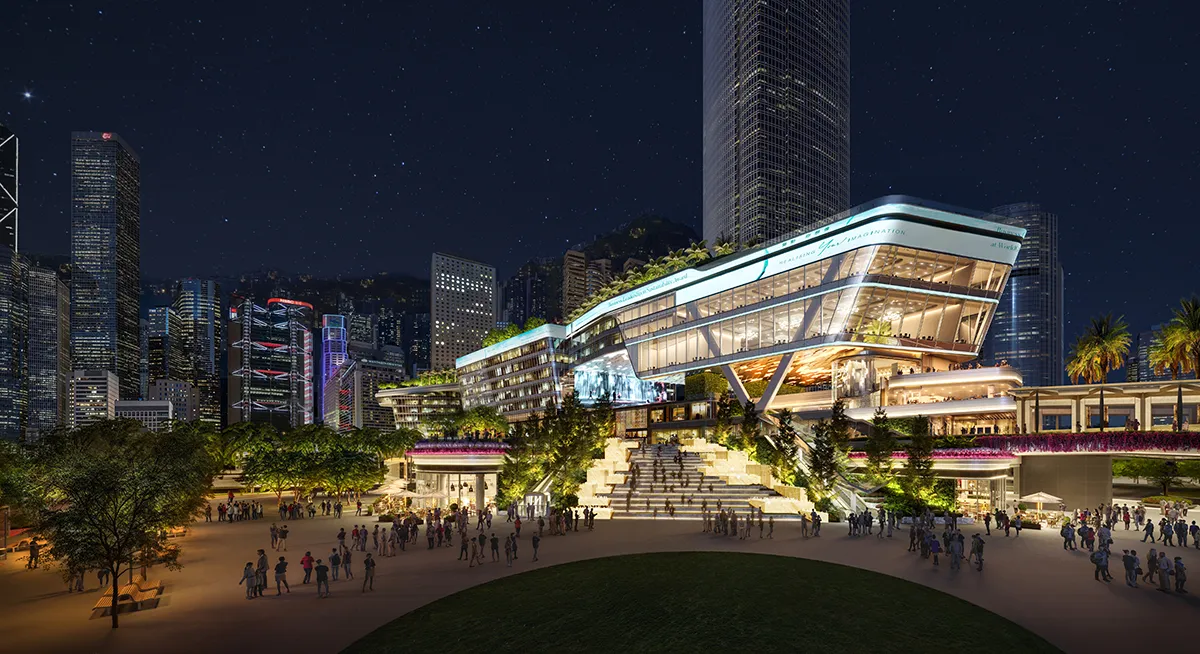
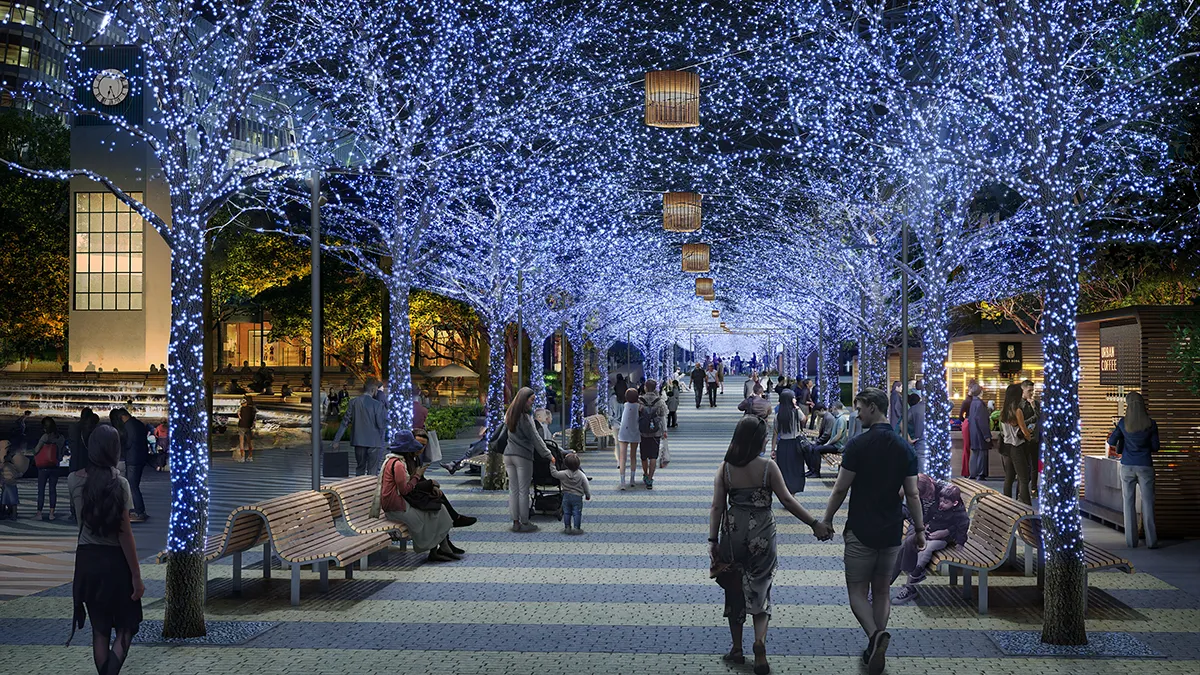
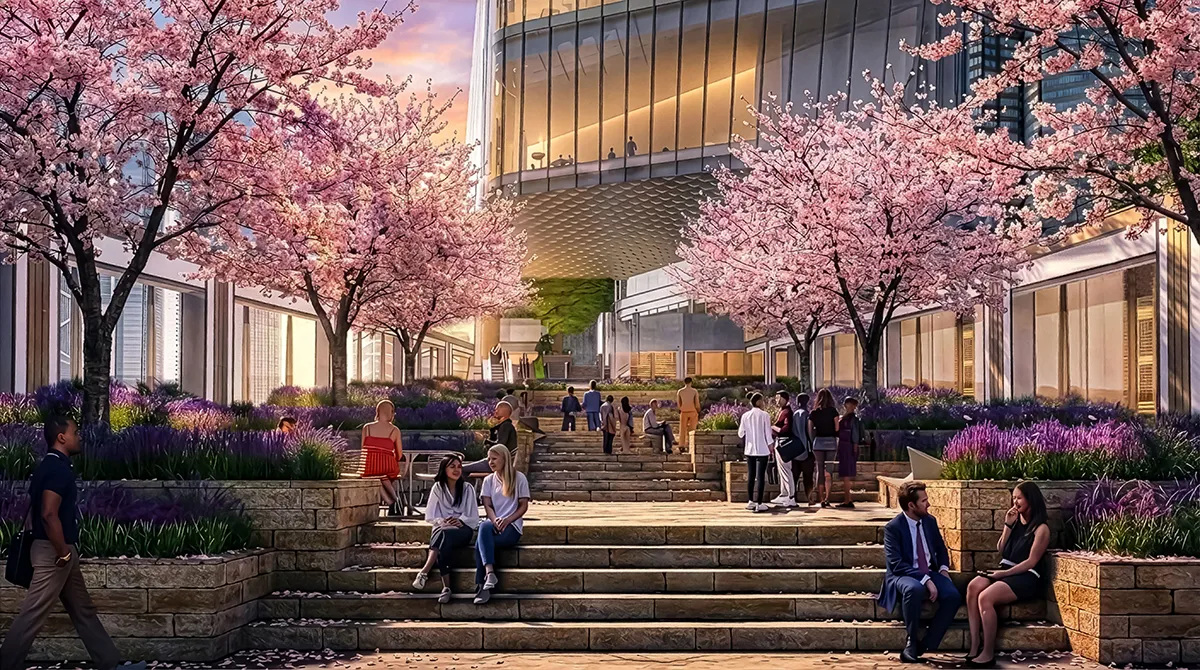
Urban Biodiversity conservation is of particular importance at Central Yards. By acting as a ‘wildlife habitats bridge’, the development supports Hong Kong Biodiversity Strategy and Action Plan and applies the Hong Kong Nature-based Solutions Design Guidelines, targeting urban biodiversity goals including enriching plant diversity, creating multi-layered green spaces, establishing habitats and integrating with the local green network. Guided by Hong Kong’s biodiversity specialists and supported by district-wide ecological assessments, native and exotic species are procured in advance and strategically placed to enrich visitor experiences while providing habitats for insects, beetles, birds and butterflies. The development offers over 300,000 sq ft of multi-level open spaces with 35% greenery coverage; home to 400 trees and 280 plant species, strengthening the ecological vibrancy of the cityscape.
Technical Information
Central Yards with a site area of 500,000 sq. ft. is probably the largest and last plot of land in a prime Central Harbourfront location in Hong Kong. Central Yards spans across 3 lots of land and 2 major carriageways. With over 300,000 sq ft of open spaces within Central Yards, the greenery covers 180,000 sq ft or over 35% of the site area.
Central Yards endeavours to set new sustainability benchmarks through innovative design, advanced construction techniques, and smart operations, management, and maintenance systems. Energy-efficient facilities, including an innovative curtain wall system and seawater cooling to replace traditional rooftop cooling towers, significantly reduce electricity consumption and liberate rooftop space for the expansive sky garden. “Urban Windows” optimise local microclimate by channelling fresh air and daylight through the buildings. These measures are estimated to reduce annual CO2 emissions by 25.2% in Phase 1, supported by renewable energy sources such as PV and hydrogen-ready infrastructure, including a Tri-Fuel Generator. Water-saving strategies like rainwater harvesting and a Zero Irrigation System aim to deliver a 53% saving in annual water use.
Central Yards targets the highest achievements in 10 global green certifications, including BEAM Plus for New Building and Neighbourhood, BREEAM, LEED, WELL, Sustainable SITES Initiatives (“SITES”), China Green Building Design Label (“CGBL”), China Healthy Building Label (“CHBL”), SmartScore and WiredScore.
Central Yards is envisioned to be a ‘Habitats Bridge’. The project aims to achieve biodiversity goals, including moderate temperatures and improved air quality, and to perform complementary roles that enhance pollination, soil health, and nutrient cycling. This will be achieved by creating multi-layered green spaces and an urban forest, enriching plant diversity, establishing habitats and strengthening the local green network.
Advance Plant Procurement Programme set up since 2023 with nurseries in Hong Kong and Guangdong, China to grow and nurture a diverse planting scheme of native species in Hong Kong. Currently, more than 70 species of native trees and shrubs have been cultivated off-site, with many more set to be added in the near future, established exclusively for Central Yards.
Central Yards aims to provide optimal outdoor thermal comfort for over 90% of outdoor spaces. Smart management and maintenance will be implemented to control the use of water, a timetable for watering, monitor safety and tilting by using sensors and cameras, ongoing ecological surveys, and assessments by a biodiversity specialist team can help monitor, improve and enrich the planting palette and assist in the establishment of the urban forest in the sky garden.
Central Yards
Client: Henderson Land Development Company Limited
Project Team:
Design Landscape Architect – PWP Landscape Architecture
Administrative Landscape Consultant – URBIS Limited
Design Architect – Lead8 | Executive Architect – Wong & Ouyang (HK) Ltd
Retail Interior Designer – AL_A
Theatre Designer – UNStudio (United Network Studio)
Lighting Designer – Speirs Major Light Architecture
Water Feature Specialist – JML Water Feature Design
Structural Engineer – Arup (Structure)
Be the first to comment