
Context and Design Brief
The Tamara Houses were conceived as a private residential development with a focus on seamless integration of architecture, landscape, and coastal setting. Located in Dammam, a city where summer temperatures soar and water is scarce, the project demanded solutions that could withstand extreme weather while providing a sense of refuge.
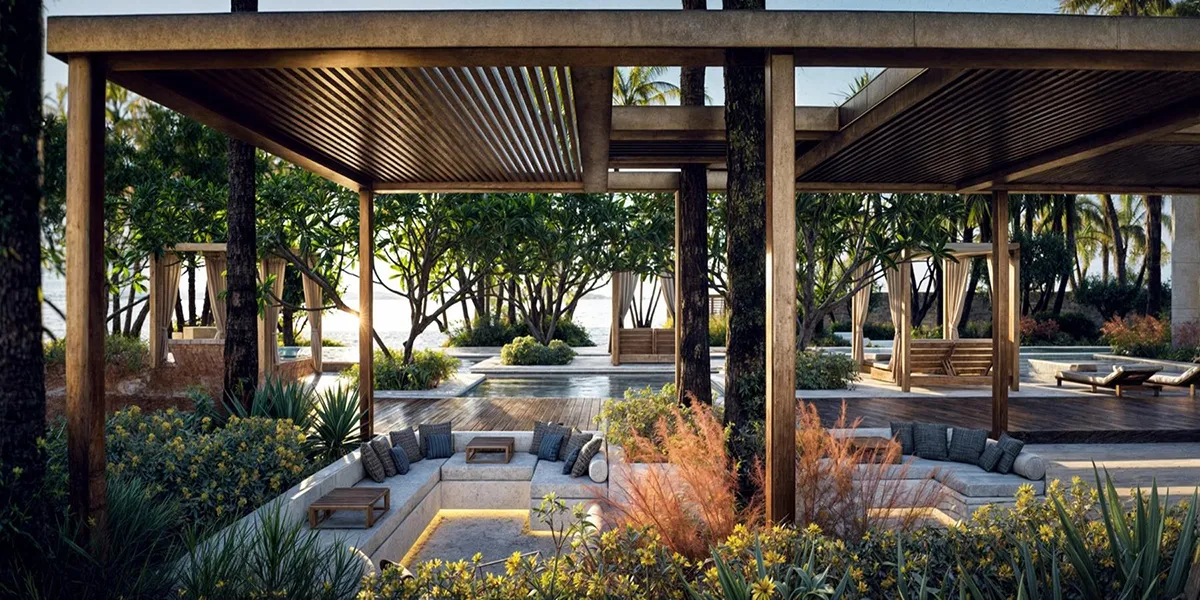
The client envisioned more than ornamental gardens; they wanted a living environment where families could connect with nature without sacrificing comfort. That vision translated into outdoor spaces that act as extensions of the home: courtyards, shaded lounges, play areas, and water features that encourage social gatherings and moments of quiet reflection.
Plenerr approached the design by asking a fundamental question: how can landscape architecture cultivate luxury without excess in an environment where every element – shade, water, wind—carries weight?
Water as a Design Language
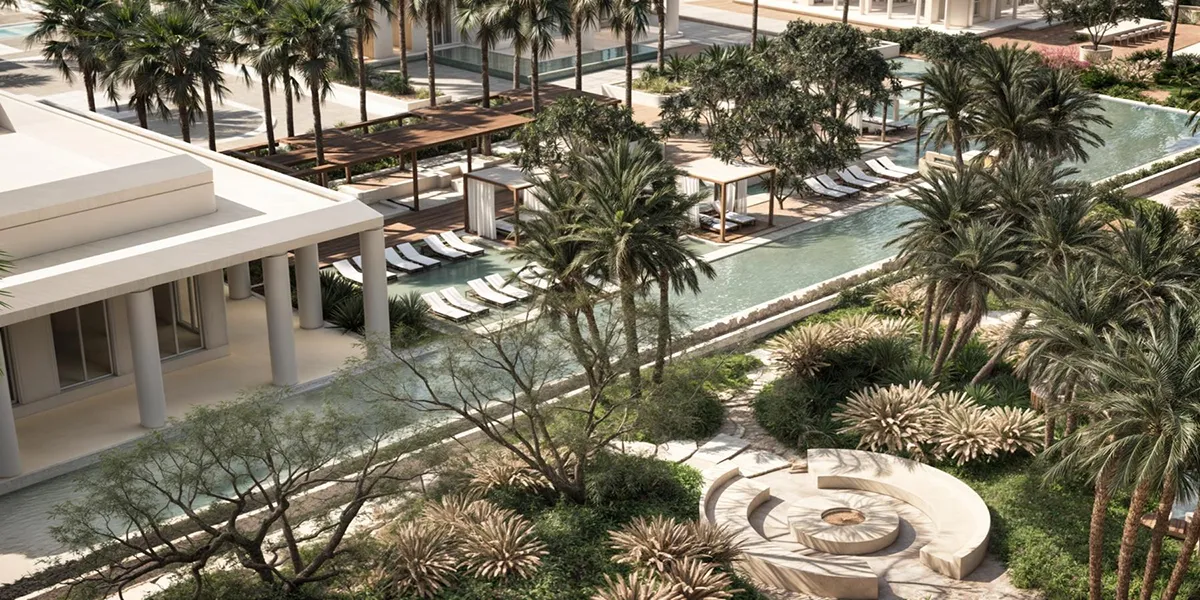
Perhaps the most striking feature of the Tamara Houses landscape is its use of water as both function and poetry. A series of long linear pools and reflective basins run through the heart of the development, creating cooling microclimates while offering residents a sensory escape.
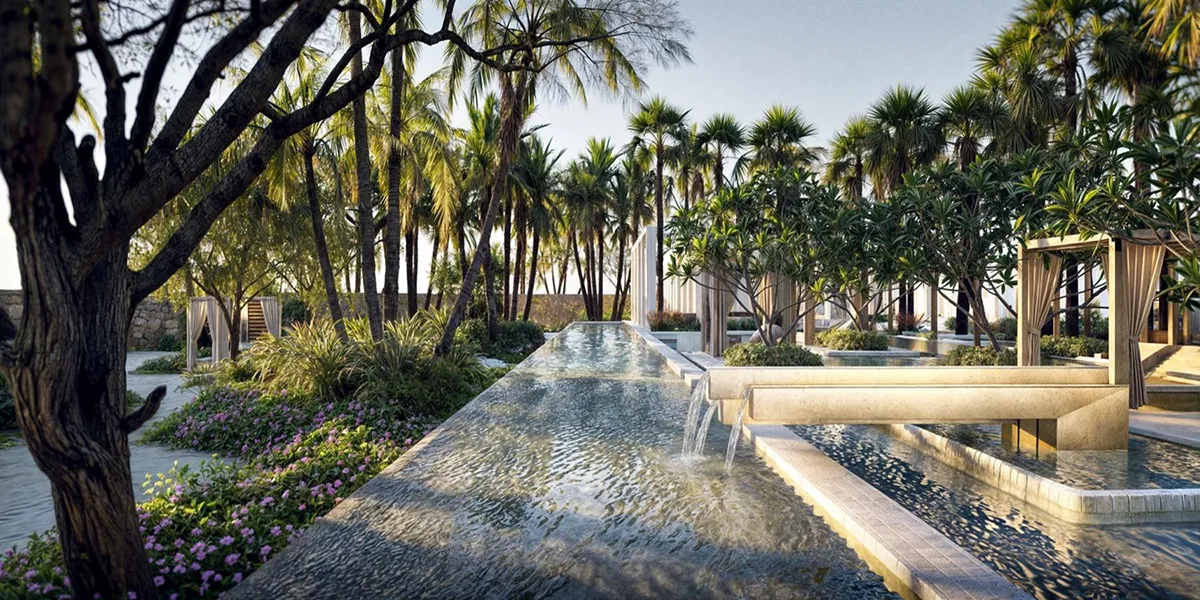
Rather than designing water as a decorative afterthought, Plenerr positioned it as a structural element of the masterplan. Flowing channels guide movement through the site, while shallow pools catch the dappled light of palms and flowering trees. The constant play of rippling surfaces softens the hard geometry of the architecture, creating contrast and harmony in equal measure.
Importantly, the water systems were designed with sustainability in mind. Efficient recirculation and filtration technologies ensure that these features remain viable in the long term, aligning with Saudi Arabia’s growing emphasis on resource-conscious development.
Planting Strategy: Shade, Texture, and Seasonal Performance
The planting palette exemplifies Plenerr’s philosophy of designing with ecology as much as aesthetics. In Dammam’s climate, the wrong plant choices can quickly lead to excessive maintenance, water stress, and visual decline. The studio therefore developed a layered strategy:
- Structural Canopy
Towering palms and carefully placed shade trees form the backbone of the design, creating immediate relief from the sun and defining outdoor rooms. - Midstory Density
Clusters of frangipani and desert-adapted flowering shrubs provide fragrance, texture, and seasonal bursts of color. - Ground Plane Resilience
Hardy groundcovers, succulents, and grasses offer year-round greenery with minimal irrigation demand. The visual softness of ornamental grasses contrasts beautifully with the crisp lines of hardscape and architecture.
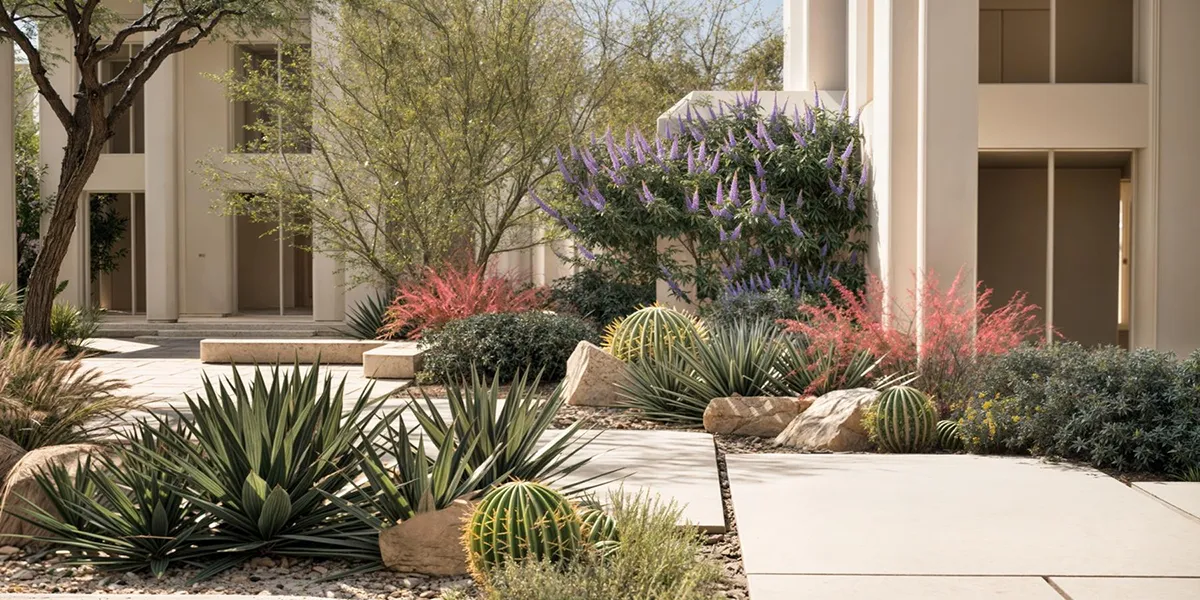
In several areas, lush, tropical-inspired plantings are juxtaposed with succulent and xerophytic compositions – a dialogue between abundance and restraint that mirrors the broader landscape of Saudi Arabia itself.
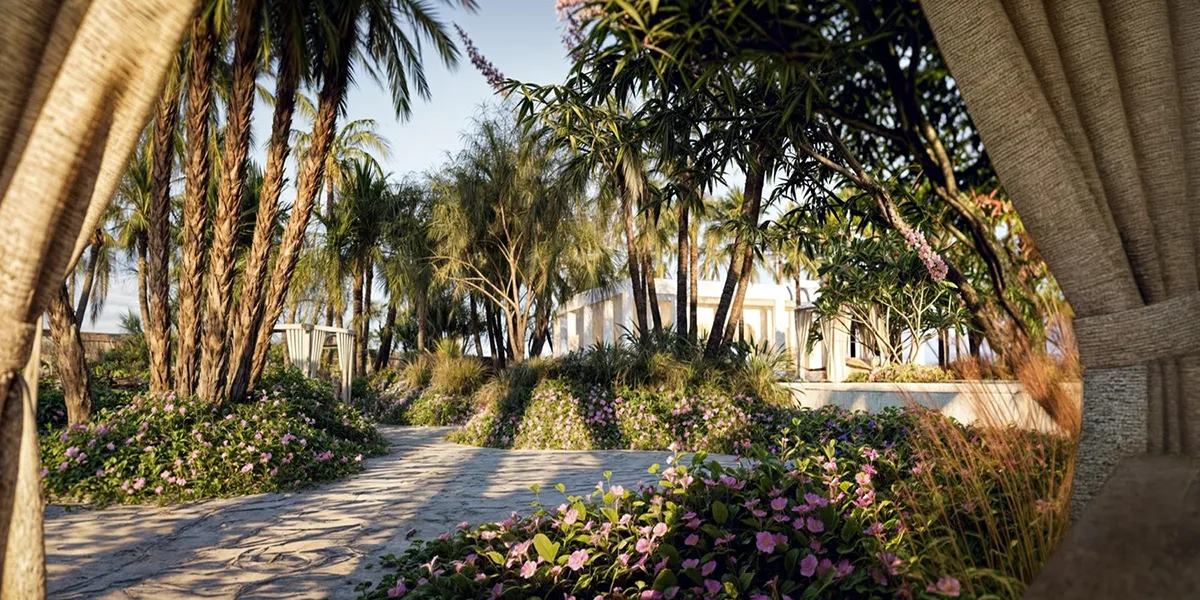
Shaping Social Life Outdoors
One of Plenerr’s key objectives was to design spaces that encourage interaction – both within families and across the residential community. This philosophy is evident in the distribution of amenities:
- Shaded lounges and pergolas invite gatherings at different times of day.
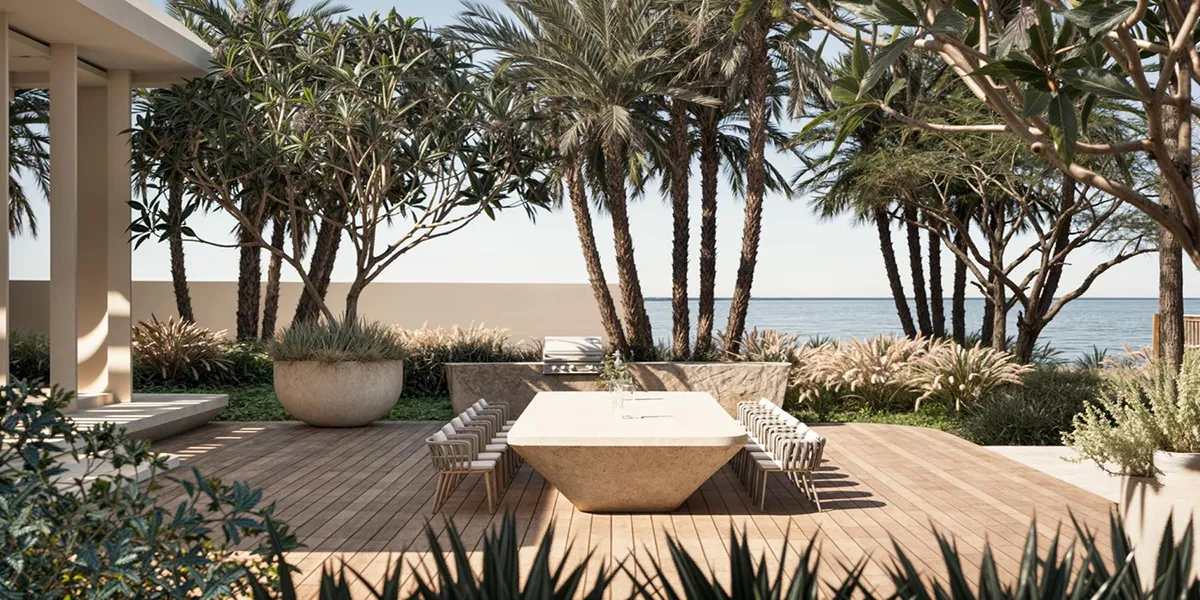
- An outdoor dining terrace with sculptural stone furniture offers an ocean-facing backdrop for hosting.
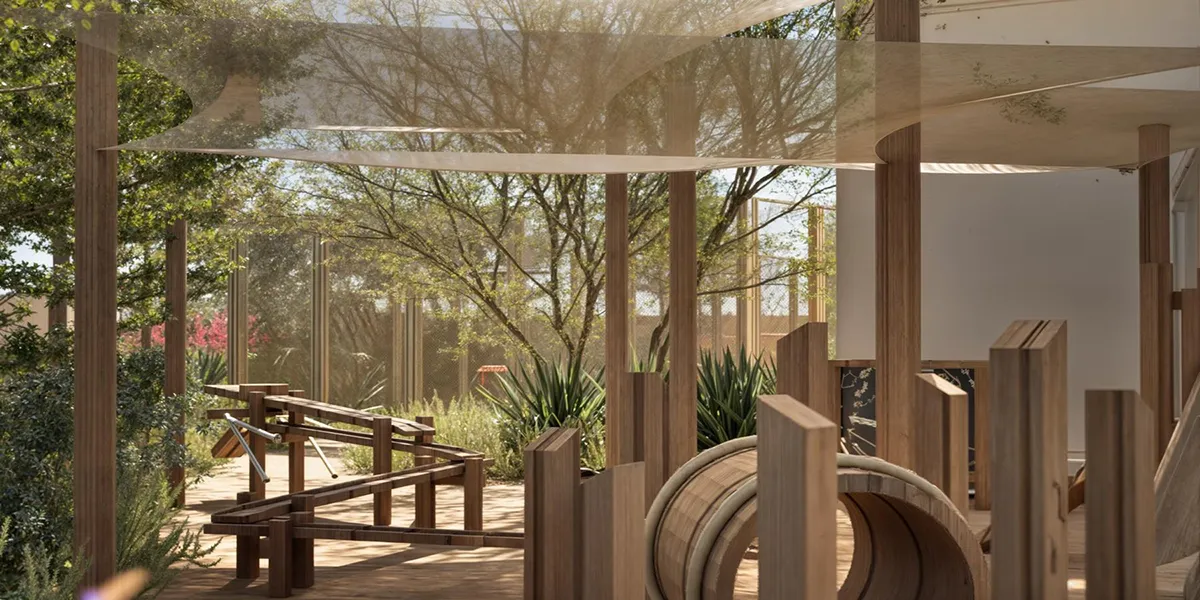
- Play spaces incorporate natural timber and shaded structures, ensuring that children’s activities feel integrated into the wider landscape.
- Firepit and gathering circles reinterpret traditional Gulf hospitality in a contemporary form, where storytelling and social rituals can unfold under the stars.
The design carefully considers transitions between private, semi-private, and communal zones, ensuring residents can choose between retreat and interaction without compromise.
Materiality and Architectural Dialogue
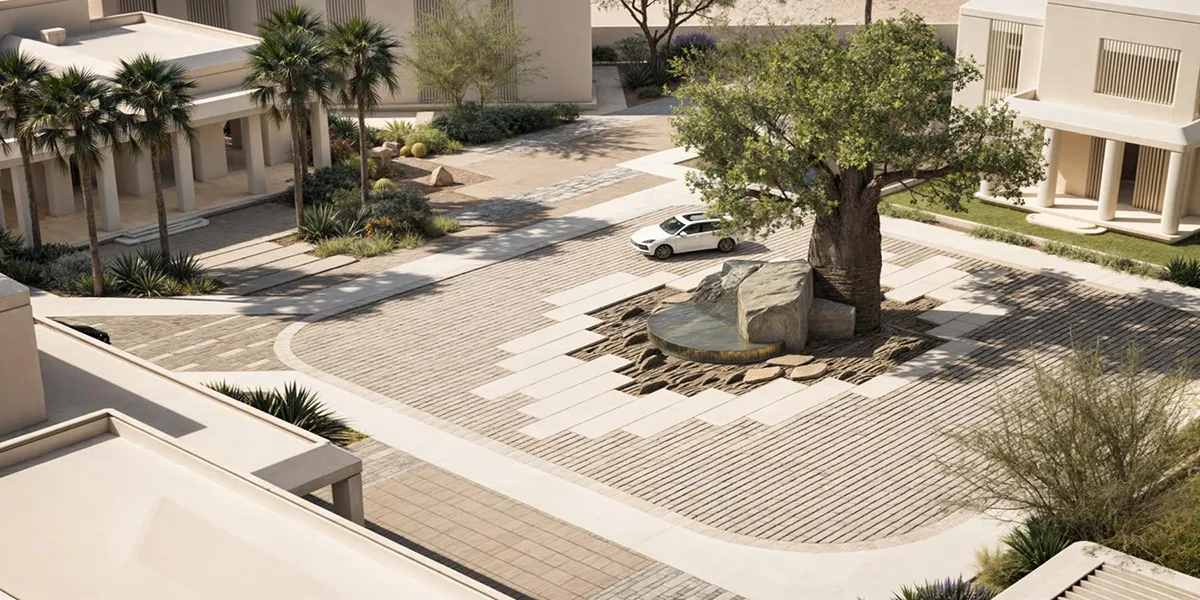
Plenerr’s expertise lies not only in planting but in creating landscapes that speak the same language as the architecture. At Tamara Houses, this meant developing a refined material palette of limestone, timber, and textured concrete that echoes the clean lines of the buildings while grounding them in the natural environment.
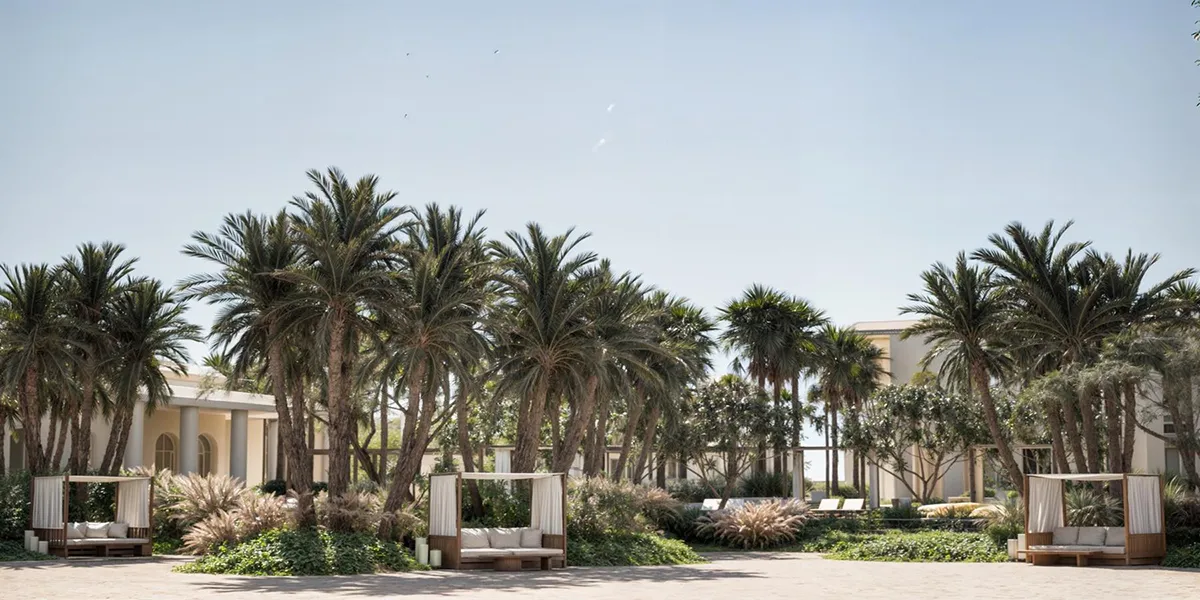
Pathways are wide yet understated, guiding movement with a sense of ceremony. Outdoor furniture, custom-designed to suit the geometry of the site, blurs the line between landscape elements and architectural fixtures. The result is an environment where architecture and landscape are not separate disciplines but parts of a single composition.
Responding to Climate Challenges
Designing in Dammam required a scientific approach to climate resilience. Beyond aesthetics, Plenerr integrated strategies such as:
- Shading Optimization: Aligning pergolas and tree placement with solar orientation to reduce radiant heat gain.
- Passive Cooling: Using water features and airflow corridors to drop perceived temperatures in outdoor spaces.
- Soil and Irrigation Management: Incorporating improved soil substrates and efficient drip irrigation systems to maximize plant health with minimal water input.
- Salt Tolerance: Selecting species capable of withstanding saline conditions – a frequent challenge in coastal Saudi Arabia.
By embedding these strategies, Plenerr demonstrates that luxury landscapes in the Gulf can also be environmentally intelligent.
Cultural Sensitivity and Modern Luxury
Every landscape project in Saudi Arabia carries a cultural dimension. For Tamara Houses, the challenge was to reflect regional traditions of hospitality, privacy, and family life while crafting a modern, international aesthetic.
For example, cabanas and shaded seating niches recall the intimacy of traditional courtyard houses, yet are reinterpreted with contemporary materials and forms. Similarly, the fire circle nods to the Bedouin tradition of gathering around a flame, updated with sculptural precision.
This cultural layering ensures that the spaces feel rooted in Saudi identity without becoming pastiche – an approach that resonates with both local and international audiences.
Tamara Houses
Location: Dammam, Kingdom of Saudi Arabia
Landscape Architect: plenerr
Image Credit: plenerr
Text Credit: plenerr
Photography: plenerr