
Los Ocotes is structured as a high-density, mixed-use masterplan designed to challenge conventional suburban sprawl. It establishes the core structural guidelines necessary to organise 1,600 residential units alongside office, commercial, hospitality, and healthcare programs. By prioritising a continuous, green public realm over traditional zoning, macro-level planning serves as the essential catalyst that enables subsequent complex landscape systems to emerge.
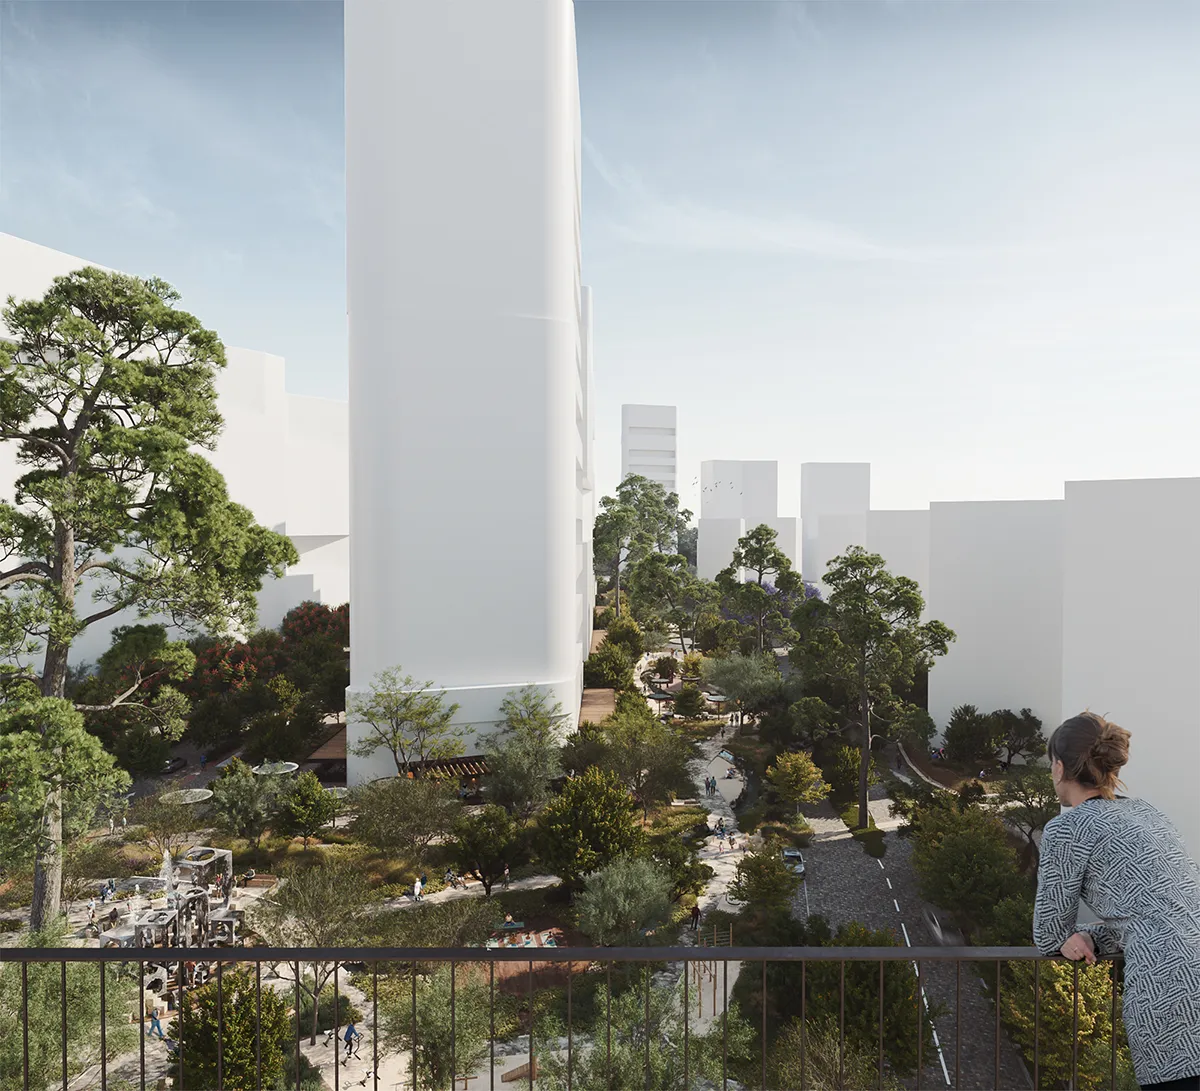
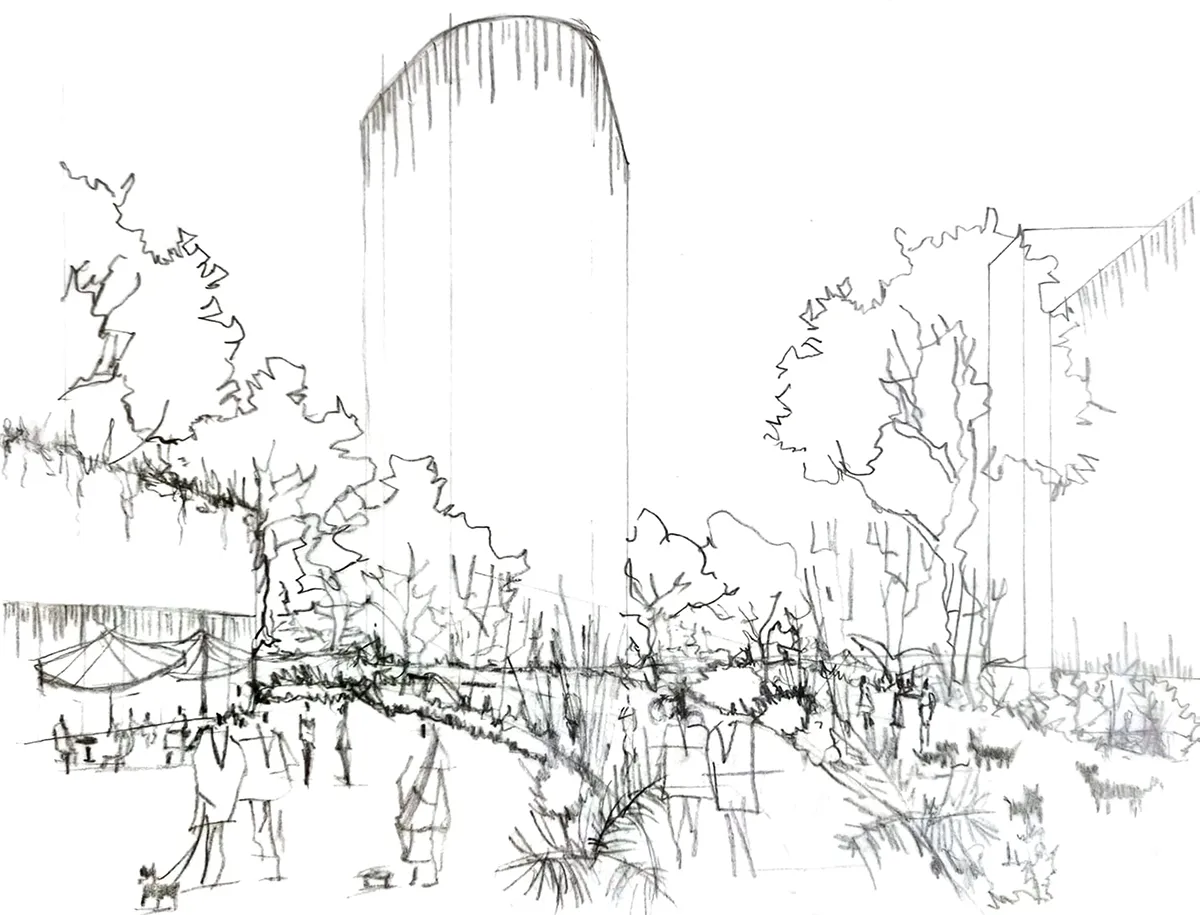
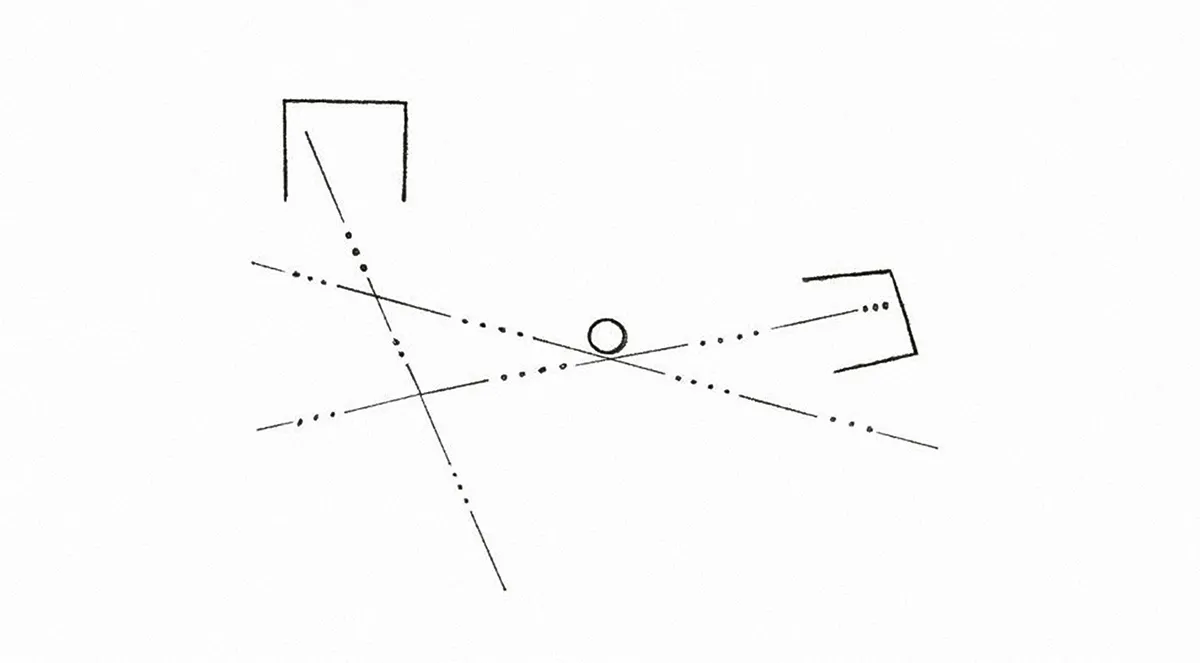
The site of Los Ocotes encompasses a total area of 121,091 m2 and carries a profound ecological memory, once defined by native conifer forests that have gradually vanished due to rapid urban fragmentation. Today, Zapopan faces the dual pressures of real estate growth and extreme seasonal climate variations, in which intense summer sun and heavy tropical storms alternate, putting local infrastructure and community well-being at risk.
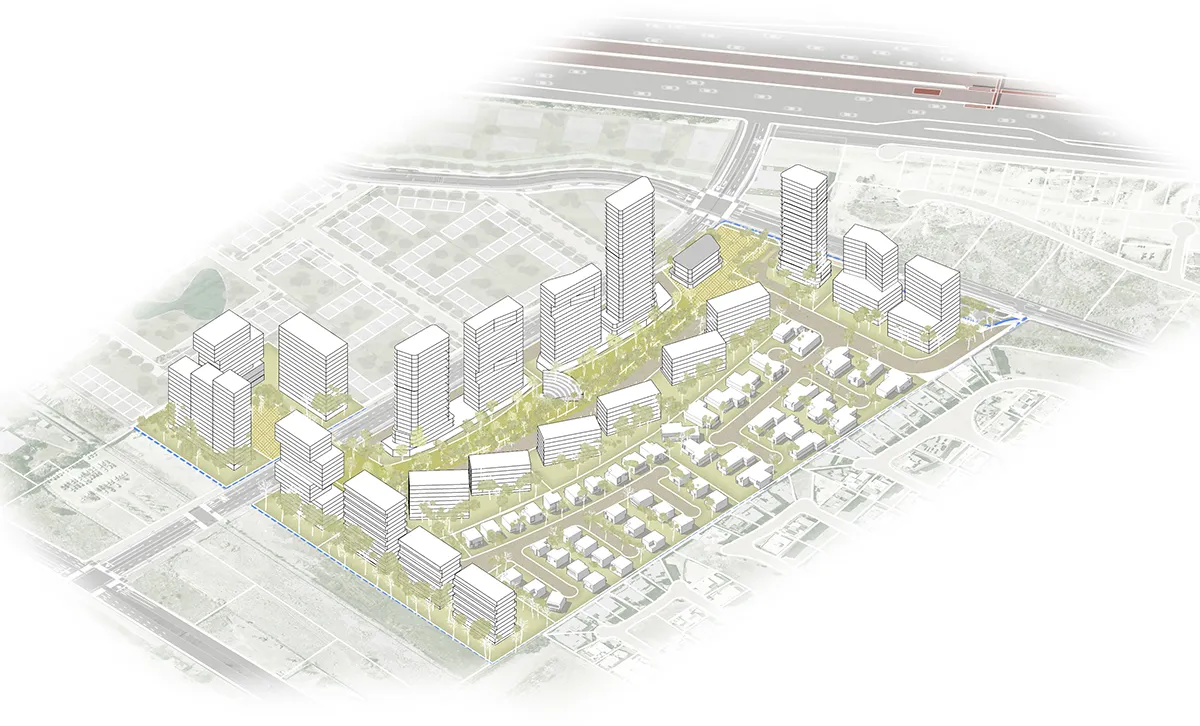
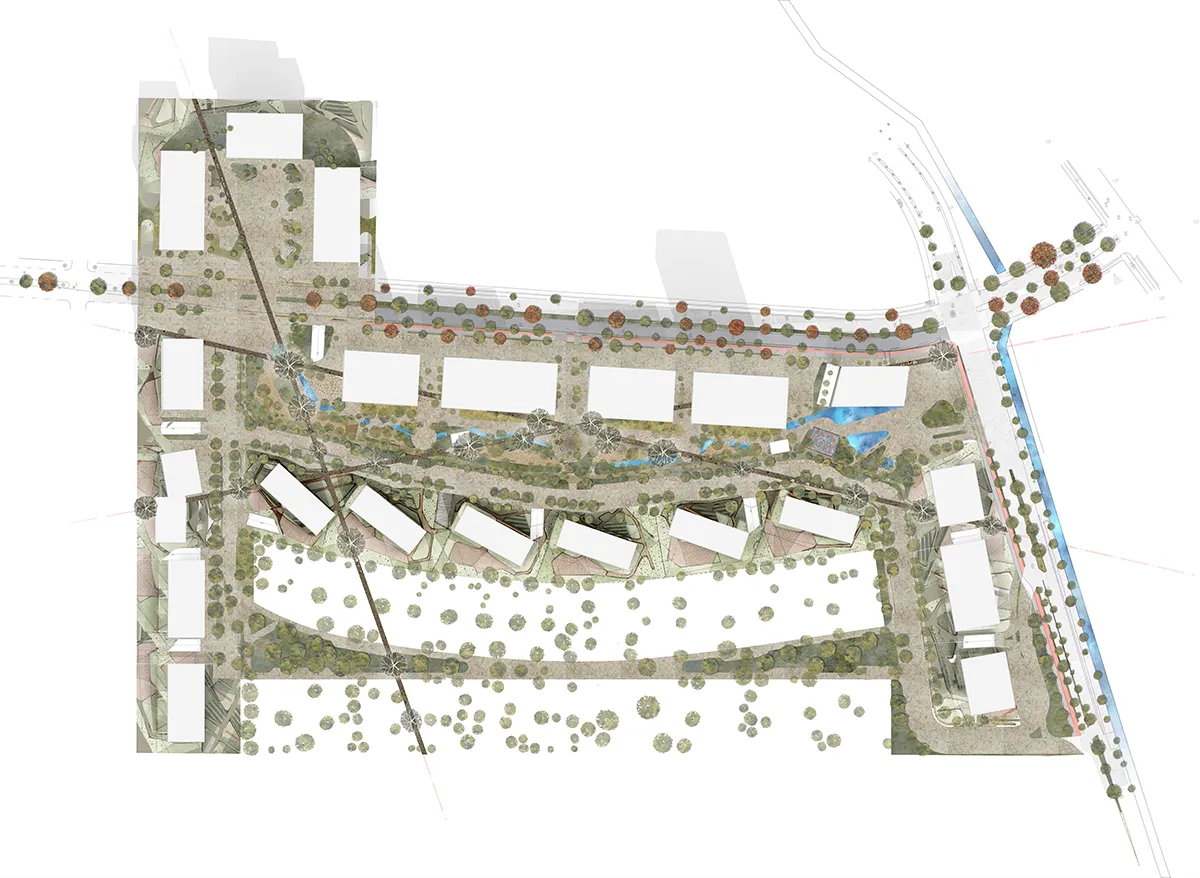
In response, the master plan frames the territory as a shared habitat capable of hosting the multiple identities of its future inhabitants within a single urban polygon. By conducting detailed seasonal solar and shadow studies throughout the year, the architecture intentionally maps macro shade patterns to protect public areas. This ensures that long-stay cultural spaces, inclusive active areas, and multi-generational civic nodes are positioned precisely where the topography and architecture offer microclimatic relief. The landscape design steps in to mend this relationship, transforming environmental challenges into inviting outdoor spaces that reconnect the pedestrian experience with the regional ecosystem.
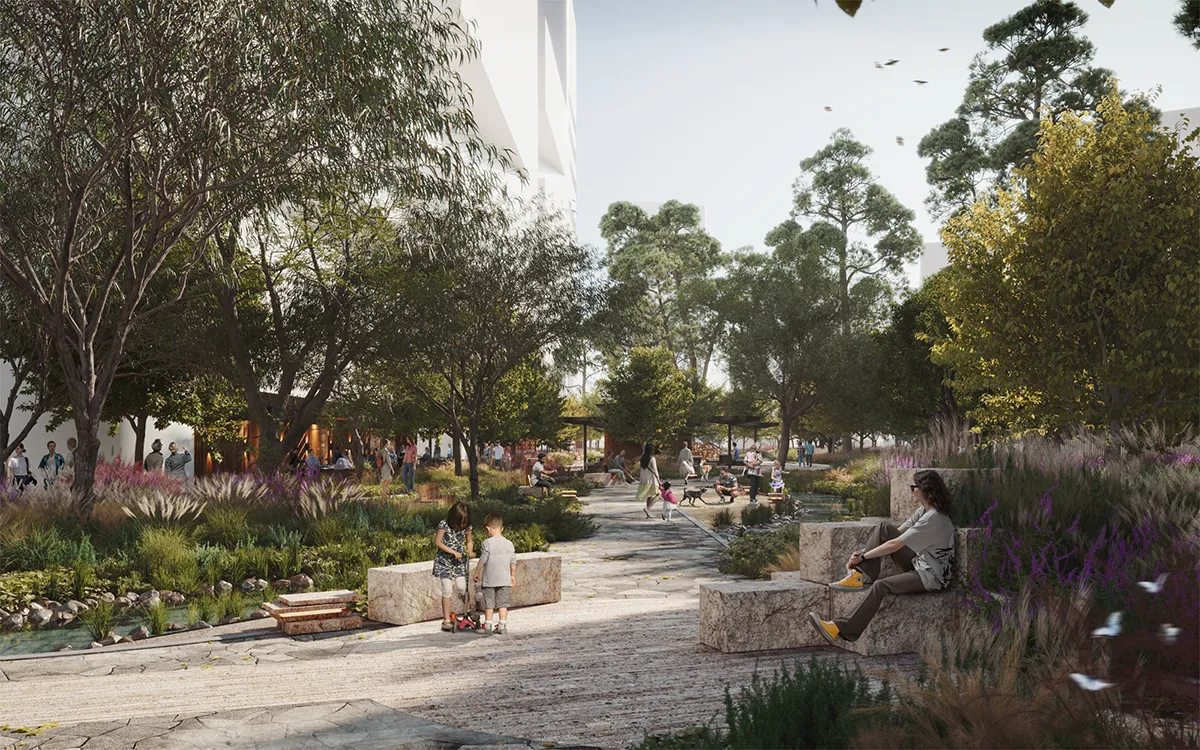
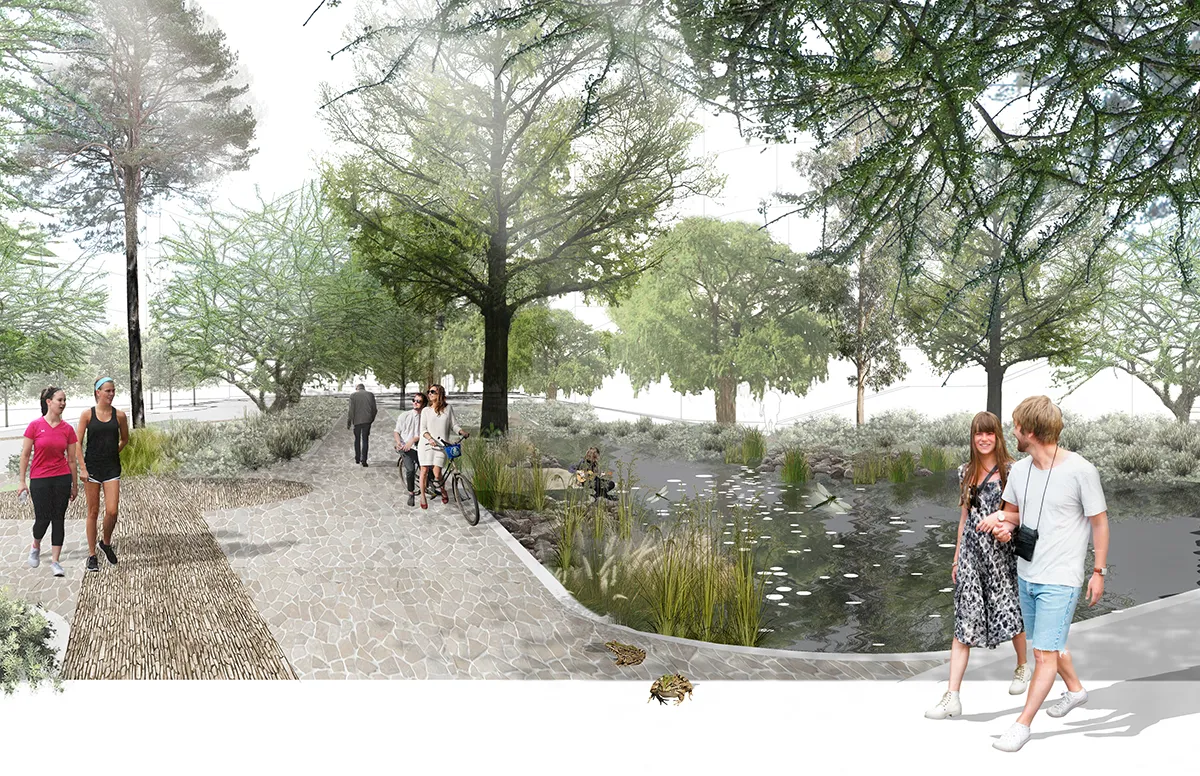
The water strategy operates as a sustainable urban drainage network fully integrated into the public spatial design. The park features dedicated rainwater-harvesting channels and seasonal regulatory basins that mitigate the impacts of regional storm events. This hydrological system is closed by an on-site wastewater treatment plant (PTAR) that processes architectural and urban discharges. By recycling 80,000 litres of water daily, this circular infrastructure sustains 20,000 m2 of active public green spaces without draining local natural resources.
The planting palette functions as a dynamic environmental and historical memorial, reintroducing the native ocote pine forests through a rustic, multi-layered botanical layout. This green layer restores regional biodiversity, demands low water consumption, and mitigates the urban heat island effect through deep, strategic shade.
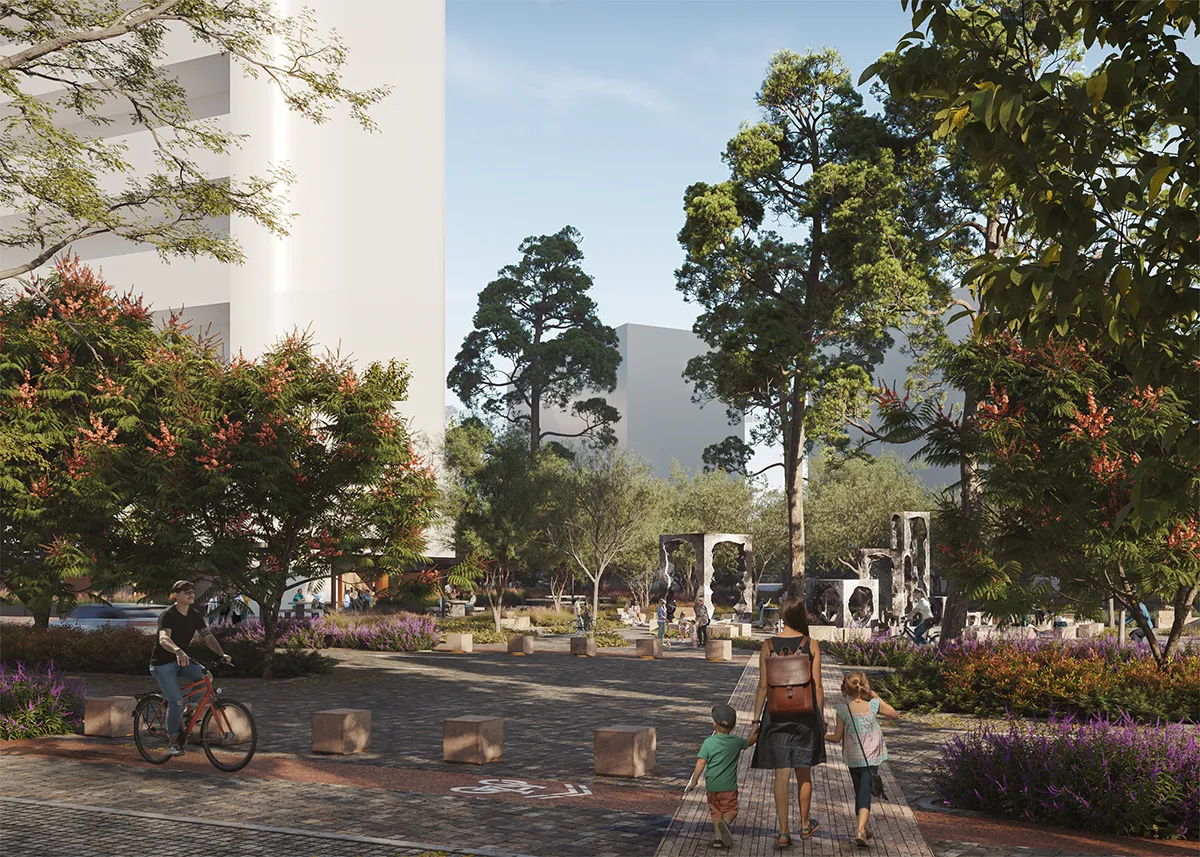
This ecological intervention is structured by a disciplined, essentialist mineral language that relies on the extraction of regional western Mexican stone. High-traffic internal streets and secure pedestrian crossings utilise dense, non-slip 10 x 10cm basalt stone blocks to withstand vehicular wear. Slower pedestrian promenades and natural pathways transition into irregular “elephant-ear” basalt flagstones and compacted sand, subtly altering walking paces through texture. The public space is defined by raw masonry retaining walls, piñón rajuela finishes, and modular quarry stone blocks 45 x 45 x 60cm. These modular blocks adapt fluidly to the changing topography, shifting across the terrain from playful landscape elements into communal public seating purged of decorative artifice.
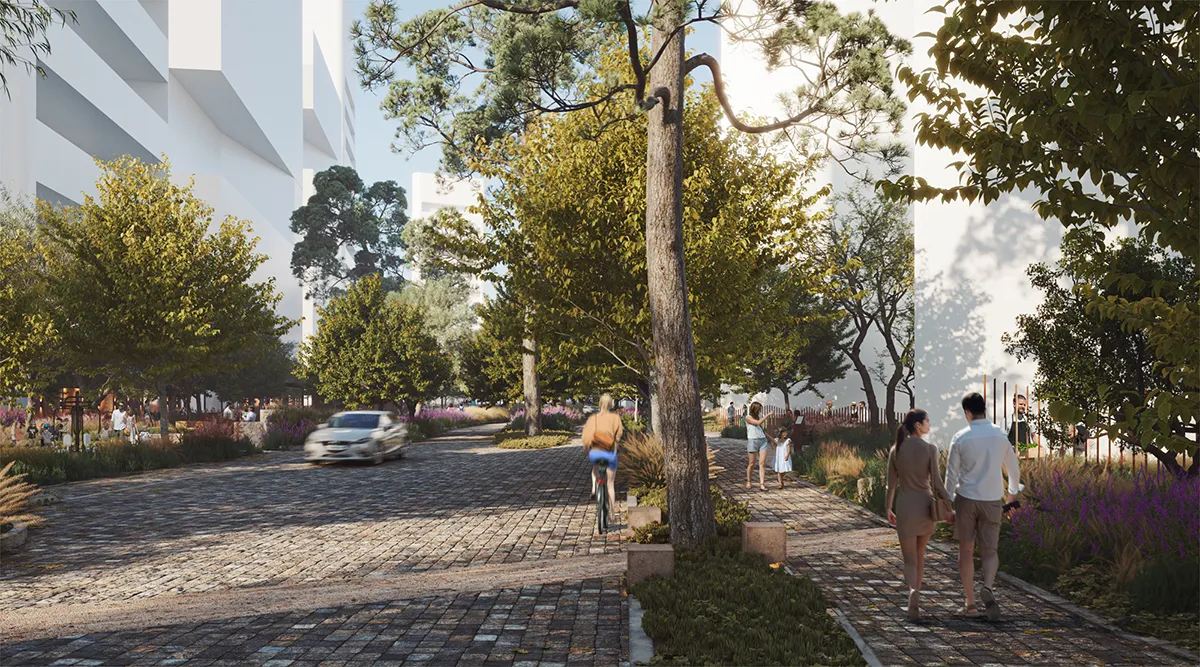
Integrated as a structural component of the master plan rather than an afterthought, the public realm incorporates a rigorous curatorial strategy developed with artist Alejandro Almanza. Public plazas function as active, flexible platforms for site-specific art installations, large-scale sculptures, and rotating cultural programs that activate commercial ground levels.
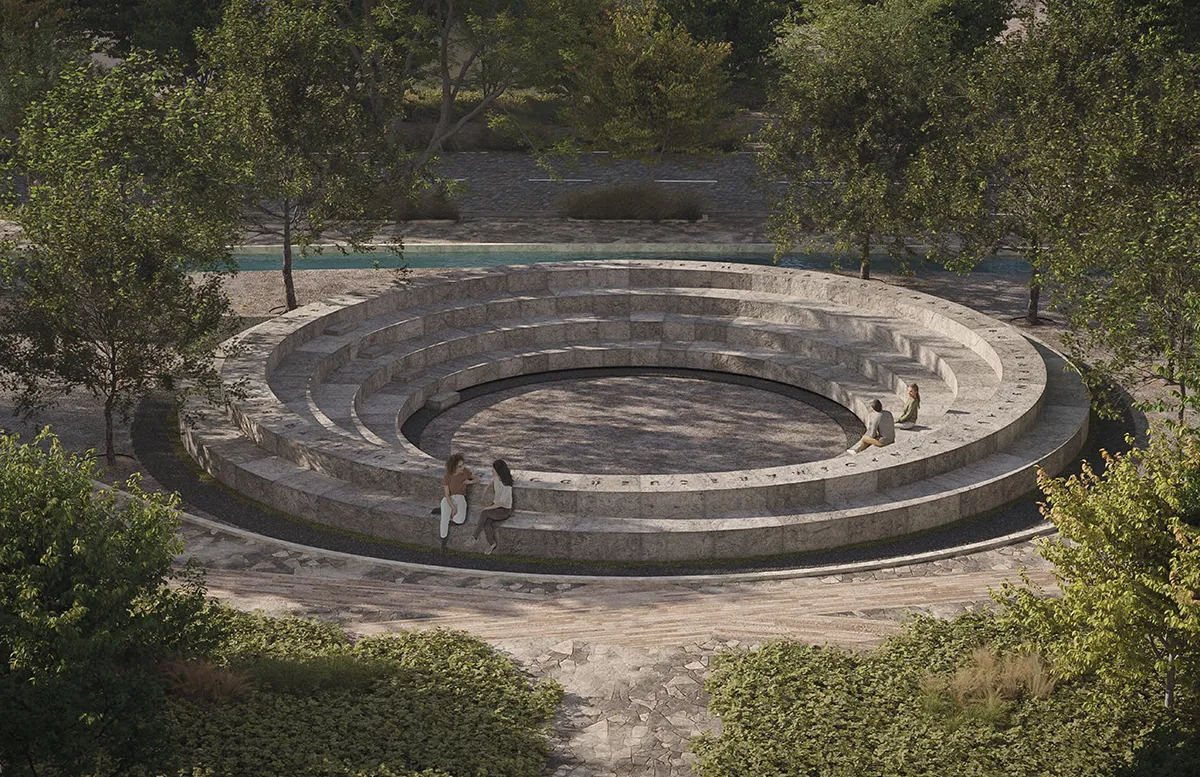
This approach culminates in a close collaboration with Mexican artist Jorge Méndez Blake, whose design for the open-air amphitheatre anchors the physical core of the central park. The monument synthesises the functional clarity of avant-garde suprematism with the rugged, physical presence of classical antiquity, functioning simultaneously as a cultural landmark and a vital piece of civic infrastructure, where community life and the landscape are permanently intertwined.
Los Ocotes Masterplan & Urban Design
Location: Zapopan, Jalisco, Mexico
Lead Architects, Urban & Landscape Design: Estudio 3.14
Design Team: Leonardo Díaz Borioli Ph. D. , Gerardo Sánchez Sendra MBA, Noé Rodríguez, María del Mar Romero, Emmanuel Huacuja, Agustín Espinosa, Carlos Navarro, Rodrigo Velasco, Itzel Bravo, Mayra Guemes, Michelle Paredes.
Client: Grupo San Carlos
Landscape Executive Development & Botanical Consultant: Bonsai Paisajismo
LEED Neighborhood Development Certification: EOSIS
Collaborating Artists: Jorge Méndez Blake, Alejandro Almanza
Product Definition: 4S Real Estate
Image Credits: Al rendered images, project documents and sketches by Estudio 3.14