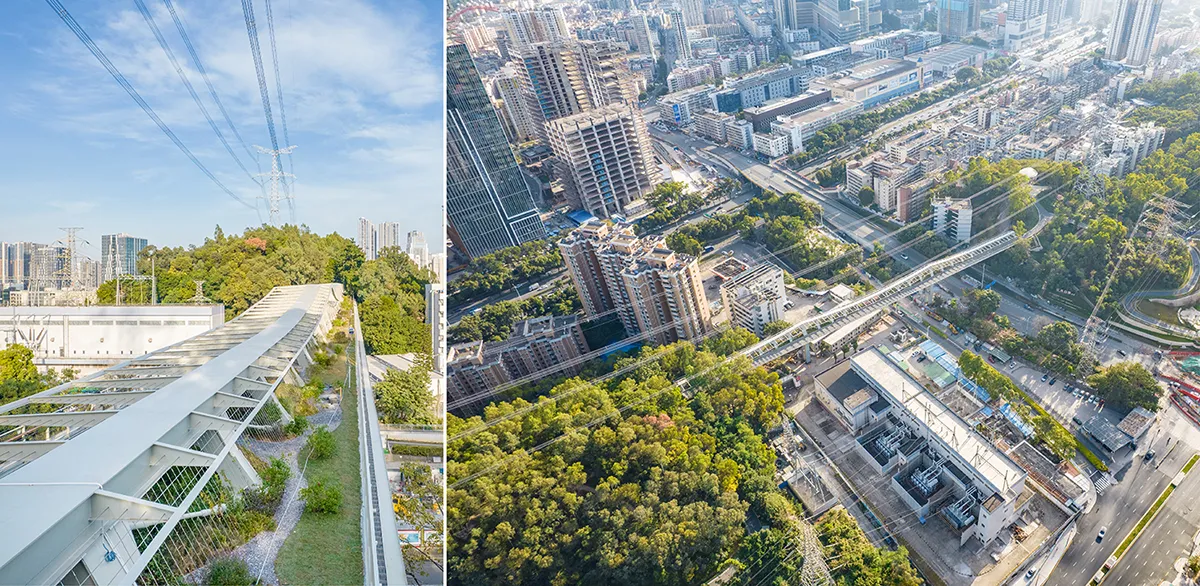
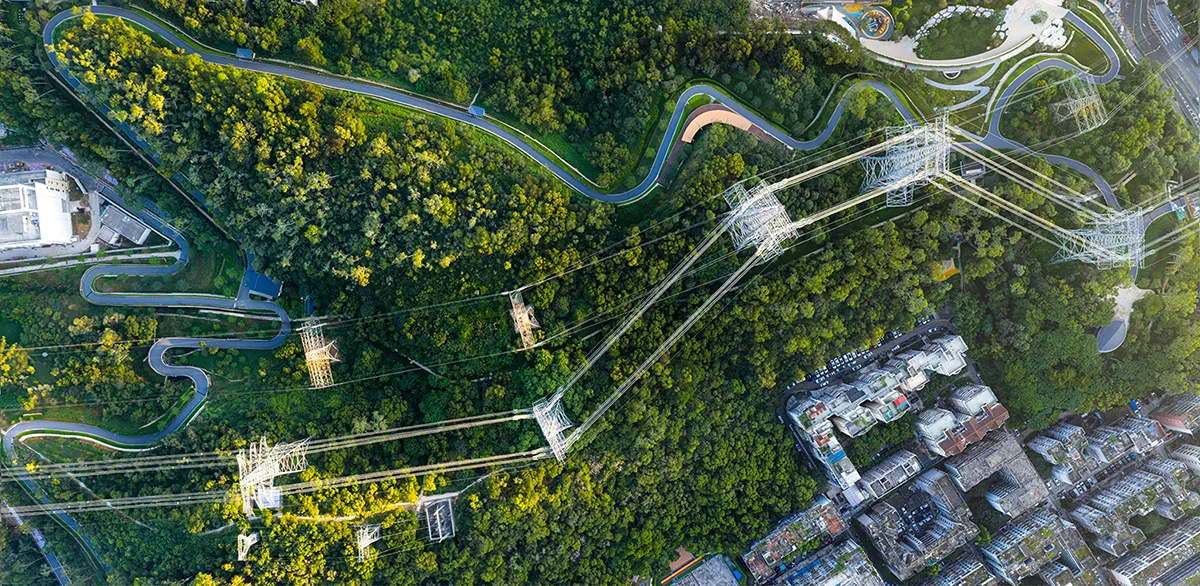
Honggang Park is a pivotal ecological repair that transforms a fragmented utility corridor into a vital interconnected socio-ecological nexus. Located centrally, it is immediately adjacent to an existing urban area to the south and links to a future development cluster to the north. However, its continuity is significantly disrupted by urban infrastructure: it is bisected by an arterial road and separated from two adjacent parks by an expressway and by an intercity railway. Furthermore, a high-voltage power corridor runs across the central ridge, occupying substantial space and limiting public activities.
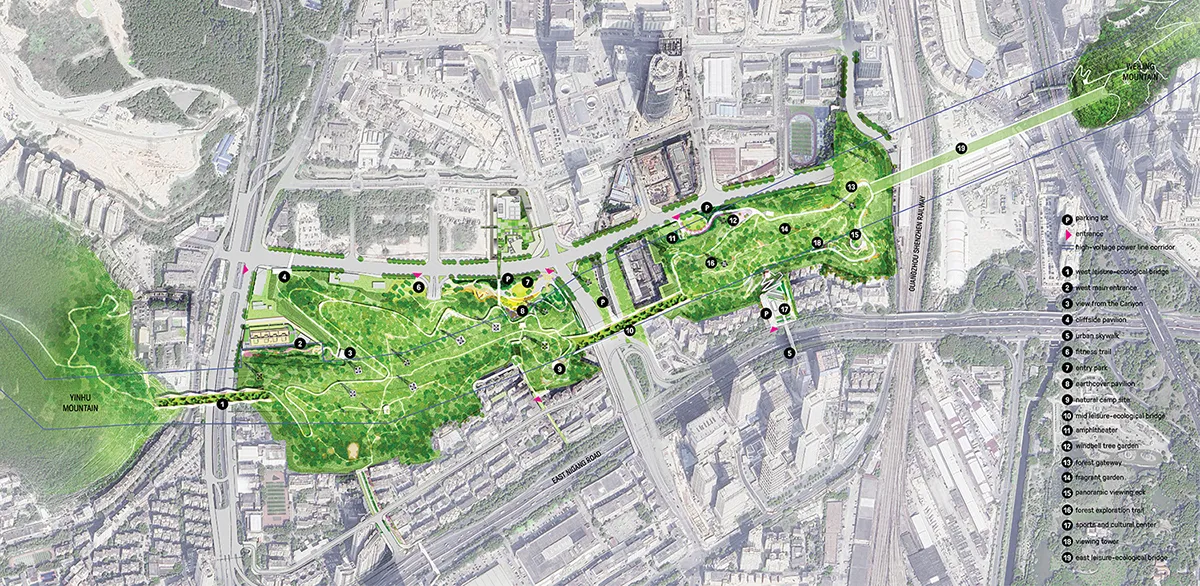
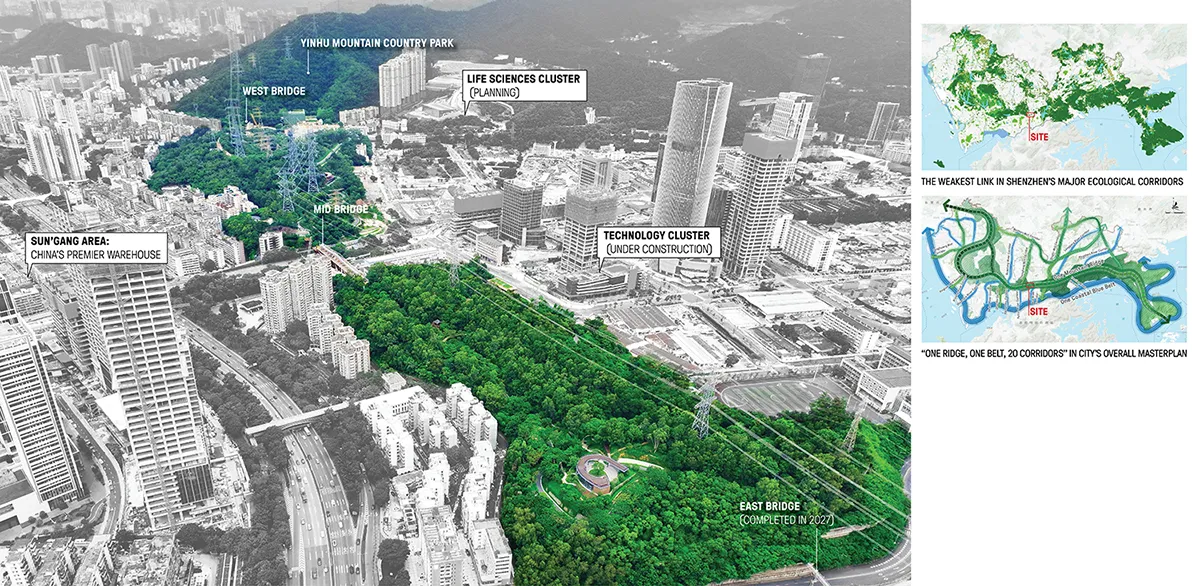
The “stepping islands—long bridges” concept links disconnected land pockets together as a contiguous park that in turn joins other public open space to complete a regional scale green belt. The ecologically focused bridges adopt an economical and lightweight truss structure with integrated steel cables to support climbing plants. Dedicated zones on the deck provide wildlife passages, while separate pedestrian walkways allow visitors to traverse between the parks within a lush green environment.
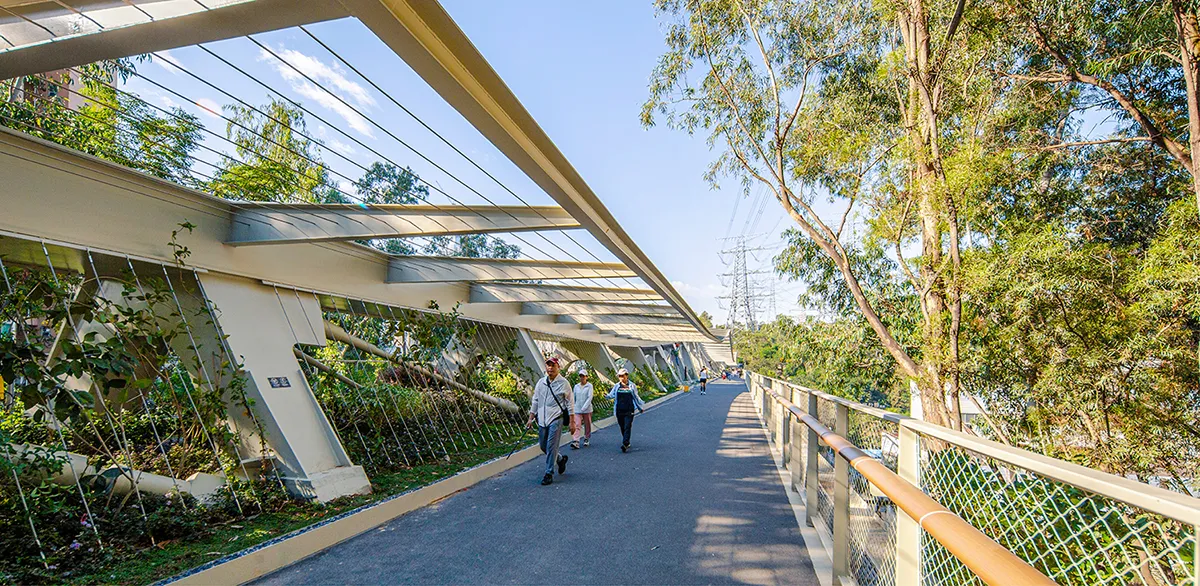
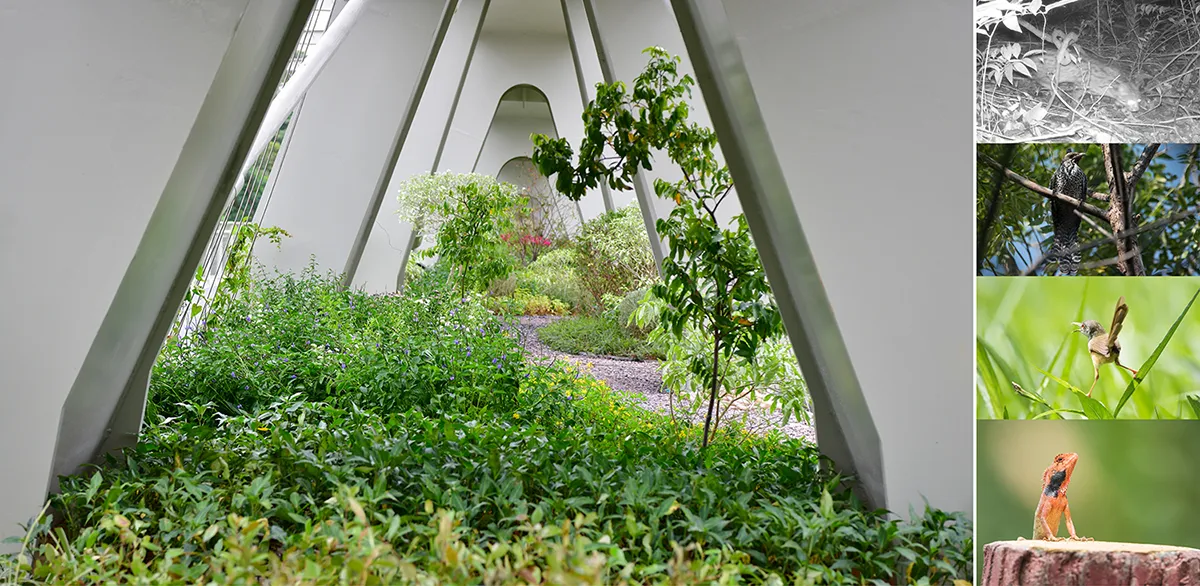
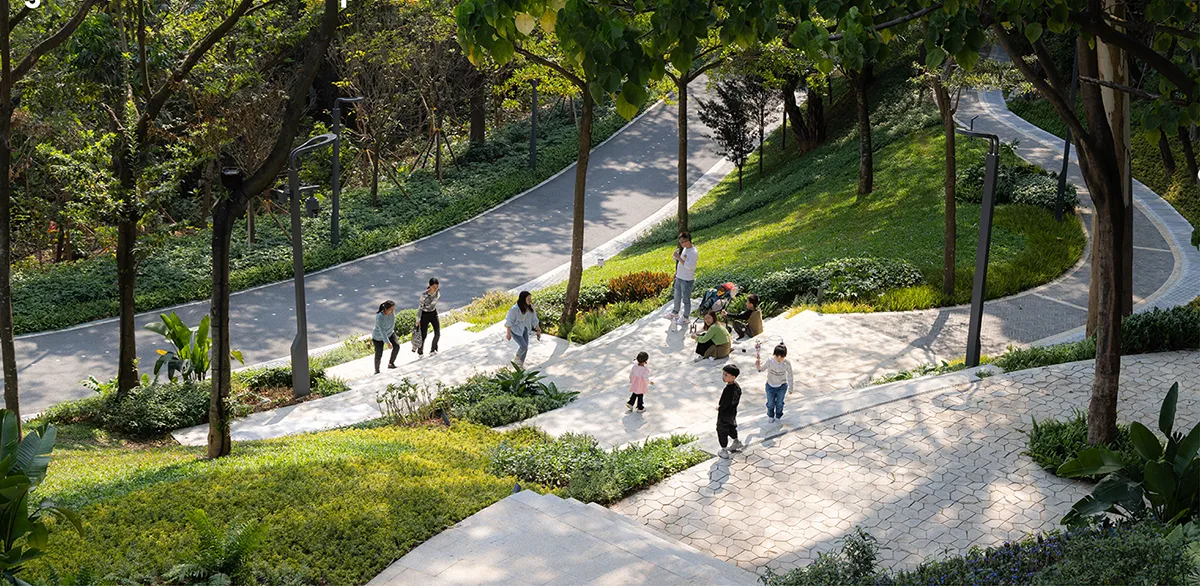
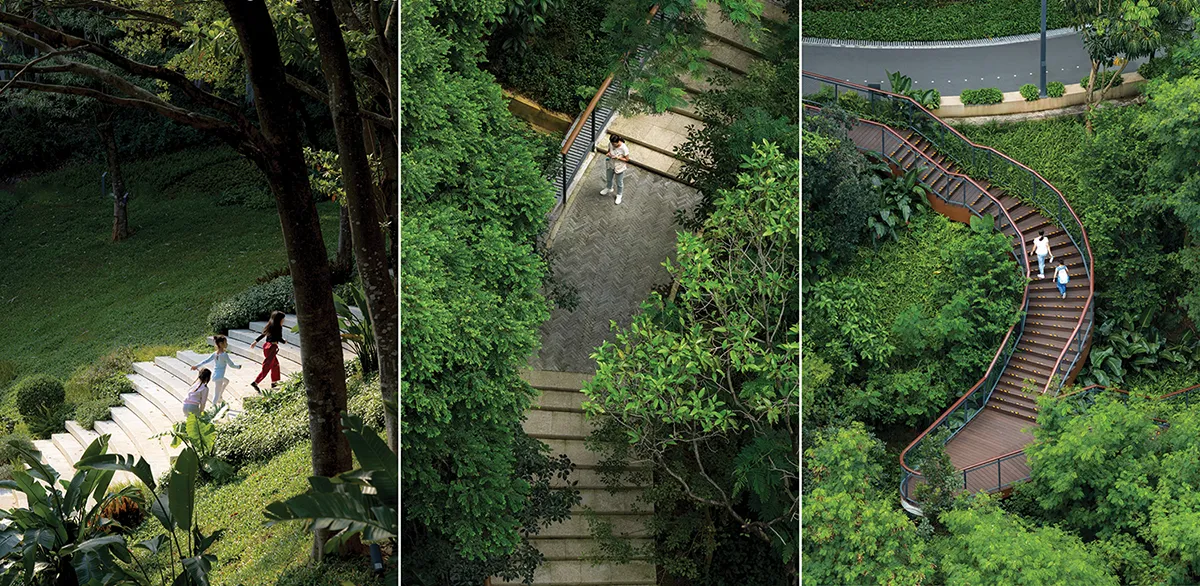
The ‘light touch’ design protects existing ecology and minimizes the park’s carbon footprint. Internally, the park features two distinct path systems. A gently sloped, 4.7km long Middle Hill Trail that carefully carves through the established forest provides safe, comfortable, and accessible recreational routes for visitors of all ages from surrounding communities. Within the constrained area beneath the high-voltage
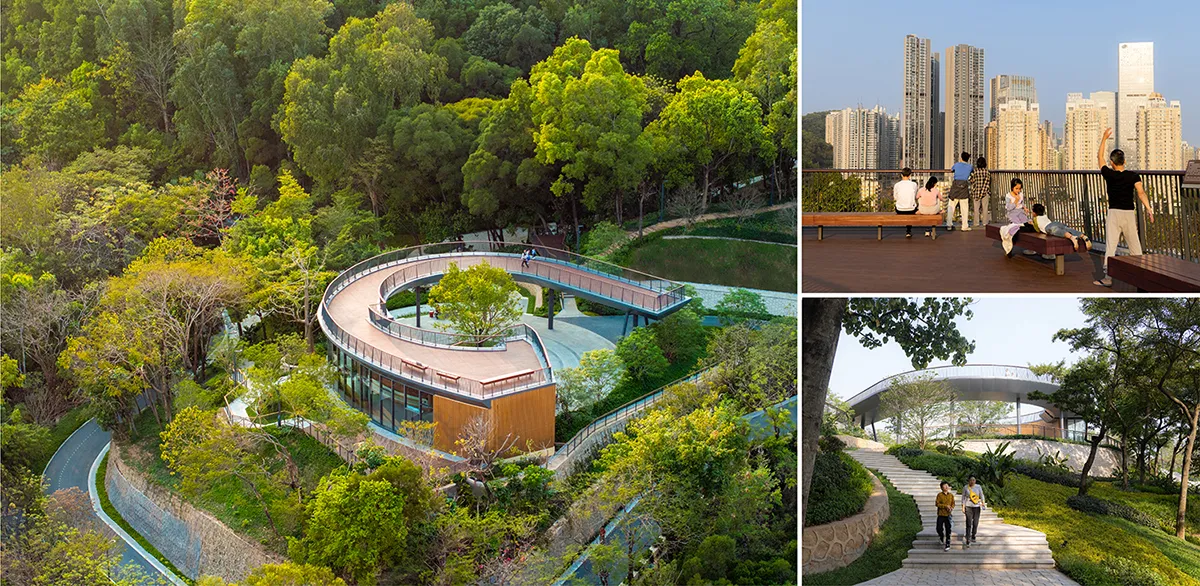
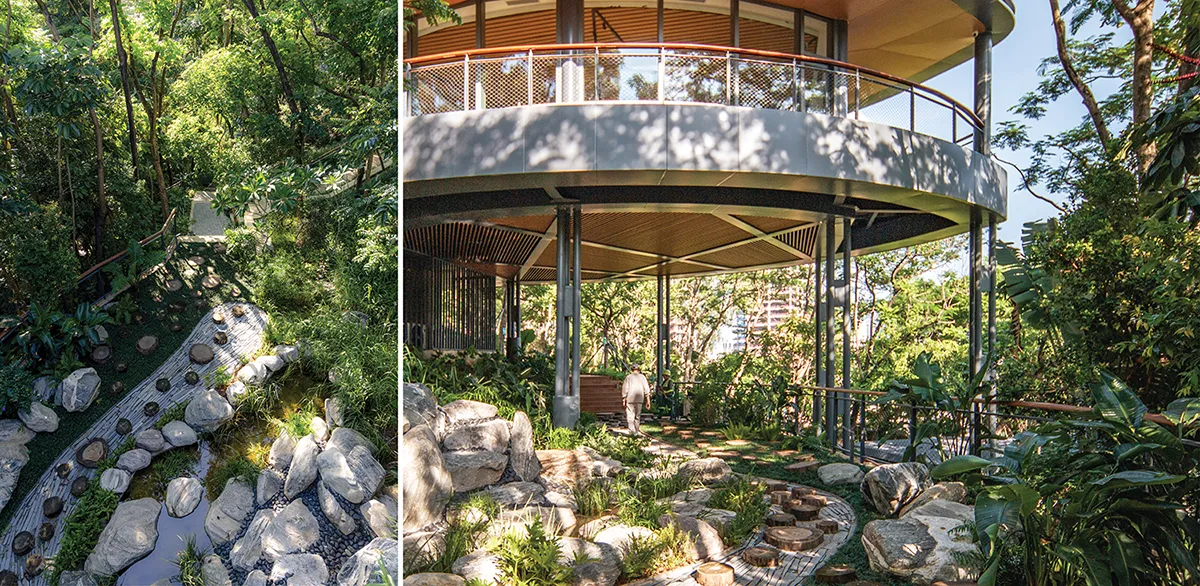
corridor, a rustic, handcrafted forest path winds through the varied hilly terrain, offering a secluded, nature-immersive exploratory experience with minimal disturbance to the existing woodland. A dynamic array of steps, connecting bridges, stairs, and platforms, varying in material and width, navigate elevation changes as they weave through the forest canopy.
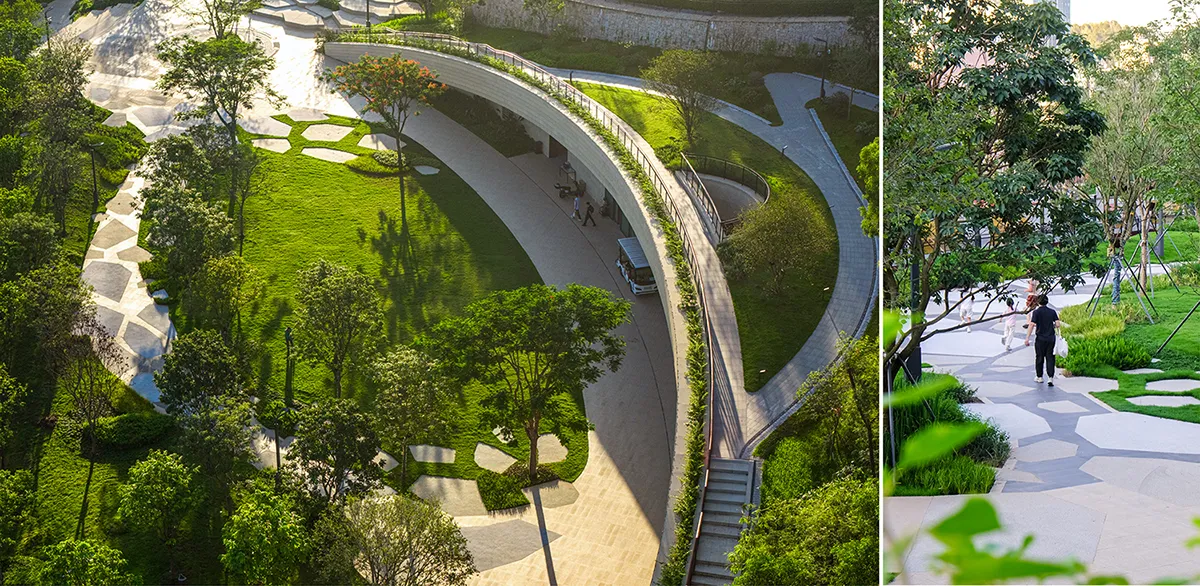
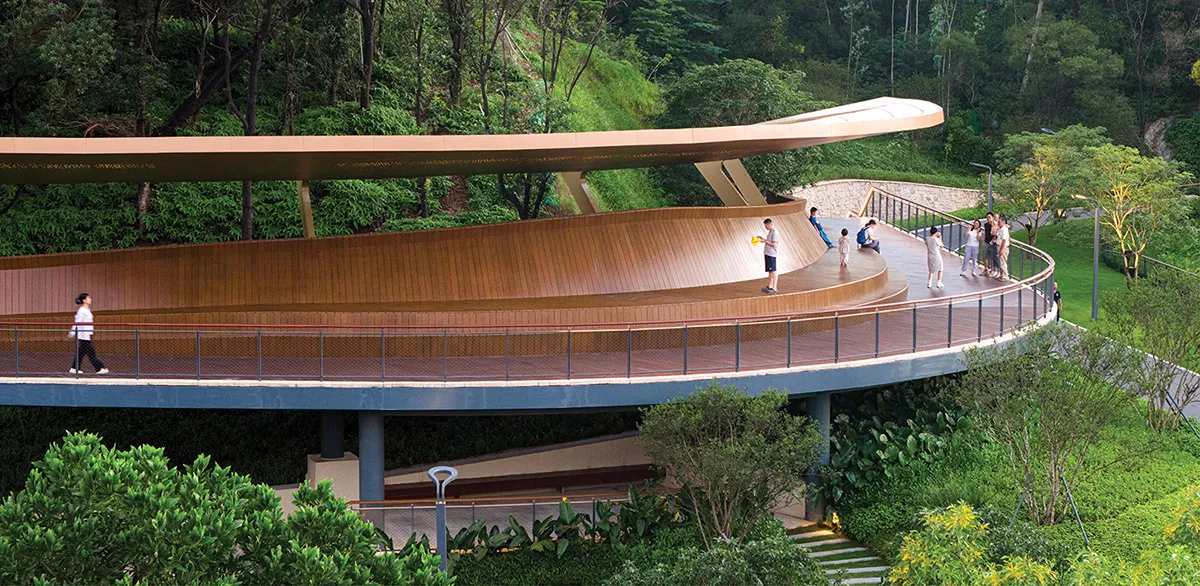
The Middle Hill Trail serves as the central artery of Honggang Park, connecting passageways to scenic overlooks and forming a vital urban-park interface. The north entrance building, with its earth-sheltered design, integrates seamlessly into the natural hillside. Its extended, curved roofline mitigates the rainy, humid climate, providing ample shelter for visitors while enhancing the functionality of the multi-purpose activity lawn. In higher areas, the trail expands into a multi-level, protected viewing platform where visitors can enjoy panoramic views, relax, practice Tai Chi, and immerse themselves in the surrounding nature. In the low-lying woodland area, locally sourced stone and recycled logs obtained through selective forest thinning are used to form ephemeral ponds that provide habitat for benthic organisms. In combination with the Science Exhibition Hall, a compact outdoor ecological education site is created.
Nestled at the park’s eastern high point, the “Hillside Lounge” overlook treats visitors to a 360-degree panoramic viewing terrace. From here, visitors experience the history and evolution of Shenzhen city as
exemplified by the once-tallest KK100 building, and the emerging high-rise clusters that define the city’s evolving skyline.
By serving as a conduit that connects surrounding mountain parks and adjacent urban districts into an integrated whole, Honggang Park stands as a model of purpose-driven, ecologically forward landscape infrastructure.
Honggang Park
Location: Shenzhen, China
Client: Shenzhen Luohu City Management Bureau
Agent Construction Entity: China Resources Land Limited
Landscape Architect: SWA Group
Landscape Construction Document: Shenzhen Zyeen Landscape Tourism Planning & Design Co., Ltd.
Ecological Survey & Consultancy: Shenzhen Yisen Ecotech Co., Ltd.
Bridge and Architecture Design: hang cheng studio (hcs) , shenzhen, China
Bridge Design & Construction Document: Tongji Architectural Design (Group) Co., Ltd
Architecture Construction Document: Shenzhen Fangjia Architectural Design Co., Ltd
Image Credits: SWA Group; Saihong Wang; Shenzhen Zyeen Landscape Tourism Planning and Design Co.,Ltd.; Chill Shine;
Text Credit: SWA Group