
When two design practices collaborate for nearly thirty years, the line between architecture and landscape naturally starts to blur. Since their first major project at the Earth Centre in 1997, Grant Associates and Feilden Clegg Bradley Studios (FCBStudios) have forged a partnership built on respect and a shared vision to create seamless projects.
World Landscape Architecture (WLA) had the chance to learn from Keith French (Director, Grant Associates) and Keith Bradley (Founding Partner, FCBStudios) about thirty years of mutual trust and utilising co-design to embrace the tension between landscape and built forms.
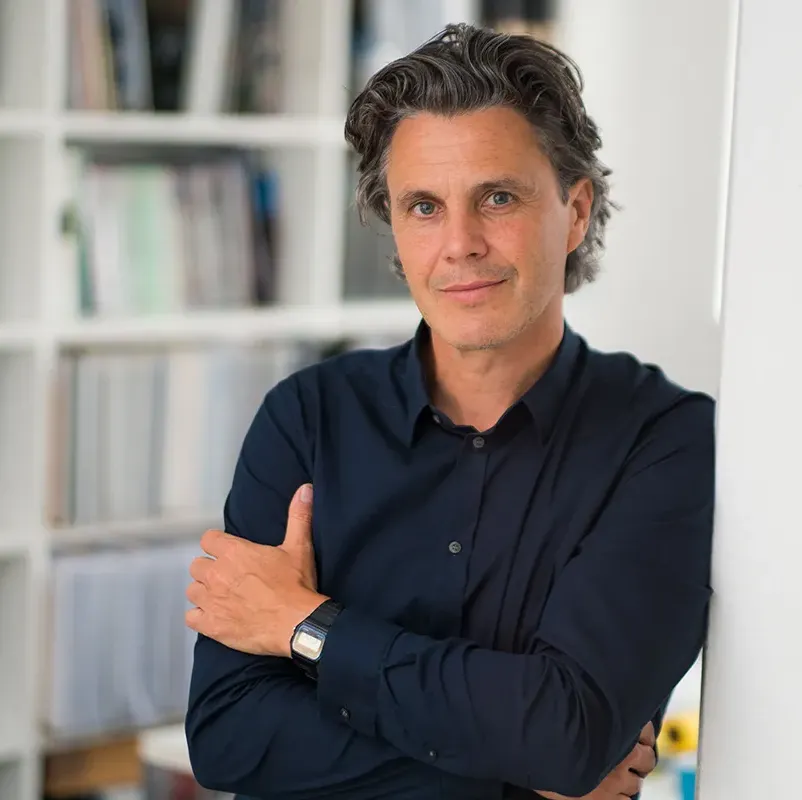
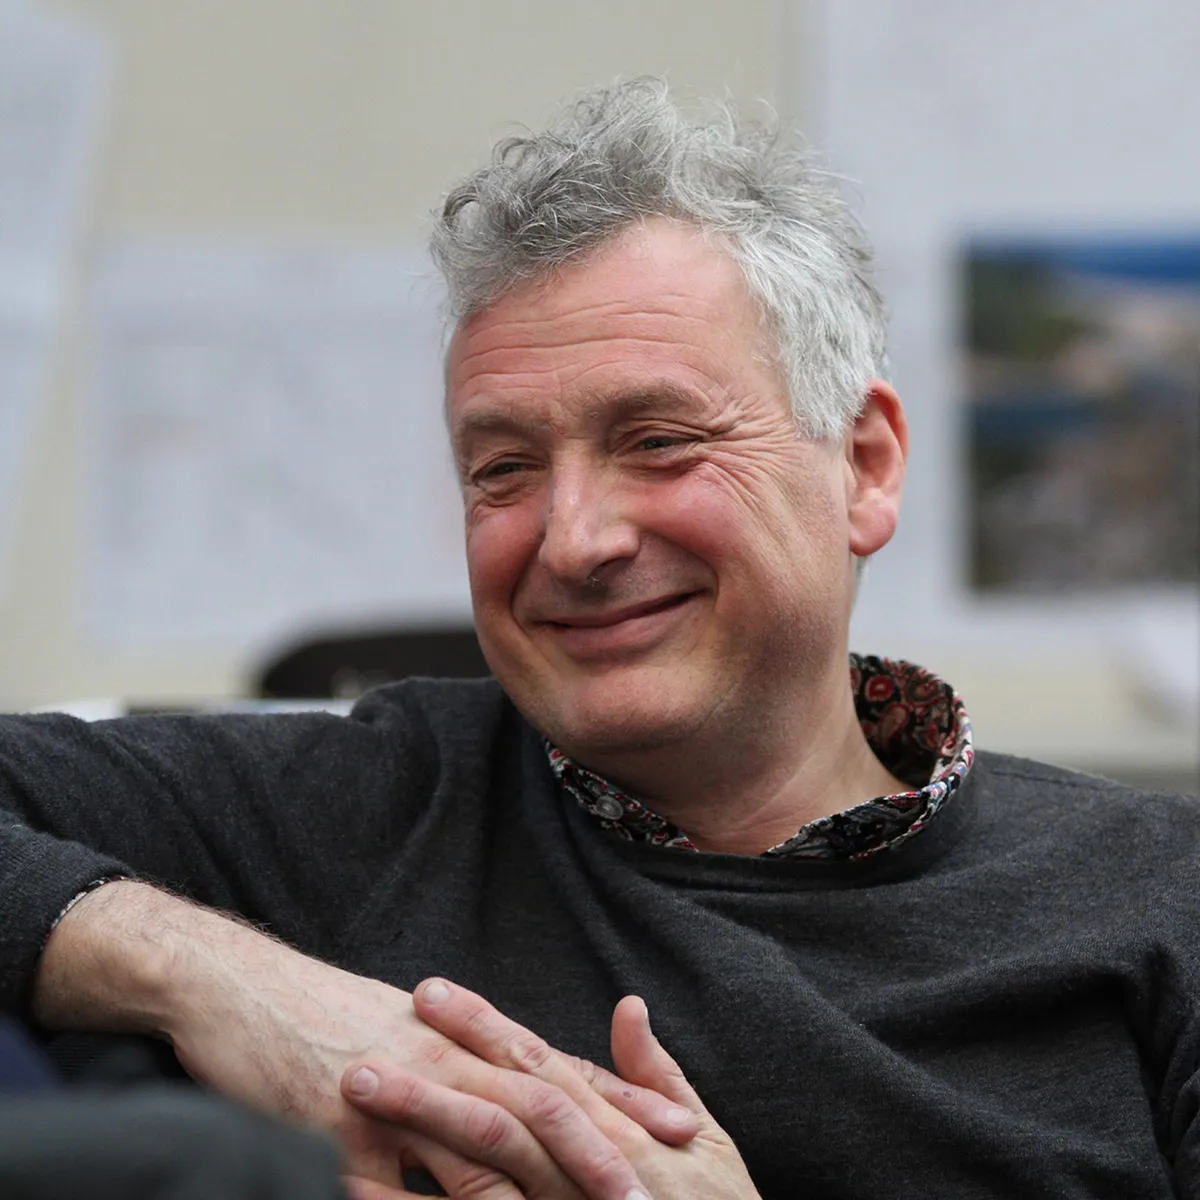
Keith French (Left) & Keith Bradley (Right)
WLA | Grant Associates and FCBStudios have worked together for almost 30 years. What do you remember about the beginnings of that relationship, and why do you think it has endured?
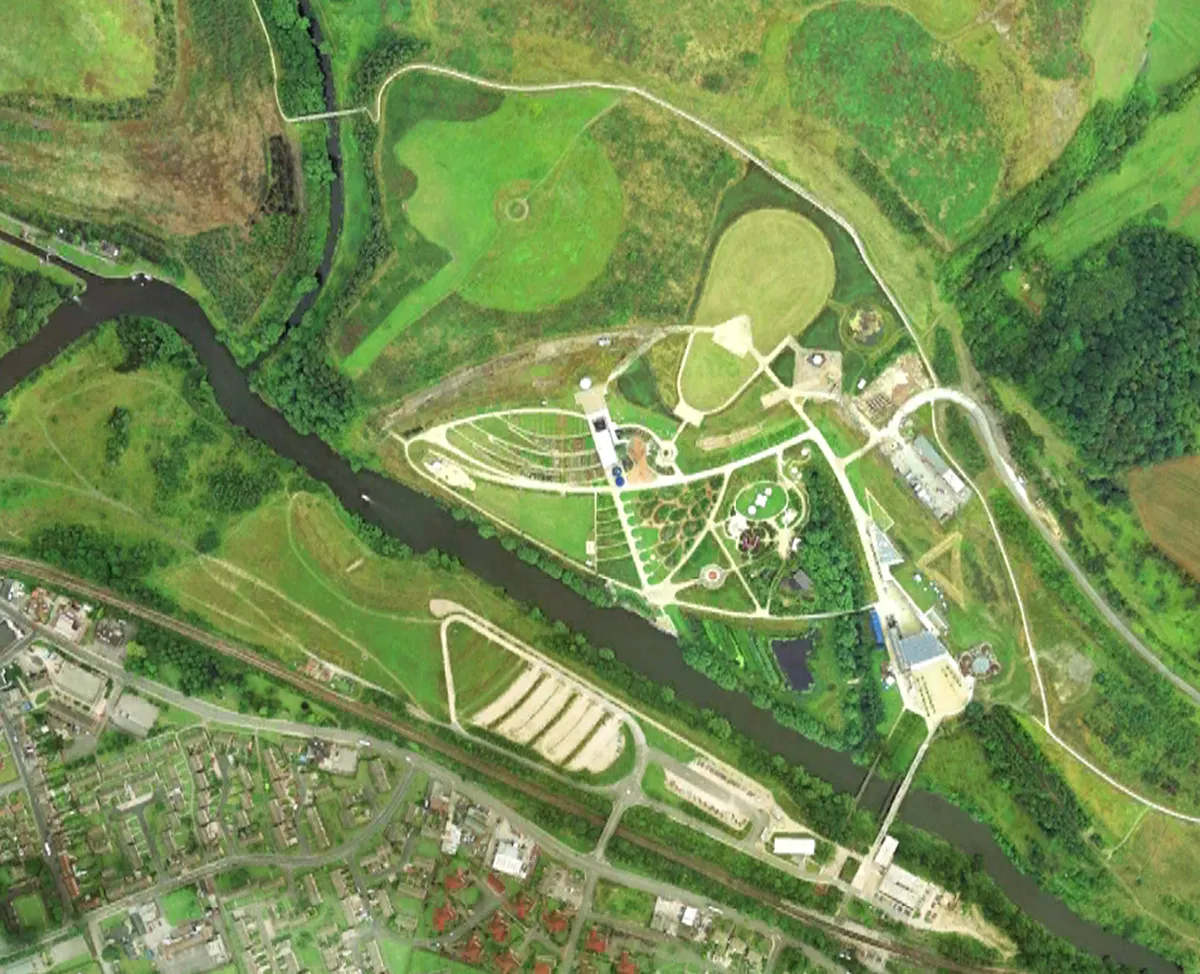
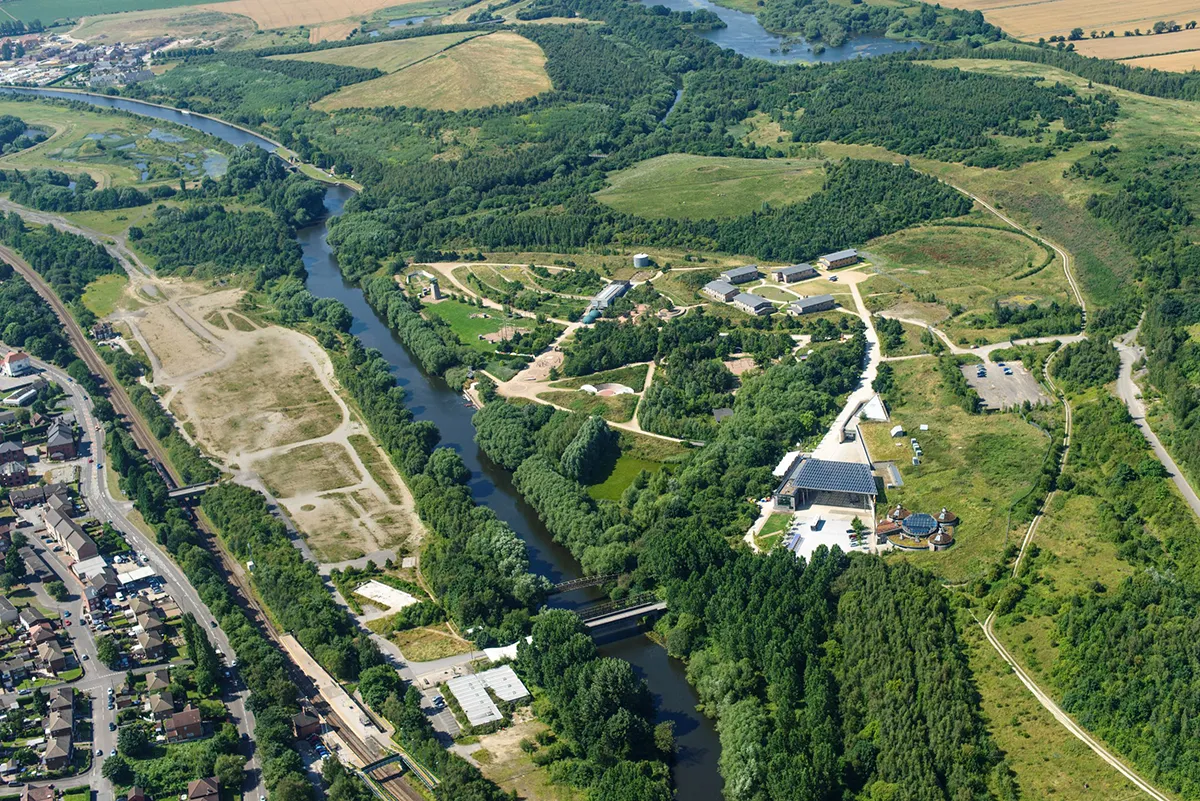
Keith French, Grant Associates (KF): We first worked with Keith Bradley and the FCBStudios team in 1997 on the Earth Centre. We had worked together before that on projects including the BRE Energy Efficient Office of the Future, but the Earth Centre was where the relationship really developed.
What I remember most was how engaging, friendly and knowledgeable the FCBS team were. They were rigorous about understanding the environmental performance of a building, but equally empathetic to the landscape approach. There was a genuine recognition that architecture and landscape are inseparable and, importantly, a real concern for the people who would experience and use the places we were creating.
I think the relationship has endured because of shared values and a genuine respect for each other’s approach and quality of work. There is trust, but also a willingness to challenge each other. Over nearly 30 years, that has become a very natural way of working together.
Keith Bradley, FCBStudios (KB): The Earth Centre was where the relationship really developed. We shared an interest in environmental design and in the relationship between architecture and landscape. The landscape was part of the thinking about the project from the outset, rather than a separate layer of design.
I think the relationship has endured because of shared values, mutual respect and trust built up over a long period of working together. We also challenge each other, which has always been an important part of the relationship.
WLA | What does “co-design” actually mean to you? Is it different from simply collaborating well with another discipline?
KF: I think co-design goes beyond good collaboration. Collaboration can sometimes mean that different disciplines develop their own ideas and then bring them together. Co-design means developing the idea together from the outset and creating an integrated approach.
It is about creating a design process that enables architecture, landscape, ecology, engineering and other disciplines to influence one another before key decisions have been made. You don’t necessarily know at the beginning where the best idea will come from.
The best co-design feels almost seamless and is about placemaking – a blurring where, ultimately, you can no longer quite tell where the architecture ends and the landscape begins because they have been conceived as one place, rather than as separate assembled pieces.
KB: Co-design means that the main ideas are developed together. It is different from designing separate parts of a project well and then coordinating them.
It requires the disciplines to be involved early, while the fundamental decisions are still being made. At that stage an idea can come from anywhere in the team and change the direction of the project. It also means being less concerned about ownership of individual ideas. What matters is whether the collective process produces a better project.
WLA | Landscape and architecture inevitably approach a site through slightly different lenses. Where do those perspectives differ – and when does that difference make the design better?
KF: As landscape architects we start with the wider setting: context, ecology, climate, water, vegetation, movement and the identity of the place. Architecture often starts with the building – its programme, form, structure, materiality and relationship to people.
Those are different lenses, but I don’t see them as competing perspectives. They are complementary and the tension between them can be really productive. Landscape can challenge architecture to think beyond the building envelope and understand the larger environmental and social context. Architecture, in turn, can give landscape a degree of focus, structure and intensity.
When those perspectives genuinely inform one another, the result is usually richer than either discipline could have achieved alone. The really successful projects are those where building and landscape don’t simply meet at the threshold, but where each helps shape the other.
KB: Architecture and landscape inevitably start from different positions. As architects we are thinking about programme, form, organisation, material and how buildings are occupied. Landscape brings a different understanding of the site, its ecology, topography, water, movement and change over time.
The value is in bringing those ways of thinking together early enough that they influence each other. The differences are important because they cause you to question assumptions about the site and where the boundaries between building and landscape should be. That generally leads to a more considered and site-specific response.
WLA | Looking back across your projects together, can you identify one or two moments where genuine co-design materially changed the outcome?
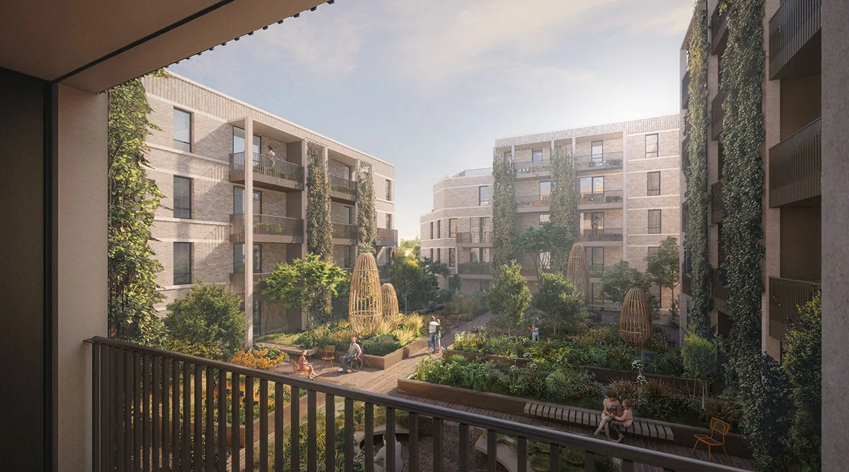
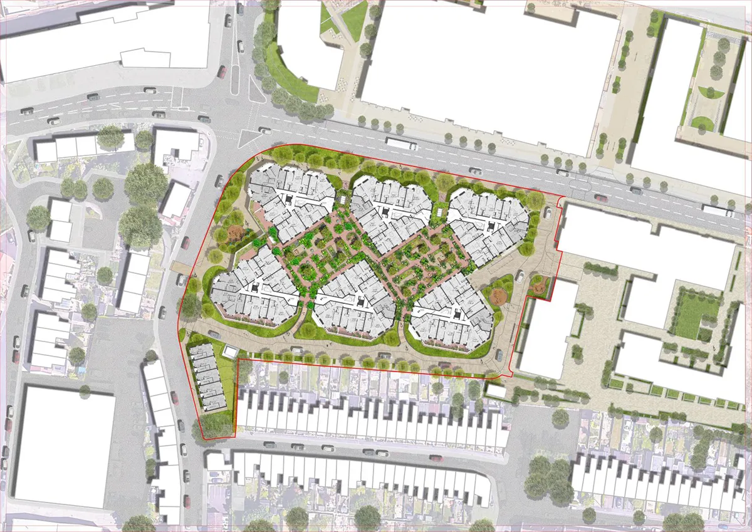
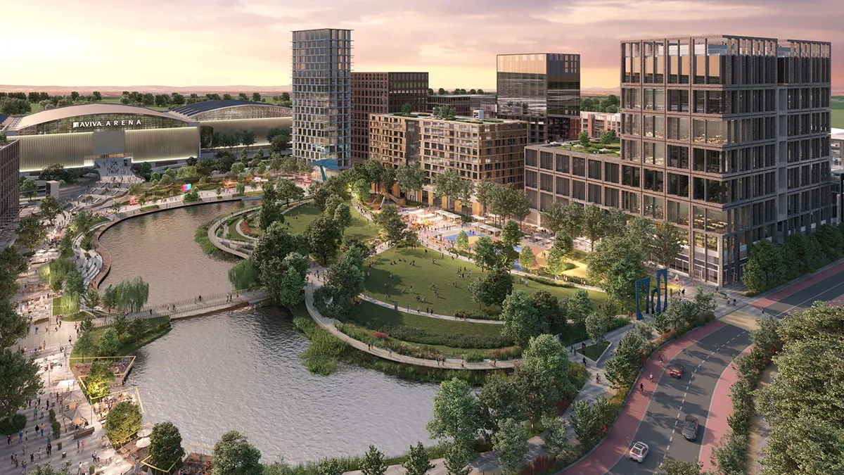
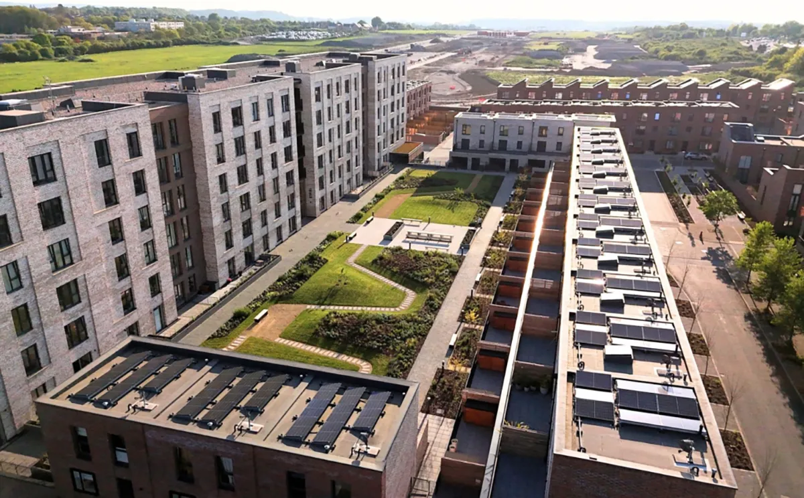
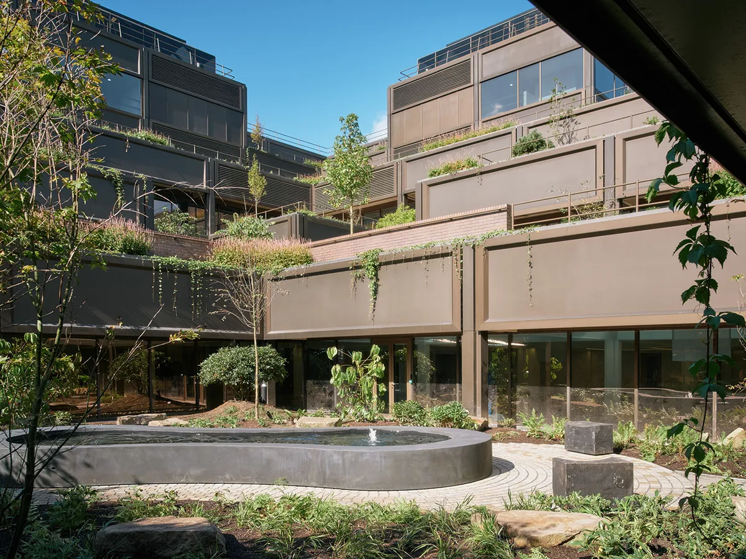
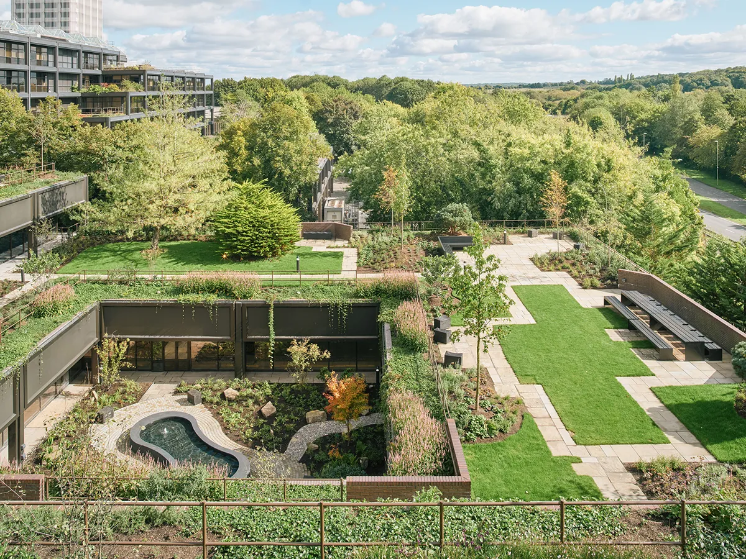
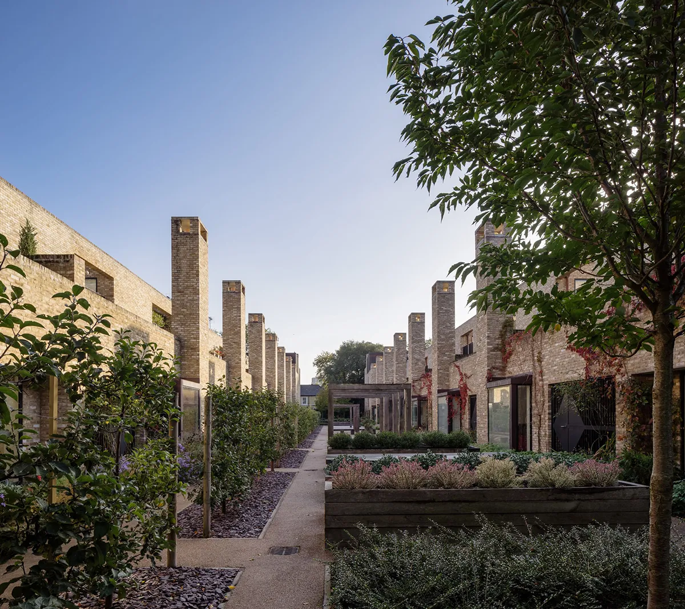
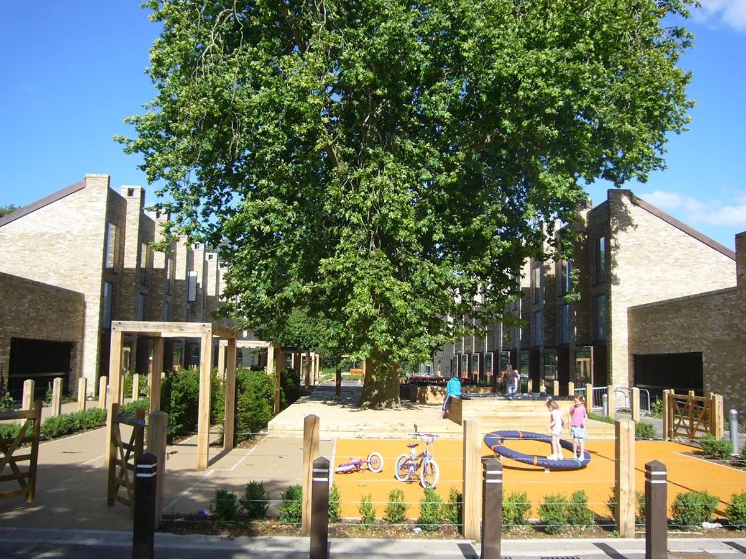
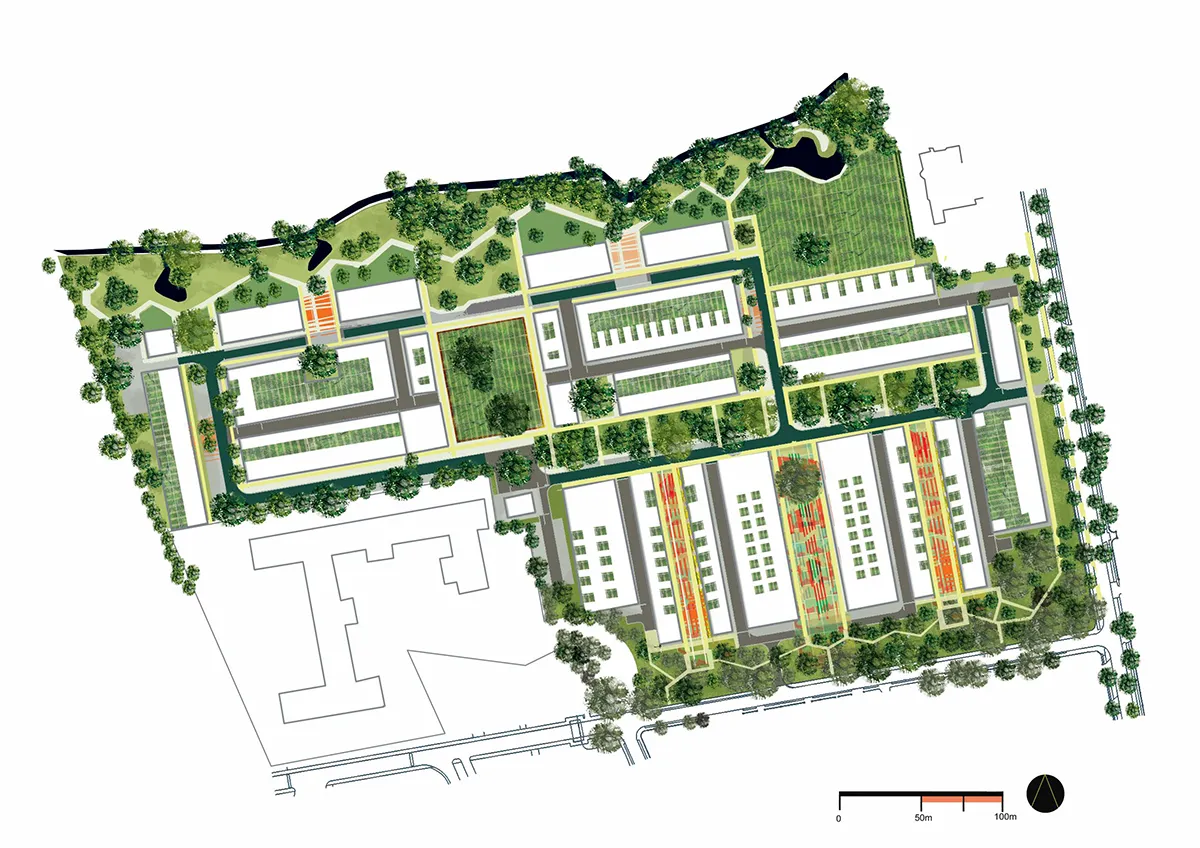
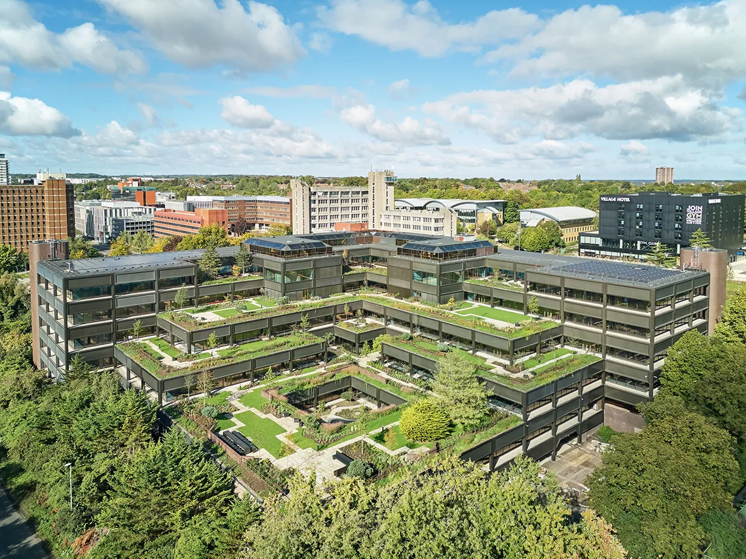
KF: The recently completed Plant, ‘The Hanging Gardens of Basingstoke’, demonstrates how integrated design can shape the identity and experience of an existing building. Working with FCBS on the refurbishment of the Grade II listed Mountbatten House, landscape and architecture have been considered together to strengthen the relationship between the building and its gardens, creating a place that supports wellbeing, social interaction and everyday office life. This builds on our earlier experiences including Accordia, where co-design transformed the relationship between architecture and landscape, establishing the idea of living within a ‘grand and useful garden’ – a principle that has continued to inform our work at Brabazon, a new neighbourhood in Bristol.
KB: Accordia is probably the most obvious example. The relationship between housing and landscape was fundamental to the project and was developed together from the beginning. The landscape strategy affected the density and disposition of the housing, the relationship between public, communal and private space, and the way the houses addressed the landscape. The architecture in turn helped define and give character to those spaces. That collaboration ultimately contributed to Accordia winning the RIBA Stirling Prize in 2008, an important recognition of what had been achieved through that integrated approach.
WLA | Co-design now extends well beyond architects and landscape architects. How do you successfully bring engineers, ecologists, planners and other specialists into a creative design process without ending up with design by committee?
KF: The key is to involve specialists early and give everyone clarity about the shared design ambition. Their role shouldn’t simply be to review or validate a finished idea; their knowledge should inform the approach and help shape the thinking from the outset.
Equally, everyone doesn’t need an equal voice on every decision. Good leadership creates a framework where expertise is valued, while someone remains responsible for bringing those contributions together into a coherent design.
I think Keith Bradley and FCBS are particularly good at creating this framework, and I have personally learnt a lot from observing their way of working. They create space for different disciplines to contribute meaningfully while maintaining a clear design direction. The best teams are curious about each other’s disciplines and use constraints as opportunities for creativity.
KB: It is important that the wider team is involved early and that there is a clear design ambition for the project. Engineers, ecologists and other specialists bring knowledge which can materially change the design, rather than simply resolve or validate it later. Some of the best solutions come from understanding those constraints and opportunities early.
At the same time, collaborative design still requires leadership and judgement. Not every decision can be made collectively. There needs to be a clear overall proposition and a process for bringing the different contributions together coherently.
WLA | And what about clients and communities? How do you create meaningful participation while still retaining a strong design vision?
KF: Meaningful participation starts with understanding. You need to know what people value about a place, what isn’t working and what they want for its future. Equally important is understanding the client brief: what they are trying to achieve, why it matters and what success looks like – and, where necessary, working with them to refine it.
But engagement shouldn’t simply become a list of requirements. Our role is to interpret those perspectives alongside the site’s environmental conditions and wider ambitions and turn them into a strong design vision. People respond positively when they can see how their contribution has influenced the outcome, even if the final answer isn’t exactly what they expected.
Meaningful participation and a strong design vision aren’t opposites; the best designs are strengthened by bringing the two together.
KB: Clients and communities bring different forms of knowledge to a project and both need to be understood properly. With communities, the important thing is to understand how a place is used, what people value about it and what needs to change. With clients, it is often about understanding the underlying ambition behind the brief, rather than simply responding to the brief as written.
That information should influence the design, but it still requires interpretation. The designer’s role is to bring those different requirements and perspectives together and make something coherent from them. A strong design vision should be informed by that process, rather than imposed before it begins.
WLA | Finally, if you had to identify three ingredients of genuinely successful co-design, what would they be?
KF: Care, curiosity and shared ambition. Care means having a genuine concern for people and place, for the quality of the outcome and for creating the trust and respect that allow everyone to contribute openly. Curiosity is being open to learning from others, challenging assumptions and discovering new possibilities together. And shared ambition means having a clear collective purpose – something bigger than any one discipline could achieve independently.
KB: Trust, curiosity and shared ambition. Trust between the people involved and respect for the knowledge that each brings. Curiosity about other disciplines and a willingness to have your own assumptions challenged. And a shared ambition for the project, so that decisions are made in the interests of the overall outcome rather than individual disciplines.
Those qualities have been an important part of our relationship with Grant Associates over the last 30 years.
World Landscape Architecture would like to thank Keith French (KF) and Keith Bradley (KB) for taking the time to share their thoughts and insights on co-design and their professional relationship as a landscape architect and an architect.