
The Pearl Innovation District in Charlotte, North Carolina, represents a new model for healthcare-anchored urban development; one that blends advanced medical research with public life, cultural memory and community connection. Home to renowned institutions including the Wake Forest University School of Medicine Charlotte, Atrium Health and IRCAD North America, the district brings together education, healthcare and innovation within a carefully designed public realm that encourages gathering, reflection and everyday use.
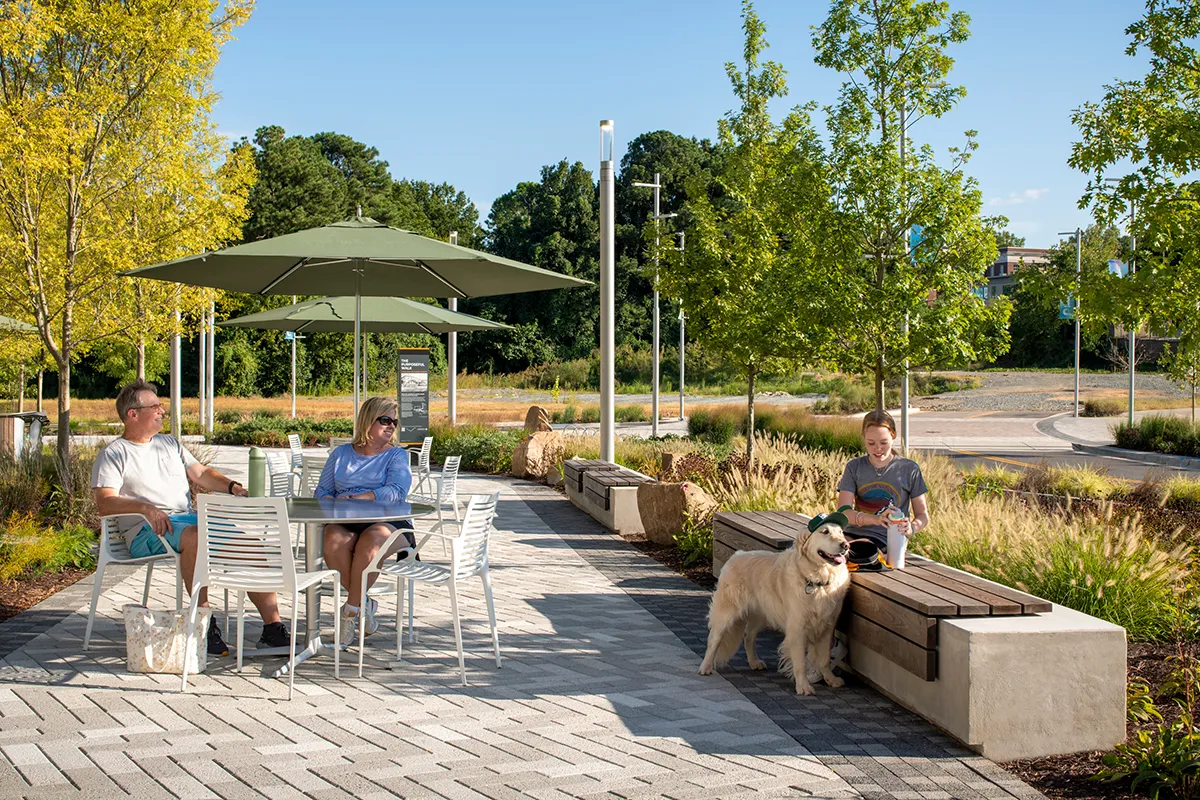
Landscape architecture for the project was led by interdisciplinary design firm Ayers Saint Gross, working with engineering and planning firm Kimley-Horn. Together the teams shaped outdoor spaces that acknowledge the site’s history while supporting a forward-looking district centered on collaboration and discovery.
The development occupies land once home to Charlotte’s Brooklyn neighborhood—a thriving Black community that was displaced during mid-20th-century urban renewal. A key objective for the design team was ensuring that the new district acknowledges and reflects that history.

“From the outset, there was a clear imperative to celebrate the rich history that had been lost in the ’60s with this new phase of development,” says Amelle Schultz, ASLA, PLA, SITES AP, principal at Ayers Saint Gross. “The idea of knitting together the story of the neighborhood and its vibrant community with the solutions was there from the earliest planning stages.”
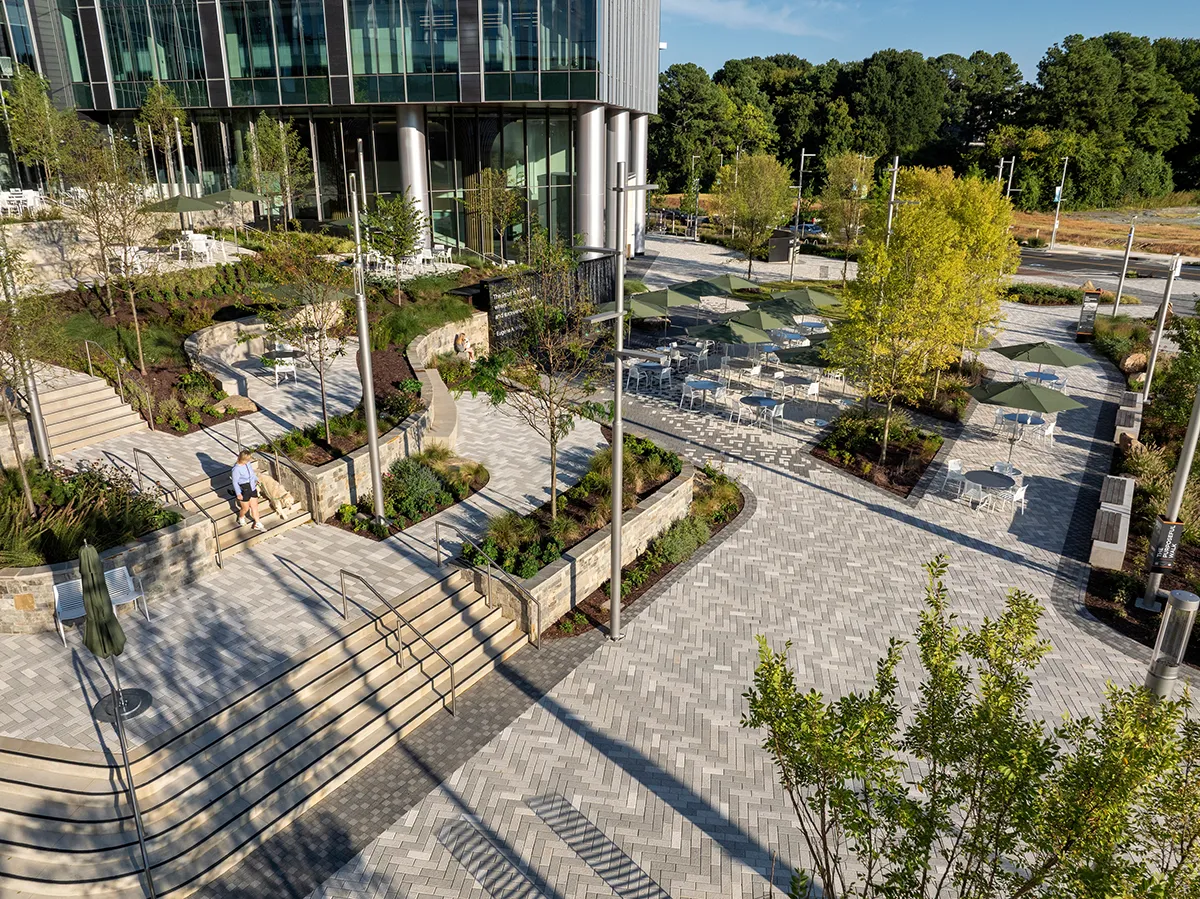
Elements of this narrative appear throughout the landscape. The central plaza’s tiered gardens and gathering areas echo the form of “Jacob’s Ladder,” a stairway that once connected parts of the historic neighborhood and its school. Interpretive signage and community-informed storytelling moments further connect visitors to the cultural legacy of the site.
Custom site elements also play an important role in shaping the experience of the district’s outdoor spaces. Landscape Forms’ custom division, Studio 431, worked closely with the design team to develop a series of bespoke features, including planter walls that organize circulation and create tiered gathering zones, a custom bar supporting outdoor dining, and a set of contemporary bench swings inspired by the familiar form of the front porch swing.
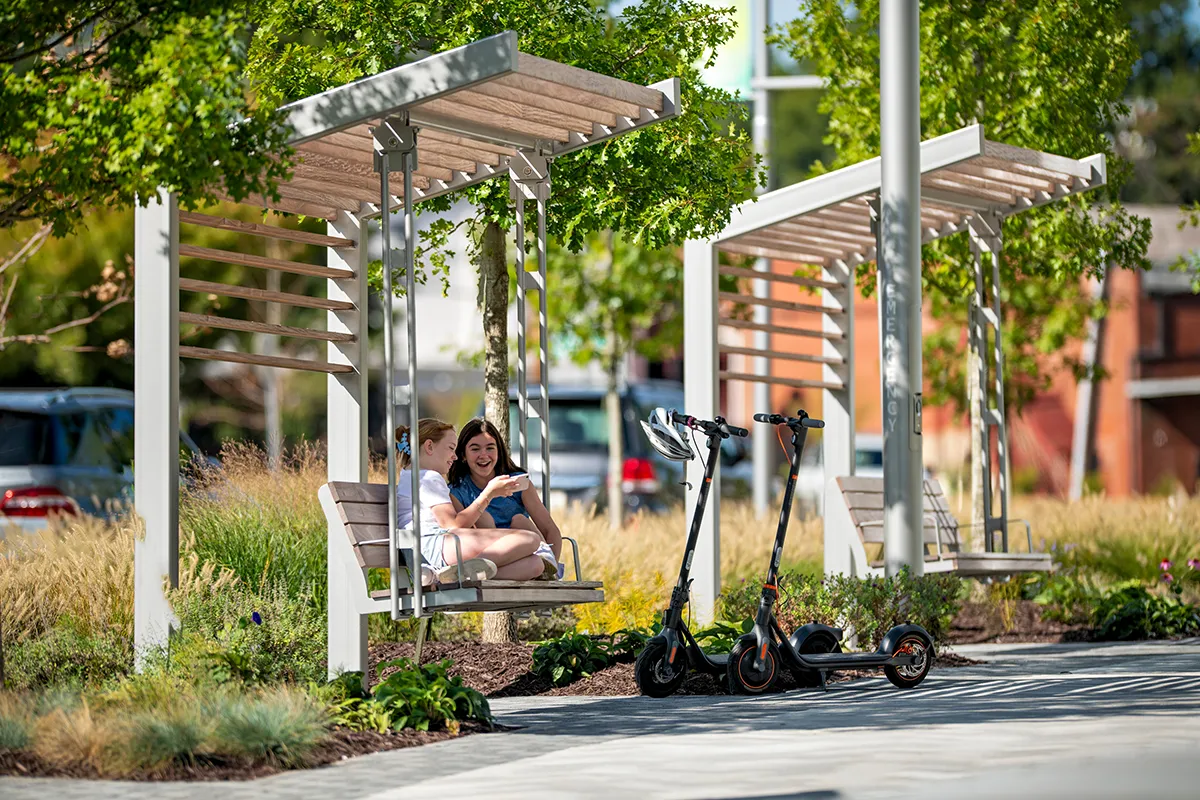
Positioned along the district’s linear “Purposeful Walk,” which links buildings, plazas and nearby parkland, the swings provide shaded places to pause and connect. “The benches take a familiar form—the front porch swing—but they’re reinterpreted in a contemporary way,” Schultz explains. Jason A. Castillo, PLA, ASLA, associate principal at Ayers Saint Gross, notes that the design intentionally evokes the social rituals of everyday life. “They’re welcoming spaces for storytelling and connection—places that recall moments like sitting outside with your grandparents,” he says.
Standard site furnishings and lighting complement the custom installations across the site. Dining and lounge seating from Landscape Forms’ Chipman and Parc Centre lines create flexible outdoor environments for gathering and relaxation, while wood-topped Link concrete benches line key pedestrian routes. Cantilevered Tuuci® Ocean Master umbrellas provide shade in the plaza, and Generation 50 litter and recycling receptacles elegantly support day-to-day stewardship.
Lighting design was equally integral to the public realm strategy. Multi-head Rama area lights illuminate the plaza while minimizing pole count and preserving open sightlines. Along the Purposeful Walk, SHUFFLE smart lighting columns incorporate programmable light rings, wayfinding and emergency features that connect with Charlotte’s broader Uptown lighting network—allowing the district to mark civic events and holidays through coordinated citywide illumination.
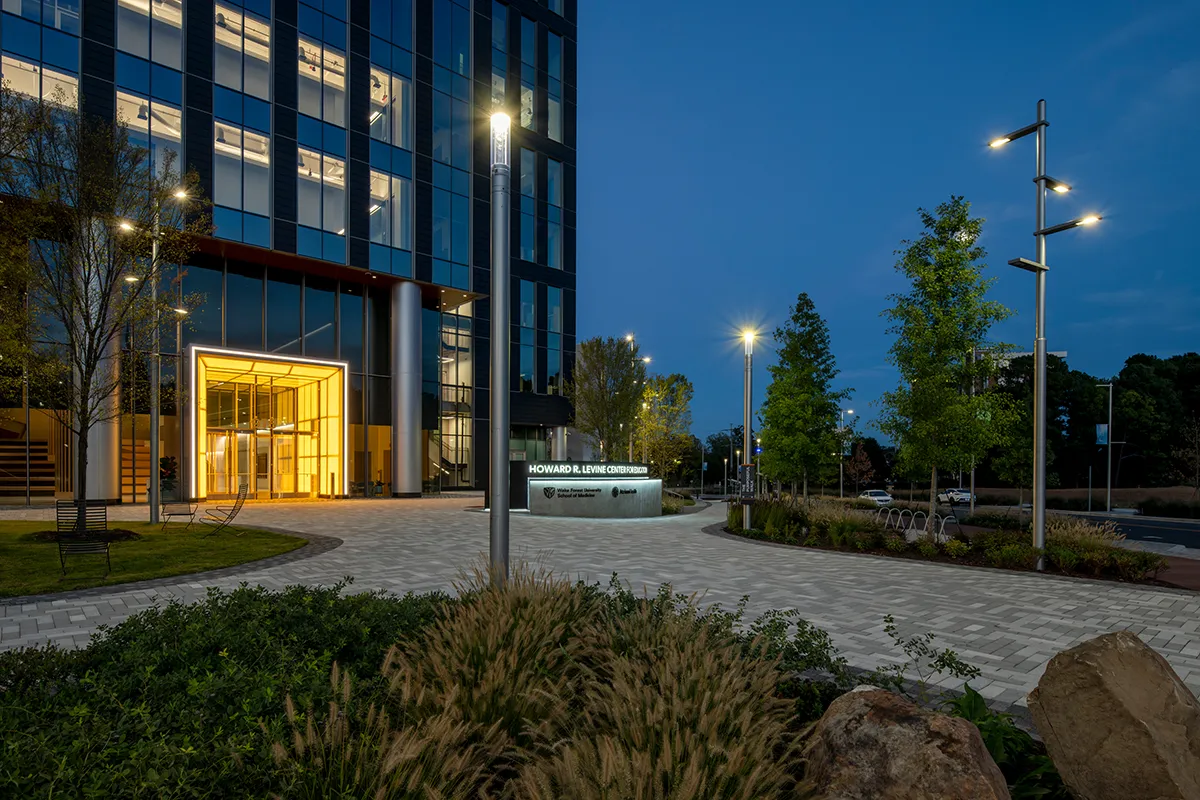
At The Pearl Innovation District, the landscape functions as connective infrastructure—linking institutions, histories and everyday human experiences. Through a combination of custom solutions and carefully selected standard site elements, the outdoor spaces support gathering, movement and reflection while reinforcing a strong sense of civic identity. The result is a public realm that not only serves a new center of medical innovation, but also creates meaningful places for the community to connect with the past and with one another.
The Pearl Innovation District
Location: Charlotte, North Carolina, USA
Design Partners: Ayers Saint Gross, Kimley-Horn
Team Members: Whiting Turner
Landscape Forms Site Elements: Rama Area Lights, SHUFFLE Lights, Chipman Tables, Chipman Chairs, Chipman Stools, Parc Centre Lounges, Generation 50 Litter & Recycling, Tuuci® Ocean Master Cantilever Umbrellas
Photography: Triggs Photography, LLC
Landscape Forms is a proud WLA Sponsor
Be the first to comment