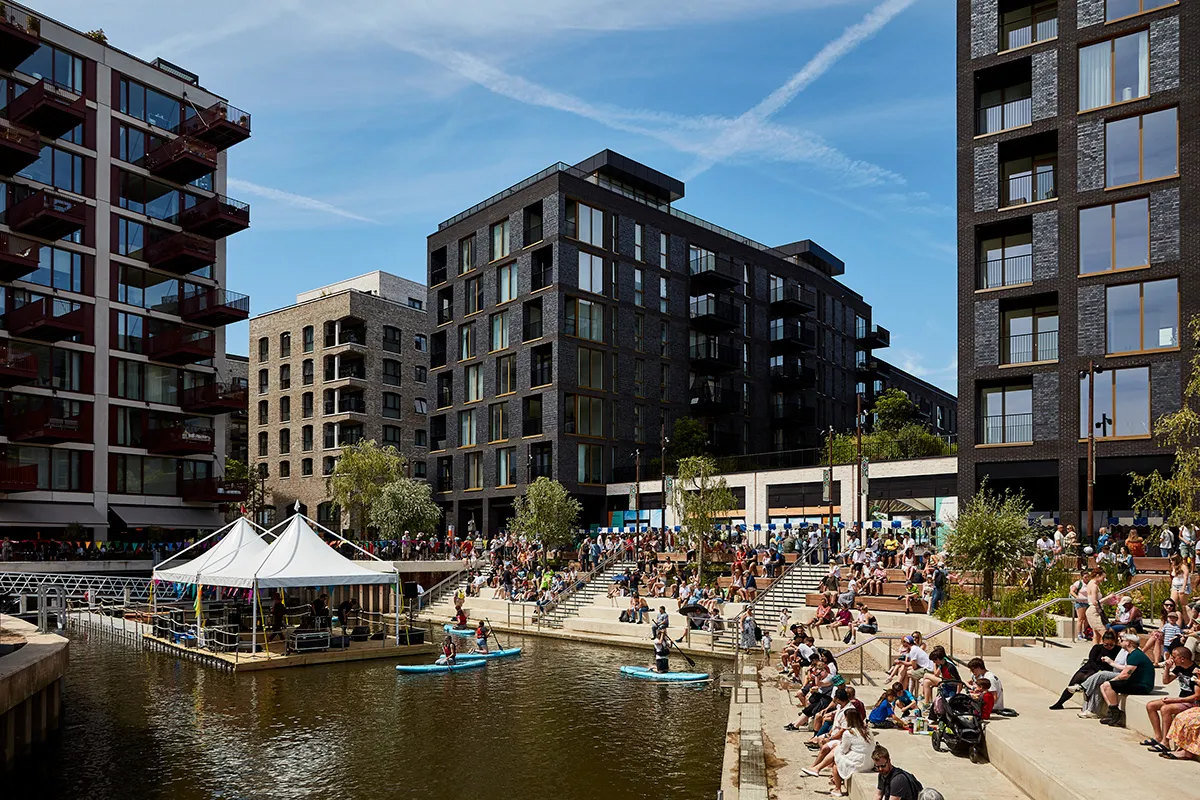
The Brentford Project is a transformative new urban quarter in west London, re-imagining a former industrial brownfield site into a vibrant, mixed-use waterfront destination for the city. Located alongside a tidal dock at the confluence of the River Brent and the Grand Union Canal, the scheme brings together ecology, heritage, and contemporary urban life to create a distinctive, resilient, and people-focused place.
Background and objectives
Historically, Brentford developed as one of London’s most important inland ports, shaped by trade, boat building and industrial activity. Over time, however, de-industrialisation and incremental change led to the erosion of the High Street, loss of historic yards and wharves, and the physical separation of the town from its waterways. Large parts of the waterfront became derelict, inaccessible and underused.
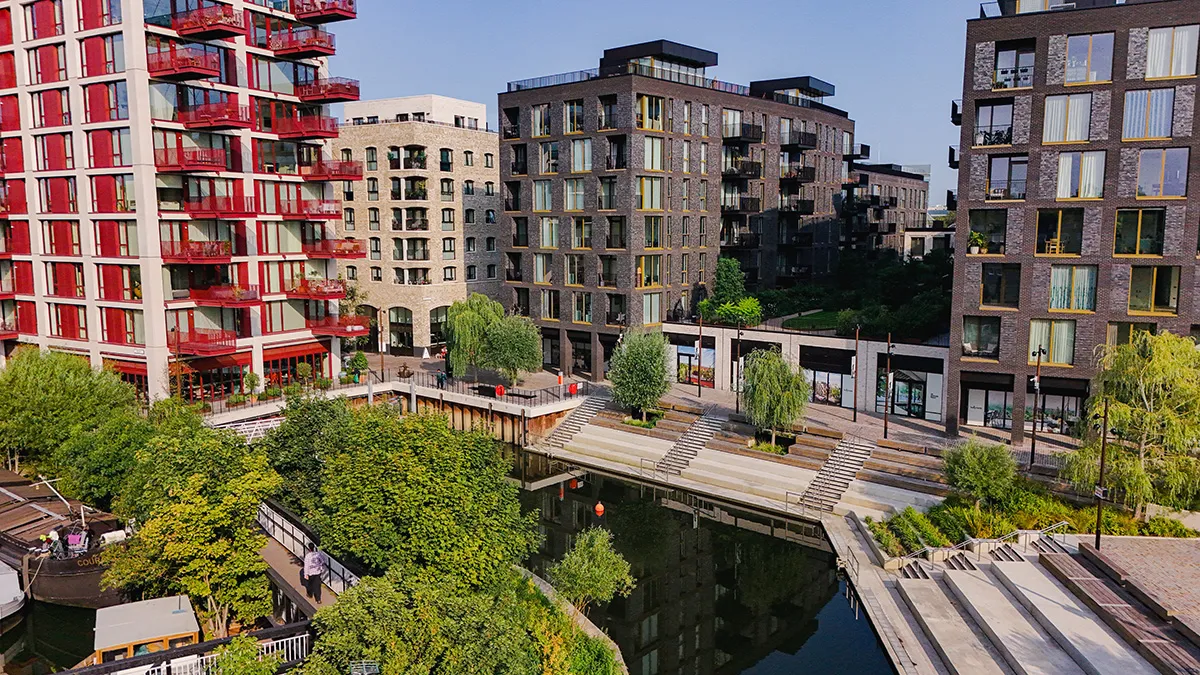
The project was conceived as a response to this long-standing fragmentation, with the vision of creating a new waterside quarter that restores Brentford’s identity and reconnects the High Street to the river. The masterplan is landscape and place-led, drawing on the historic pattern of yards, lanes and docks to structure a new fine-grain urban environment. Phase 1 was completed in 2024, with Phase 2 currently on site.
Key objectives included reconnecting the High Street with the waterfront through new pedestrian routes; regenerating the town centre through a mix of homes, retail, leisure and cultural uses; improving public realm, wellbeing, biodiversity value and access to nature; restoring and celebrating heritage assets including St Lawrence’s Church, former warehouse buildings and historic dock structures; and delivering new homes to support London’s housing needs.
Design
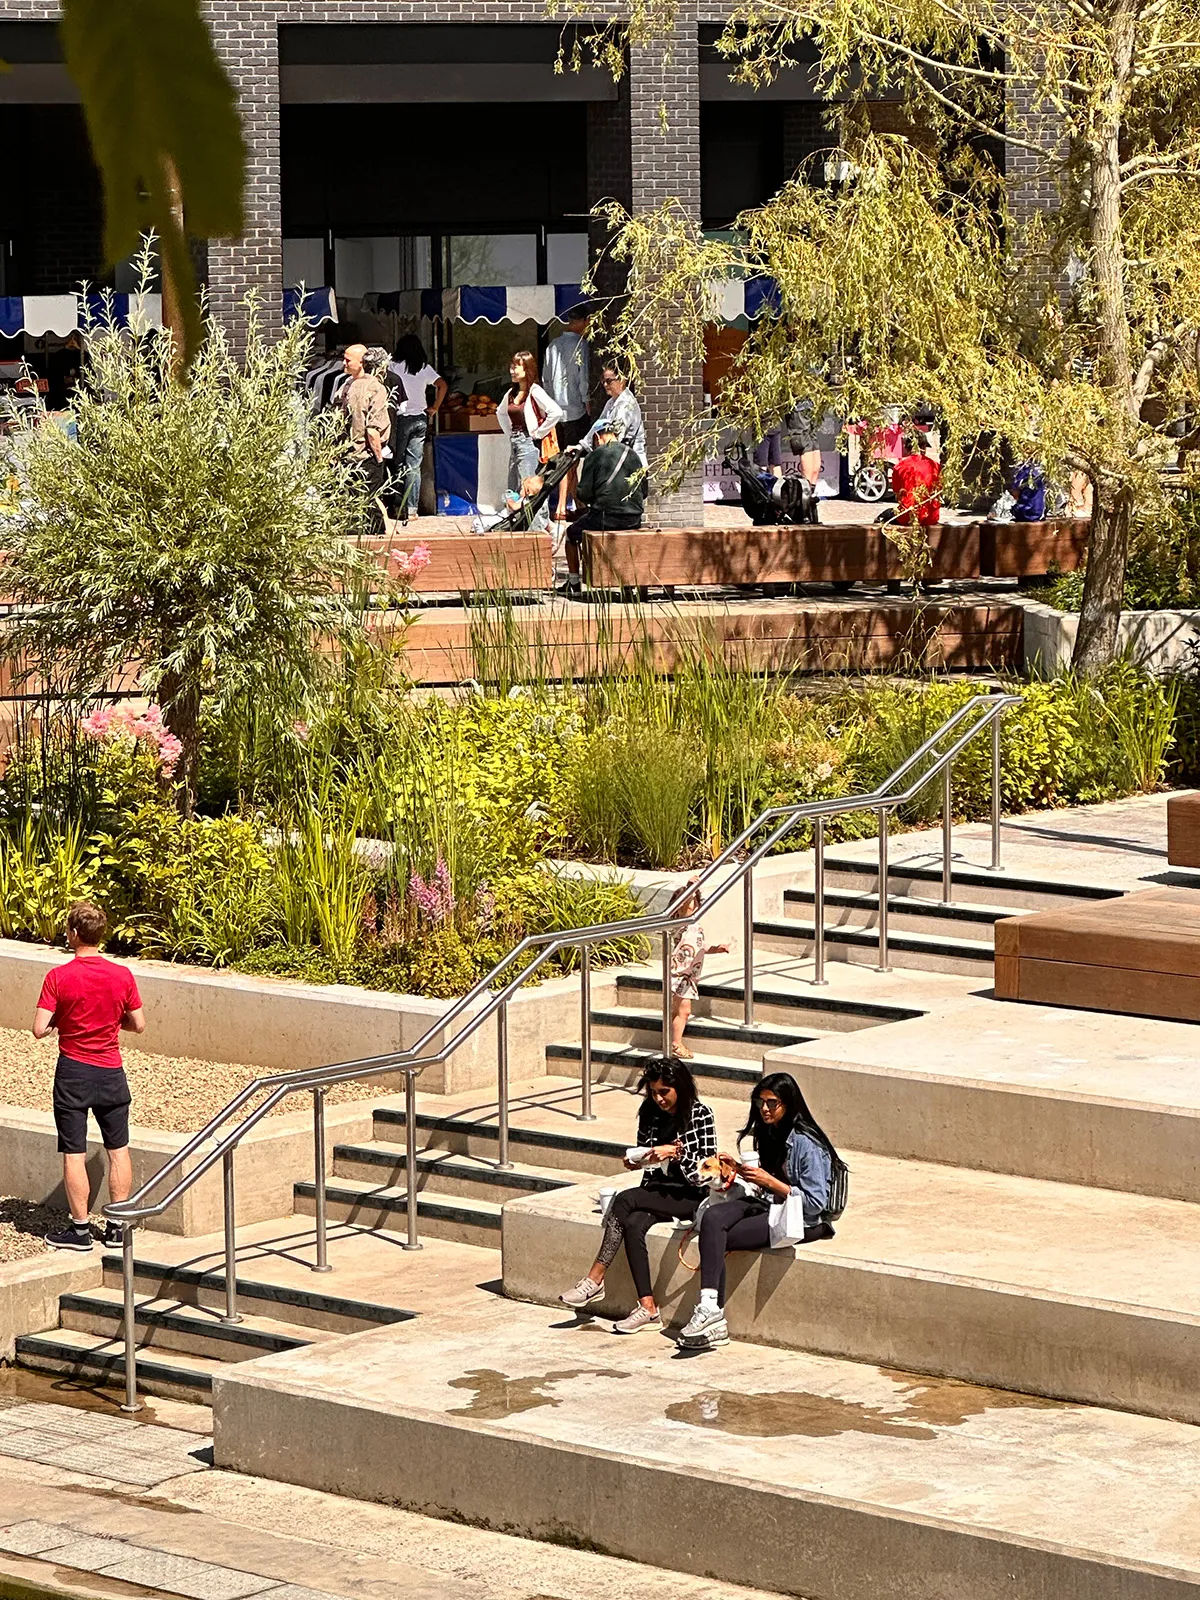
At the heart of the masterplan is a strong landscape and heritage-led strategy that reinterprets the character of the historic working yards which once defined the site. These yards are re imagined as a sequence of pedestrian-priority public spaces that reconnect Brentford High Street with the waterfront. Extending through the development, they form a clear and legible structure, linking mixed-use blocks that accommodate local shops, cafés, restaurants, and cultural uses. The geometry of the yards draws directly from former dock infrastructure, while the integration of retained heritage elements, including historic warehouse structures, and a carefully considered material palette anchors the new development within its industrial narrative. These spaces are designed to be flexible and sociable, encouraging spill-out activity, markets, and everyday interaction.
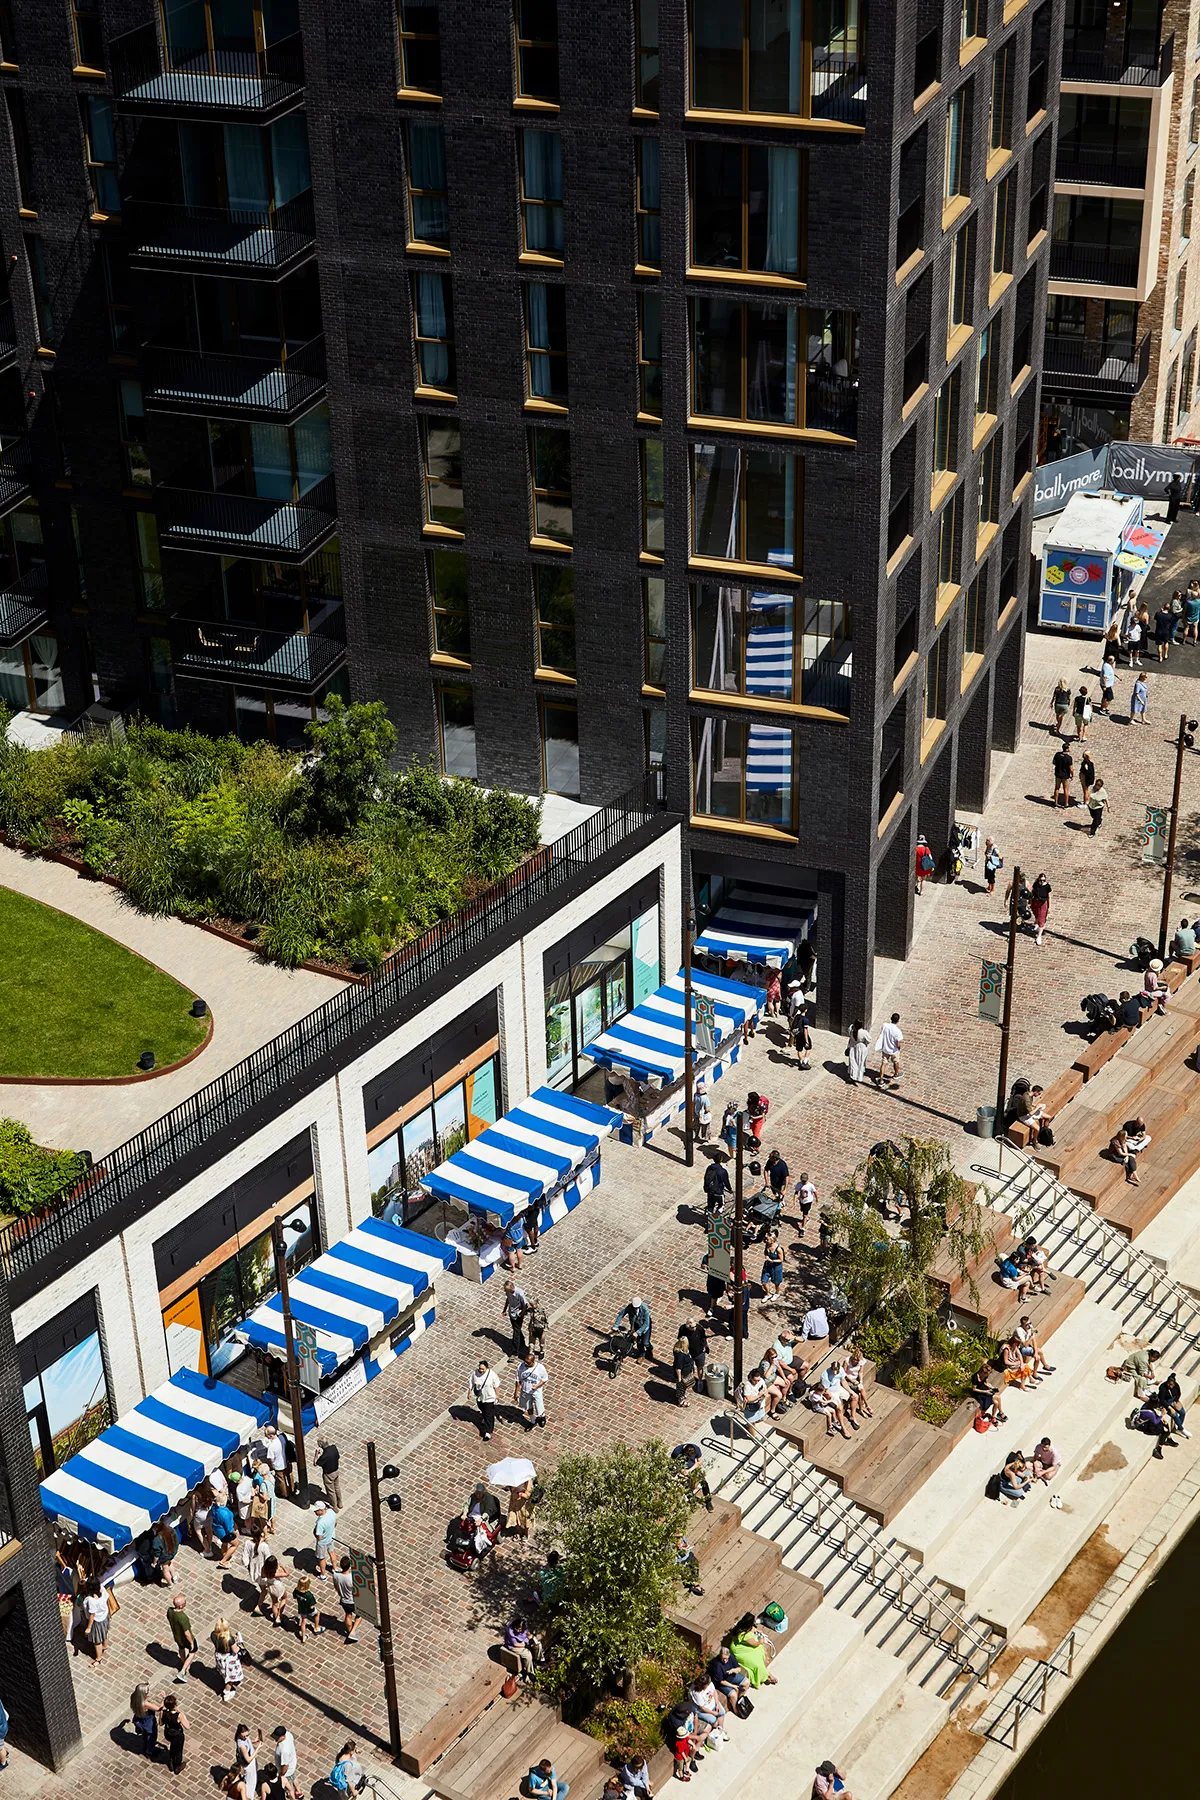
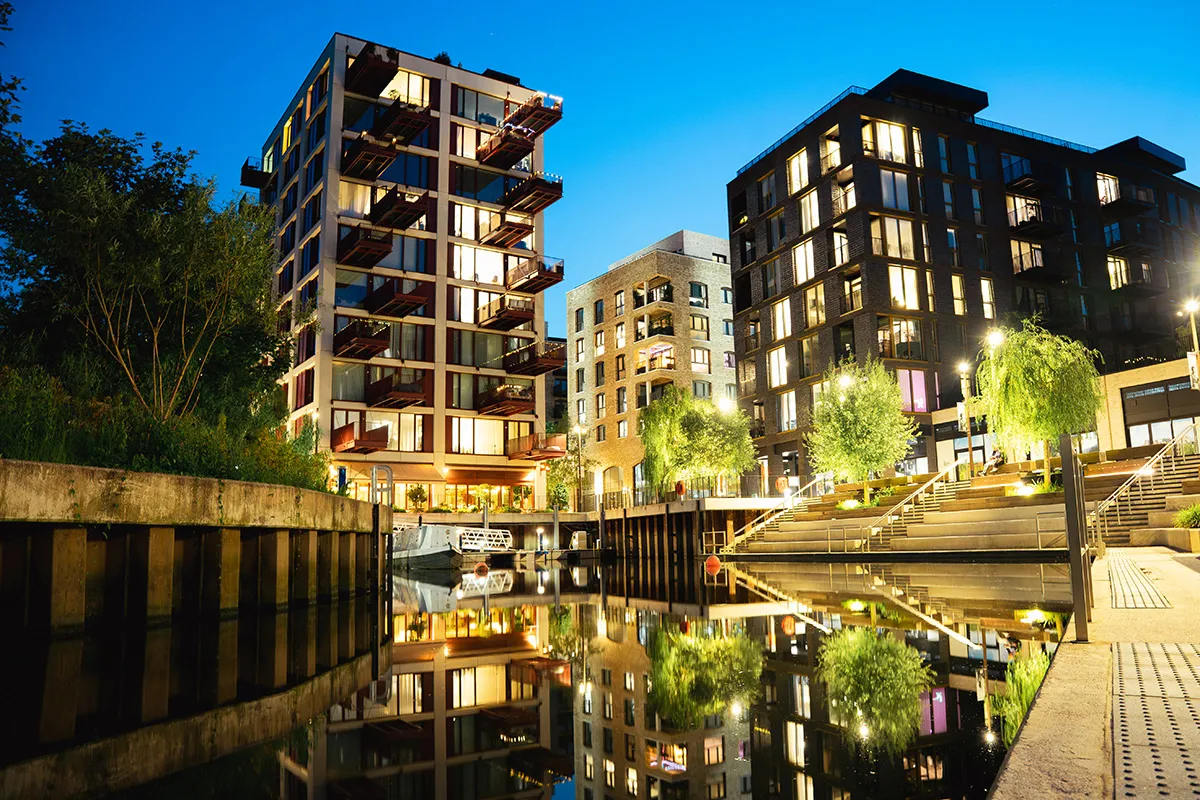
The waterfront is central to the identity of the scheme and has been carefully designed in response to the site’s tidal dynamics and ecology. Daily fluctuations in water levels have informed both the physical form and biodiversity strategy of the landscape. A series of stepped terraces descends towards the dock edge, designed to accommodate periodic flooding. These terraces function as informal amphitheatres, seating, and viewing platforms, allowing people to engage safely and directly with the water throughout changing tidal conditions. A new marina, incorporating a pedestrian access bridge and floating pontoons that rise and fall with the tide, provides mooring opportunities for narrow boats, and supports a range of leisure and recreational activities including paddle boarding and kayaks.
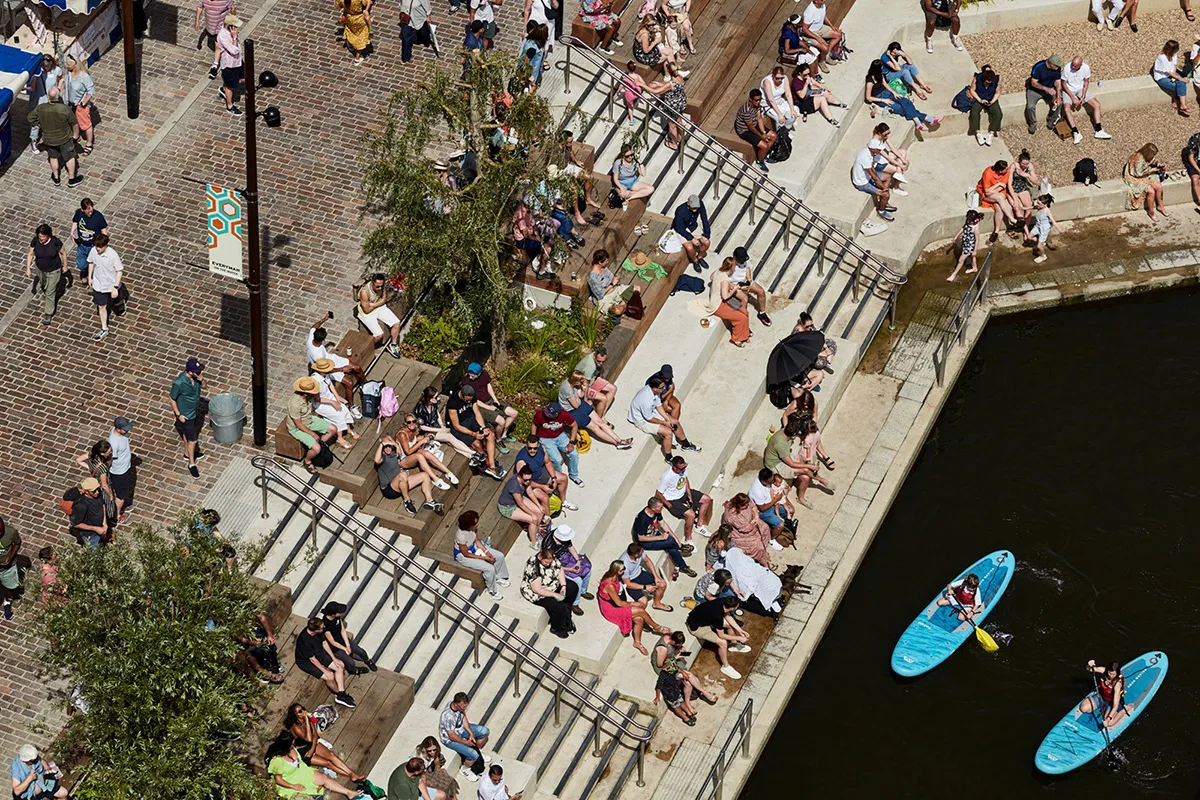
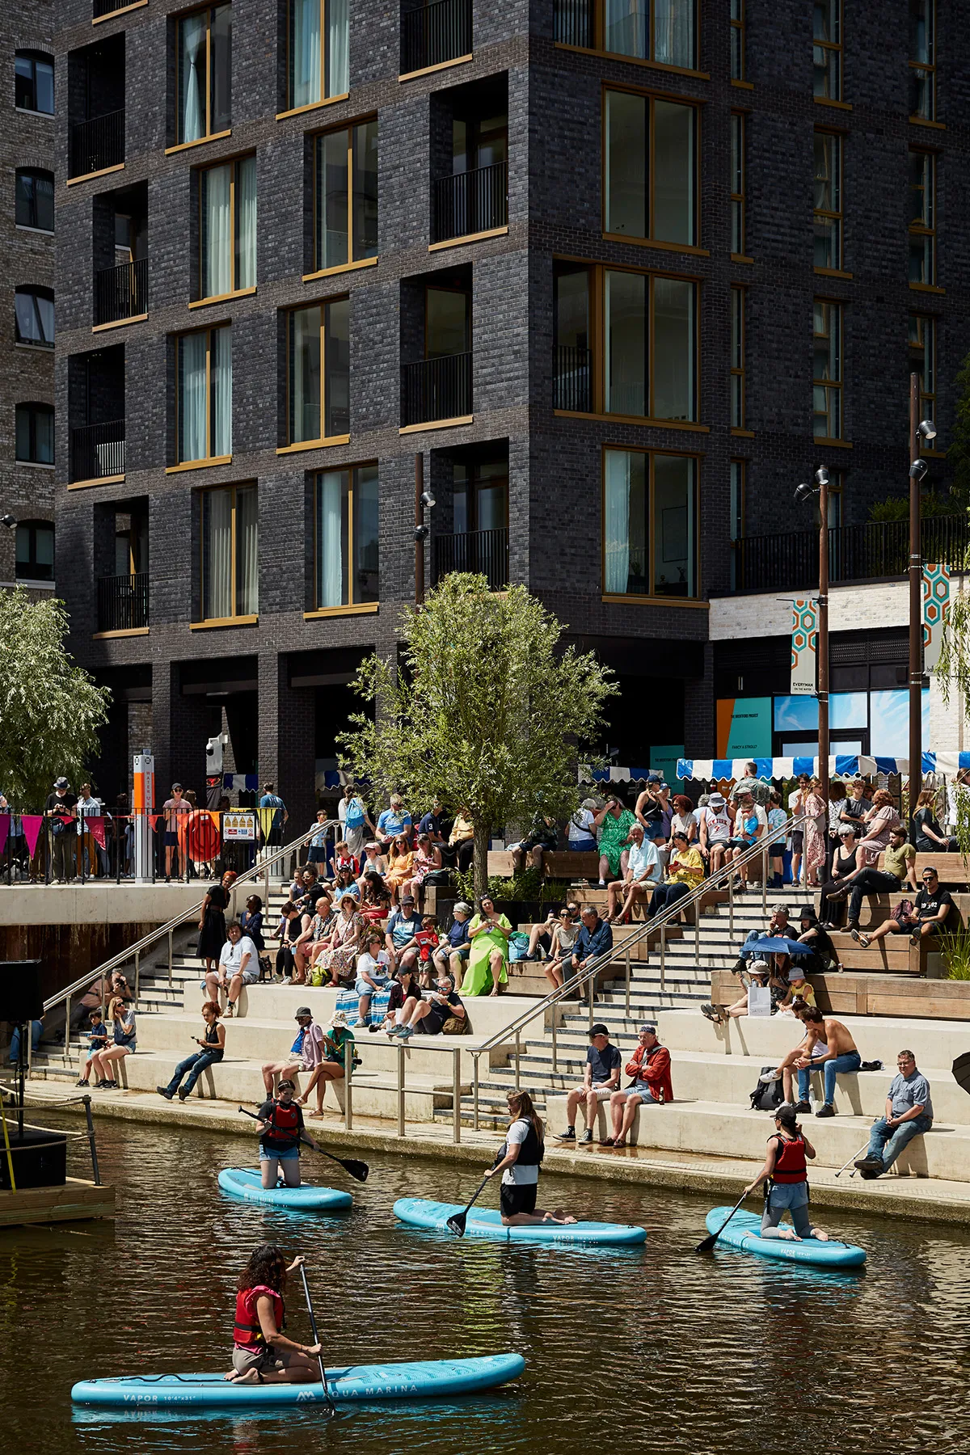
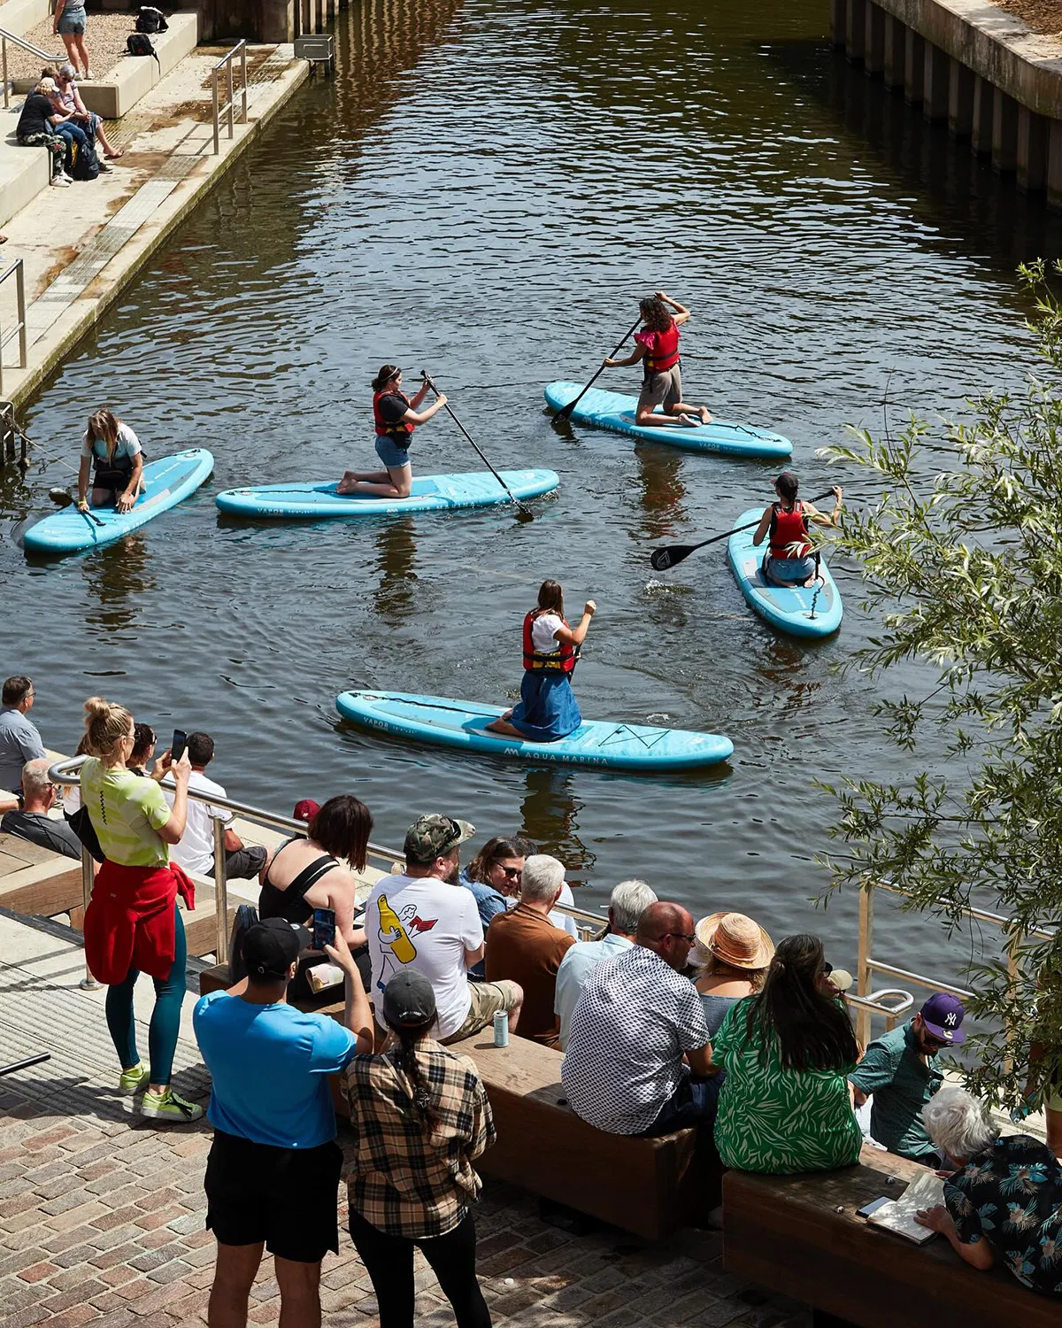
The design re-establishes strong physical and visual connections to the water through careful integration of building levels with existing topography, and through the use of consistent and quality materials, lighting, and street furniture. Movement is prioritized through a network of pedestrian and cycle routes that connect seamlessly to surrounding neighbourhoods and transport links. The extension of the waterfront to connect with the Thames Path embeds the development within a wider strategic network, providing accessible and attractive routes for both local communities and visitors.
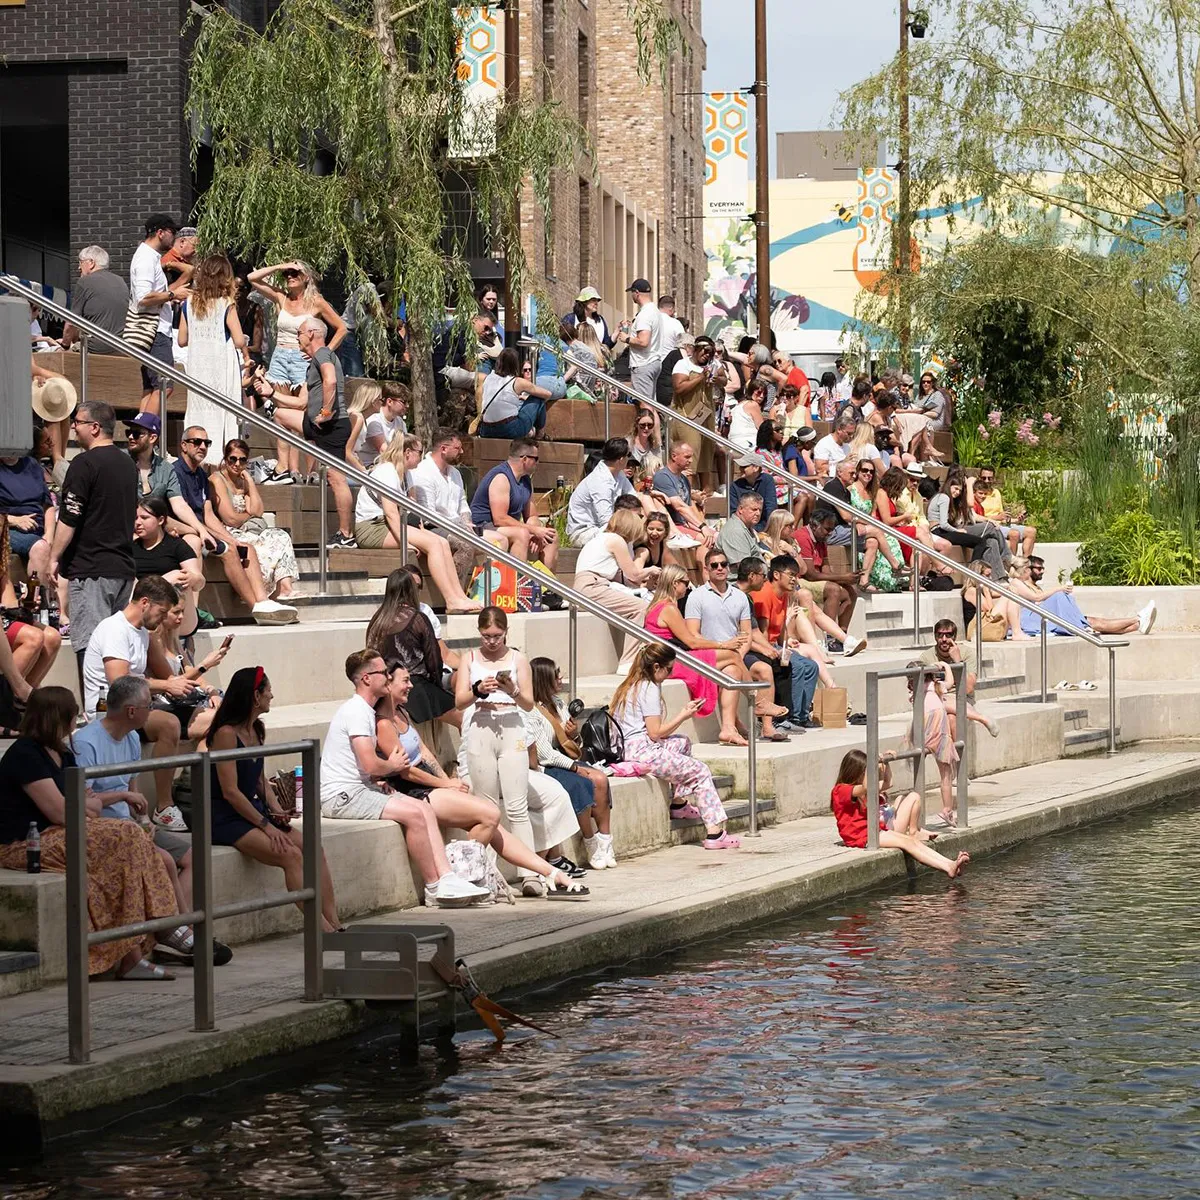
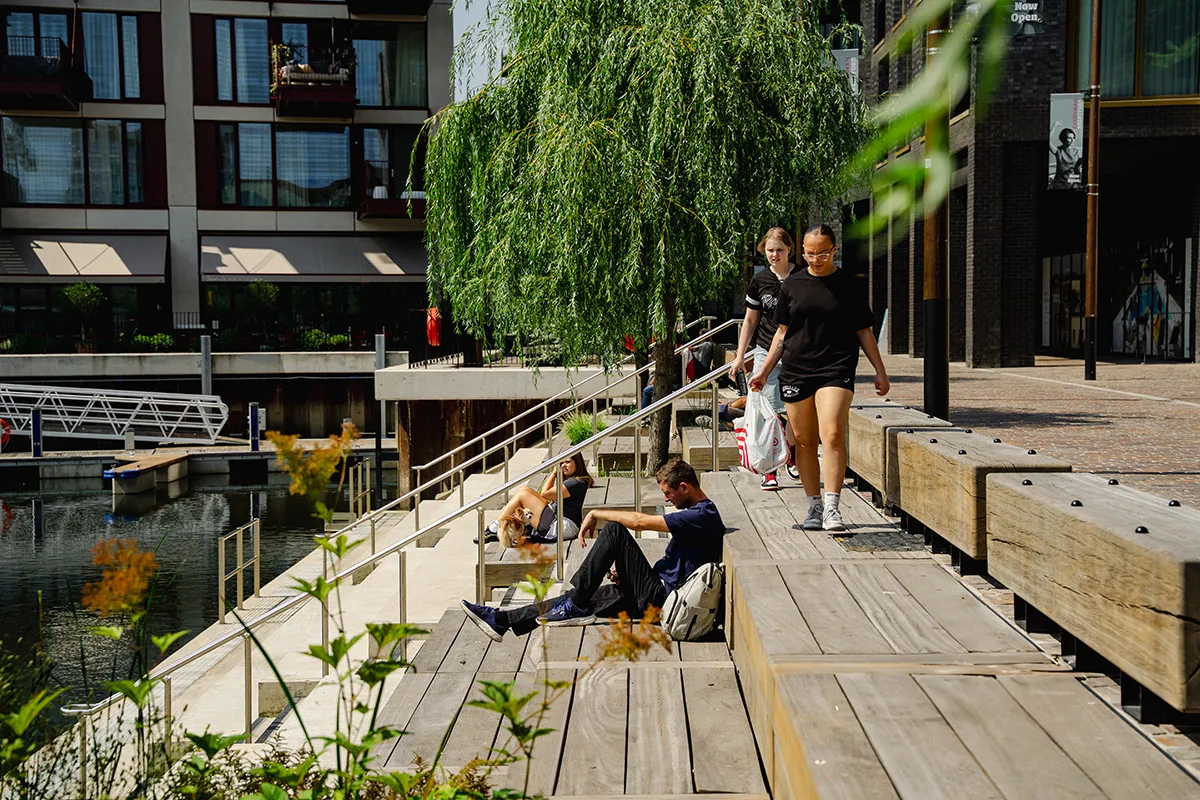
Planting plays a key role in reinforcing identity and enhancing environmental performance. The yards are framed by flowering specimen trees in planters, providing seasonal interest and softening the urban character. Along the waterfront, flood-resilient planting and a series of willow and alder trees establish a strong riparian edge, supporting biodiversity and strengthening connections to the wider ecological corridor of the River Brent. Together, the landscape creates a rich, layered environment that balances heritage, ecology, and urban life.
Sustainability
The Brentford Project makes a strong contribution to climate resilience through the regeneration of a large brownfield waterfront site and repurposing existing heritage assets within an existing urban centre. The landscape-led approach integrates biodiversity, flood resilience and sustainable movement as core design drivers from the outset.
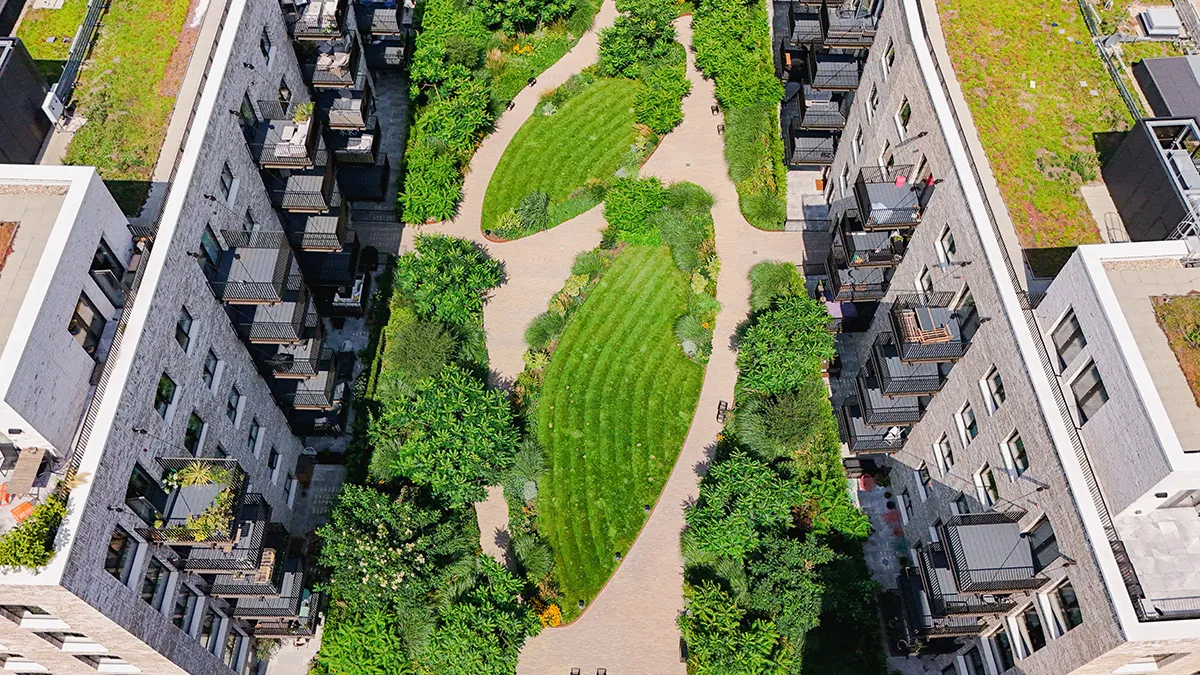
Sustainable drainage and water-sensitive design principles are embedded throughout, improving water quality, managing runoff and reducing flood risk. Planting and landscape systems also contribute to urban cooling, shade and microclimate regulation.
The project supports healthier, low-carbon lifestyles by prioritising walking and cycling, integrating seamlessly with the extended Thames Path to provide new walking routes.
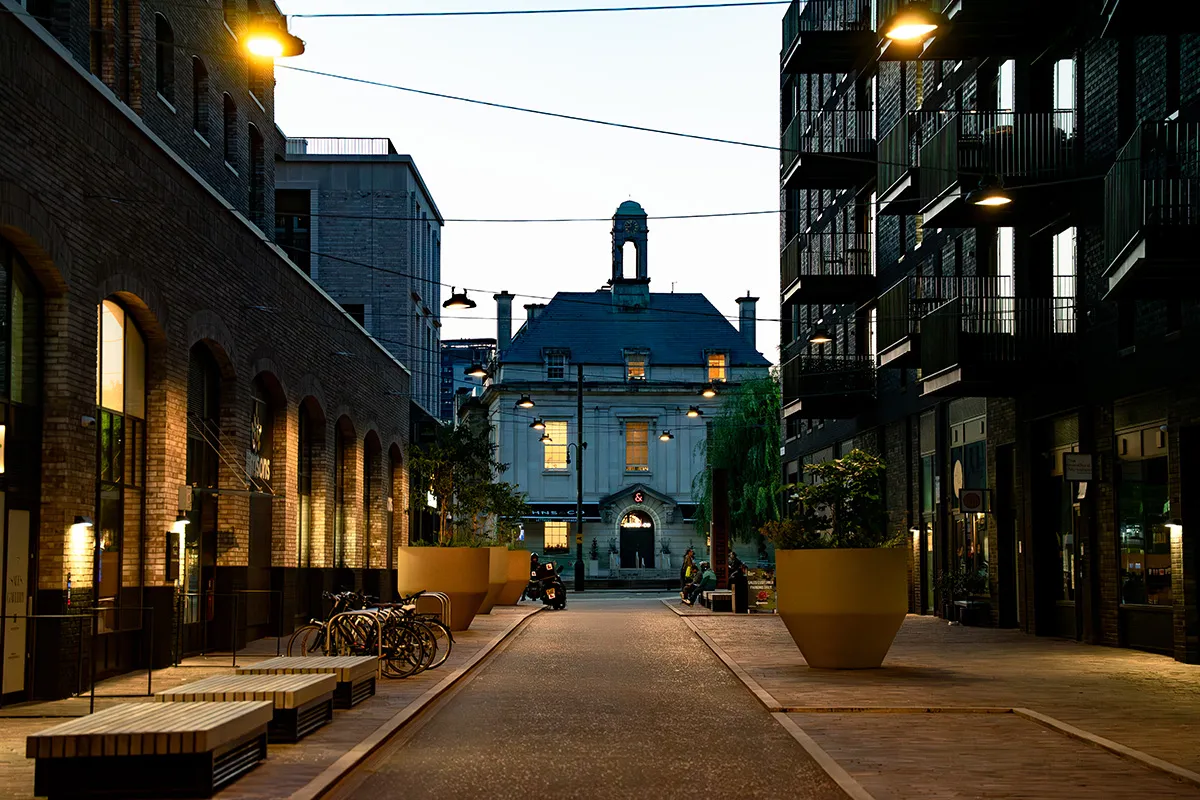
The Brentford Project
Landscape Architect: Grant Associates
Collaborators: AHMM, Howells Architects, Maccreanor Lavington, HAL Architects and Formation Architects.
Client: Ballymore Group
Images Credits: Ballymore Group and Grant Associates
Technical Information
Location: London, UK
Phase 1: 1.94 hectares
BREEAM Excellent rating