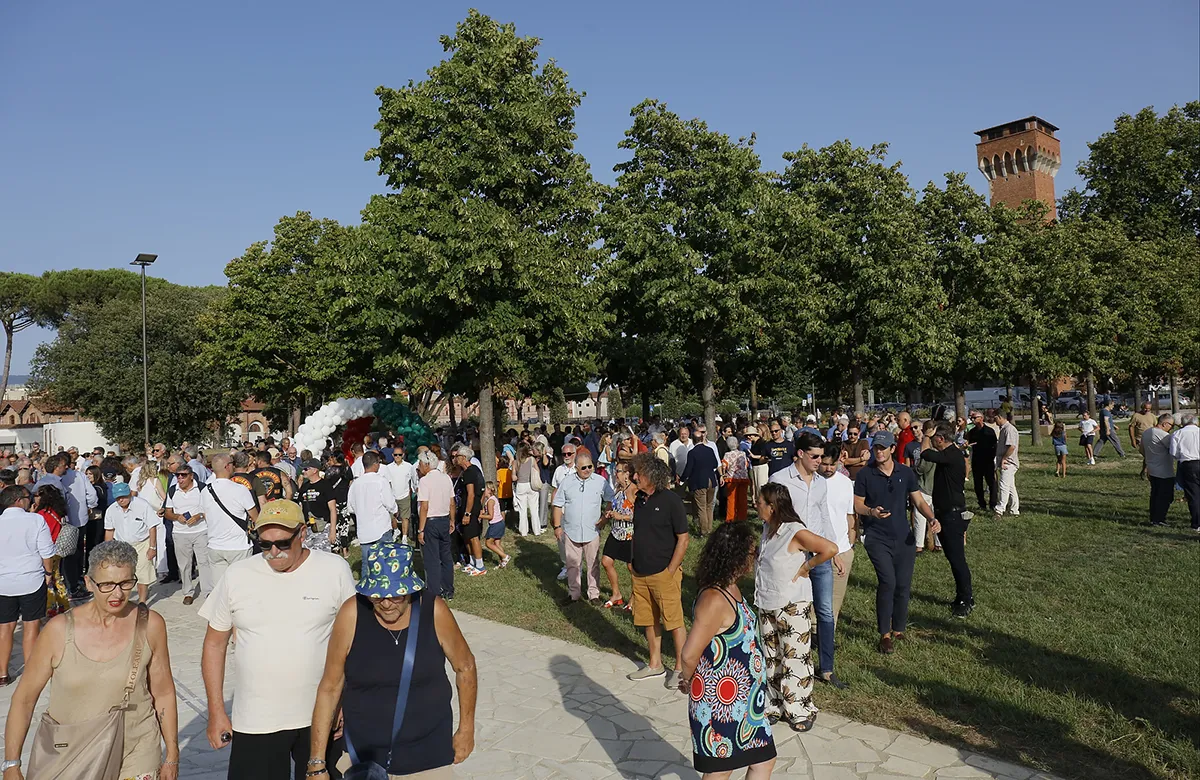
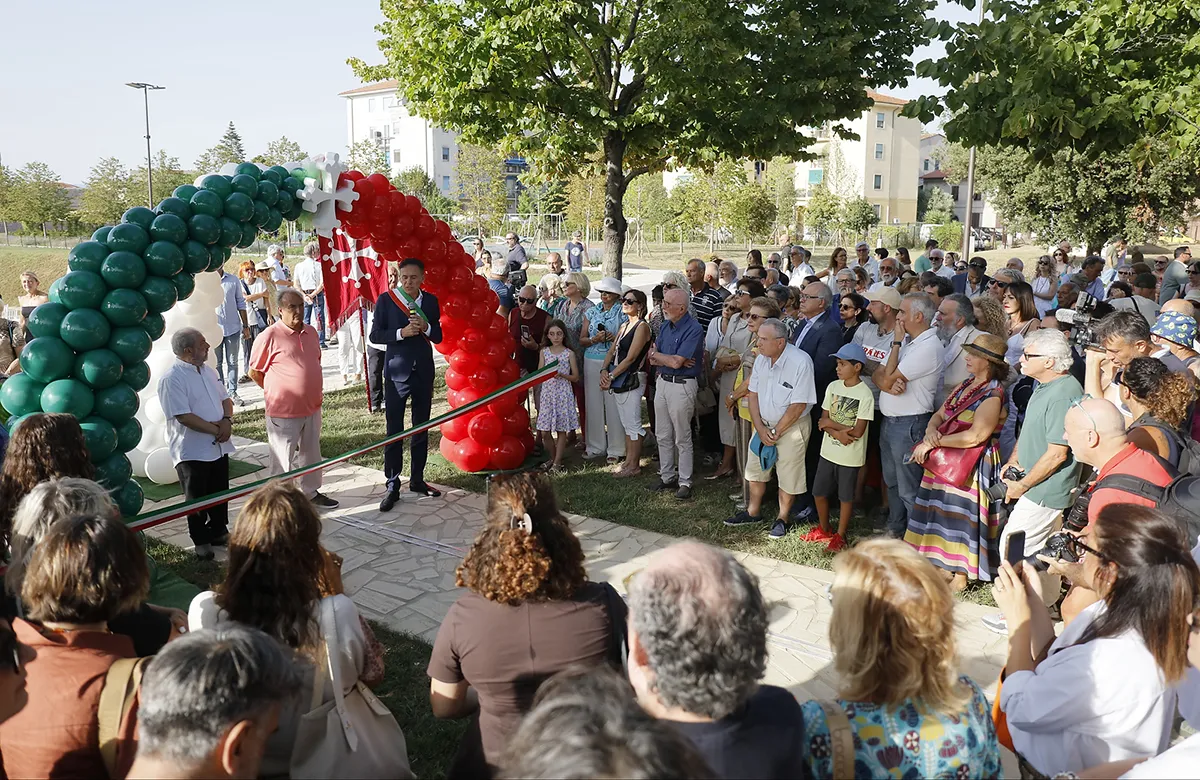
The Parco della Cittadella in Pisa was recently opened by the Pisa City Council (Comune di Pisa) at a ceremony attended by the Mayor of Pisa, the Director of PNRR Project Implementation, government officials and local associations, and residents. The opening included performances by Tuscany Youth Orchestra, local musicians, guided tours and activities for children in the new playground.
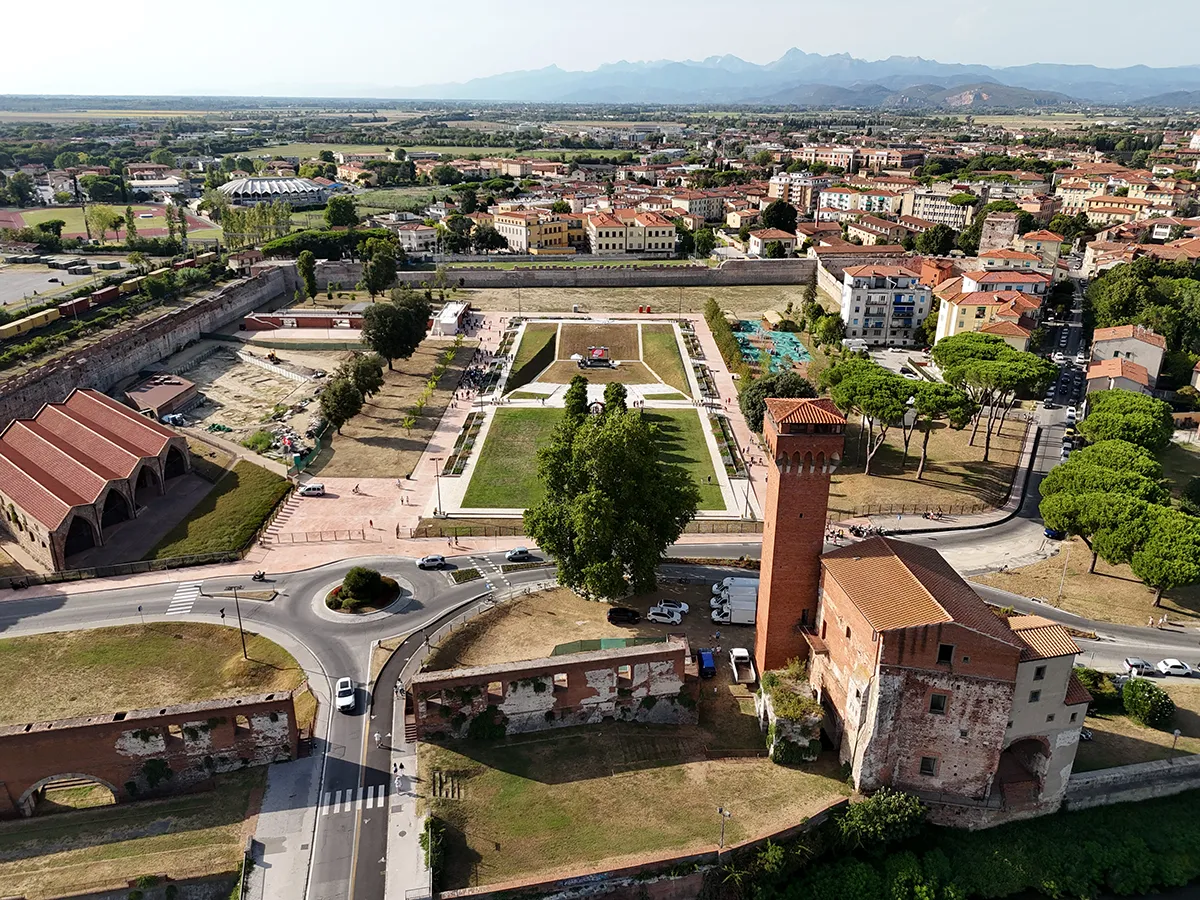
Designed as a versatile space, it features green zones and children’s play areas, an arena for performances with an amphitheatre, a historical archaeological site, and the renovated former Michelucci swimming pool, now a charming bar and restaurant with indoor and outdoor spaces. This creates a social hub surrounded by water and greenery. Parco della Cittadella, along with the Republican Arsenals, will now serve as a new cultural and community centre, capable of hosting events, shows, and initiatives for families, youth, and all citizens.
“In many Italian cities, delays and difficulties have slowed the process, but Pisa, on the other hand, has managed to meet its commitments and carry forward an investment program that is transforming the face of the city. The fruits of this commitment are tangible today with the new park, which improves the quality of life for residents, strengthens Pisa’s tourism and cultural offerings, and represents another step in the urban regeneration process we have been pursuing in recent years.”
Pisa Mayor Michele Conti (translated from Italian)
The project stems from the history of this place, which is the history of the city during Pisa’s time as the ancient Maritime Republic, as evidenced by the great arches of the Arsenals. The first major park design was Michelucci’s in 1958, which we as a Municipality have faithfully followed in the redevelopment of the area. The project includes a central area, carefully restored in the style of Michelucci’s architecture.
The new park includes a large flower garden around the central area, with over 13,000 flowering plants and perennial herbs that will attract biodiversity. We then restored Michelucci’s building, transforming it into a restaurant of great architectural quality, while seeking to integrate the existing structure, because when we work on a monumental property, the goal is to maximise its value. There is also a large, 1,500-square-meter park equipped for all children, with two accessible areas and gazebos, where we’ve planted over 100 large trees to provide additional shade.
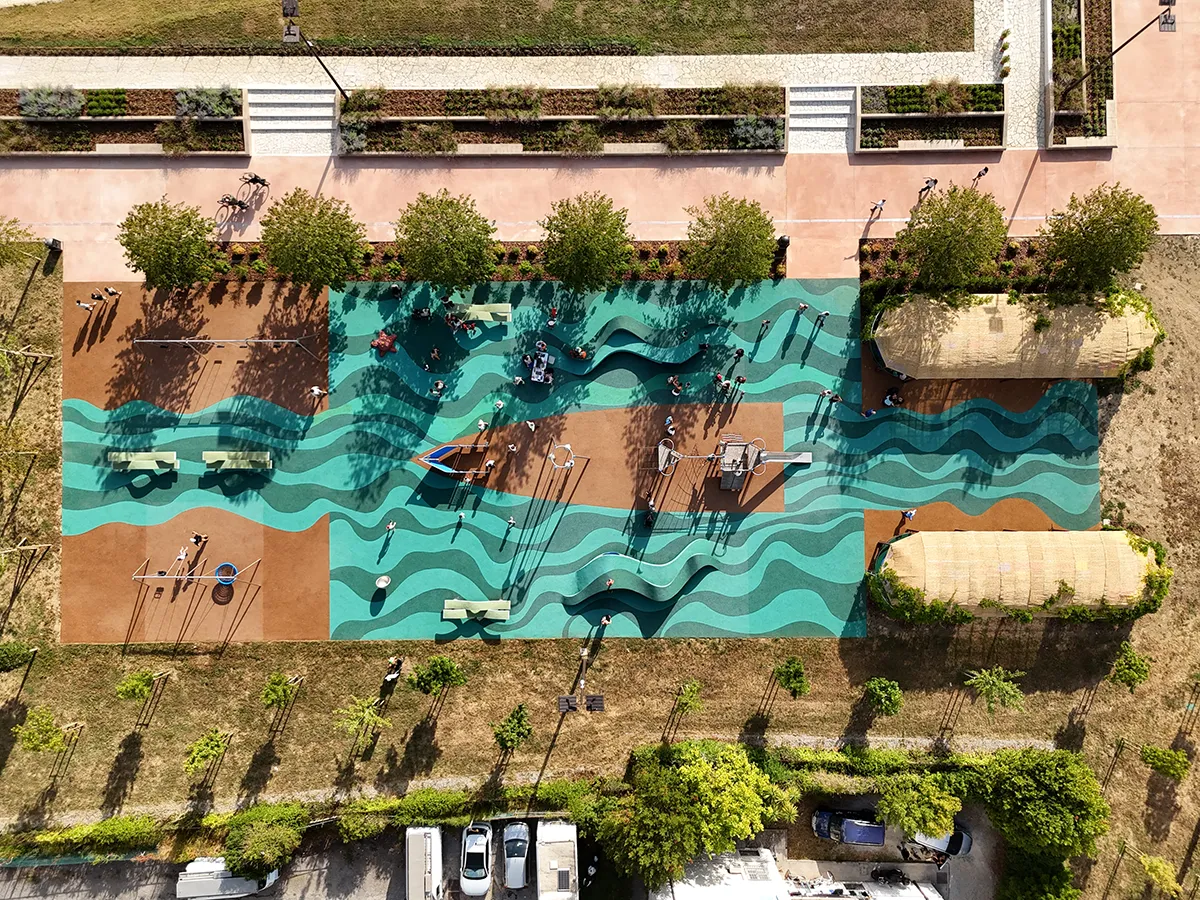
The architect Fabio Daole explained that the opening is the starting point; nothing prevents the city from adding more seats, benches, and trees in the future. He believes the current design shows that many people can appreciate the space and that it can be enjoyed by all residents.
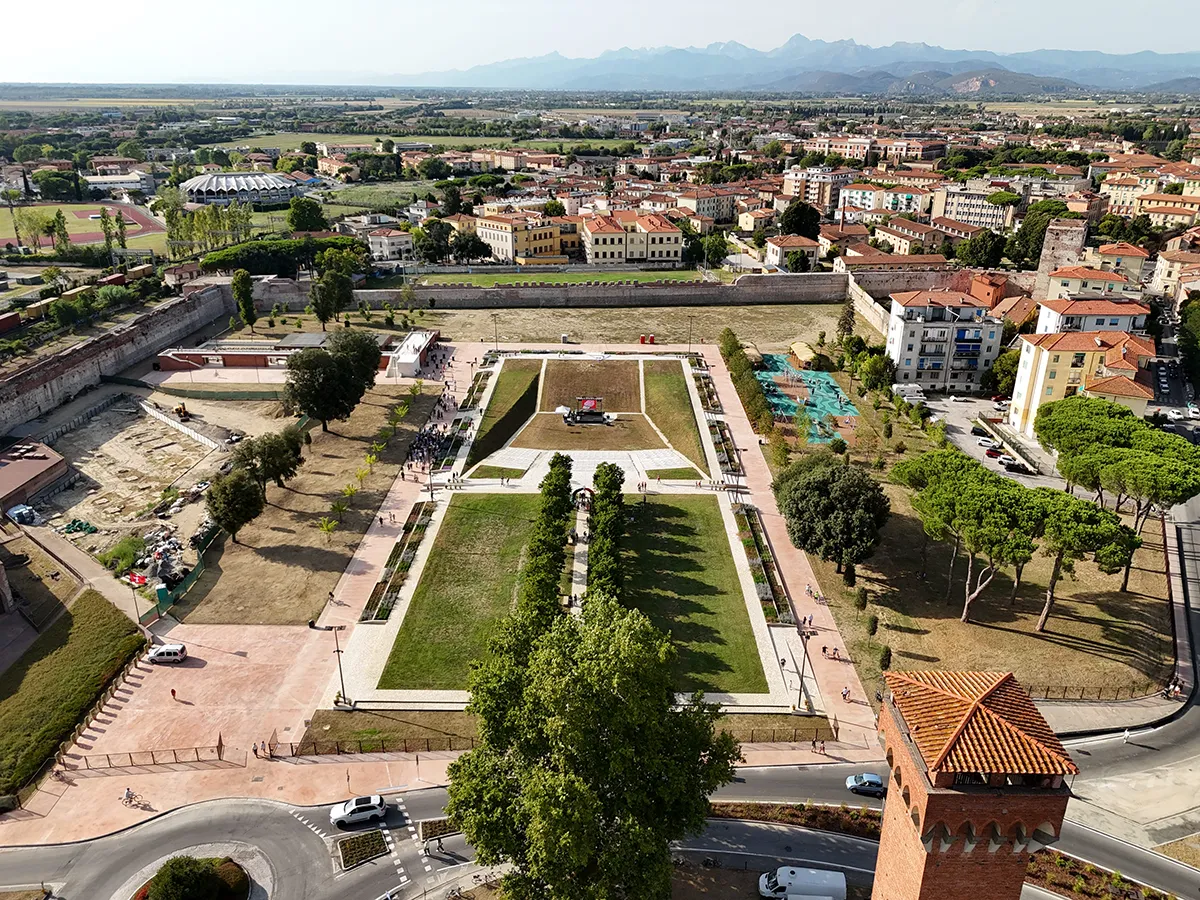
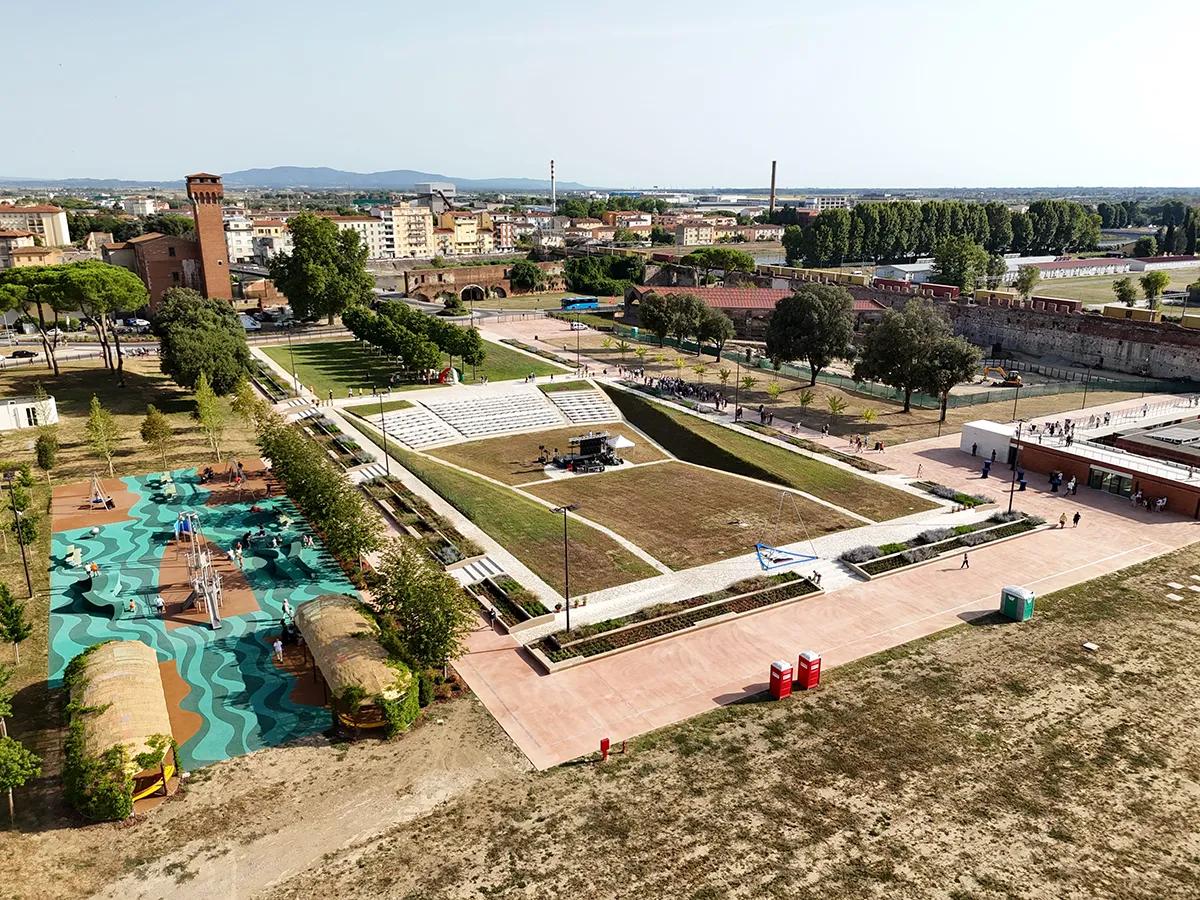
The new park covers 55,000 square metres (approx. 592,000 sq. ft) bordered by historic walls and a former slaughterhouse, stables, Medici Arsenals, while the other side is bordered by the Arno River and the fortifications of the Guelfa Tower and Fortilizio. The green area is 40,000 square metres, which includes the historical and artistic value such as the Guelfa Tower, the Fortilizio, and the Republican Arsenals, along with other remnants of the 1958 designed by architect Giovanni Michelucci.
The focus of the design was to create a multifunctional space that combines socialising, culture, gathering, accessibility, and the enhancement of historical and archaeological heritage. The project creates a large public green space focused on children and families, with an accessible play area, gazebos. An outdoor arena was developed for cultural events, and an archaeological area was added for educational purposes, all designed with universal accessibility, including pedestrian and cycling paths for inclusive use.
The surviving structure from architect Michelucci’s 1958 design has undergone a regeneration project that has preserved the legacy of the Citadel area’s first and only public urban park. The building known as the “Hydraulic Experiment Pool and Monument to Galileo” has been converted into a hospitality facility, serving as a bar and restaurant.
Particular attention was also paid to the landscape and environmental aspects: the green areas integrate with the existing trees, enhanced by the planting of an additional 84 new trees and a system of shrubs that accompany the changing seasons with their variety of colours, blooms, and scents.

Archaeological Area – The area, where accessible pedestrian paths within the excavation are still to be completed, according to an additional project funded with municipal resources based on recommendations from the Superintendency, is of considerable archaeological interest, as the literature and studies on Medieval Pisa reveal that 80 arches once stood in the Terzana area.
Arena for performances – The outdoor arena for performances was built according to Michelucci’s original design, as the available documentation allowed for a faithful reconstruction, while also integrating technological lighting, video surveillance, and acoustic systems. The project included the conservative restoration of the existing step structures and pedestrian walkways discovered during the area’s cleanup operations. The finishing touches were travertine flooring laid in “opus incertum“. The cavea connects to the park’s pedestrian walkways via a system of accessible stairs and ramps, complemented by seating and linear flower boxes. The arena is intended to host public events and temporary concerts, with a capacity ranging from 400 to 1,000 people.
Parco della Cittadella
Location: Pisa, Tuscany, Italy
Designer: Architect Fabio Daole
Text and Quotes: Translated from the Pisa City Council information in Italian