Nestled in a quaint storybook neighborhood of San Jose, California and inspired by the blend of Mediterranean and California vibes, the project design sought to create a warm and cozy environment that connects the interior and exterior and invites activities outside from a new, modernist dwelling unit. The design team at dhd damir hurdich design embarked on the design process with the intention of blending design styles to create a fresh, new angle on a fully usable, clean, modern space with a Mediterranean feel. The family with three young children wanted a free-flowing, not too modern yet functional outdoor space that blends the storybook architecture at the front of the property with a more contemporary design at the back. The layering of the past and modern architectural moves identified the first design dilemma to solve. In addition, the site was unusually long and narrow, making the project even more interesting yet complex, from the design perspective.
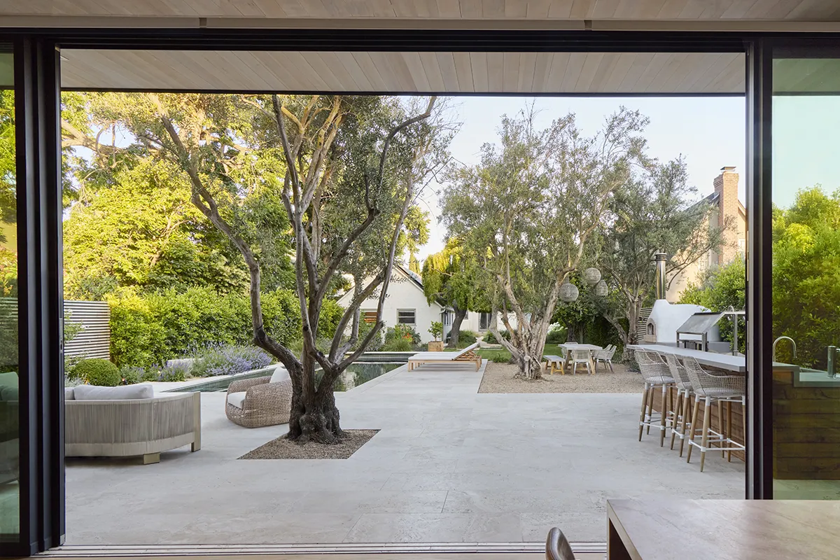
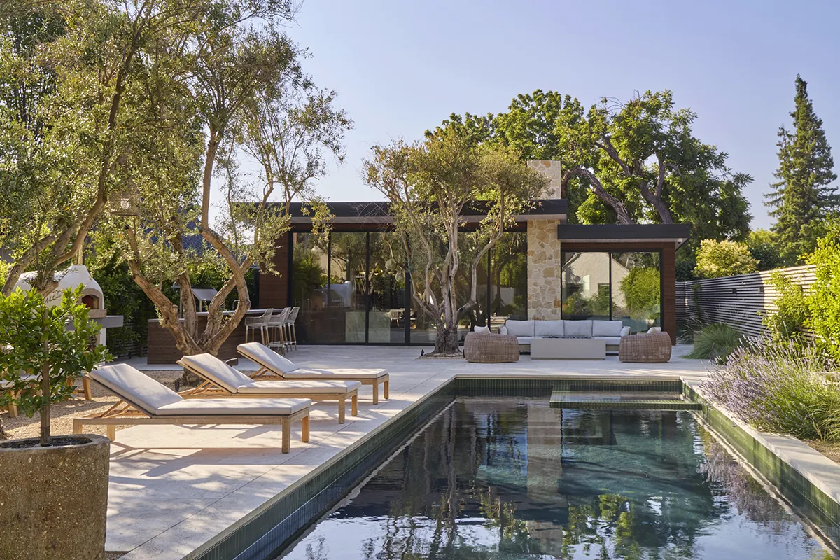
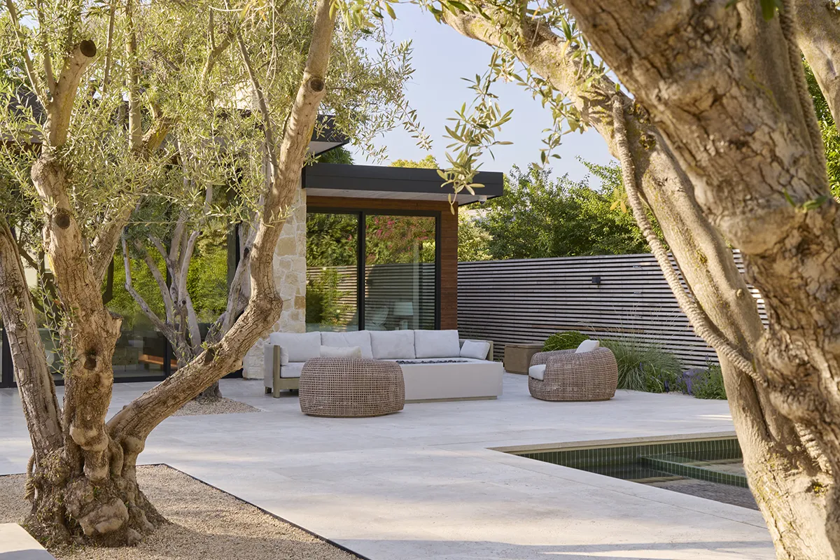
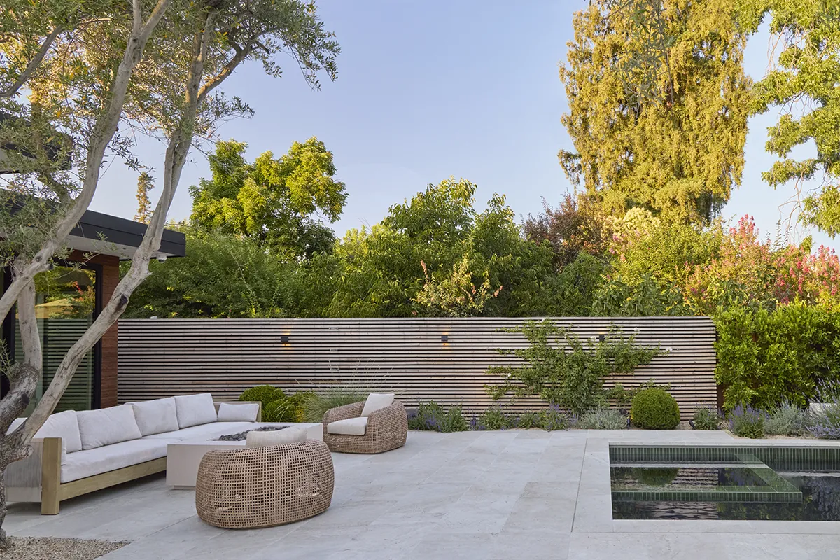
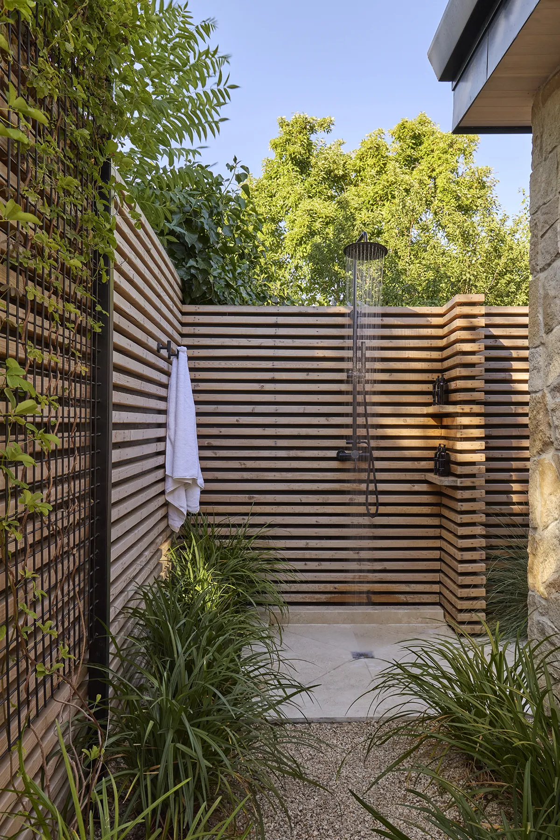
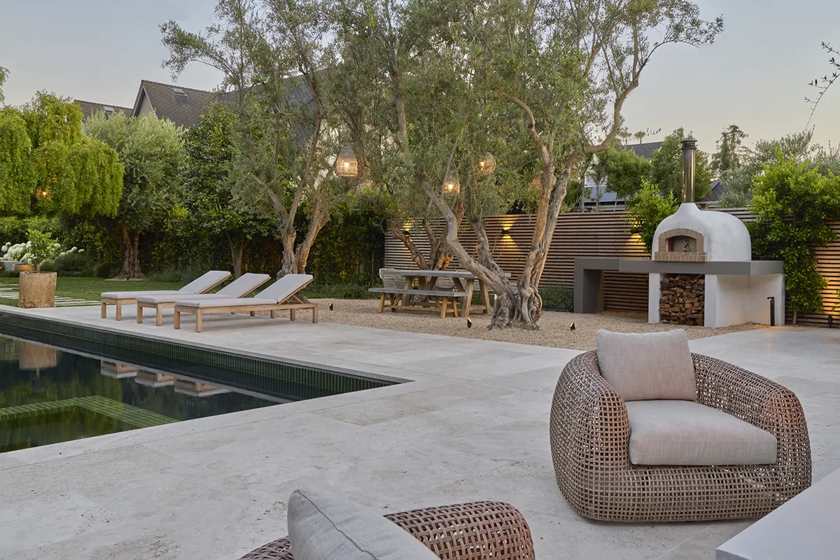
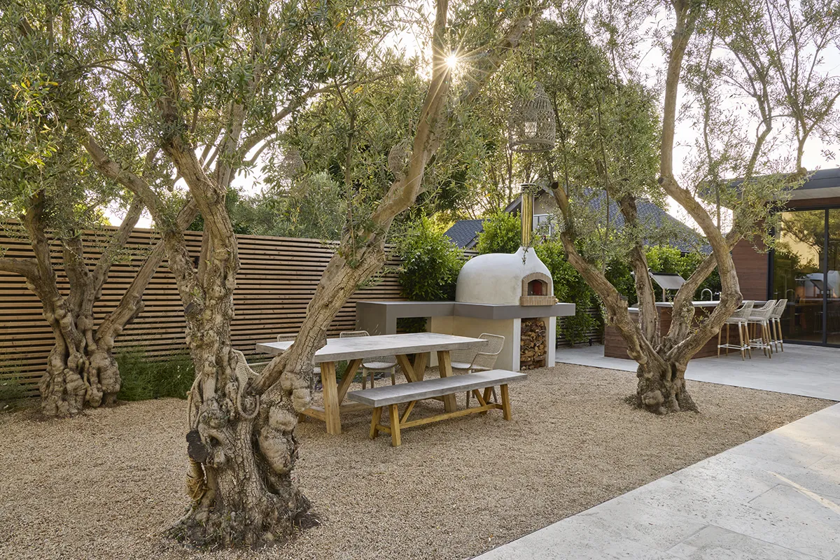
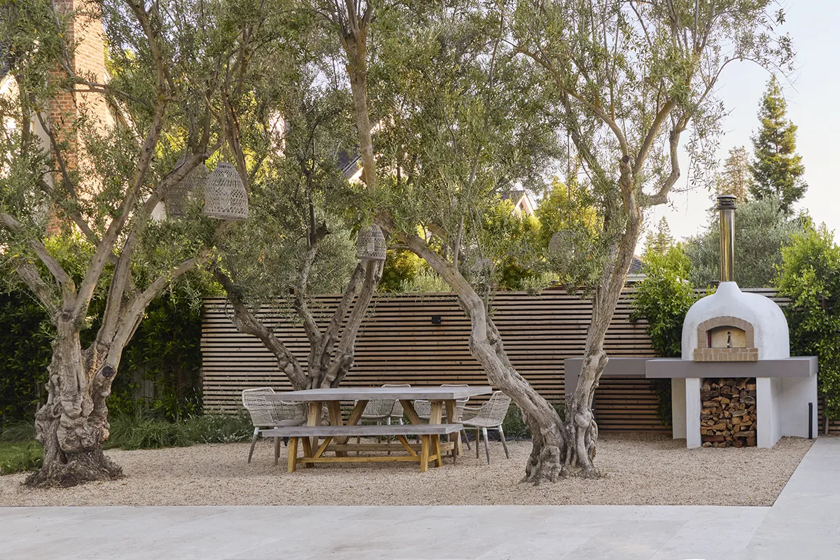
Once the organizing principles created the framework in this project, the edges, defined site elements, a long pool, finished with a deep gray plaster to allow for reflections of the newly planted areas and borrowed views, particularly in the evening when outdoor rooms are naturally used more often. As the design team developed the outdoor hardscape areas, including a living room with a fire pit, a full outdoor kitchen with a bar and pizza oven and a new dining room, anchored with 40-year-old olive trees; the material selection inspired by soothing contrast, light travertine stone pavers and deep pool color with light green pool tile and finally, golden gravel for the dining area. The site edges define the living vs planted spaces – defined horizontal cedar fence that identifies the living spaces, hedges defining the planted zones, as well as screening the unsightly views. A small vegetable garden area was created, encompassed by a pollinator garden consisting of Mediterranean planting materials including Ficus nitida, Lavandula × intermedia ‘Phenomenal’, Rosmarinus prostrates, Festuca maireii, Buxus spp. Eschscholzia californica, Ranunculus spp. and Allium spp. bulbs for spring and early summer interest.
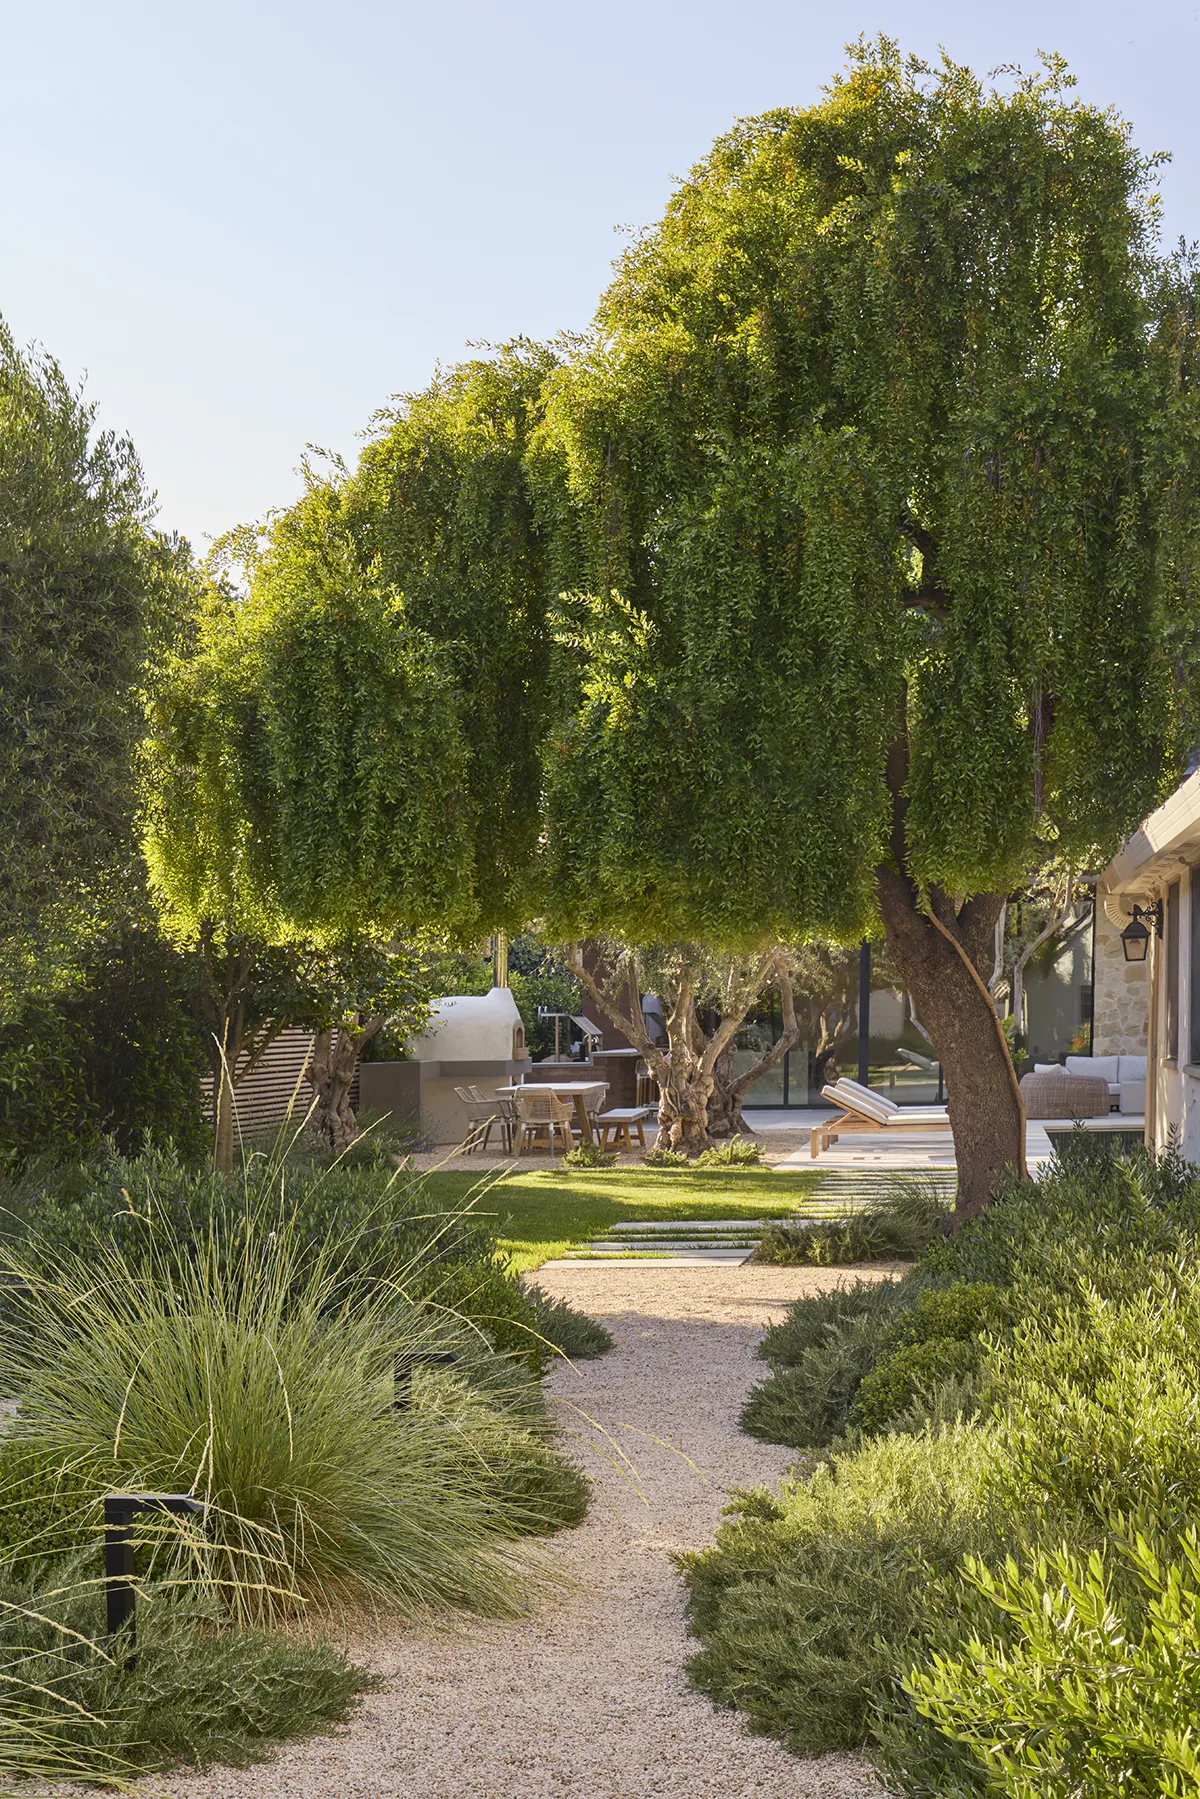
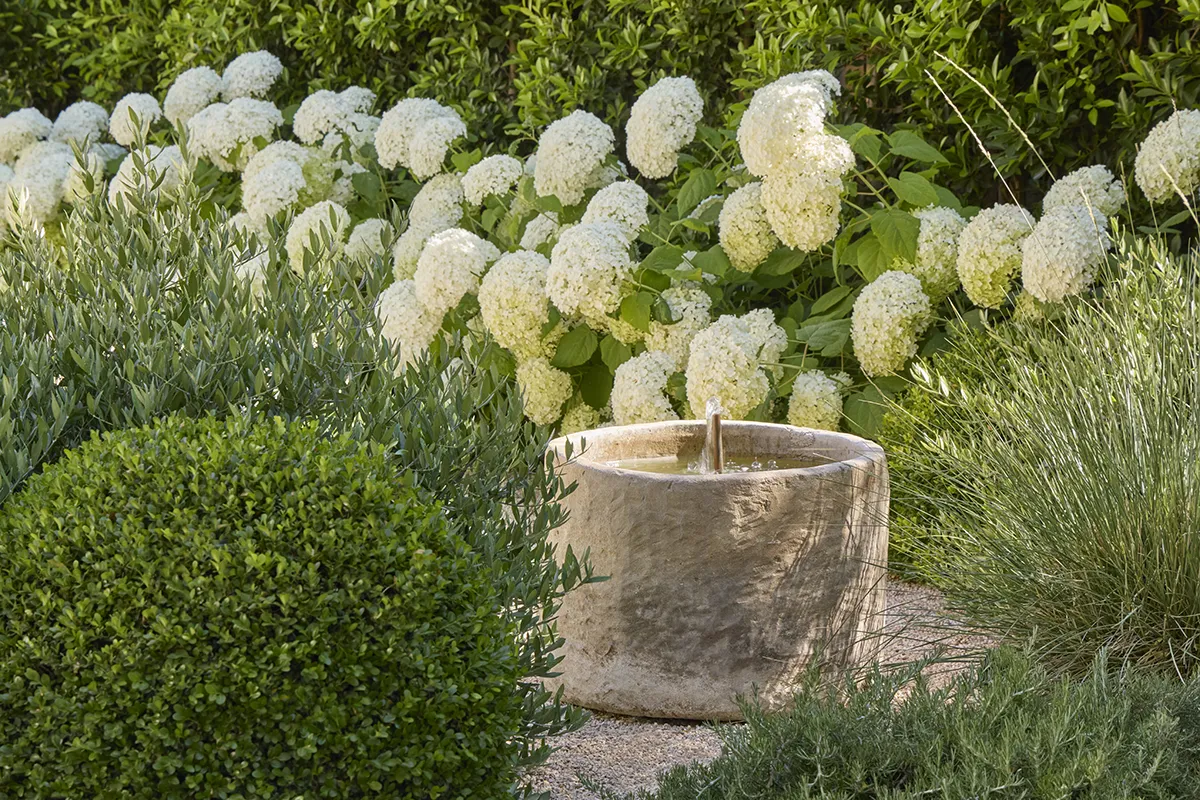
A secondary garden room, inspired by Italianesque moves, incorporated additional plants to the identified planting palette and included a short olive hedge, Olea e. Little Ollie and Hydrangea Annabelle. A secluded or meditative space was completed with a raised bed for the relocated Citrus tree and a stone water feature.
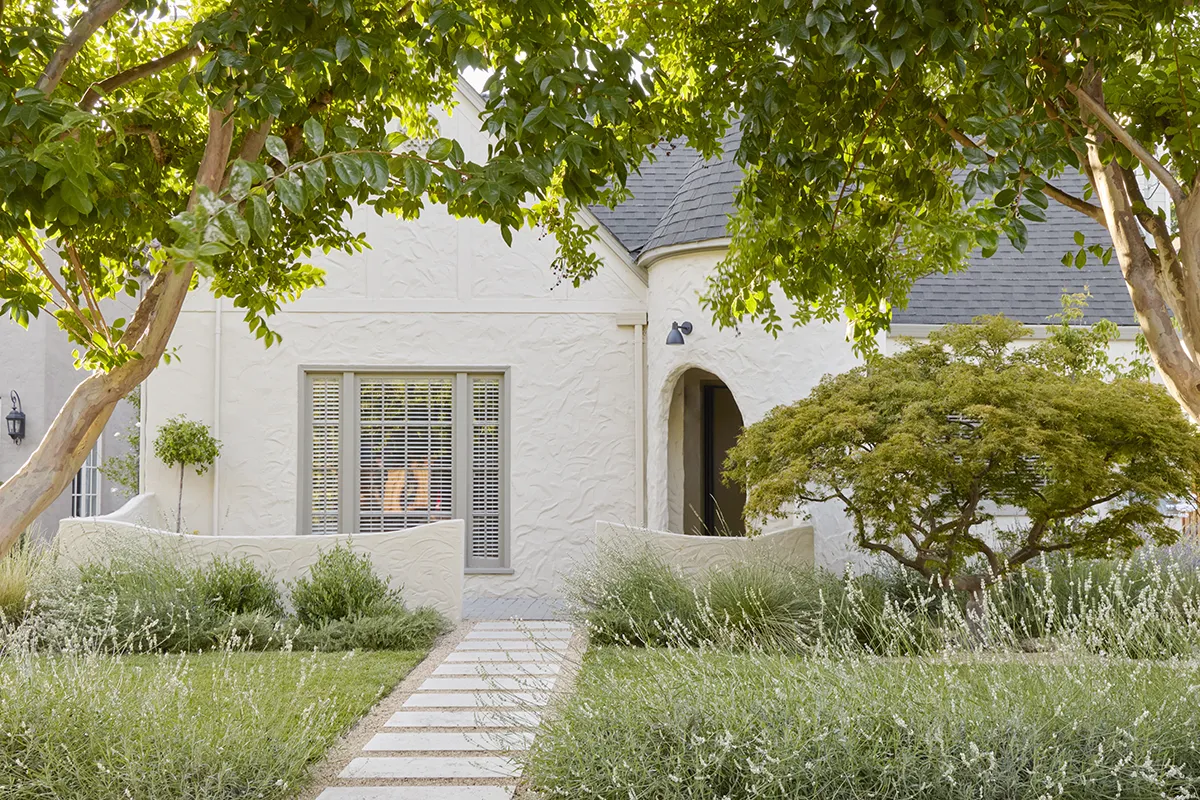
Blending the new and continuing as we move closer to the street, negotiating the existing storybook house, the main dwelling unit. The simplicity and harmony from the back of the property continue through the consistent and harmonious planting palette to the front, with soft touches of white-flowering lavender.
Storybook Moden
Location: San Jose, California, USA
Design Team: dhd damir hurdich design
Photography Credit: Caitlin Atkinson