
Winner of the 2026 WLA Awards – Award of Excellence in the Concept Private Space category
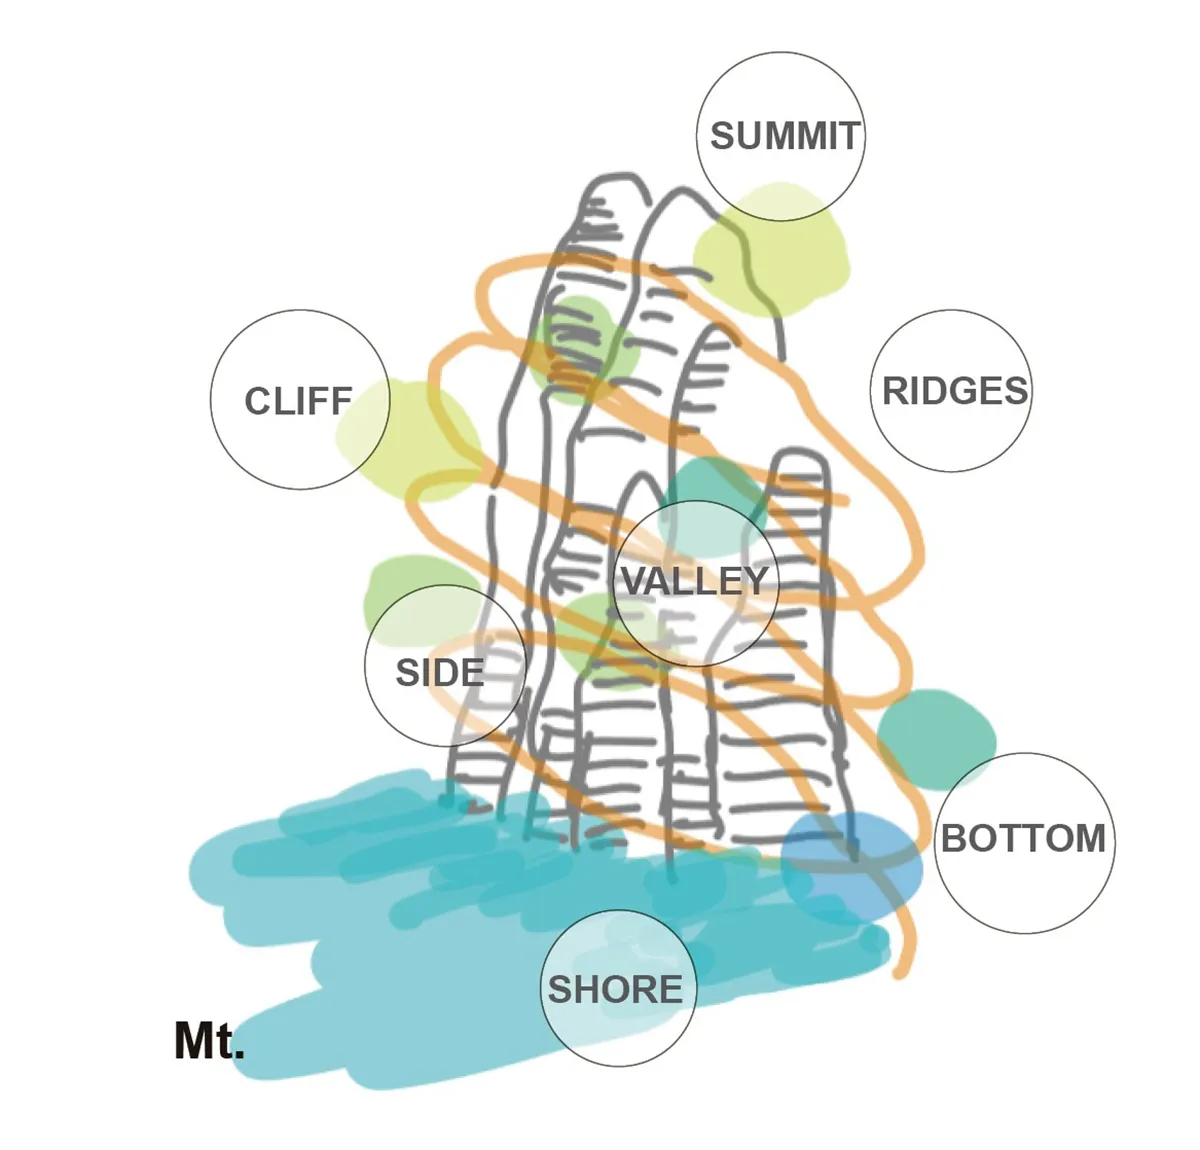
TP-LINK Shenzhen LXD Headquarters reimagines the contemporary workplace as a landscape-led, vertically integrated ecological environment within a dense urban set-ting. Inspired by “From Coast to Mountain,” the project transforms the headquarters into a climbable green oasis where architecture, ecology, and corporate life are interwoven.
More than an elevated garden, it proposes a new typology for high-density workplaces in which landscape functions as continuous, inhabitable ecological infrastructure.
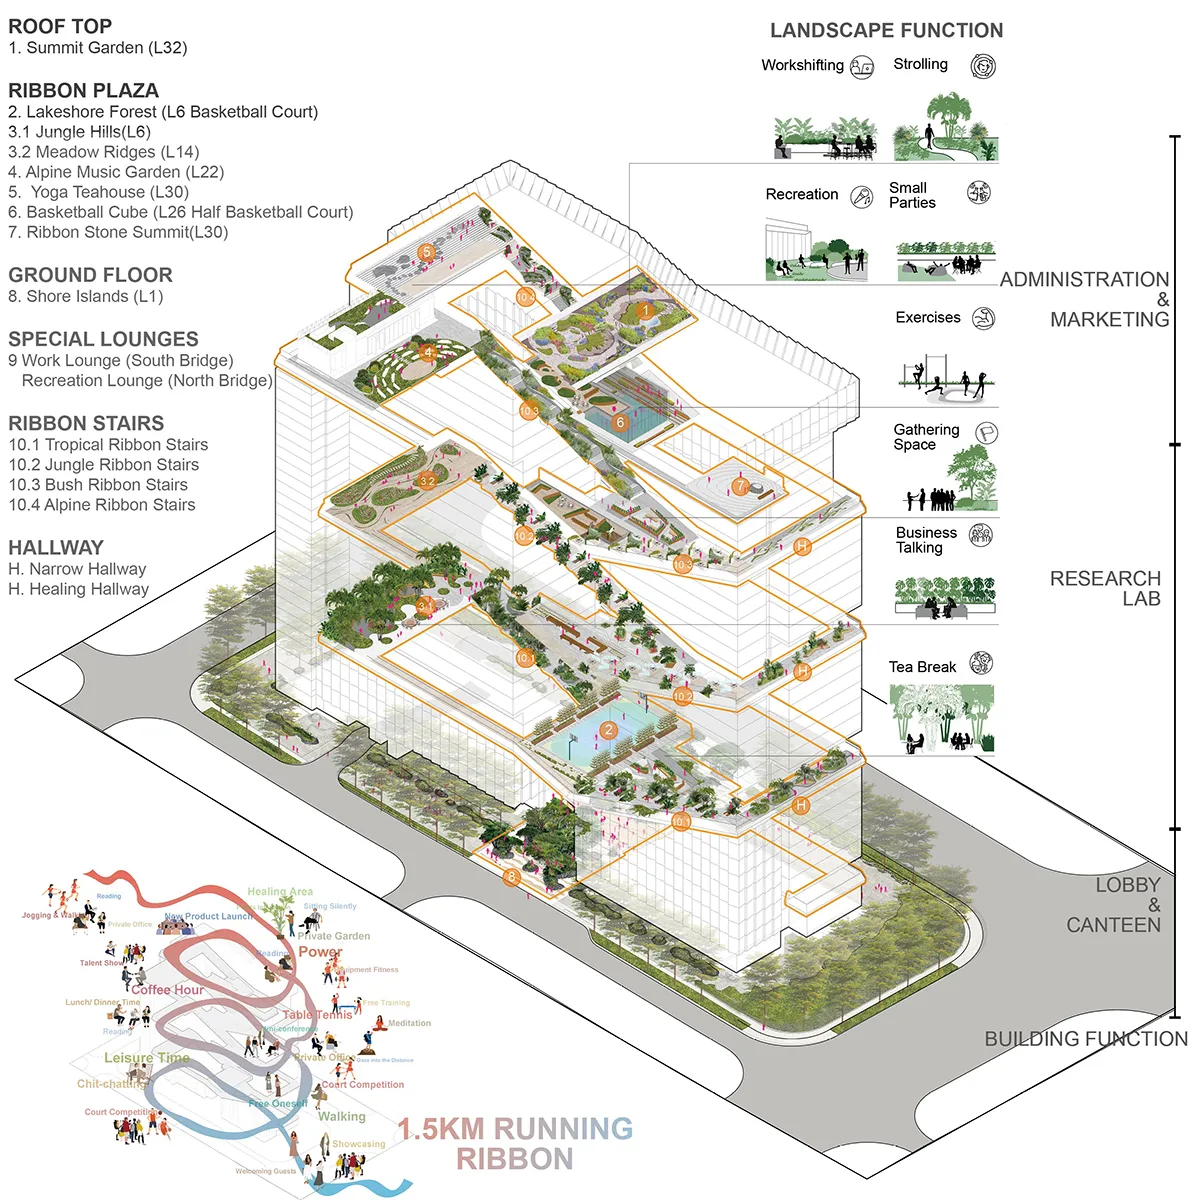
In dense cities, landscape is often reduced to fragmented plazas or isolated rooftop gar-dens that rarely provide meaningful ecological performance. In dense cities, landscape is often reduced to fragmented plazas or isolated rooftop gardens. This project challenges that condition with a 1.5-kilometer ecological ribbon linking three towers into a unified system of circulation, social interaction, and outdoor experience.
Spatial Performance: Maximizing Urban Landscape Land
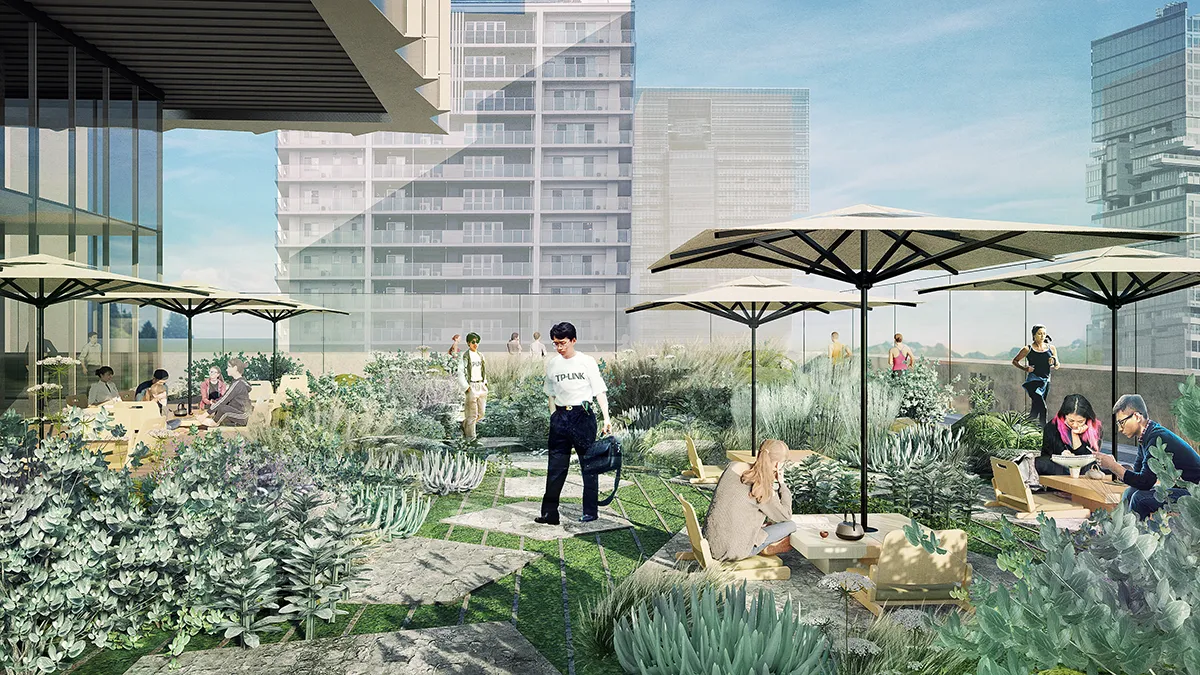
The proposal generates 18,700 square meters of landscape on a constrained 11,390-square-meter site, achieving a 1.64:1 landscape-to-site ratio. This expanded ecological surface redefines how limited urban land can perform. Ground level becomes a lush arrival landscape inspired by the tropical and coastal conditions of Shenzhen, begin-ning with the Coastal Reef Islands as a forest-like threshold into the campus. From there, the ribbon rises through densely planted stairways, shrub-framed terraces, collaboration platforms, quiet garden rooms, and active recreation spaces, eventually reaching the rooftop Breeze Tea Terrace, conceived as an alpine meadow-like retreat with panoramic views.
Restorative Circulation & Social Integration
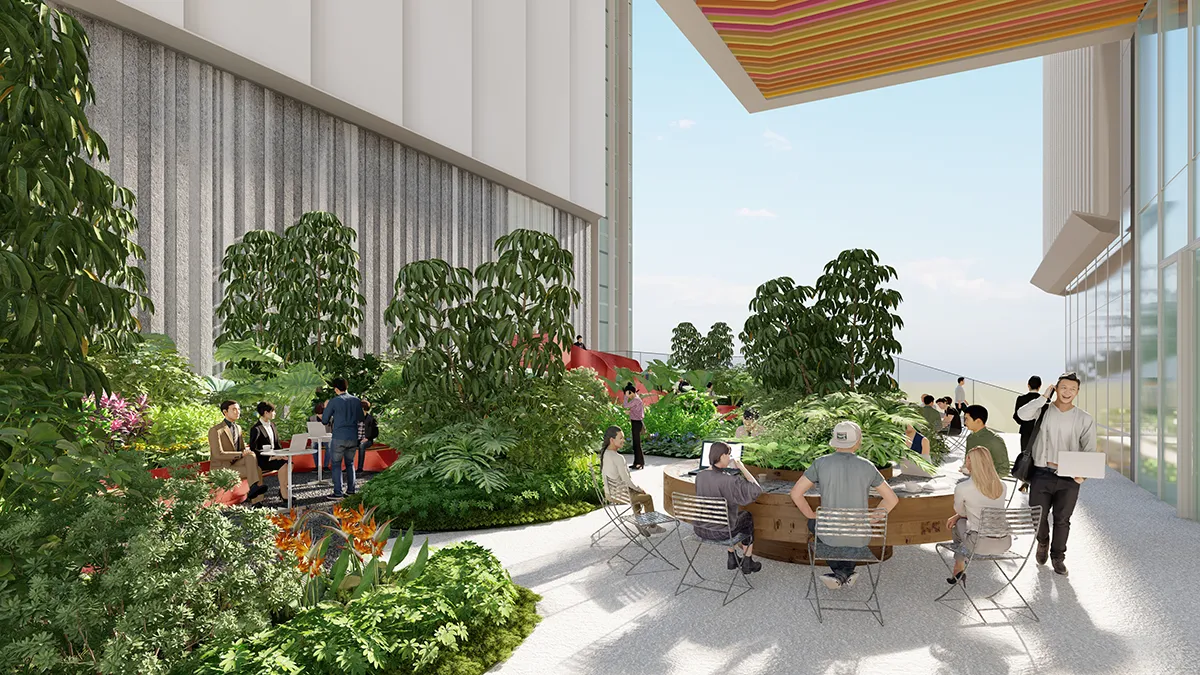
At the heart of the project is the idea that circulation can become restorative and social. Around 1,500 steps are embedded within the ribbon, with the full walk offering up to 25 minutes of continuous climbing—transforming everyday movement into a ritual of walking, encounter, and physical engagement. Through shade and vegetation, the project offers relief within the building itself, countering the “island effect” of traditional high-rises while encouraging informal encounters, cross-team exchange, and shared occupation across different heights.
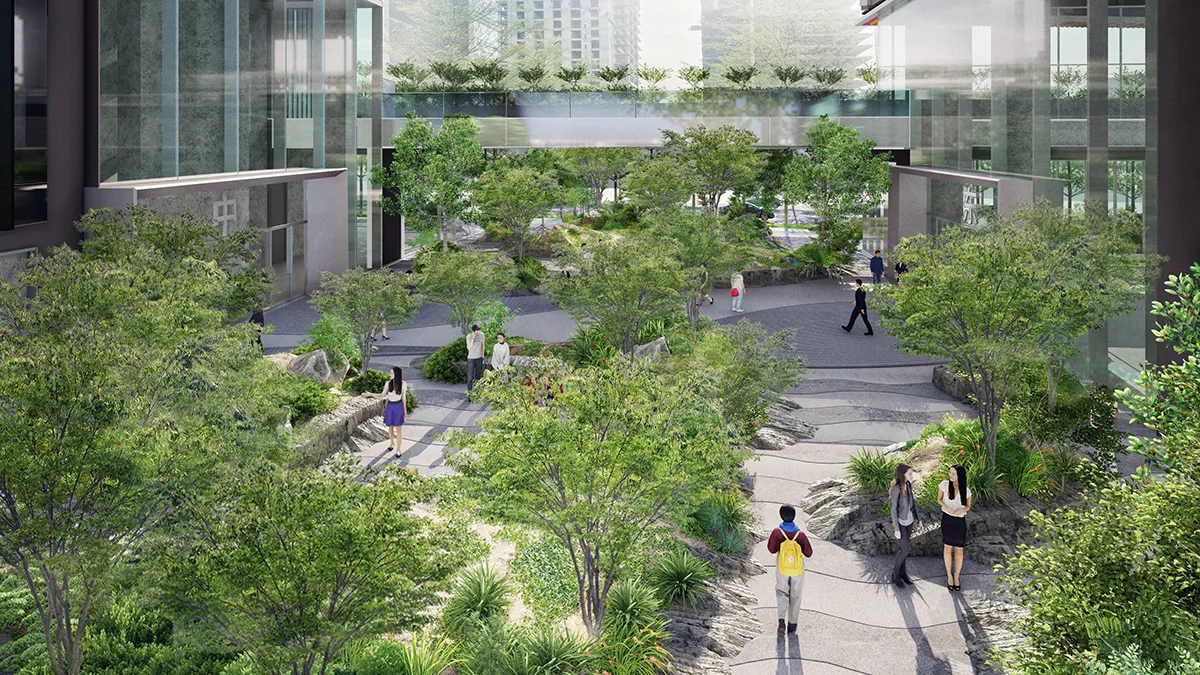
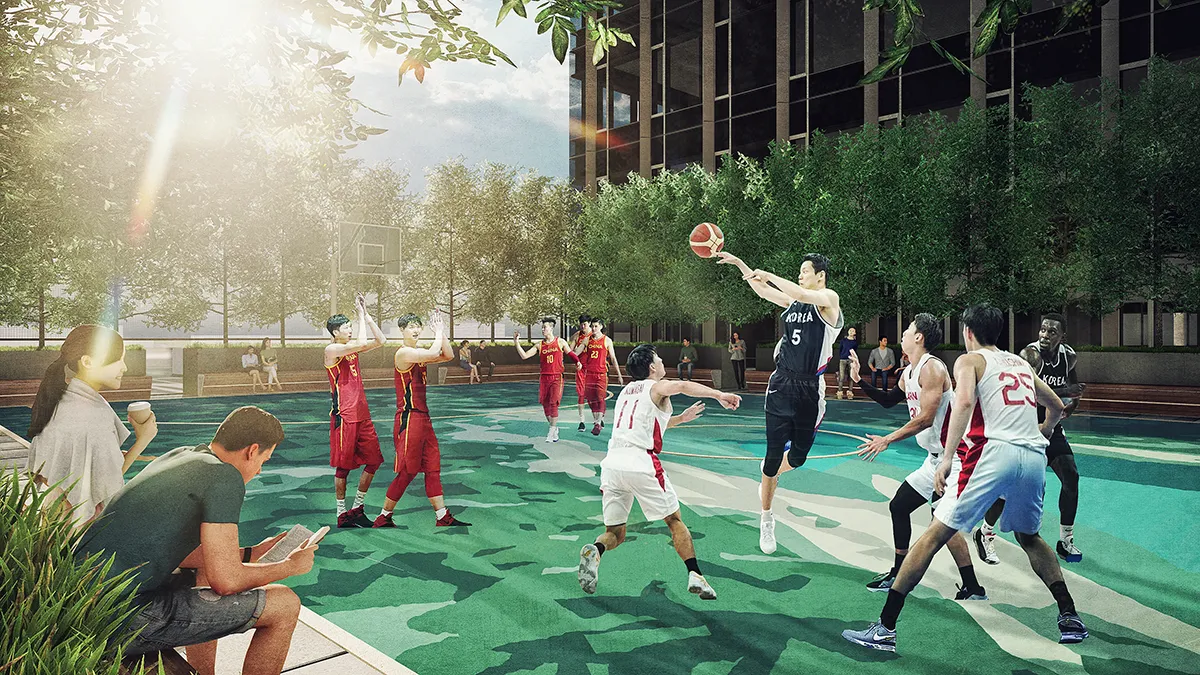
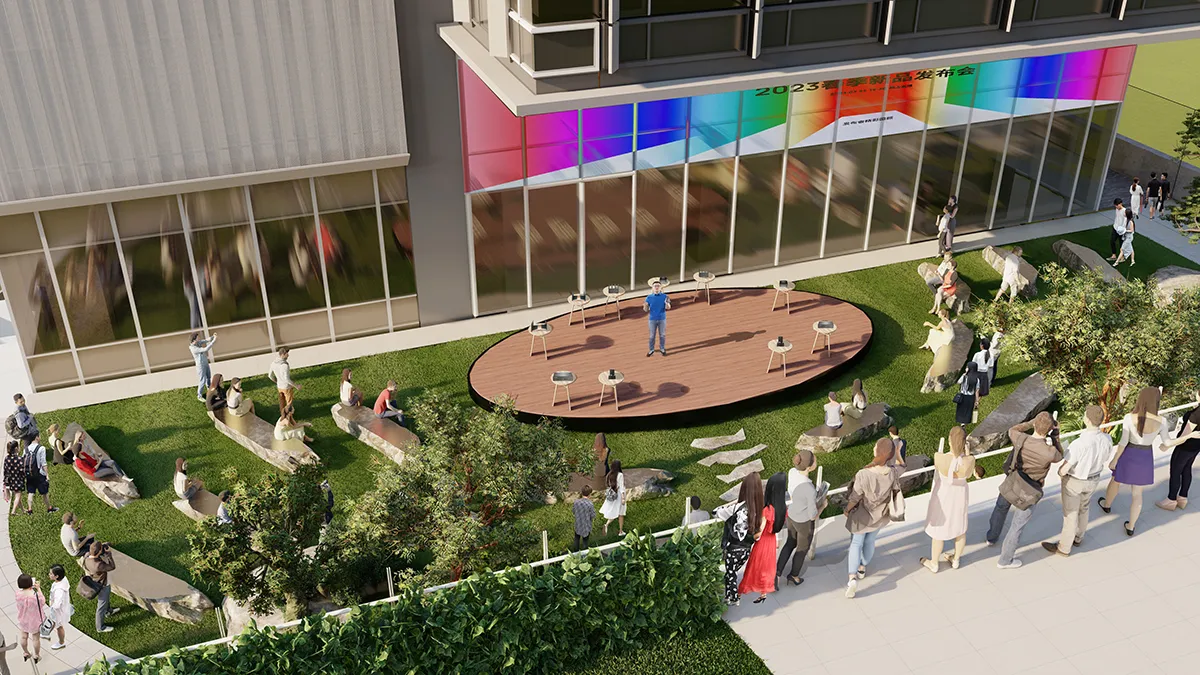
The landscape system includes sheltered arrival gardens, ecological stairways, collaboration platforms, quiet rooftop retreats, a basketball court, and a dramatic sky half-court suspended within the vertical journey. These active spaces extend landscape beyond ecology and circulation, forming vertical social infrastructure that supports wellness, recreation, and informal interaction. By embedding play high within the building, the project brings visible human energy into the skyline and reinforces the workplace as a living social environment.
Sustainability & Microclimatic Comfort
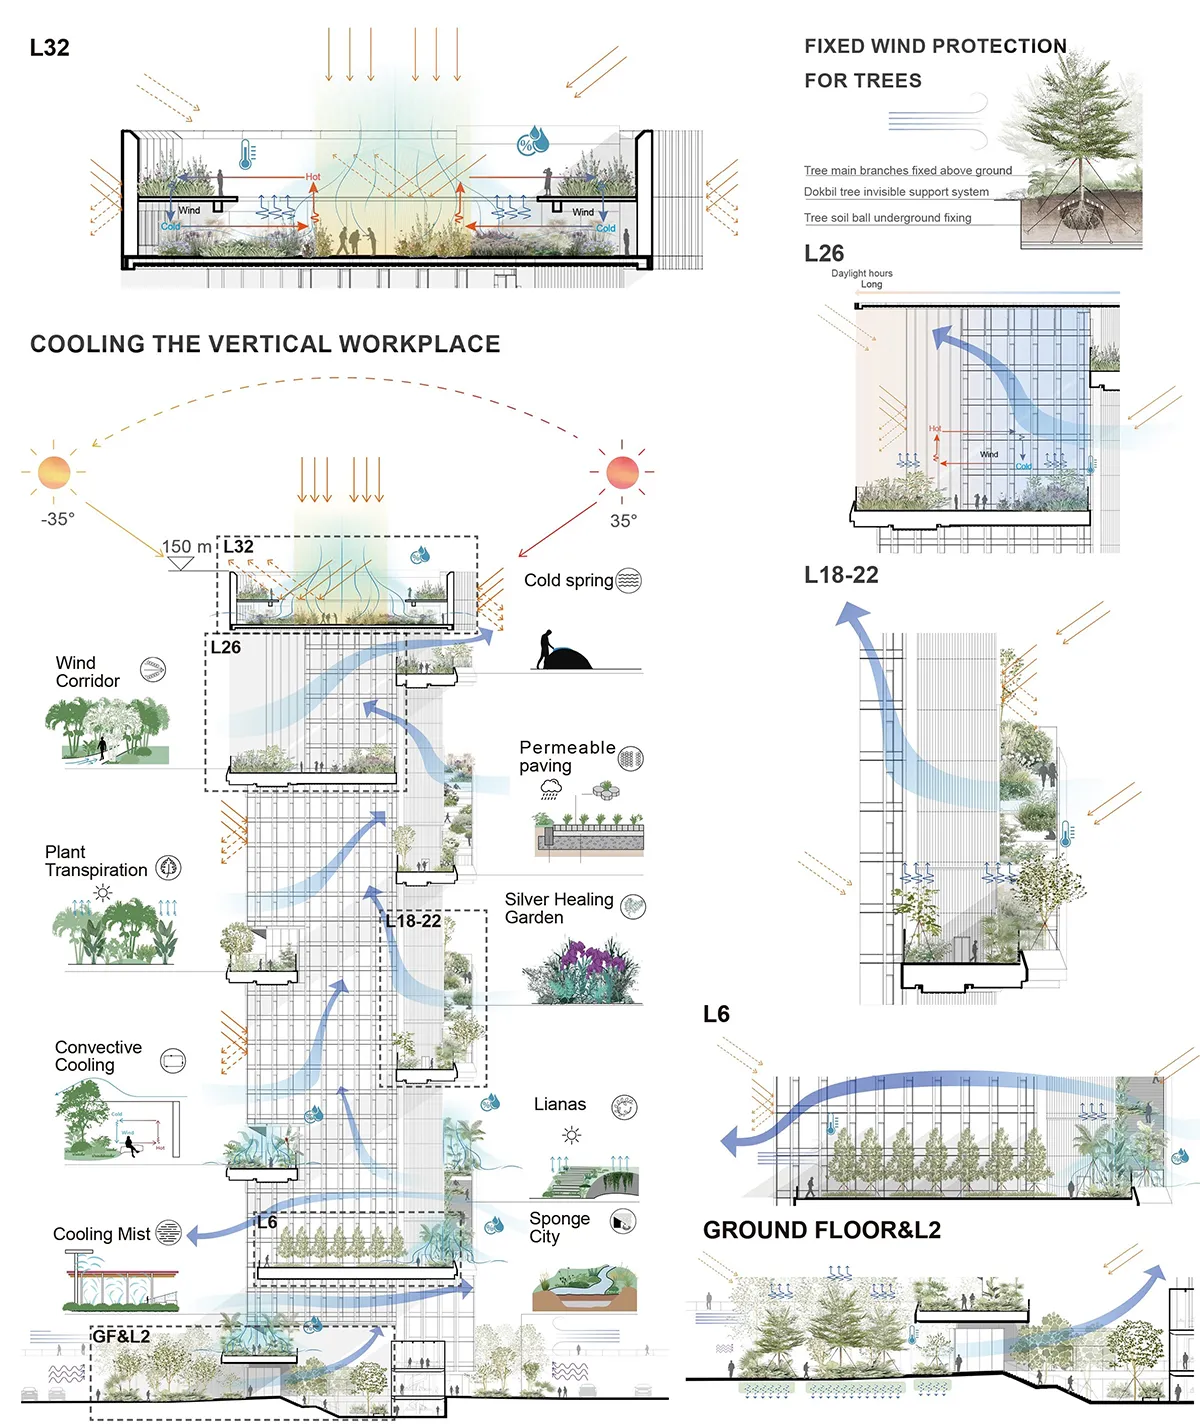
Sustainability is embedded in both spatial experience and environmental performance. Layered planting, canopy shade, structural wind protection, and topographic variation reduce heat gain, filter sunlight, and improve microclimatic comfort in Shenzhen’s hot and humid climate. Native and climate-adapted vegetation further strengthen resilience while reducing the demand for long-term maintenance.
A Replicable Workplace for Land-Scarce Cities
Beyond a single headquarters, TP-LINK Shenzhen establishes a replicable model for land-scarce cities: one in which landscape functions simultaneously as connective infrastructure, environmental intelligence, and cultural identity. As a prototype for the future workplace, it redefines the relationship between nature, architecture, and corporate life in the vertical city.
Technical Information
Site Metrics
Site area: 11,390 m². Total landscape area: 18,700 m². A 1.5-kilometre ecological ribbon connects three towers through ground gardens, bridges, planted inclined floor plates and rooftop terraces, forming a continuous vegetated system rather than isolated roof gardens.
Planting
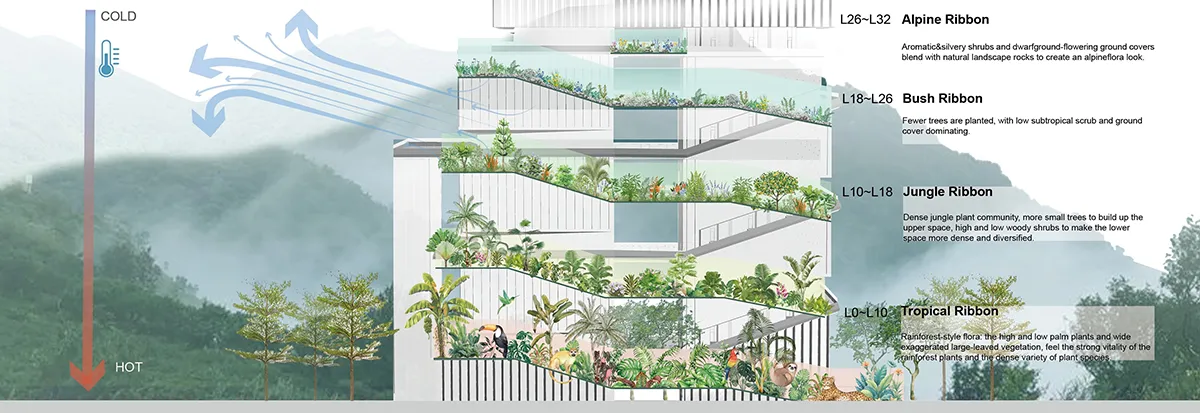
Planting follows a vertical ecological sequence shaped by elevation, wind, sunlight, soil depth and structural load.
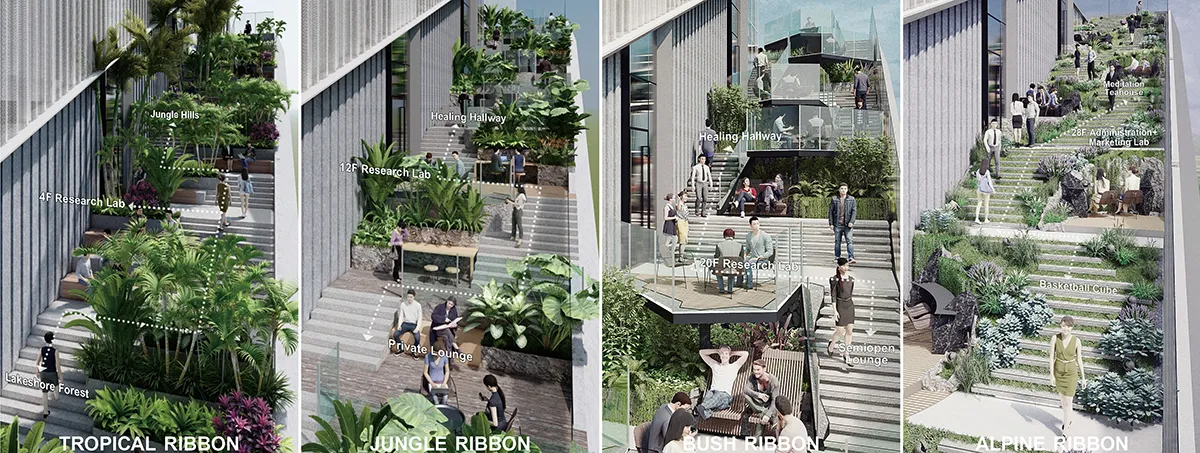
- Ground Level Planting: A native subtropical evergreen broadleaf woodland of Chinese hackberry, holly and Elaeocarpus canopy trees, with palms and fine-textured evergreen shrubs below. Dense middle-layer planting creates continuous canopy and an enclosed, immersive character.
- Tropical Ribbon: Tropical woody plants, palms, umbrella trees and frangipani.
- Jungle Ribbon: Dense broadleaf woody plants, including fiddle-leaf fig and umbrella tree, to create a dense and stable green structure.
- Bush Ribbon: Layered shrubs, grasses and shade-tolerant groundcovers as a continuous transition between levels.
- Alpine Ribbon: Silver-toned healing garden of sun-tolerant groundcovers and aromatic plants, using texture, scent and open space to create a quiet setting.
- Summit Garden: Holly and crape myrtle form the upper structure, with flowering shrubs and perennials below.
Passive Microclimate and Water Management
Tower openings and multi-level terraces form vertical wind corridors that support natural airflow. Canopy shade, plant transpiration, airflow, mist, and shallow-water features can improve thermal comfort in Shenzhen’s hot, humid climate. Permeable paving, sponge planting zones and coordinated roof drainage manage stormwater.
Wind Safety
Elevated trees use concealed root-ball anchoring, structural guying and additional trunk or branch restraint where required. Outdoor furniture and movable landscape elements are fixed or ballasted against wind uplift.
Structural Load and High Rise Construction
Large trees will be hoisted by tower cranes before the cranes are removed. Structural load calculations informed tree specifications, soil depth, landscape rock dimensions, and lightweight fill requirements. Selected rocks were hollowed or divided into sections. Variable-depth XPS geofoam forms planted landforms with reduced dead load, while deeper growing media around tree pits provide sufficient rooting volume.
RIBBON TRAIL: TP-LINK Shenzhen LXD Headquarters
Location: Shenzhen, China
Project Area: 18,700 m2
Client: TP-LINK Technologies Co., Ltd.
Landscape Architect: TLS Landscape Architecture
Lead Landscape Architect: Tom Leader
Lead Designer and Project Leader: Wanpeng Zu
Core Design Team: Yushan Li, Jingwei Jiang, Shuping Ye, Yang Yu,
Design Team: Xueting Jin, Ying Wei, Han Wang, Zihe Chen, Lin Li, Yuwei Zhu, Ruoyu Yan
Project Manager: Huan Zheng
Collaborators:
Architect: KPF
Landscape LDI: SED
Structural Engineer: ARUP
Façade Consultant: Inhabit
Architecture LDI: CCDI
Lighting Consultant: BPI
Image Credits: TLS Landscape Architecture