
The Challenge
The client’s initial ambition was modest: a gentle aesthetic revival to uplift the commercial building’s setting. True to the process-driven ideology, the designer, however, identified a more profound spatial dysfunction. The context was overwhelmingly dominated by vehicular circulation, leaving no safe, walkable public realm. The site also suffered from poor microclimate management — areas were either harshly exposed or overly sheltered — and this lack of comfortable, shaded zones severely reduced the site’s “stickiness factor,” preventing users from naturally dwelling.
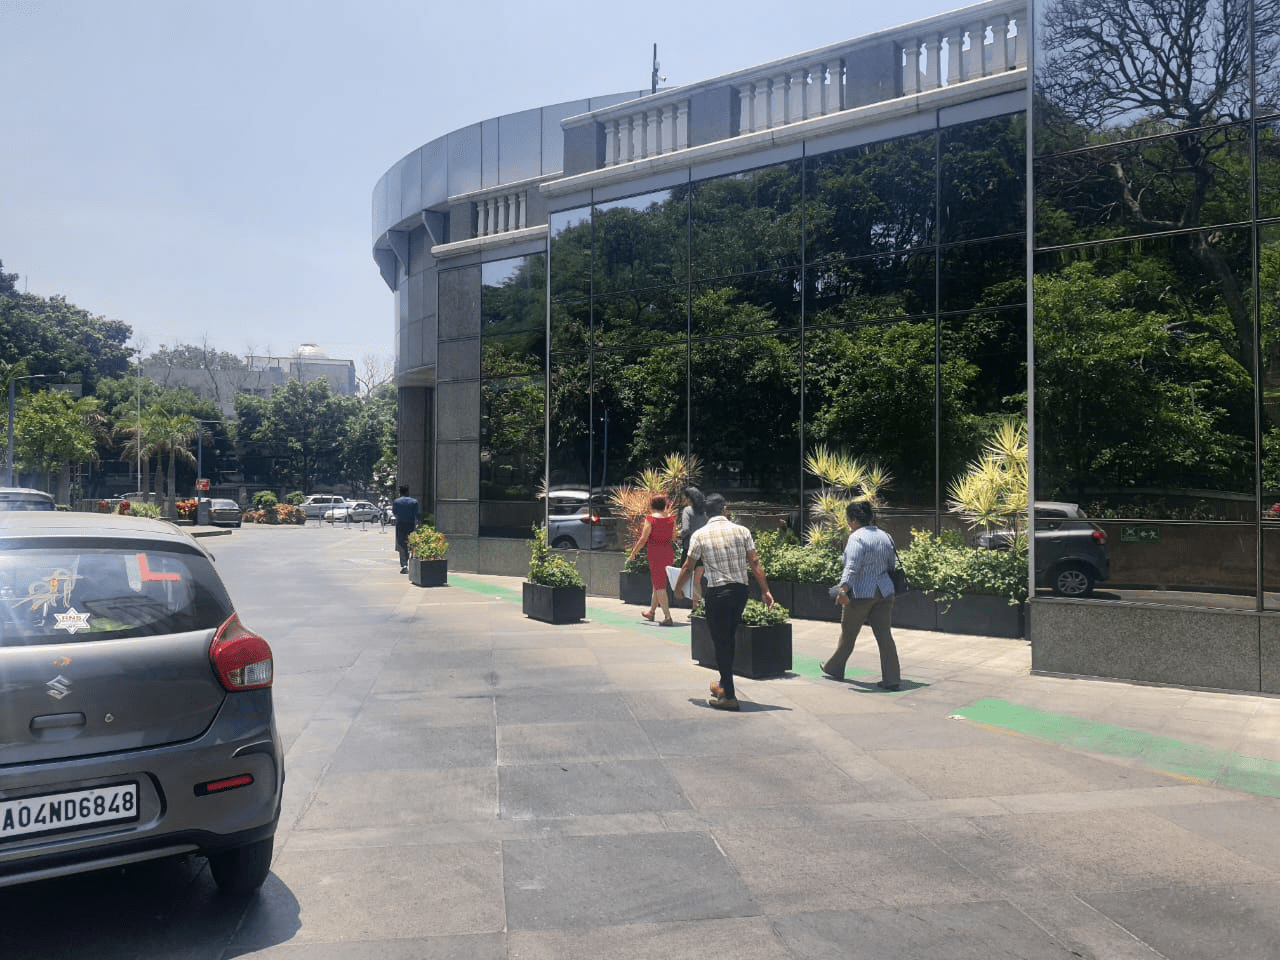
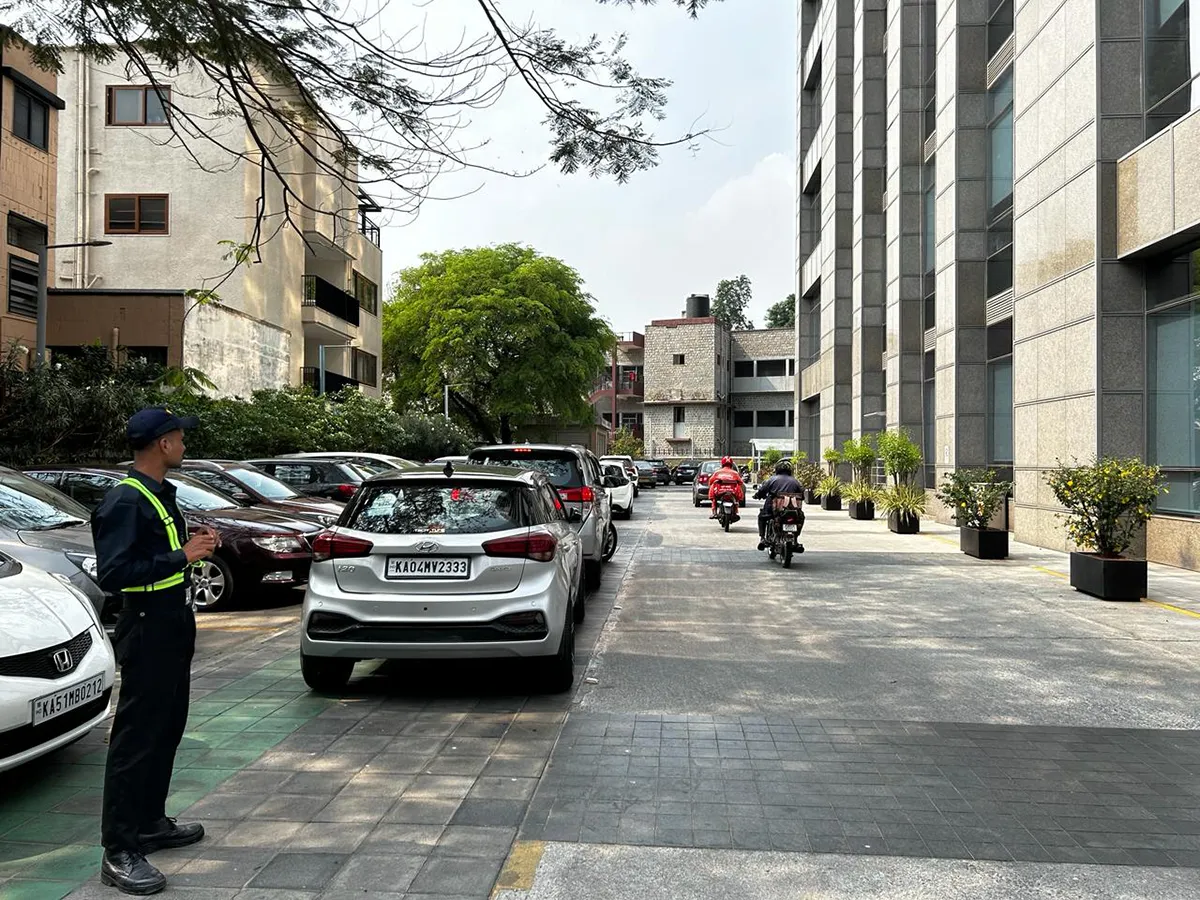
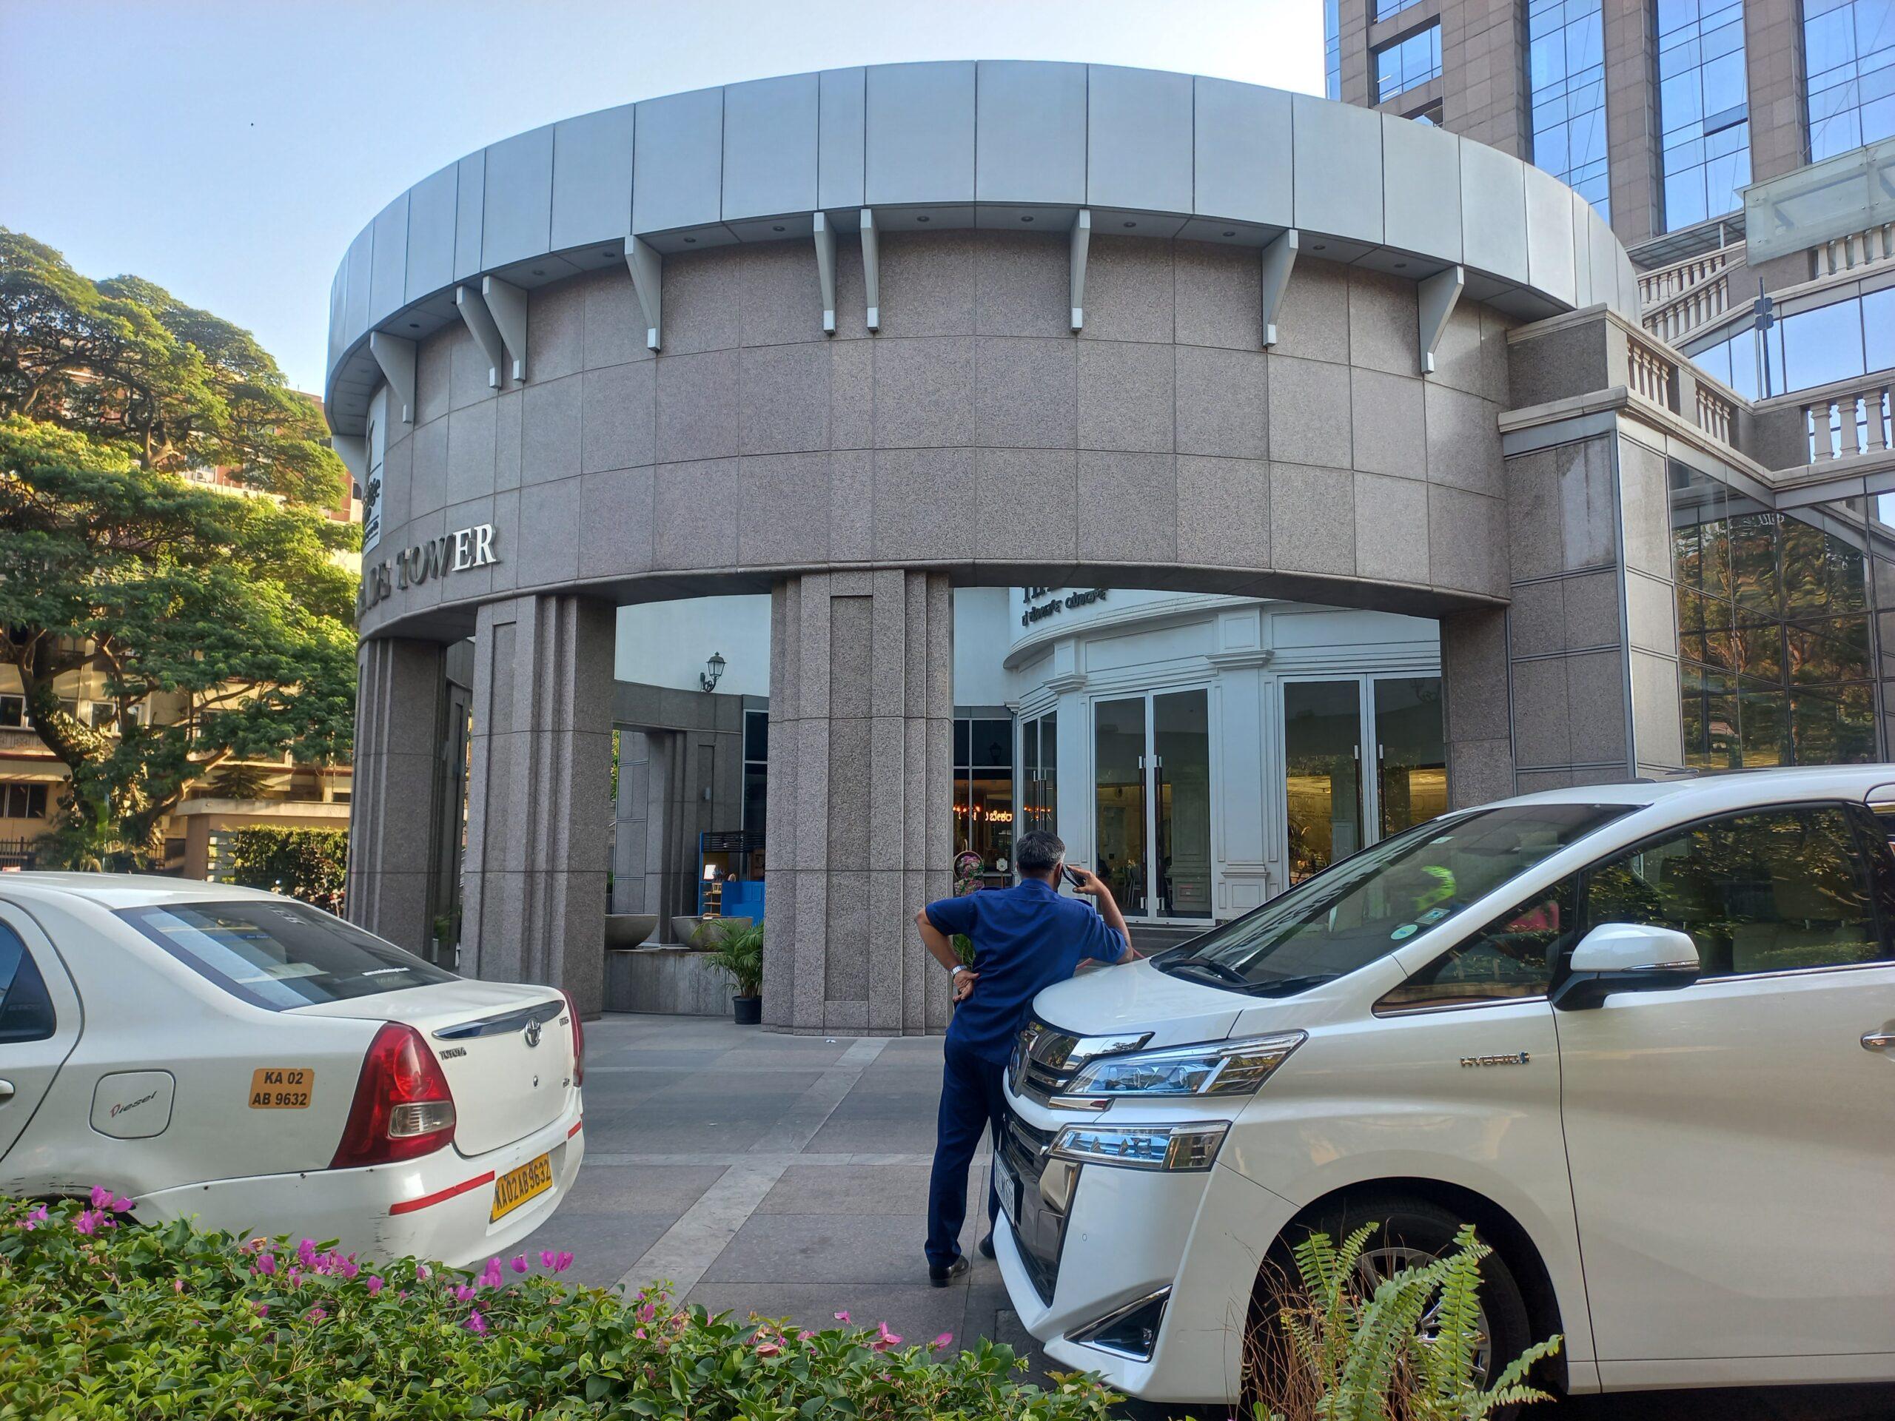
Existing Condition
Design Approach
Rather than drafting cosmetic solutions, the primary innovation was rooted in rigorous ethnographic research. The designer spent a full week on-site across different times of day, meticulously mapping behavioural dynamics, analysing misused zones, and conducting targeted interviews with daily users. This captured critical spatial realities that would be entirely invisible from a studio desk, and produced a mandate as clear as daylight: demolish obsolete features, drastically reduce vehicular dominance, and reclaim the unbuilt environment for people.
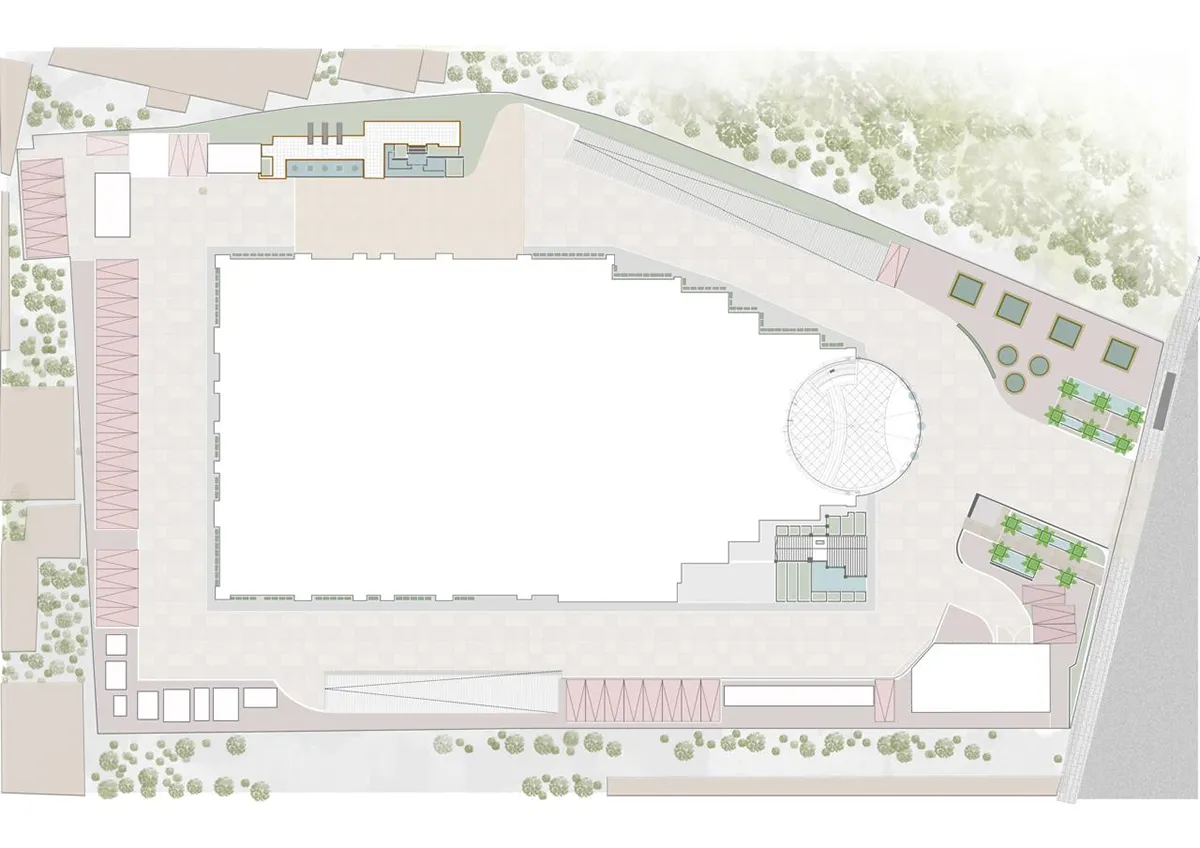
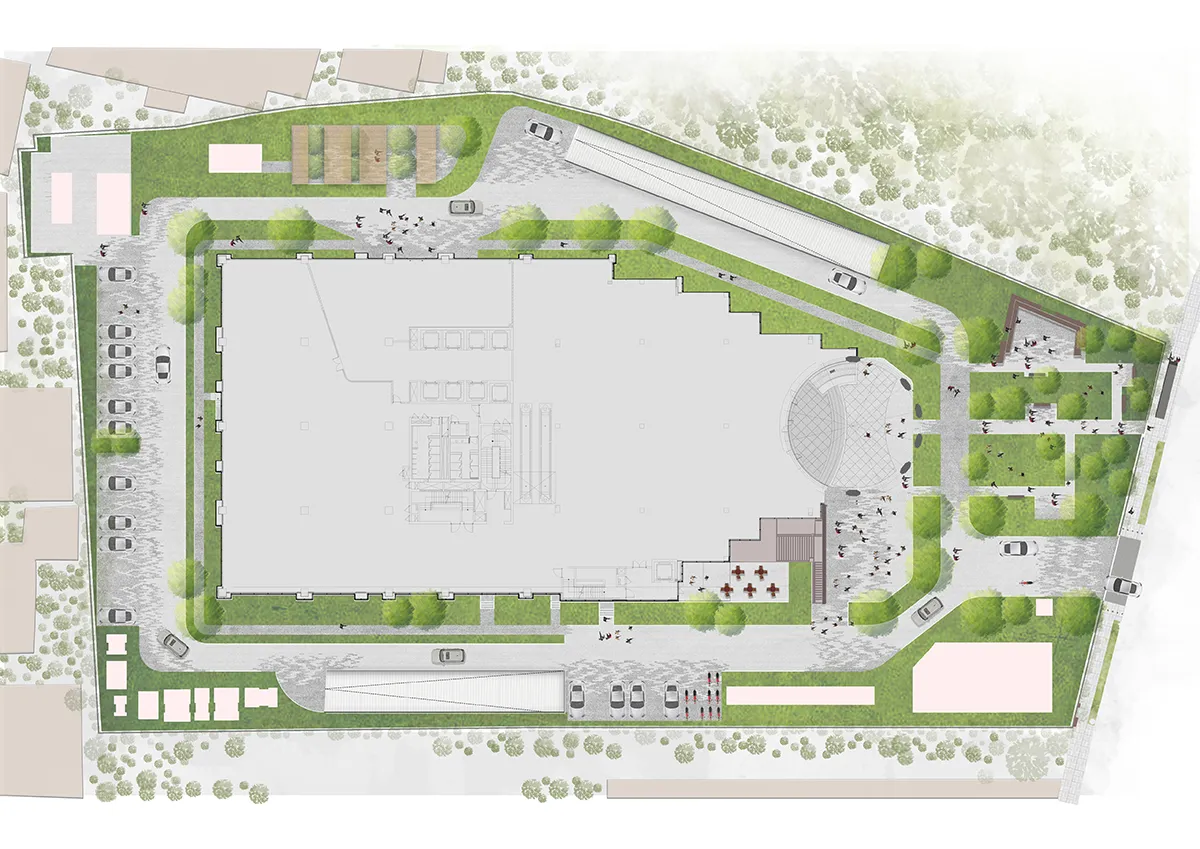
The Design Response
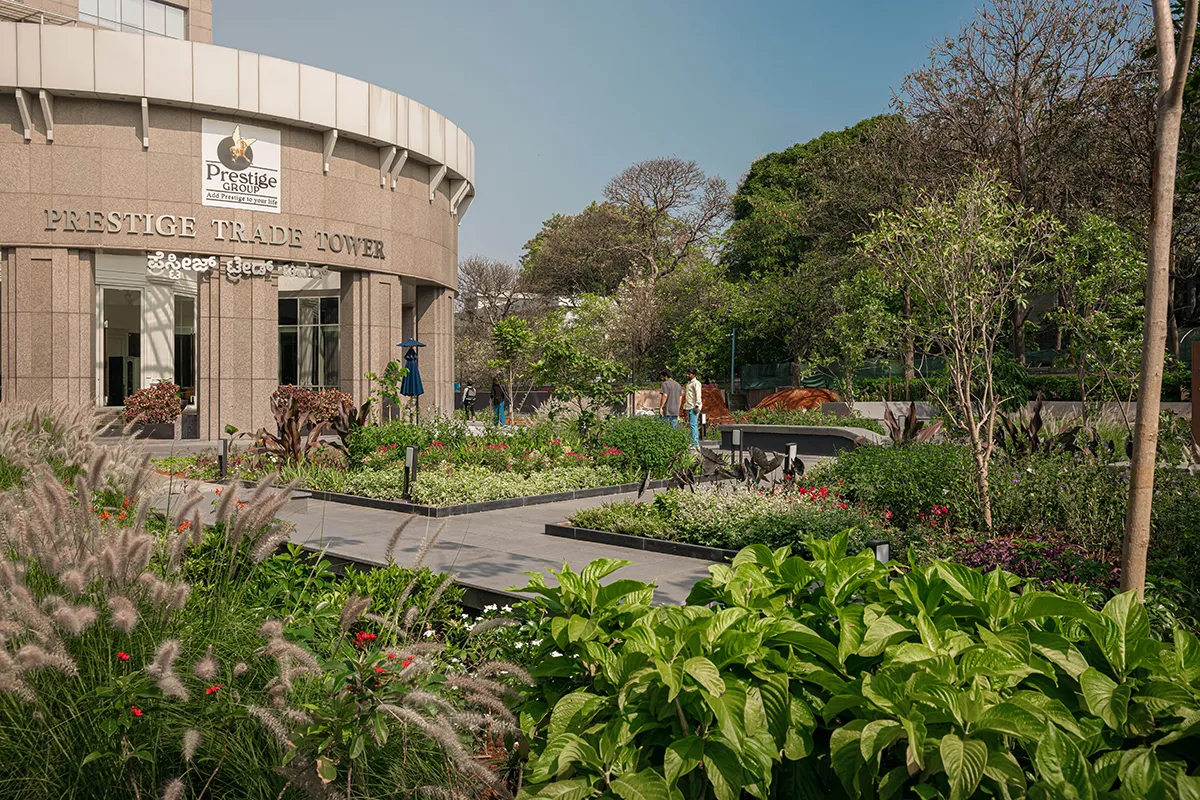
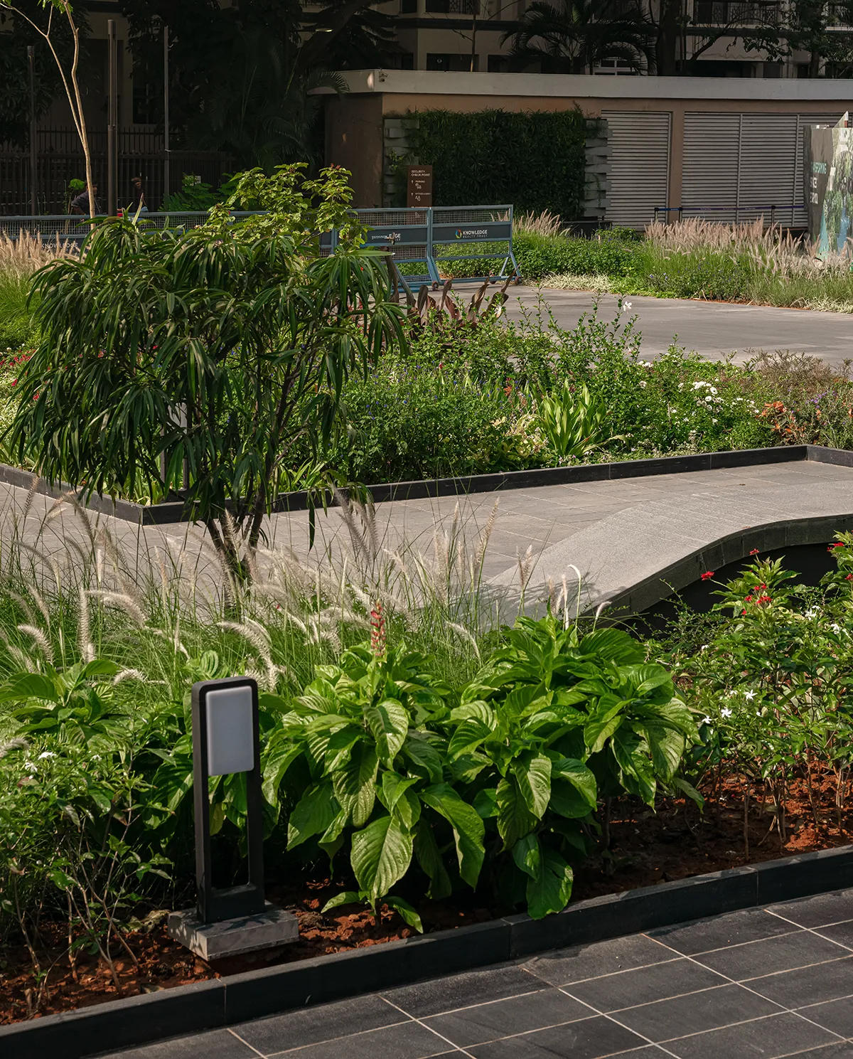
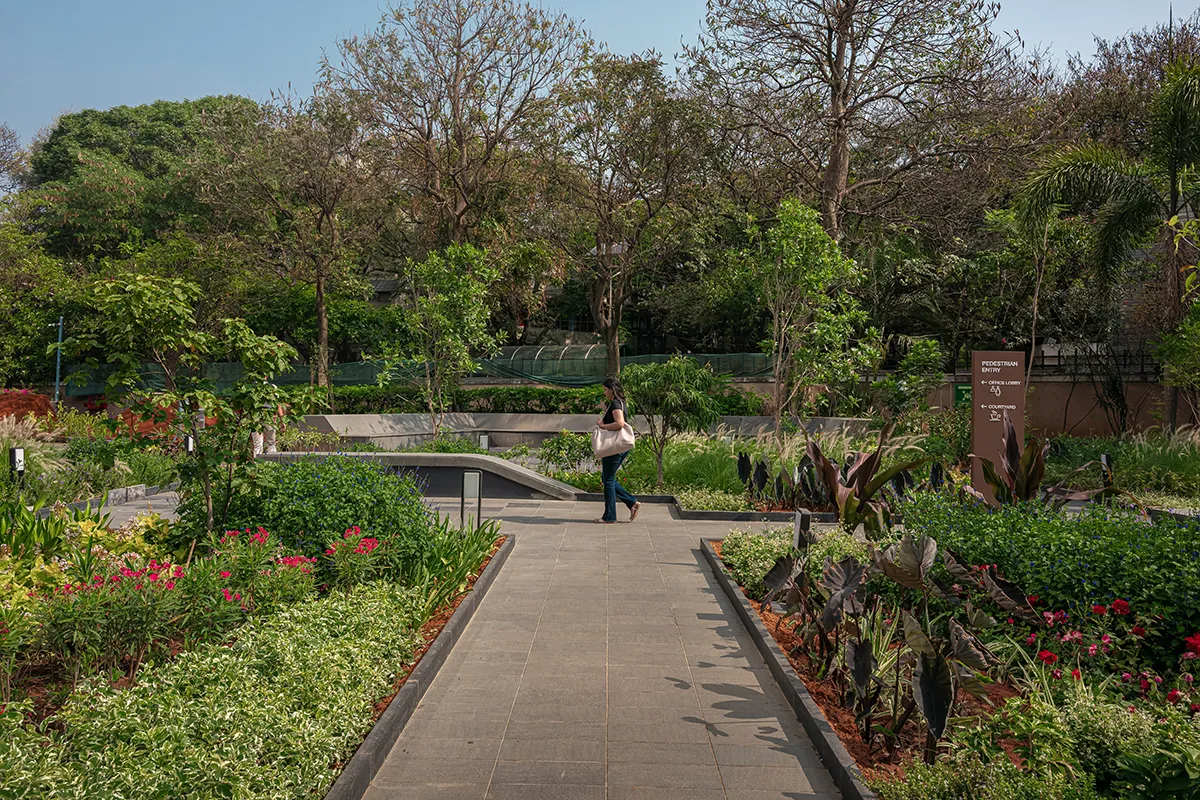
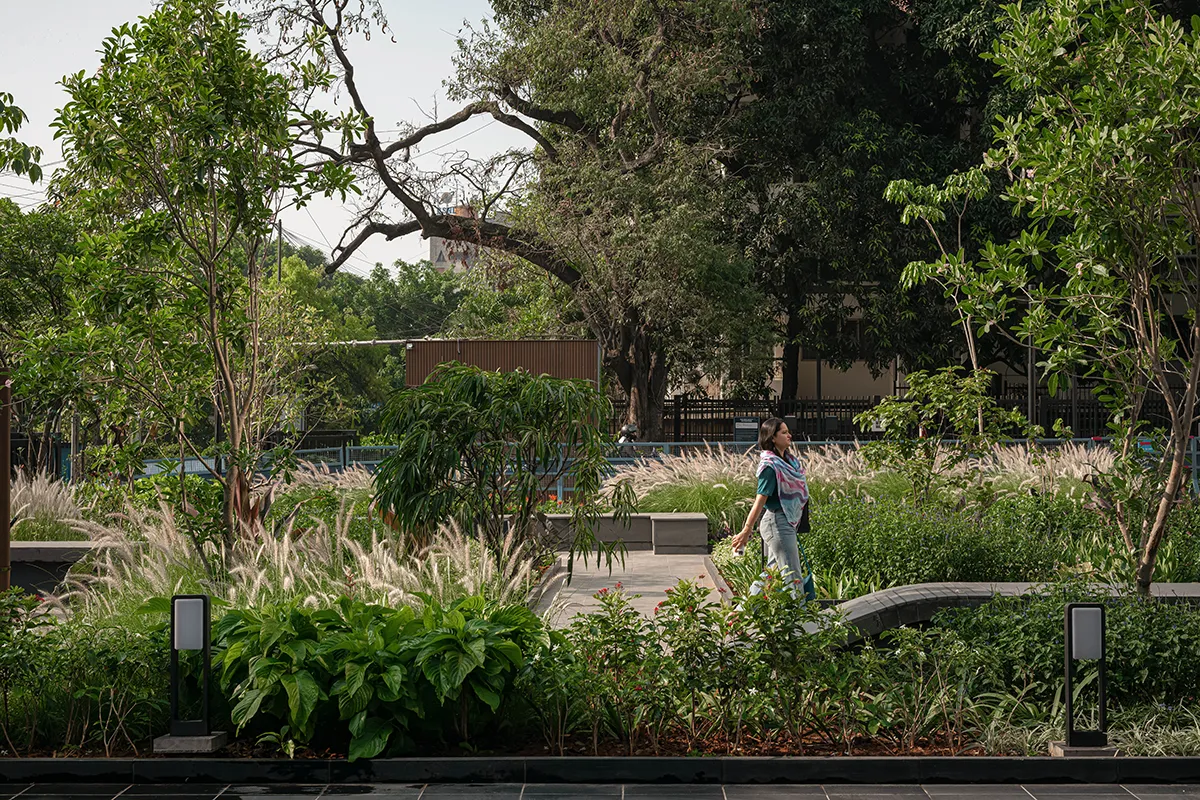
The spatial and material strategy involved “pushing and pulling” existing site boundaries to craft a diverse sequence of environments tailored to specific user groups. The site was transformed from a transient concrete expanse into a sweeping, lush road-fronting garden and a generous, building-adjacent plaza anchored by a cooling water feature. The lobby entrance was deliberately expanded to encourage natural social spillover, while newly carved pedestrian pathways were structurally segregated from vehicles by dense, shaded planting. Environmentally, the intervention replaces a barren, vehicle-heavy hardscape with thriving, climate-responsive green infrastructure.
Impact on Stakeholders
- Tenants and users gained better outdoor comfort, more shade, and safer, more walkable routes.
- Client and asset owners saw enhanced asset value and a stronger ESG position through measurable gains in green cover and biodiversity.
- Facility and operations teams benefited from simpler maintenance and long-term resilience, enabled by structured landscape and drainage systems.
- The wider community gained an improved microclimate, richer biodiversity, and reduced urban heat impact.
Ecological Opportunities Realised
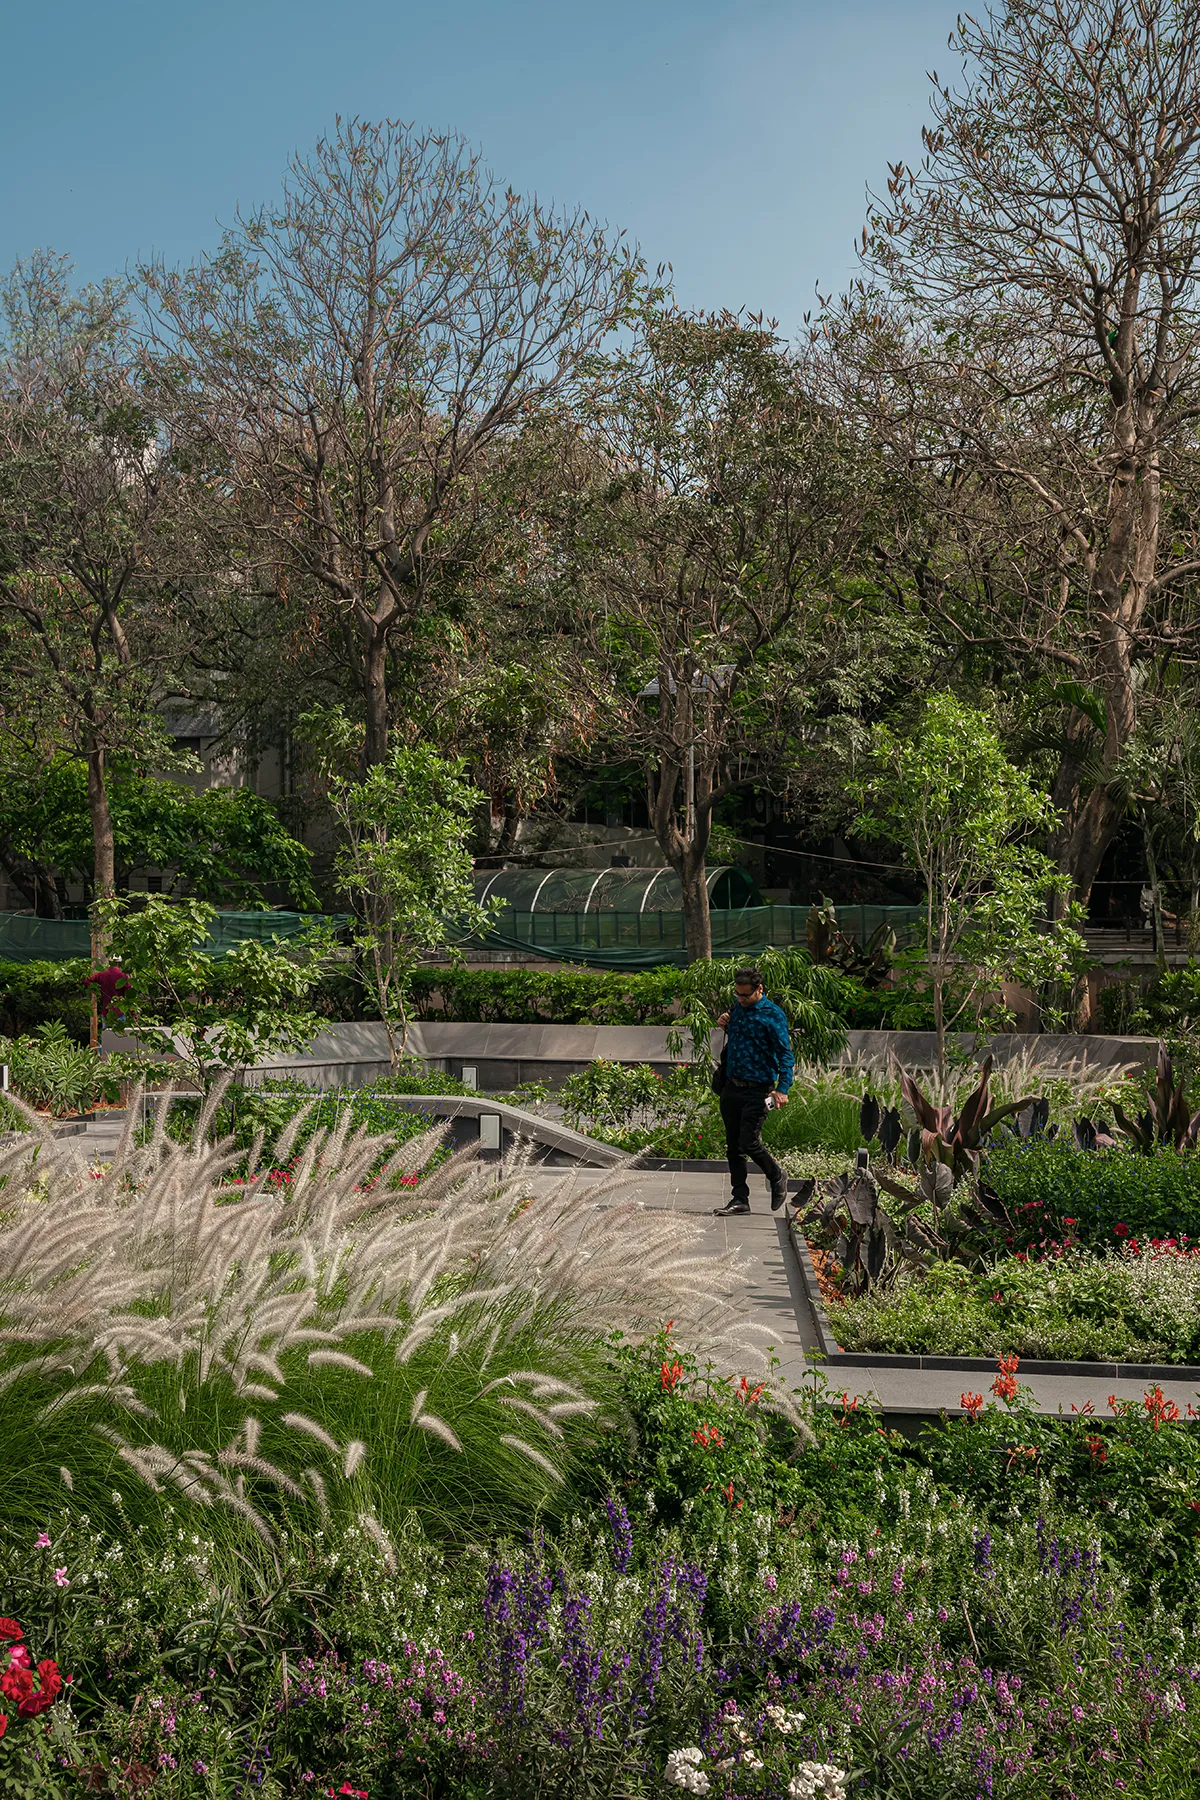
The transformation established a biodiverse urban habitat, with over 30% of introduced species supporting pollinators. A zero tree-loss strategy retained every existing tree through on-site transplanting, while 13 wide-canopy trees – including 9 species new to the site – were added to support bird nesting and habitat formation.
Impact on the Client
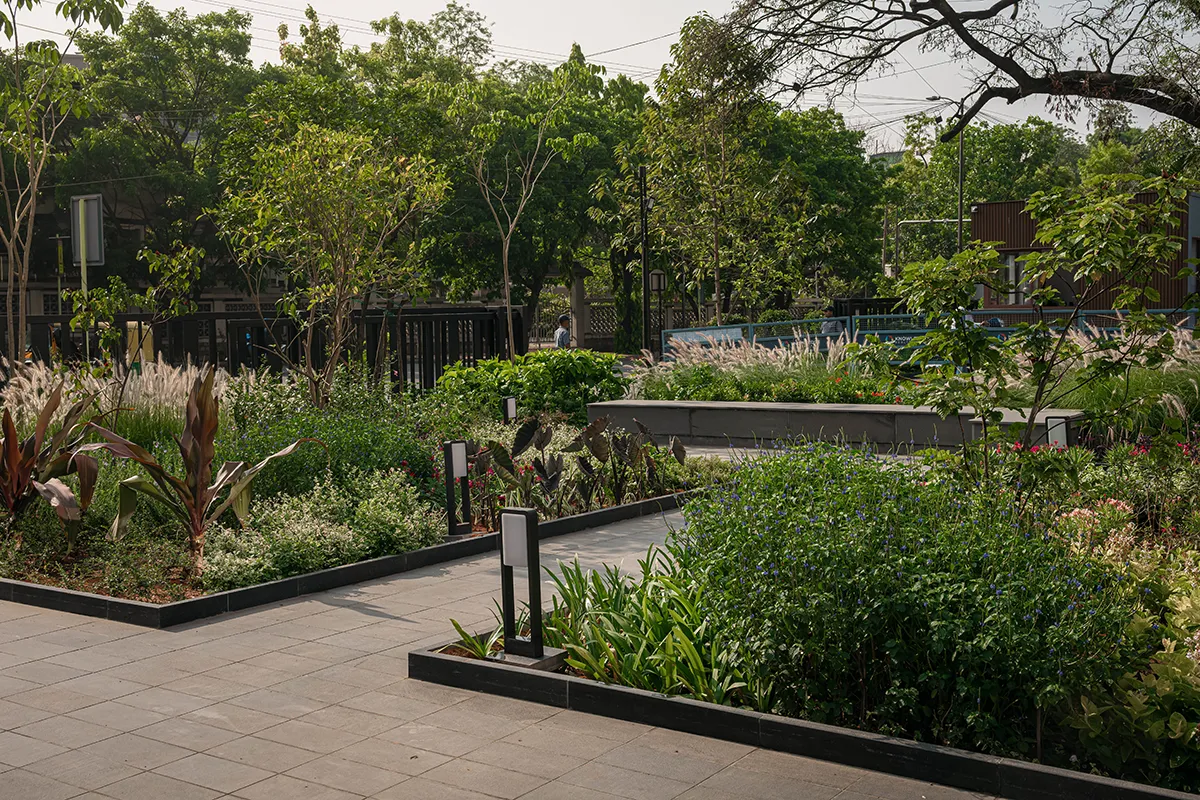
- Landscape-led transformation: Green cover rose from ~20% to ~49% — an increase of ~141%.
- Pedestrian-first planning: A ~35% reduction in hardscape unlocked over 950 sqm of usable public realm.
- A richer ecological identity: The planting palette expanded from ~50–80 species to ~150, creating a more distinctive, future-resilient landscape.
Socially, it rewrites the human experience at One Trade Tower — turning a hostile thoroughfare into a sticky, vibrant civic engine where the corporate community is finally invited to pause, gather, and connect.
One Trade Tower
Location: Bengaluru, Karnataka, India
Landscape Architect: Ekamsthala Design Workshop Pvt Ltd
Client: Knowledge Realty Trust
Structural Engineers: Sterling Engineers Pvt Ltd
Contractors: Pragati Design ( Hardscape) , Twigs Landscape ( Softscape), Crafting Crimson ( Signage)
Image Credits: Naresh + Nayan