
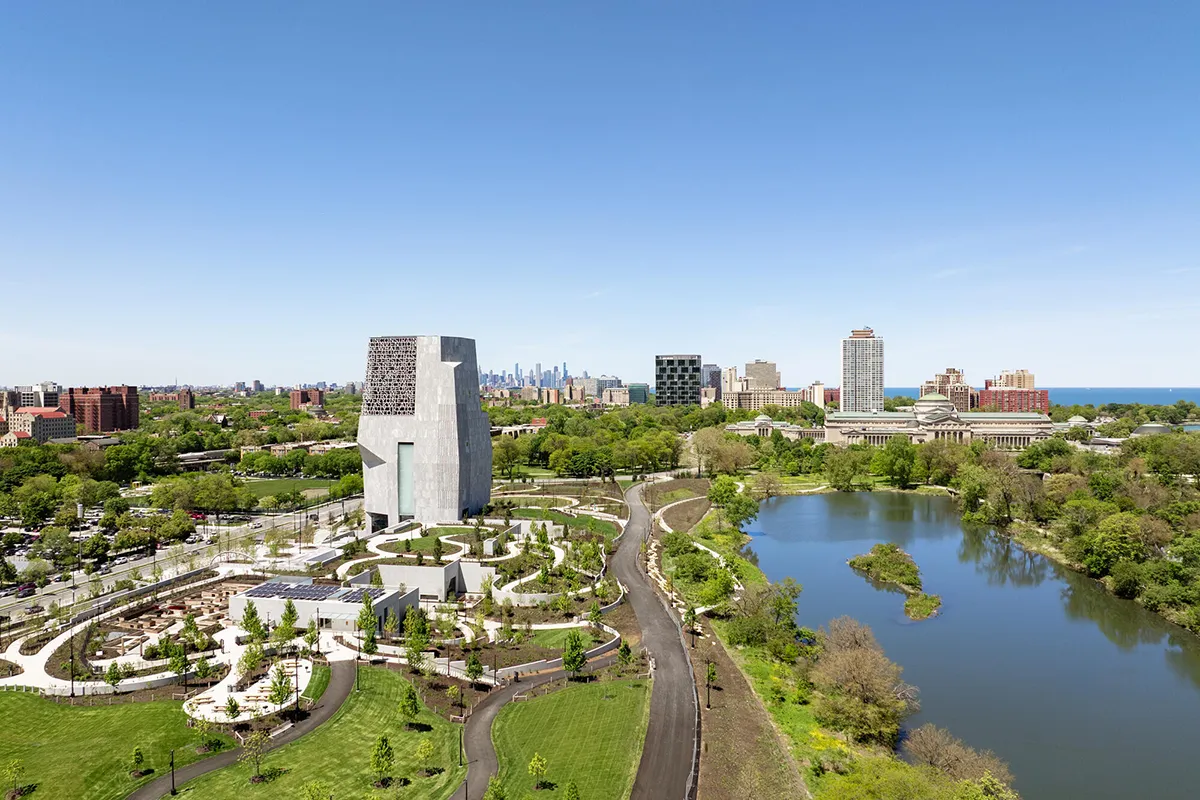
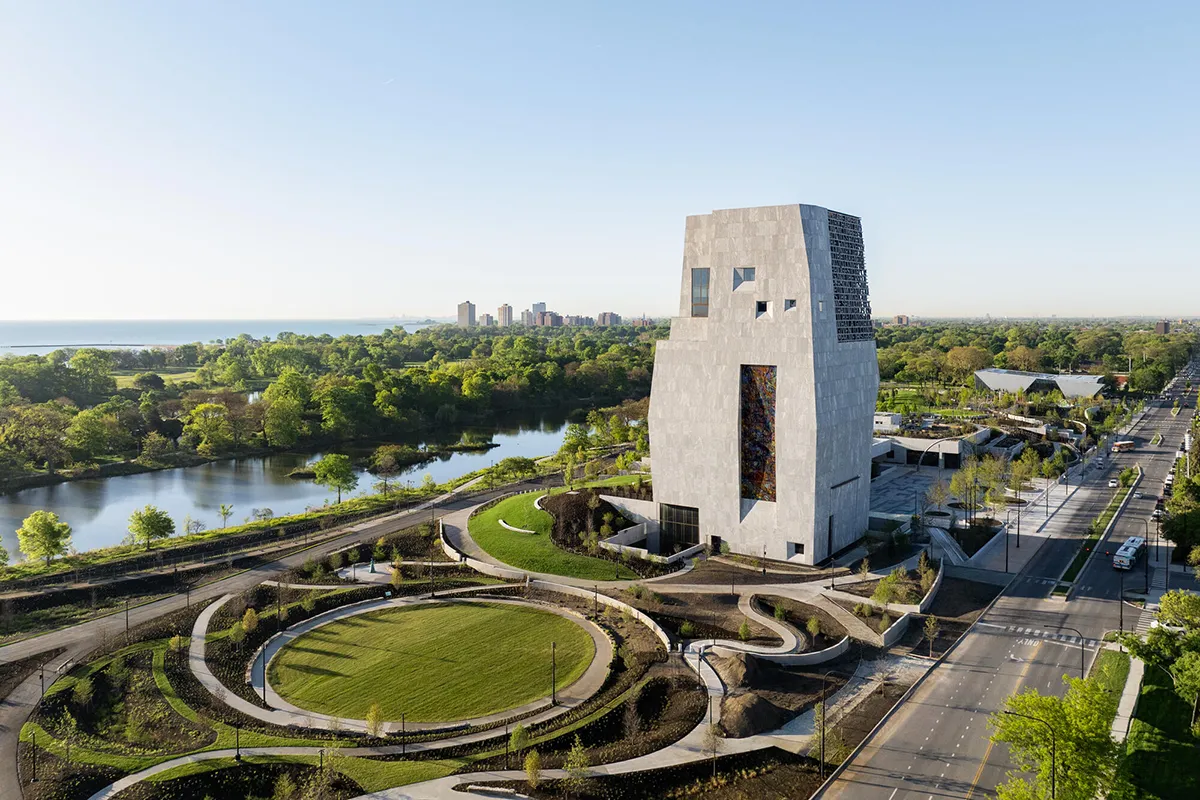
The Obama Presidential Center covers 19.3 acres in Chicago’s Jackson Park, creating a campus that blends architecture and landscape, honoring Barack Obama, the 44th President of the United States. Designed as an open civic space growing out of Jackson Park, it includes a network of connected buildings and public spaces.
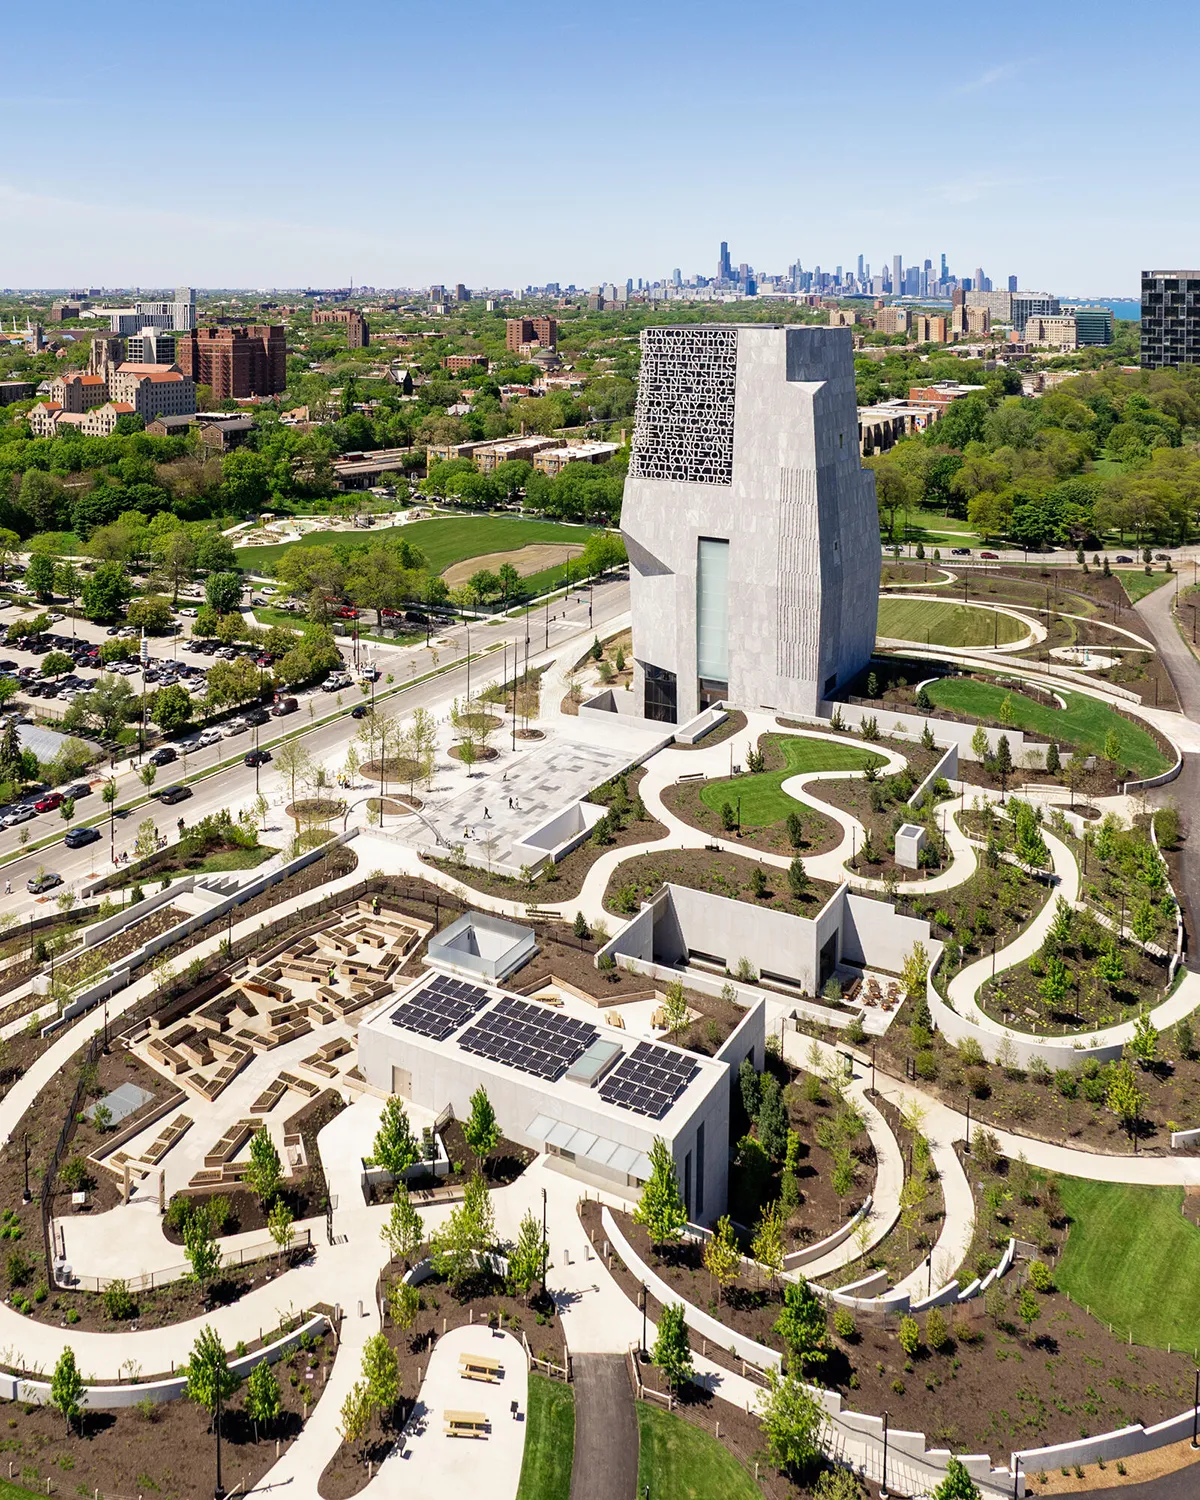
From the very outset, the Obama Foundation and the Design Team approached the project not just as a museum building but as a campus. They felt that the park needed to be integrated into the neighborhood and serve as a vibrant public space for the community. This idea gave the designers the freedom to think of the campus as more of a park rather than as a monument to such an important figure. Each campus space can serve as both a daily gathering space and a flexible venue for Foundation-hosted events for visitors.
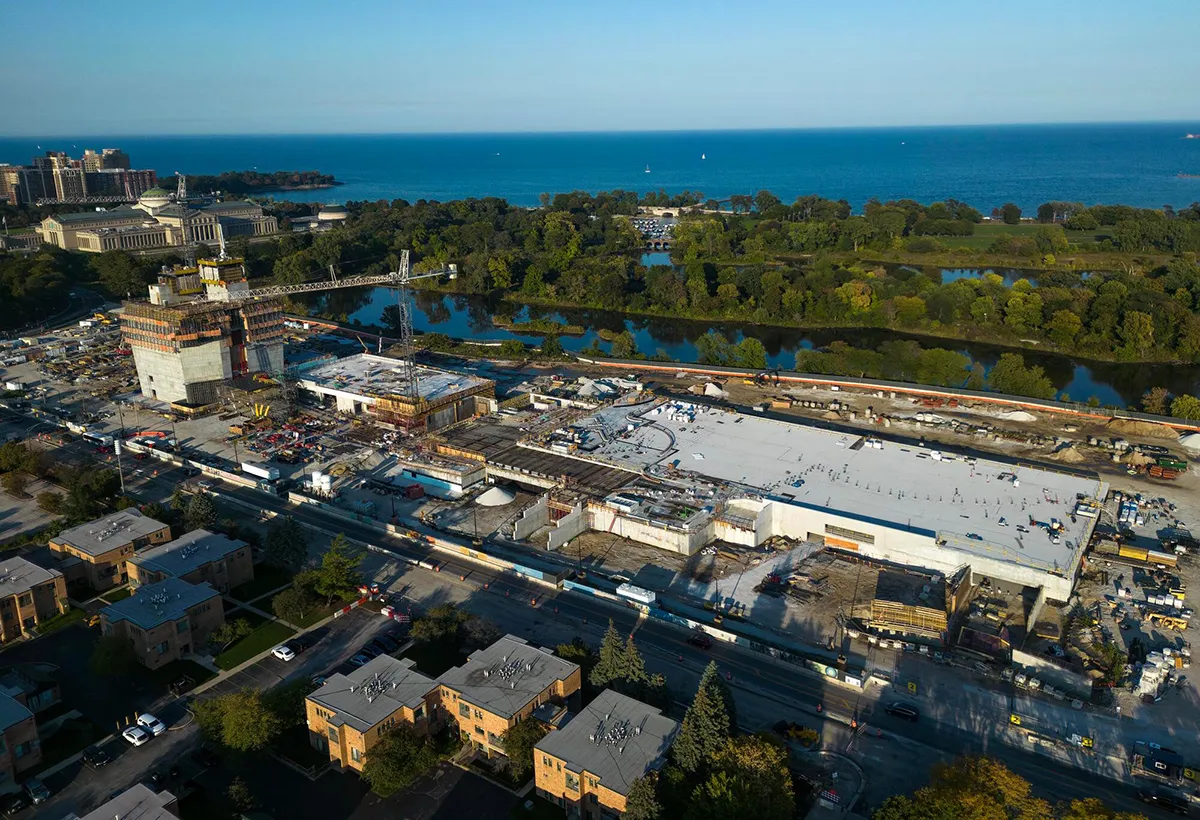
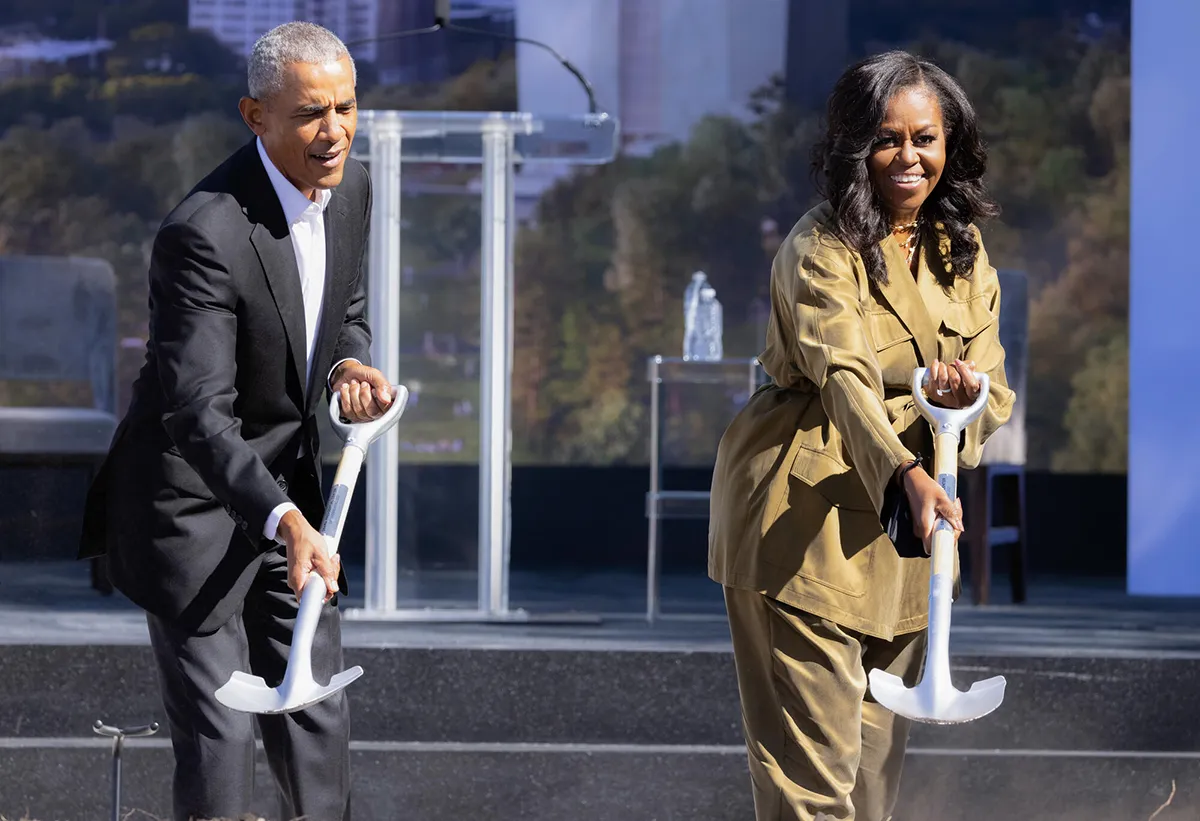
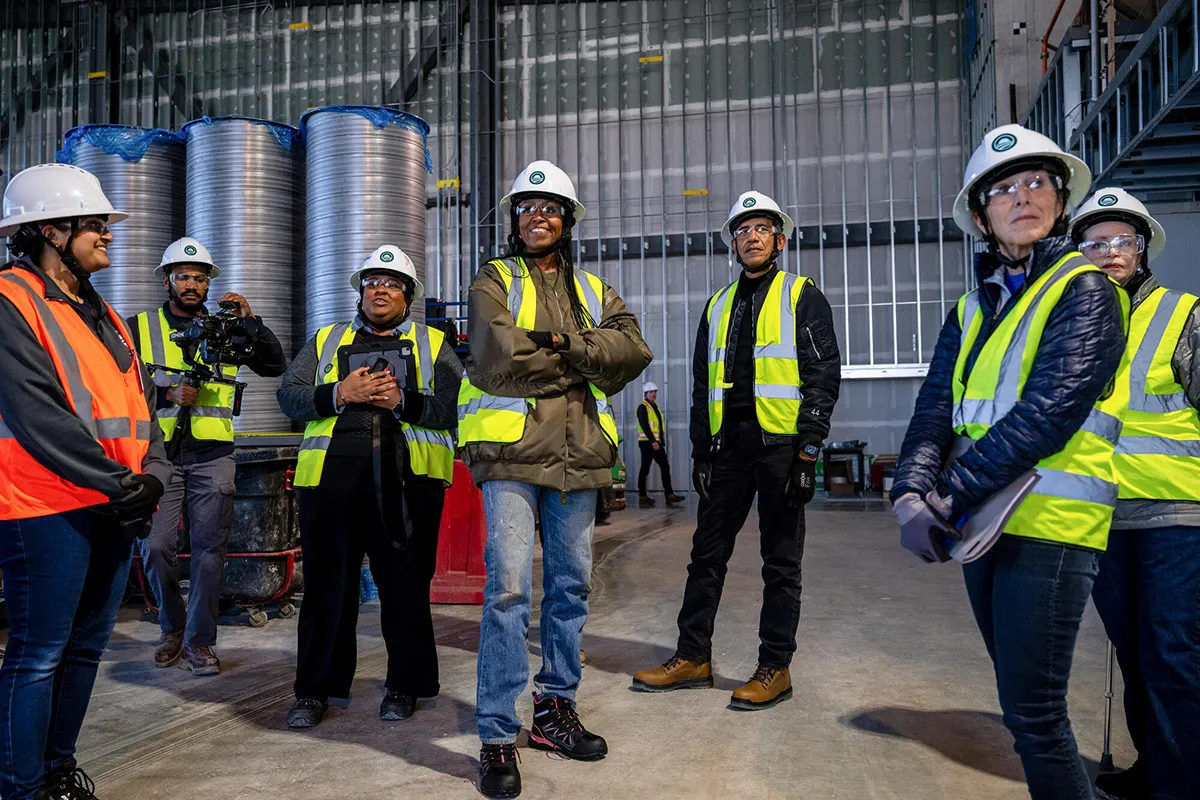
The design evolved over a decade, and the Obama Foundation encouraged the design team to seek feedback from community groups and address their concerns, ranging from larger functions, such as the car park design, to smaller details, such as the number of swings and slides in the playground.
“The Obamas were present and engaged throughout the design process, but they also had a lot of trust in the team that they had asked to lead the work. They provided regular feedback and got into the details when there were things they were particularly passionate about, but had faith that we could execute their overall vision. There were certainly high expectations throughout, but because the Obamas were so focused on the mission of the campus being about the community, it didn’t feel as though there was pressure to impress or memorialize one person.”
Matthew Bird, Principal | Michael Van Valkenburgh Associates, Inc.,
Another influence on the design process was understanding the original design intent of the Olmsted and Vaux landscape, which had been modified many times over the years. A significant factor in the success of the campus design was the designers’ ability to collaborate with the City of Chicago to remove a six-lane road that divided the park. This removal freed up space, enabling a direct link between the new Obama Center landscape, Jackson Park Lagoon to the east, and additional park areas to the south. The designers reviewed historical records to identify the plant species used in the Olmsted designs. This research influenced the plant choices on campus, helping it blend seamlessly with the surrounding Jackson Park.
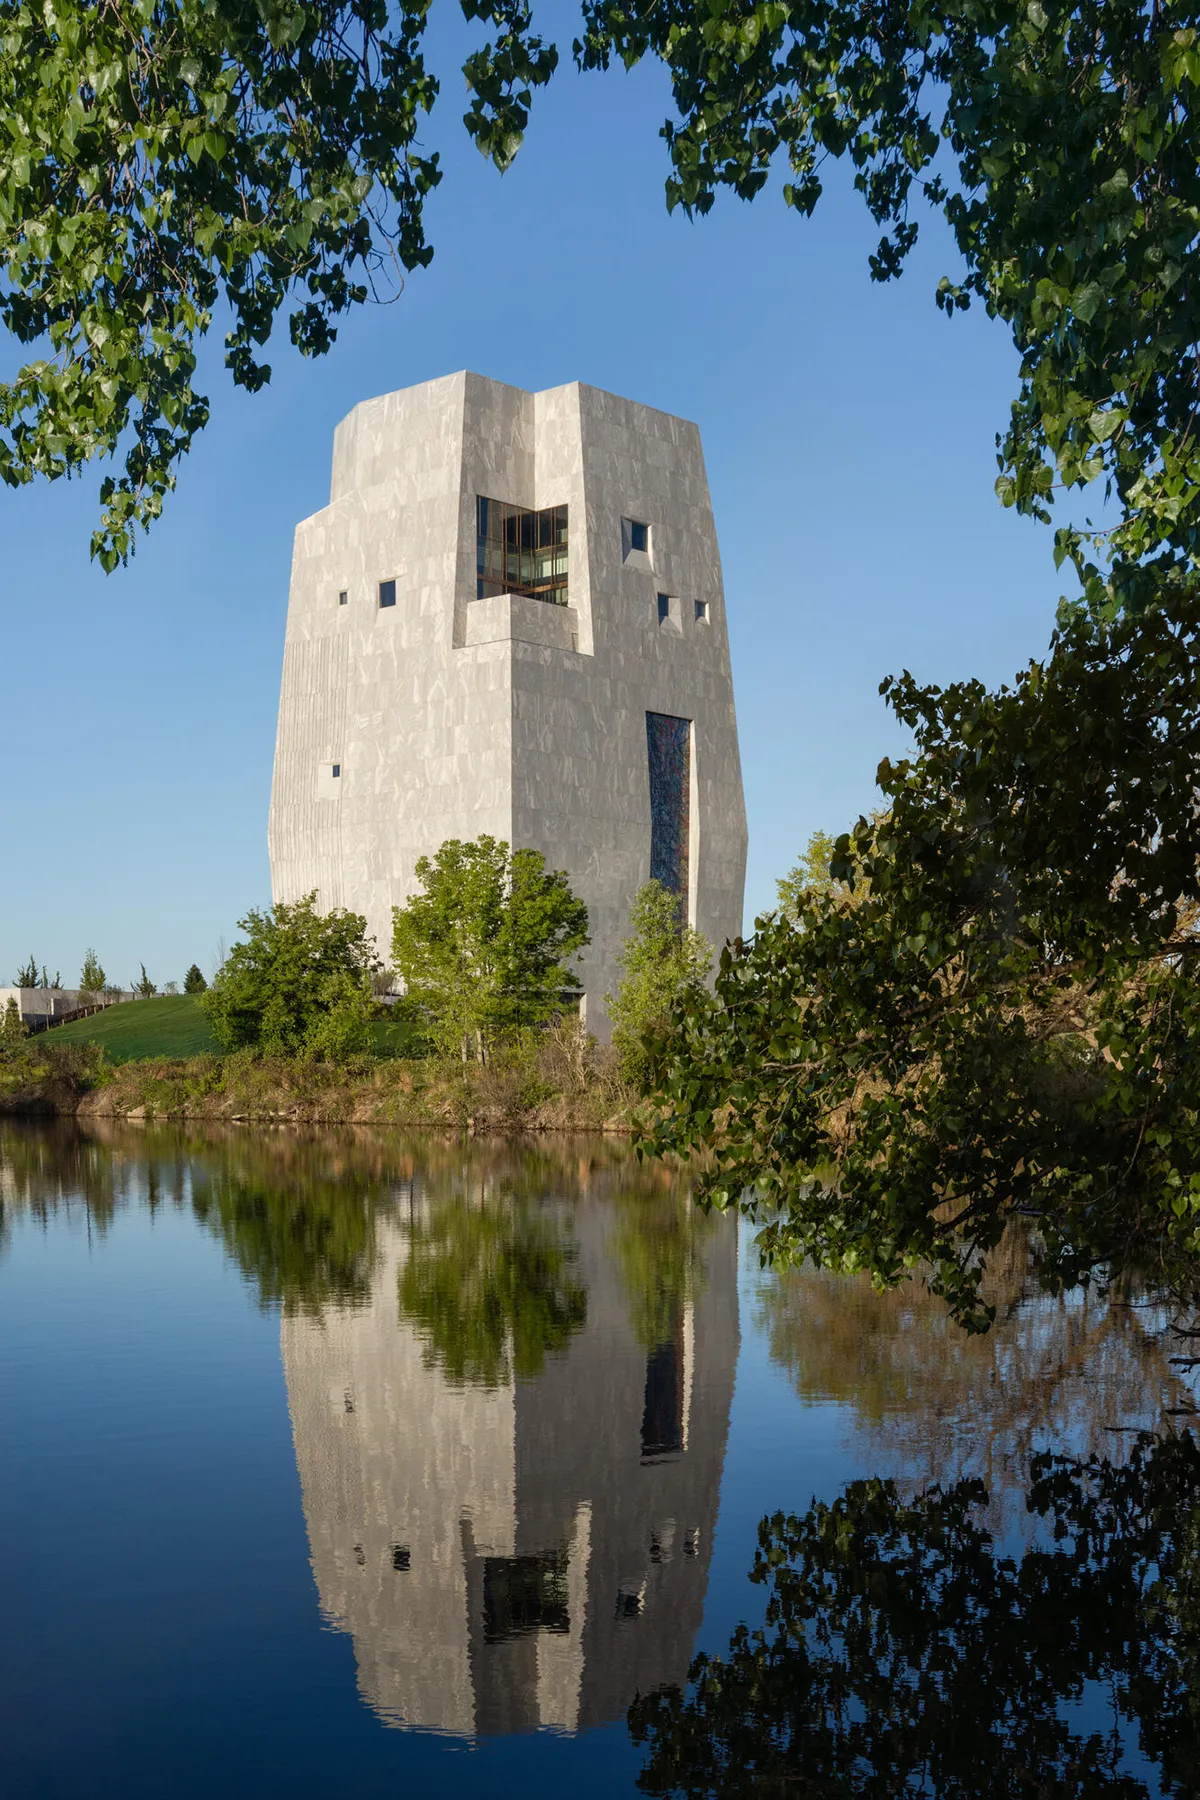
The campus includes a museum, a library, and an educational project commemorating Barack Obama’s presidency. Beyond the buildings, the campus landscape includes John Lewis Plaza, Ann Dunham Water Terrace, the Eleanor Roosevelt Fruit and Vegetable Garden, a women’s garden, a playground, a great lawn, and a wetland walk.
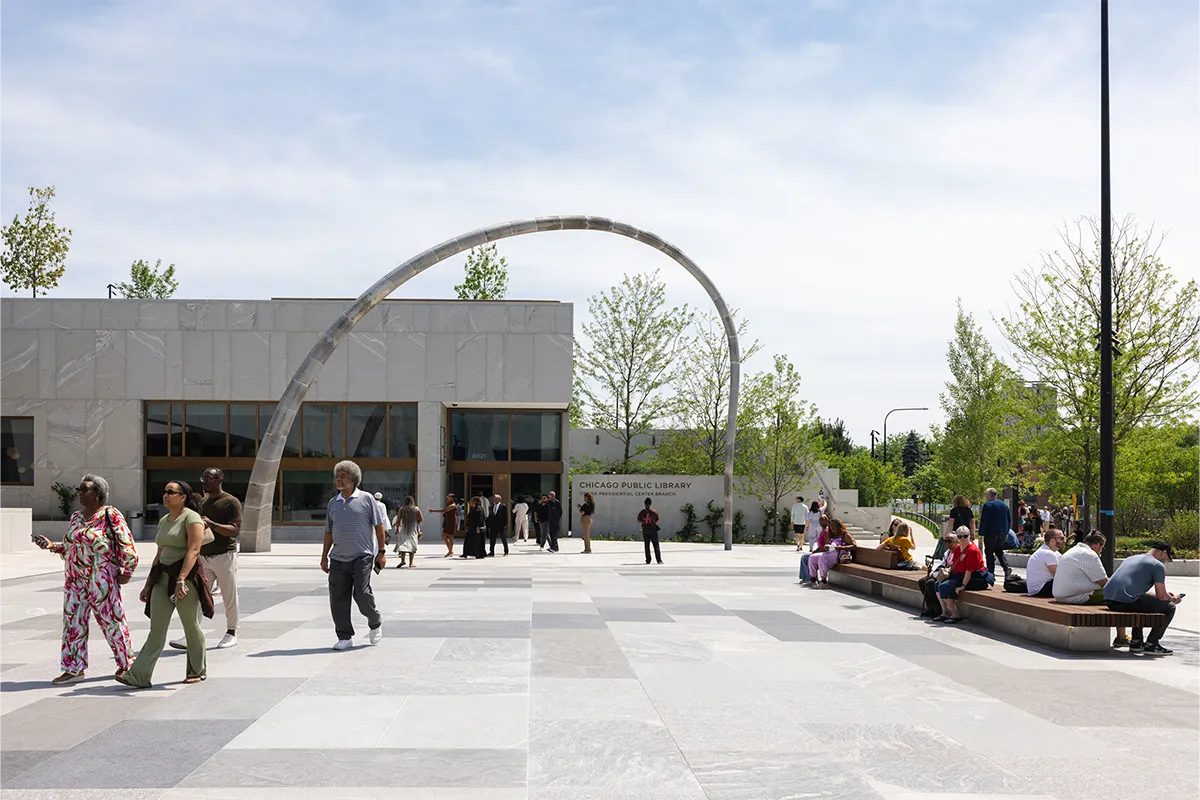
John Lewis Plaza
Serving as the primary gathering space at the heart of the campus, John Lewis Plaza connects the Museum, Forum, and Library. It is both a point of arrival and a place to linger—hosting events, informal gatherings, and everyday moments of connection.
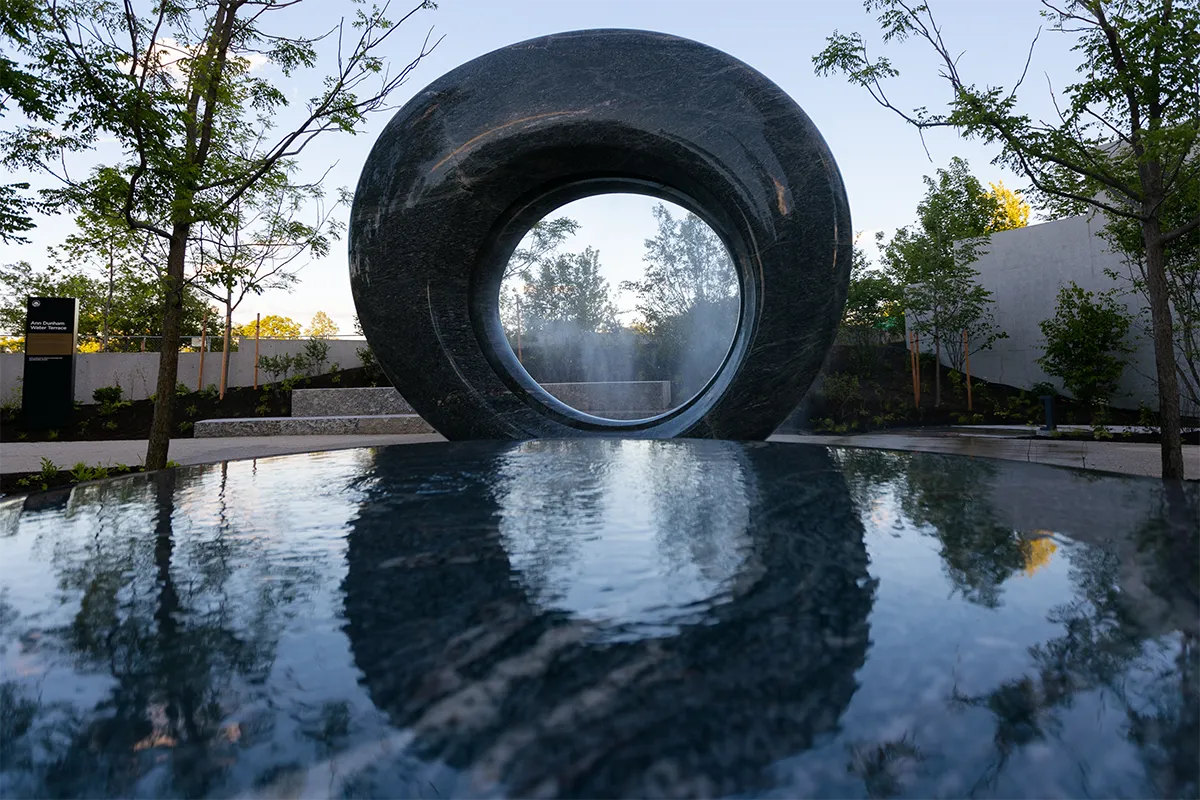
Ann Dunham Water Terrace
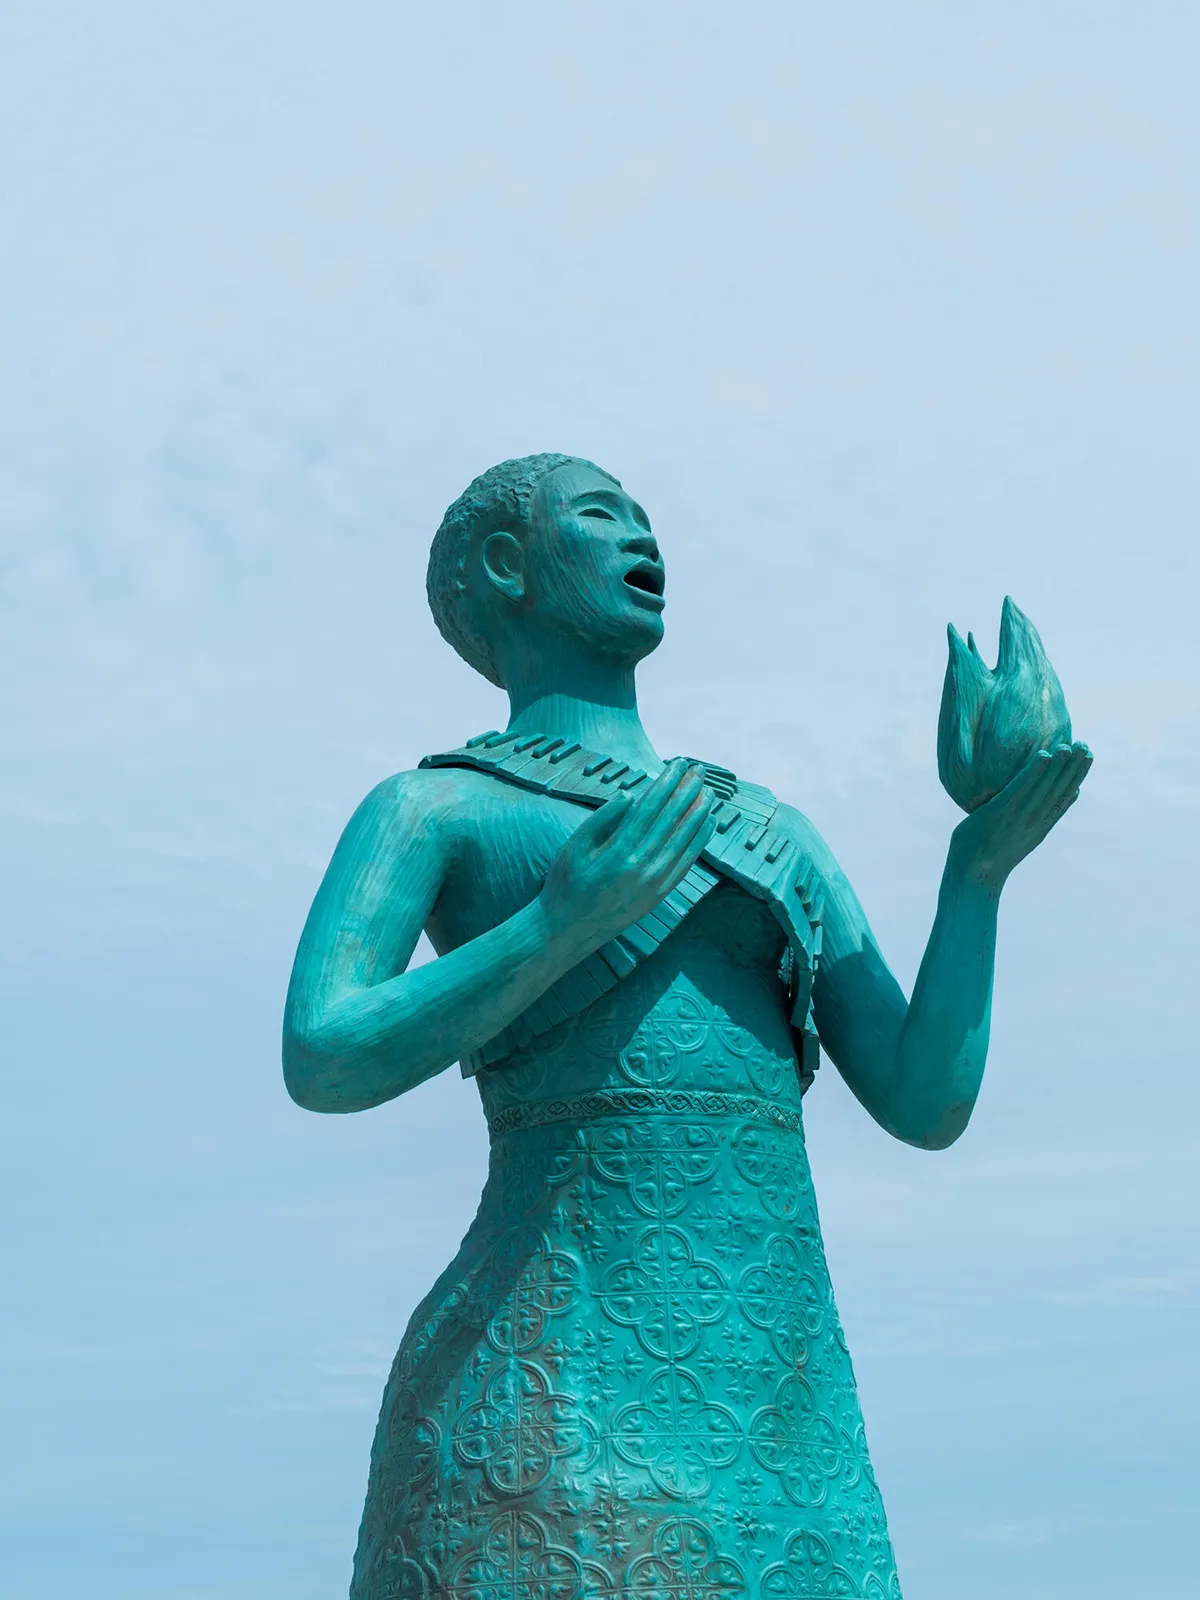
Celebrates the life and legacy of President Obama’s mother in a stunning outdoor space featuring a sculpture by artist Maya Lin.
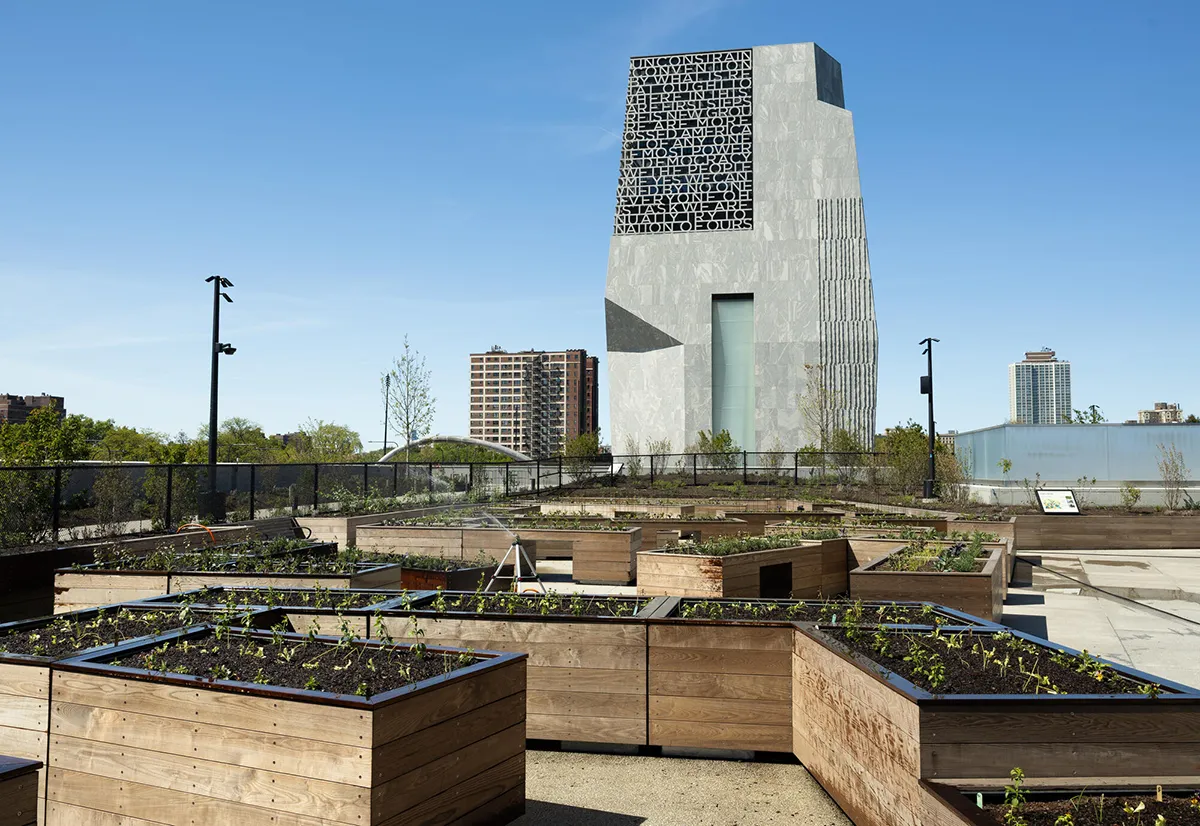
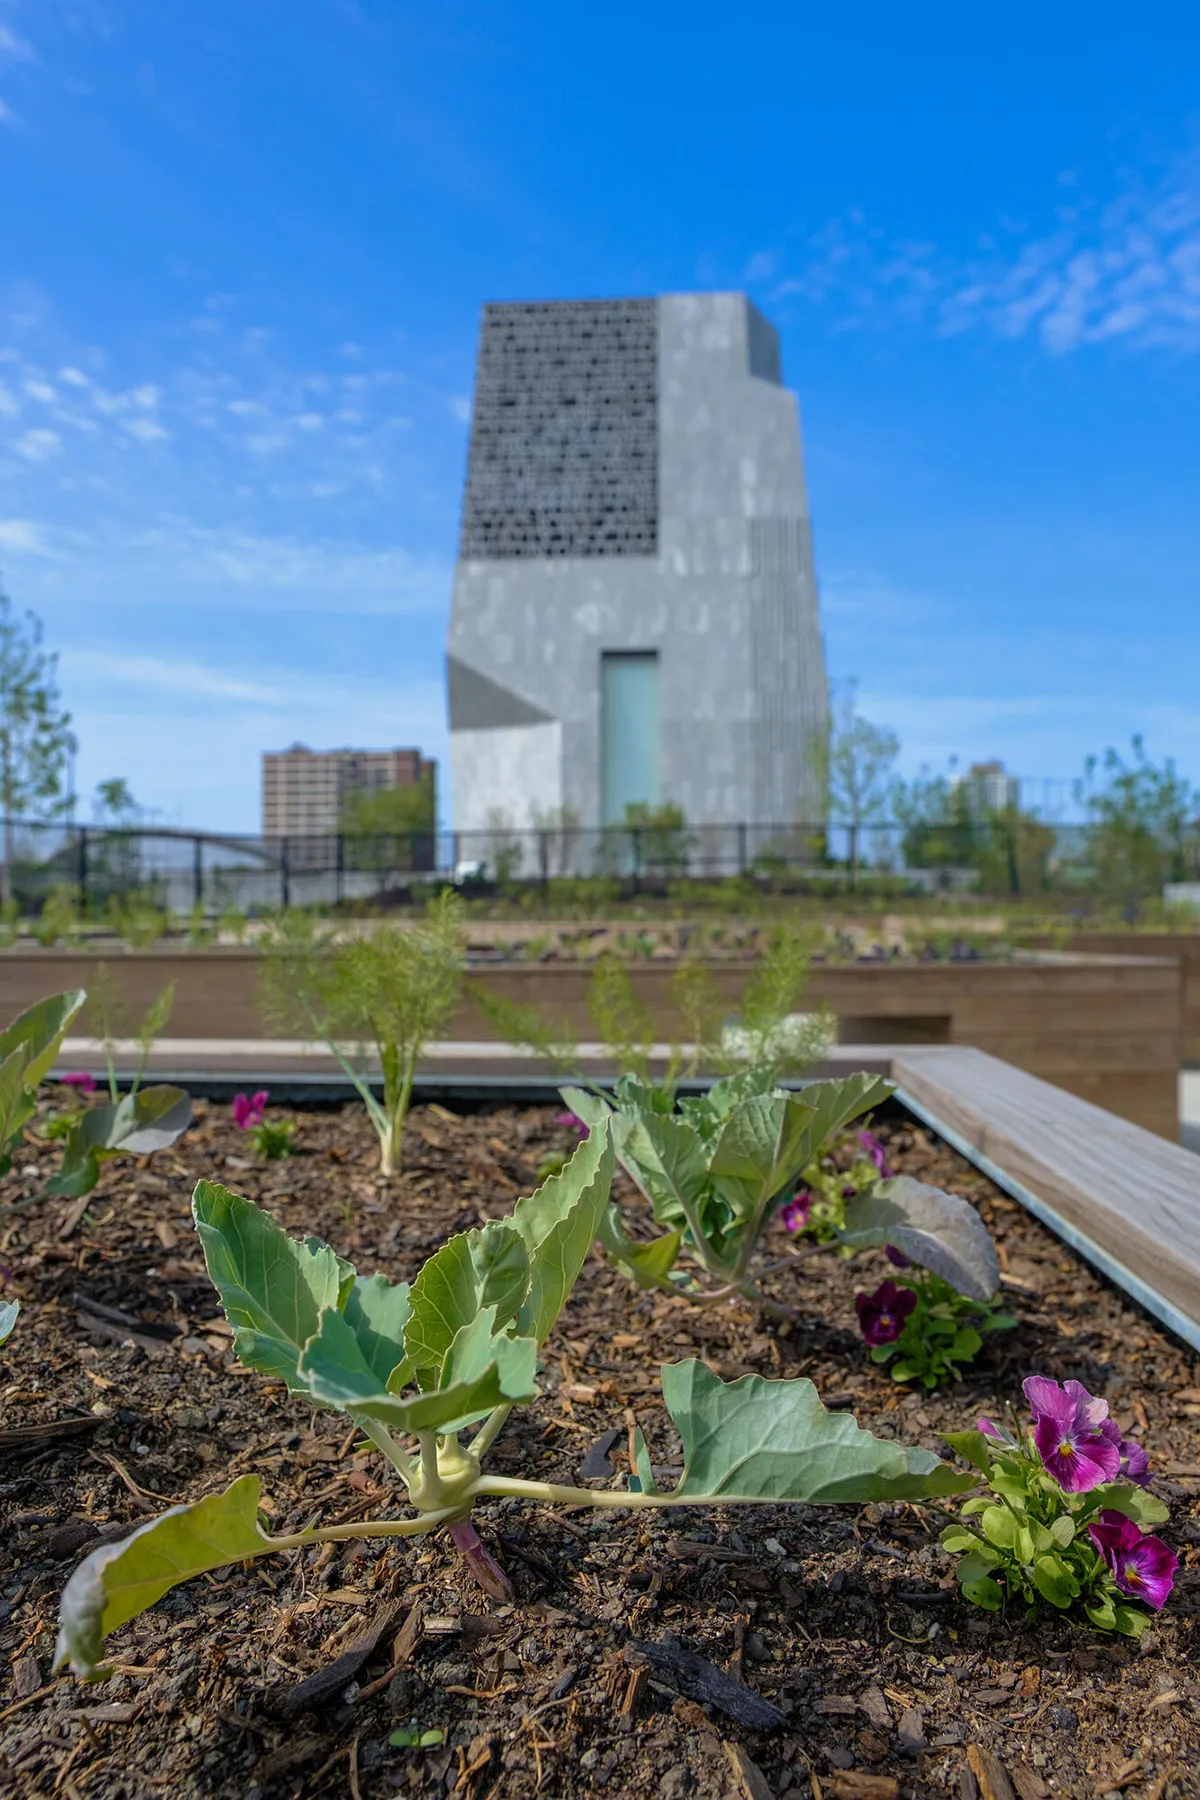
The Eleanor Roosevelt Fruit and Vegetable Garden
Building on the legacy of the White House Kitchen Garden, this space brings food, education, and community together. Featuring accessible planting beds, a garden classroom, and learning center, the garden supports hands-on learning and supplies fresh ingredients for on-site dining.
Women’s Garden
The restored garden provides a serene environment, ideal for a tranquil stroll. The Garden, originally created in tribute to the efforts of female leaders in Chicago, is a living memorial to the power of civic participation.
Playground
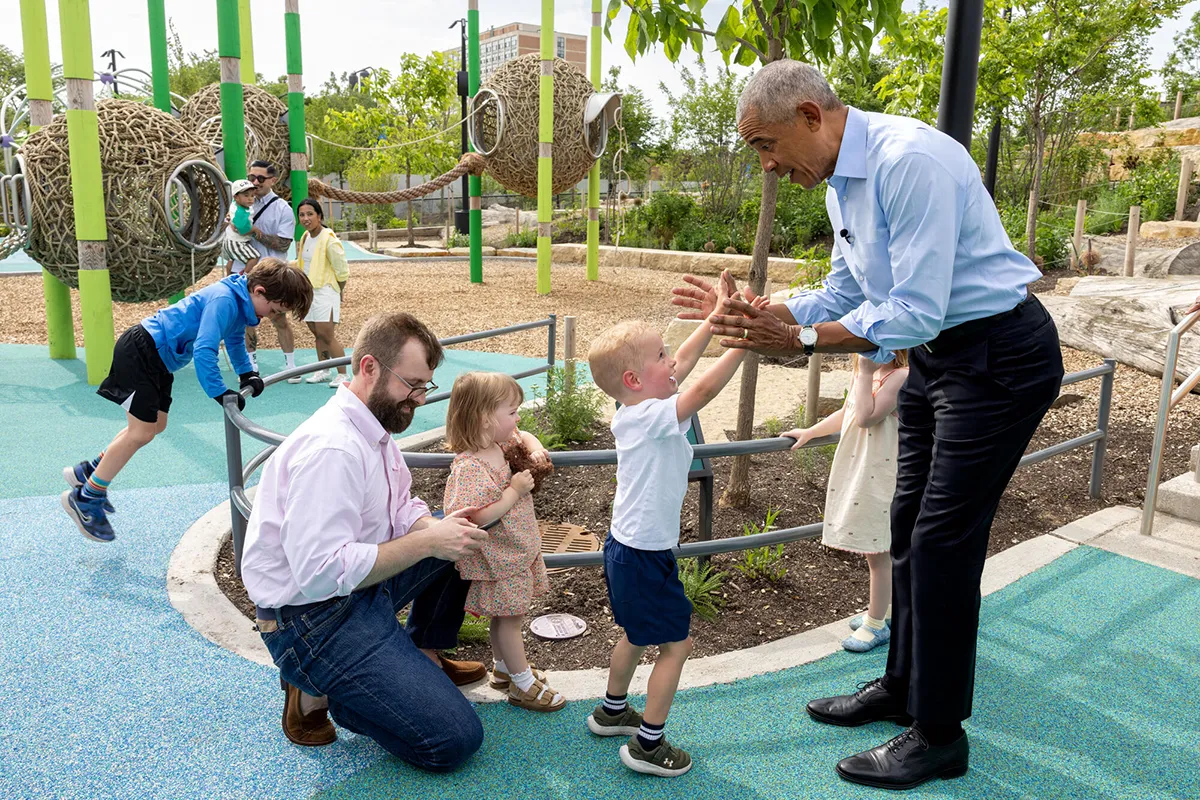
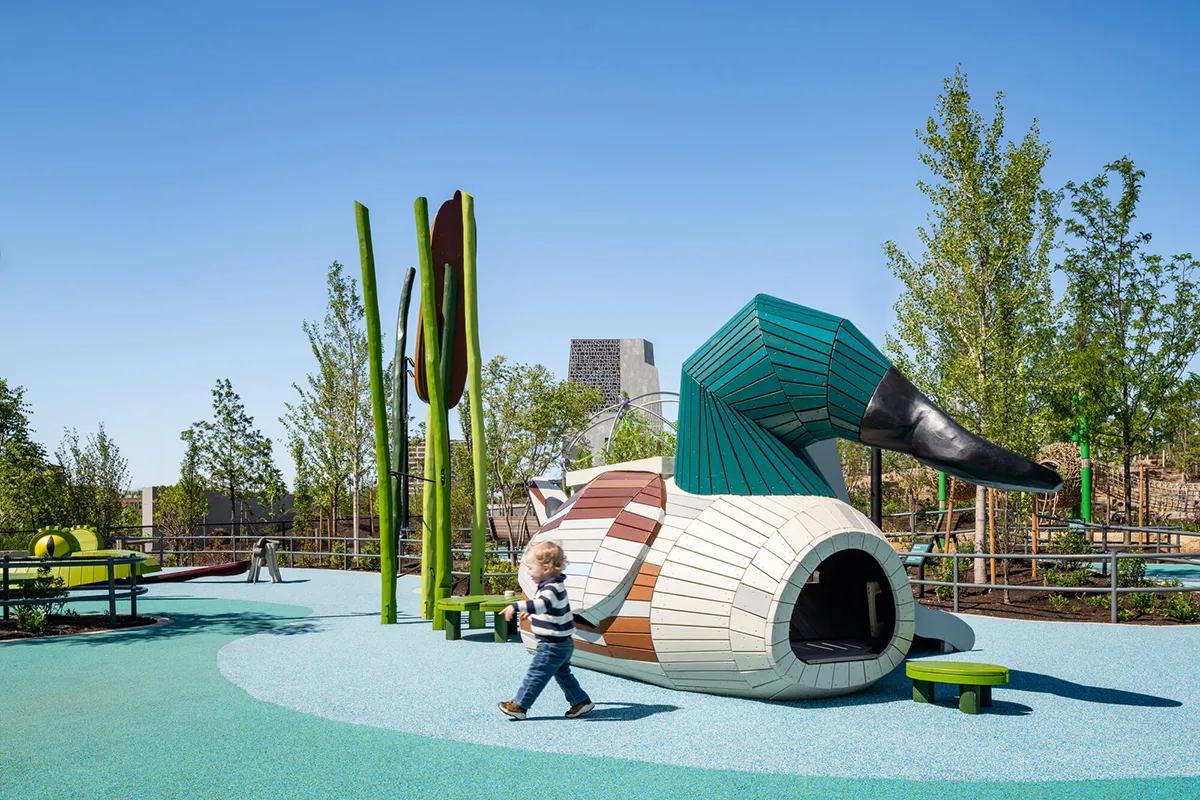
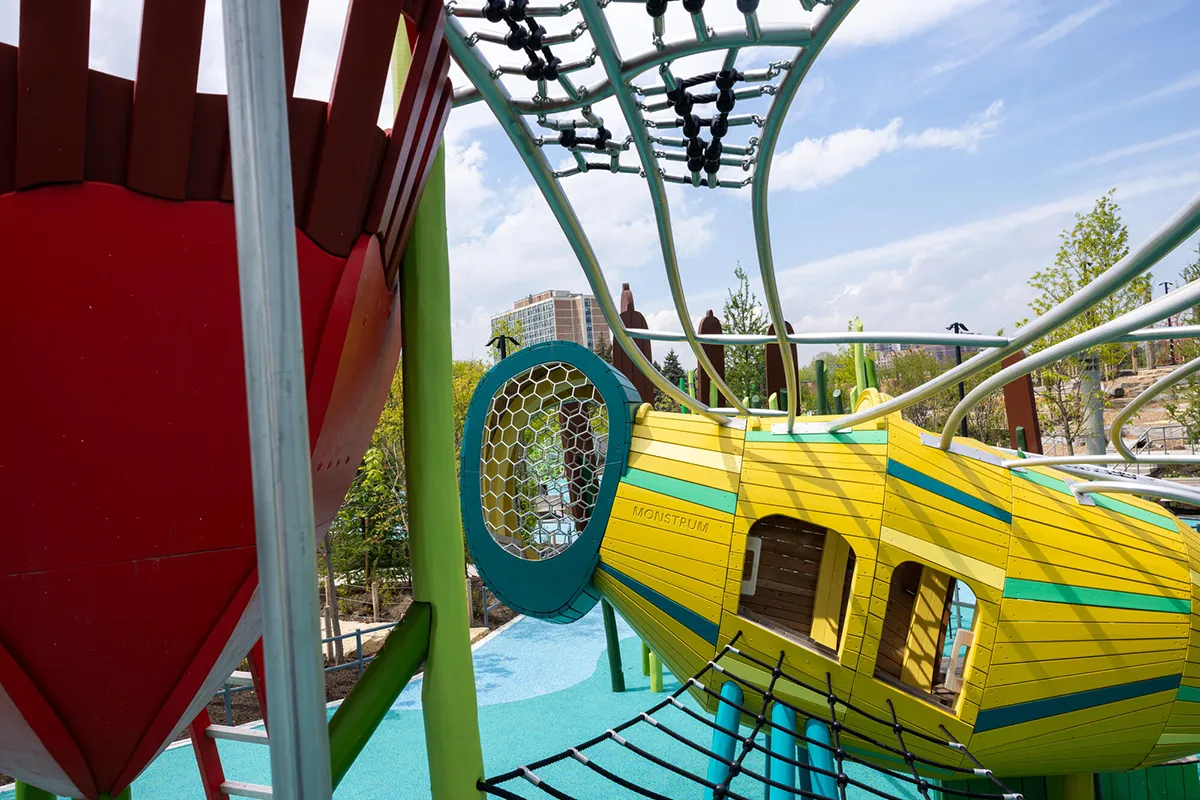
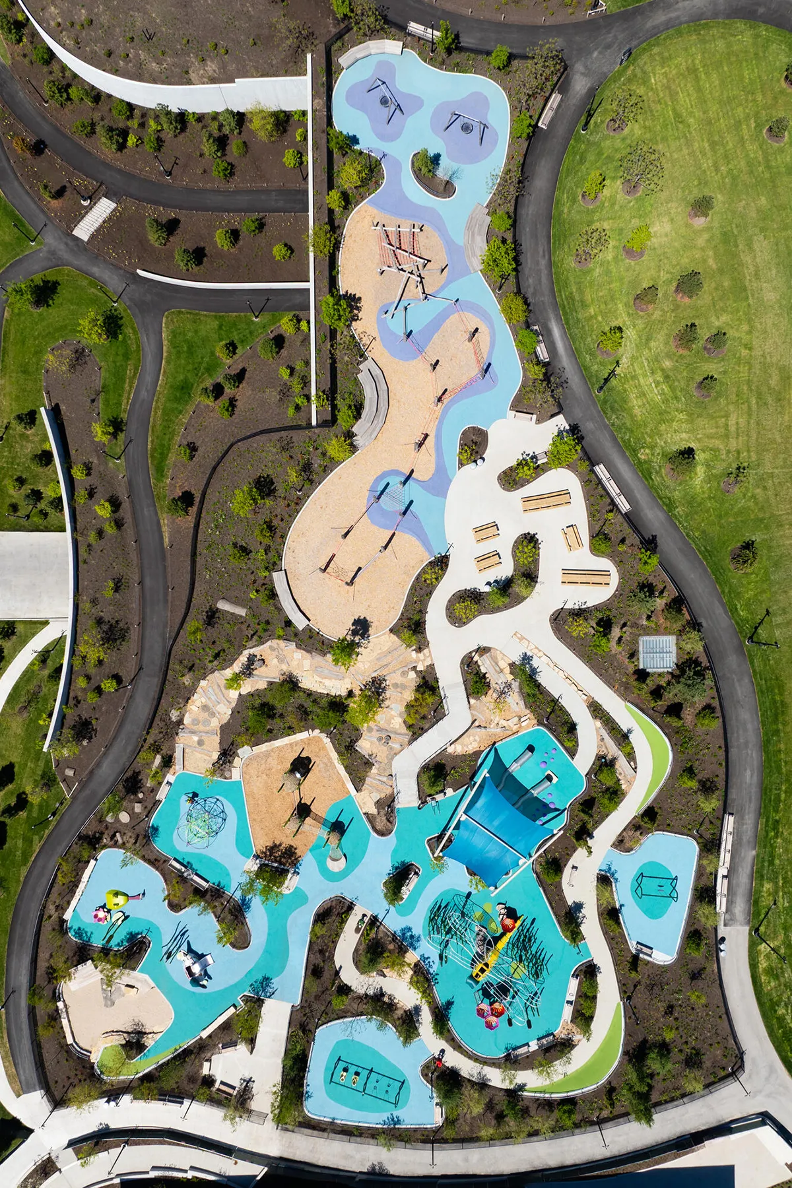
A joyful outdoor space is perfect for children of all ages and abilities. Inspired by the great outdoors and our local environment, the playground features two levels of equipment, an ADA accessible swing set, a slide, and much more. The 1.25-acre whimsical destination features oversized animal structures of native fauna, such as the endangered Hine’s Emerald Dragonfly, child-sized warblers’ nests, a climbing forest, and sun-covered slides.
The Great Lawn and Sledding Hill
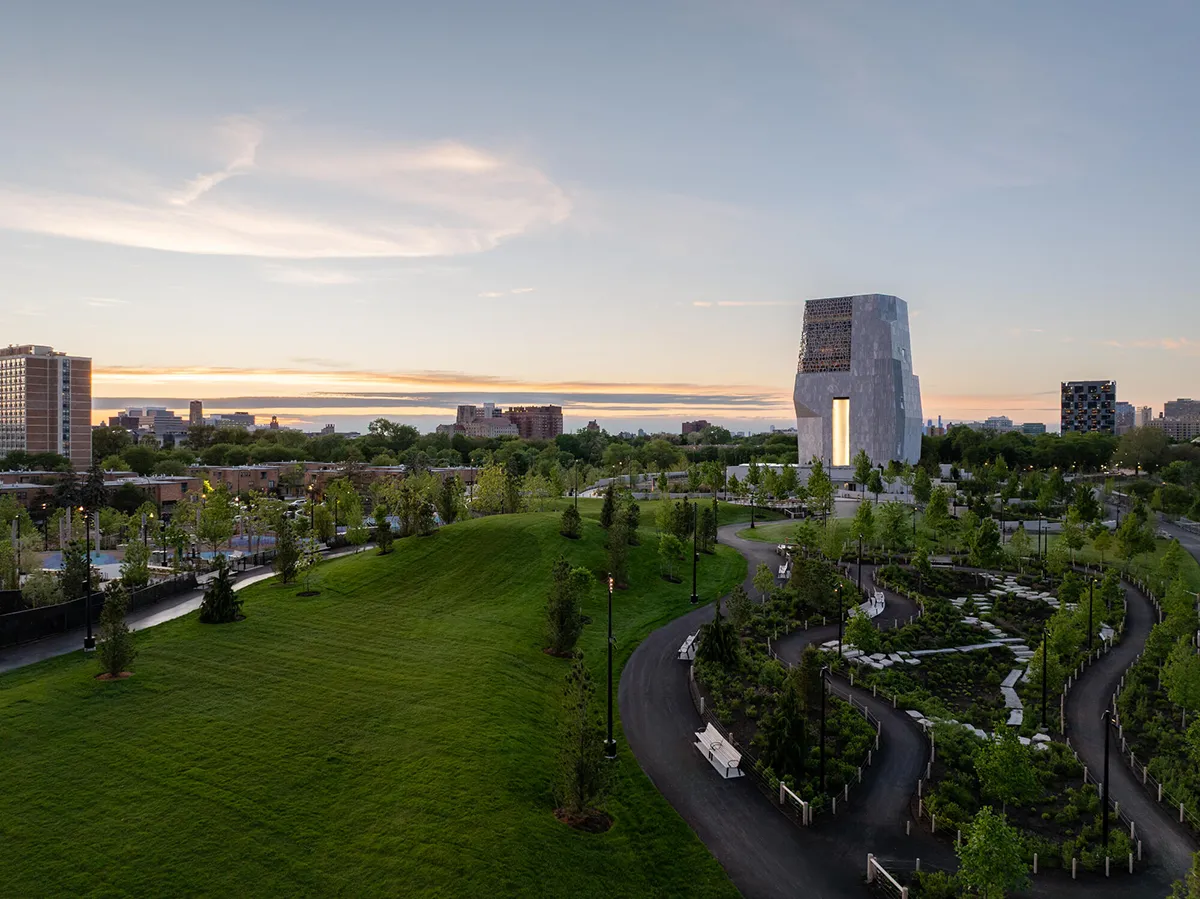
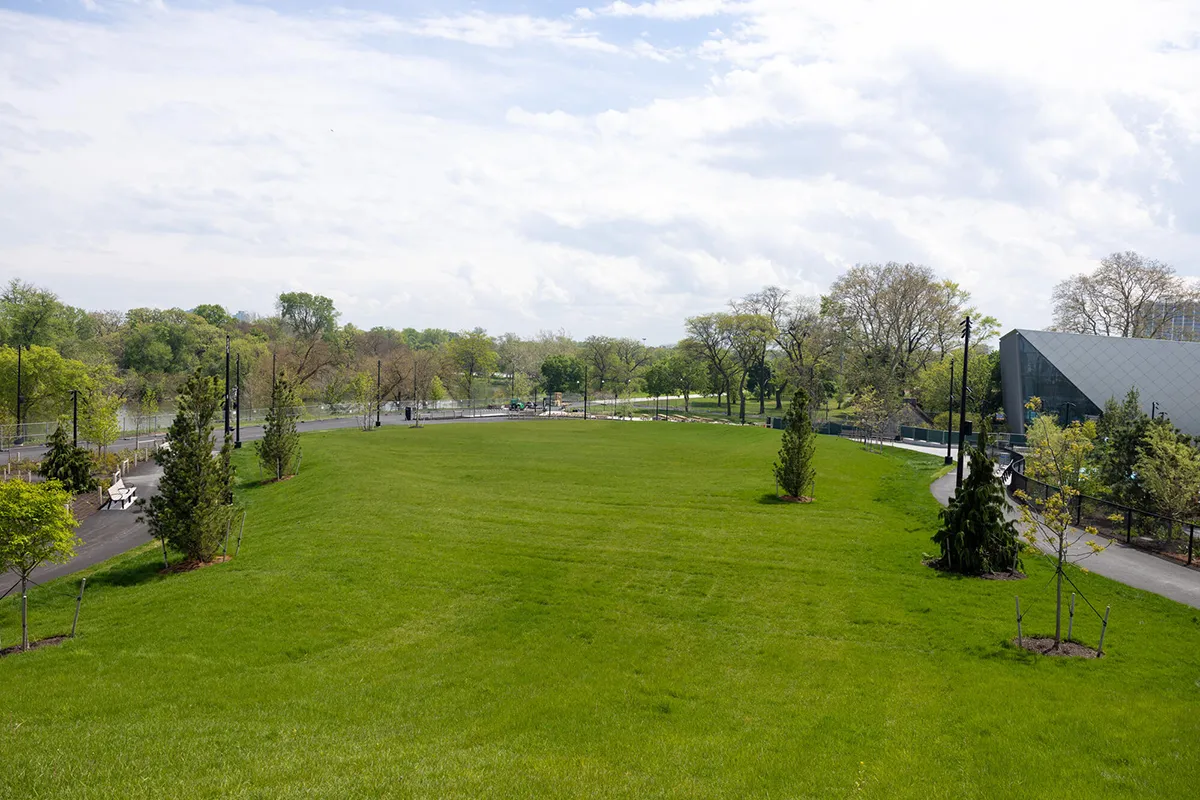
A large lawn is for casual afternoon picnics or sledding in the winter on this sprawling 58,000 square foot lawn.
Wetland Walk
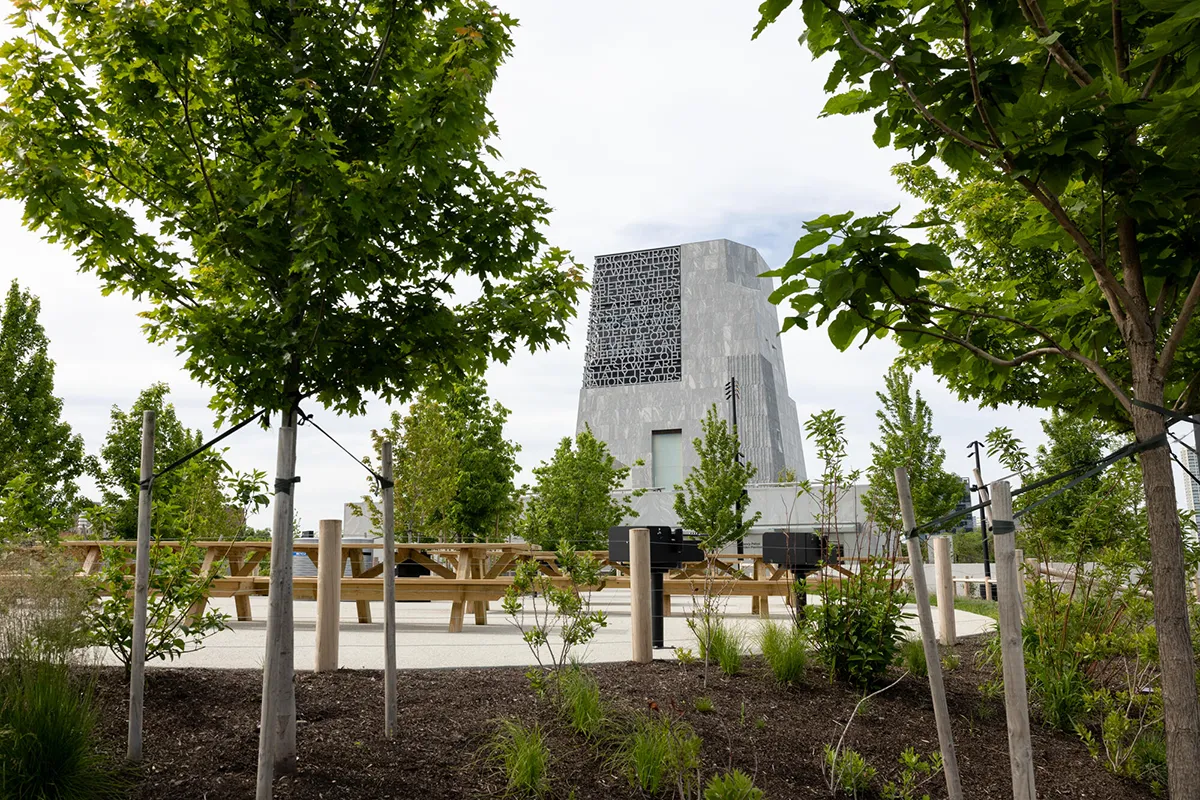
Provides a journey through nature along walking paths designed for sustainability and accessibility
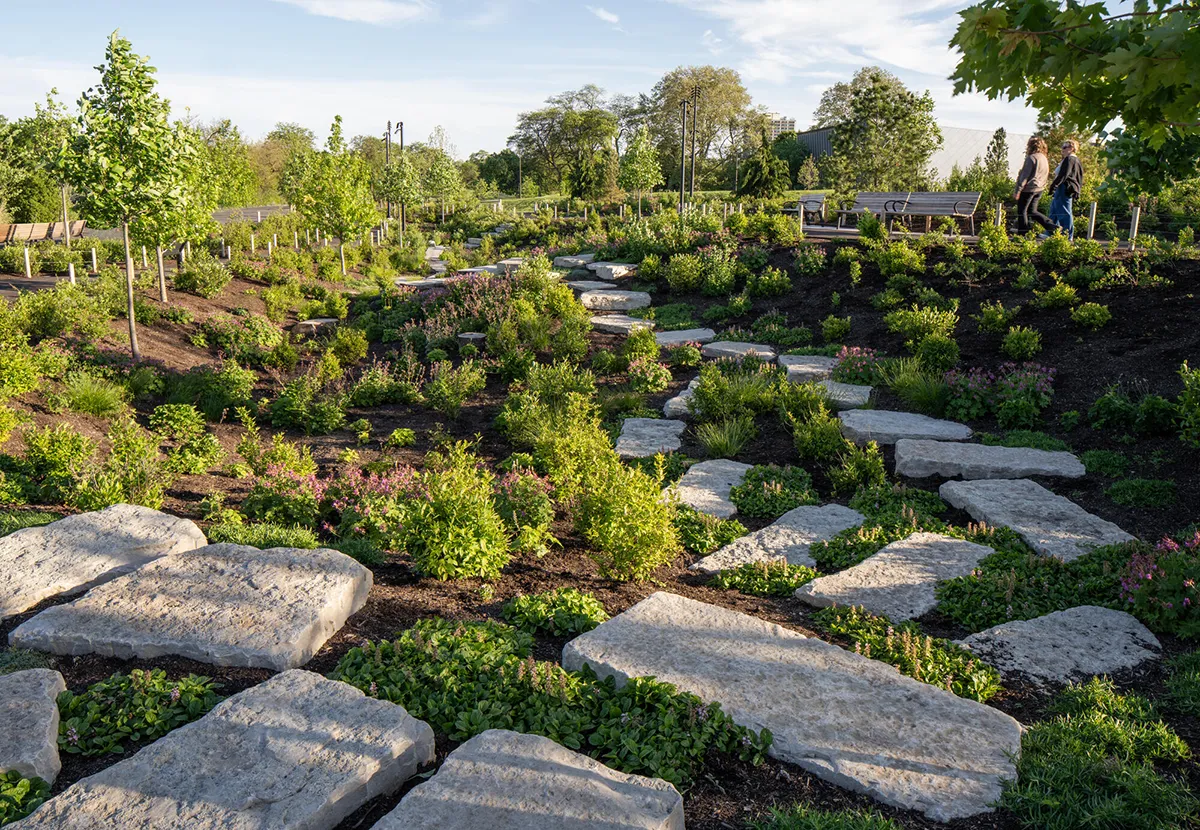
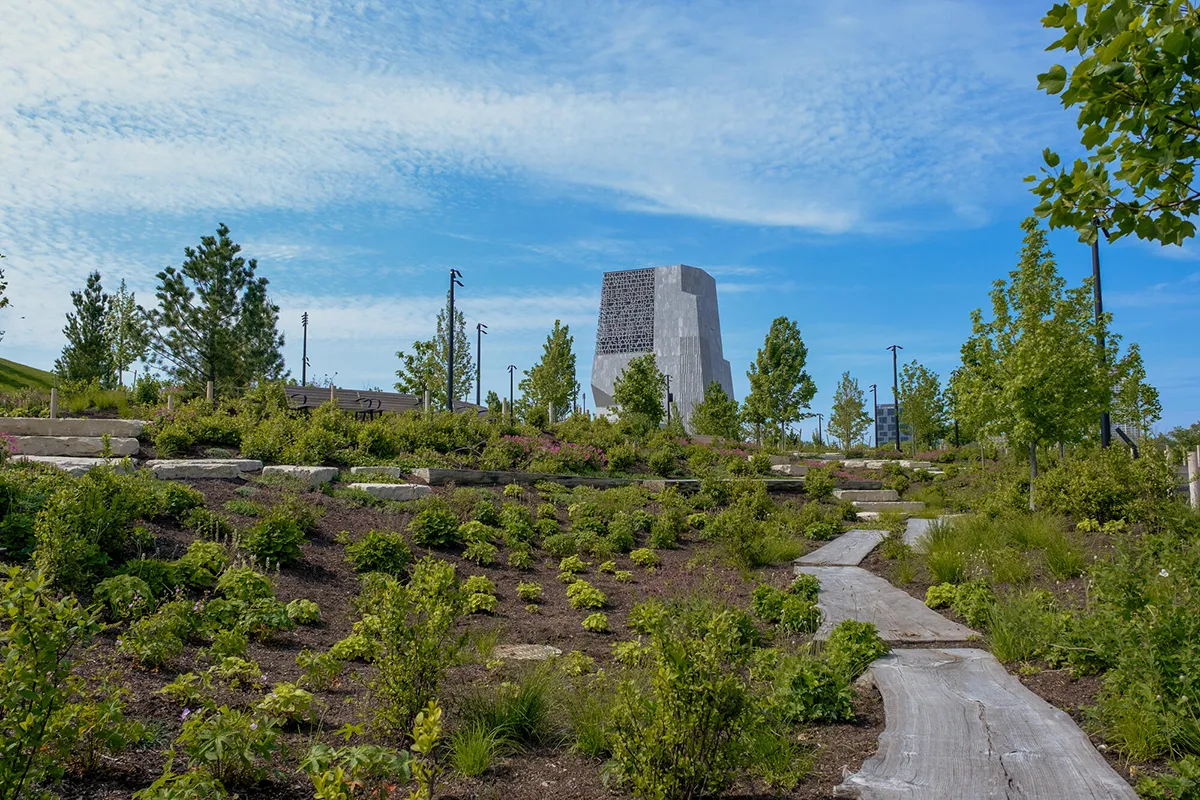
The project uses landscape design as a form of ecological restoration, reversing decades of decline and limited biodiversity in parts of Jackson Park. The design focused on reducing water use and creating green infrastructure to manage stormwater runoff. Given Chicago’s challenge with combined sewer overflows, the design focused on capturing and storing stormwater on-site. The irrigation system uses water from the building’s foundation drainage rather than sewer discharge.
Salvaged materials, such as stone blocks and felled trees, were repurposed into landscape features, play elements, and furnishings. Some trees and soil were targeted for ecological value; the soil was stockpiled and reused to maintain soil biology, while the saved trees served as “nurse logs” to reintroduce microbiology into the new landscape.
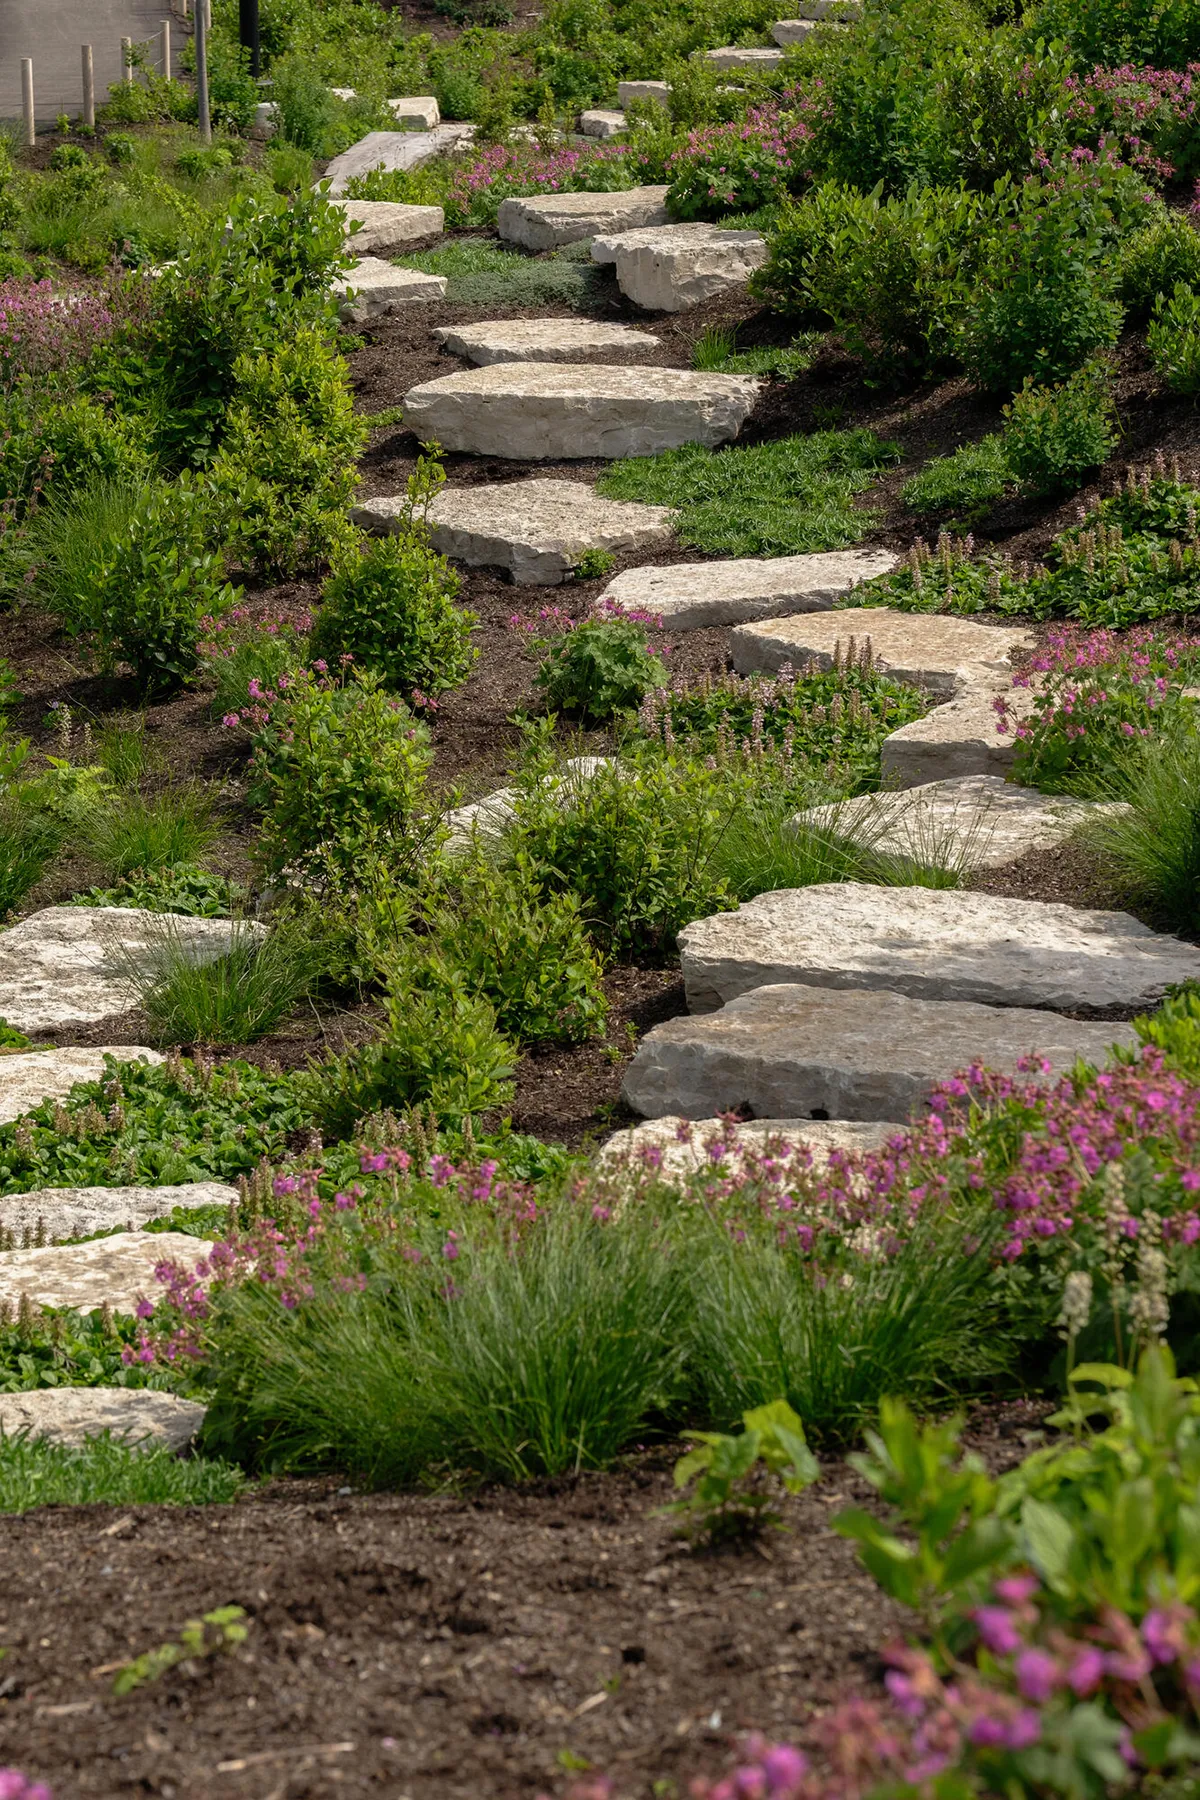
The campus masterplan was developed with Michael Van Valkenburgh Associates Inc., along with Tod Williams Billie Tsien Architects I Partners (architects of record), and Living Habitats serving as the Associate Landscape Architect.
Technical Information
The Campus is targeting LEED v4 Platinum, SITES, and WELL Health-Safety certifications.
Key environmental features include:
- Water Conservation: Saves over 1 million gallons of potable water annually through reuse and retention systems.
- Tree Canopy: Integrates more than 900 native and climate-resilient trees representing over 50 species.
- Native Plantings: Restores approximately 30% of the site with native or climate-adapted vegetation.
- Soil & Ecosystem Health: Supports long-term ecological balance through pesticide-free landscapes and biologically rich soils.
- Wildlife Habitat: Creates year-round habitat for birds and pollinators through layered vegetation.
- Bird Safety: Incorporates bird-safe, non-reflective glass across building facades to reduce risks for migratory species.
Design Team
Landscape Architecture: Michael Van Valkenburgh Associates Inc.,
Associate Landscape Architect: Living Habitats and Site Design Group
Architects of Record for the Obama Presidential Center: Tod Williams Billie Tsien Architects I Partners
Associate Architect: Interactive Design Architects
Exhibit Designer: Ralph Appelbaum Associates
Art Commissions: Virginia Shore, of Shore Art Advisory LLC
Art and Design Consultant to President and Mrs. Obama: Michael S. Smith, of Michael Smith Inc.
Contractors:
Obama Presidential Center – Lakeside Alliance
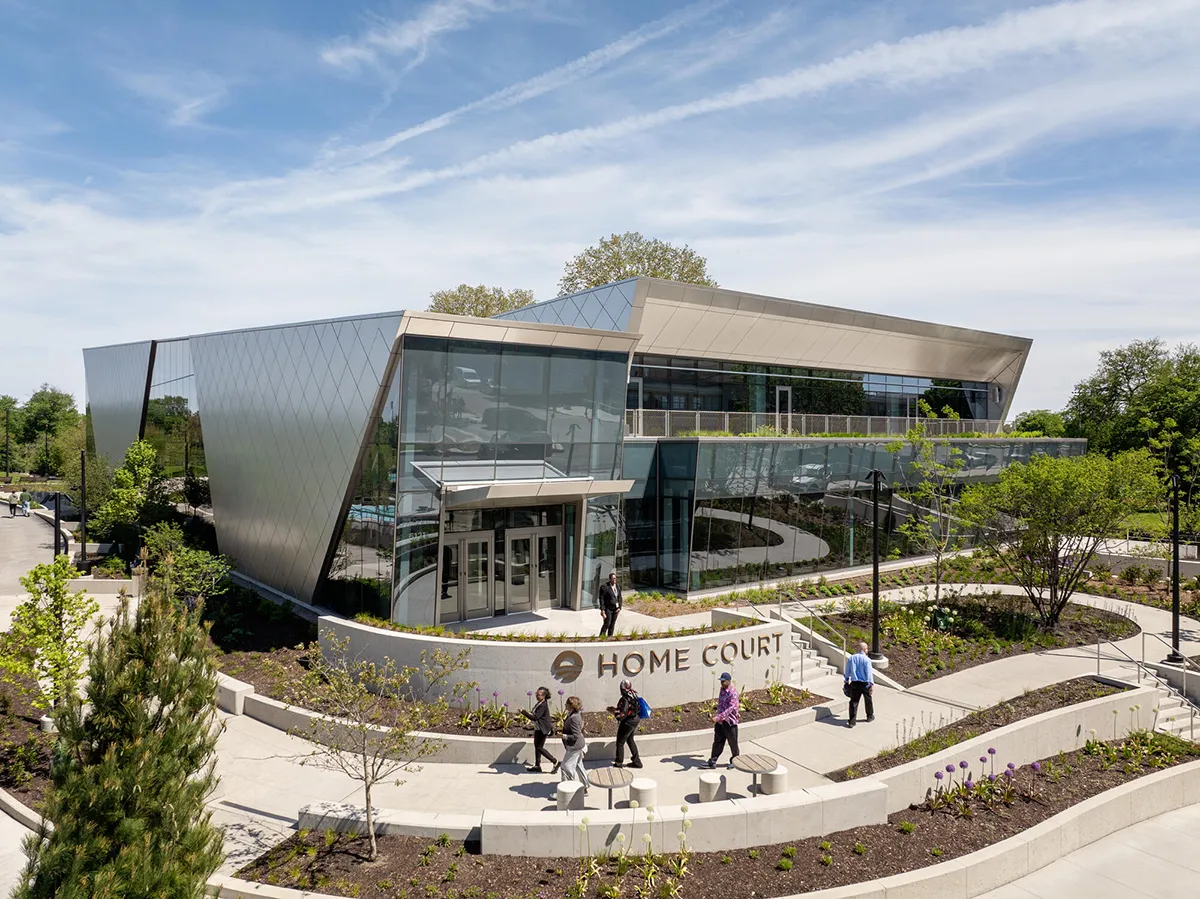
Athletic Center – designed and built by Moody Nolan and Elevate Design Builders.
Images: The Obama Foundation.