
Winner of an Outstanding Award in the 2026 WLA Awards – Built | Small Public Space Design category
Finsbury Circus Gardens is one of the UK’s most significant park regeneration projects. Encircled by an oval architectural circus, the Grade II Listed garden occupies the historic site of Moor Fields, London’s first public park established in 1606, and remains the largest green space in the Square Mile.
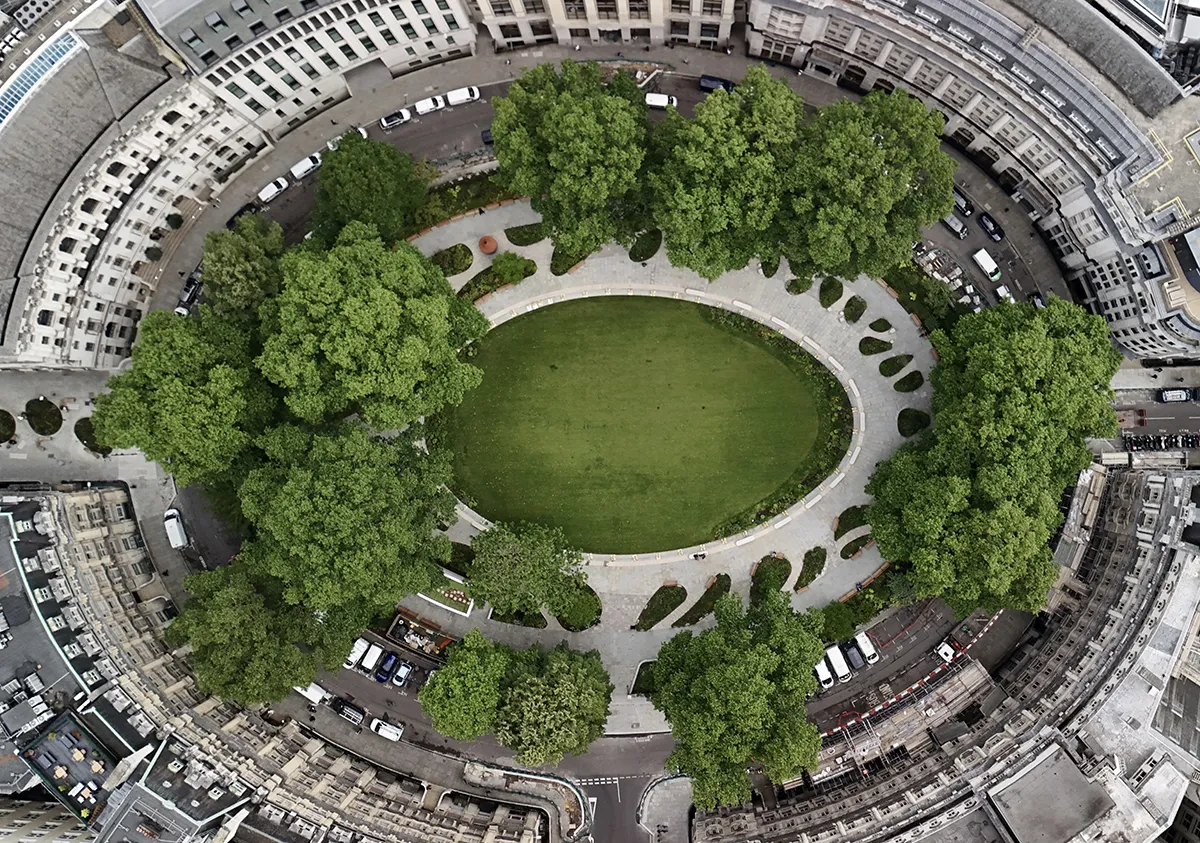
The landscape originated through both natural and human intervention when the Roman London Wall partially dammed the River Walbrook, creating marshy fenland conditions that inspired the name “Fens-bury.” Over centuries, the park has served many civic purposes, including archery grounds, laundry drying, promenades, temporary shelter for people displaced by the Great Fire of London and the Black Death, and the former location of Bethlem Royal Hospital (“Bedlam”), England’s first psychiatric hospital.
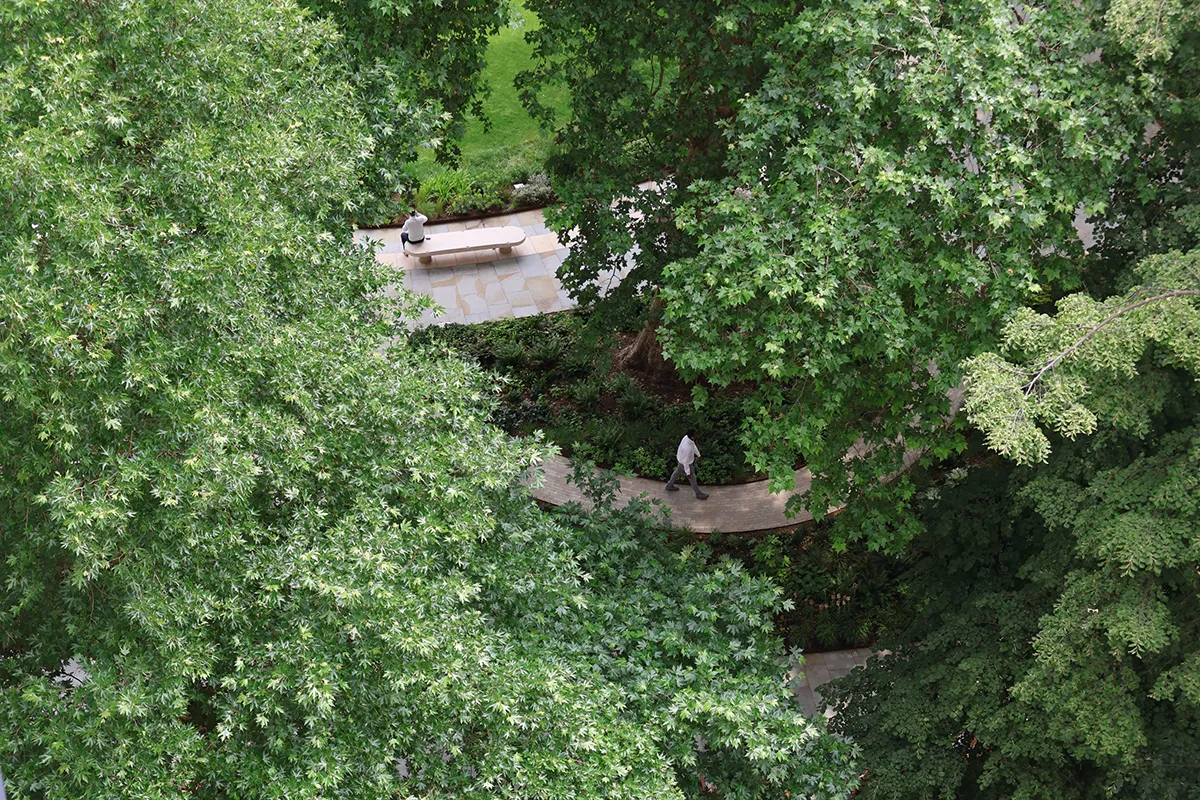
Today, the site forms part of a key pedestrian network linking Liverpool Street and Moorgate stations, while challenging underground conditions include the Victorian Metropolitan Railway tunnel lying just 60cm beneath the eastern lawn.
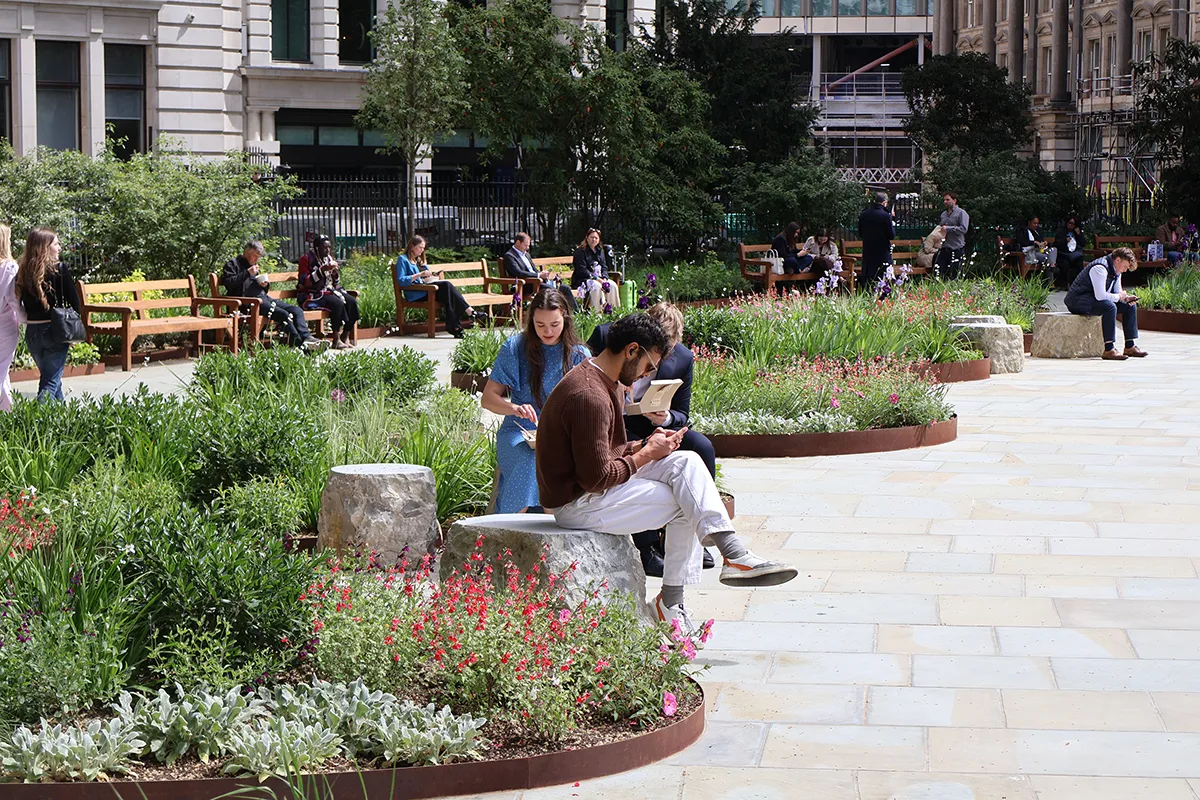
Occupied by Crossrail works between 2010–2020 during construction of the Elizabeth Line, the park was subsequently reimagined through an international design competition. The winning scheme creates a revitalised, equitable, accessible and biodiverse public space, enhancing climate resilience and providing a tranquil haven for both people and nature.
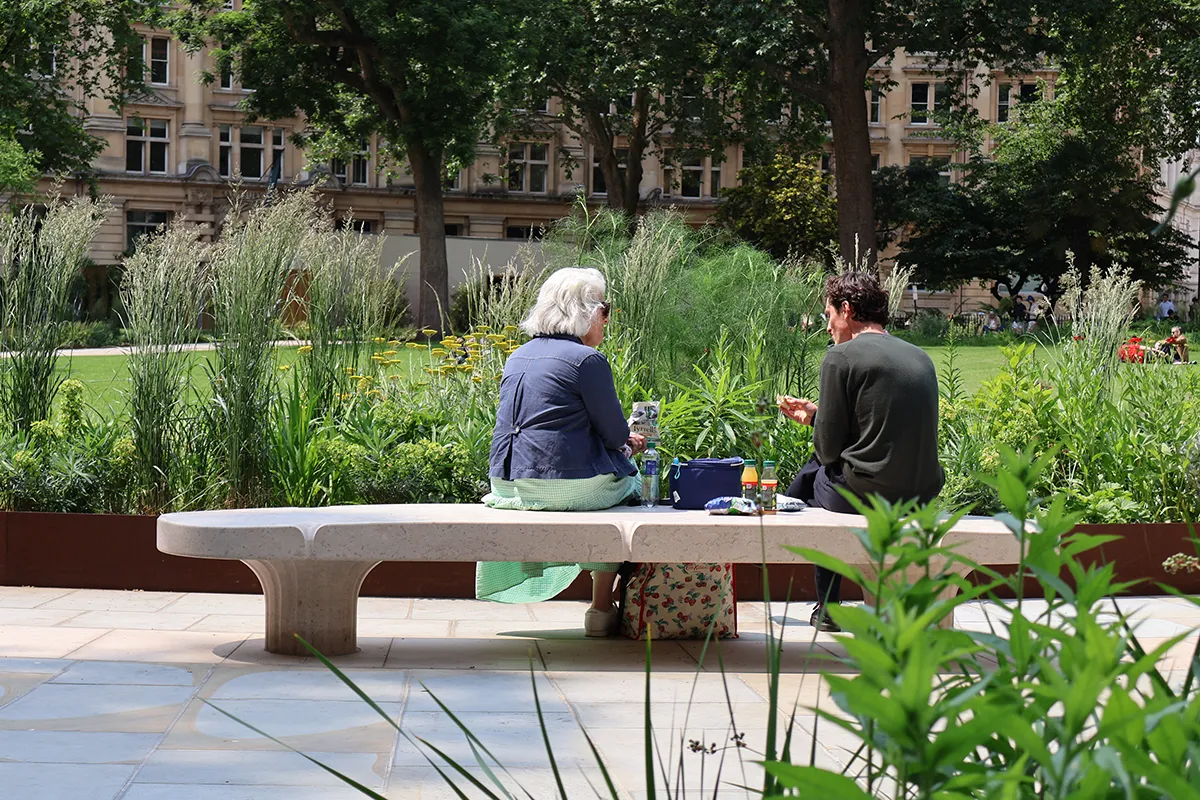
The design concept draws inspiration from the site’s layered history, material character, and evolving relationship between people and place. Three historic elements underpin the concept: the nearby Roman London Wall and Moorgate, built largely from Kentish Ragstone; the River Walbrook, which created the marshy Moor Fields; and Moor Fields itself, London’s first planned public park.
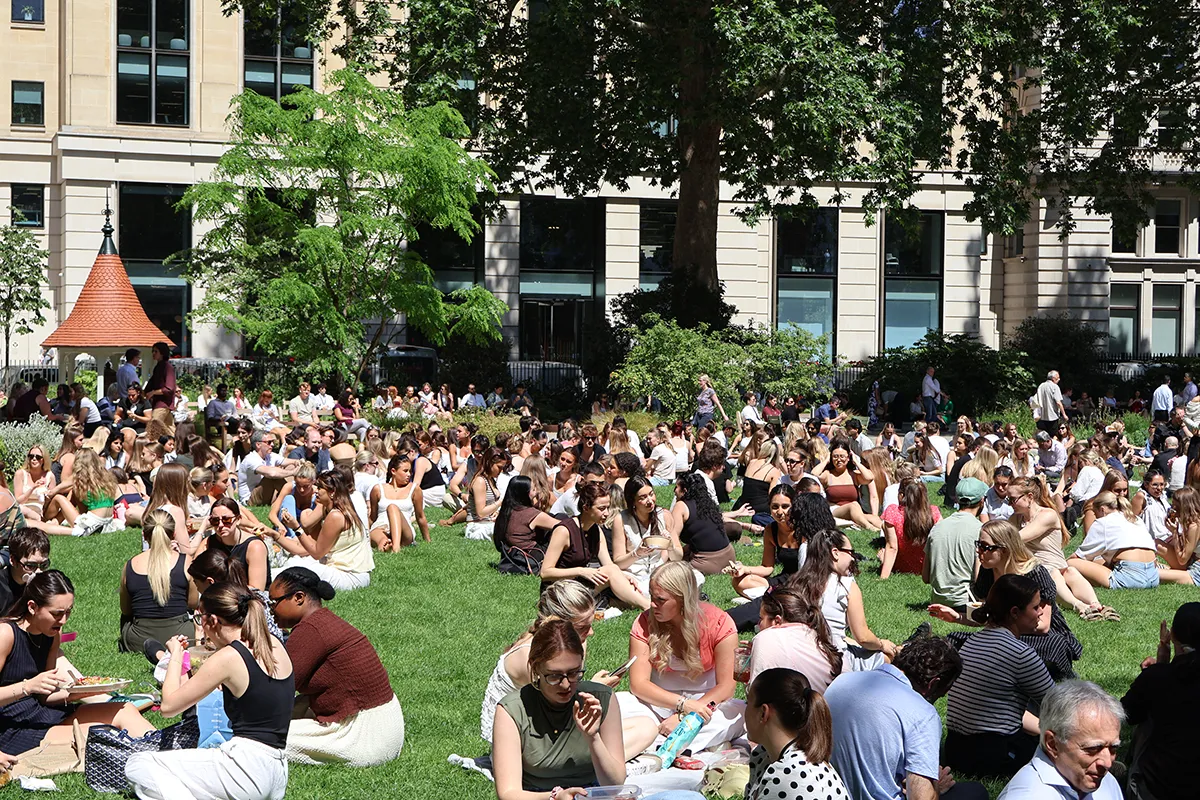
The masterplan restores the space as a green civic refuge through three interwoven layers: character and use zones, access and circulation, and biodiversity and habitat creation. Inspired by the concentric ovals of the surrounding circus, mature tree ring, and historic circular path, the landscape introduces distinct character areas: intimate woodland gardens to the west, open marsh-inspired SuDS raingardens to the east, biodiverse inner gardens with drought-tolerant planting, and a flexible central lawn for communal use.
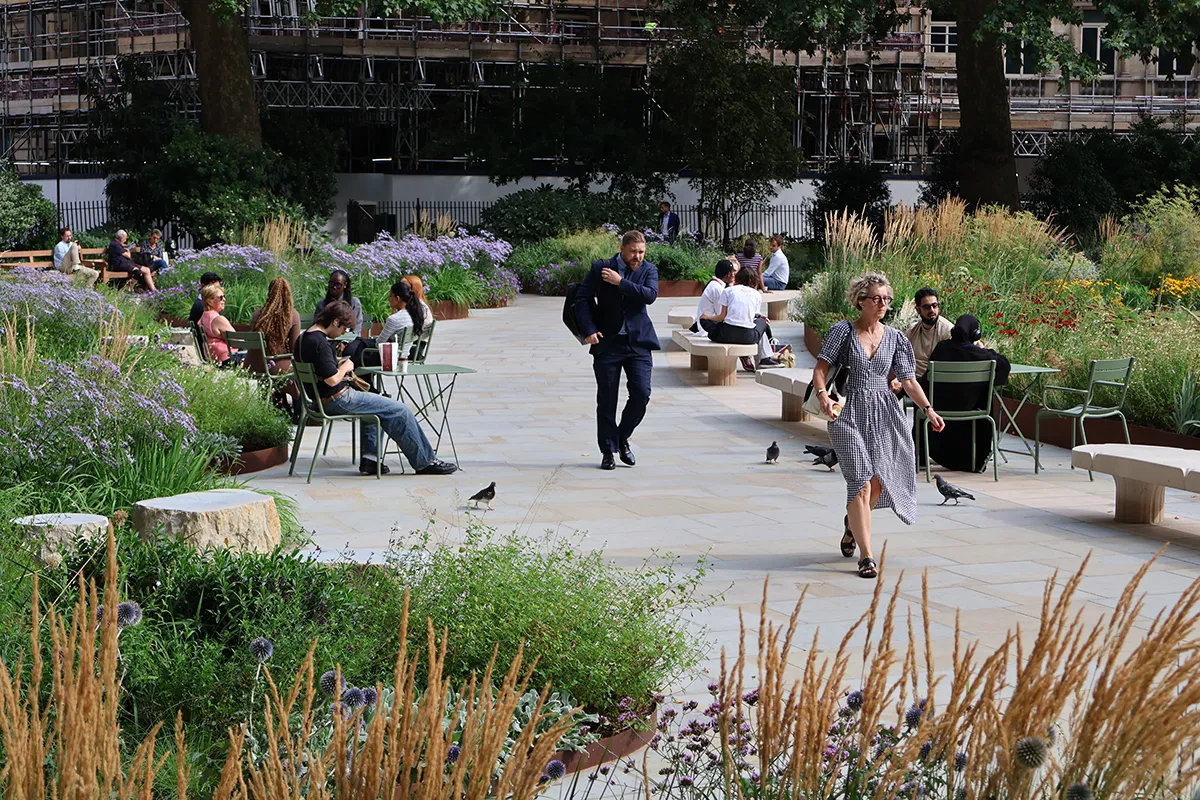
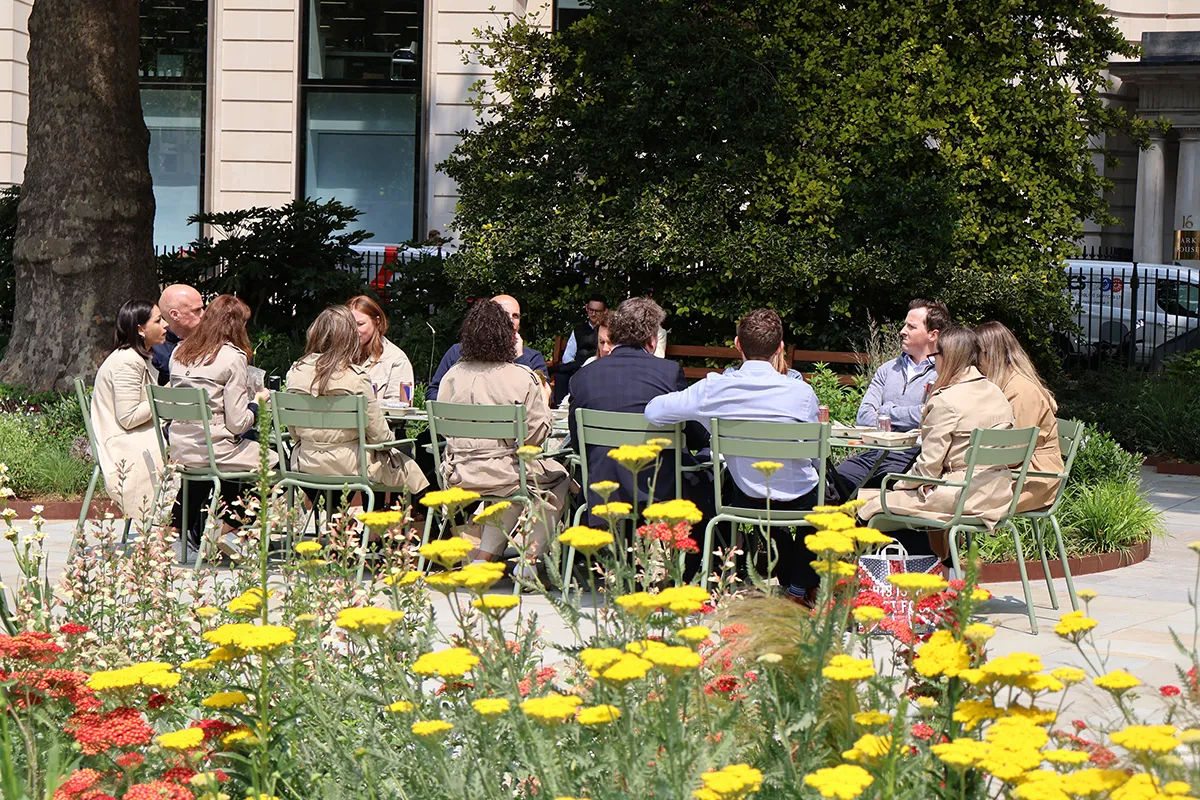
The scheme delivers six new habitats, 12 climate-resilient tree species, more than 13,000 plants and 6,000 bulbs. Over 90% of paving was reused or UK-sourced, useable lawn space increased by 50%, seating nearly doubled from 220 to 420 places, and planting beds expanded by 27%, contributing to a 19.5% Biodiversity Net Gain.
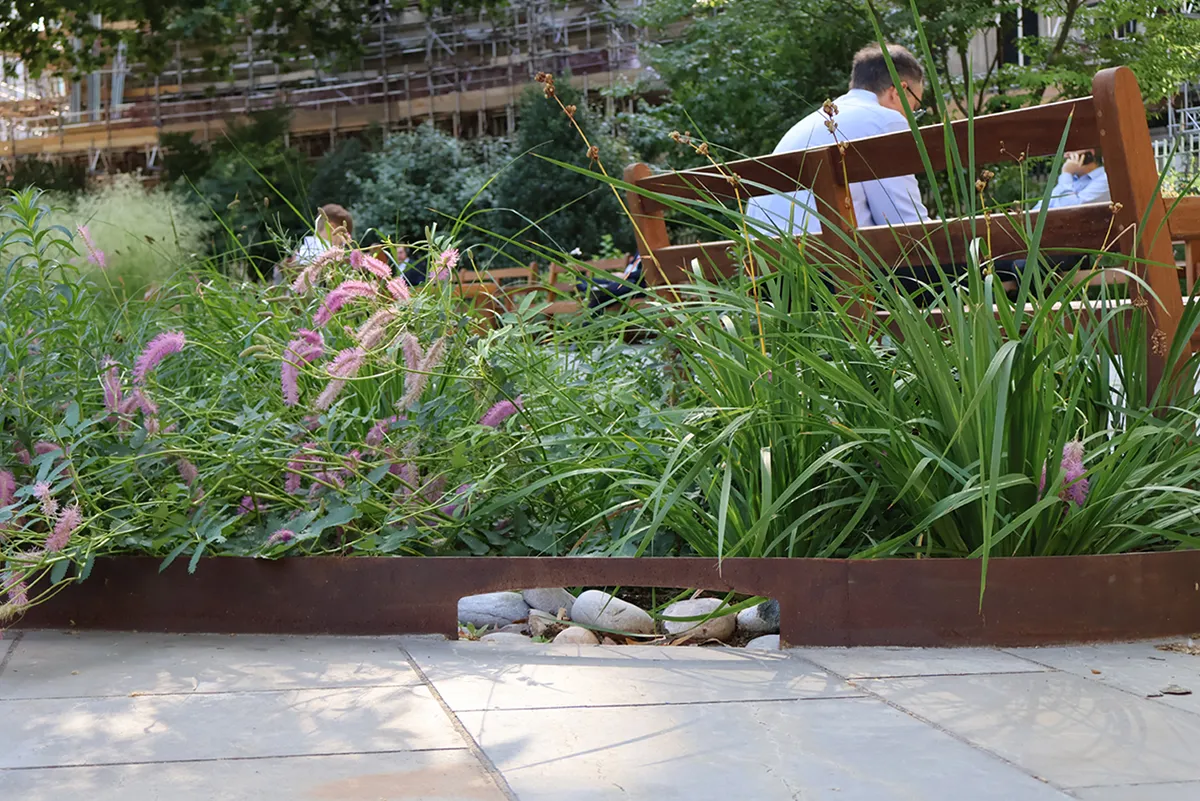
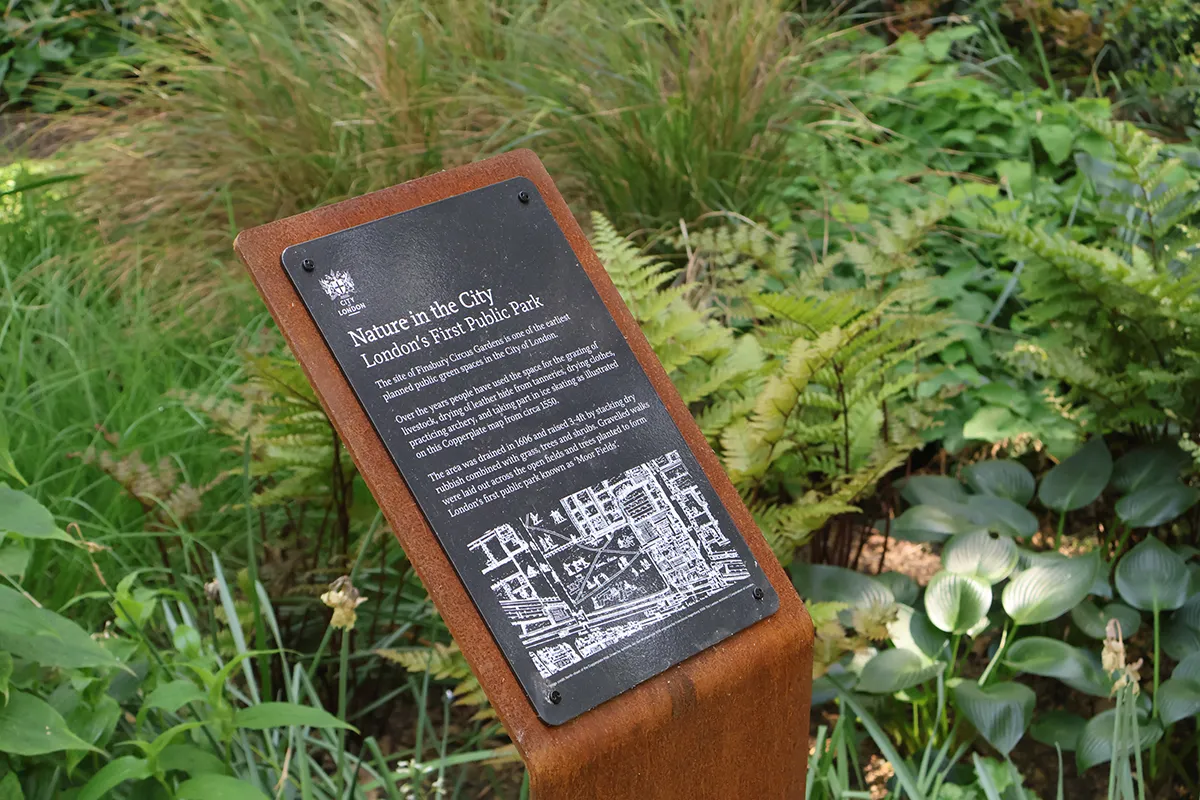
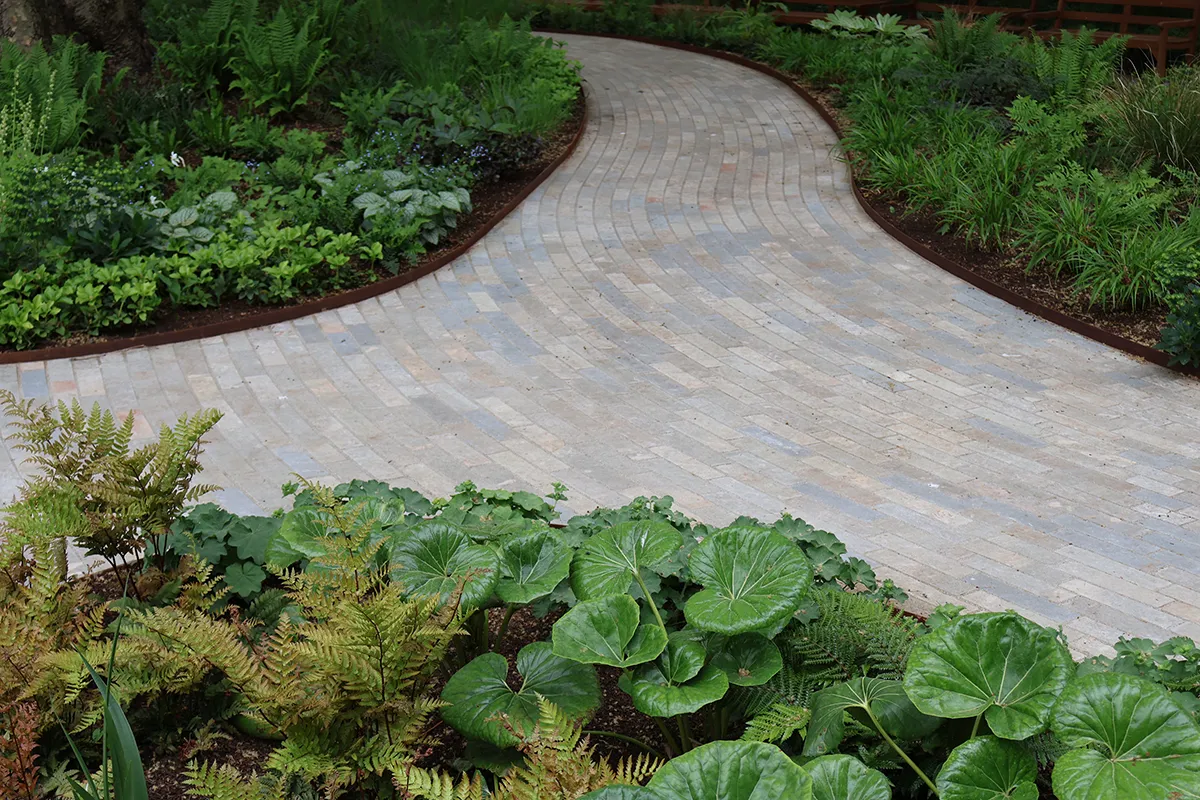
Accessibility has been significantly improved with a new primary route and secondary perimeter promenades, with informal tertiary paths weaving through planting. Material choices reference the site’s history and geology. Kentish Ragstone recalls the Roman Wall, while serpentine paths and river-washed boulder paving evoke the River Walbrook. An inner limestone oval with sculptural benches reflects the surrounding circus with skateboard deterrent notches referencing heritage detailing of adjacent façades. Arched rain garden penetrations allude to historic Moorgate, and interpretation panels explain the site’s historical evolution, planting strategy, and civic role.
Active daily from dawn to dusk, the public space supports health and wellbeing, biodiversity and climate resilience, and delivers upon the vision for an inclusive, innovative, and sustainable city.
Finsbury Circus Gardens
Location: City of London, UK
Client: City of London Corporation
Lead Designer Landscape & Public Realm: Realm
Lead Consultant & Parks Office Architect: Studio Weave
Project Manager: Potter Raper
Planning Consultant: Tibbalds
Structural & Civil Engineers: Engenuiti
Mechanical and Electrical Engineers: XCO2
Arboriculture: TMA Environmental Consultants
Soils Scientist: Tim O’Hare Associates
Heritage & Archaeology: Museum of London Archaeology (MOLA)
Sustainability Consultant: Etude
Quantity Surveyor: Currie & Brown
Communications: Kanda
Listed fountain restoration: Rupert Harris Conservation
Main Contractor: Maylim
Image Credits and Copyright: Realm
Text Credit: Realm
Be the first to comment