
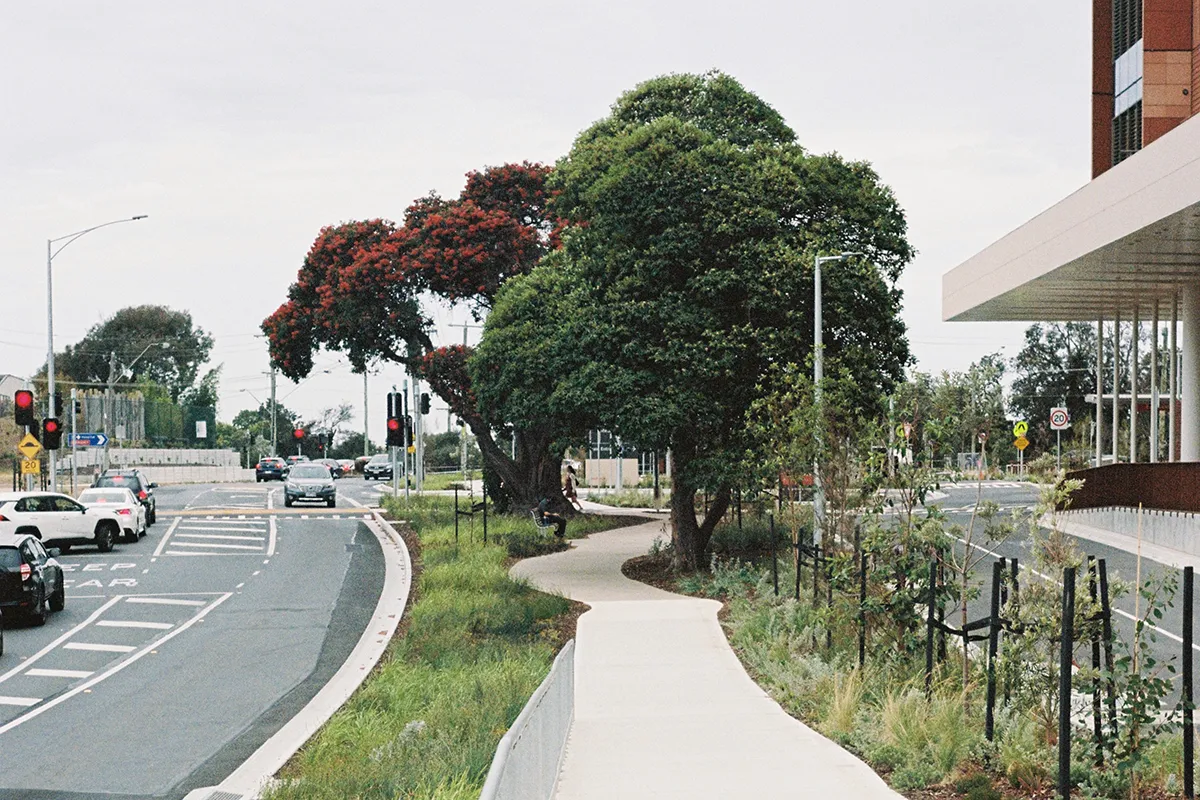
In collaboration with Exemplar Health, Urbis were engaged to develop the landscape design for the Frankston Hospital Redevelopment Project, serving the Greater Peninsula catchment area.
By designing a series of courtyards, internal and external greenspaces, and thresholds, we aim to connect the variety of hospital amenities through a unified campus approach, creating a welcoming and safe space for patients, staff, and the wider visiting community.
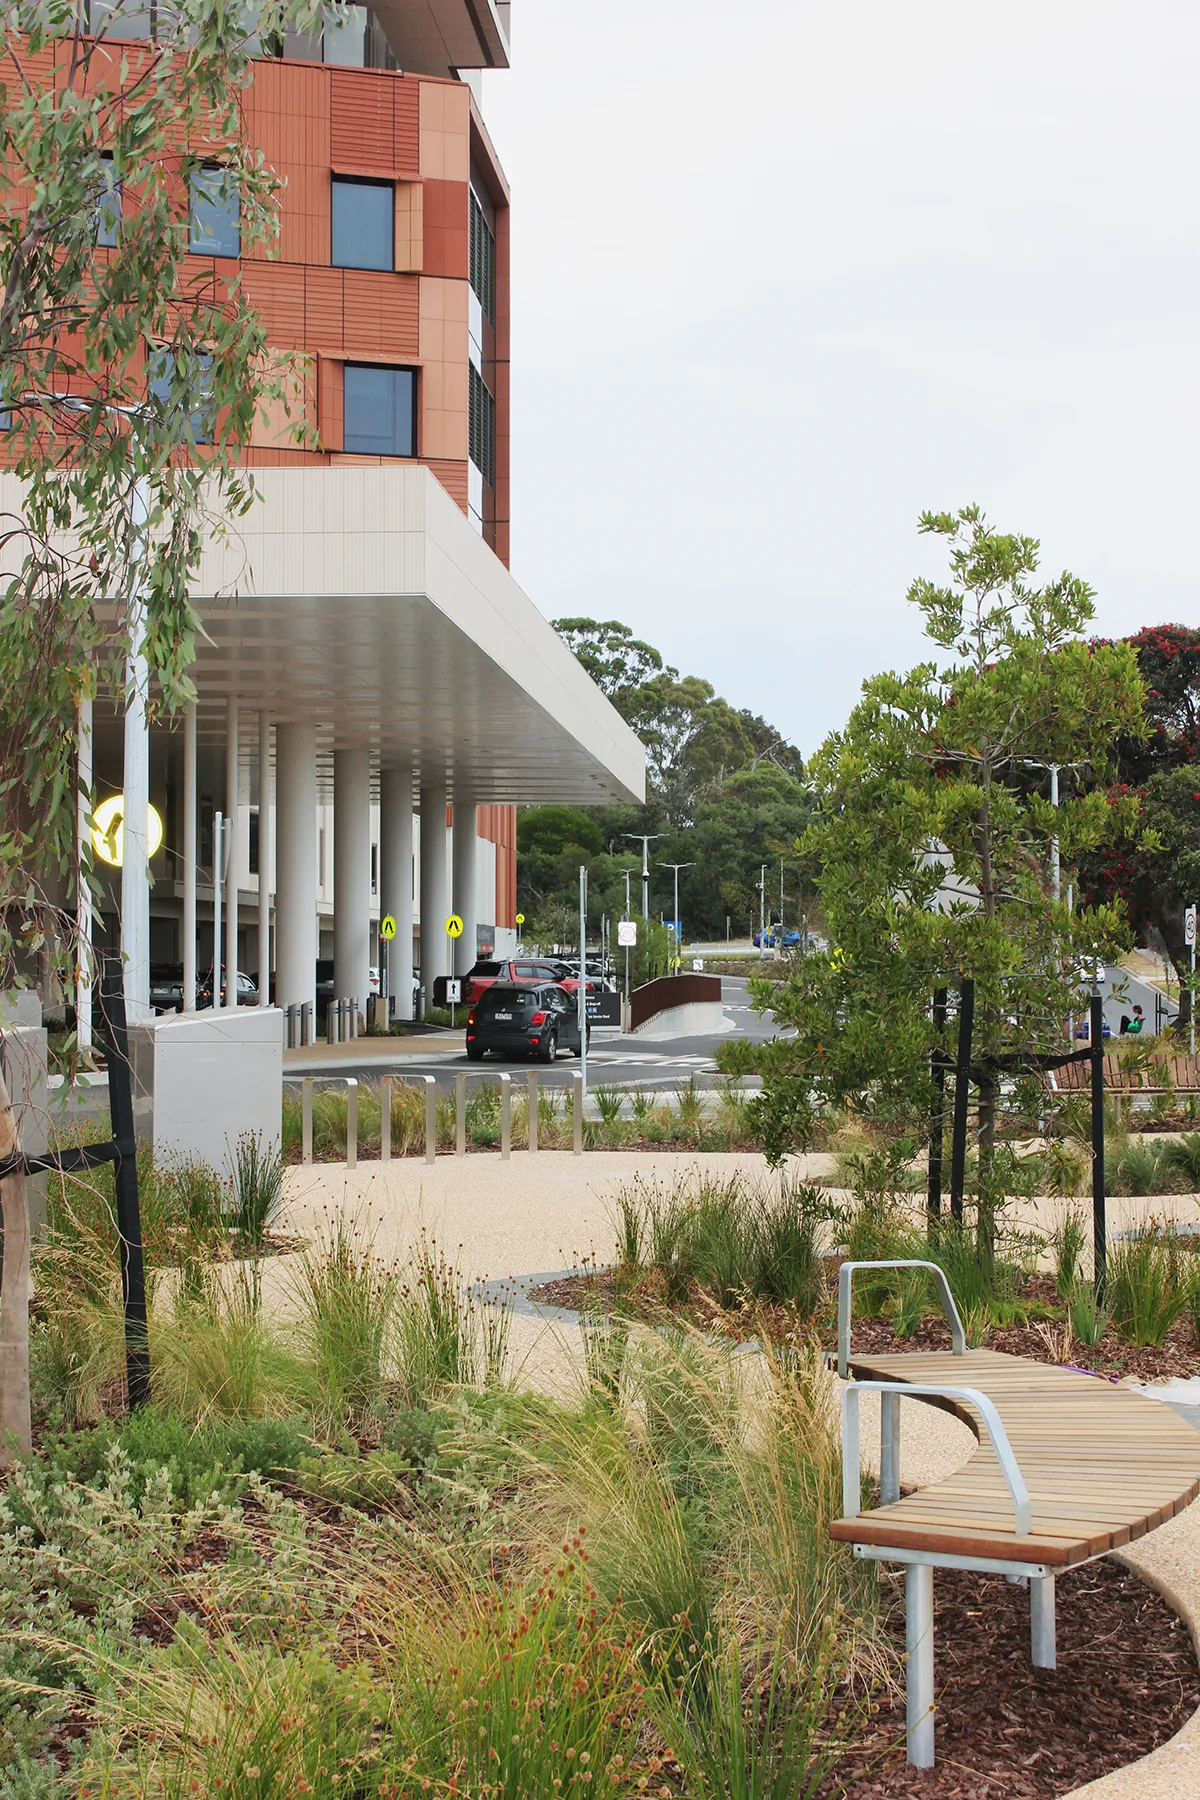
Our approach is guided through partnership and collaboration with Bunurong representatives to ensure the landscape design is underpinned by cultural safety, and that First Nations principles of ‘Healing Country, Healing People’ are front and centre in the designed outcomes.
Considerate of local coastal materials and native planting, Bunurong language and stories are embedded in the landscape in a journey of cultural and environmental connection and pride.
Frankston Hospital
Location: Frankston, Victoria, Australia
Landscape Architect: Urbis
Client: Health Infrastructure / BVN
Photos Credits: Finn Higgins