
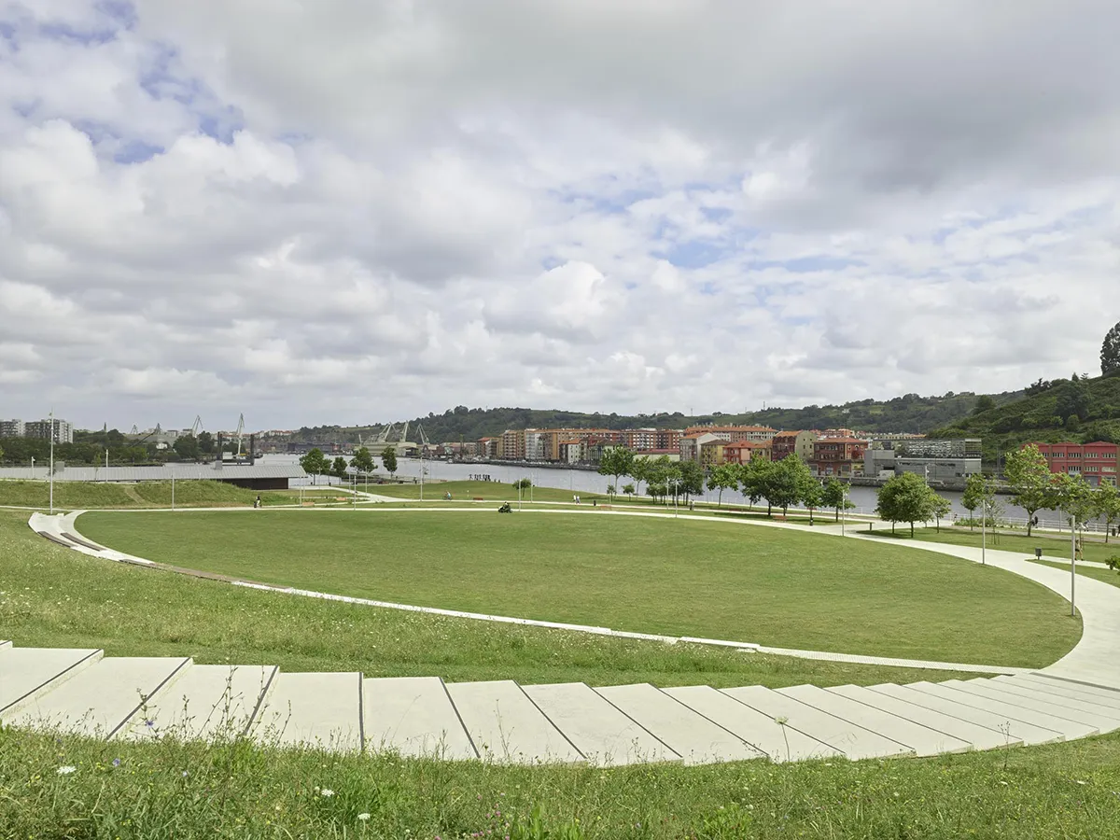
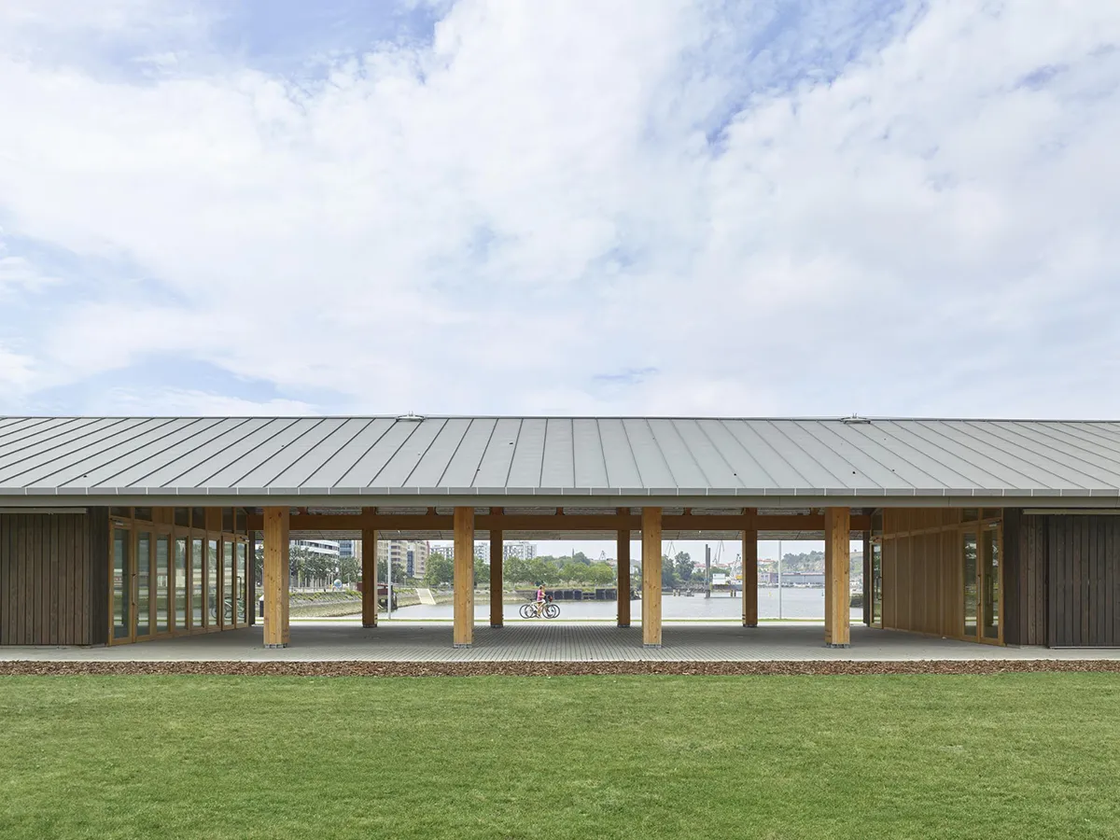
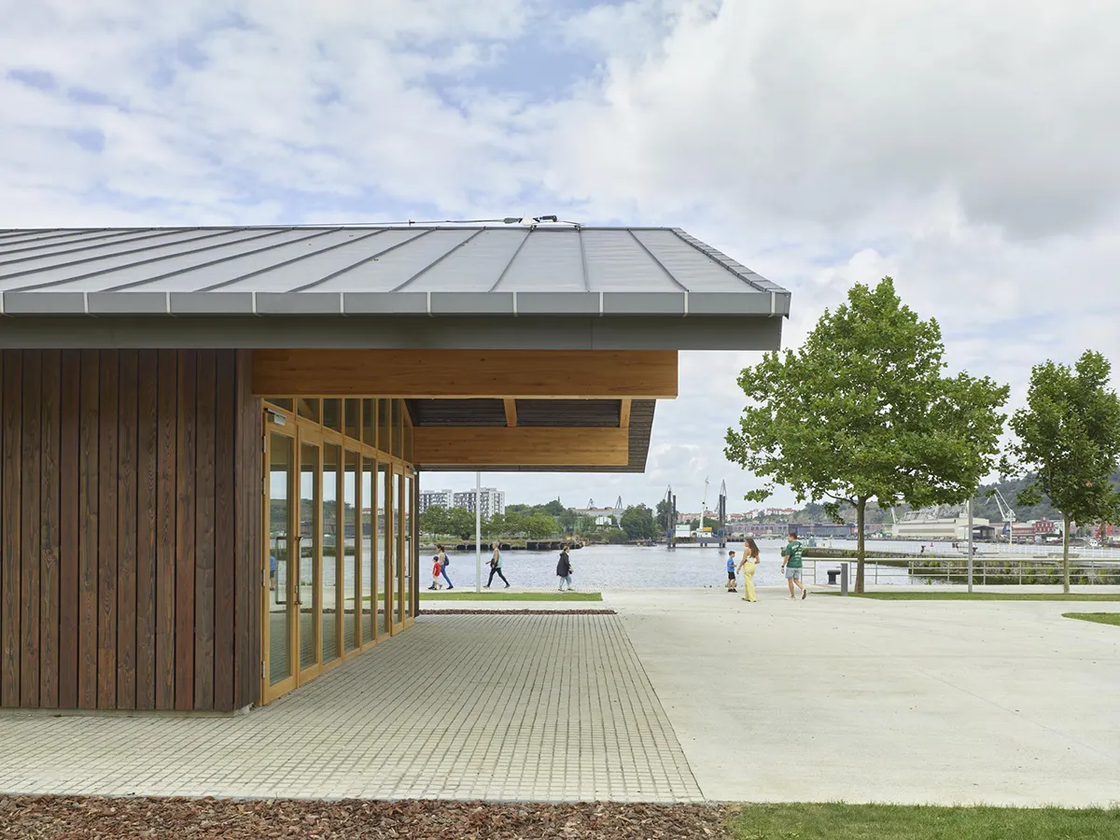
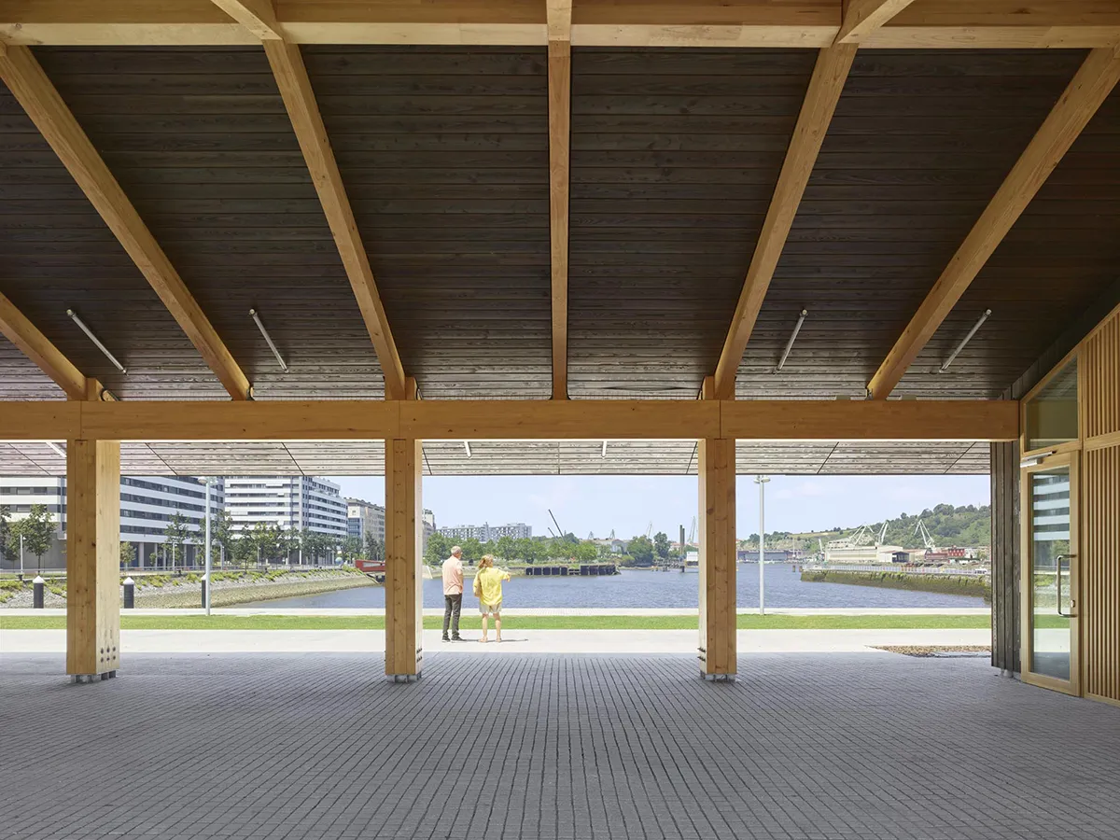
The surroundings of the Portu Dock in Barakaldo are a great emptiness that shows the traces of its history. It is a blurred place, but of great beauty, with extraordinary potential, offering splendid views over the Nervión estuary from its upper level and a leafy, wild horizontal landscape at its lower level. This is a territory shaped by industry and then abandoned by it, a fragment of the estuary where the memory of labour still lingers in the ground, in the retaining walls and in the very geometry of a terrain that was cut, filled and levelled to serve production rather than people.
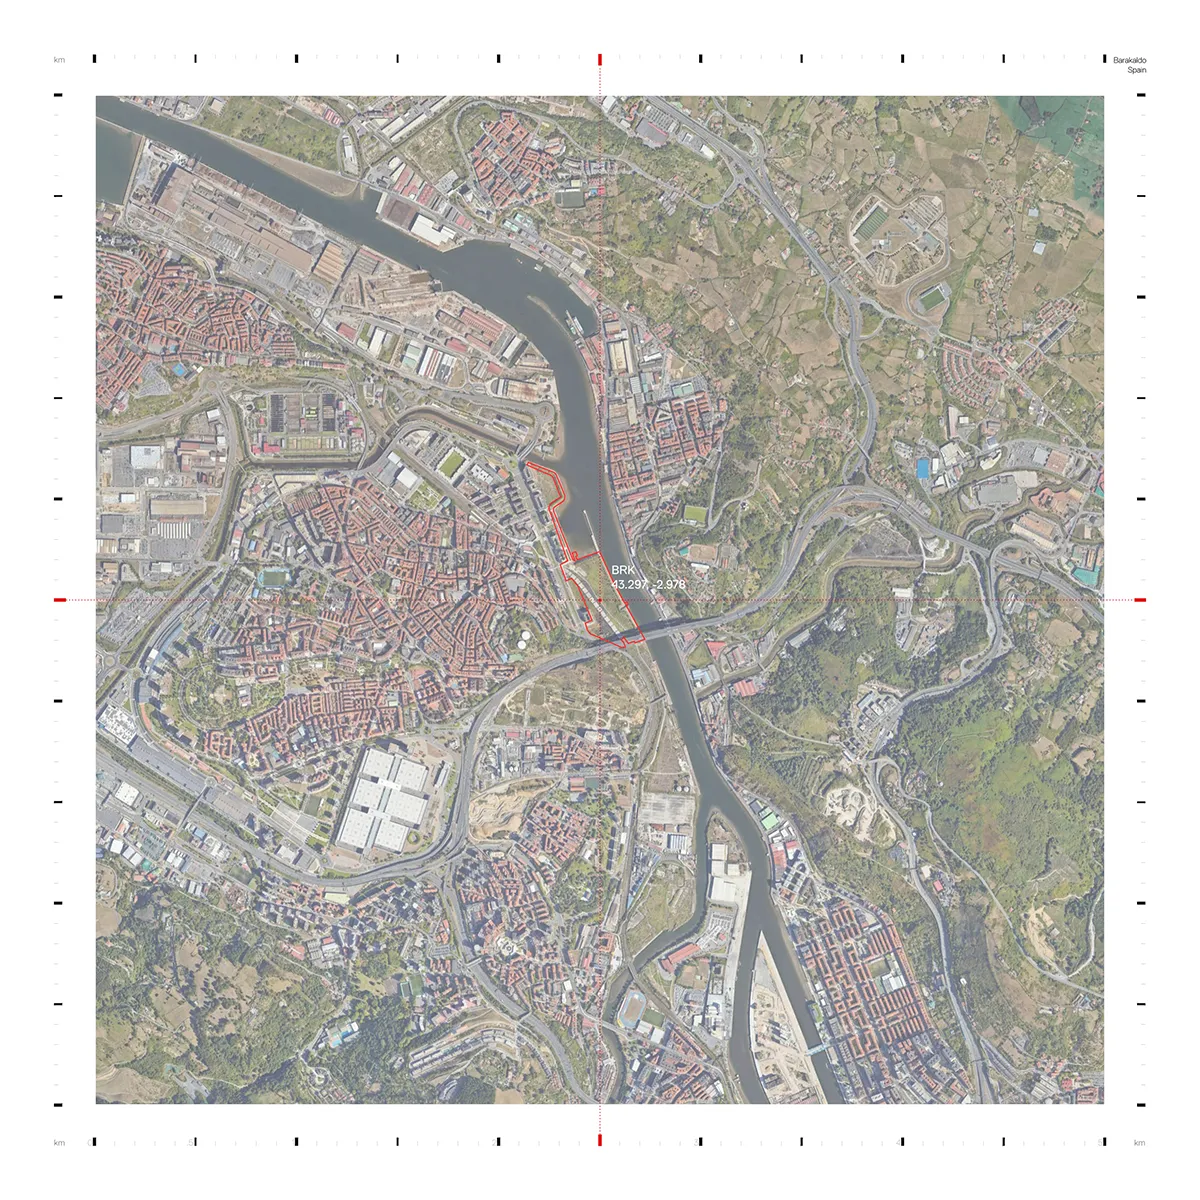
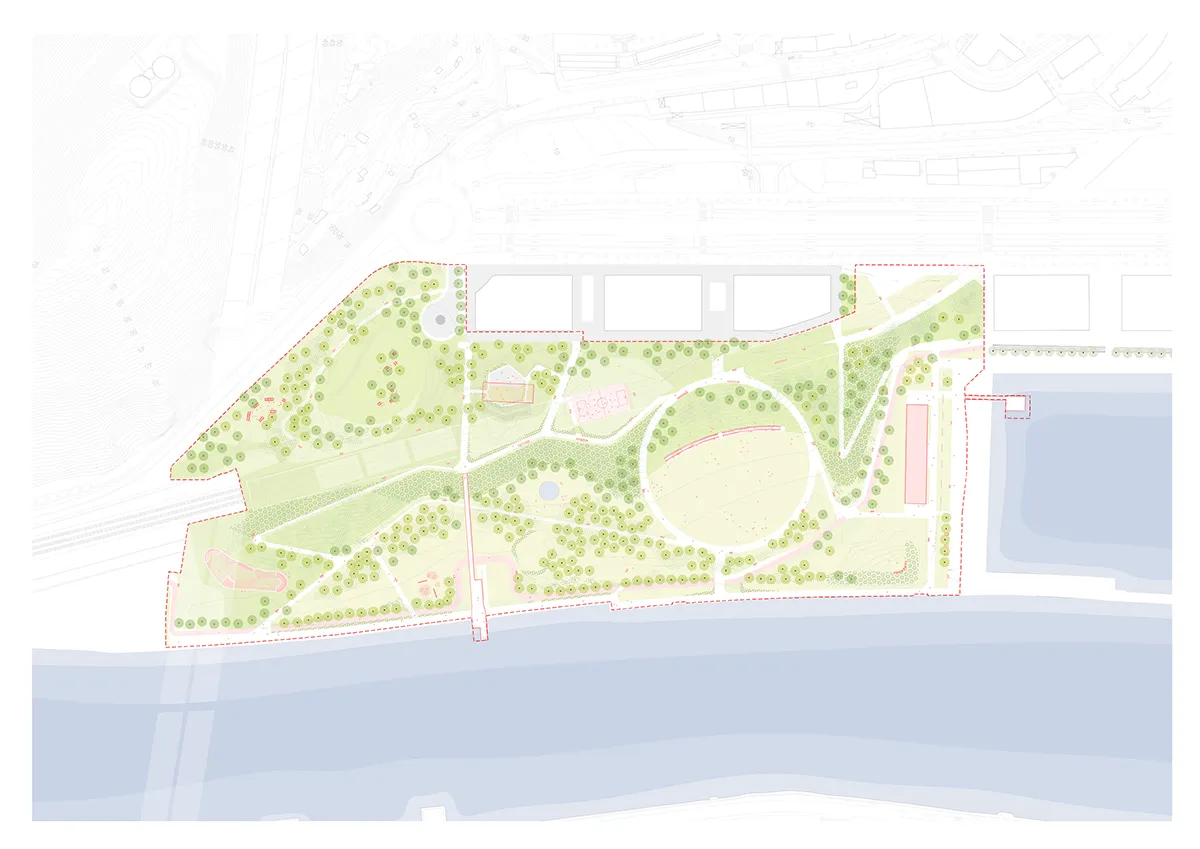
In its southern part it is crossed diagonally by the surface emergence of the closed box of a railway line that divides the area into two unconnected remains; the first leaves the slope of the hill of Arrontegi to the east, artificially cut, and the second, at the lowest level, places a large esplanade situated on the edge of the estuary that in the past housed the industrial installations of the steelworks of the Franco-Belgian Company. Between these two pieces, the rupture is not only physical but perceptual: two worlds that had turned their backs on one another, and on the river that gave them meaning.
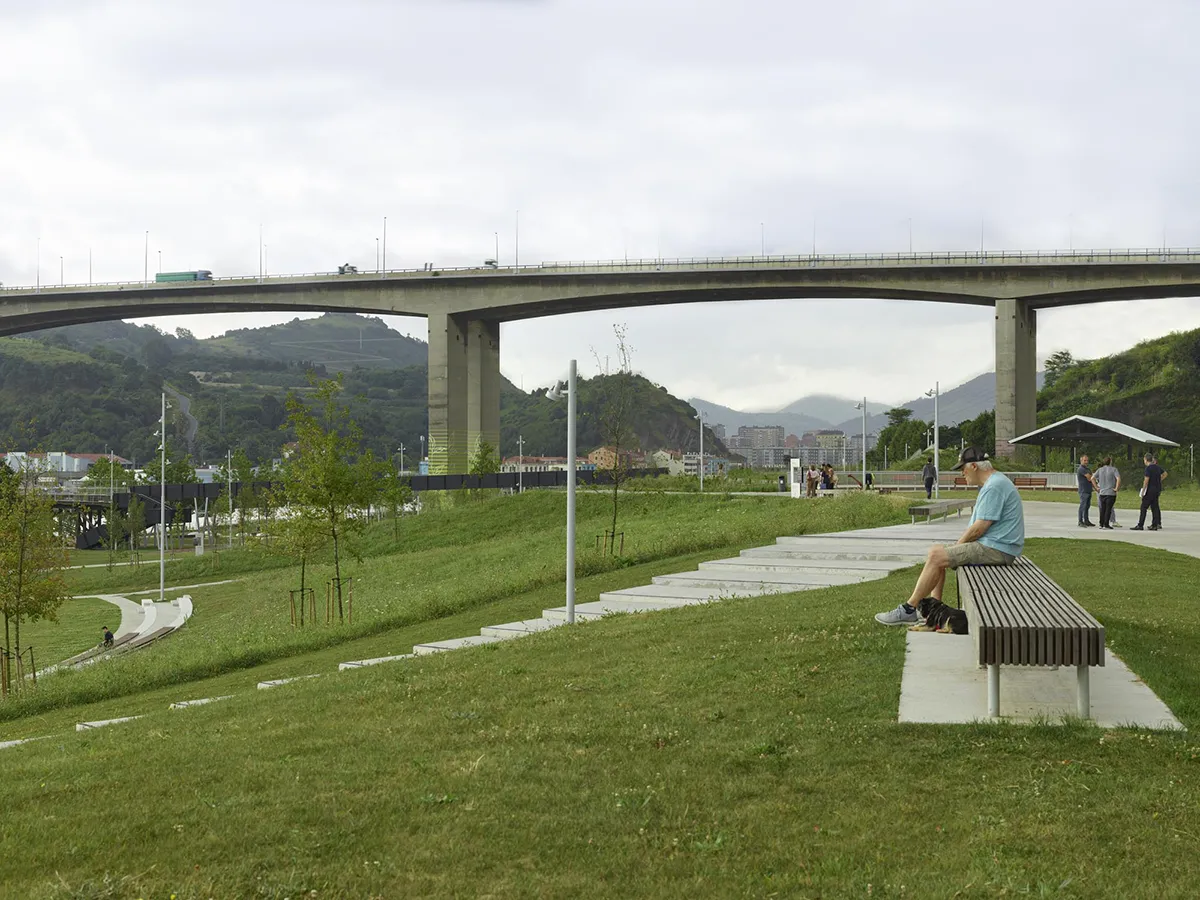
Zamalanda Park highlights the qualities of both places – the upper terrace and the lower esplanade – and eliminates the fracture between them through a new topography that links the edge of the estuary to the urban front of Barakaldo. Rather than imposing a foreign order, it works with what is already there, repairing continuity and returning the shoreline to the city. The park thus formalises three strips: [a] the large wooded upper terrace with views over the estuary; [b] a slope covered with wild vegetation that resolves the slope and houses the accesses; and [c] an extensive field with paths that weave between meadows, open to any activity.
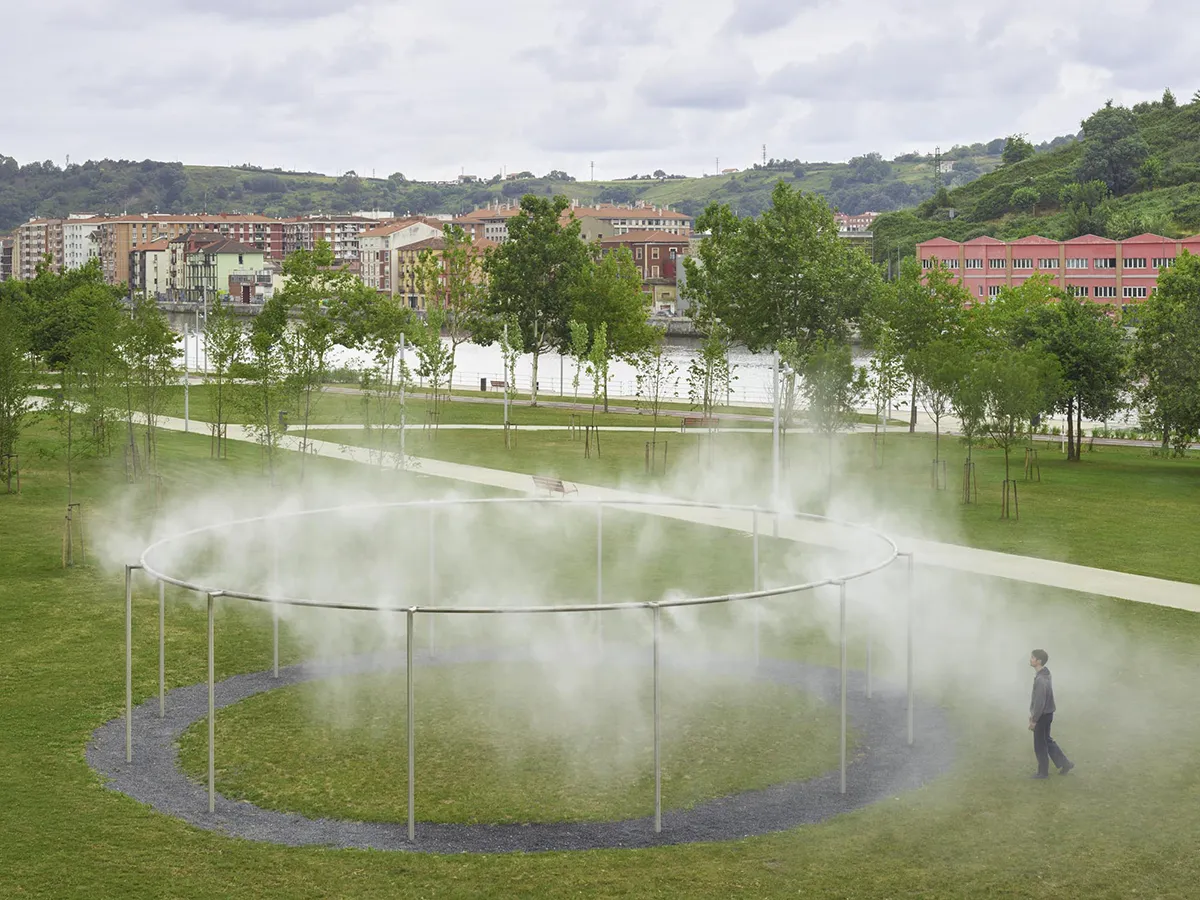
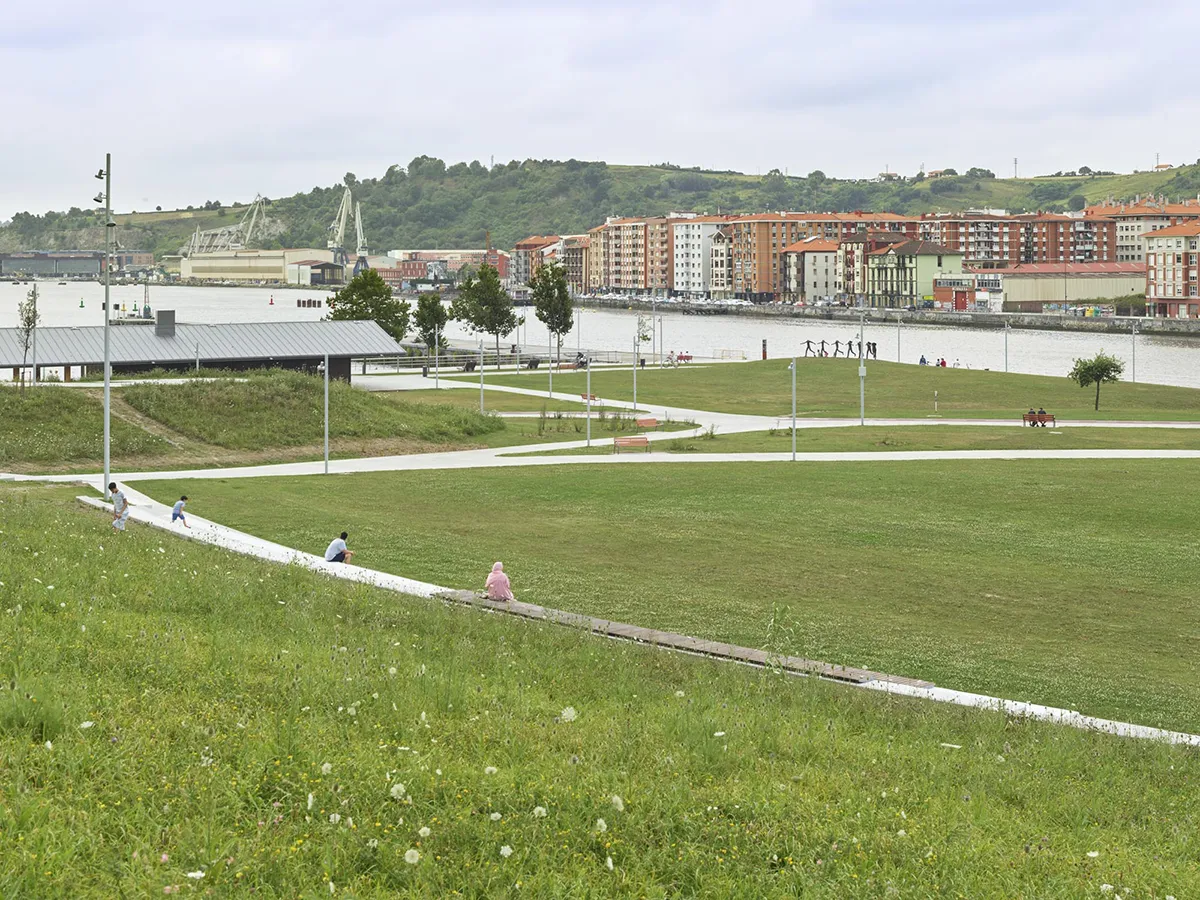
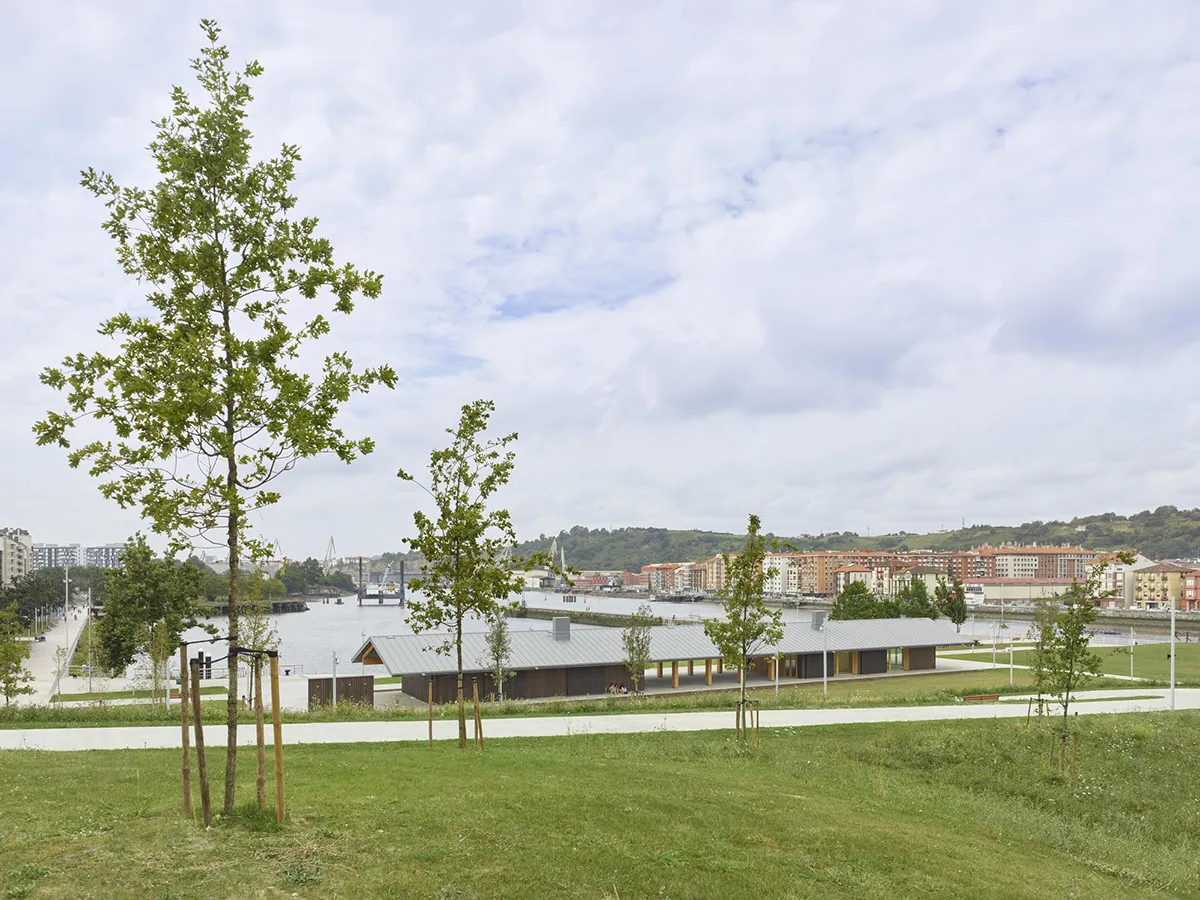
The field is an open and uncluttered stage where anything can happen – without specialisation or hierarchy – a football match, the adventures of children’s games, putting the kites to the wind, a meeting between young people, an afternoon snack, a celebration, a walk, a bike ride or a skate, or simply the contemplation of the unique landscape of the estuary and the dock. And the hillside is, as Gilles Clément suggests, a ‘garden in movement’, free and naturalised—a living system left to evolve, where spontaneous vegetation becomes both ecology and aesthetic, and where the park is understood not as a finished object but as a landscape in continuous transformation.
Technical Information
Site size: approx. 63,395 m² of computable parcels, organised into three strips — upper terrace (belvedere over the railway cover slab), transition hillside, and lower field reaching the Portu dock.
Climate zone: temperate oceanic (Köppen Cfb); hydrological design based on mean rainfall of 62 mm/day.
Planting strategy: reference to the mixed woodlands and successional stages of Barakaldo’s surrounding hills, supported by programmes such as “SOS Praderas”.
Plant List: 15 mainly deciduous tree species, including Castanea sativa, Quercus robur, Fraxinus angustifolia, Tilia cordata/tomentosa (urban front), and riparian Alnus glutinosa and Betula pubescens; heritage apple varieties (Malus domestica ‘Urdin Sagarra’, ‘Urte Bete’) in the community gardens. Rustic wear-resistant lawn (Festuca arundinacea, Lolium perenne, Cynodon dactylon); naturalised low-maintenance meadows (Achillea millefolium, Echium vulgare); shrub and wetland planting (Cornus sanguinea, Salix purpurea, Iris sp., Lythrum salicaria).
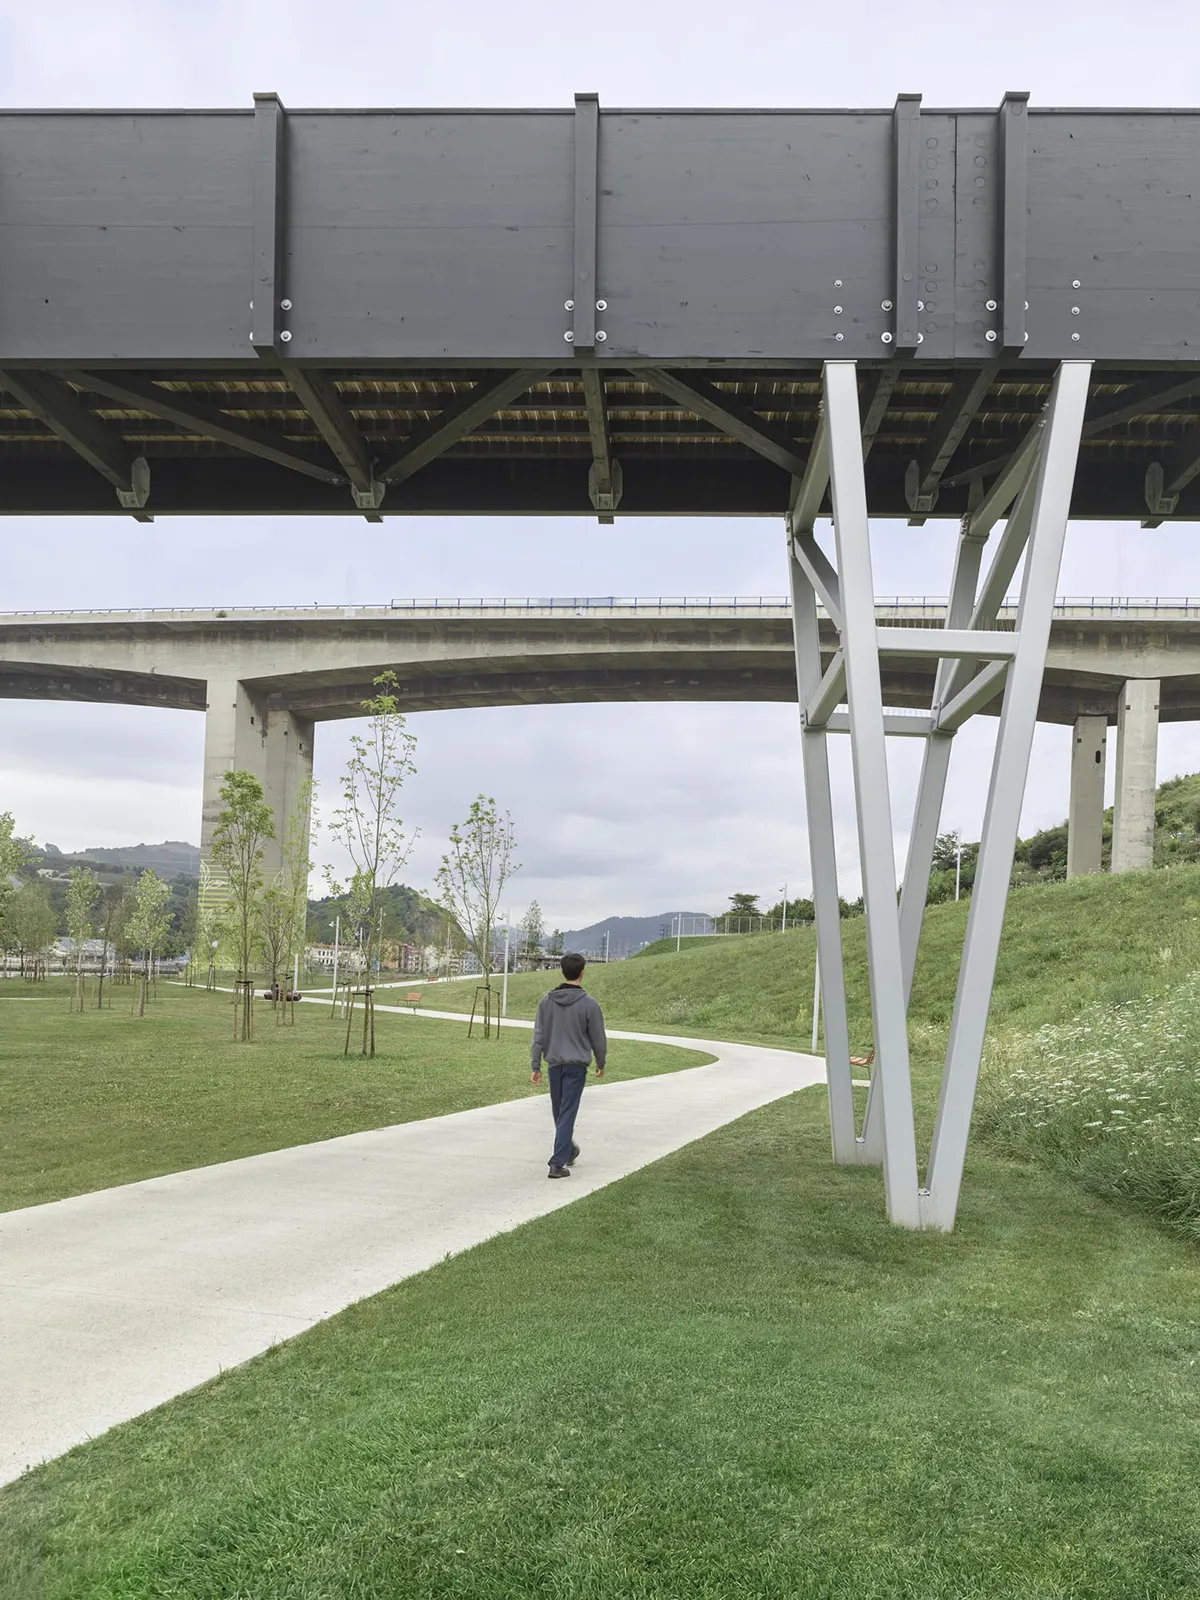
Retained/recovered elements: the walkway partially recovers the historic trace of the Franco-Belgian industrial loading dock; invasive alien species (Buddleja davidii, Cortaderia selloana) removed.
Reuse/recycling: path sub-bases built with recycled aggregates from crushed construction waste (percentage not quantified in the memoir).
Zamalanda Park
Designers: Burgos & Garrido Arquitectos + TYPSA
Consultants
Landscape Designer: Laura Jeschke
Environmental Studies: ONDOAN
Urban Sociology: GEA21
Photography: Roland Halbe