
Inner Stockholm features a distinctive blend of a dense urban landscape and the openness of an archipelago. In this unique setting, the ambitious Slussen project, led by White Arkitekter and Foster + Partners, revamps old water management and transport systems. It also adds new routes, parks, and public squares, complemented by innovative street furnishings tailored to the environment.
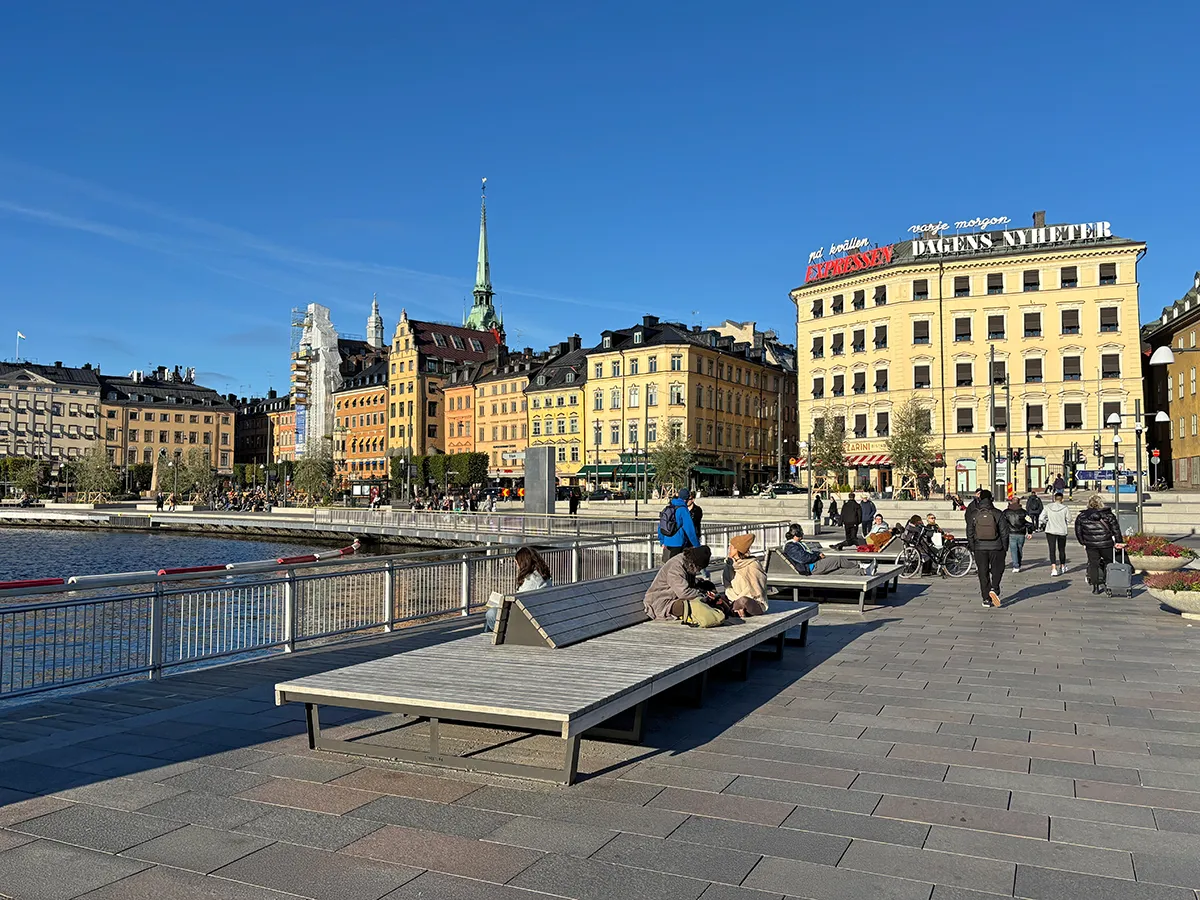
Vattentorget – The Heart of Slussen
Opened in 2025, Vattentorget sits within the water space between Södermalm and Gamla stan neighbourhoods. Designed as a place for pause and relaxation, this new suspended, car-free square is positioned beneath The Golden Bridge and accommodates vehicles, pedestrians, and cyclists.
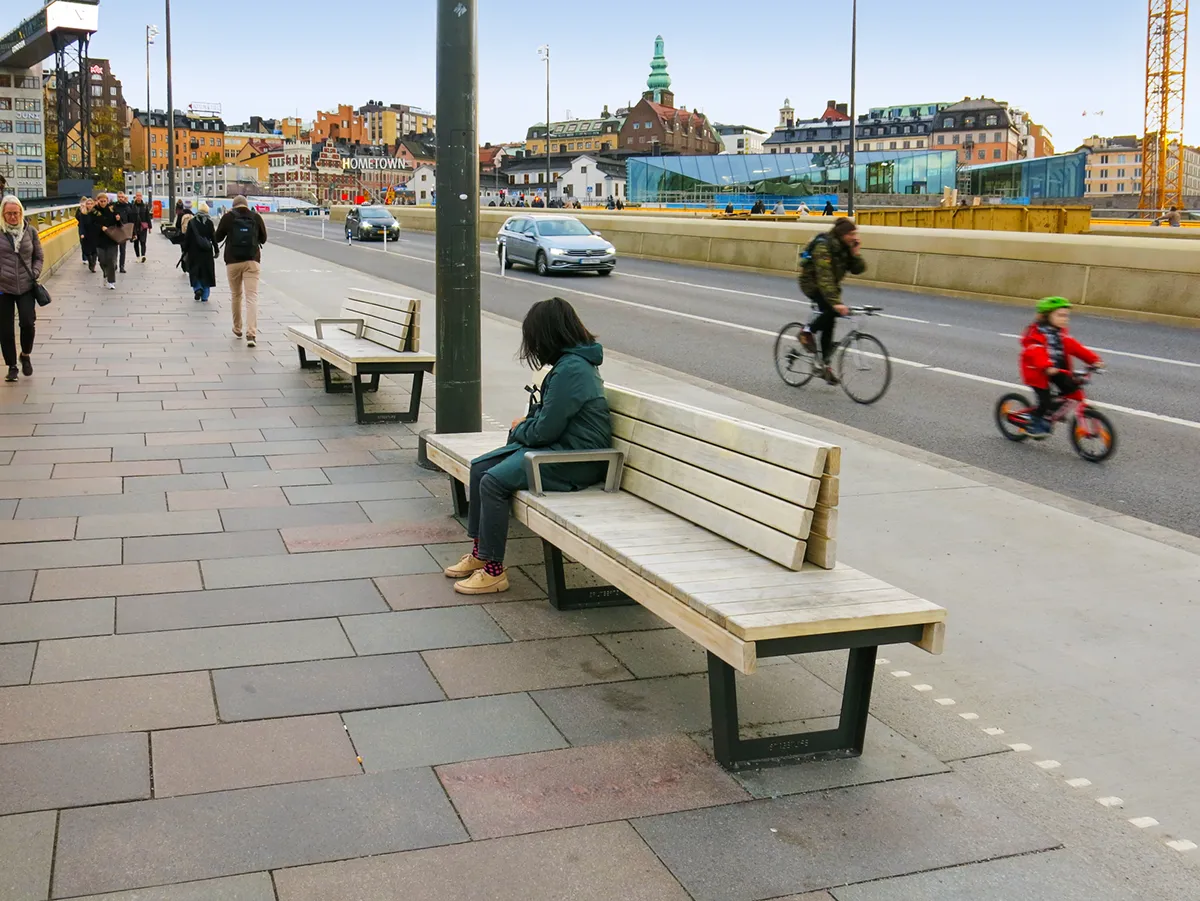
The lock channel is fully integrated into the design, transforming the movement of smaller vessels into a dynamic, almost theatrical experience. Water release channels, which regulate surrounding water levels, further enhance a sense of proximity to the water.
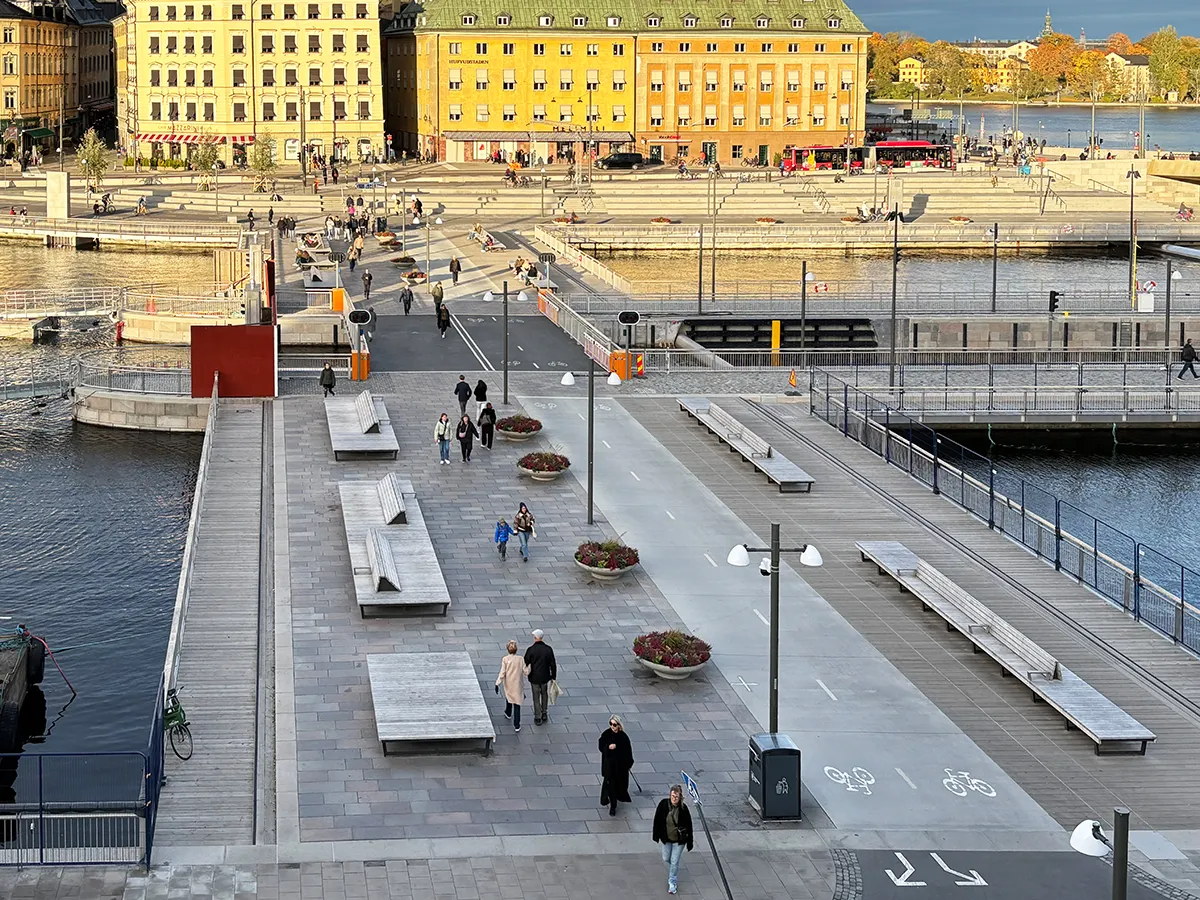
Generous seating areas on Vattentorget are oriented to maximize sunlight and views both north and south. These elements are refined adaptations of the Highlife III bench, resulting in the Highlife I. Constructed from Accoya wood with powder coated finishes, the minimalist, podium-like forms incorporate armrests and both upright and reclining backrests, encouraging visitors to engage with the surrounding waterscape from multiple perspectives. The space surrounding the seating has also evolved into a regular summer gathering point, where people set up speakers, lounge, and transform the area into an informal dance floor. This spontaneous activation reflects the openness of the design—everyone is welcome here.
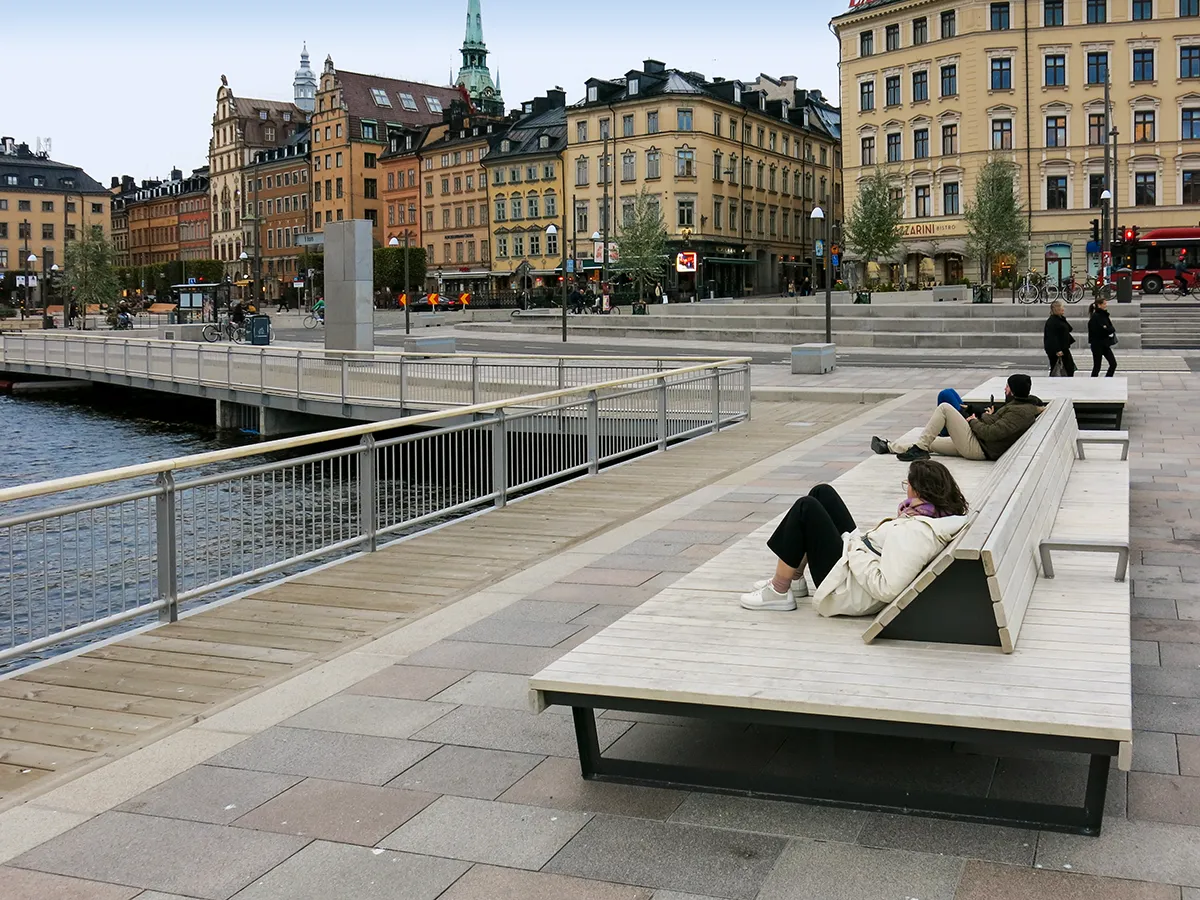
Södermalmstorg – A Square with a View
The new connection between Vattentorget and Södermalmstorg is a critical, high-profile part of the new Slussen project. It consists of a triangular, terraced stairway known as Mälartrappan (the Mälaren Staircase), which serves as a central link bridging the 12-meter elevation difference between the waterfront and Södermalm. It is a terraced complex that nestles into the quayside granite wall, offering panoramic views of Lake Mälaren, Saltsjön, and the Old Town.
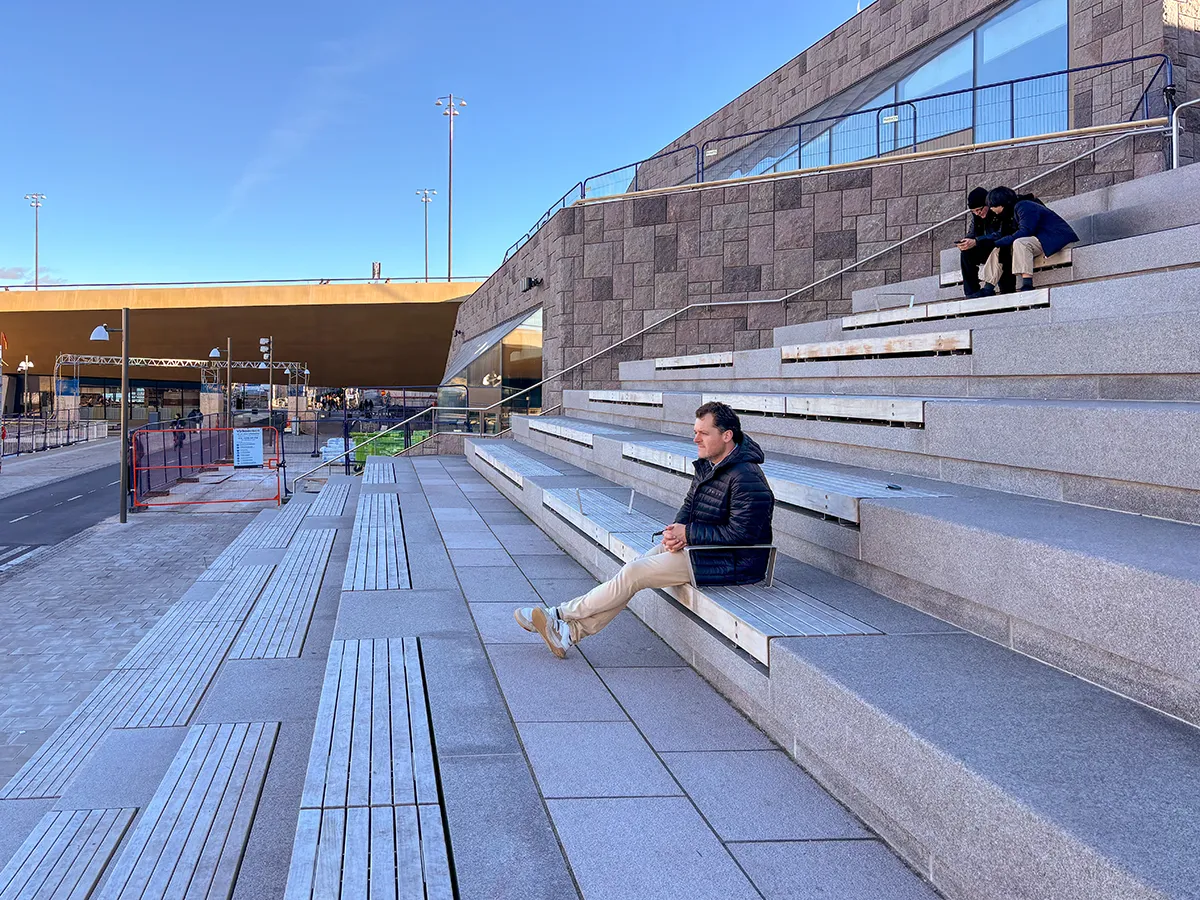
The stairs are integrated with generous, stepped Solid Serif Top seating areas that allow visitors to pause, relax in the sun, and watch the boats in the new Victoria Lock channel. The seats are equipped with Accoya slats, creating a comfortable top layer on the concrete or stone structural steps.
Södermalmstorg is conceived as a flexible event square, offering open space for informal activities, gatherings, and temporary installations. One of Sweden’s busiest cycle routes crosses the site, while the central area remains adaptable for spontaneous use.
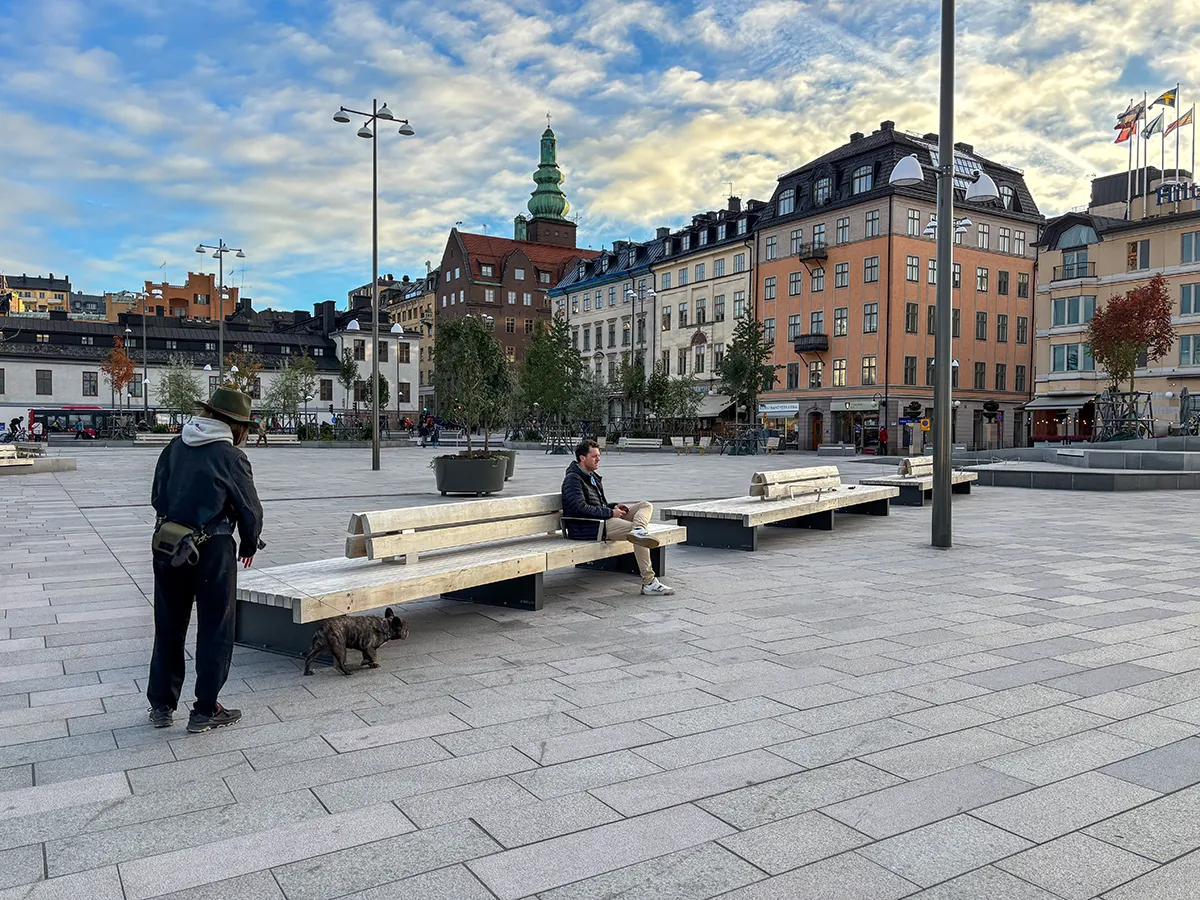
The square is framed by lush planting and shaded seating areas furnished with Streetlife elements, including Rough&Ready benches, Solid Serif benches, and top seats. Crafted in Accoya with powder coated finishes, these pieces incorporate backrests and armrests to support comfort during longer stays. Positioned beneath trees and along sightlines, the seating emphasizes expansive views across the city.
Reconnecting the City
The scale and grain of the new urban plan are carefully calibrated to preserve Stockholm’s historic character, safeguarding key views and sightlines at this sensitive site. Together, these interconnected public spaces—combined with accessible quaysides, pedestrian and cycling routes, and thoughtfully integrated furnishings—strengthen the connection between Södermalm and the tightly woven 18th-century fabric of Gamla stan.
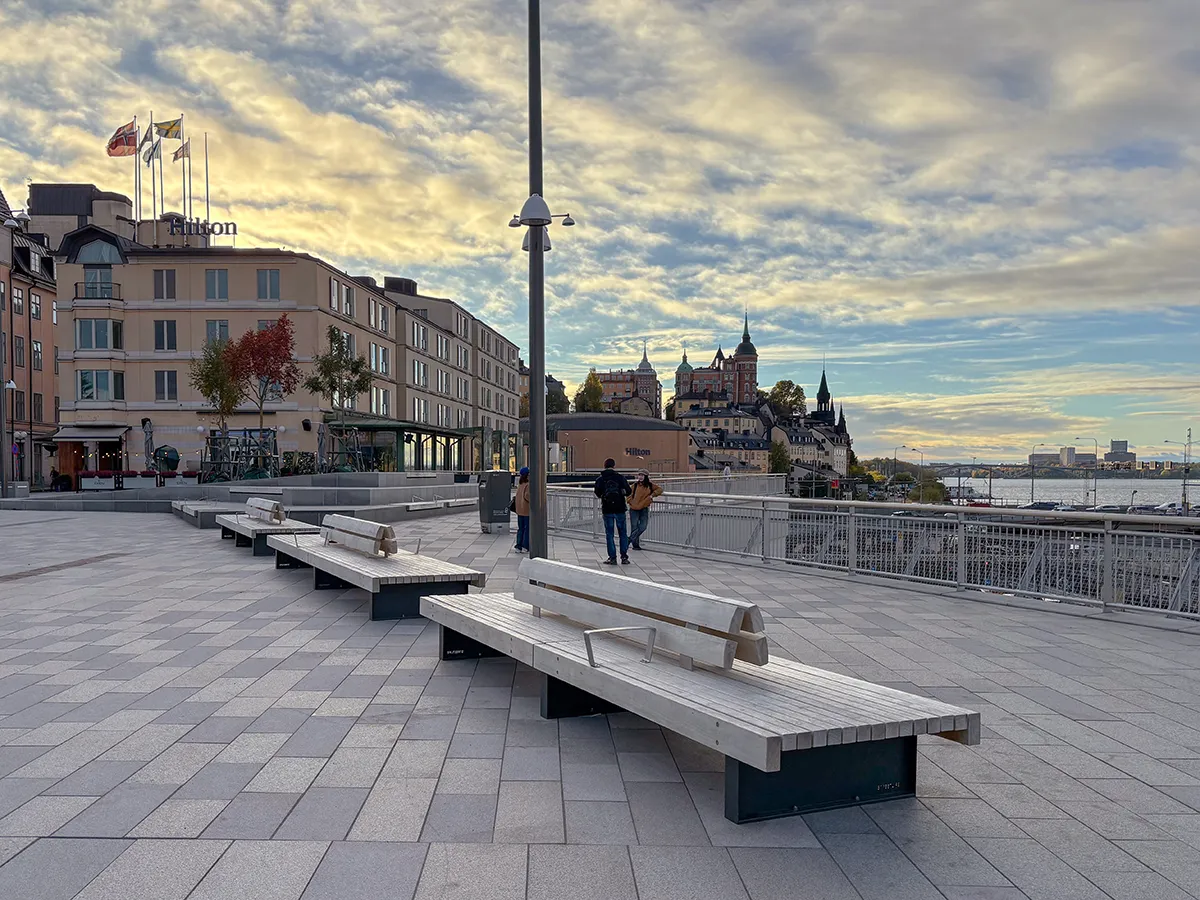
In doing so, the new Slussen project transforms what was once a traffic-dominated junction into a vibrant civic landscape and a new social heart for the city.
Design Team: White Arkitekter and Foster + Partners
Streetlife products: Highlife I Benches, Solid Serif Top Seats, Rough&Ready Benches, Solid Serif Benches
Images: Courtesy of Streetlife
Streetlife is a proud sponsor of World Landscape Architecture