
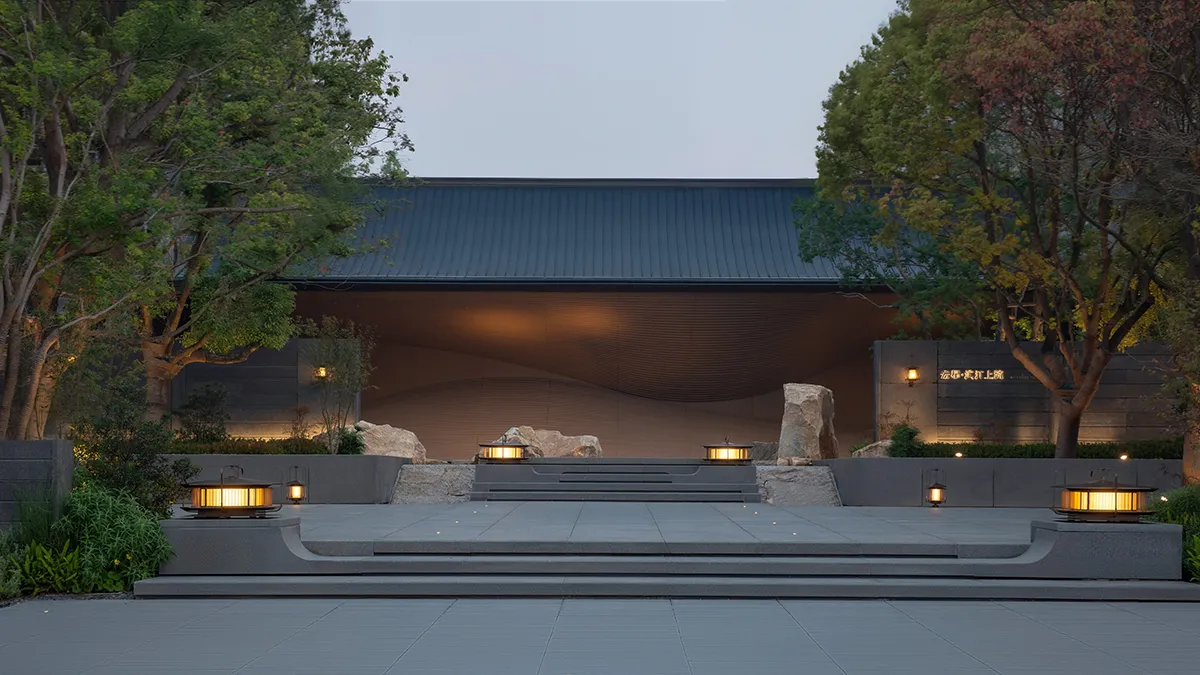
Located in Xiangyang, China, on the banks of the Han River, the site was originally the Jihua Textile Factory, carrying 70 years of industrial memories and the sentiment of “integrated work and residence” in a courtyard. The design takes 176 native ancient trees, each over 70 years old, as its core, integrating ecological protection, Eastern garden philosophy, and site memory to create a contemporary Eastern home that respects nature, contains warmth, and returns to tranquillity.
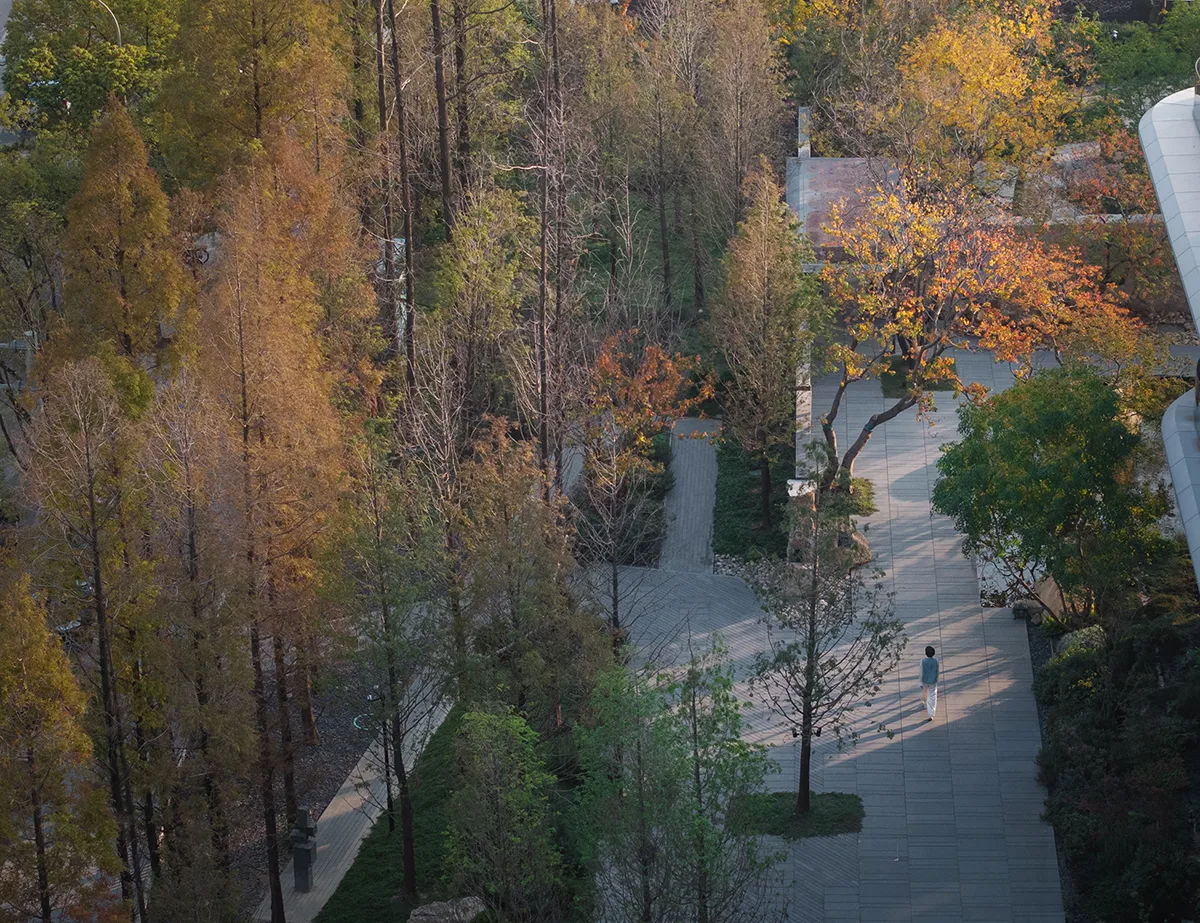
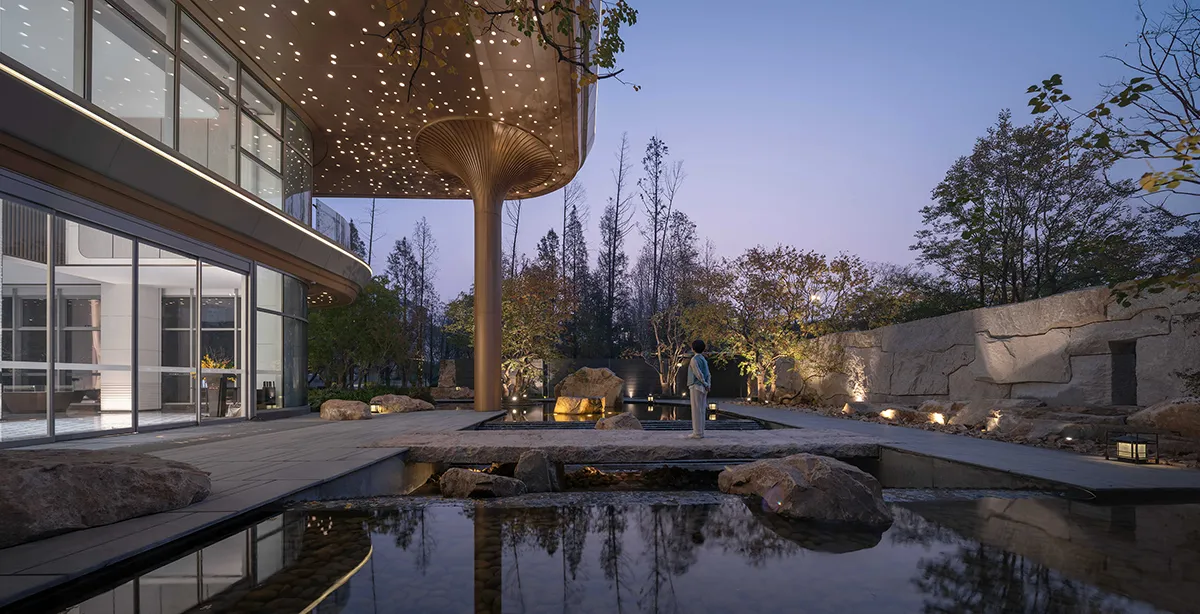
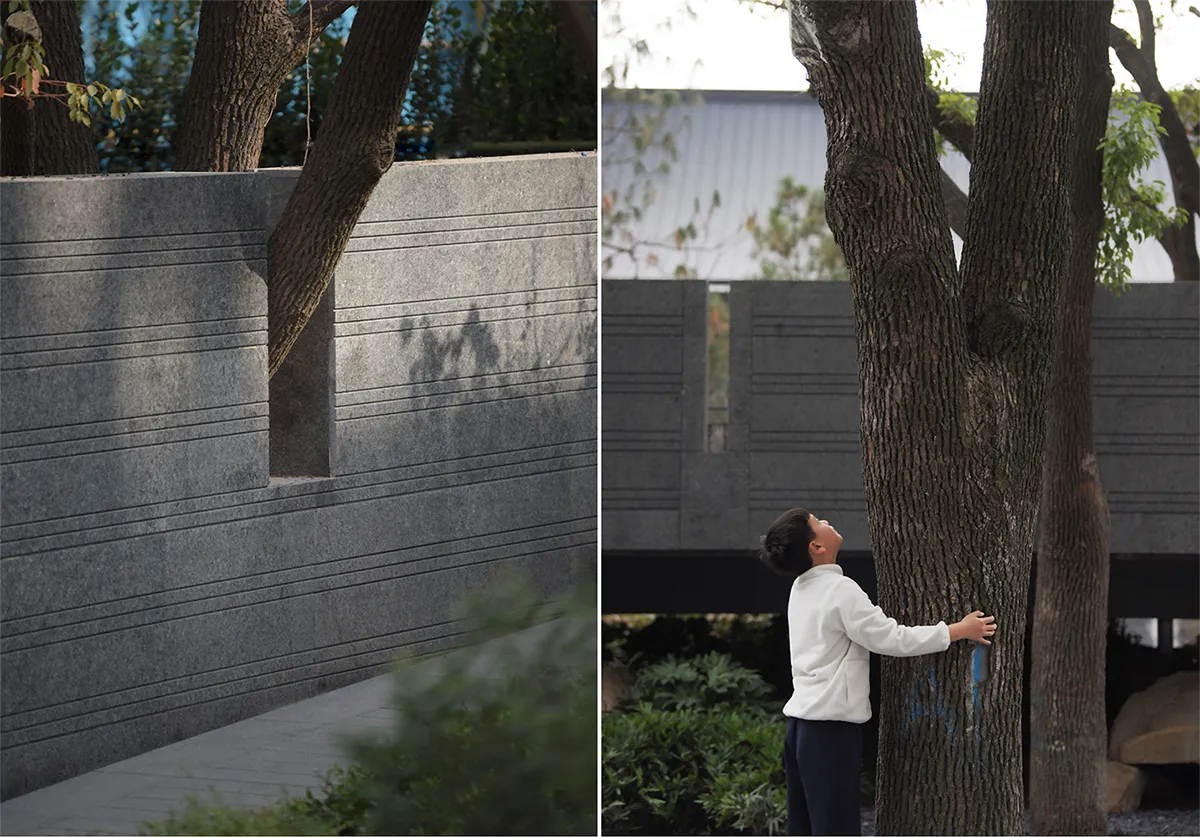
Ancient trees such as dawn redwood and camphor tree are the main features of the design. The project follows the principle of “making way for trees and creating courtyards around trees,” with all buildings and paths arranged around them. To protect the ancient tree on the central axis, the design allocates 800 square meters of underground space, forming a spiritual axis that runs through the site. The ancient tree is a living carrier of 70 years of the land’s memory; touching its bark is like touching the warm memories of bygone years. The thousand tons of Taihang Mountain stones are another “antique”. The stone walls are naturally formed, and the waterfall is built using ancient methods, hand-polished and spliced on-site by three generations of craftsmen. The stone bridge is joined with stone tenons, and the paving gaps are uniform. The process of laying out, assembling with cardboard, and numbering recreates the majestic, ancient charm of the mountain stones.
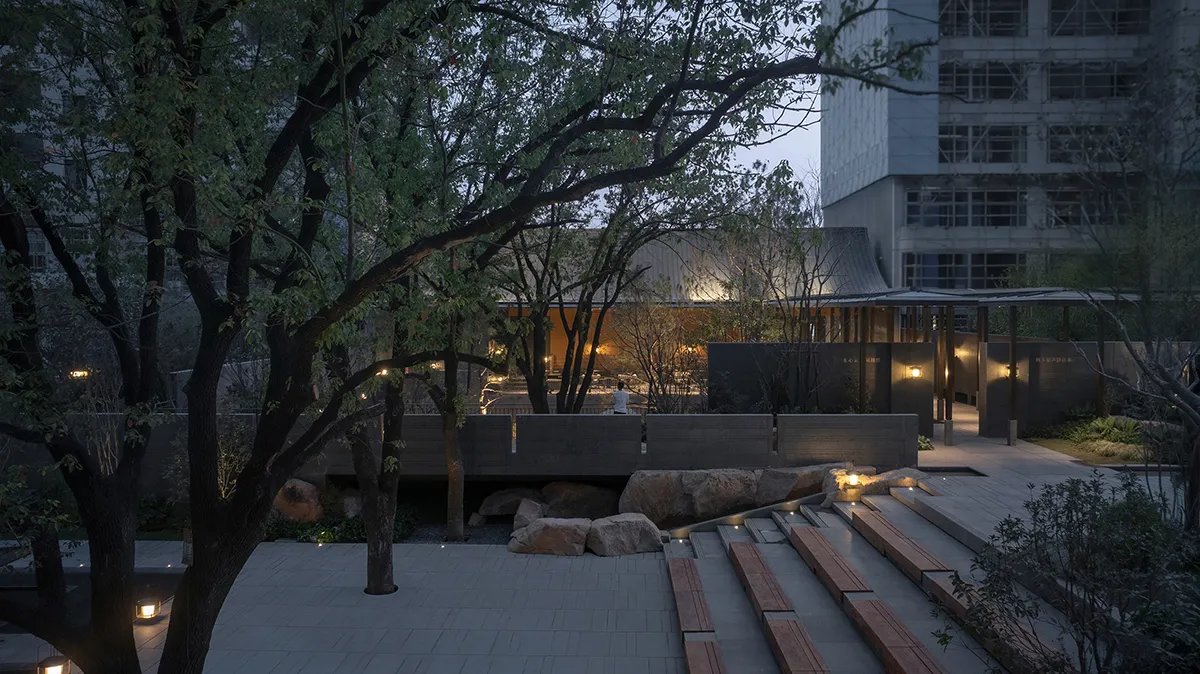
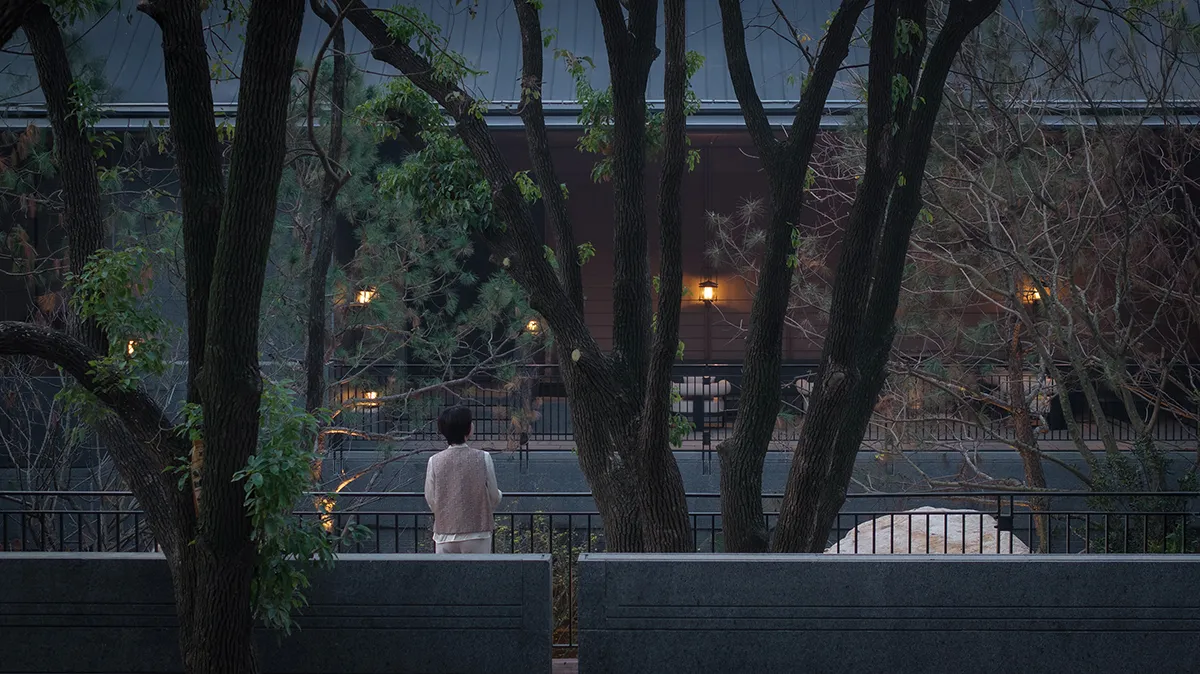
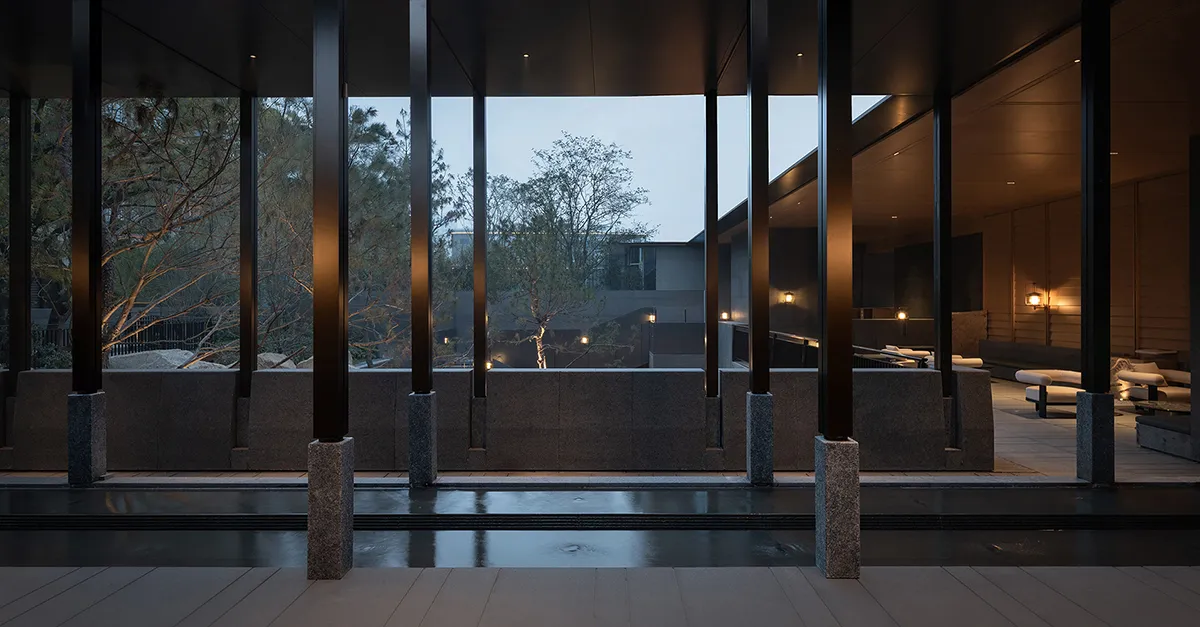
The project organizes the homecoming route around a “garden stroll” experience, creating spatial tension through the alternation of open and enclosed spaces. A native dawn redwood forest creates a natural ambience, with winding paths that rise and fall in a sense of anticipation. The main entrance gate, shaped like a mountain range, marks the transition from city to home. A grand green corridor of ancient trees unfolds along the central axis, exuding a sense of spaciousness. The sunken courtyard recreates the atmosphere of the famous painting “Travelers Among Mountains and Streams” using a thousand-ton Taihang Mountain stone, with a three-tiered bridge leading into the depths of the landscape. A double-corridor alley, one high and one low, allows light and water to accompany the journey.
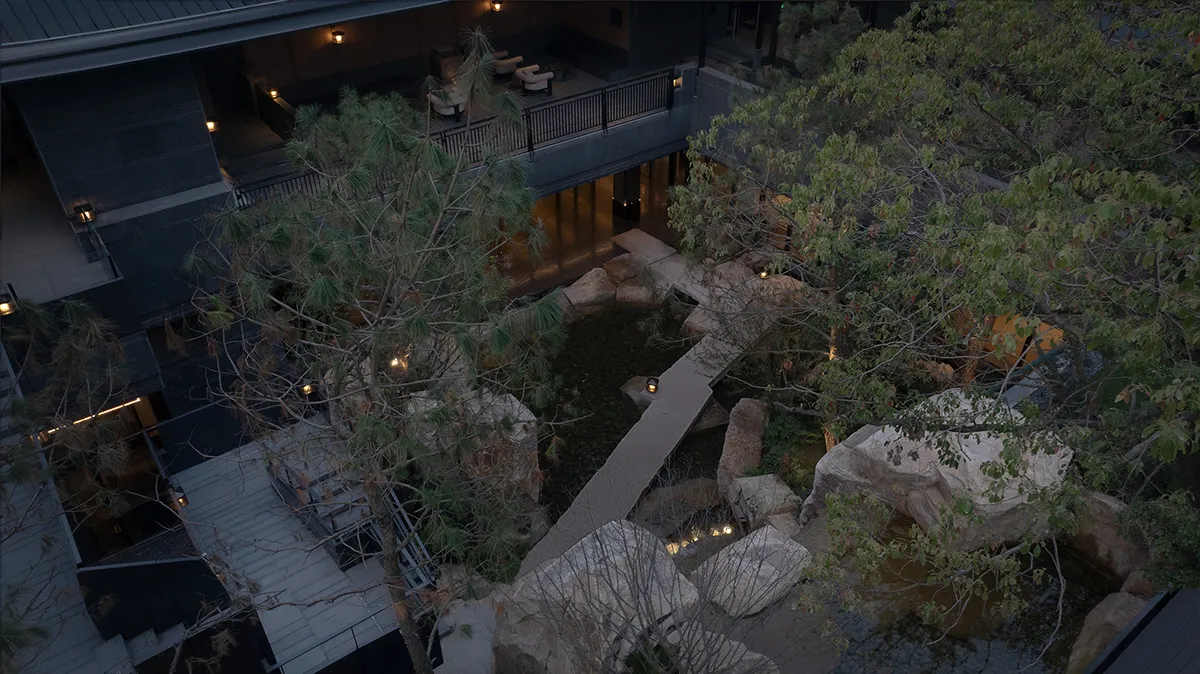
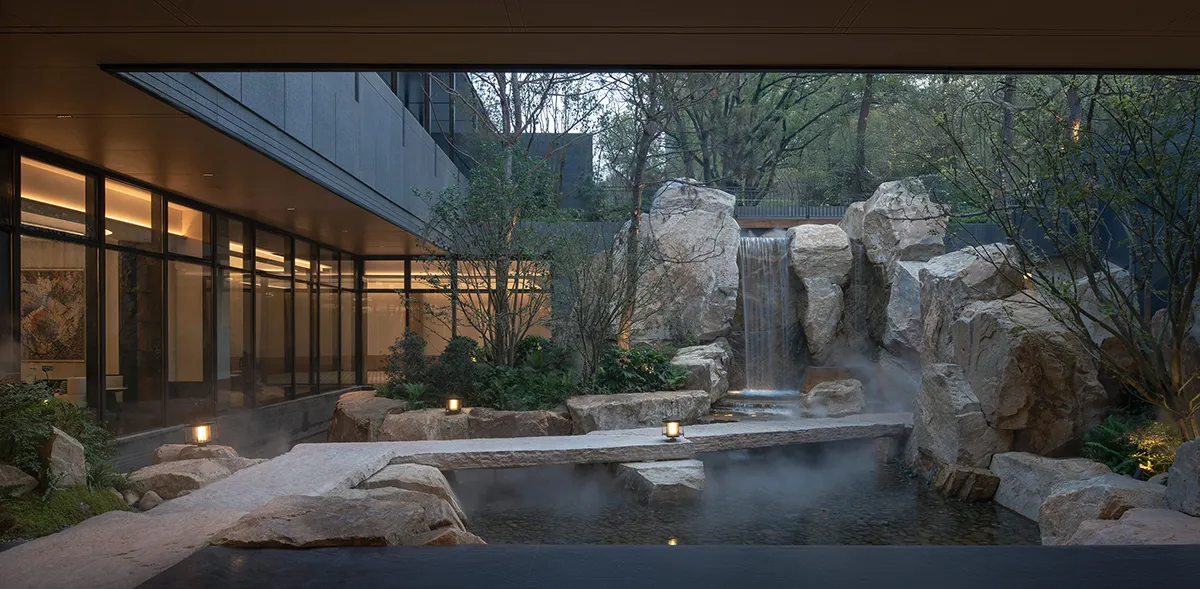
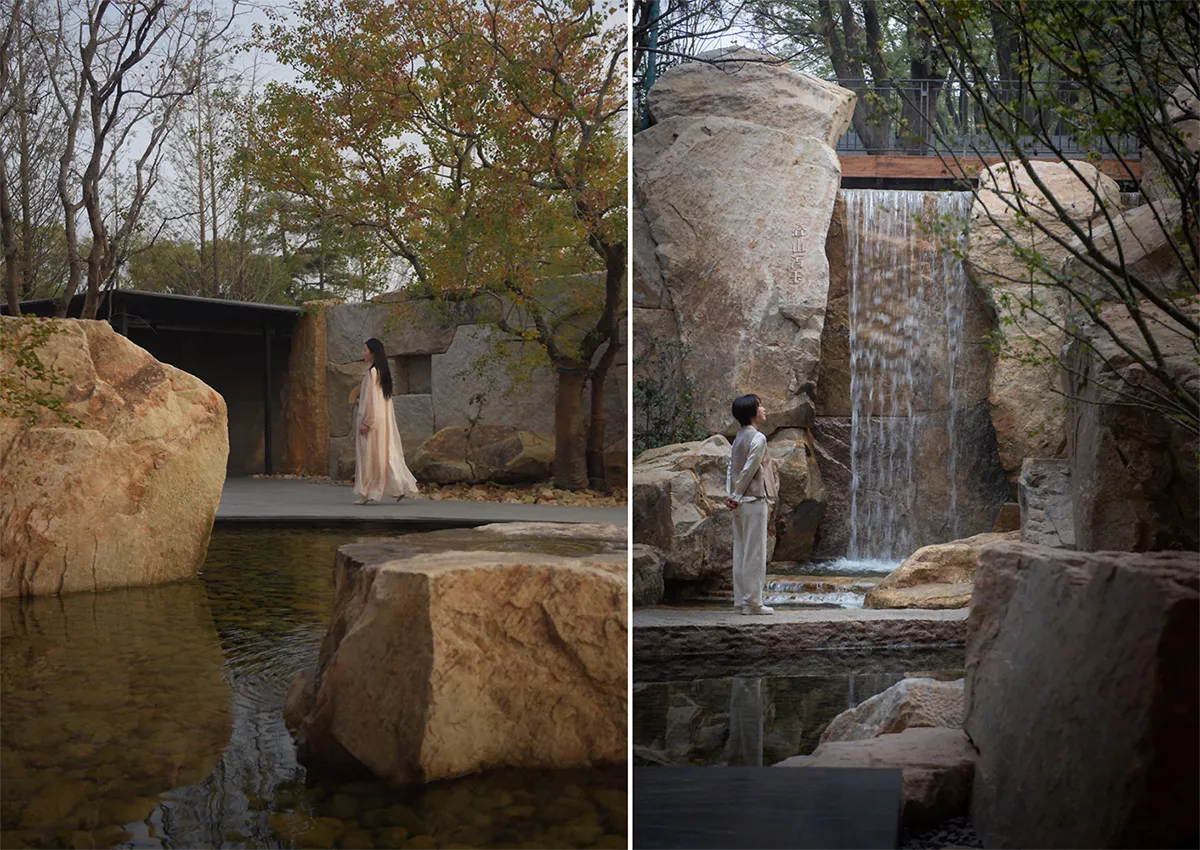
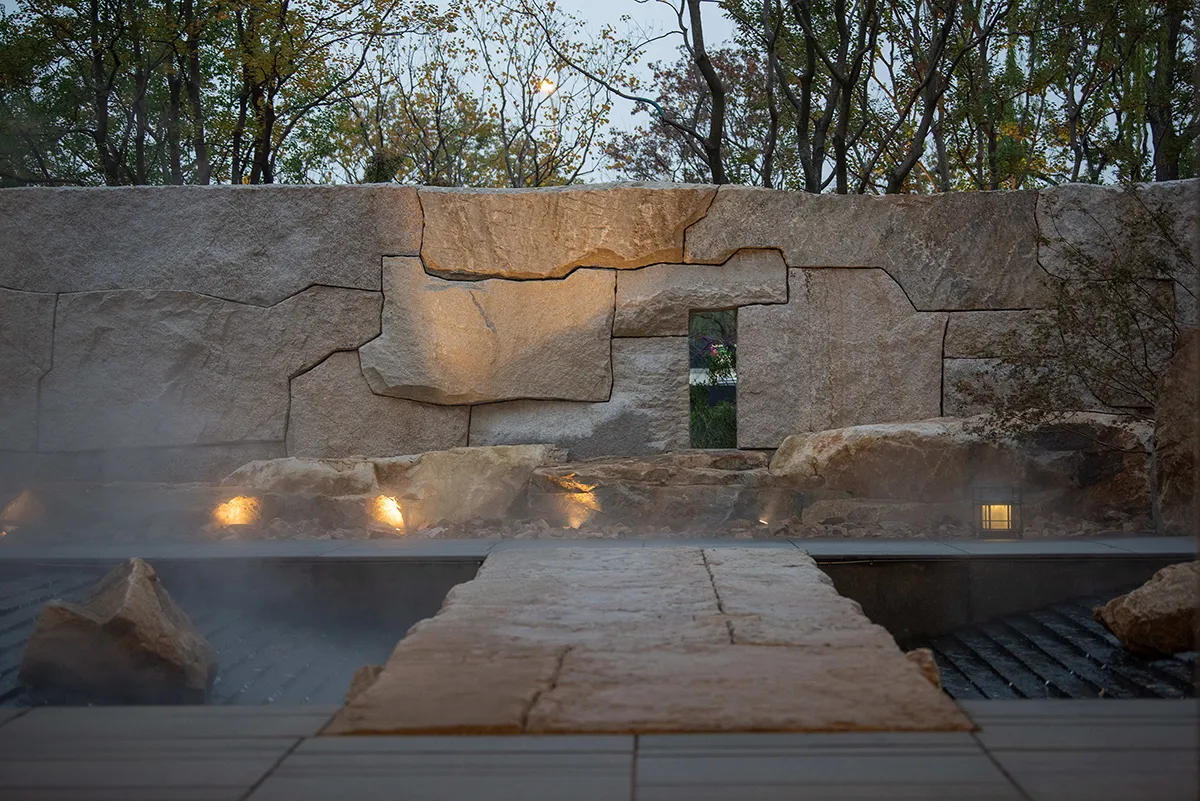
The project doesn’t imitate the past, but rather interprets the spirit of history, reviving the warmth of the “work-life integration” courtyard, promoting neighborly interaction, and rebuilding a sense of belonging. It amplifies the experience of nature with minimal human intervention: 176 ancient trees are preserved in their original locations, maintaining the microclimate and habitat formed over 70 years; permeable paving and rainwater infiltration replenish groundwater; solar-powered LED lights reduce energy consumption; and hand-stacked stones replace energy-intensive mechanical processing. Residents can touch tree bark, listen to waterfalls, and watch the rustling of pines, gaining spiritual tranquillity and a sense of belonging.
With ancient trees as its foundation and Eastern garden design philosophy as its soul, this project
transforms industrial relics into a contemporary Eastern home that coexists with nature and engages
in dialogue with history. It proves that ecological protection, cultural heritage, and community
warmth can go hand in hand, providing a residential landscape paradigm for contemporary
high-density cities that is low-intervention yet highly perceptive, and deeply original and humanistic in value.
Xiangyang Riverside Mansion
Location: Xiangyang, China.
Landscape Architect: Chongqing Donehome Landscape Architecture Planning Design
Design Team: Youhao Xing, Wanli Peng, Chen Can, Yingyou Mai, Shenghua Zheng, Zhang Yong, Dingrong Yang, Qin Si
Images: Beyond Vision
Text: Chongqing Donehome Landscape Architecture Planning Design