
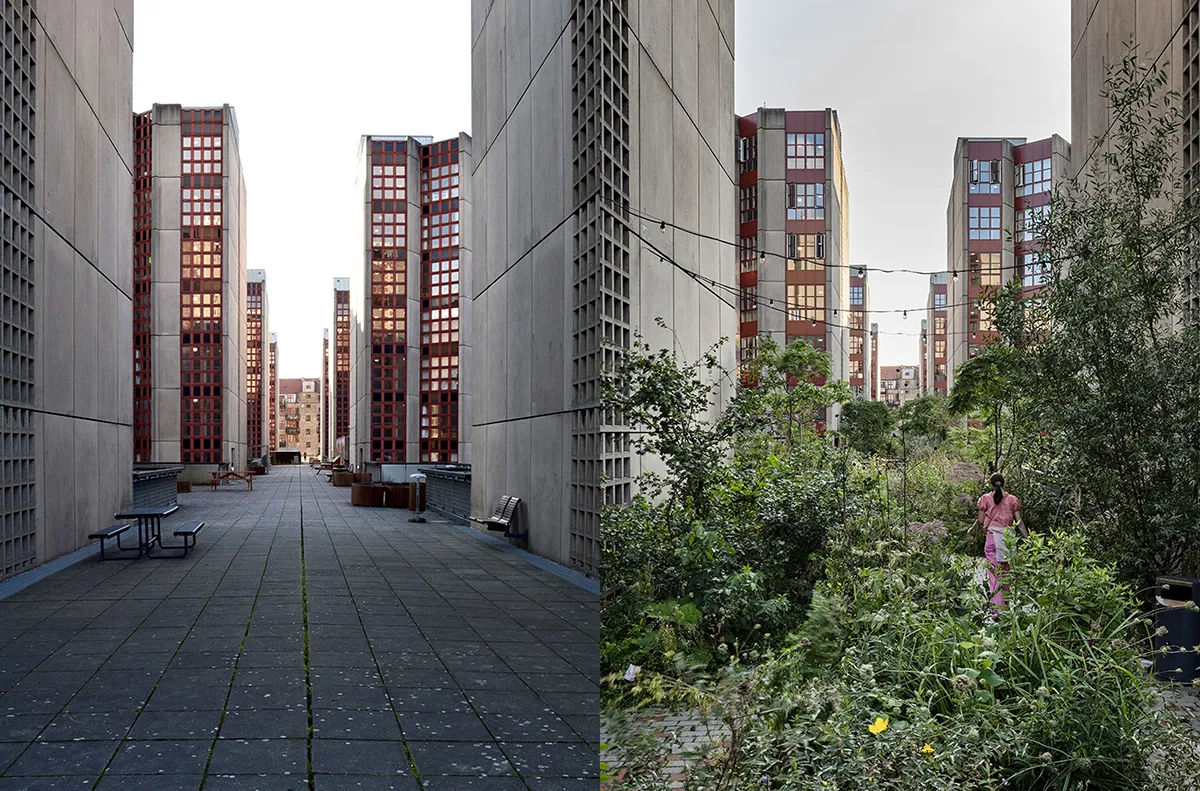
The Social Spine is a 160-meter-long rooftop landscape at Øresundskollegiet in Copenhagen, transforming a concrete roof into a lush, biodiverse, and socially inclusive environment. As Scandinavia’s largest student housing complex, Øresundskollegiet houses over 1,500 residents, including socially vulnerable young people. With a total area of just 1,490 m² and a modest total budget of less than 375,000 EUR, the project demonstrates how small-scale interventions can generate significant social, ecological, and spatial value.
Design
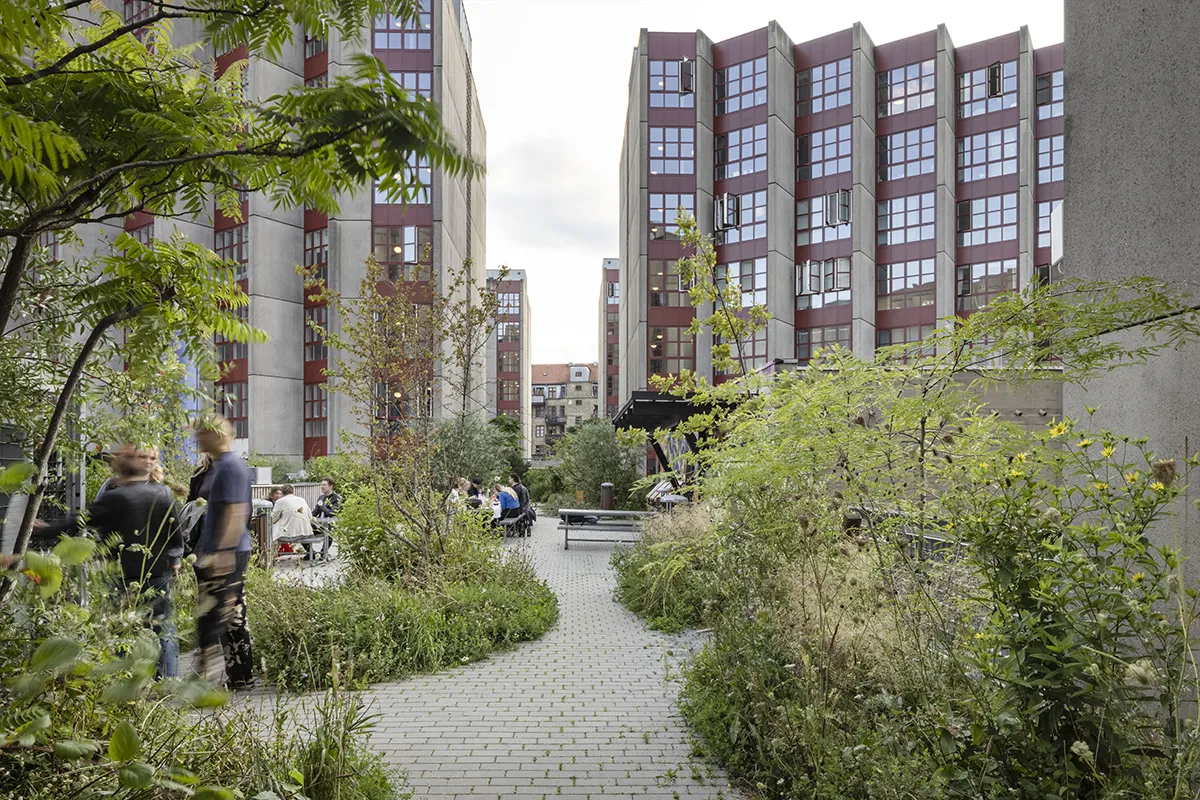
With the project, the Danish nature-based design studio SLA has reinterpreted the modernist vision of Øresundskollegiet as a ‘social village’ by extending community life into a shared, nature-based rooftop landscape. Through an intensive user-involvement process led by client advisors arki_lab, the design translates everyday needs and aspirations into a continuous social spine that connects the previously isolated housing blocks.
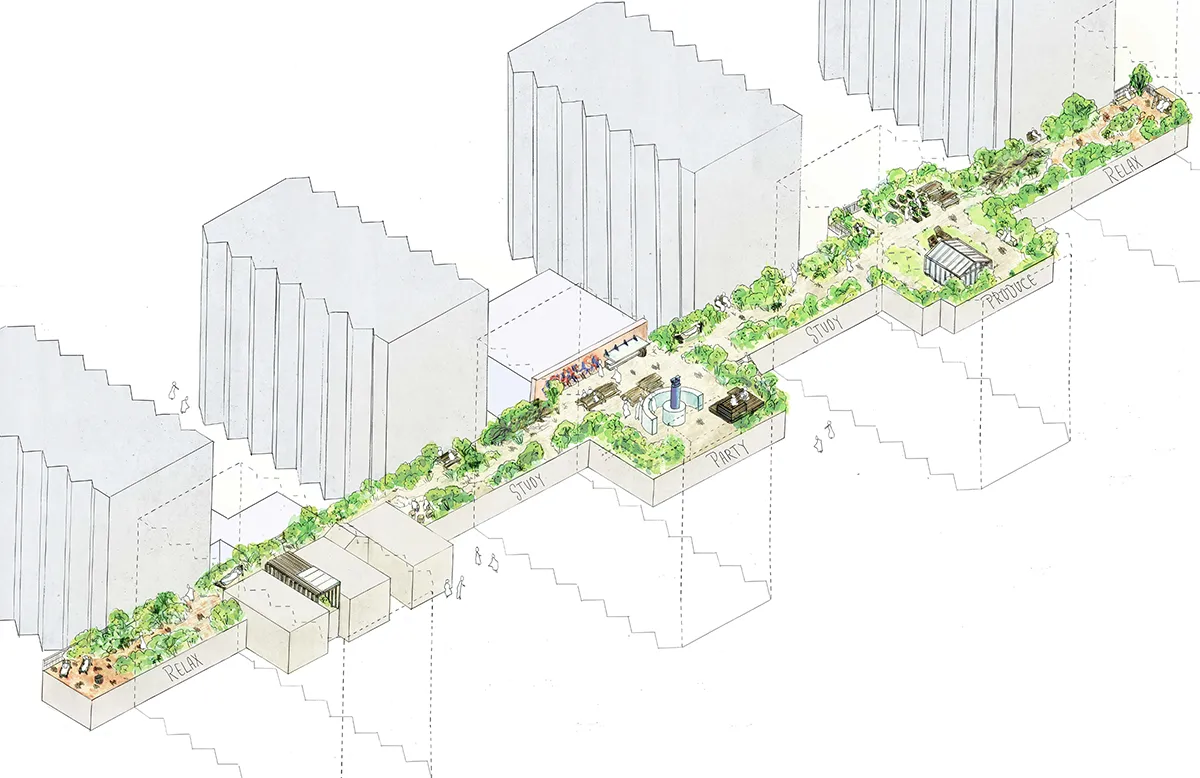
The spatial concept is structured as a sequence of programmed micro-landscapes: Greenhouses, study zones, outdoor kitchens, lawns, and informal gathering spaces are embedded within dense planting that creates sheltered niches and varied spatial experiences along the linear roof.
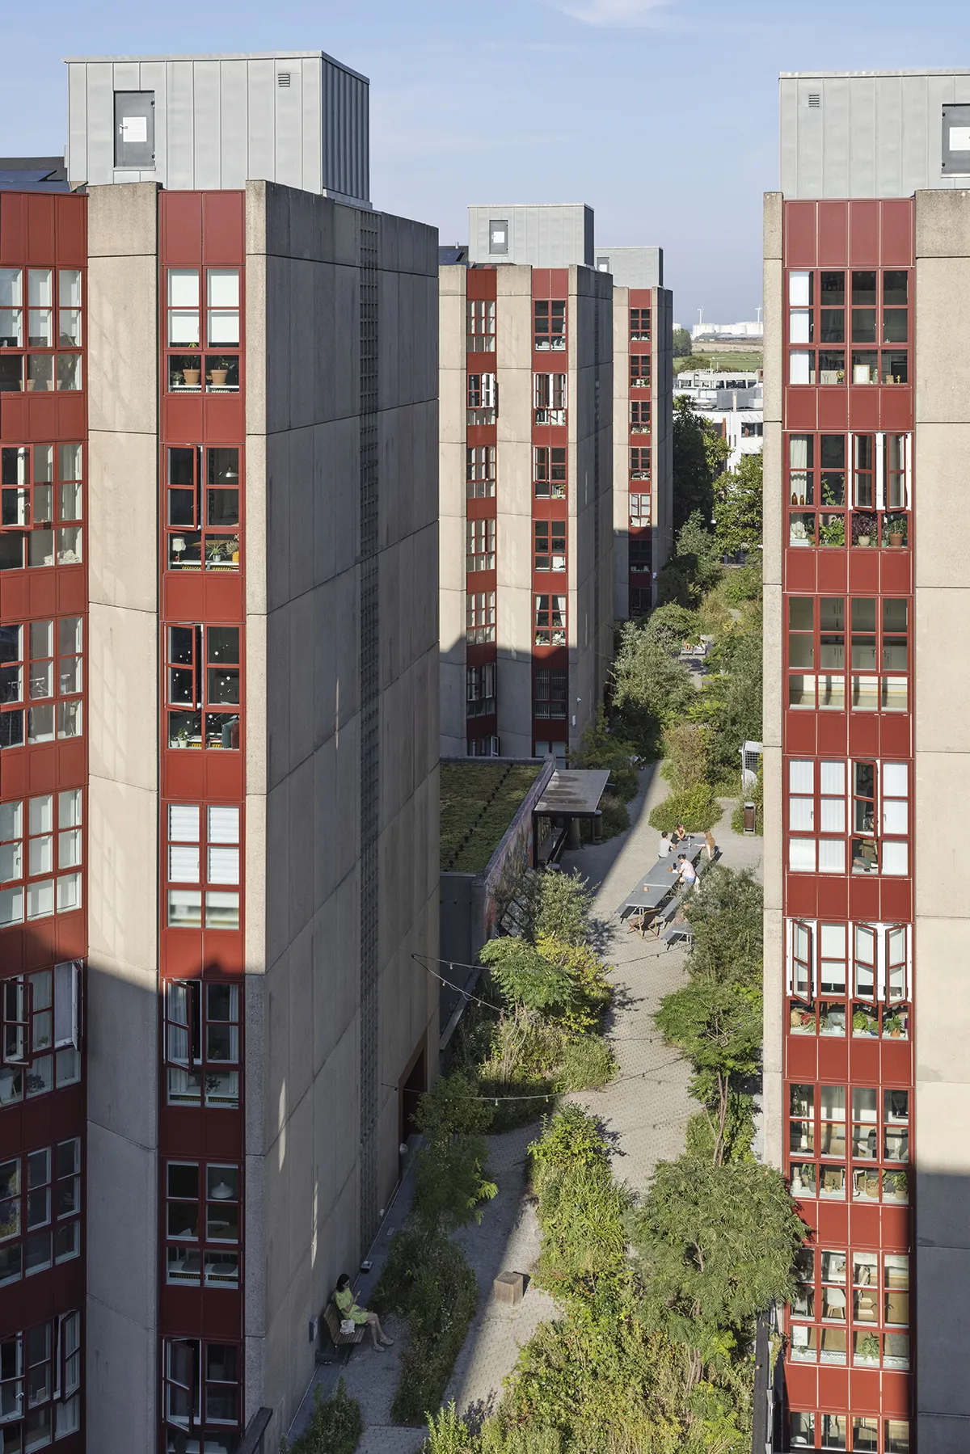
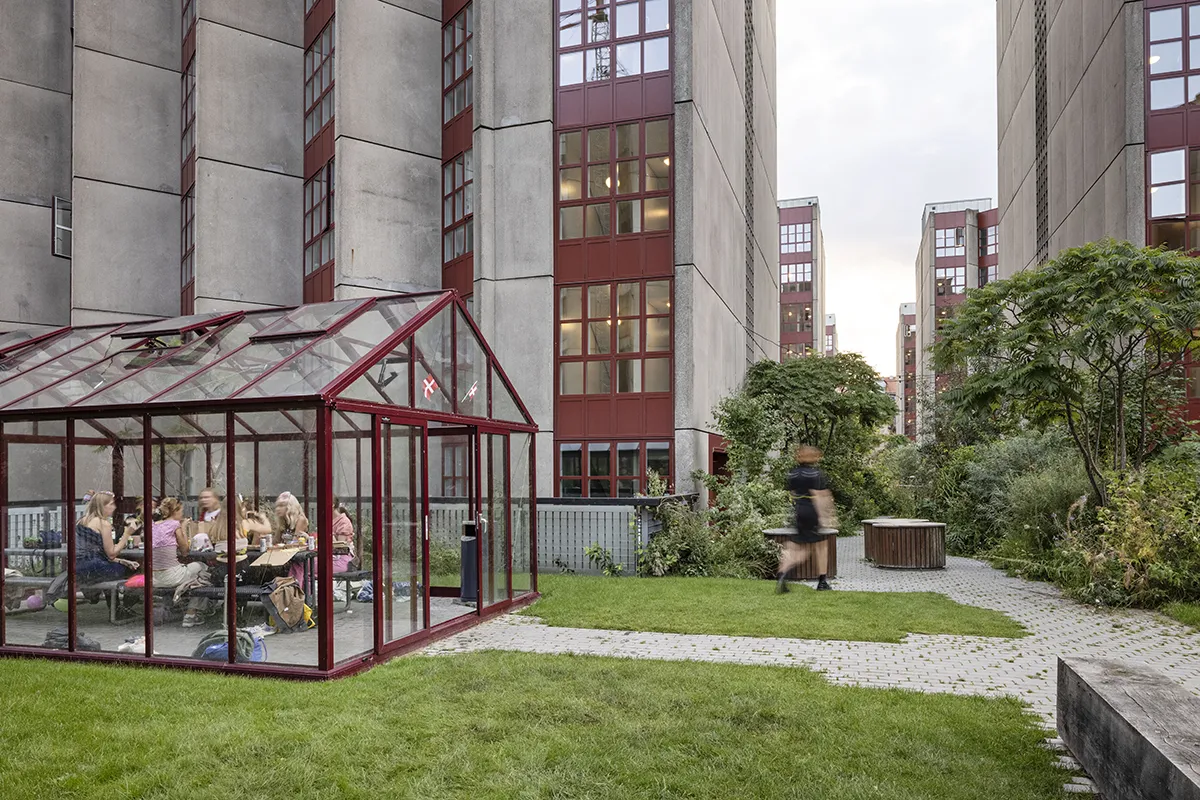
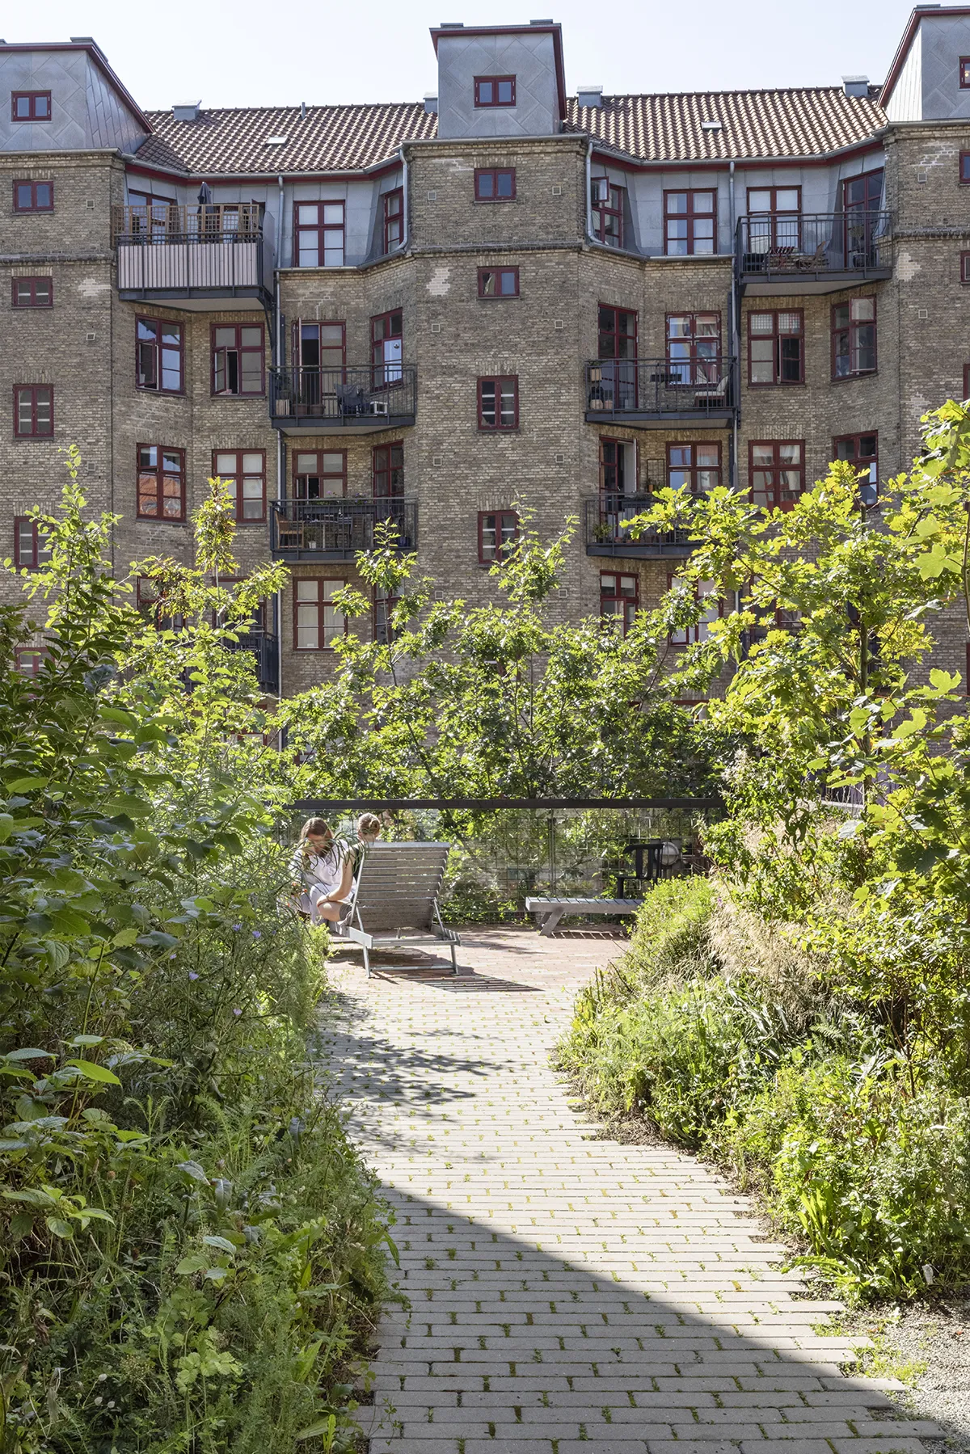
More than 350 new trees, shrubs, and climbing plants establish a layered, immersive planting structure – transforming the roof into an ‘urban jungle’. The planting design prioritises native and robust species, creating habitats for insects and birds while also offering edible elements such as fruits and berries. This integration of biodiversity and daily use enhances both ecological performance and sensory experience.
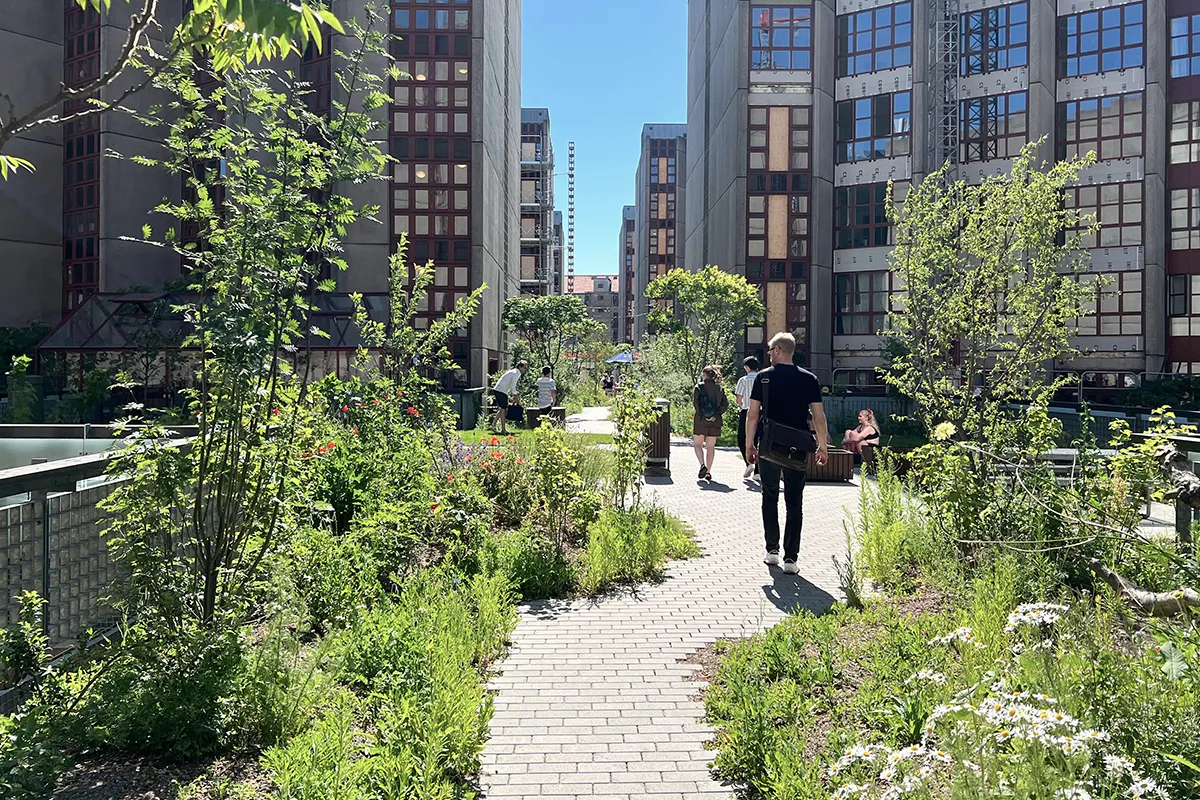
Existing concrete paving has been upcycled into new surfaces, preserving the site’s material identity while reducing resource consumption. The result is a cohesive design where architecture, landscape, and social life are seamlessly intertwined.
Innovation
The Social Spine creates a high-performing, small-scale landscape in which social, ecological, and climatic functions are integrated under extreme spatial and economic constraints.
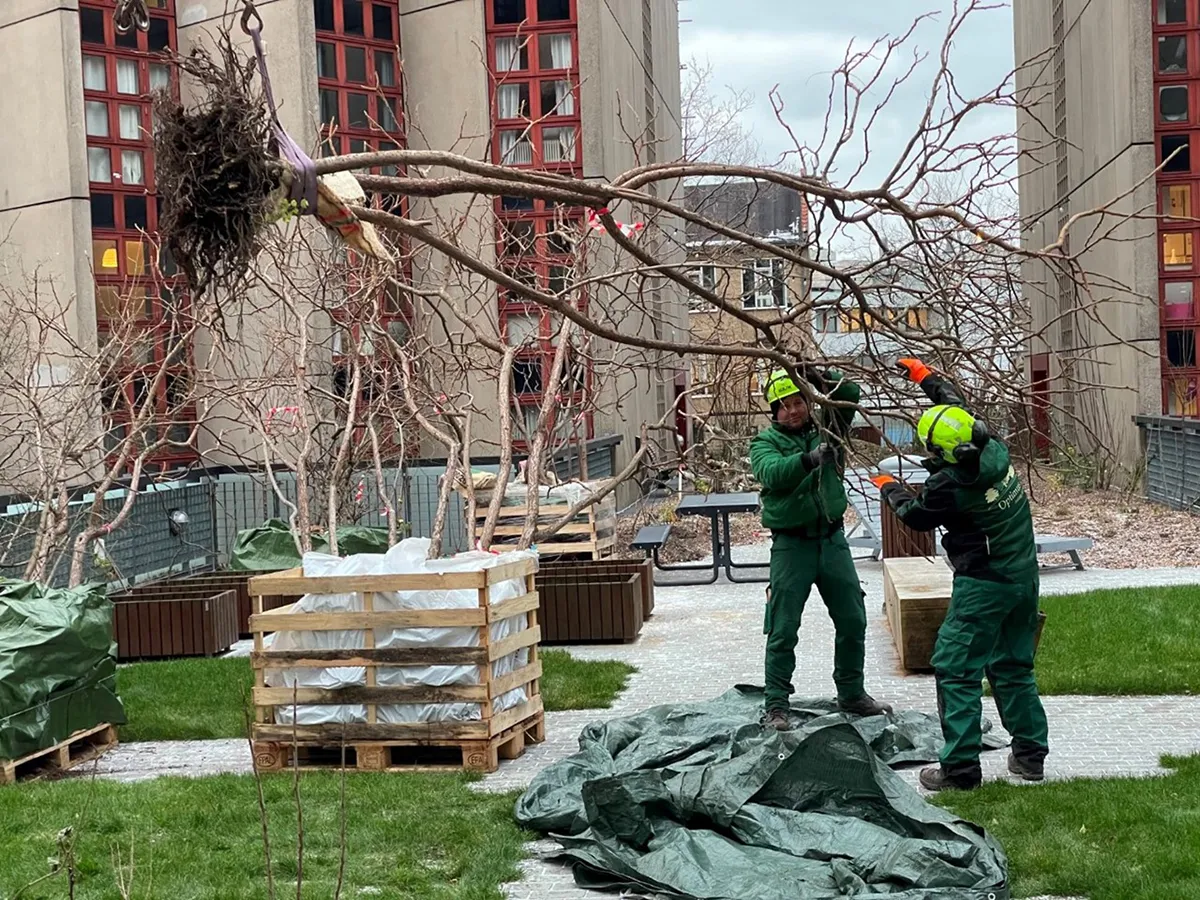
A key innovation lies in the reuse of living materials: existing trees at ground level (removed during extensive facade renovations) were carefully rescued and transplanted to the rooftop, giving them a “second life” while preserving their ecological and social value.
The project also redefines the potential of green roofs as social infrastructure. Beyond stormwater management – where up to 90% of rainfall is retained and reused – the roof becomes an active, lived environment that supports community building, inclusion, and everyday wellbeing for students and residents.
Equally innovative is arki_lab’s integration of co-creation as a design tool. Students actively shaped the program and are now responsible for maintaining and activating the space, ensuring long-term ownership and adaptability.
Implementation
The Social Spine demonstrates how high-impact landscape-led transformations can be achieved with very limited means. With a construction budget of only €373,000 (≈€160/m²), The Social Spine delivers exceptional value through strategic prioritisation of planting, reuse, and multifunctional design.
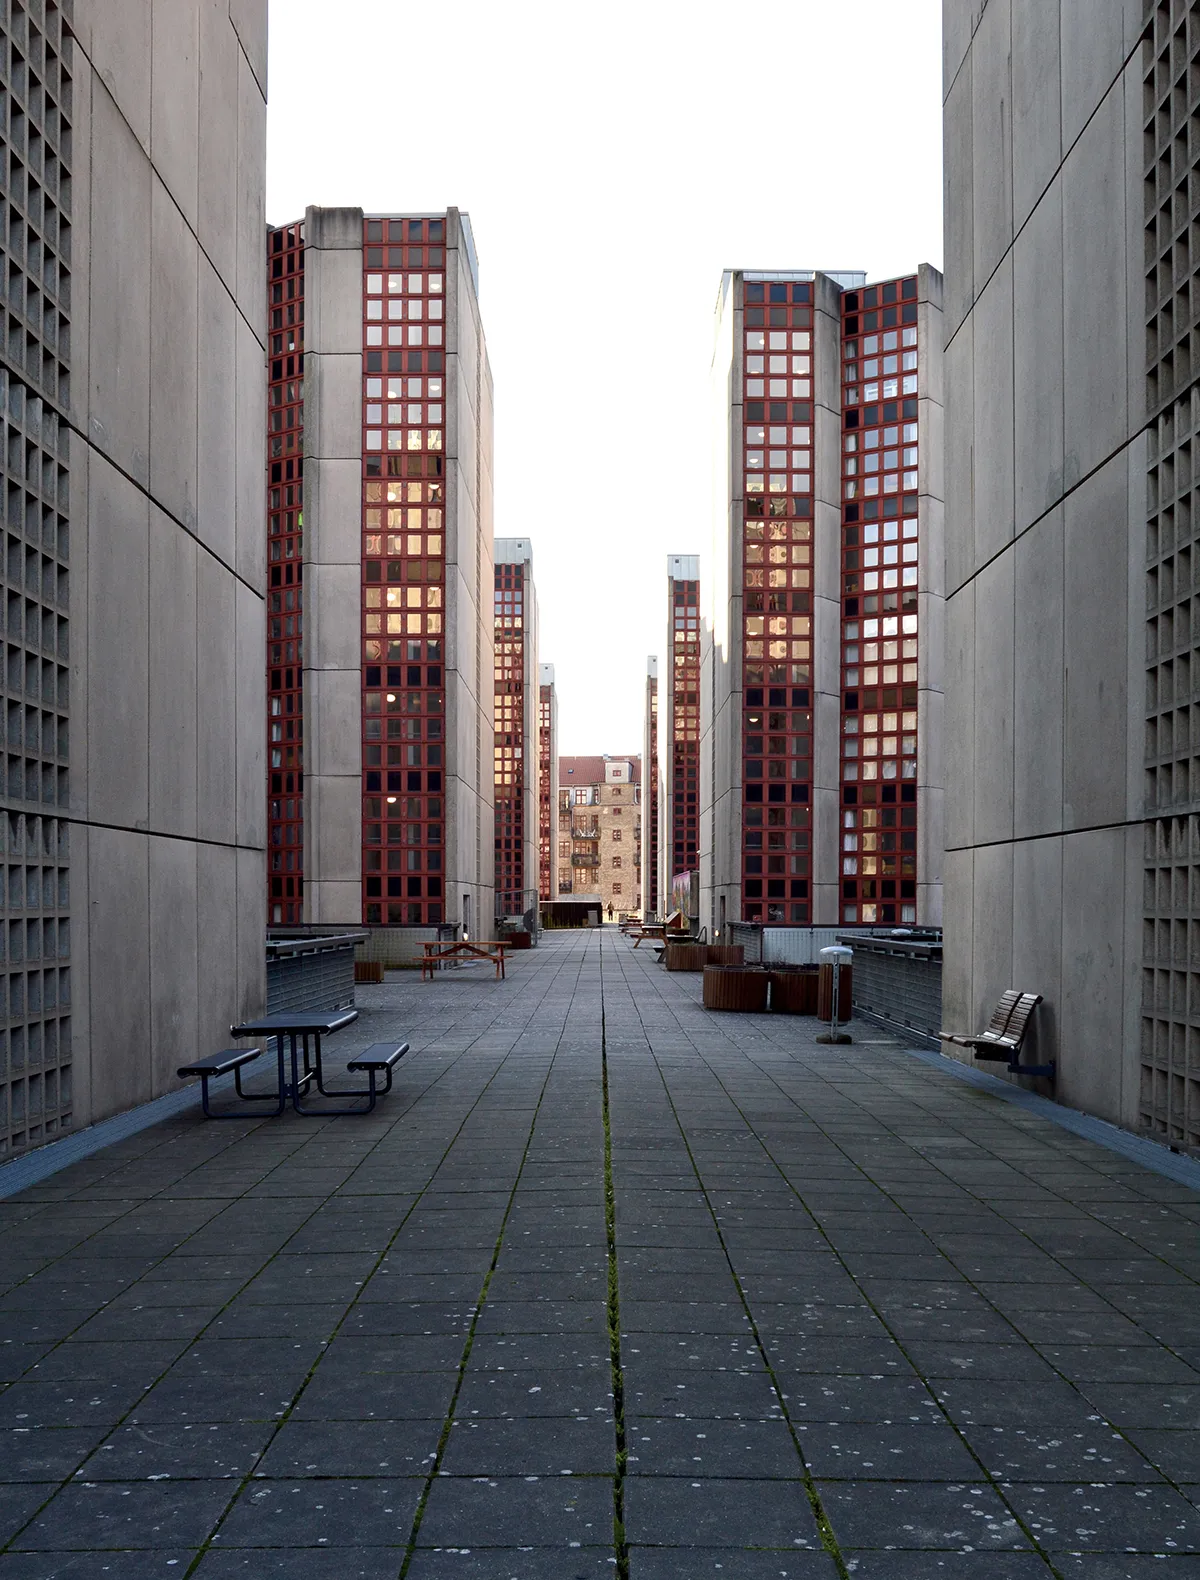
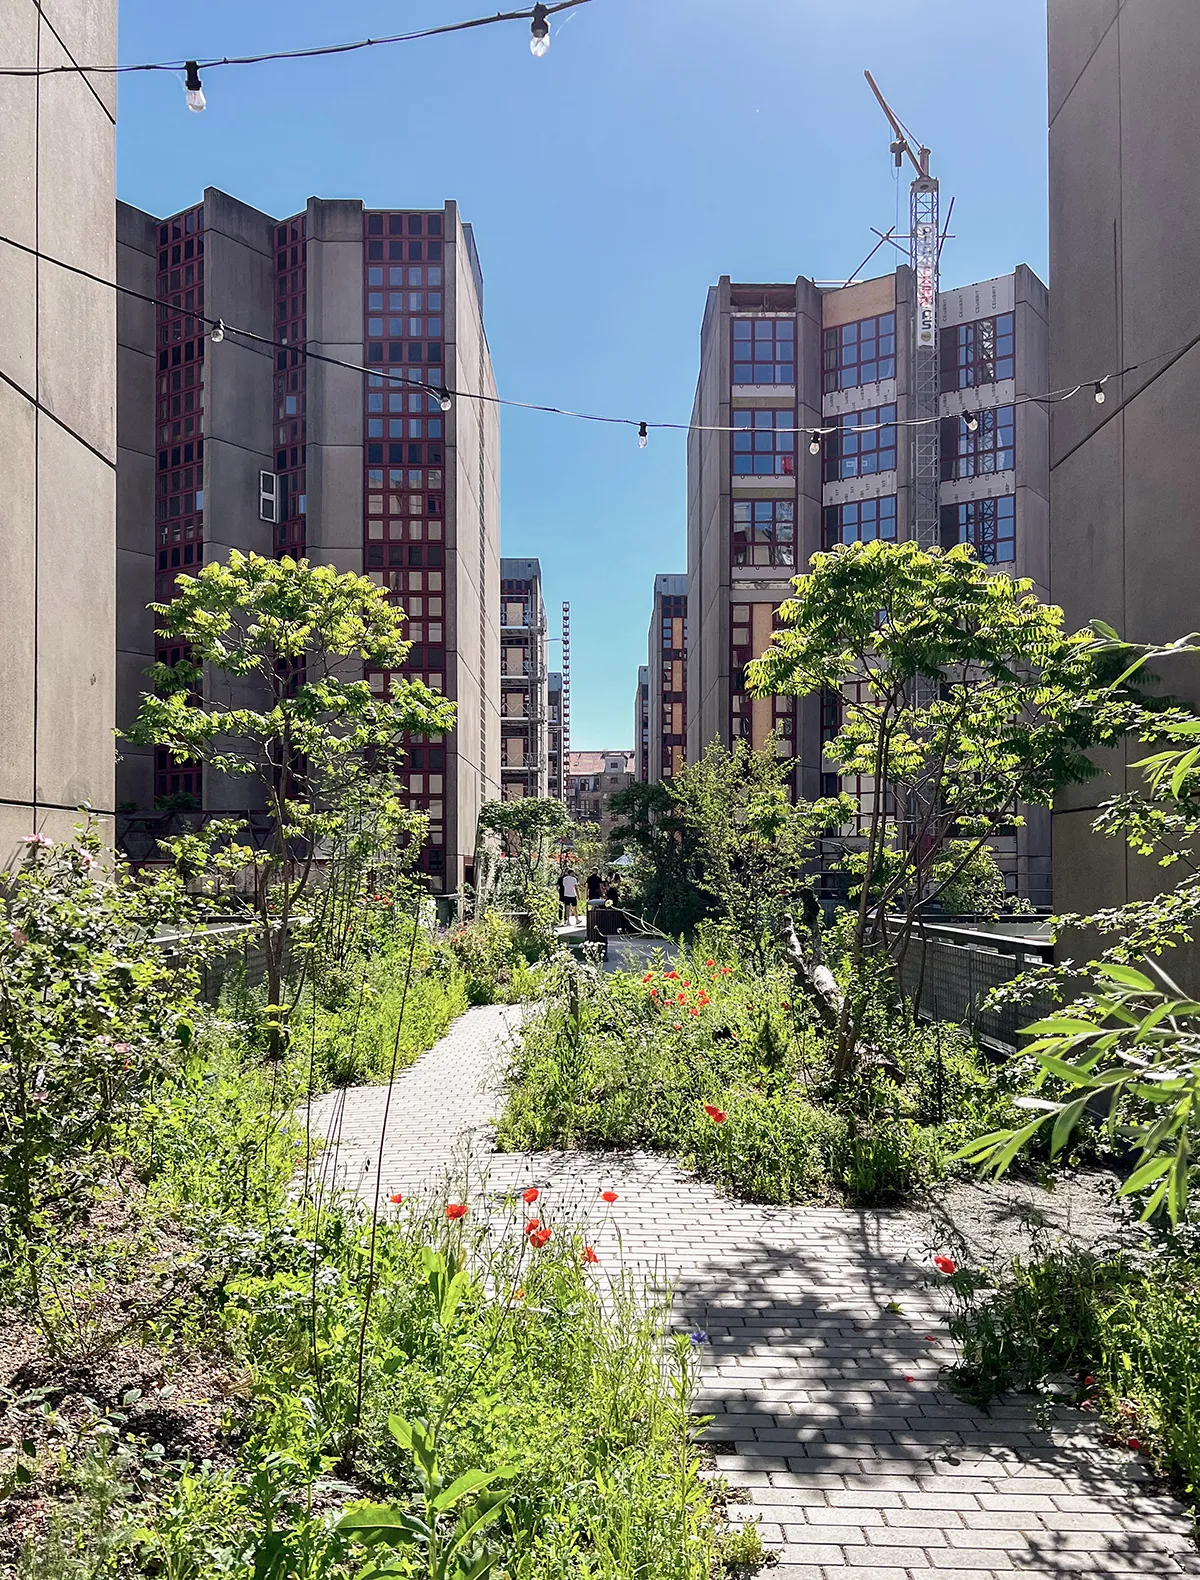
SLA’s Social Spine is now the social backbone of the student residence, supporting study, recreation, and informal encounters across diverse user groups. It has significantly increased the use of outdoor space, strengthened social cohesion, and introduced nature experiences and biodiversity into an otherwise sealed, modernist urban surface.
The Social Spine
Location: Copenhagen, Denmark
Design Firm: SLA
Client:
Øresundskollegiet / PAB and FA09
Collaborators:
Client Advisors and Residents’ Engagement: arki_lab
Engineer: ABC
Contractor: Optimus
Image: SLA/Laura Stamer