
On a private villa estate in Florence, a family’s play garden has been designed as a small world of its own. IAIA (Idea Art Interior Architecture) designed the villa’s interiors, and Urbanforms Studio designed the private play area.
A world of its own
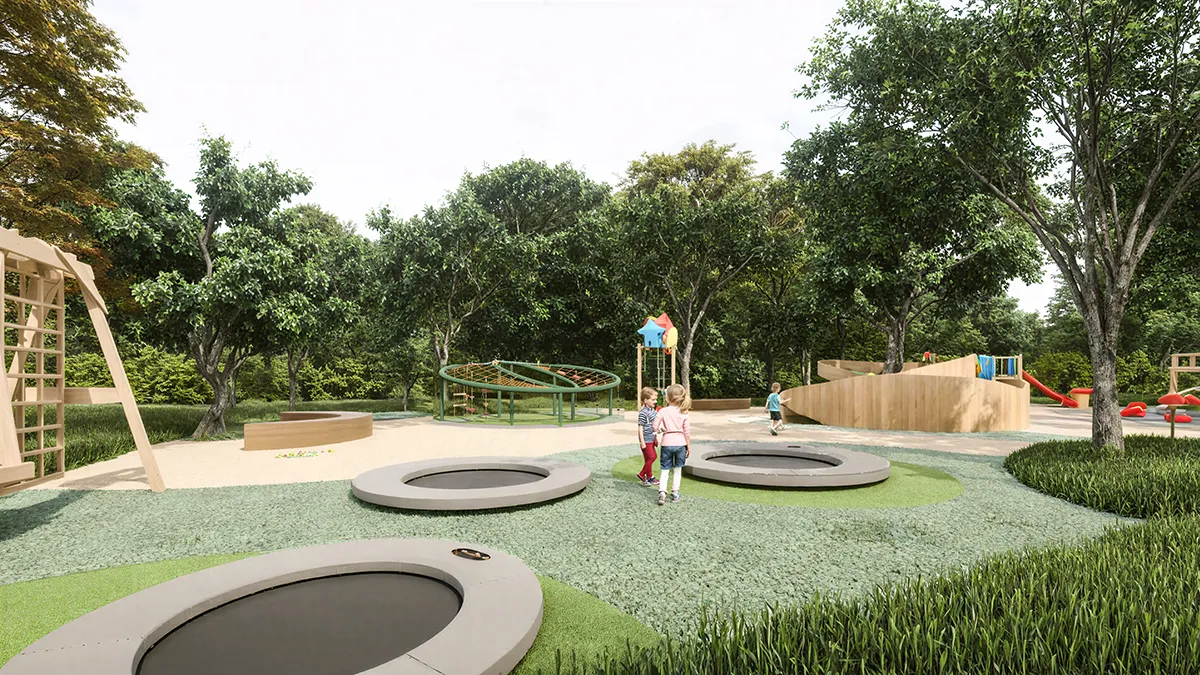
The key decision was to keep the playground completely separate from the house. It isn’t treated as an extension of the main garden. It sits apart, surrounded by tall mature trees that wrap around it like a forest clearing. Once inside, children are in their own territory: protected, shaded and hidden from the formal life of the villa, while staying safe and enclosed within the estate.
Tree houses at the heart of the concept
The whole concept is built around the idea of the tree house, the place every child dreams of having. Instead of a typical playground with equipment placed on a flat surface, the design lifts play into the trees and weaves it through them. Timber tree houses, raised platforms and ramps climb toward the canopy and invite children to explore, hide, look out and imagine.
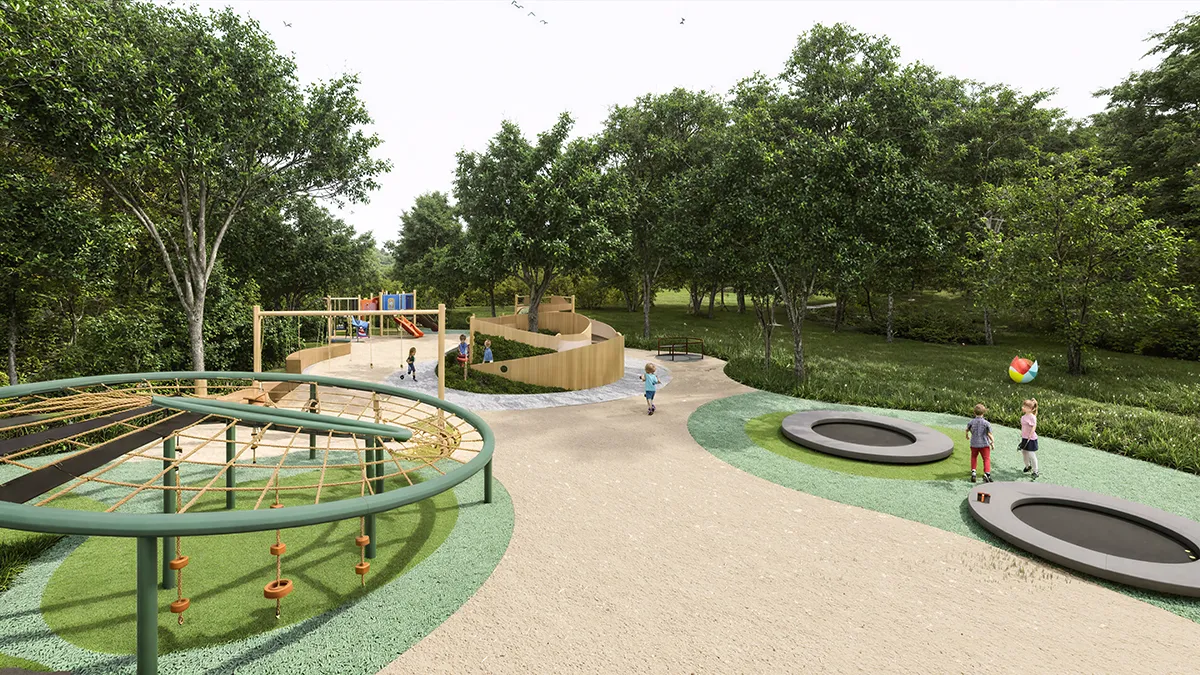
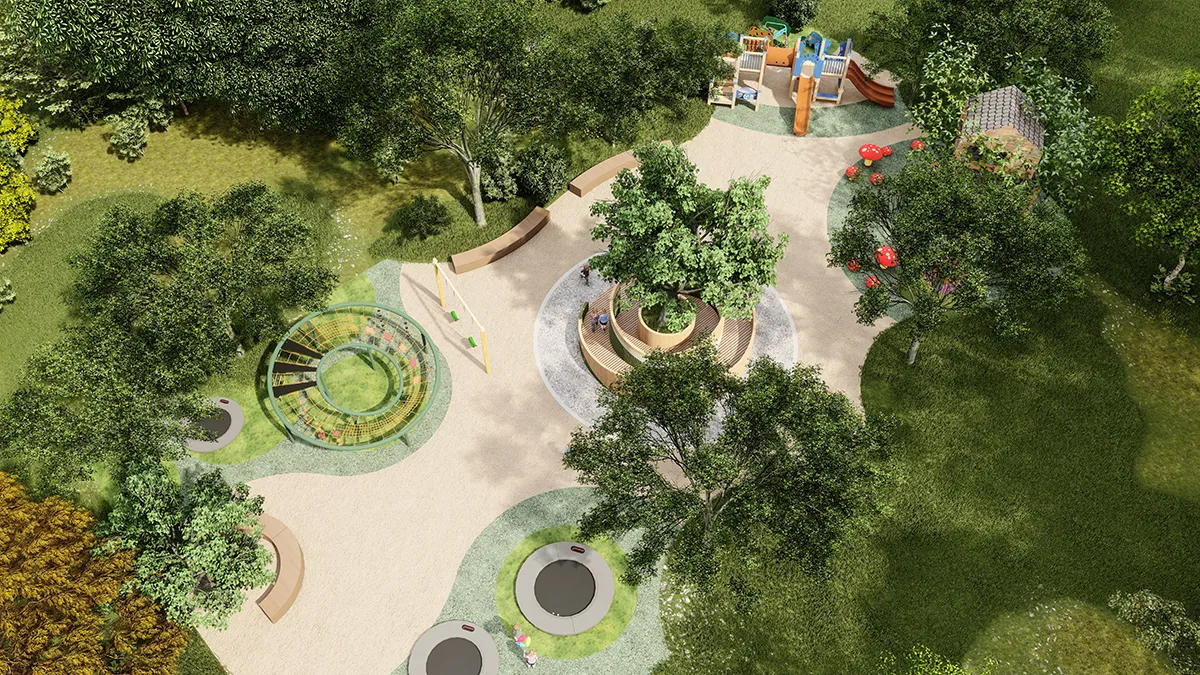
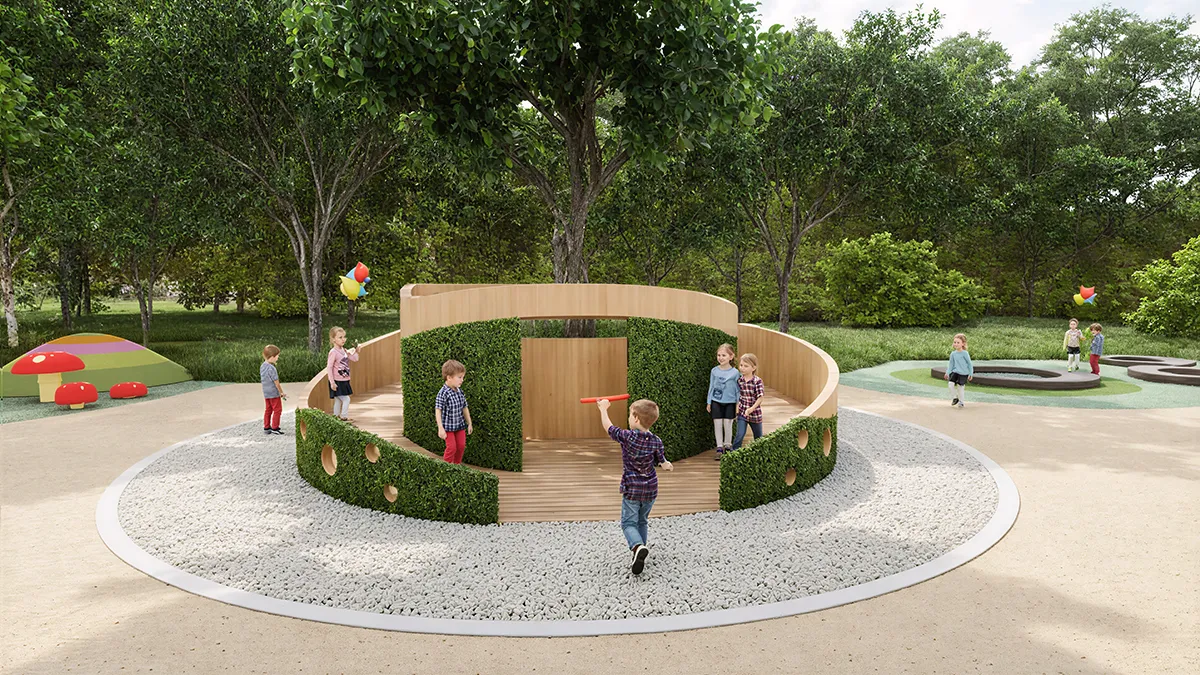
At the centre of the garden, a large existing tree becomes the focal point. It sits inside a circular planter, surrounded by a ring of curved timber walls and green hedges with round openings to peek and crawl through. From this central heart, soft winding paths lead out to the different play zones, like trails through a forest.
A journey of play
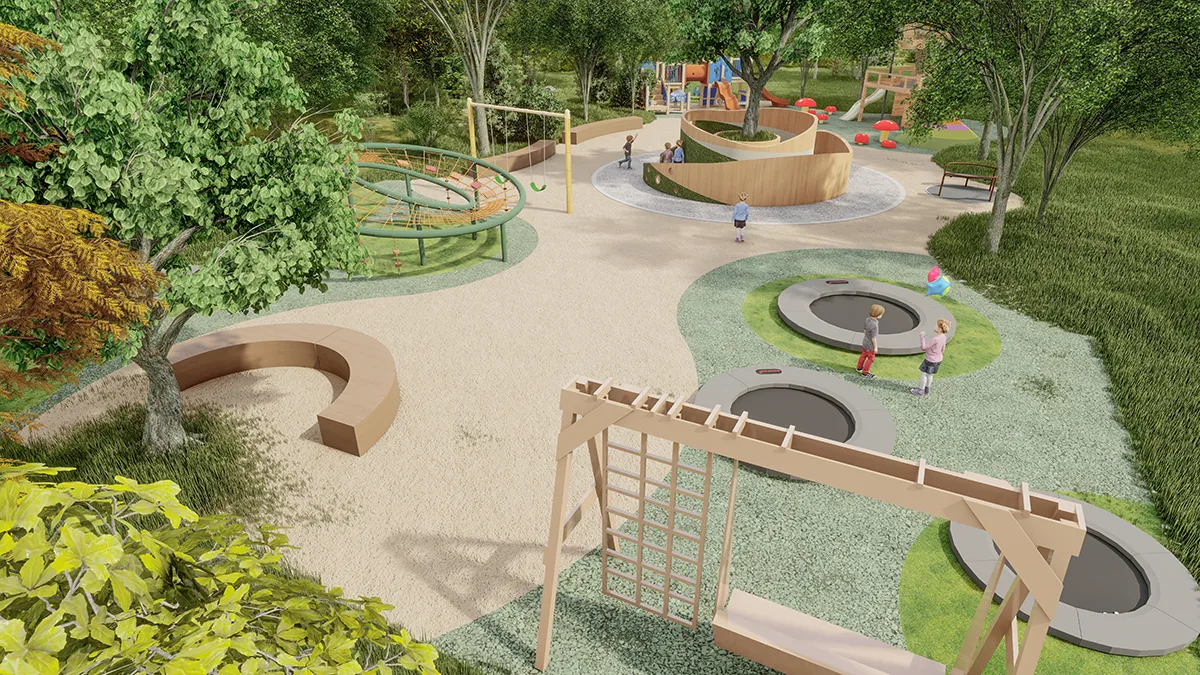
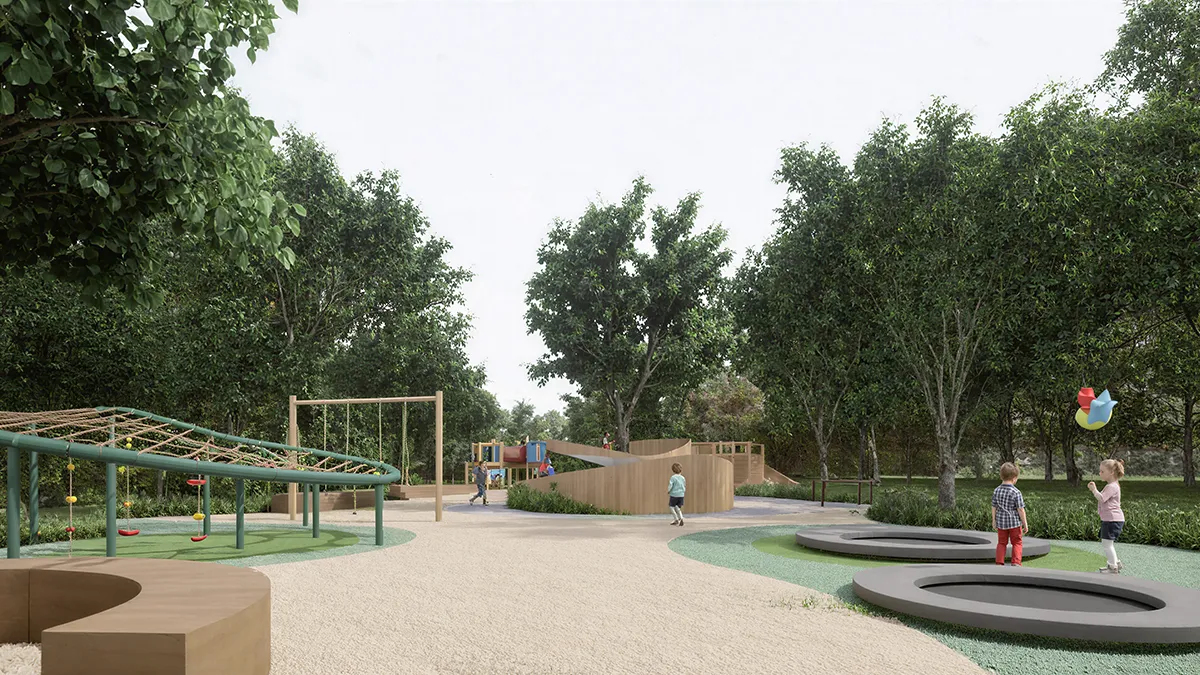
The garden is organised as a sequence of zones, each with its own type of play:
- The Tree House: a timber hideaway set among the trees, the emotional heart of the garden
- The Tree Ramp: a gentle timber ramp that winds up toward the canopy
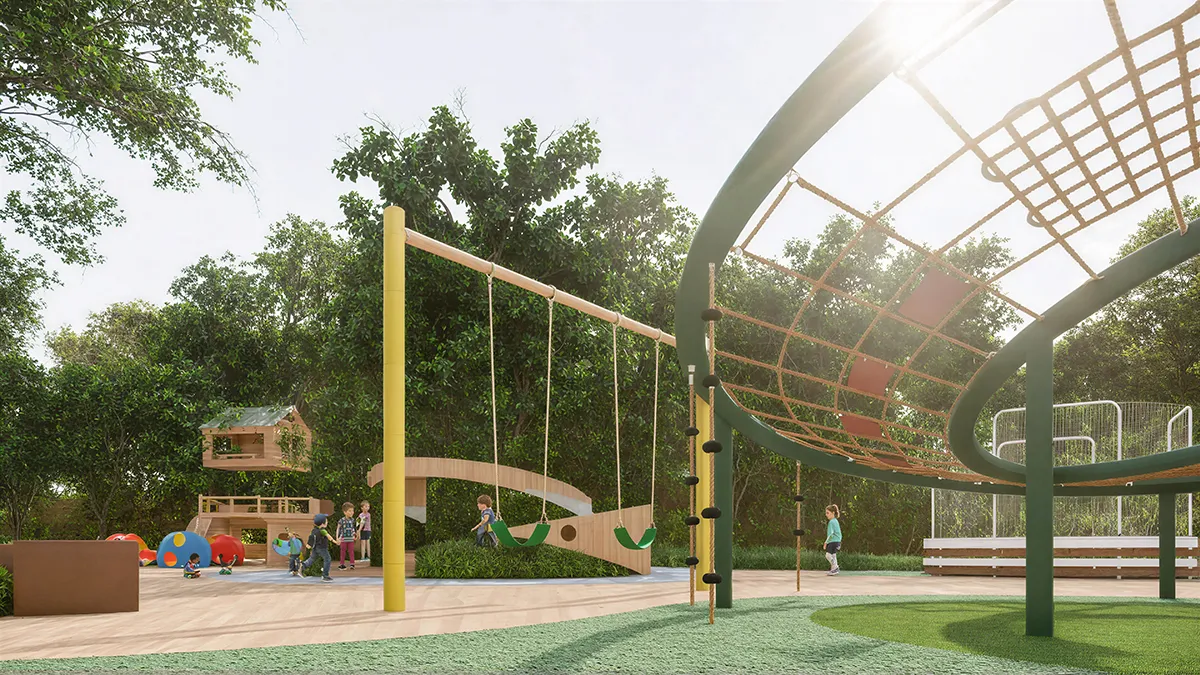
- The Climbing Zone: a sculptural rope and net structure for stretching, balancing and climbing at different heights
- The Jumping Zone: ground-level trampolines placed along the paths so that jumping becomes part of moving from one place to another
- The Carousel: an inclusive, ground-level carousel that children of all ages and abilities can share
- The Multiplay Area: towers, slides and stairs for bigger group adventures
- Seating areas: curved timber benches tucked into the planting, where parents and nannies can watch while staying close
Designed around play value
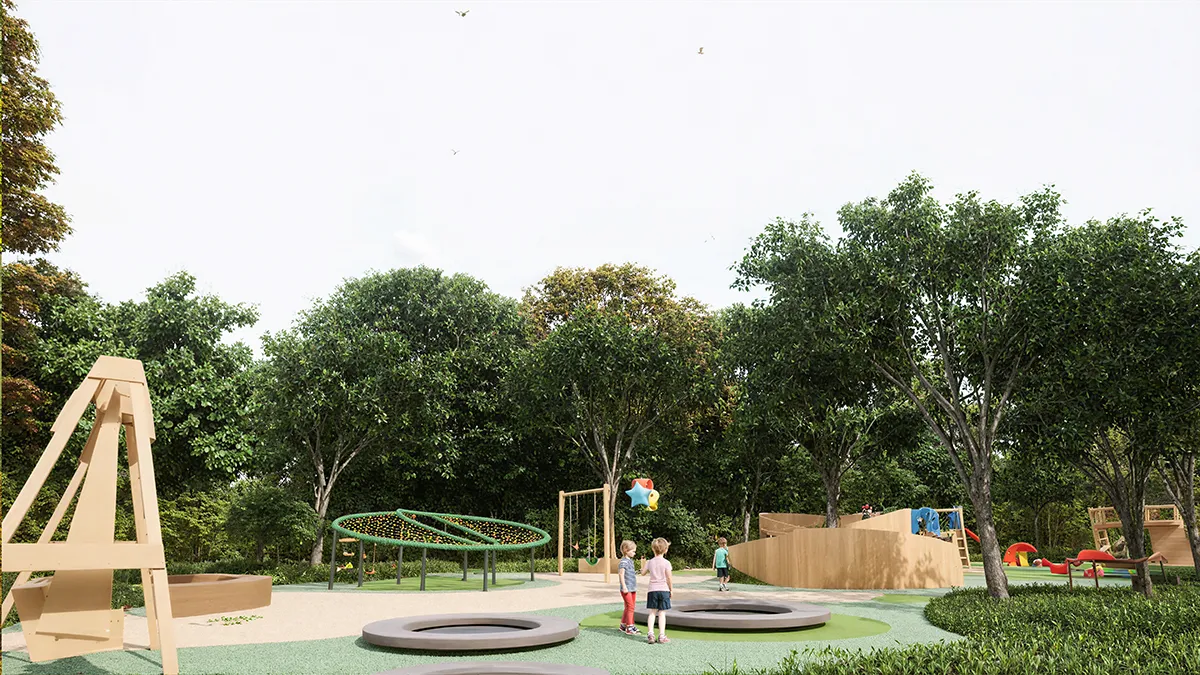
The design follows four types of play value. Physical play builds movement, strength and balance. Cognitive play feeds curiosity and discovery. Social-emotional play is about being together, taking turns and feeling a sense of belonging. Creative play gives children space to imagine and invent their own games. The variety of zones means the garden grows with the children and stays interesting from toddlerhood onward.
Materials and atmosphere
The material palette stays natural and calm so the forest remains the main character. Warm timber for the tree houses, ramps and benches, soft-coloured safety surfacing in shades of green, and light gravel paths sit naturally under the trees. Playful details like mushroom-shaped elements and soft mounds add a sense of fairy-tale wonder without breaking the landscape’s harmony.
The result is a garden where children aren’t only playing but living a small adventure: a secret forest at the edge of a Florentine villa, made just for them.
The project is currently under construction.
The Forest Playground
Location: Florence, Italy
Play Area Design: Urbanforms Studio
Interior Design: IAIA (Idea Art Interior Architecture)
Images (Renders): Urbanforms Studio
Be the first to comment