
Public Ports, together with the City of Bratislava, have announced the winners of the Winter Harbour urban design competition after a two-stage international competition that ran for nine months. The jury selected seven finalists from 123 entries in the first stage. The finalists developed their concepts further in response to its recommendations. In the second stage, the jury determined the final ranking and selected the winner – the consortium led by Hosoya Schaefer Architects, with Gillespies, ARGUS Studio and Körting Ingenieure GmbH.
The winning proposal integrates housing with culture, offices, leisure and sport. The team paid particular attention to the quality of public spaces.
Parks and promenades will open the harbour to city life
The winning proposal brings together housing, culture, offices, leisure, and sport, with particular attention to the quality of public spaces.
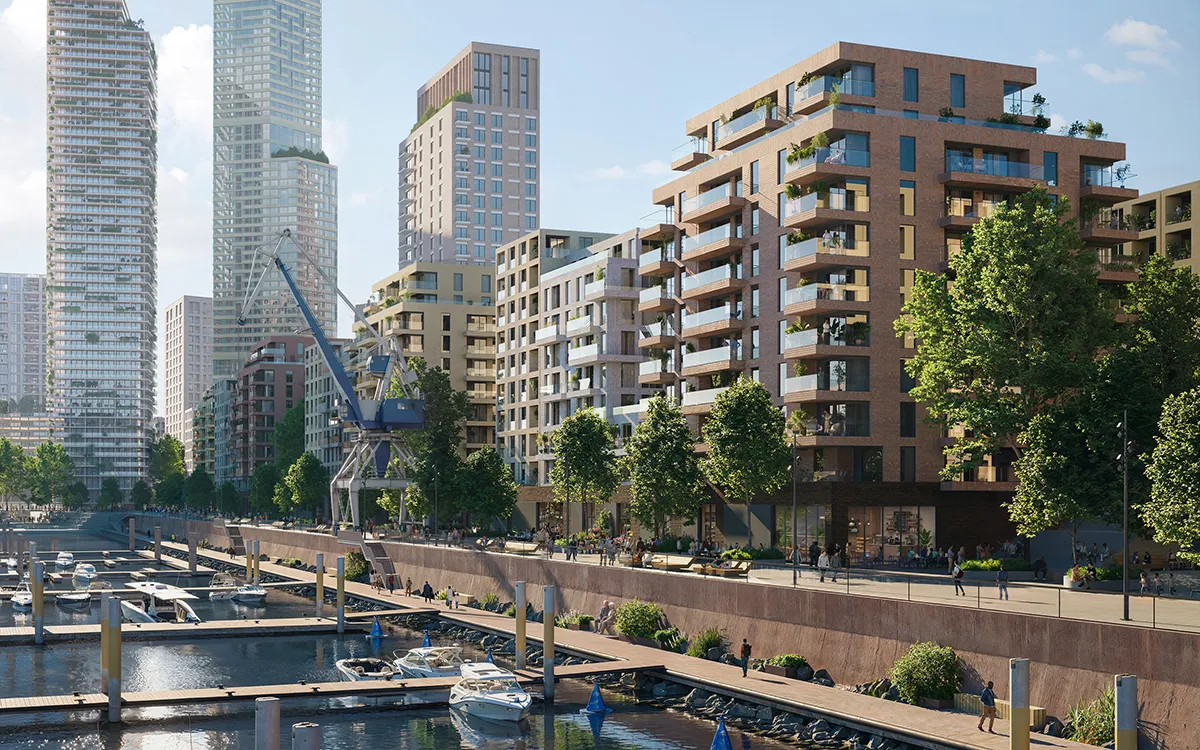
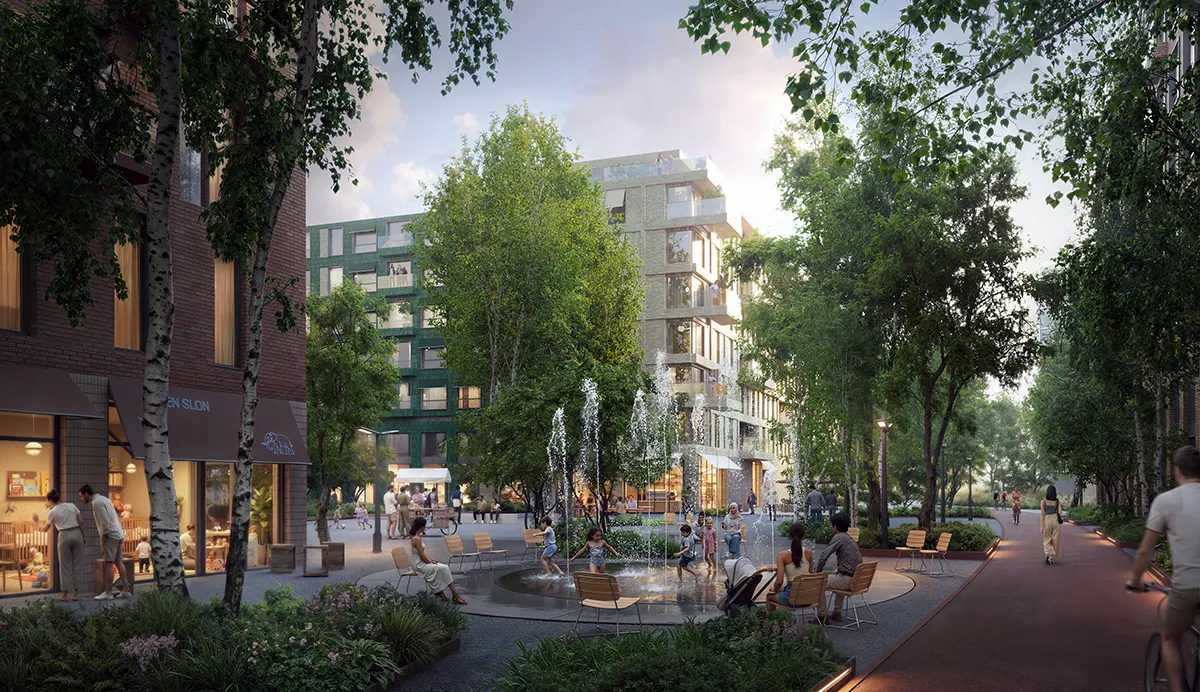
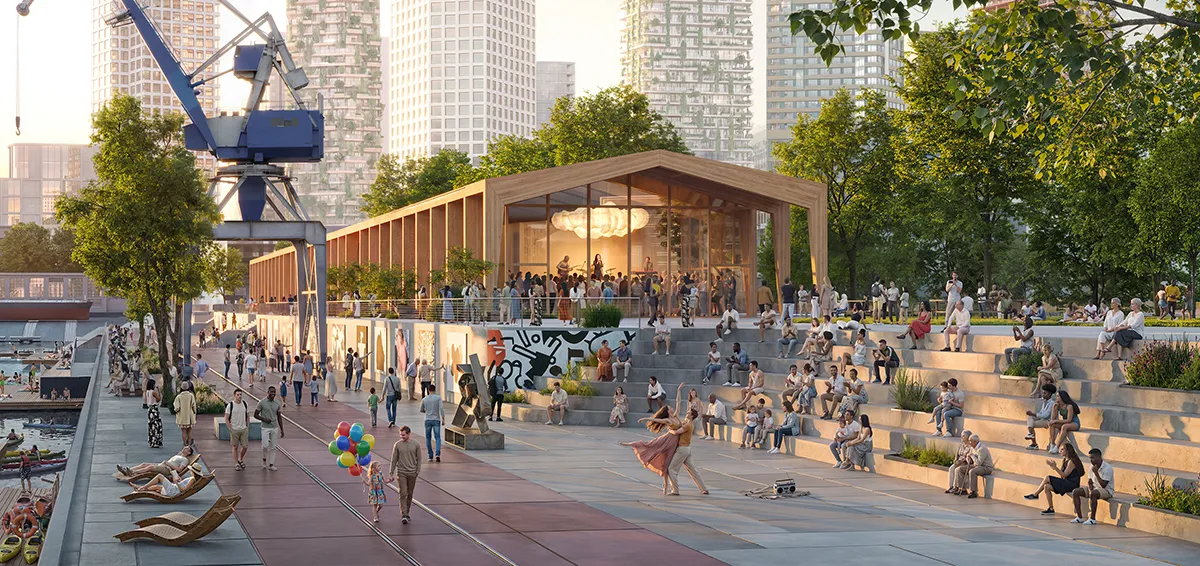
The jury praised the proposal’s maturity and coherence, especially its generous and varied public spaces: a wild ‘riparian park’ on the southern peninsula, a “Marina Park” beside Warehouse No. 17, and a “Cultural Park” on the reimagined central peninsula.
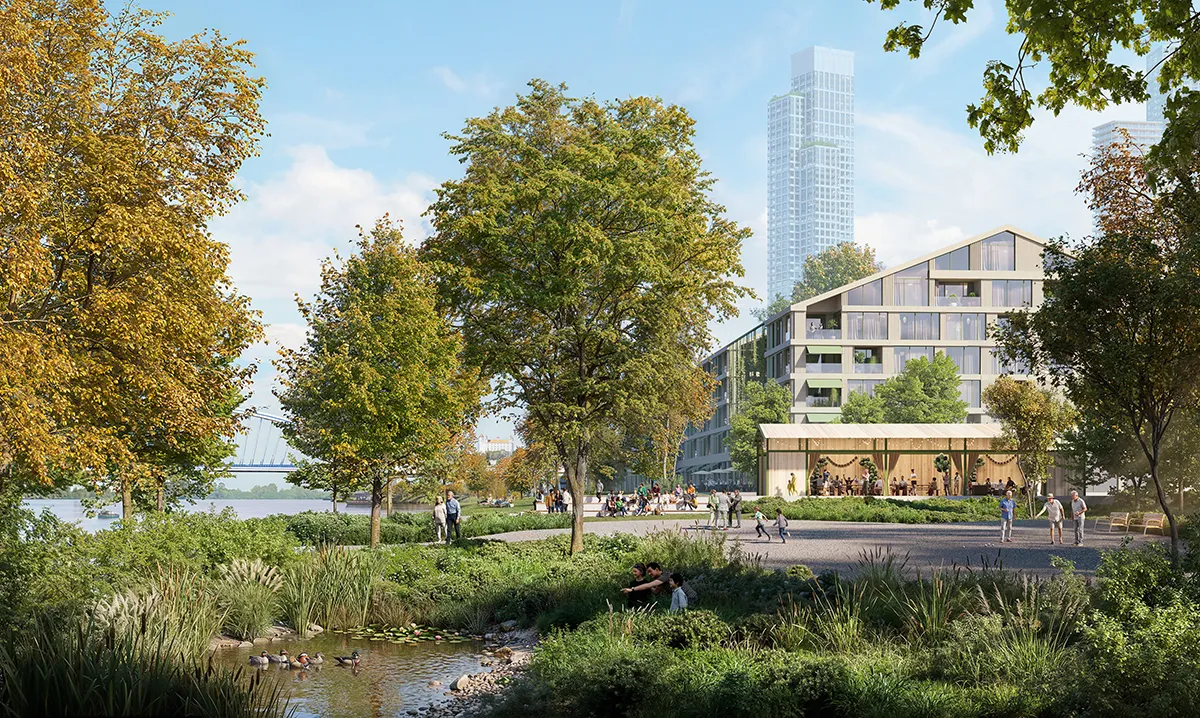
The central peninsula is planned for cultural, sports and public uses, and the jury recognised its potential to become a destination of significance beyond Bratislava.
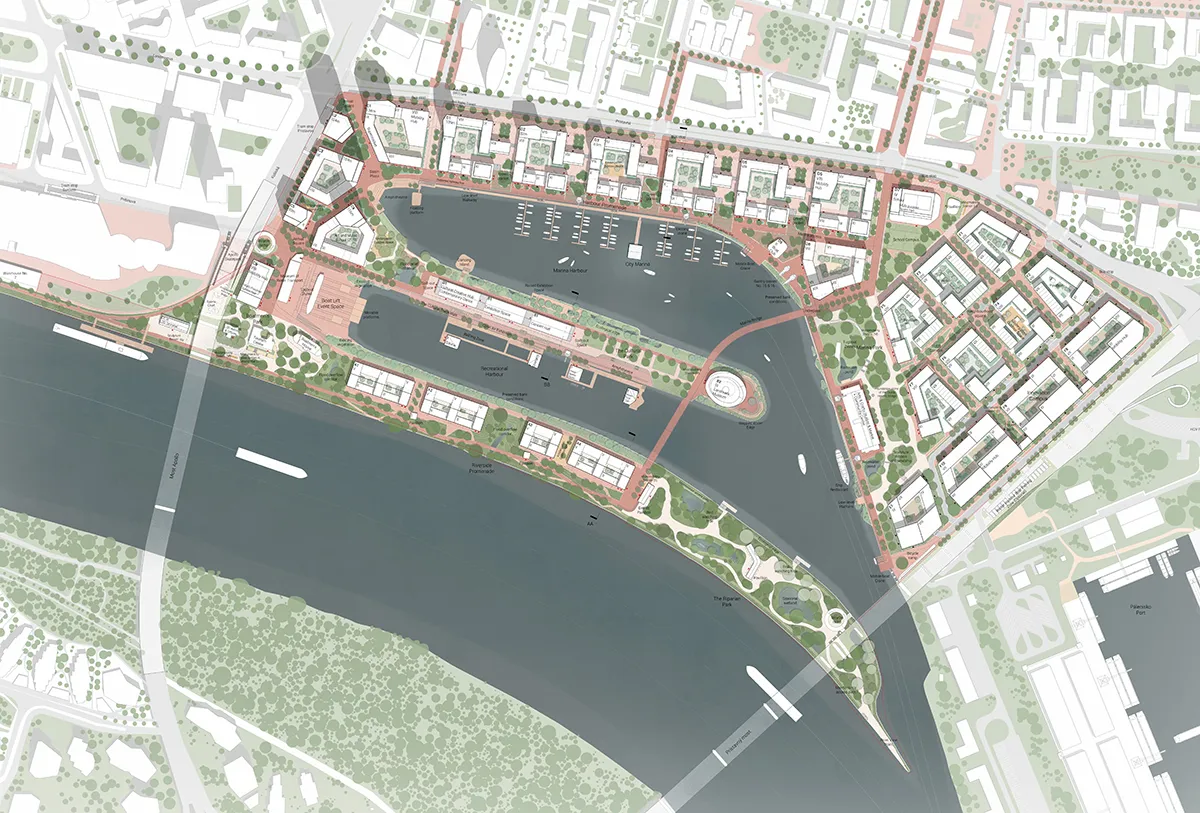
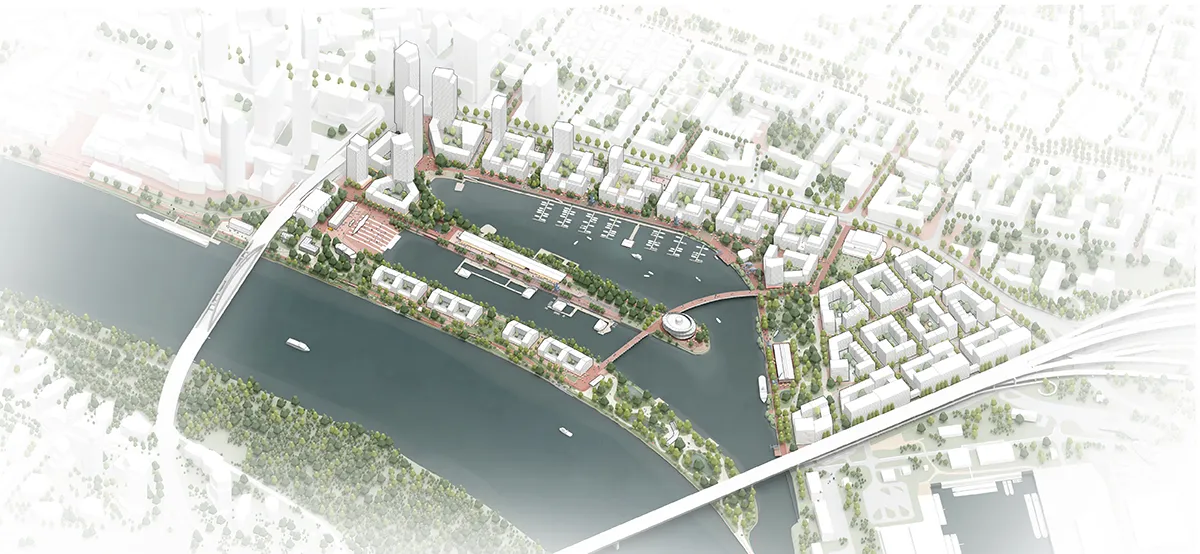
The transformation aims to improve quality of life across the city, including for people who will neither live nor work in the new district. Its parks, promenades and cultural and sports spaces would give people from across Bratislava reasons to visit—whether to attend a cultural event, exercise, walk by the water or spend time in a park. This is central to the vision of an open, inclusive, mixed-use district.
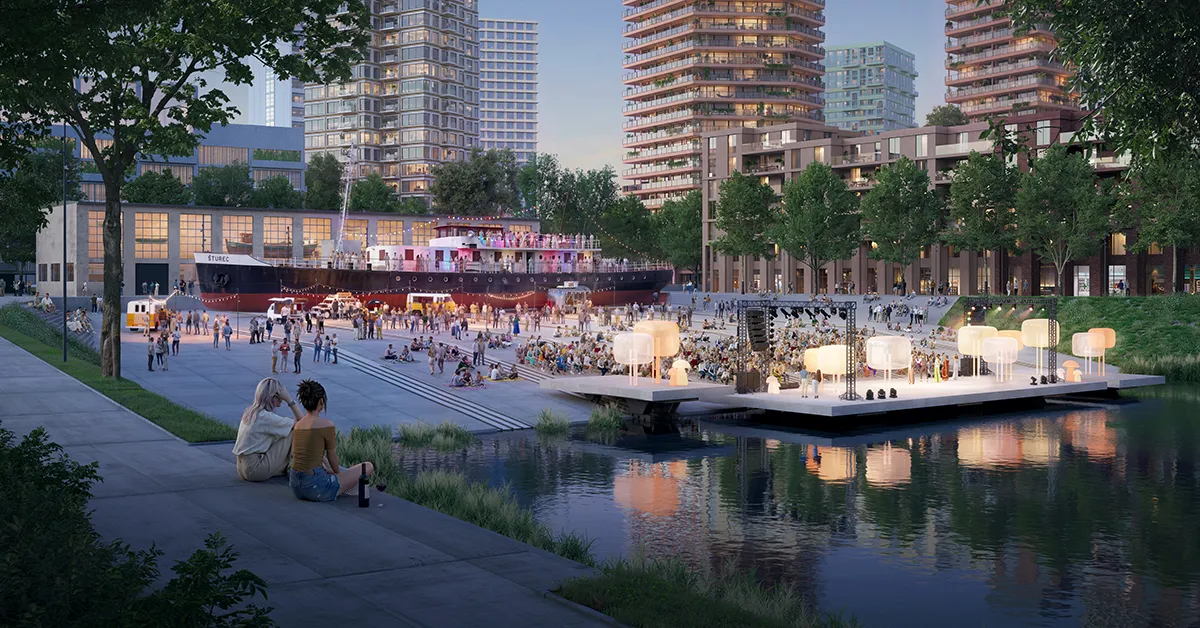
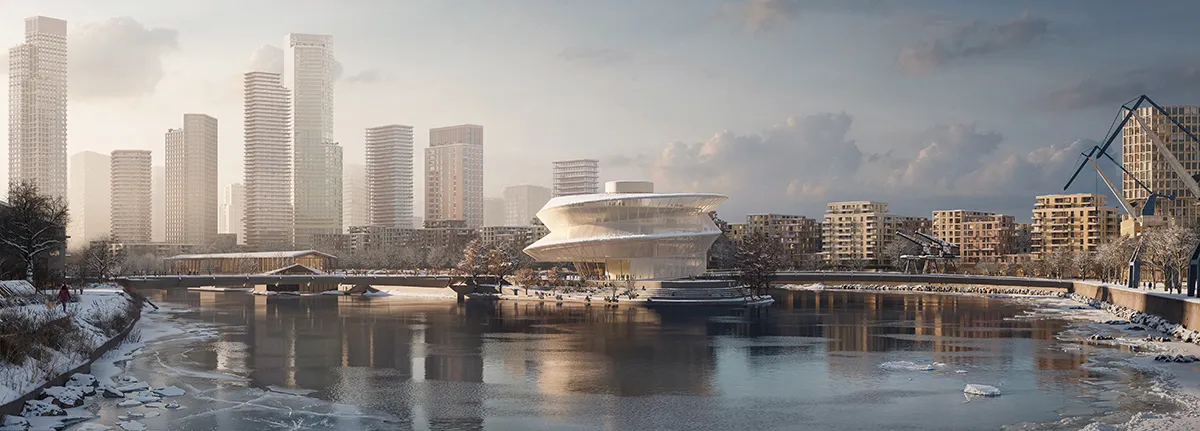
Historic monuments are thoughtfully integrated into the new neighbourhood, connecting it to its industrial harbour heritage. They give the proposal a distinctive character and help preserve the harbour’s genius loci, its unique sense of place.
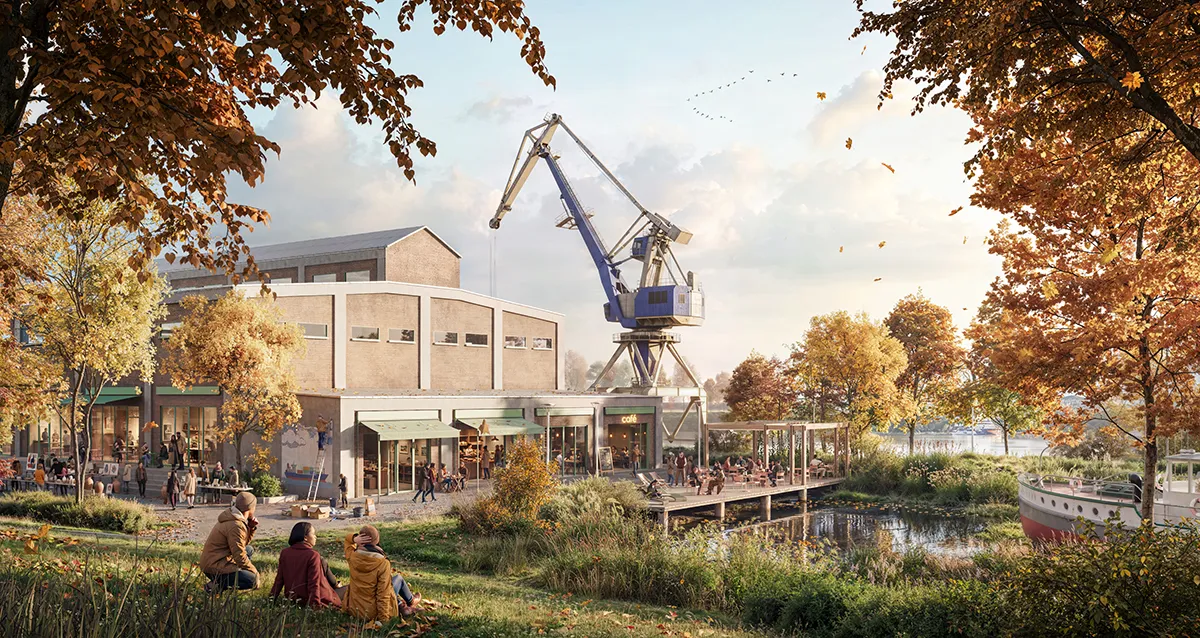
“The awarded proposal presents a highly refined and clearly articulated vision for a distinctive new neighborhood on Bratislava’s Danube waterfront. It demonstrates exceptional design quality across multiple scales, from landscape and urban structure to exciting housing typologies and active ground-floor programming.”
Jury statement
The entries demonstrated strong international interest and a wide range of possibilities for the Winter Harbour. Second place went to KCAP from the Netherlands, and third place to Danish studio Cobe, known for its transformation of Copenhagen’s Nordhavn district.
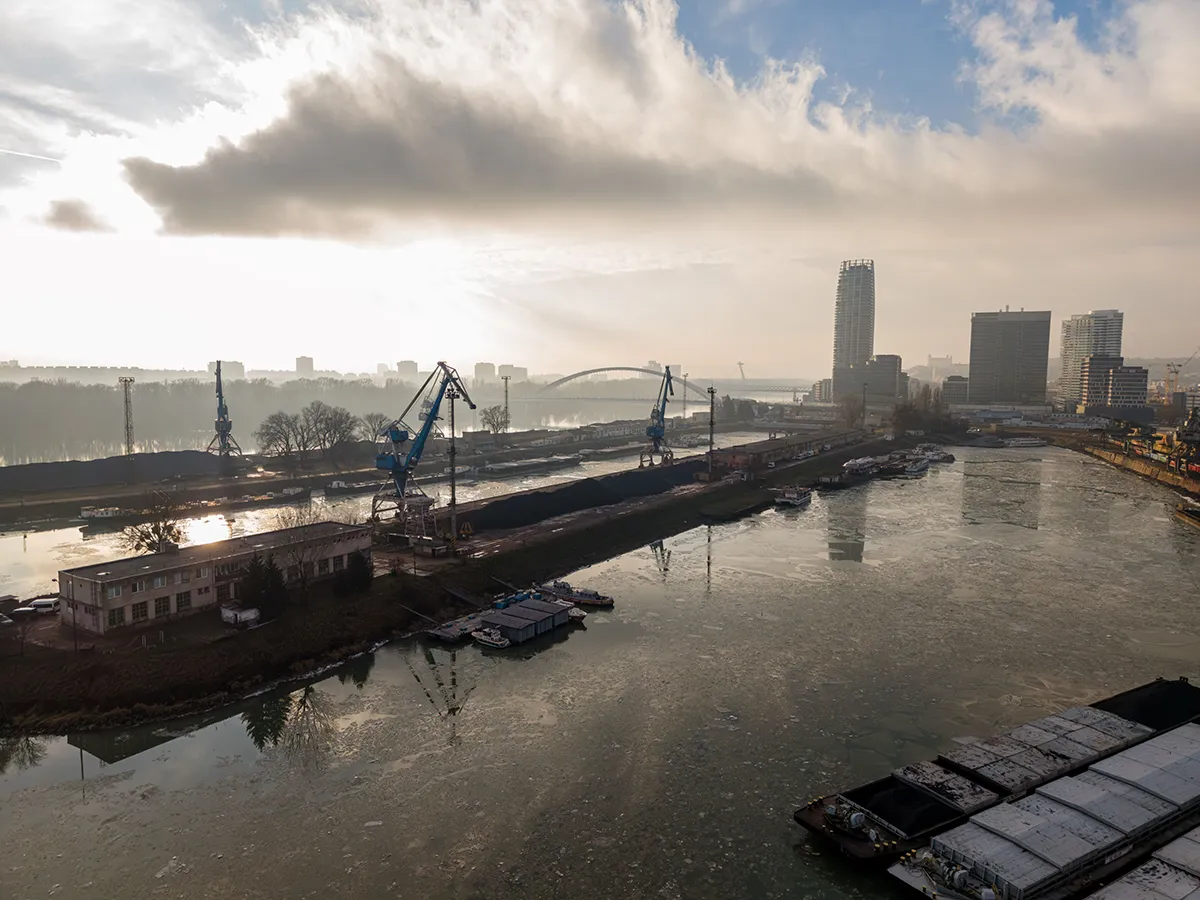
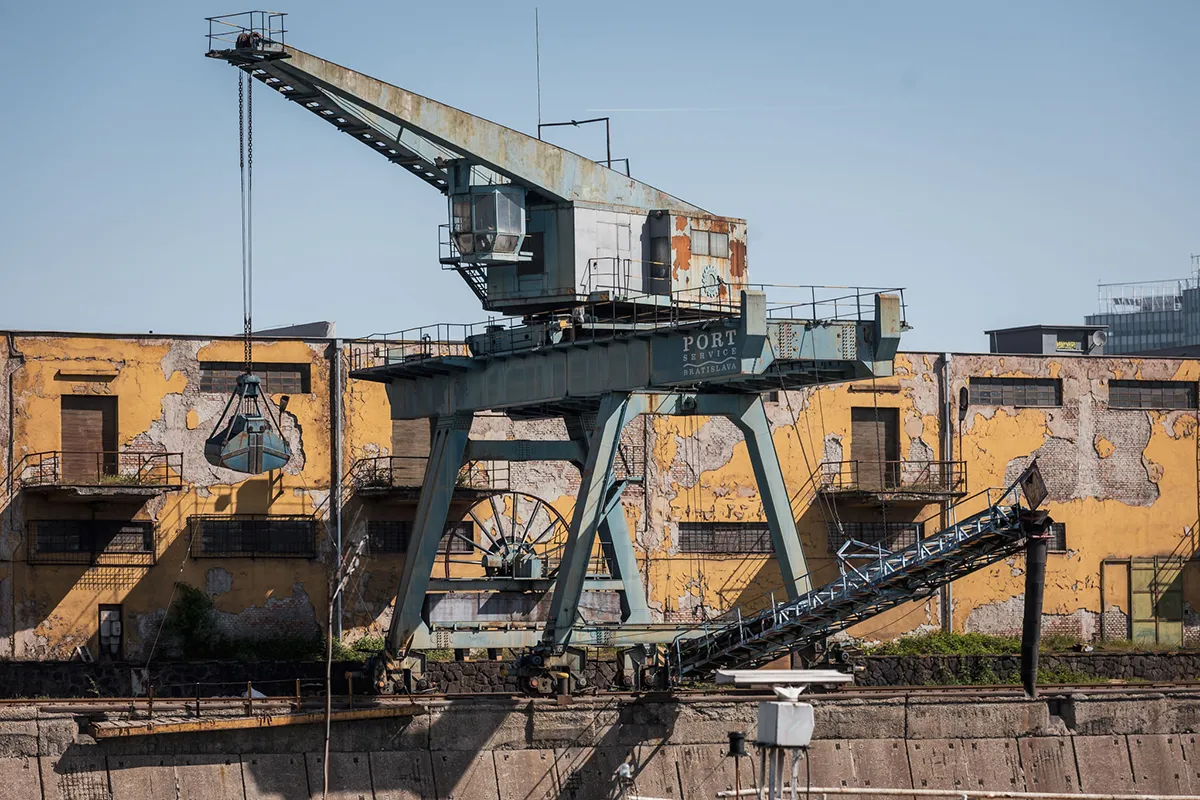
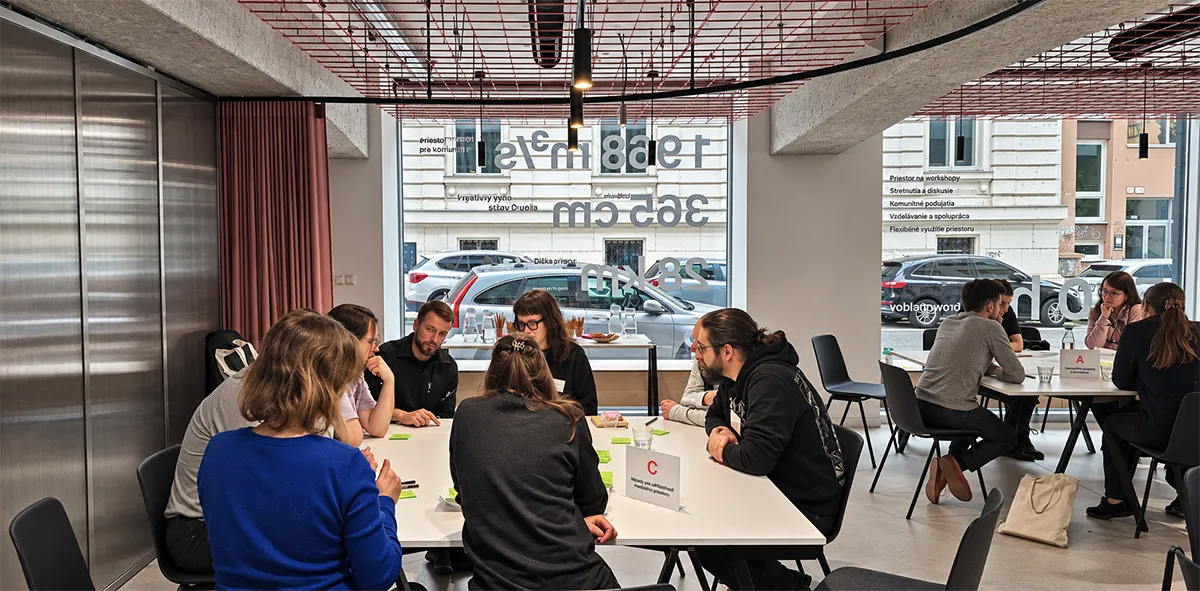
Public input shaped priorities for the future district: openness, accessibility, connection to the water, quality public spaces, and sports and cultural opportunities. Residents envisioned a modern district that preserves its genius loci and industrial heritage, sharing ideas through harbour tours, focus groups, and an online survey.
## The next step: the masterplan
The competition marks the next phase of Winter Harbour’s transformation. The winning team will develop its proposal into a final masterplan, establishing a framework and direction for the area.
The winning multidisciplinary consortium is led by Zurich-based Hosoya Schaefer Architects – architects with expertise in urbanism and urban strategies. The team includes Gillespies (London) – green-blue infrastructure and public space; ARGUS Studio (Hamburg) – urban mobility; and Körting Ingenieure GmbH (Hamburg) – flood protection, infrastructure and waterfront planning.
The team will prepare detailed studies of key public spaces and a site-wide design manual to ensure a coherent, distinctive character as the district develops. The masterplan and its components will guide future architectural competitions, project development and the area’s gradual transformation.
International jury members
Members of the jury were Michal Sedláček (authorised architect, jury chair Czech licensed architect), Catherine Burd (architect, London, Jury co-chair), Paco Bunnik (Chief Urban Planner of Amsterdam), Eva Kail (urban planner and gender-sensitive planning expert, Vienna), Gerd Jäger (architect, Berlin), Linda Obršálová (architect, Brno), Martin Závracký (architect, Rostock), Jakub Cígler (architect, Prague), Filip Tittl (architect, Prague), Ondrej Horváth (Chief Architect of the City of Trnava) and Peter Gero (urban planner and co-author of HafenCity, Hamburg).
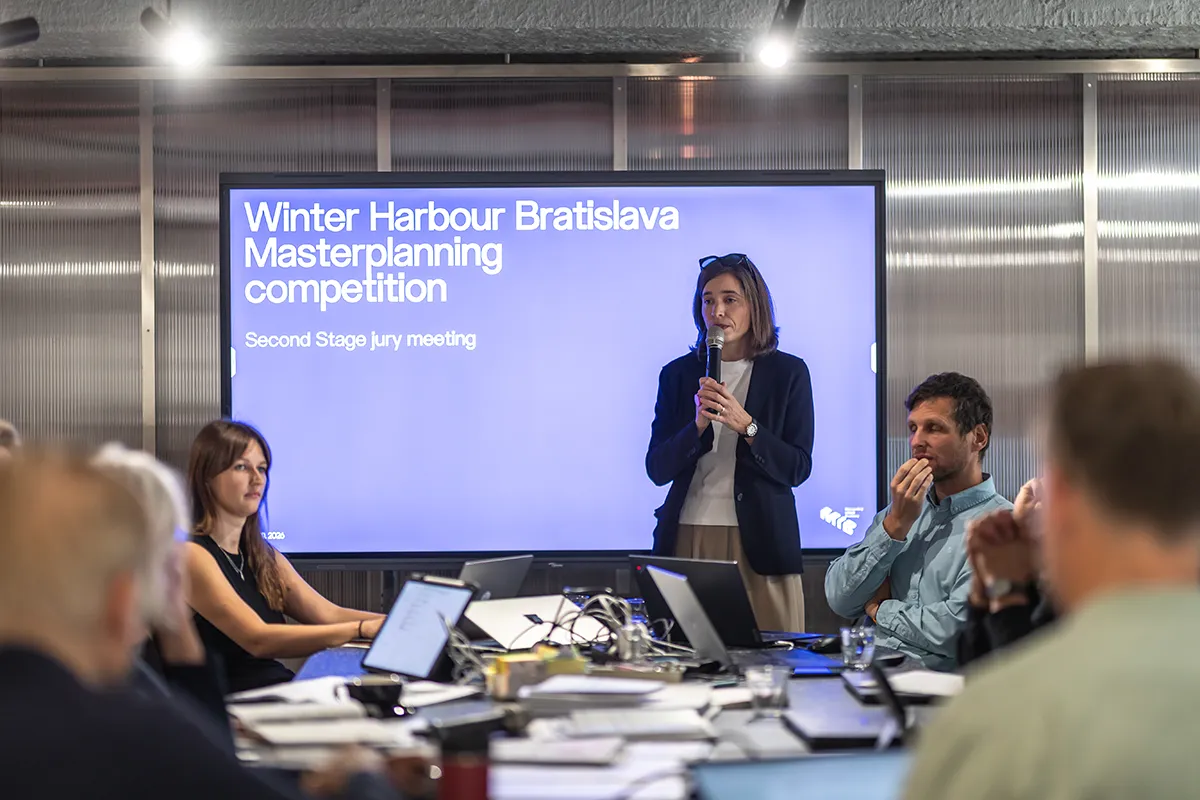
The Metropolitan Institute of Bratislava ran the competition.
Find out more about the competition on the website: https://zimnypristav.mib.sk/en/
Be the first to comment