
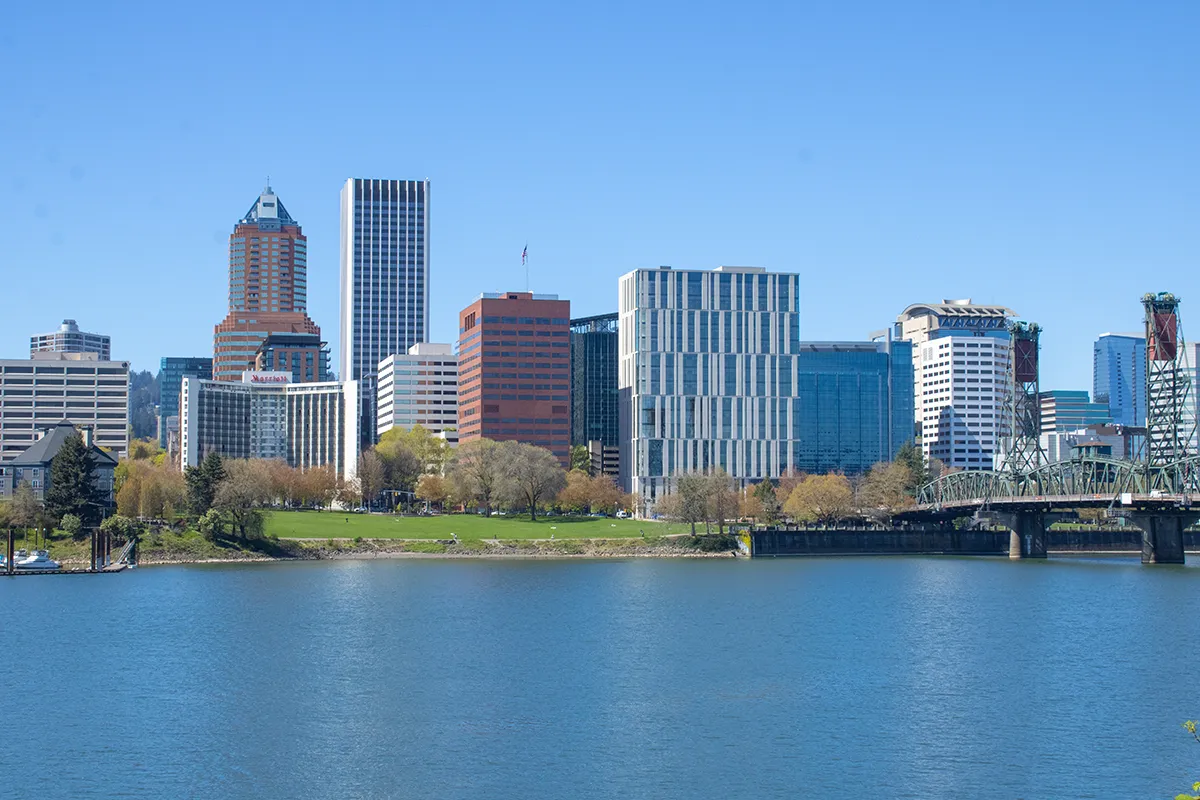
Portland Parks & Recreation (PP&R) recently announced the three shortlisted teams that will take part in the second stage of the open design competition for Governor Tom McCall Waterfront Park.
No design was sought at the first stage; instead, competitors submitted based on experience, relevant design skills, project approach, and team composition, including an Architect/Landscape Architect registered in the State of Oregon. The three teams will now develop concept designs.
Their brief is to transform Waterfront Park through enhanced river access, ecological restoration, and inclusive design, creating a unique destination that is distinctly Portland – reflecting the city’s culture and landscape. The redeveloped Park is expected to play a primary role in Downtown Portland’s future resurgence. As a strengthened civic anchor, it is poised to provide a significant economic boost to housing, local businesses, and tourism.
Each shortlisted team is led by an architect or landscape architect, listed below (by team lead and in alphabetical order) and includes a local studio.
- BIG – Bjarke Ingels Group (US) with Jennifer Bonner / MALL (US)
The team also includes Structural Engineer – Jacobs, Landscape Architect and Delivery / Contractual Lead- PLACE, Civil Engineer – Sherwood Design Engineers, Electrical Engineer – PAE, Sustainability Consultant – Atelier Ten, Exhibition and Experience Designers – Plus And Greater Than, and Amen, Amen. Studio – Brand Identity. - Studio Egret West (UK) with West of West (US)
The team also includes Landscape Architecture & Environmental Justice Practice – Knot Studio, Ecological Systems Engineer – Sherwood Design Engineers, Sustainability and Electrical Engineer – PAE, Civil and Structural Engineer – KPFF, and Cultural Planning & Operator – Broadwick. - SWA Group (US) with PLACE (US) and Thomas Phifer and Partners (US)
The team includes Landscape Architect and Delivery / Contractual Lead – PLACE, Architect – Thomas Phifer and Partners, Civil, Structural and Environmental Engineer – KPFF, Ecology and Sustainability consultants – Great Ecology, and Electrical Engineer – PAE.
The competition’s first stage attracted 50 submissions from over 150 individual firms across six continents.
‘The response to this competition shows how much possibility people see in Portland and its waterfront. The shortlisted teams bring a strong range of experience and ideas. I’m looking forward to seeing what they propose and to hearing from Portlanders when the designs are shared publicly next year.’
Portland Mayor Keith Wilson
The teams were unanimously selected by the competition Jury following the first stage of the two-stage competition – an open Request for Qualifications call earlier in the summer.
At the second stage, teams will create concept designs for the whole 30-acre Park with a focus on the Bowl area. They will envision how the Park can become an activated public space and year-round destination for Portlanders to gather, enjoy events and everyday use. They have been briefed to enhance beloved spaces that work well, such as the Japanese American Historical Plaza and mature cherry trees and Salmon Street Springs Fountain, while transforming underutilized spaces to better serve Portlanders.
Each shortlisted team will receive a competition fee of US $50,000 for their design work when the competition concludes with the selection of the winner.
A public exhibition of their concepts will take place in Portland and on the competition website in early 2027 with an opportunity for the community to provide comment.
The winning team will be announced in Spring 2027.
Competition Jury
Portland Parks & Recreation is pleased to announce the competition’s Jury – carefully composed from community members, key local stakeholder organizations and independent subject matter experts across the fields of architecture, landscape architecture and economic development.
- Prof. Maurice D. Cox, Jury Co-Chair
Emma Bloomberg Professor in Residence of Urban Planning and Design, Harvard GSD - Carol Coletta, Jury Co-Chair
Bloomberg Public Innovation Fellow at the Bloomberg Center for Public Innovation, Johns Hopkins University - Robin Ganser
Managing Partner, Coen+Partners - Kimberly Branan
Chief Trade and Economic Development Officer, Port of Portland - Gabe Sheoships
Executive Director, Friends of the Columbia Gorge - Amanda Lowthian
Senior Director of Destination, Industry & Public Affairs, Travel Portland - Zari Santner
Former Director, Portland Parks & Recreation - Willie Levenson
President, Ringleader Navigation and Founder, Human Access Project
The competition’s Jury evaluated the Request for Qualifications submissions and met in Portland to deliberate and select the shortlist. At the conclusion of the design stage, the Jury will evaluate the three submissions and conduct final clarification interviews with the shortlist in early 2027.
On September 23, 2026, Portland Parks & Recreation will host a public presentation to introduce the competition and project, attended by Portland Mayor Keith Wilson and Parks & Recreation Interim Director, Art Pearce.
A representative from each shortlisted team will discuss their firm, previous experience and general approach to architecture. For further details on format, tickets, and access, visit Meet the designers. Share your thoughts Tickets, Wednesday, September 23 • 5:30 PM – 8 PM | Eventbrite