
Winner of an Outstanding Award in 2026 WLA Awards – Concept Masterplanning & Urban Design category.
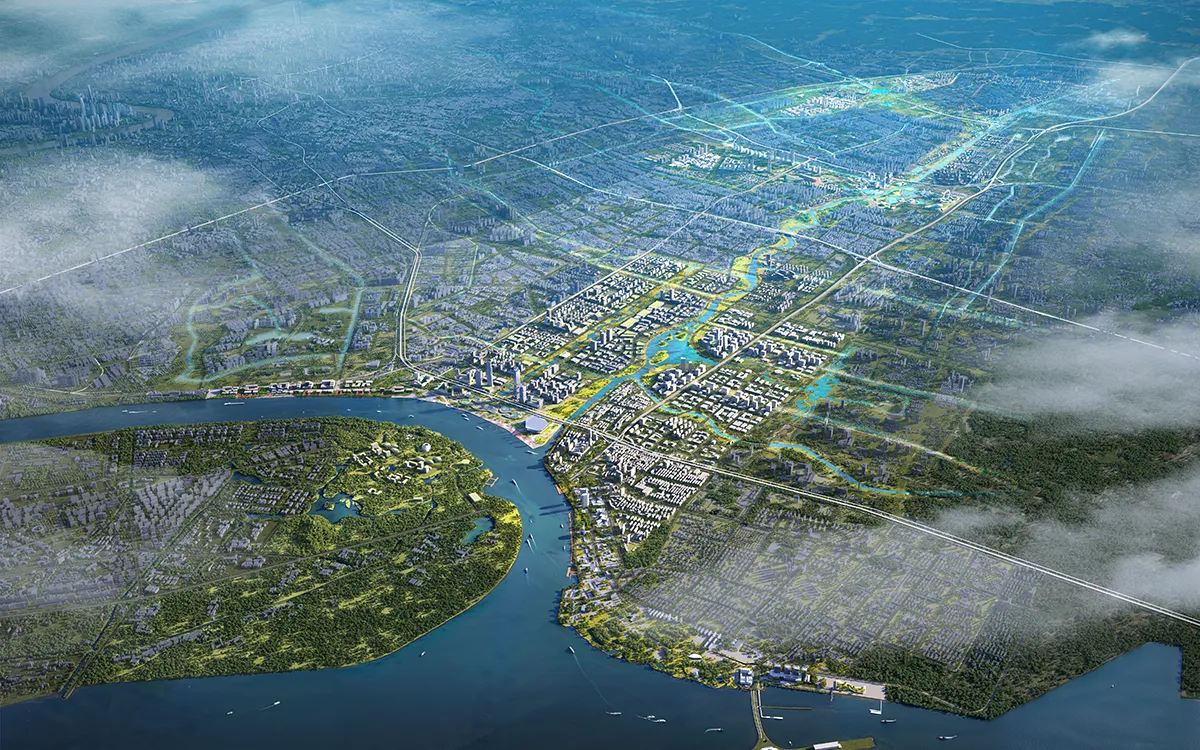
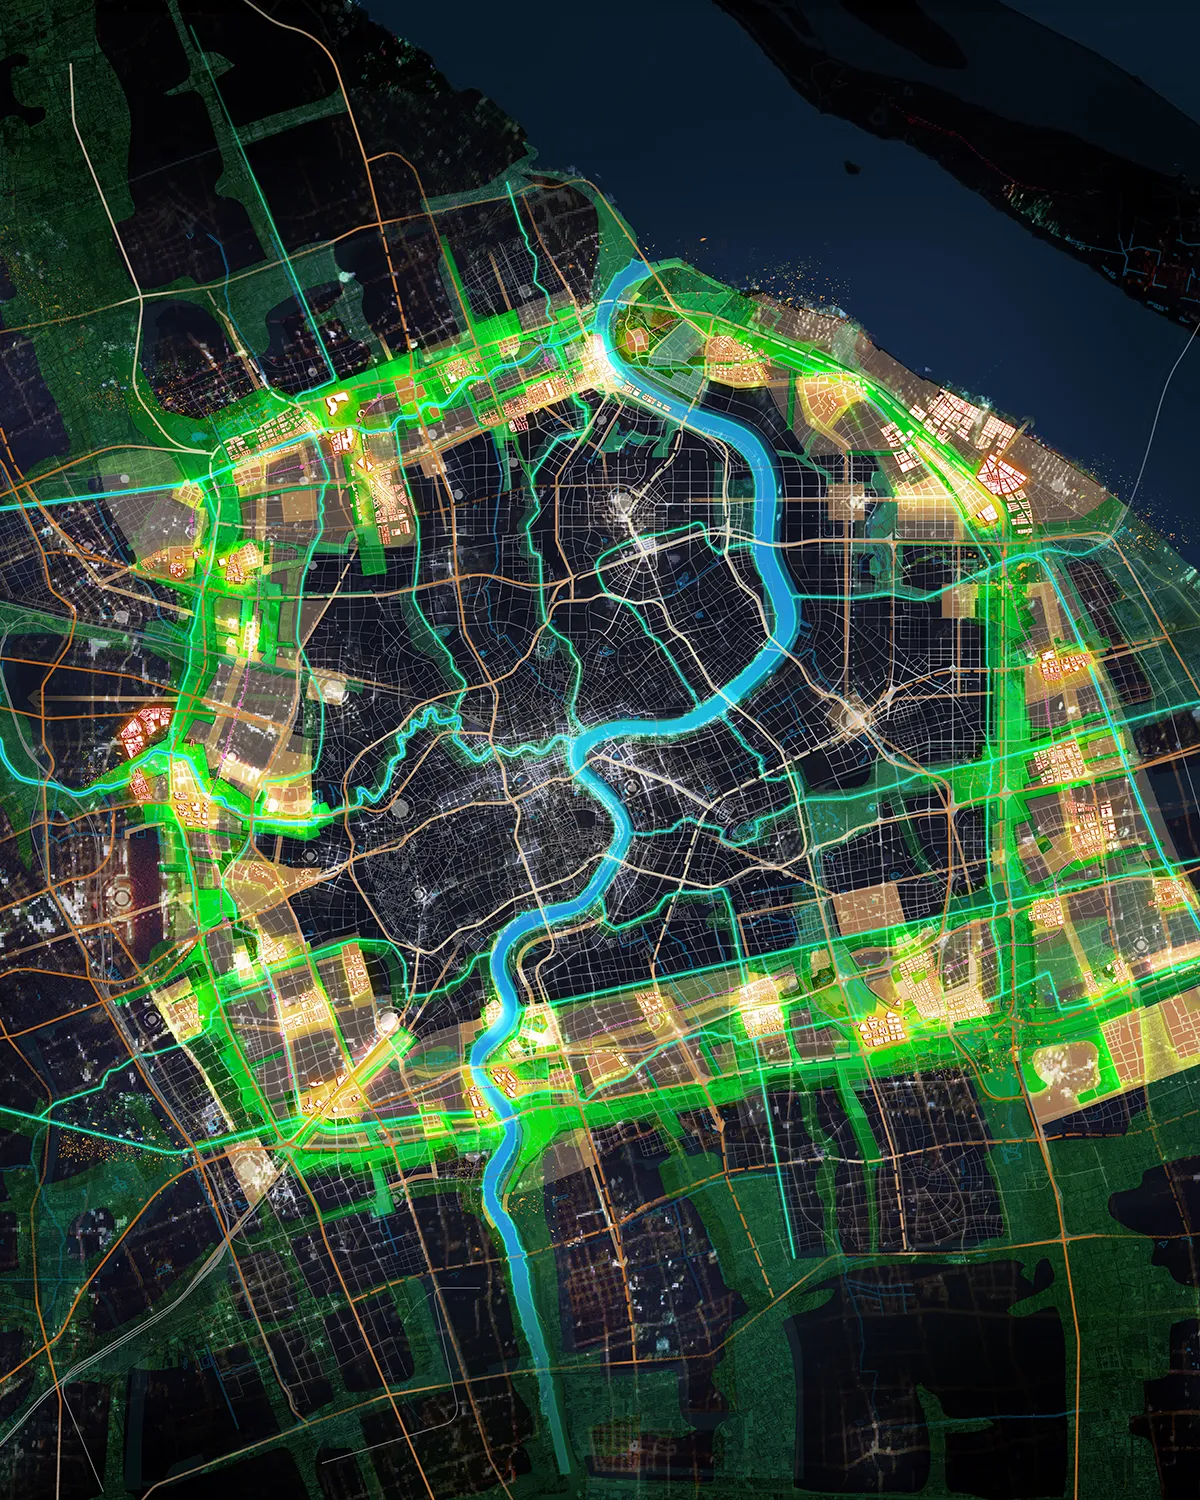
The Midtown area spans approximately 600 km² between Shanghai’s inner and outer ring roads and plays a key role in the city’s metropolitan structure. Shaped by infrastructure corridors and former industrial land, the area has developed in a fragmented manner. This has resulted in disconnected green spaces, weak spatial continuity, and limited ecological performance. Although the outer ring corridor was originally planned as a green buffer, it has remained largely detached from surrounding neighborhoods and mobility networks, functioning more as a boundary than an integrated urban landscape.
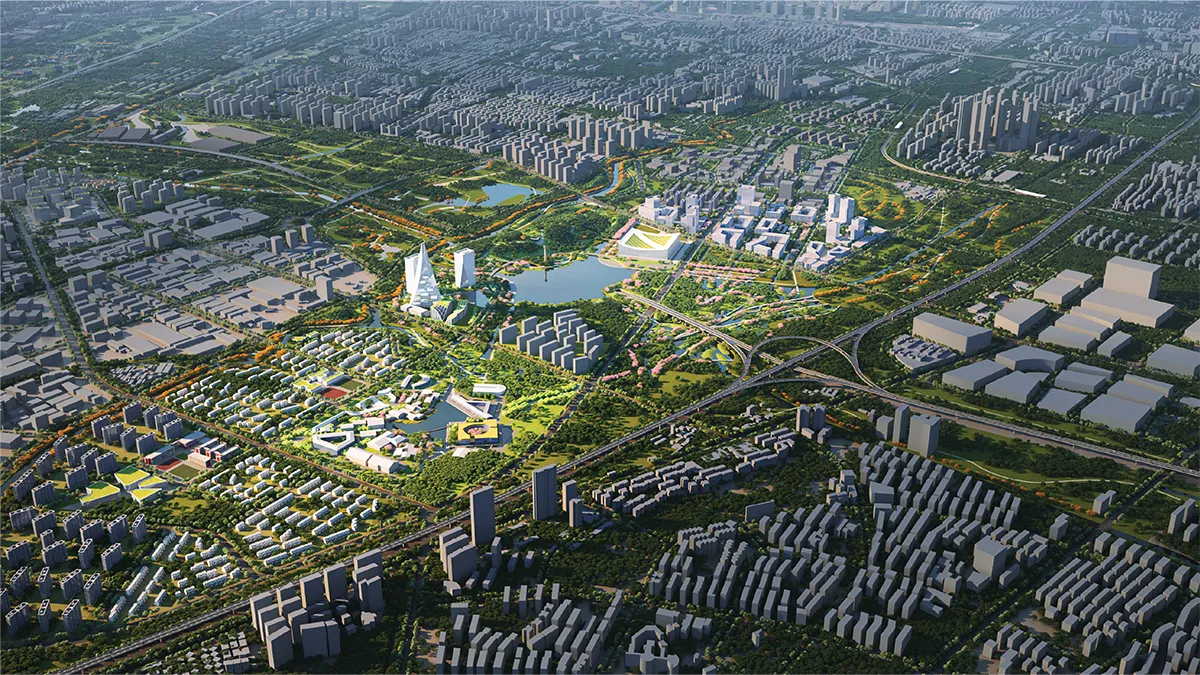
As Shanghai faces climate pressure, industrial transition, and demographic change, these challenges have become increasingly visible. At the same time, Midtown holds the potential to support a more balanced urban condition one in which ecological systems, productive landscapes, and everyday life are more closely integrated. The project begins with a key question: How can conventional grey infrastructure be reimagined as landscape infrastructure that supports both ecological resilience and urban transformation?
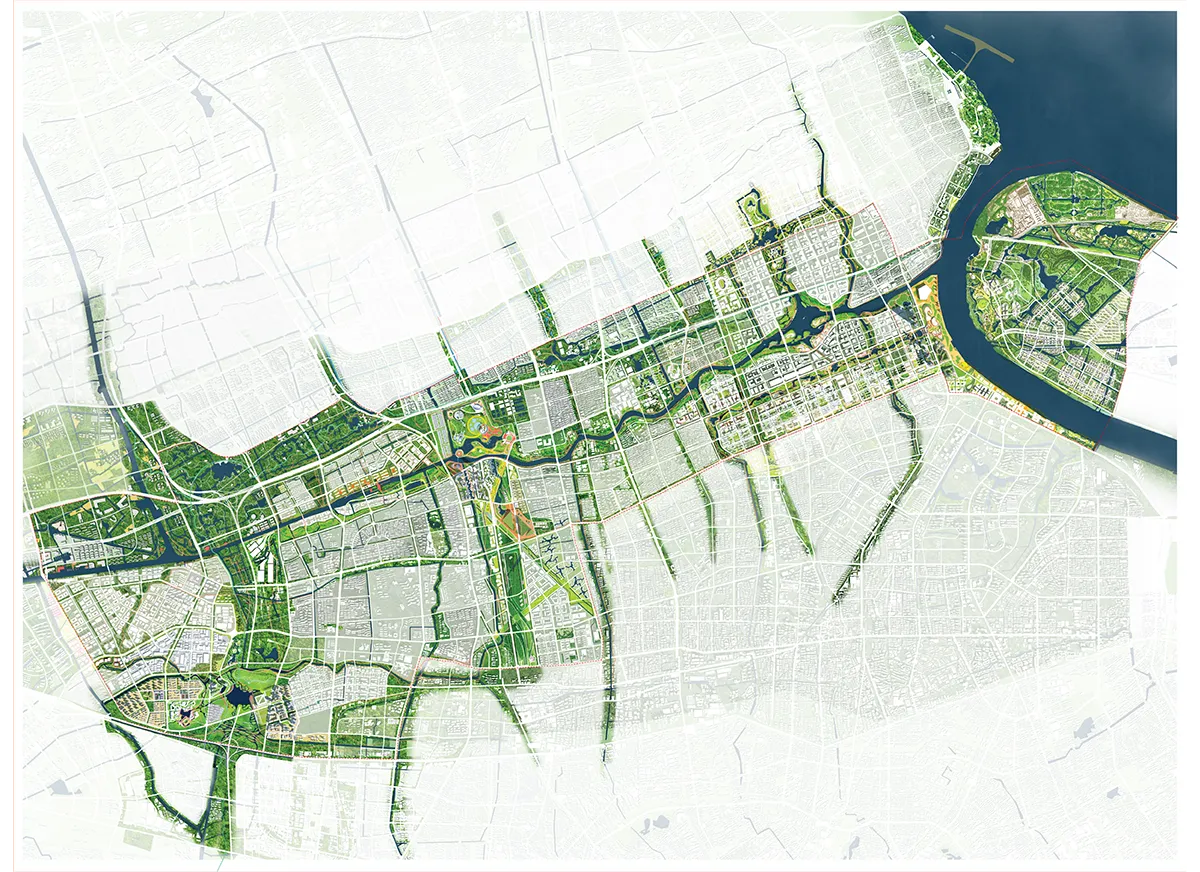
The proposal uses landscape as the primary driver to reorganize the Midtown Belt into a continuous urban system. It introduces the concept of the Jade-Gold Belt, inspired by the outer ring greenbelt a jade-like ring that once encircled the city as a protective buffer, now reimagined as the Central Park Belt, a continuous landscape framework connecting ecology, mobility, and urban life.
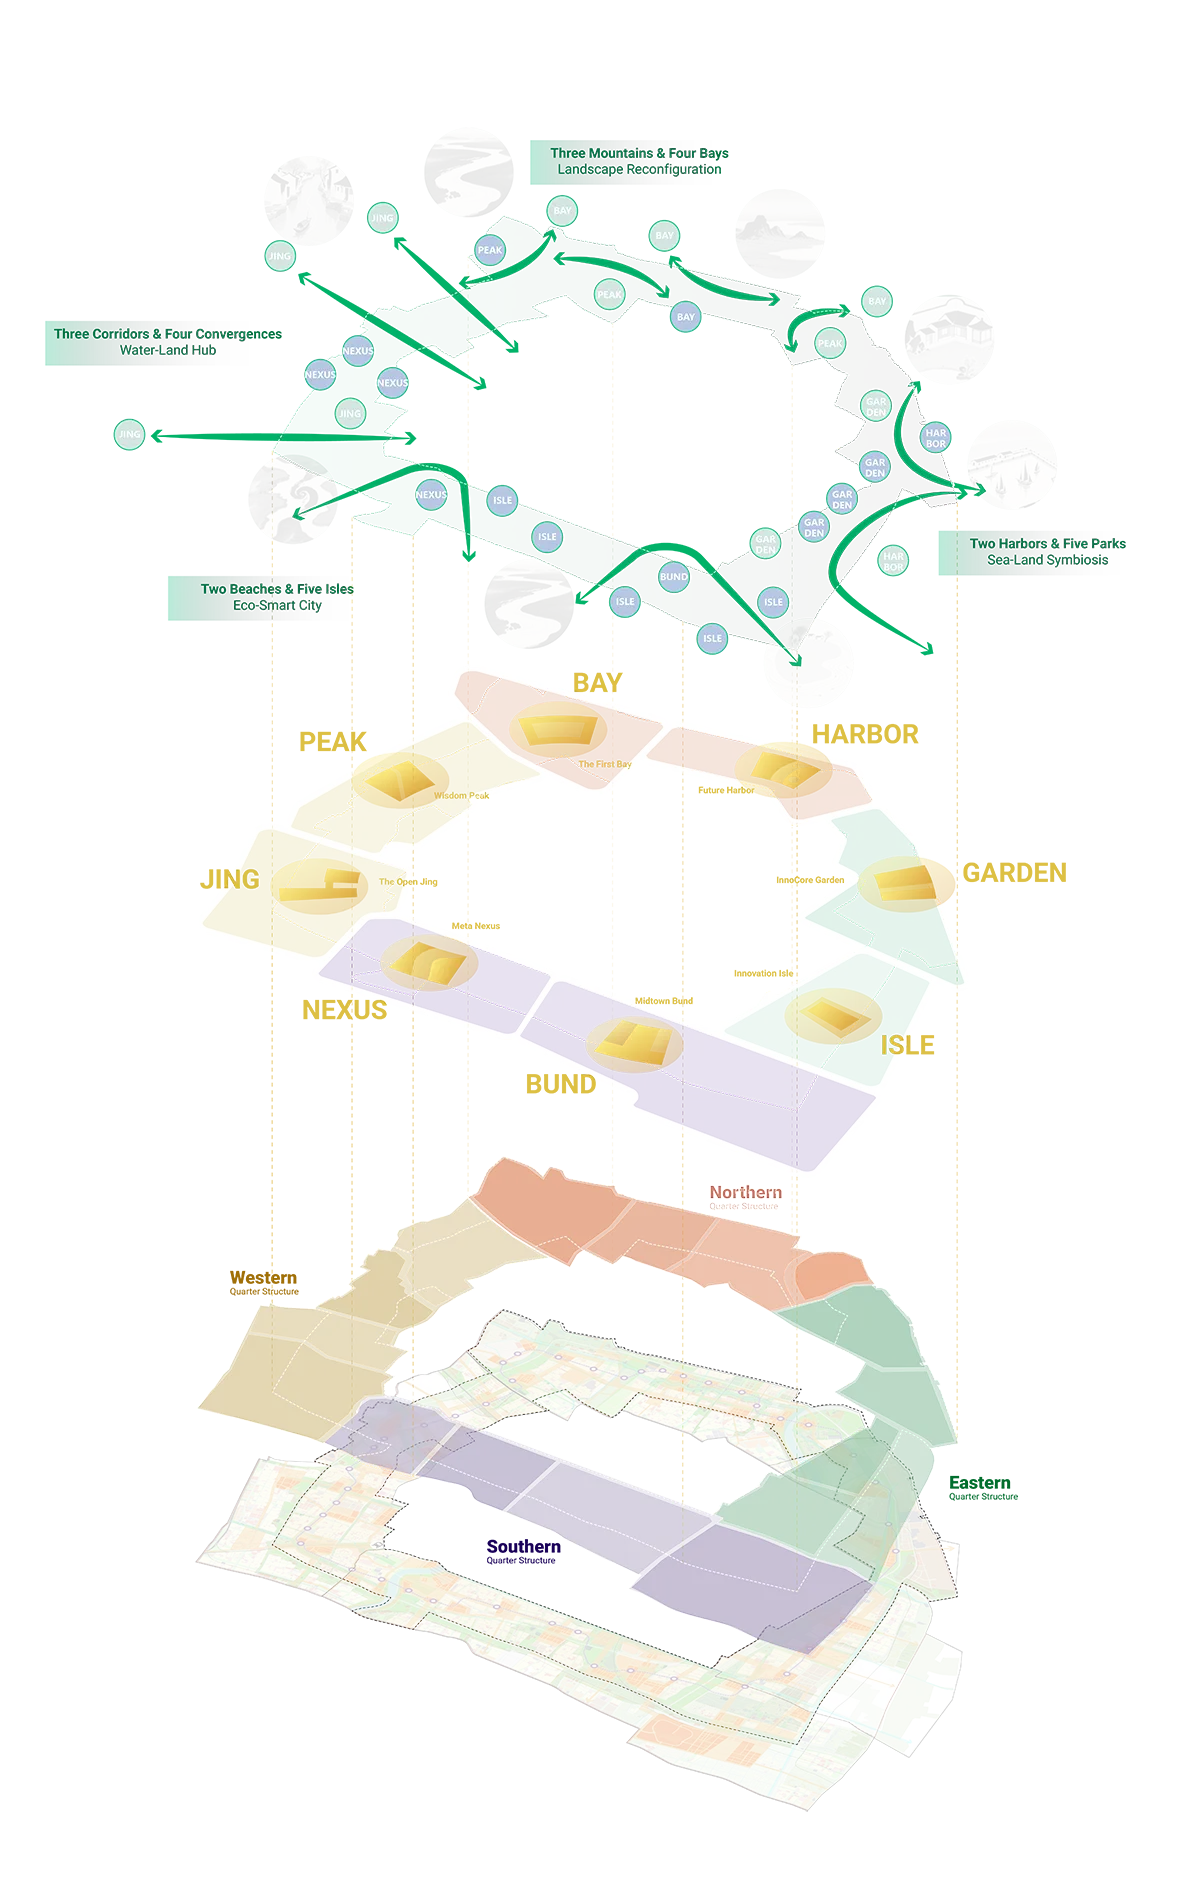
A network of blue–green corridors forms the backbone of the strategy, reconnecting fragmented green and water systems into a cohesive whole. Building on this ecological foundation, existing natural systems are reorganized into a central green core that brings together industry, community, culture, and public space, creating a more open and shared urban landscape.
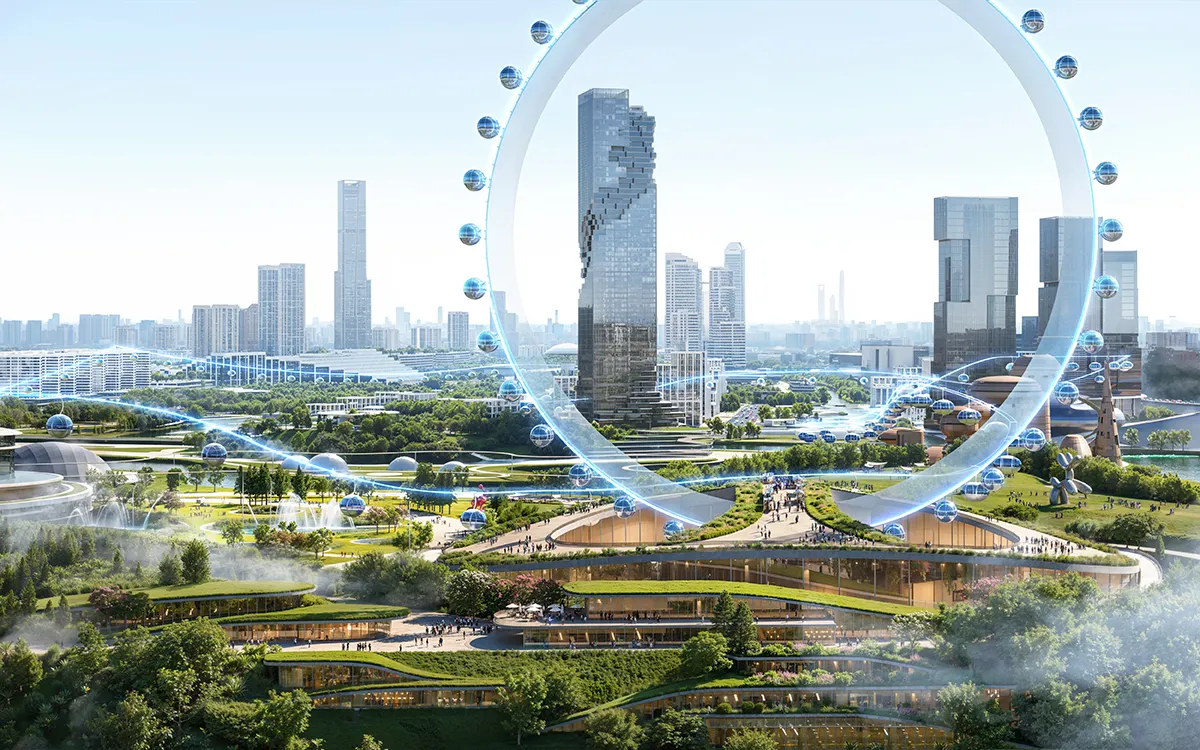
The project proposes the Midtown Integration Zone (MIZ) as a framework for regeneration, coordinating ecological systems, productive landscapes, mobility infrastructure, and urban life within a unified landscape structure.
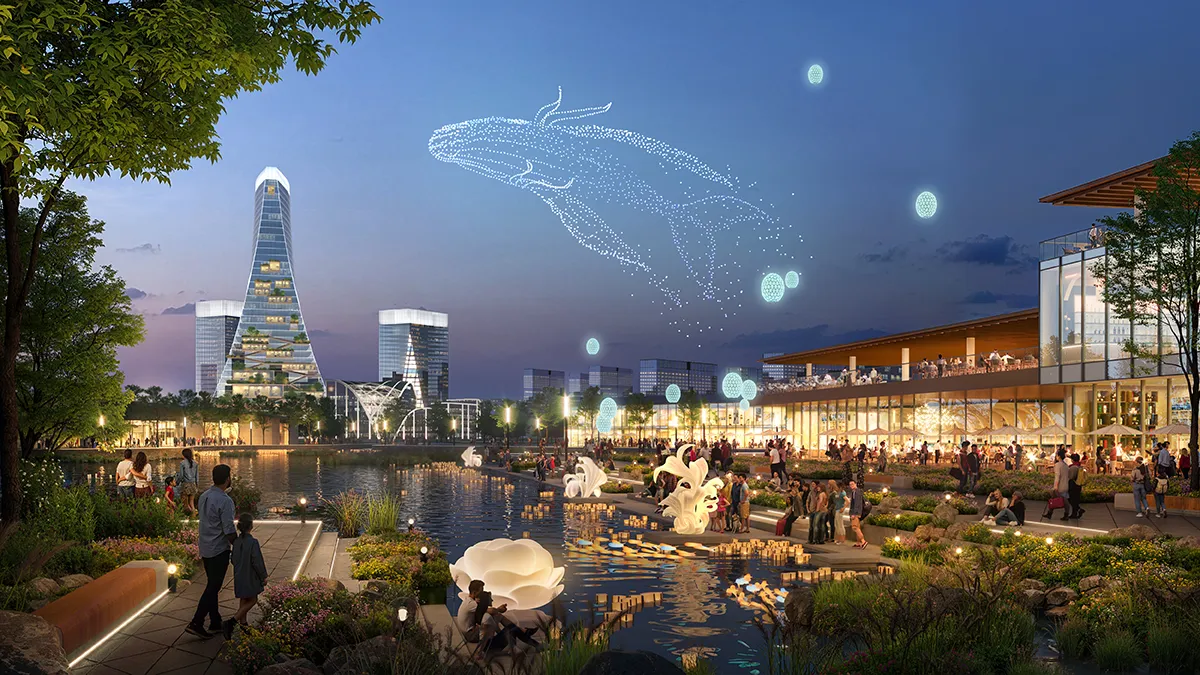
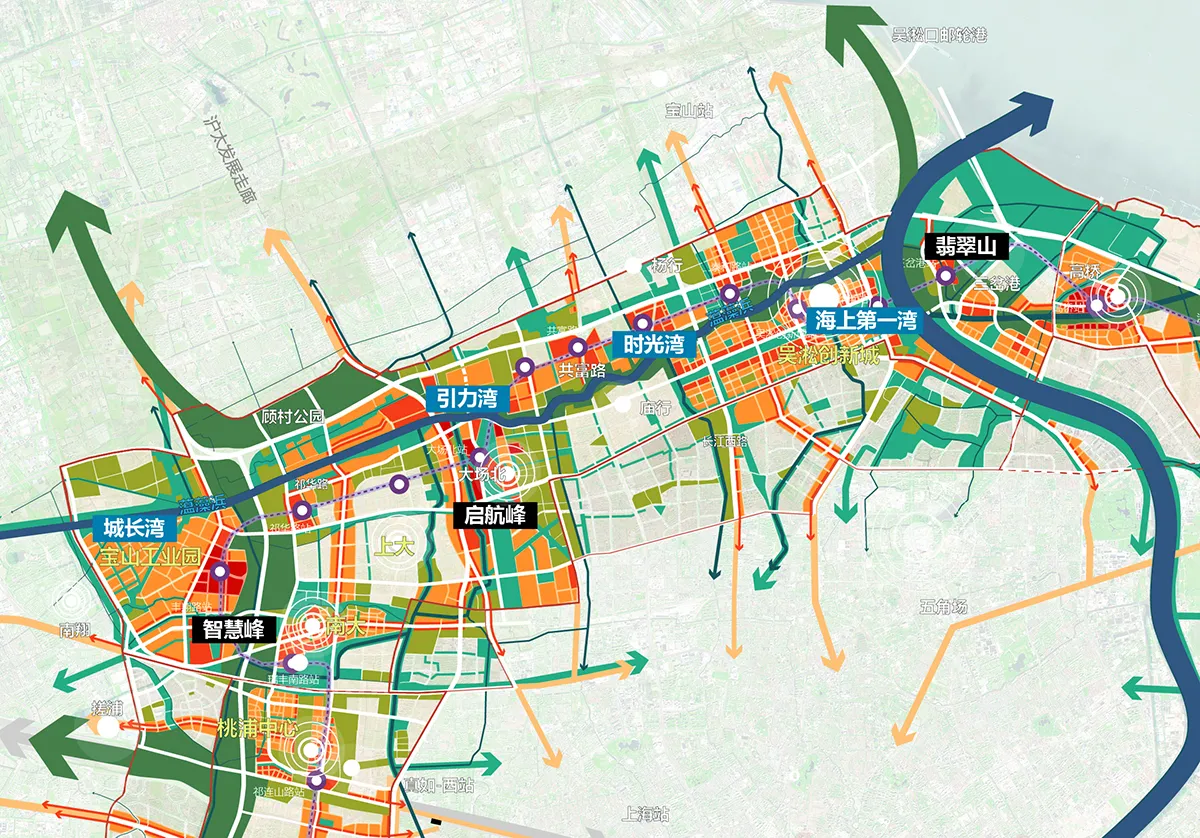
In the northern section, the Three Hills and Four Bays framework shapes a metropolitan gateway, a major destination, and a continuous cultural waterfront. Along the primary waterfront spine, three catalyst projects demonstrate the landscape-led approach. Wisdom Peak develops into a centre for innovation and public life. Pilot Peak transforms a former airport by preserving the runway as a metropolitan park while creating new opportunities for surrounding communities. First Bay regenerates former port and logistics land into a vibrant waterfront district and an international gateway.
The project outlines a metropolitan design approach in which landscape becomes the framework for urban transformation. By reconnecting fragmented landscapes into a continuous system, it strengthens ecological resilience, improves accessibility, and enhances spatial continuity across districts. More importantly, it demonstrates how landscape can move beyond environmental mitigation to become a catalyst for metropolitan growth, offering a transferable model for high-density cities facing climate adaptation and post-industrial transition.
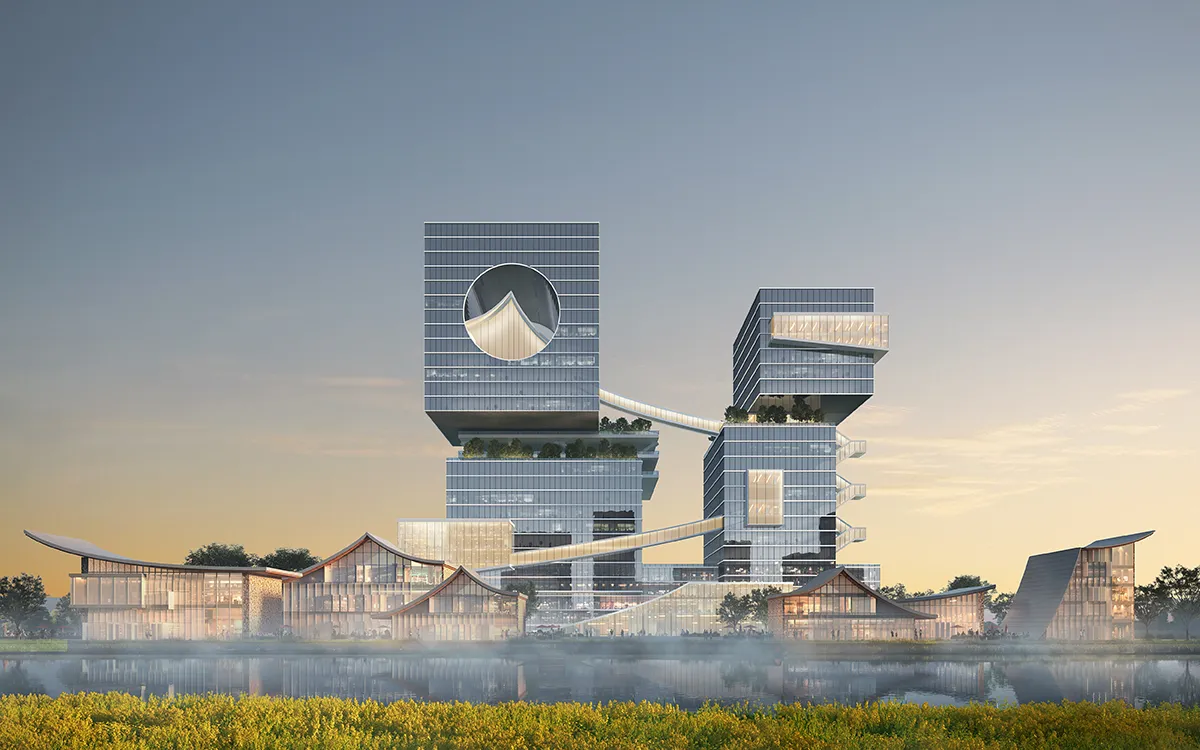
The project won the international urban design competition for Shanghai Midtown. Its final proposal and models were presented at the 2025 Shanghai Urban Space Art Season (SUSAS), contributing to the public and professional discourse on landscape-led metropolitan regeneration.
Shanghai Midtown is a strategic area for the city’s future development. The project addresses three interconnected challenges: strengthening blue–green resilience, supporting innovation-led economic transformation, and improving the quality of everyday urban life. At its core is a fundamental question: How can conventional grey infrastructure evolve into multifunctional landscape infrastructure that supports ecology, mobility, public life, and urban development?
The Midtown Integration Zone (MIZ) transforms a historically fragmented “in-between zone” into a new urban growth area. Guided by the concept of the Jade-Gold Belt, the project redefines the former Outer Ring greenbelt from an ecological buffer into a continuous Central Park Belt. Three complementary strategies structure the proposal: Jade-Gold Belt, establishing the metropolitan blue–green infrastructure framework; Ring of Momentum, integrating innovation, industry, mobility, and ecology; and See Midtown, creating an accessible network of public landscapes.
The northern section serves as the pilot demonstration area. A reinforced blue–green network strengthens east–west ecological and spatial connectivity, forming a “Two Peaks and One Field” spatial structure that integrates transport, industry, ecology, and public space. Building on the restructuring of the elevated arterial corridor, airport regeneration, and Ecological Transit-Oriented Development (ETOD), the proposal coordinates multiple urban systems to support long-term regeneration. The Three Hills and Four Bays framework organizes major destinations, innovation districts, and waterfront public spaces while guiding phased implementation.
The planting strategy builds on existing ecological assets across multiple scales. Existing woodland and mature canopy trees are retained wherever possible to preserve habitat value and support carbon sequestration. Distinctive plant communities strengthen biodiversity and seasonal character, while the adaptive reuse of former industrial land and ETOD areas creates opportunities for habitat gardens, rain gardens, bioswales, and layered native planting. Root-zone filtration, soil improvement, and sponge-city strategies enhance stormwater management, improve water quality, and integrate green infrastructure into everyday urban life.
Shanghai Midtown Belt
Client:
Shanghai Municipal Bureau of Planning and Natural Resources
People’s Government of Pudong New Area
People’s Government of Xuhui District
People’s Government of Changning District
People’s Government of Putuo District
People’s Government of Baoshan District
People’s Government of Minhang District
People’s Government of Jiading District
Collaborators/Design Team:
MLA+ B.V.;
Markus Appenzeller; Jingyue Yan; Li Tan; Yusheng Huang; Andrei Zhbanov
Shanghai Landscape Architecture Design & Research Institute Co., Ltd.:
Liya Wei ; Yiping Wei; Wei Chen; Xueqian Weng; Jian Lu; Ming Xiang; Zhengduo Tong; Weihua Deng; Yang Zhang
CCCC INVESTMENT CONSULTING (BEIJING) CO., LTD:
Huihui Liu; Qingran Zhou; Yuan Kong; Yuheng Zhang; Lin Wang; Kedi Yao; Pengyang Luo
BDP
Tianyi Gu; Justin Chen; Yining She; Wayne Wu
Images Credit: MLA+ B.V.; Shanghai Icon Digital Technology Co; Shanghai Crystal Boat Architectural Design Co.;
Text Credit: MLA+ B.V.;
Be the first to comment