
A Breathing Bio-Tech Organism
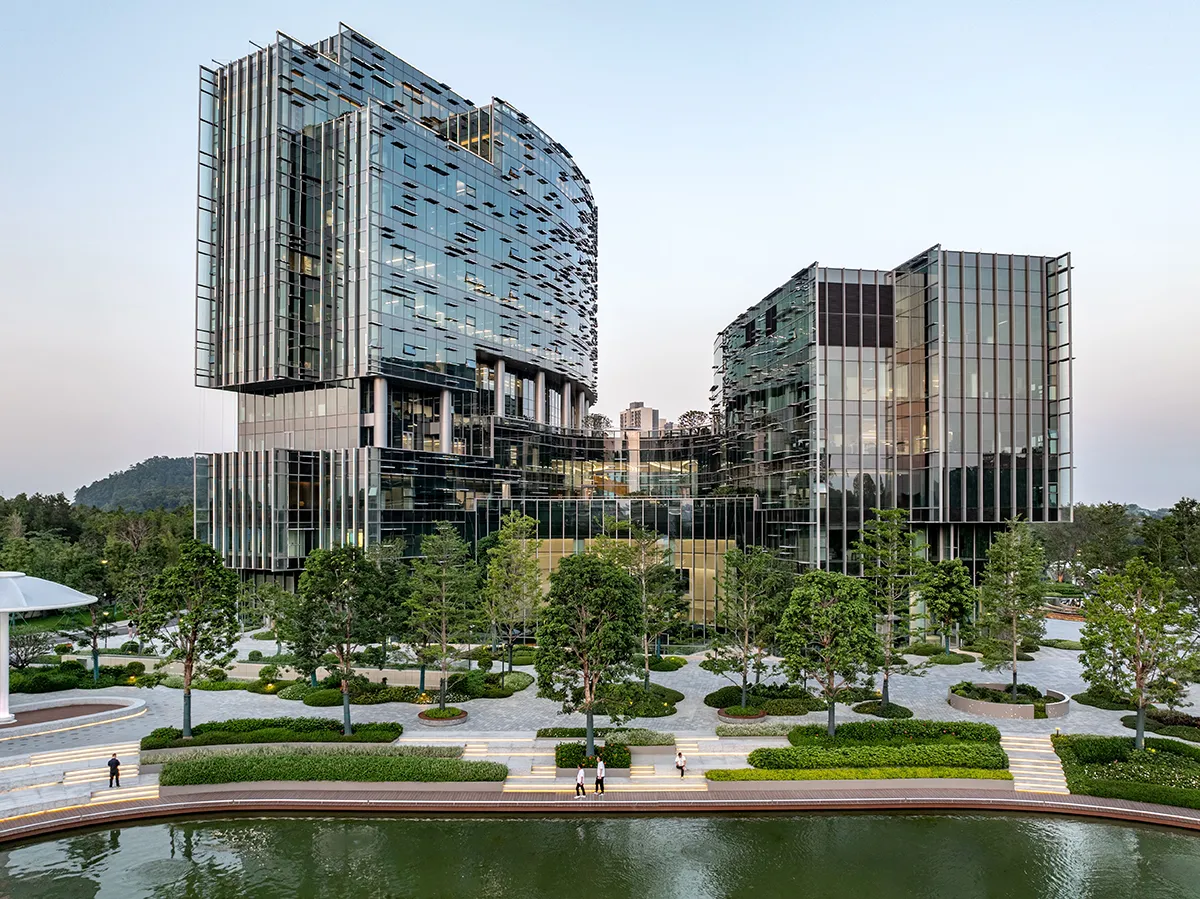
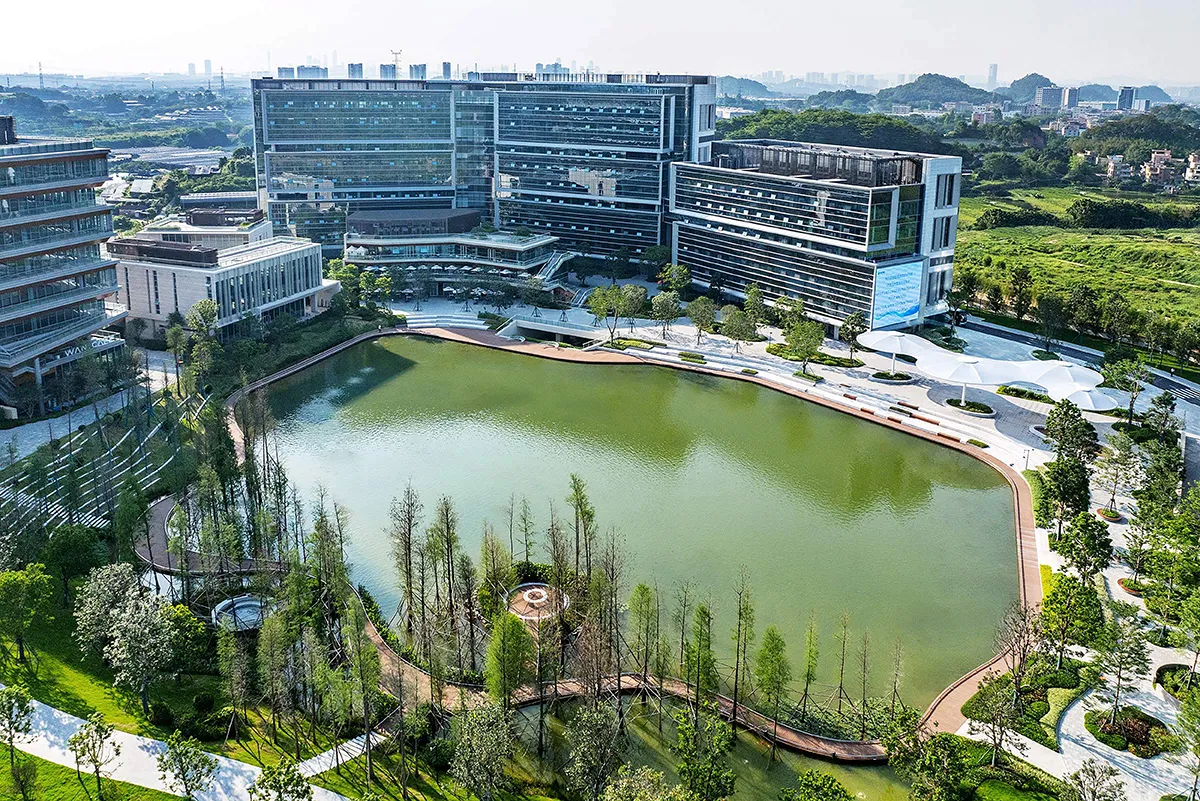
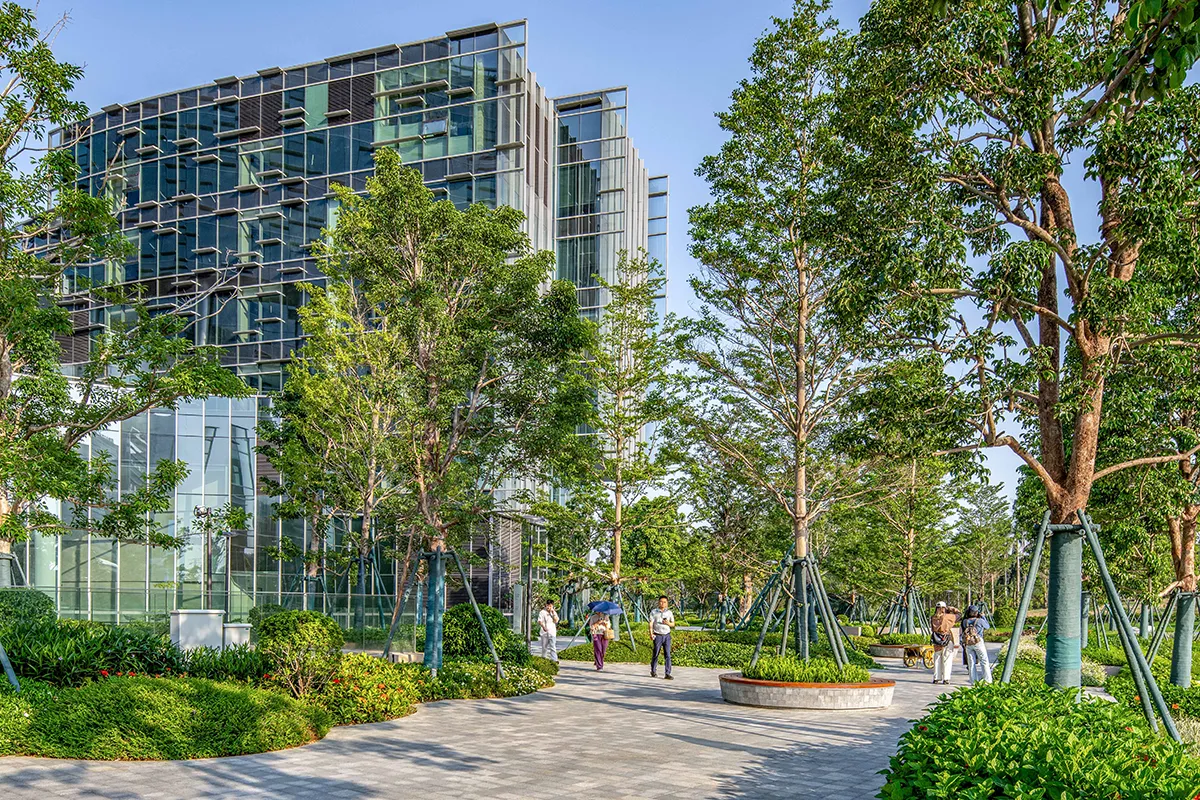
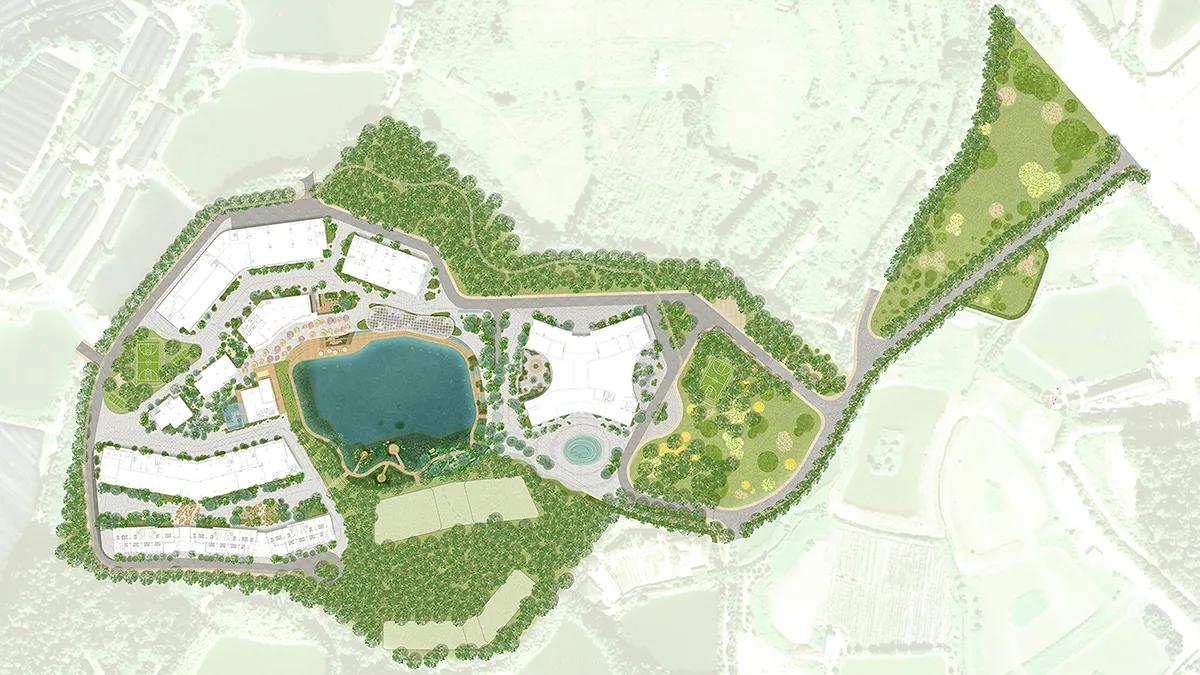
Rooted in nature, the Haid Science Park reflects a mission to build a better future for rural China through agricultural innovation. Rich with agricultural heritage, the project’s location in Guangzhou’s Panyu District required a thoughtful approach to existing fishponds and greenhouses, preserving site character while generating a thoughtfully crafted environment befitting its role as a center for biotechnology and research. Instead of a typical “clear-and-build” approach, this design preserves and reconfigures the central fishpond as an anchor for the landscape. This ecological core integrates microclimate regulation with the daily rhythms of a modern research campus. By retaining mature trees and existing water assets, the project maintains site identity while creating a layered environment organized around water, shade, and movement – a “Bio-tech Organism” for innovation, research, and ecological connection.
Simulation-Driven Microclimate and Circulation
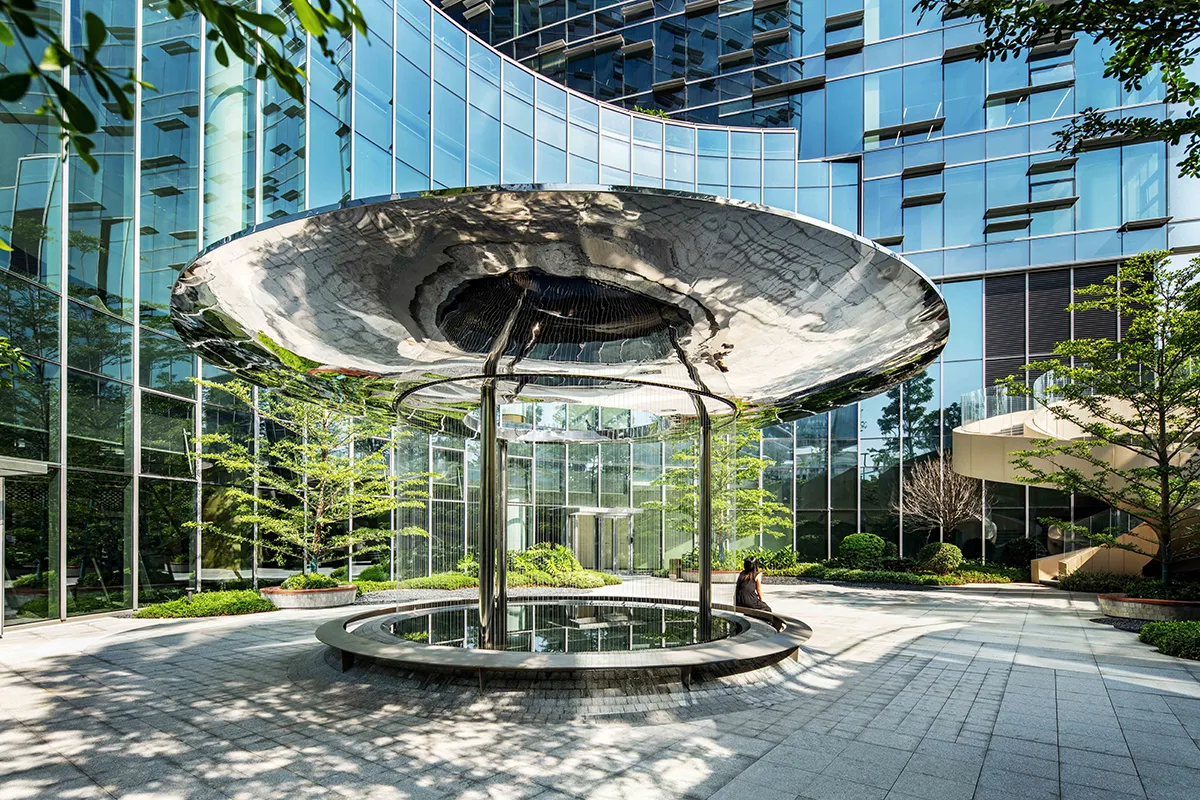
To address Guangzhou’s extreme humidity and heat, the project employs an innovative microclimate circulation strategy. Design choices were informed by user movement simulations, identifying high and low-energy zones to strategically distribute permeable and low-reflective paving, dense planting, and cooling water features. Sloped landforms and constructed wetlands filter stormwater runoff into the central lake, creating a sustainable, closed-loop water management system.
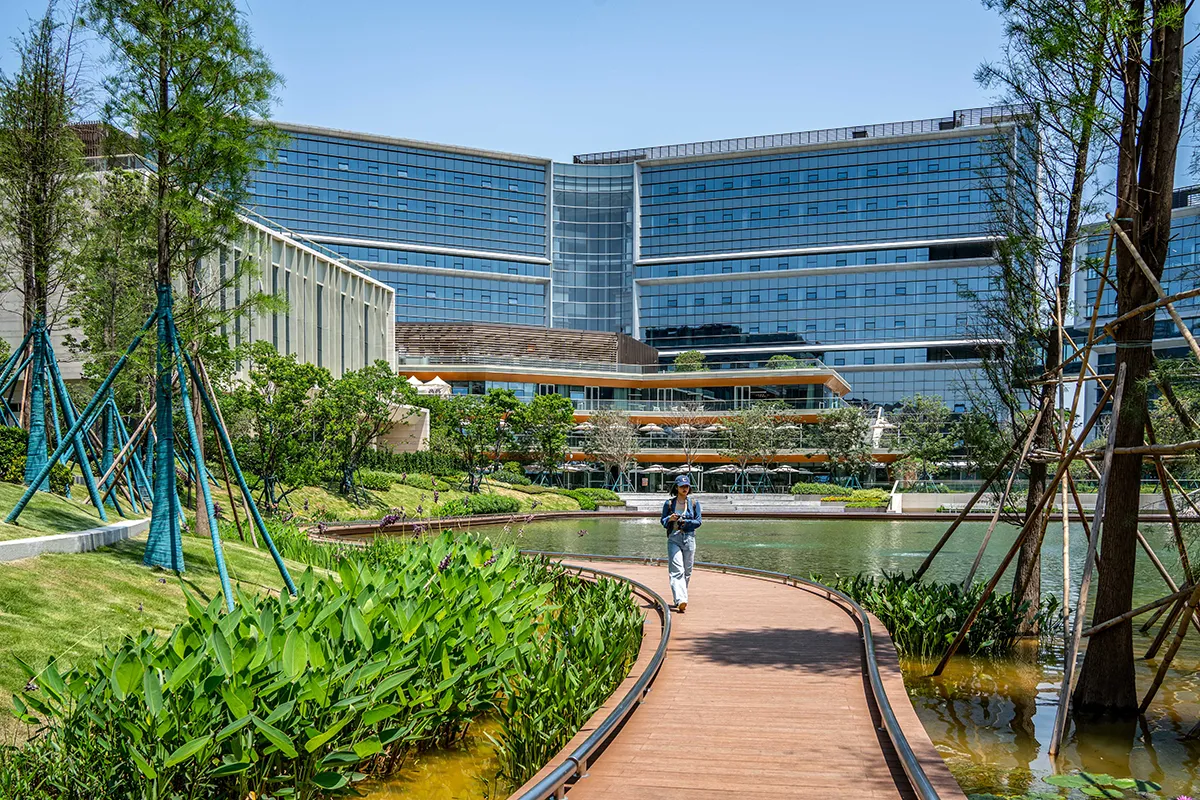
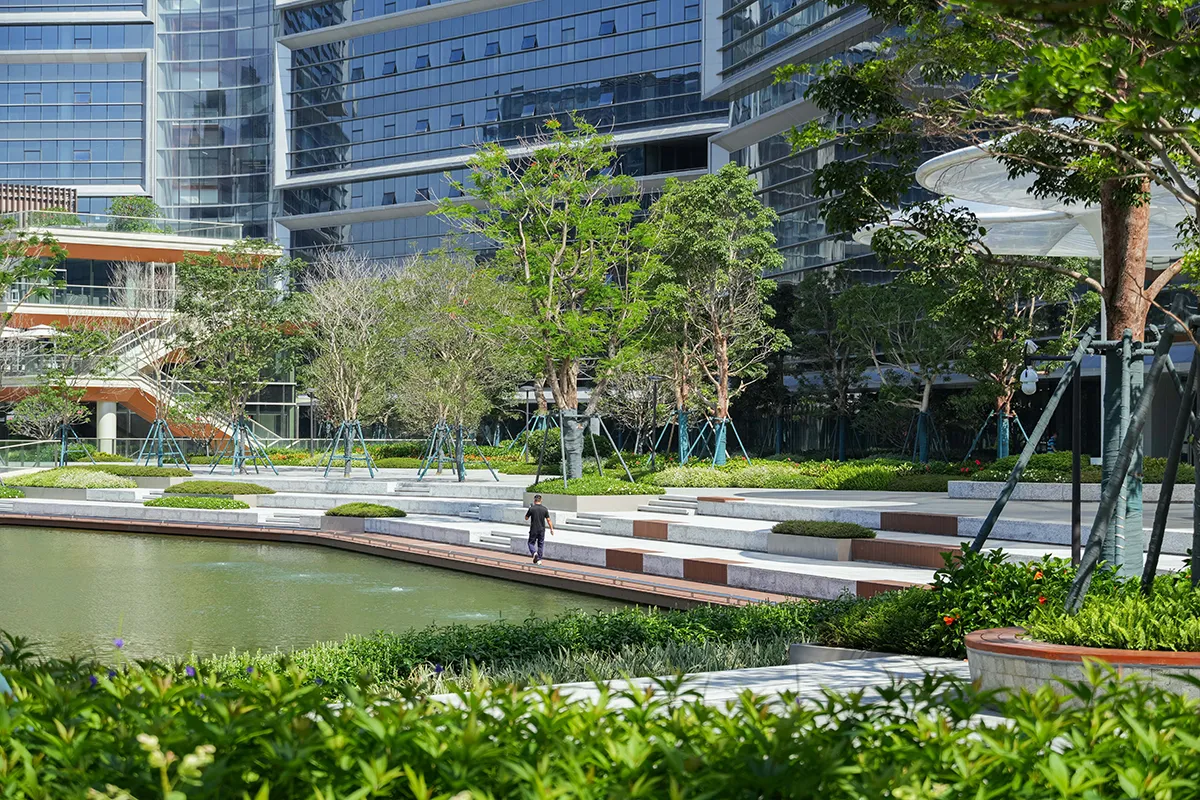
Circulation is organized through an integrated network of organic pathways, underground connections, and ground-level corridors, separating pedestrian, service, and vehicular flows while maintaining spatial continuity. High and low-energy zones guide the distribution of paving, planting, and landscape installations. Within this, circular paving patterns and biomimetic green forms respond to user patterns, balancing openness with spatial intimacy.
Activating the Social Ecosystem
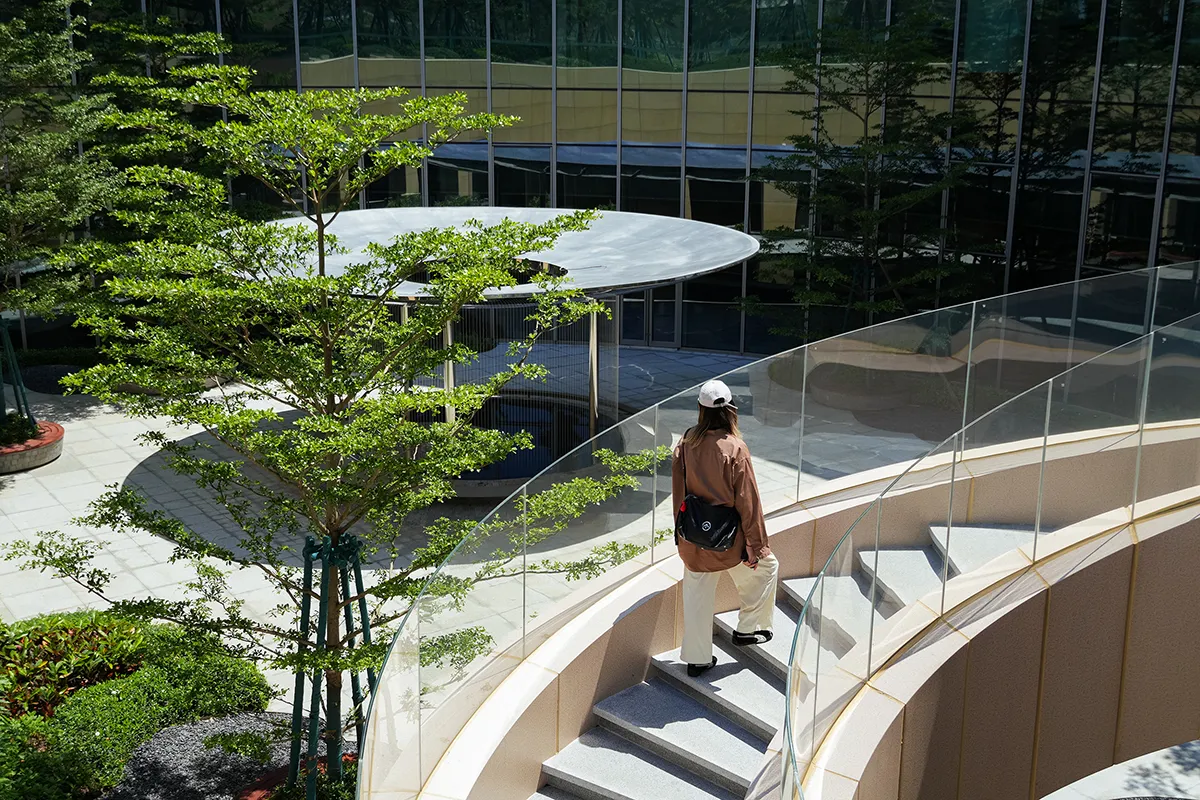
As a realized commercial environment, this park successfully extends professional life into an immersive ecological realm. Lakeside work decks, meditation platforms, and a continuous boardwalk support diverse use patterns, while a blossoming promenade and stepped seating provide areas for dining and informal social exchange. Near the employee residences, layered planting creates an outdoor living room that supports collective activity and social connection, as well as individual retreat.
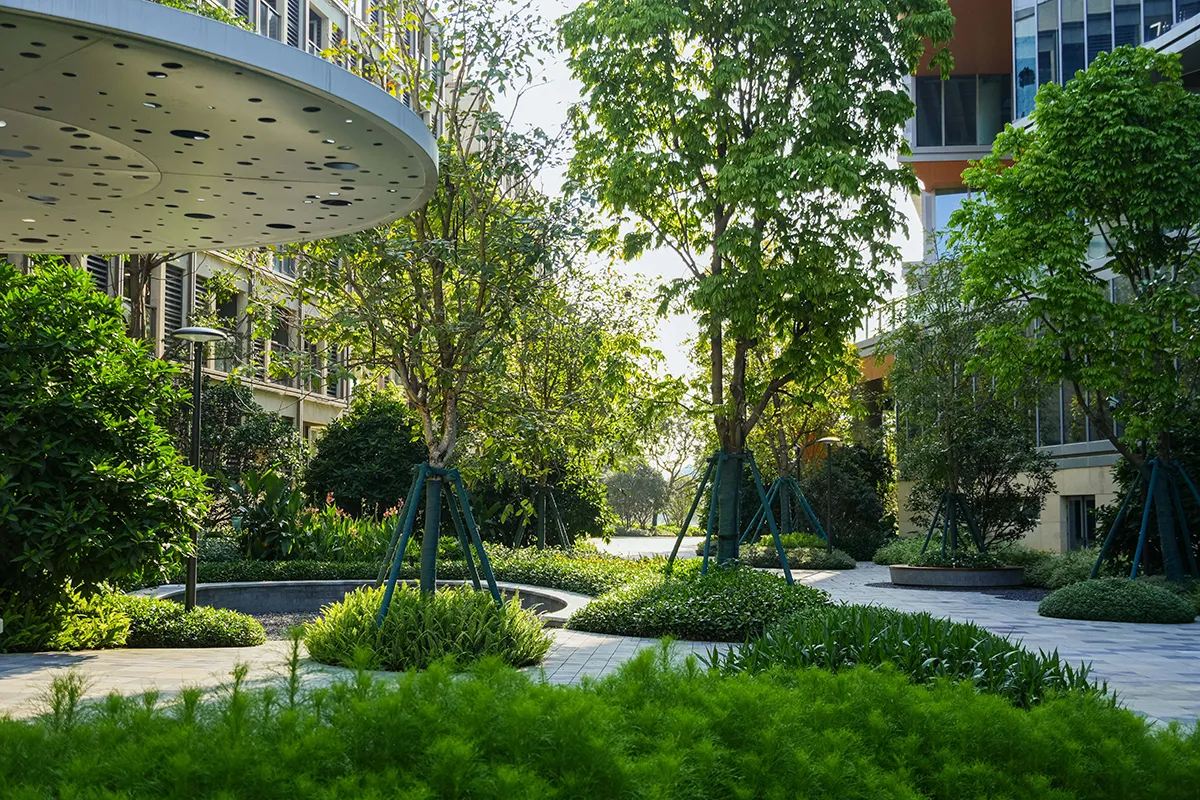
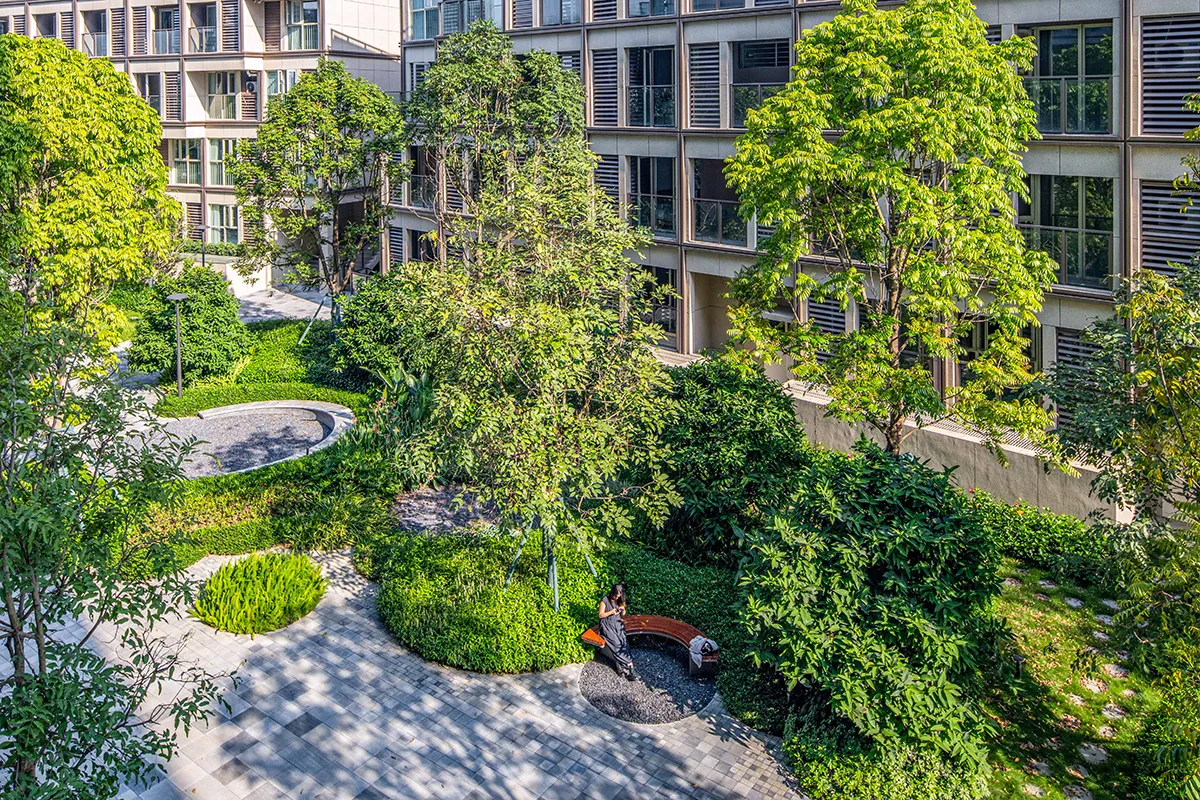
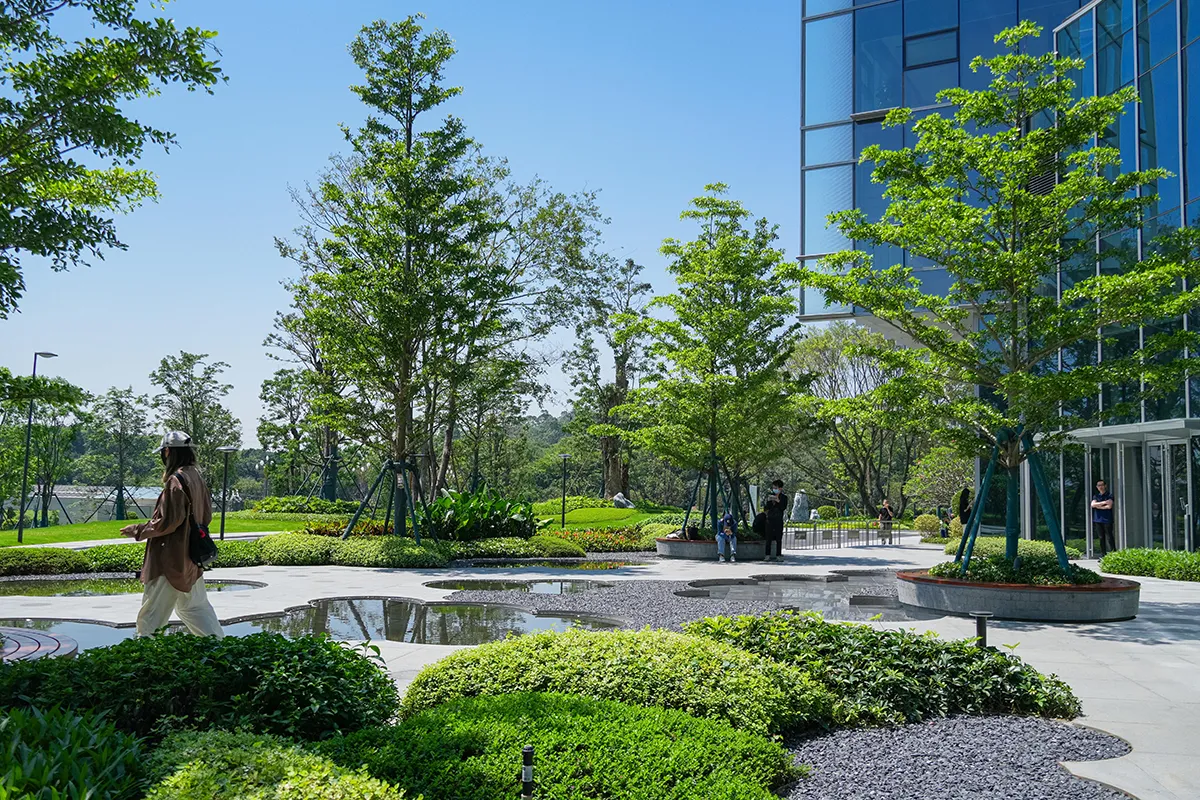
Haid Science Park functions as a resilient living system where people, nature, and innovation continuously evolve together. Using a combination of technology and nature-based solutions, the park provides a new model for corporate landscapes, in which interconnected gardens, promenades, and activity zones are integrated into a resilient living system.
Technical Information
Site area
The HAID Campus Landscape is an 11.76-hectare biotechnology headquarters campus in Guangzhou, China, designed by LOLA Landscape Architects between 2021 and 2022 and built from 2023 to 2024. The landscape is conceived as a living biotech organism, with a central lake acting as the ecological and spatial heart of the site. Buildings, circulation routes, water systems, and public spaces are integrated into a connected landscape framework inspired by natural flows and biological processes. The design incorporates organic pathways, parametric patterns, membrane-inspired forms, and three-dimensional landscape features that connect the entire campus.
Planting Strategy
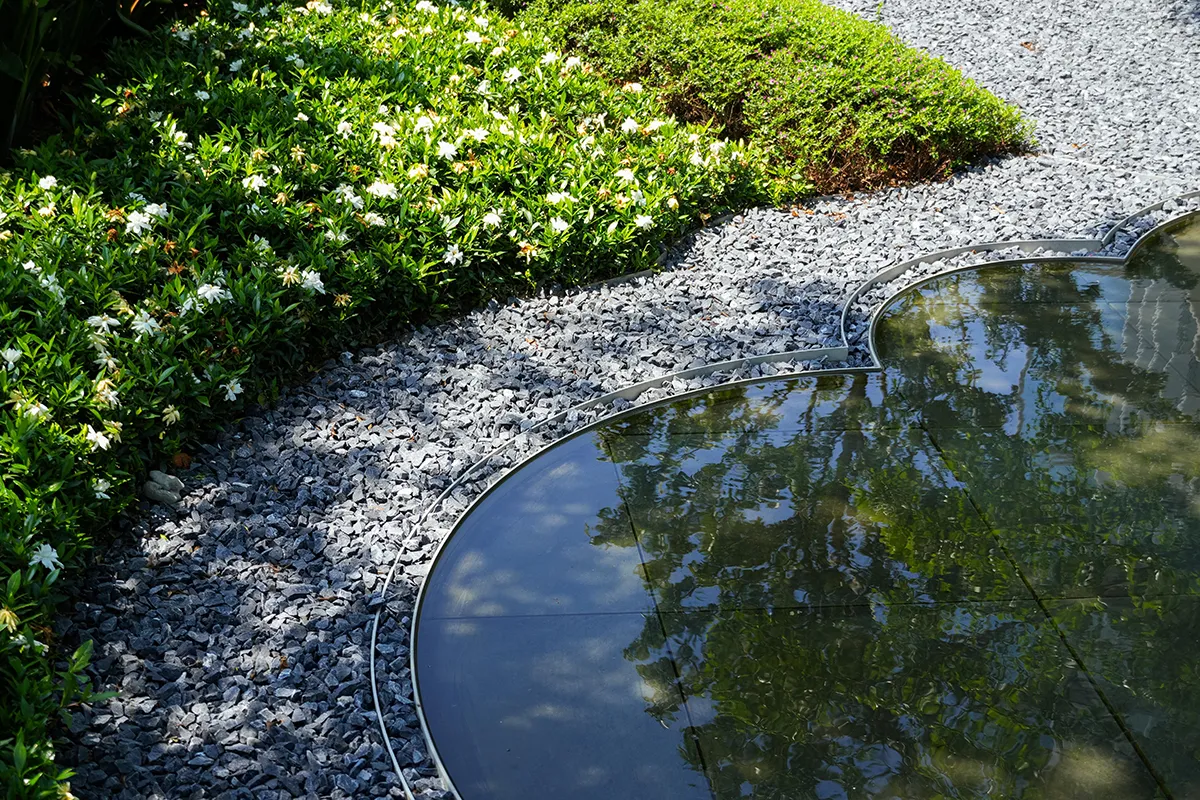
Planting plays a key role in the campus design by enhancing biodiversity, improving thermal comfort, and strengthening ecological performance. Trees and planting beds are distributed according to detailed sun and wind analyses to maximize shading and create comfortable outdoor spaces. Dense vegetation is integrated with water features, pathways, and public areas to support the campus’s ecological network and reinforce the concept of a self-sustaining bio-cycle.
Sustainability
Sustainability is a core principle of the HAID Campus. The landscape incorporates integrated water and ecological systems that respond to Guangzhou’s subtropical climate. Temperature, sunlight, and wind studies informed the design, helping create a comfortable microclimate while reducing heat stress and enhancing environmental performance.
The central lake functions as part of a closed-loop water management system. Stormwater is collected, filtered through wetlands and landscape elements, and reused within the campus. Existing water bodies and mature trees were preserved wherever possible, reducing environmental impact and maintaining the site’s ecological character. Water, vegetation, landforms, and shading structures work together to create a resilient landscape that supports biodiversity, resource efficiency, and user wellbeing. The resulting campus demonstrates how biotechnology, ecology, and landscape architecture can be combined into a sustainable and productive working environment.
HAID Science Park
Location: Guangzhou, China
Landscape Architect: LOLA Landscape Architects
Client: Guangzhou Haid Group, Guangzhou Haoyue Biotechnology Development Co., Ltd.
Construction Drawings: Shenzhen Longchase Regional Planning and Design Co., Ltd
Architectural Design: NBBJ, Guangzhou Design Institute Group Co., Ltd.
Text Credit: LOLA Landscape Architects
Images Credit: LOLA Landscape Architects
Be the first to comment