
The redevelopment project for Place Saint-Louis is part of a more comprehensive plan for the town centre of Garches, which aims to create a peaceful, green public space accessible to all and designed to meet the challenges of today and tomorrow. It extends the orientations of the Master Plan and the expectations expressed by inhabitants and merchants, whilst respecting the place’s identity.
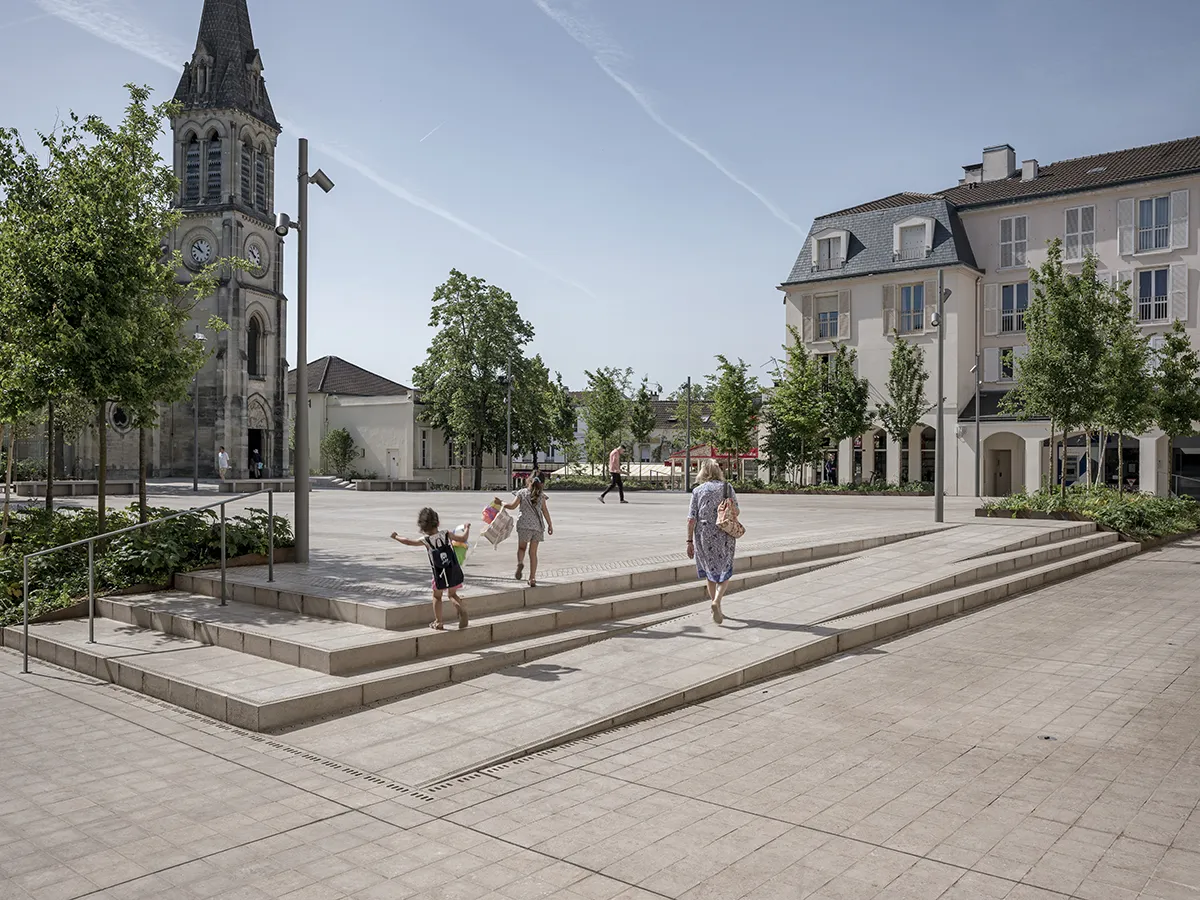
The public square relies on its historic shape and the presence of arcades to offer a new organisation of uses. A central raised plateau, accessible by steps and low-gradient ramps along with planted beds, redesigns the space whilst clarifying its functions.
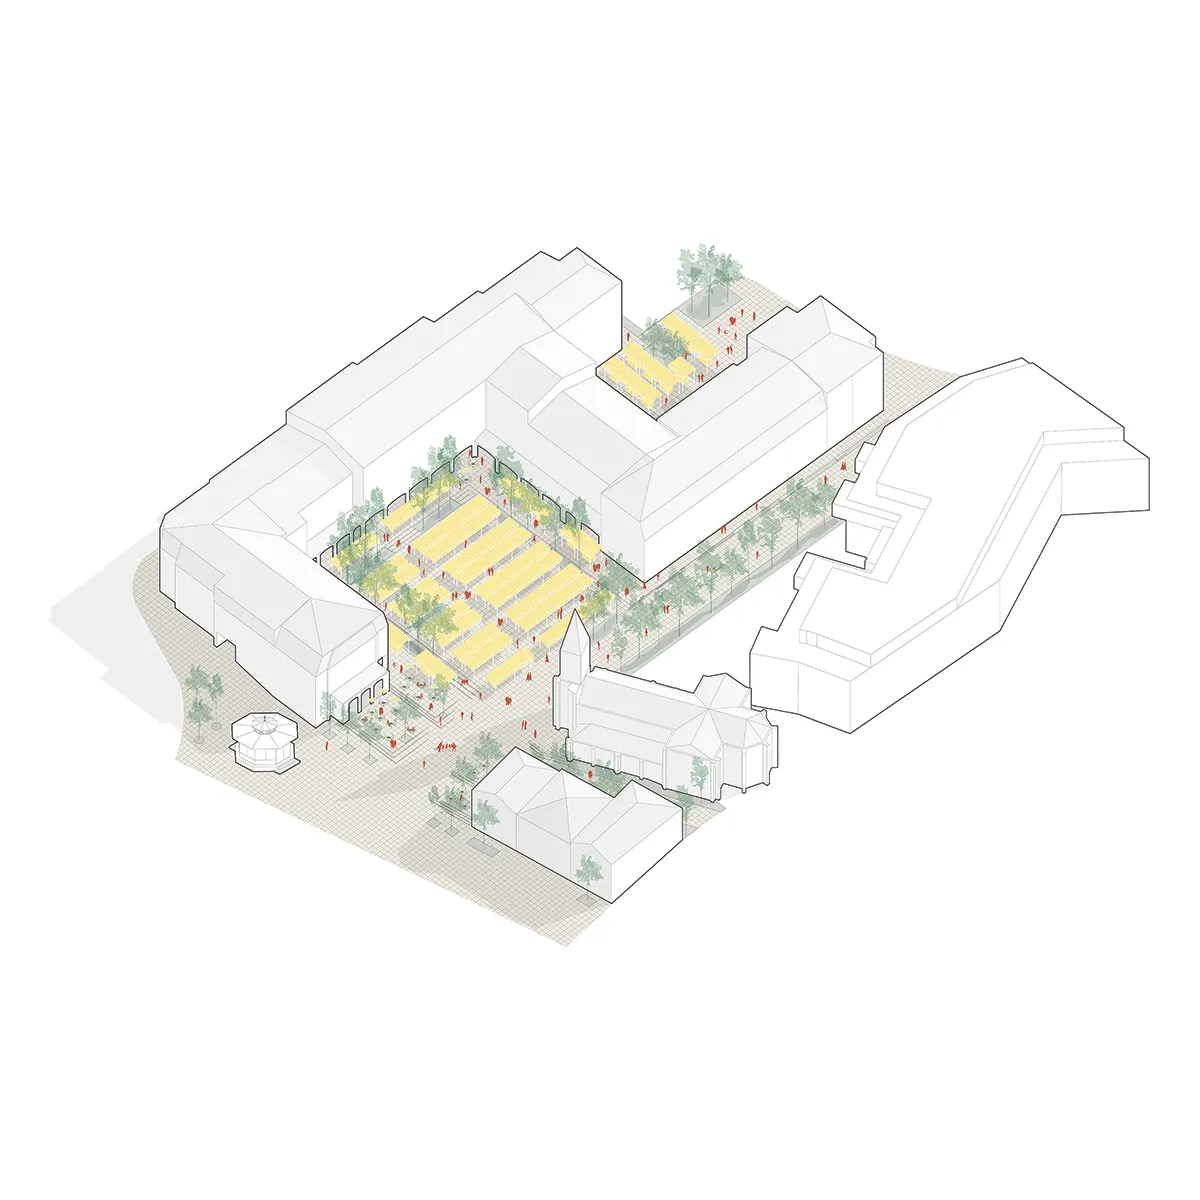
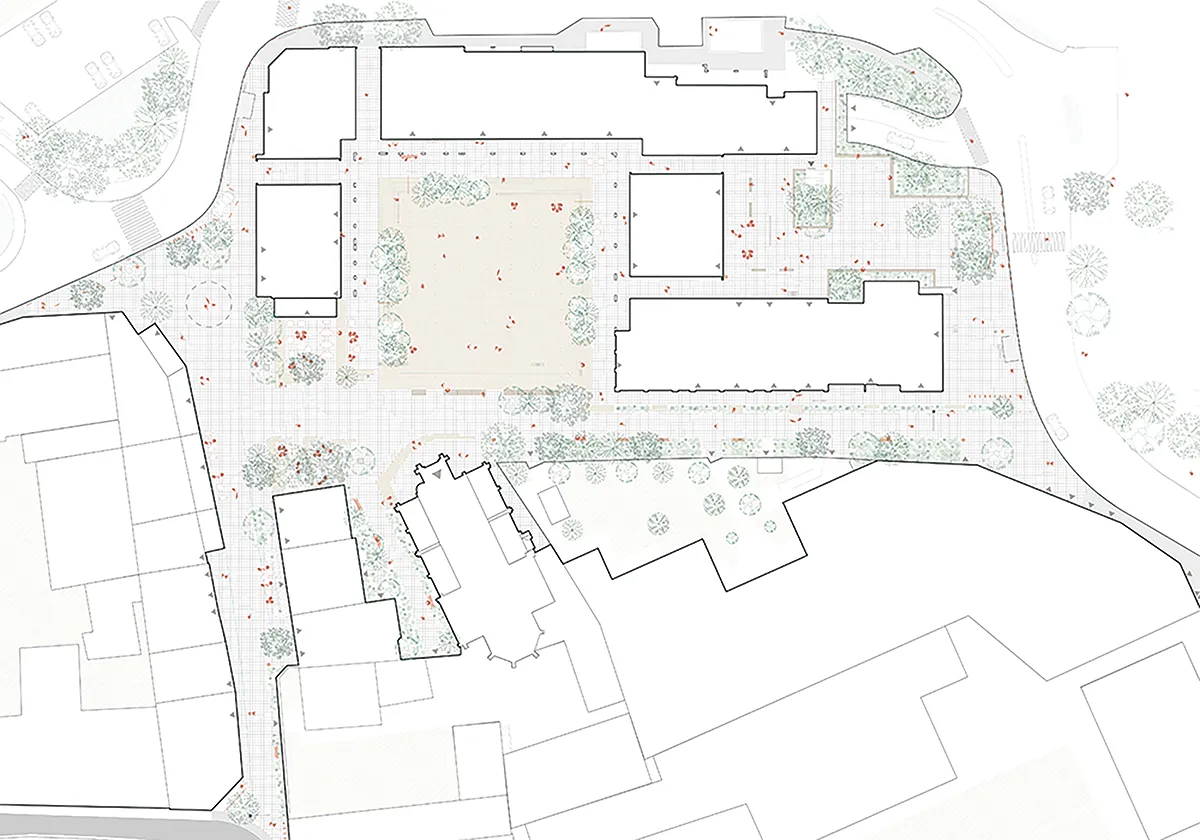
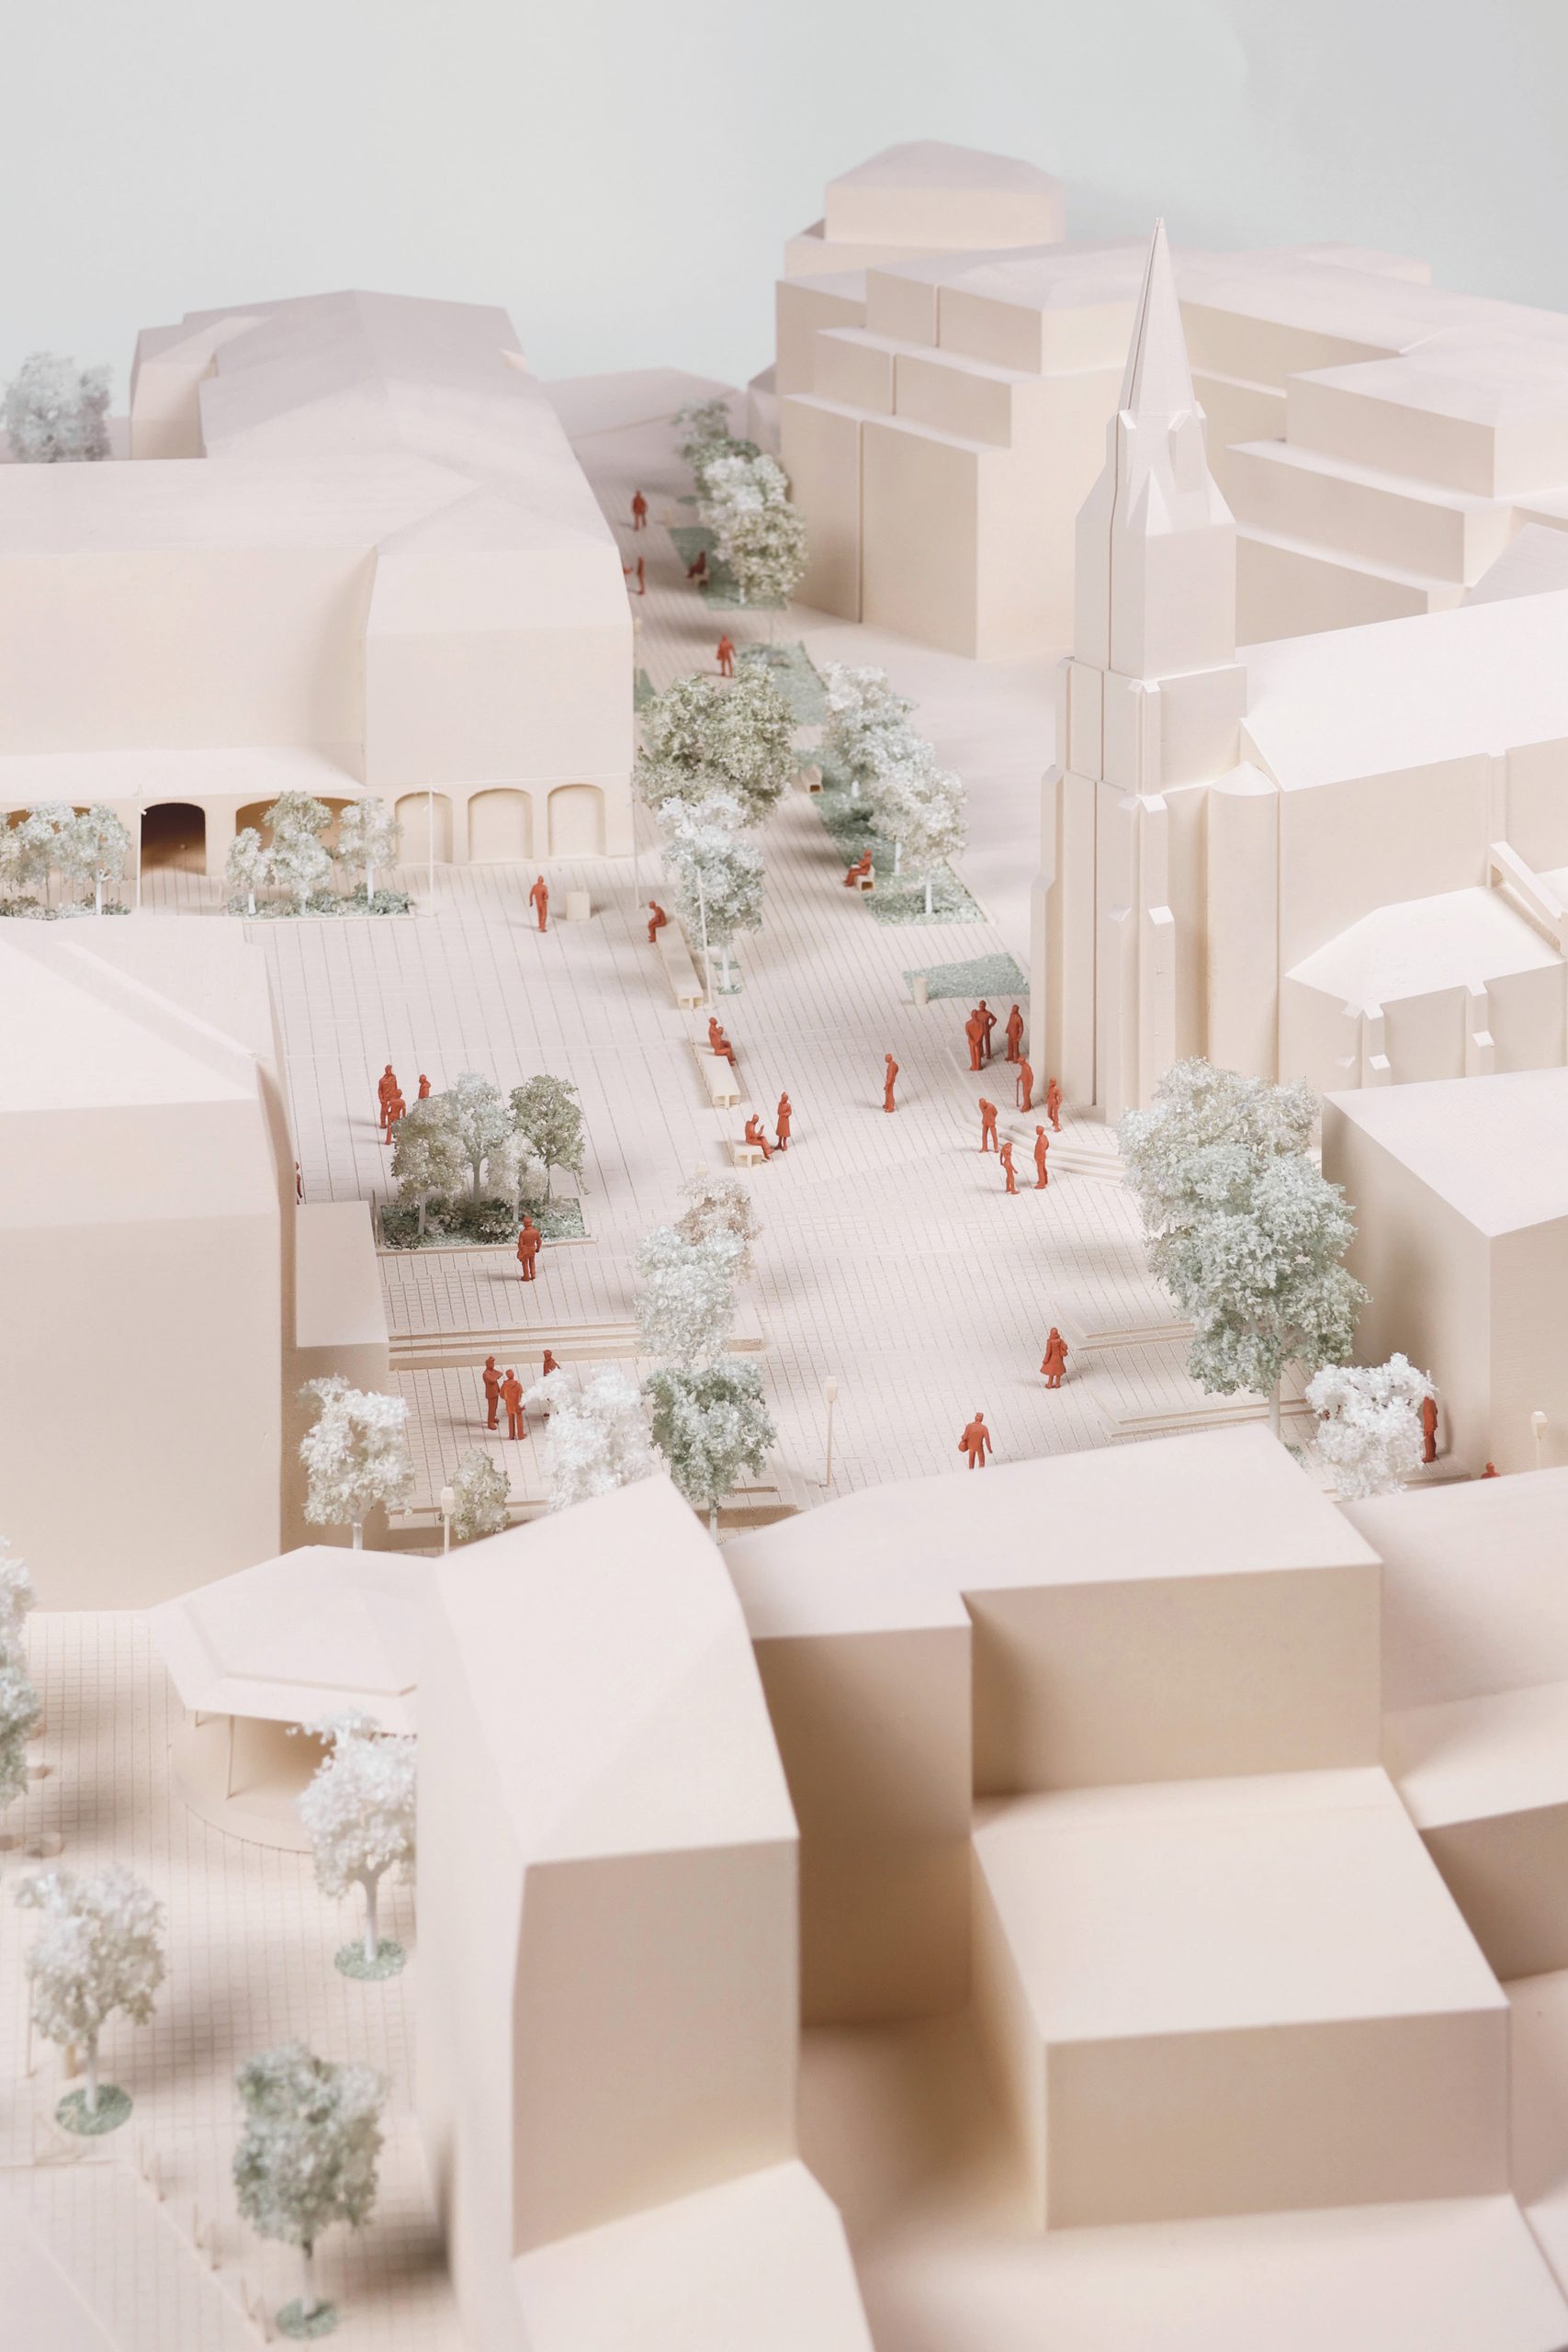
This arrangement enabled the redefinition of the square as a more compact market area, whilst opening up a breathing space between the arcades and the plateau, thereby creating a space where cafés and shops can extend their activities outdoors.
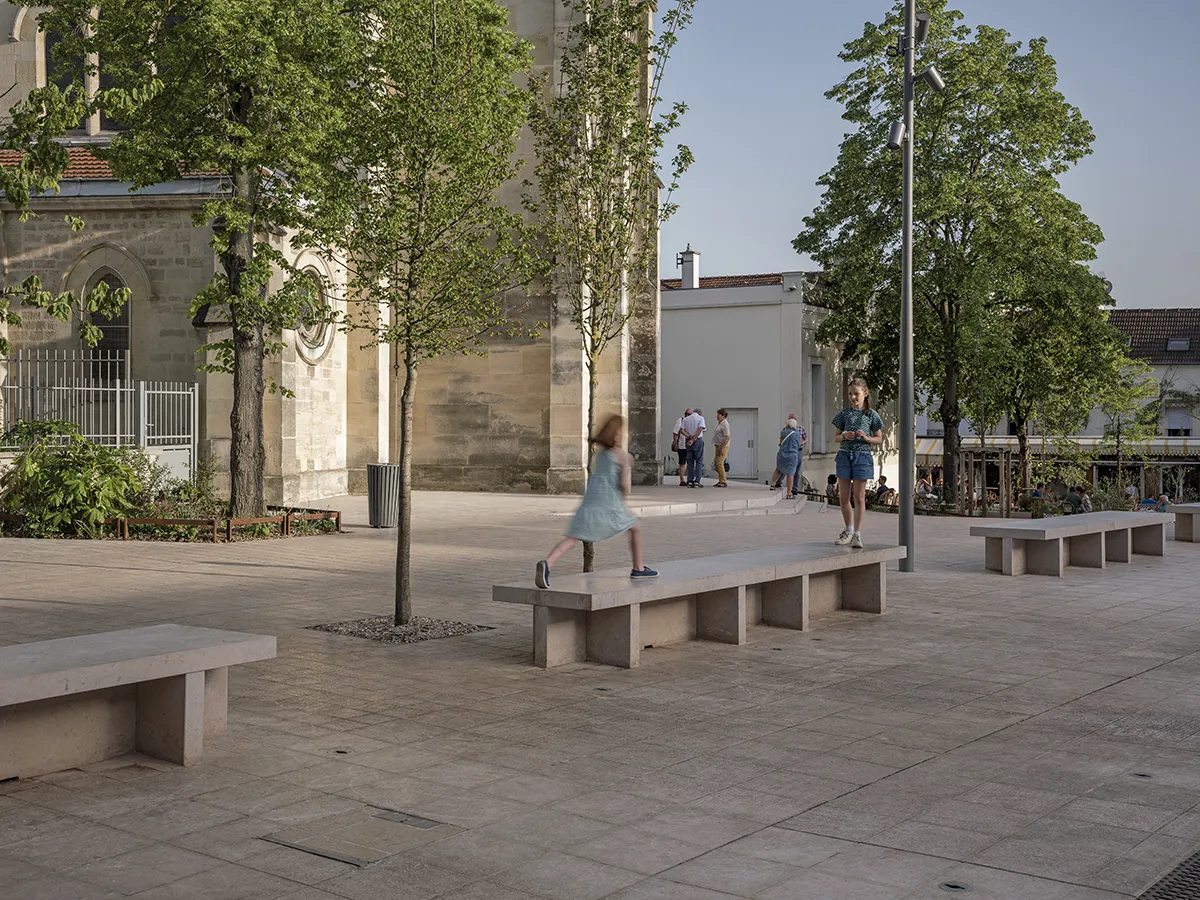
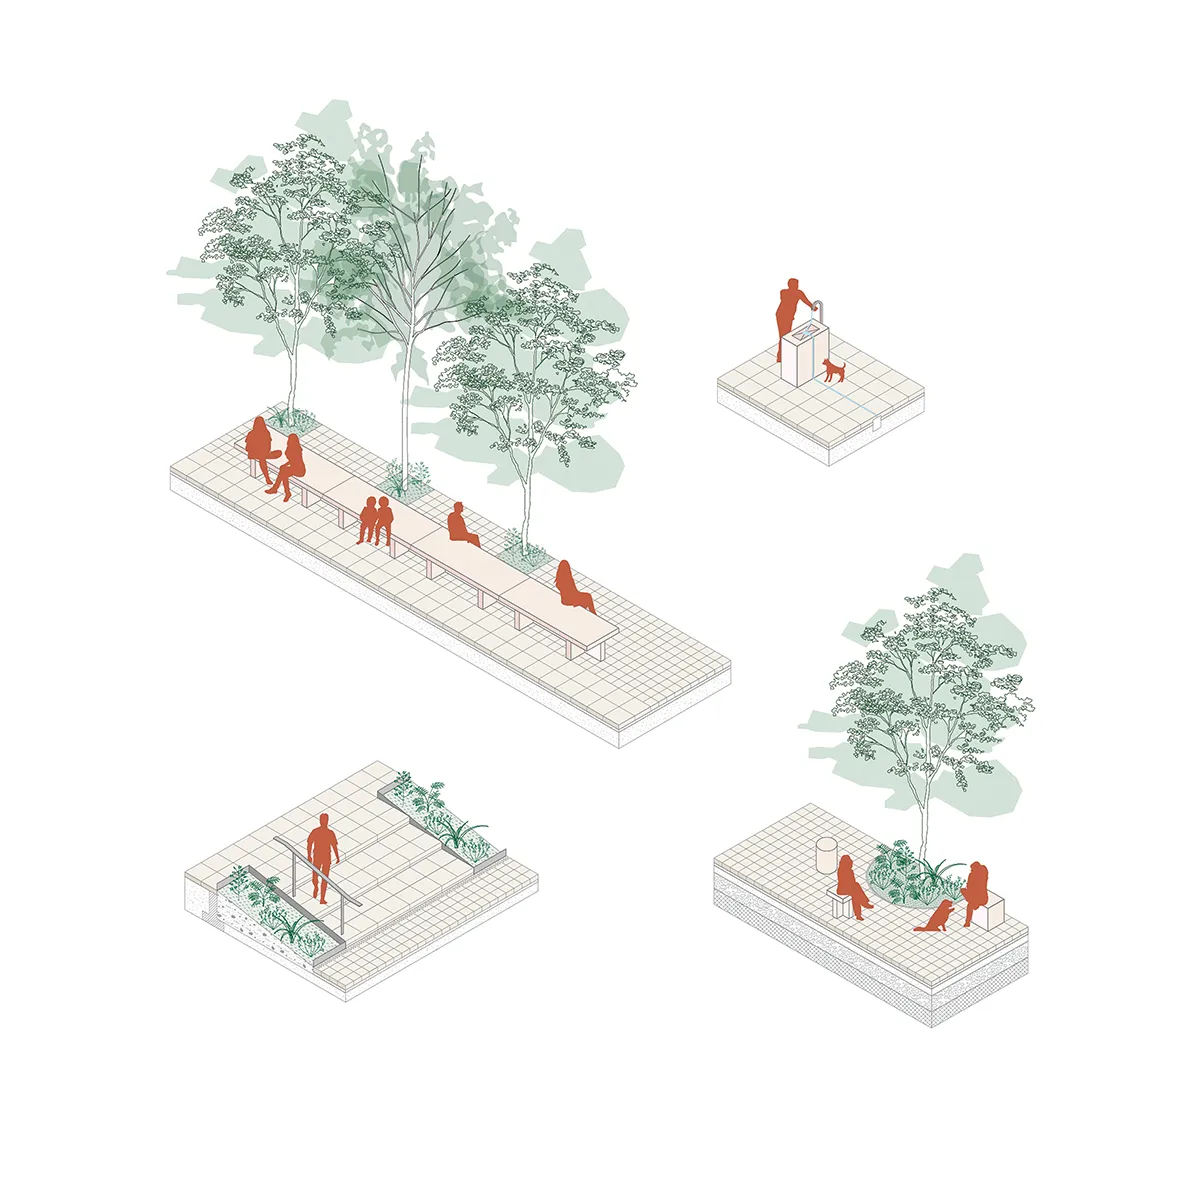
To create a cohesive visual and material identity across the entire site, all paved areas are treated with a single paving material: Comblanchien limestone, a dense, subtly pink-hued limestone quarried in France that gives the public space a restrained, elegant, and enduring identity. Used in a range of formats, it adapts seamlessly to different uses and level changes while ensuring the clear legibility of pedestrian areas.
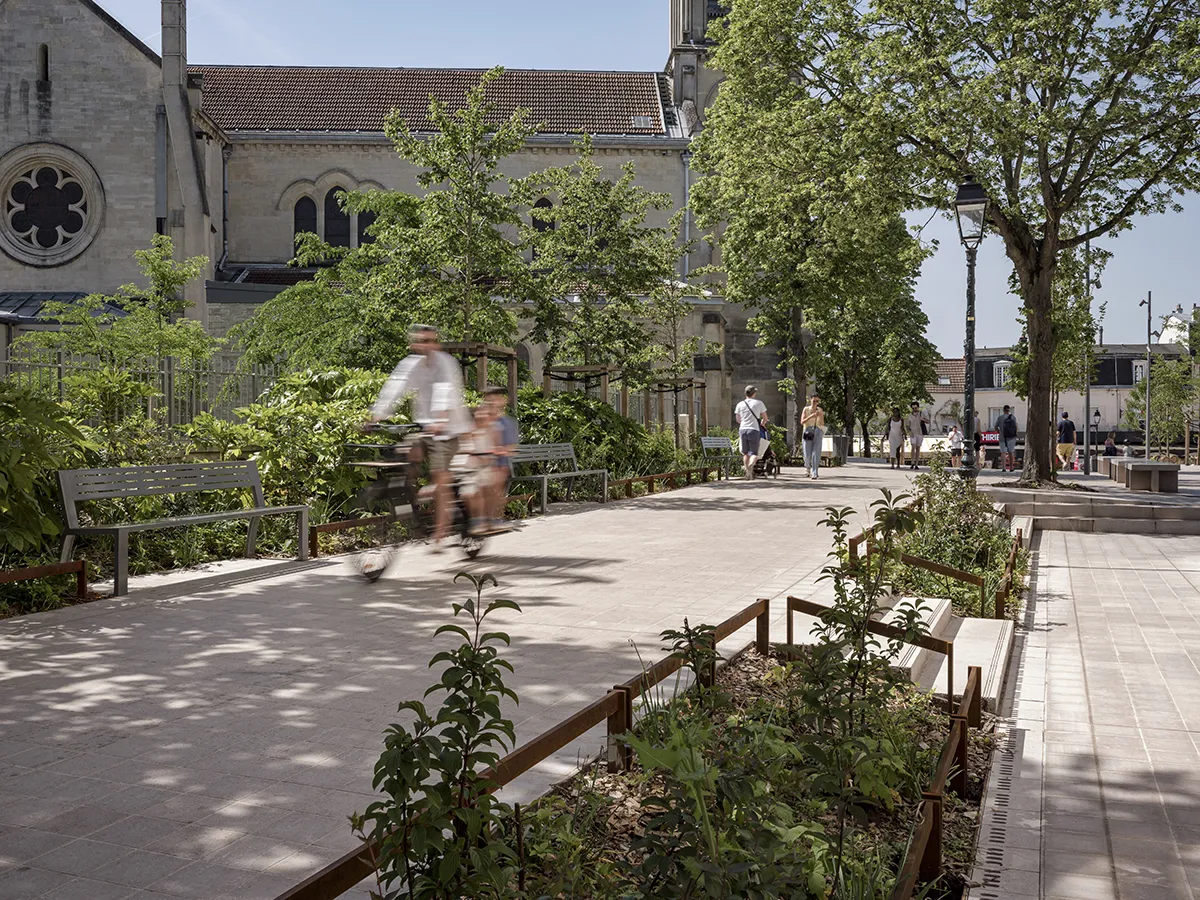
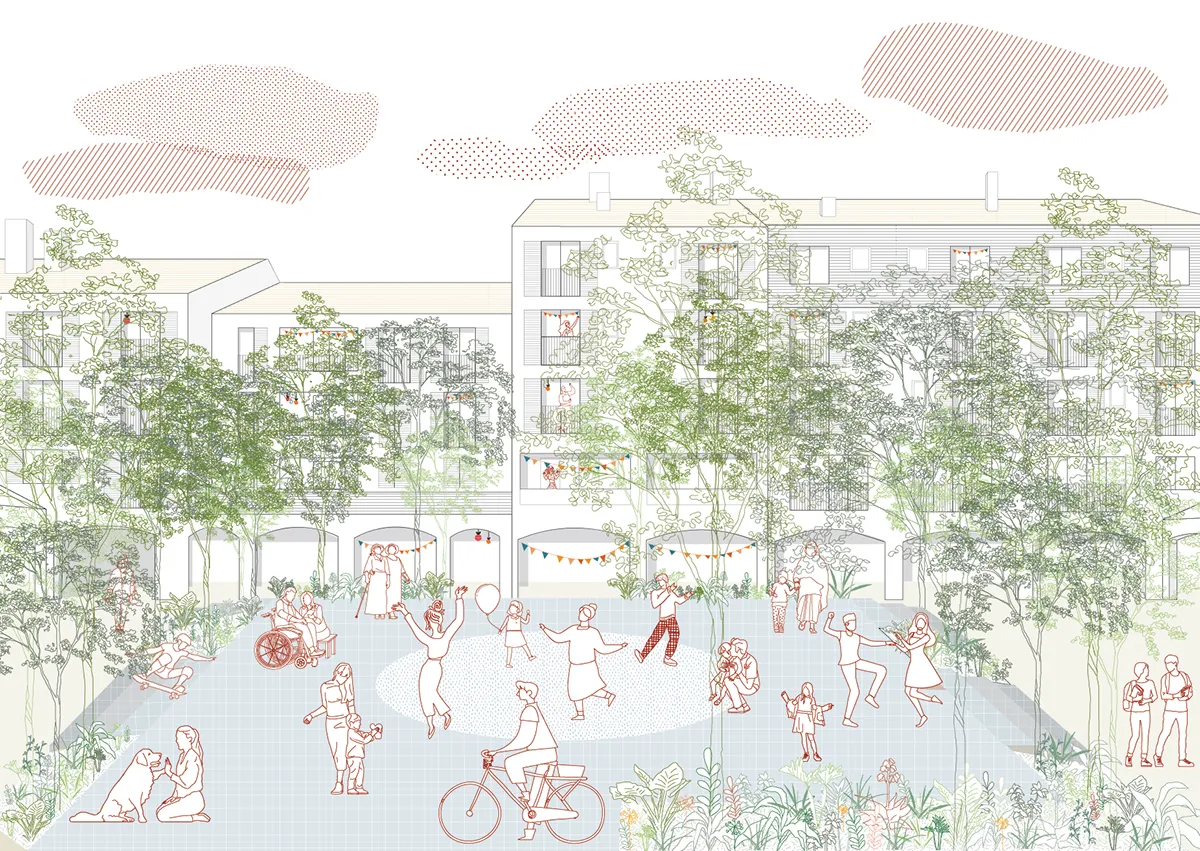
Vegetation plays a key role in the transformation of the place. The raised plaza provides the soil depth required to support dense planting, despite the presence of an underground car park. Peripheral strips of greenery contain planting in strata (ground cover, bushes, and trees of different sizes), laying out a landscape of undergrowth that ensures cooling effect, shade and comfortable use in all seasons. This green edge acts as a visual filter between the public space and the flats located above the arcades.
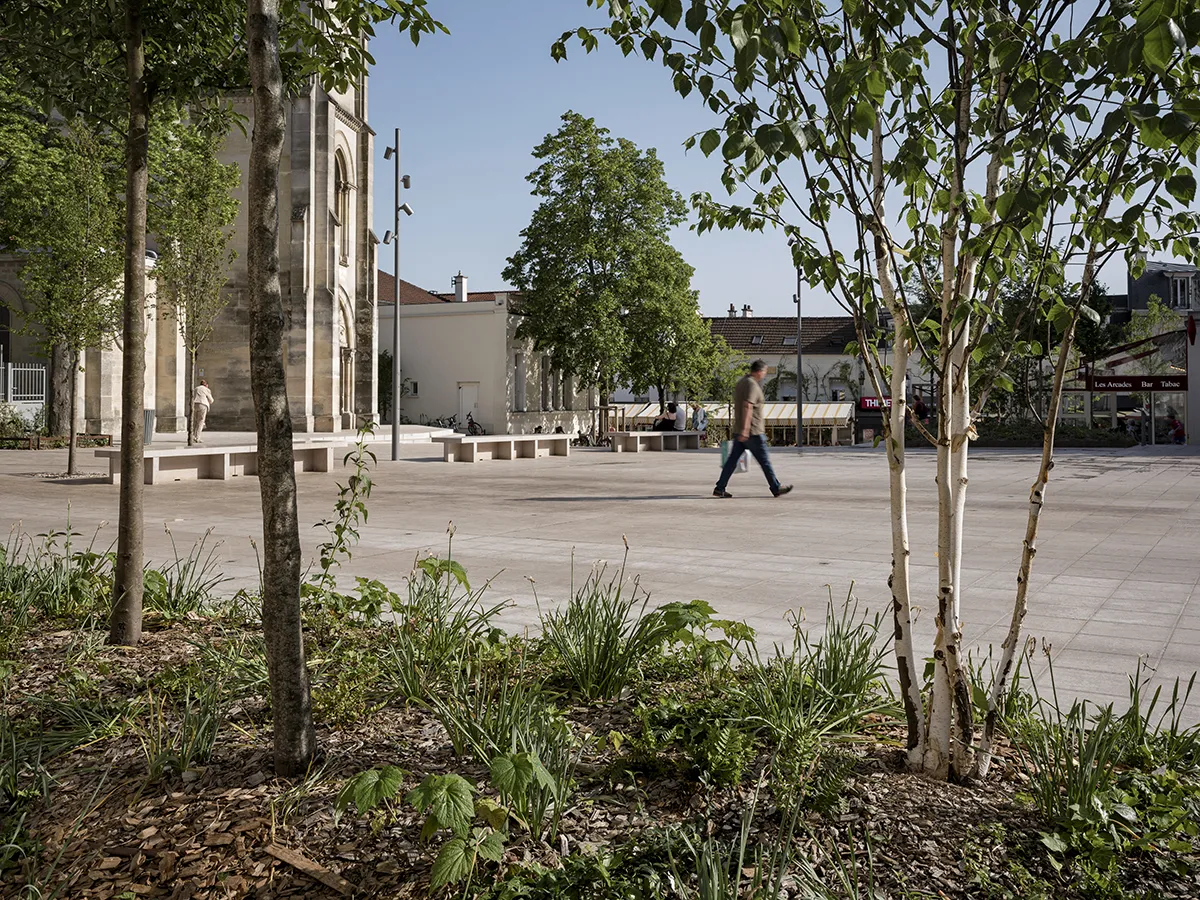
Imagined as a welcoming square for all, the new Place Saint-Louis will be accessible, inclusive and vibrant. It favours gentle forms of mobility, sociability and appropriation for all users, i.e., children, seniors, families, merchants, and nearby neighbours. At the heart of the town, this project implements the adaptations necessary for the ecological transition, the quality of uses, and the enhancement of the urban heritage.
Place Saint-Louis + Jardin des Écoles
Location: Garches, France
Client: Ville De Garches
Project Management: Le Studio Sanna Baldé (Anna Sanna, Juliette Villemer), Hbla – Hugo Bruley Landscape Architecture (Hugo Bruley, Benjamin Lampaert, Niccolò Centrone)
Landscape Architect: Hbla (Hugo Bruley, Benjamin Lampaert, Niccolò Centrone)
Collaborators: Ingetec (Civil Engineering Consultant), Set 4 Ingenerie (Structural Engineering Consultant)
Photography: Pierre-Yves Brunaud
Model: Atelier Pierre-Loup Boisseau