
Amalfi’s Town Hall Square transforms from a mere transit zone into an urban living room for the community.
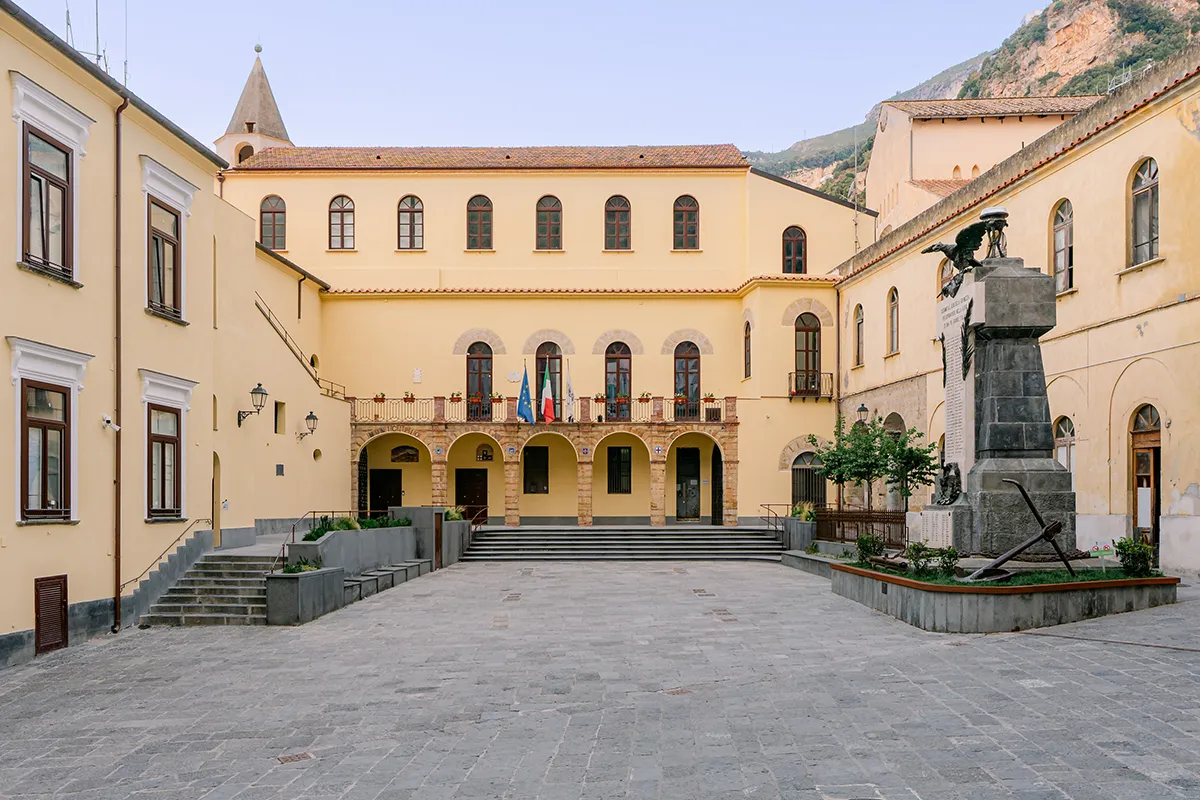
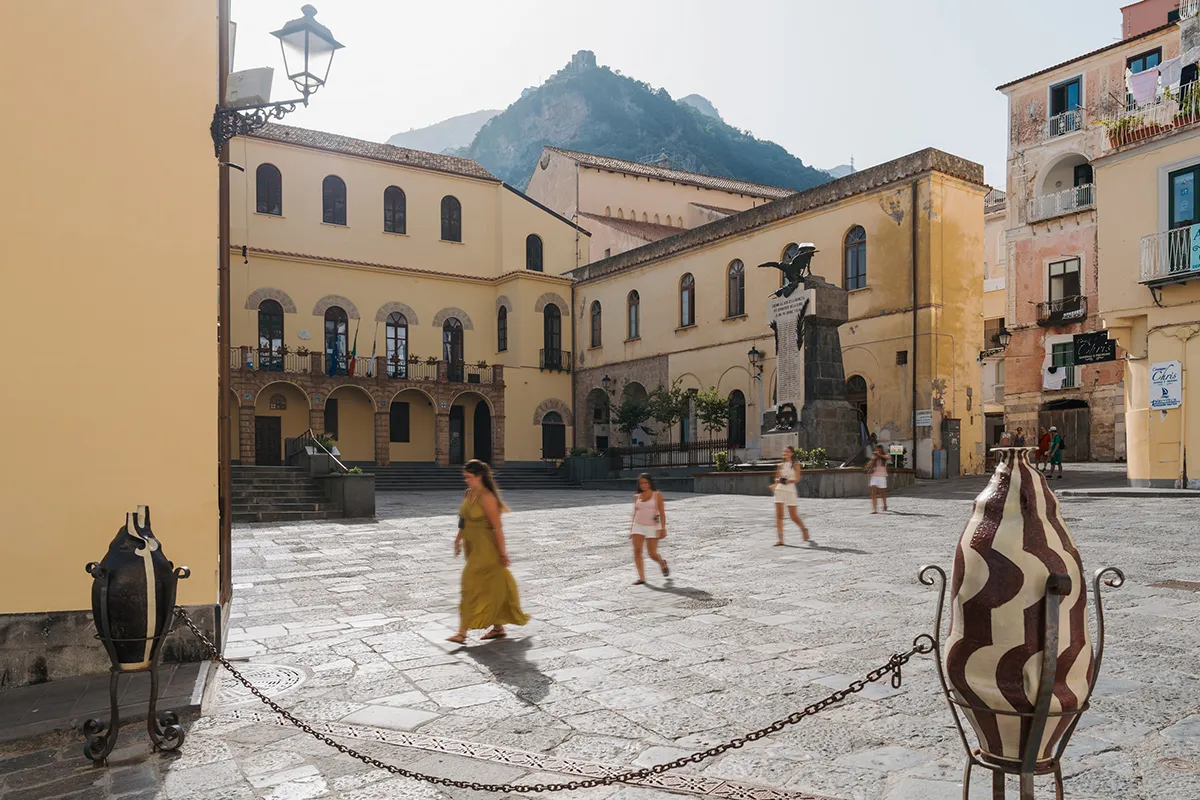
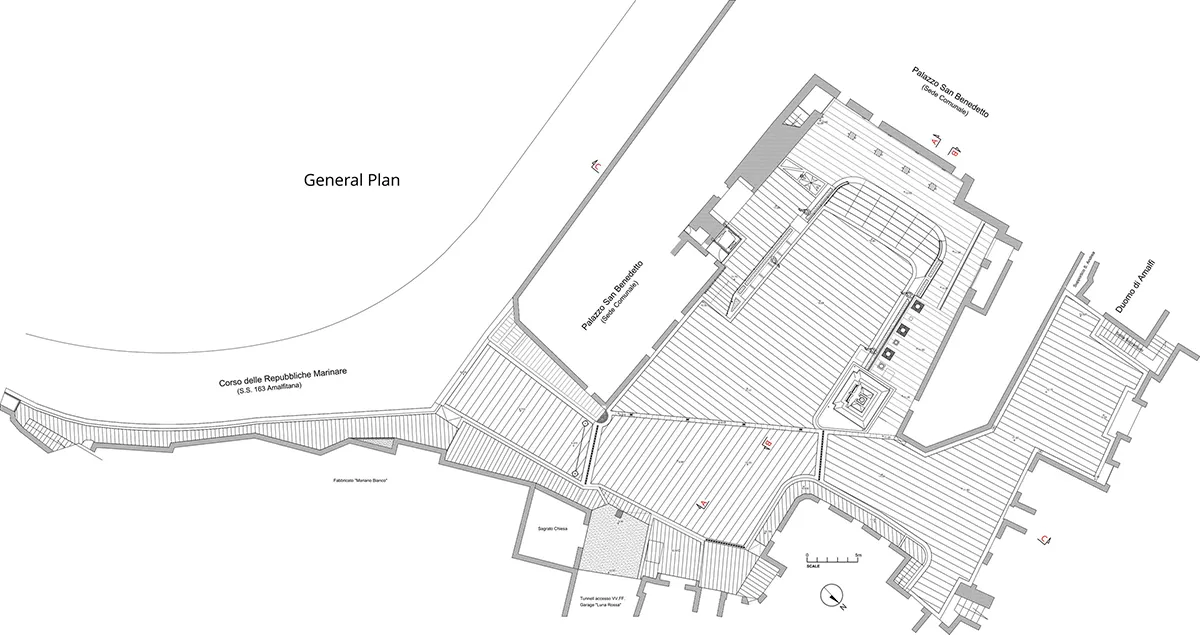
The revitalization of Amalfi’s historic Piazza Municipio stems from the desire to transform an area previously reduced to mere pedestrian transit into a flexible, barrier-free, and multifunctional space. Drawing inspiration from the original typology of the medieval square—traditionally a gathering place, a marketplace, and a stage for civic life—the intervention clears the central core to accommodate a variety of programs, including civic gatherings, open-air markets, and public events.
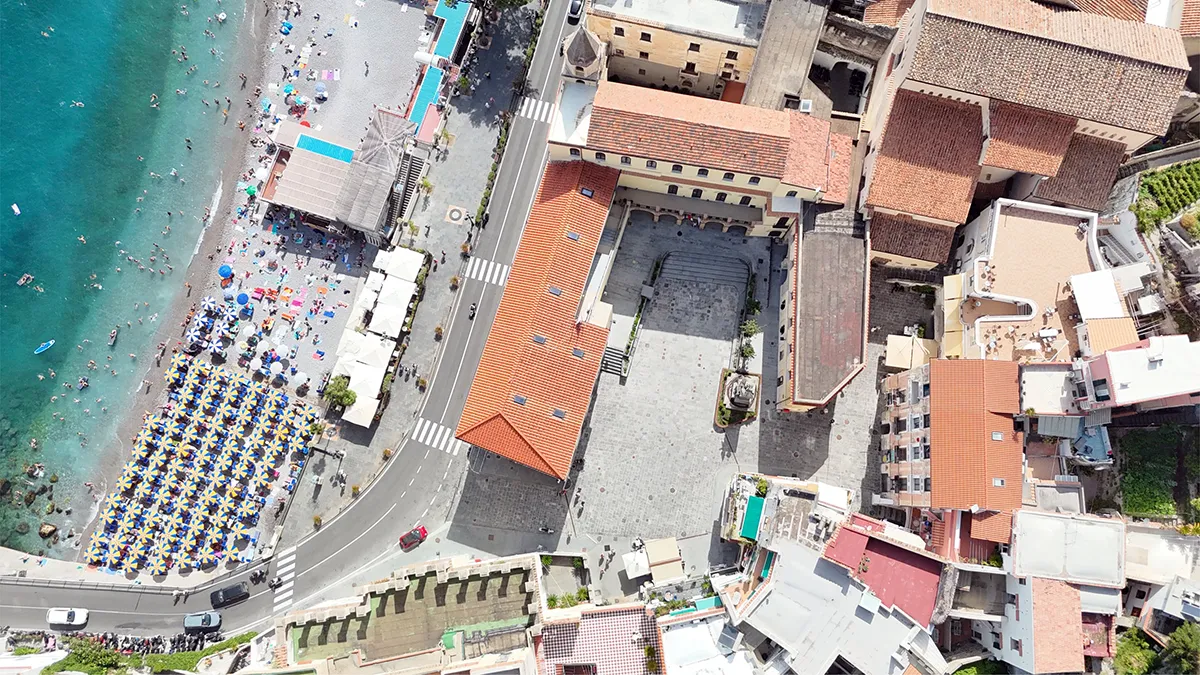
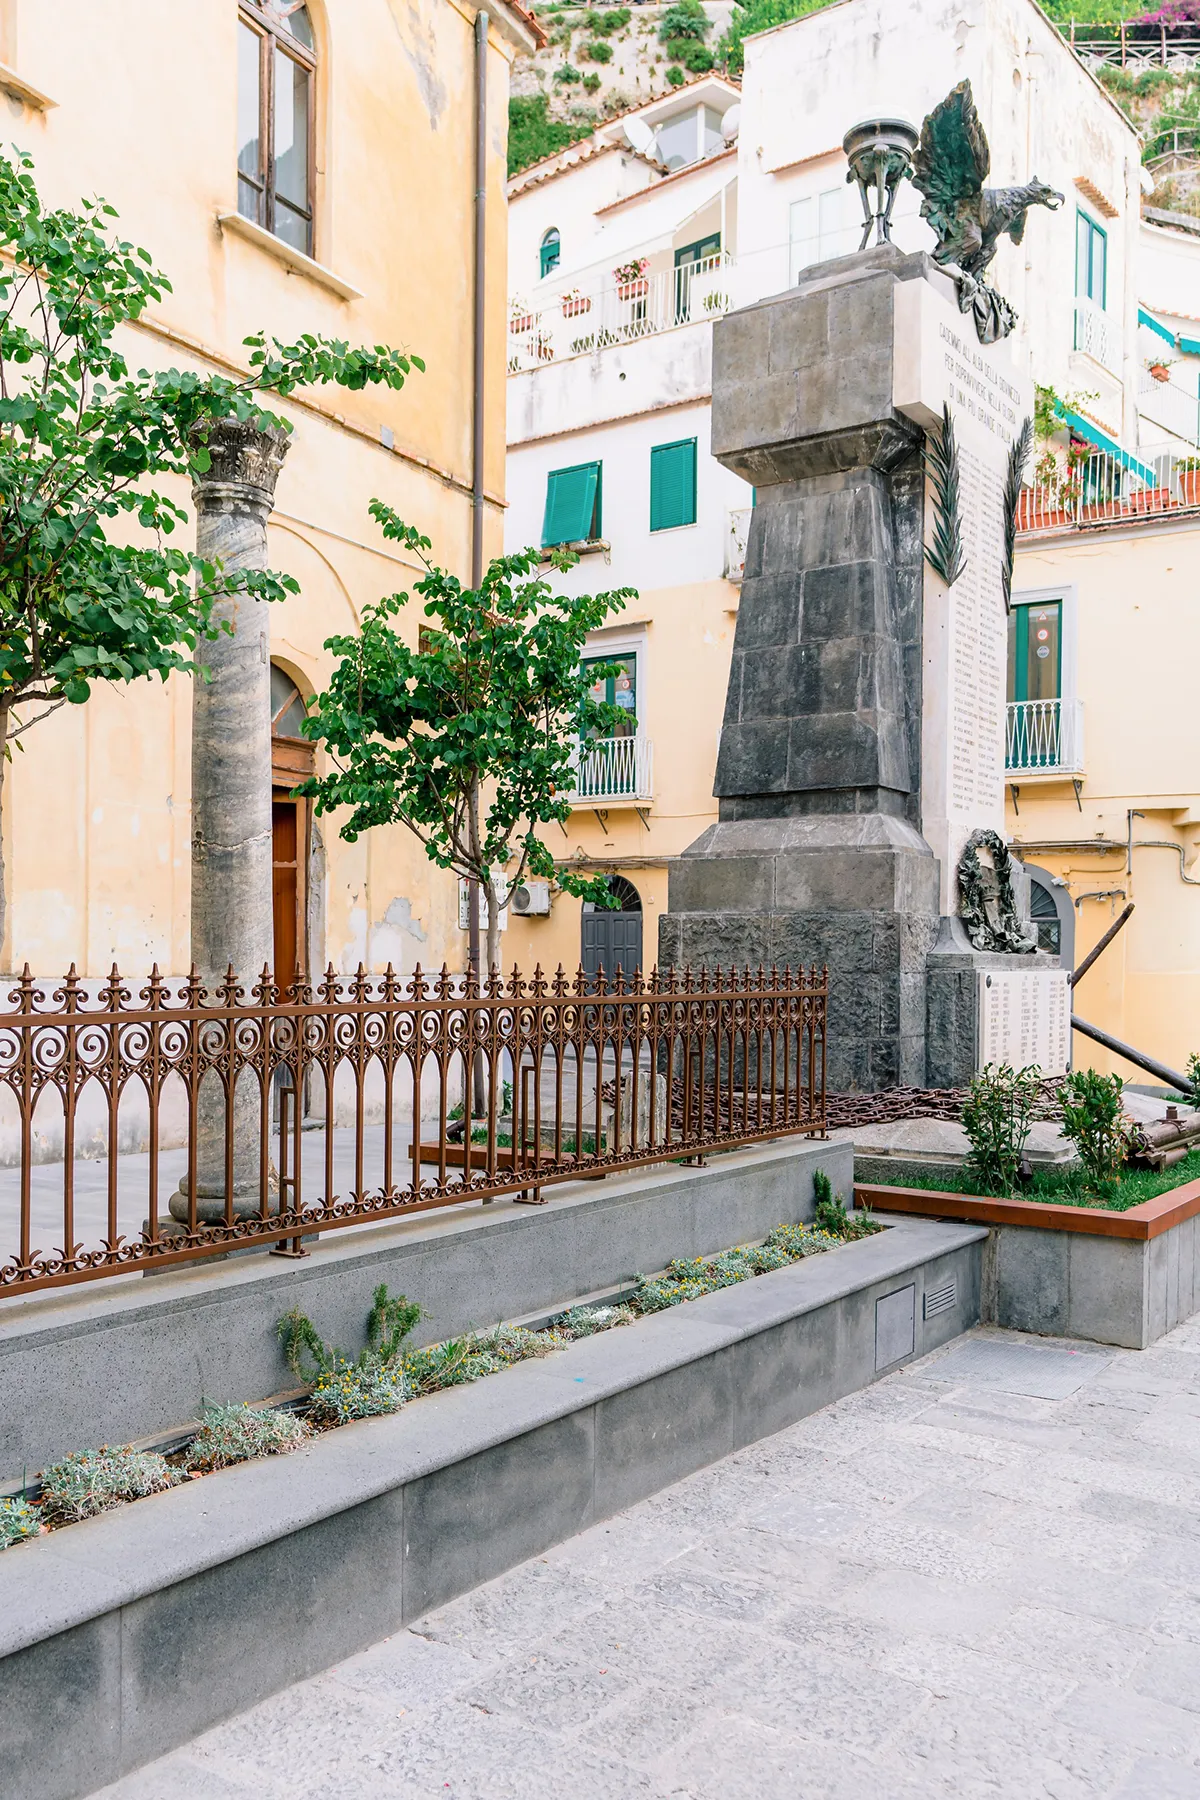
The pivotal move of the project was the relocation of the War Memorial, erected about a century ago in the center of the public space. Shifted to a strategically studied lateral position, the monument opens views toward the town hall’s facade and portico, while simultaneously serving as the generator of a new urban centrality.
Set within a context subject to stringent historical, landscape, and environmental protections, the project was executed under the strict supervision of the competent Superintendent. The design philosophy rejected industrial standardization in favor of an entirely artisanal logic, where every single stone, iron, and weathering steel element was custom-moulded from bespoke details.
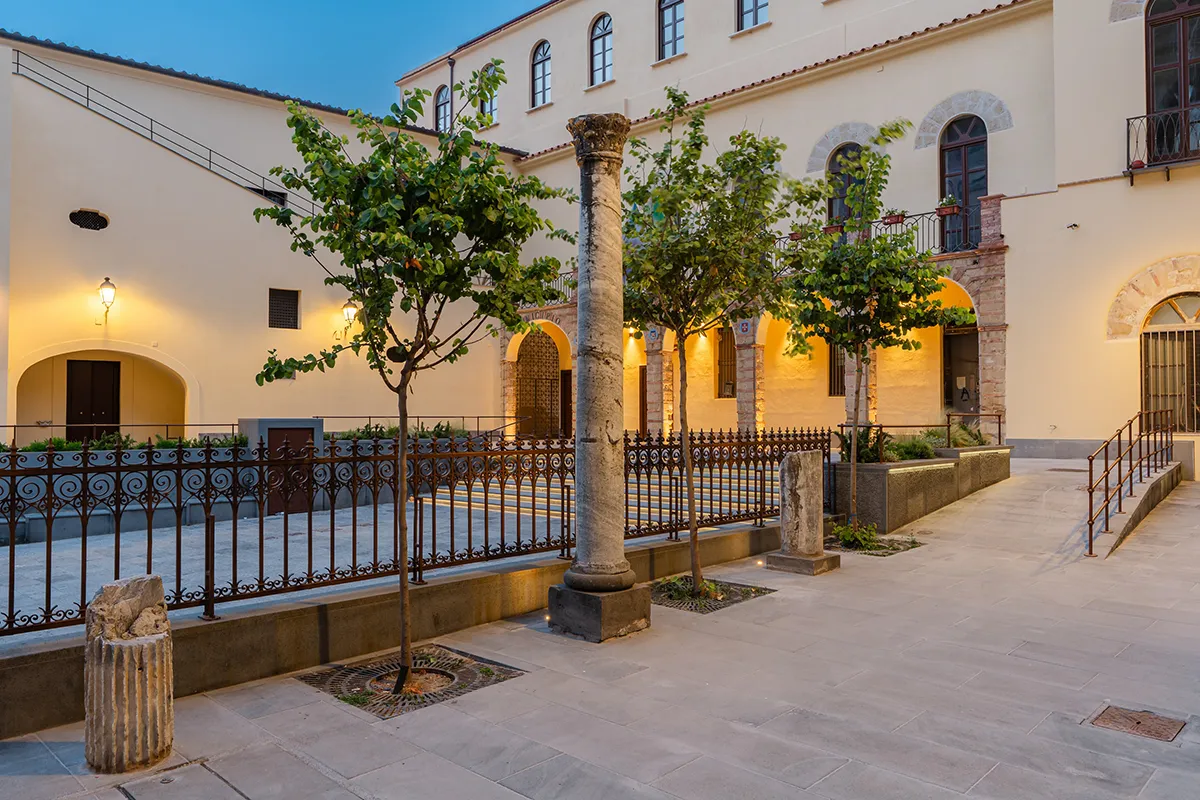
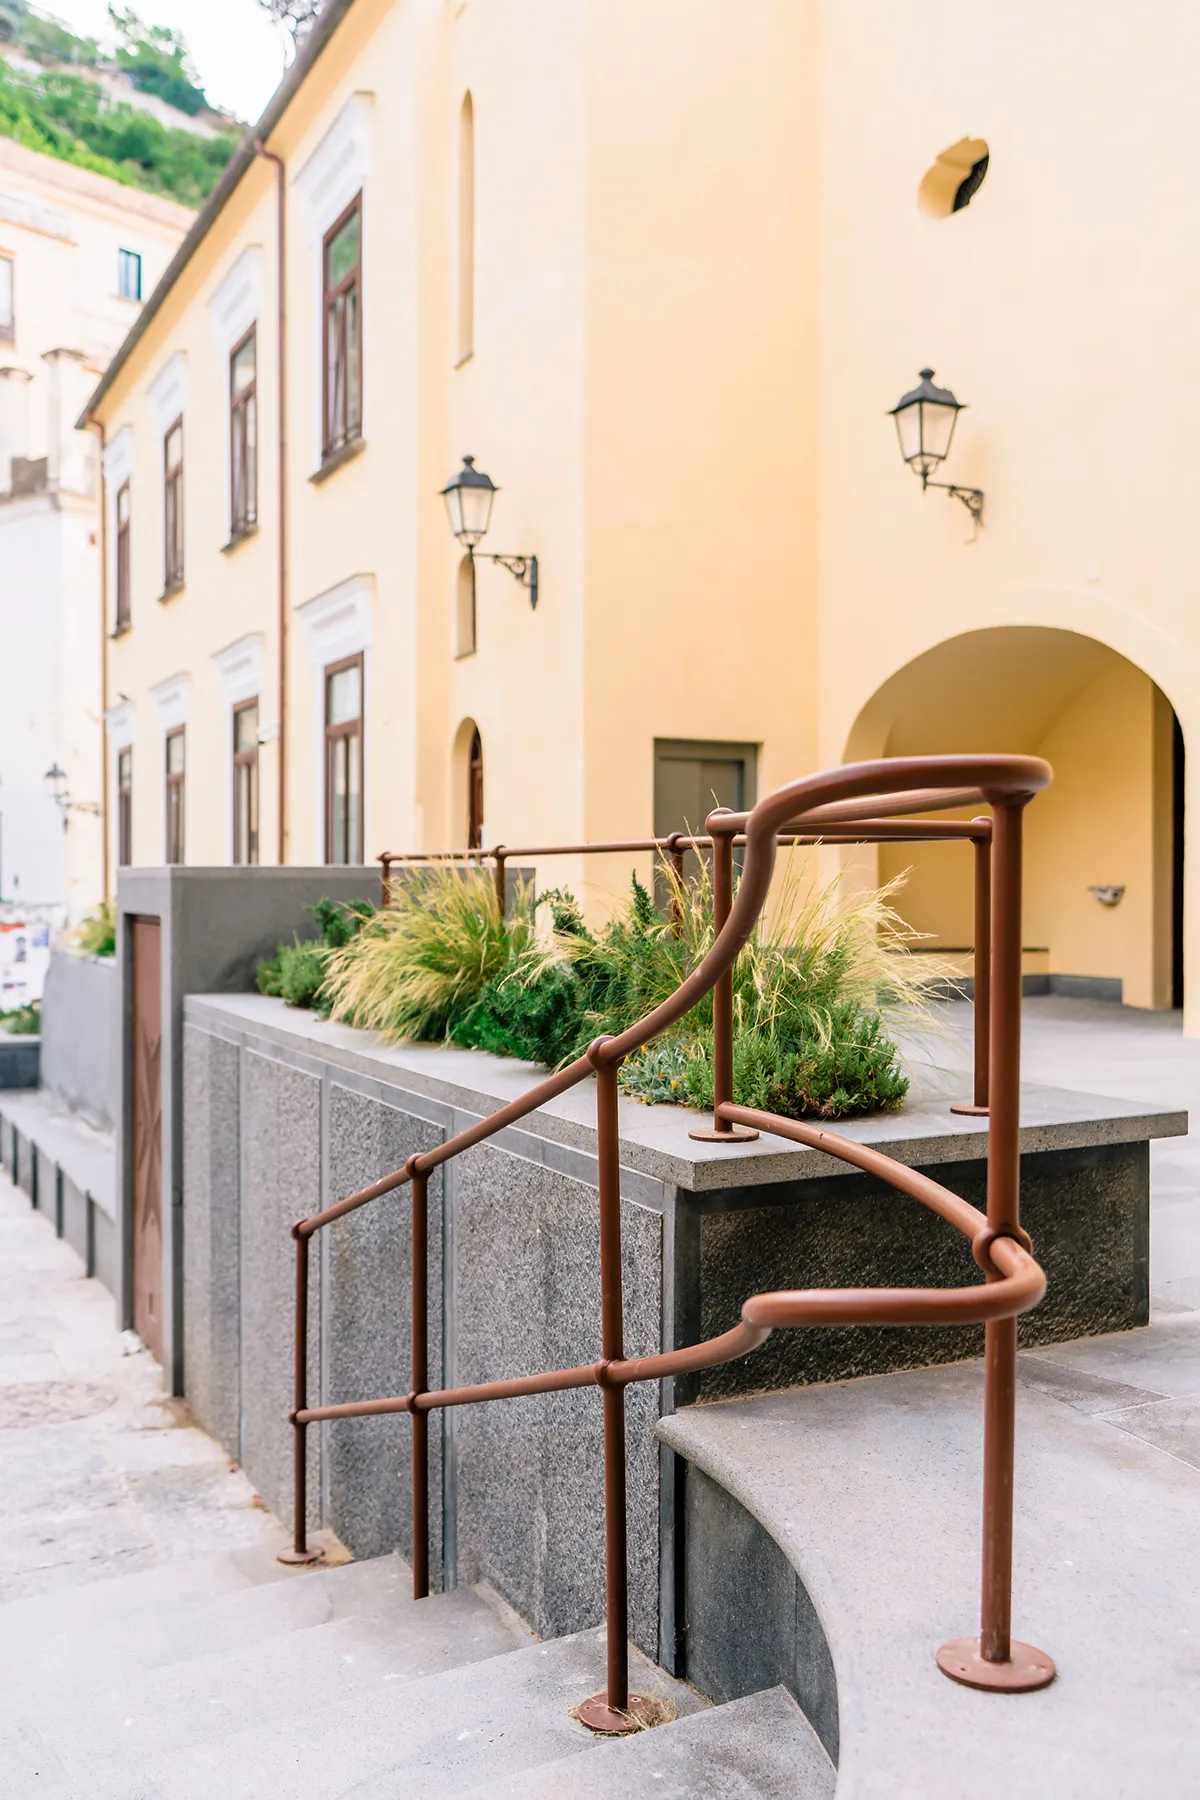
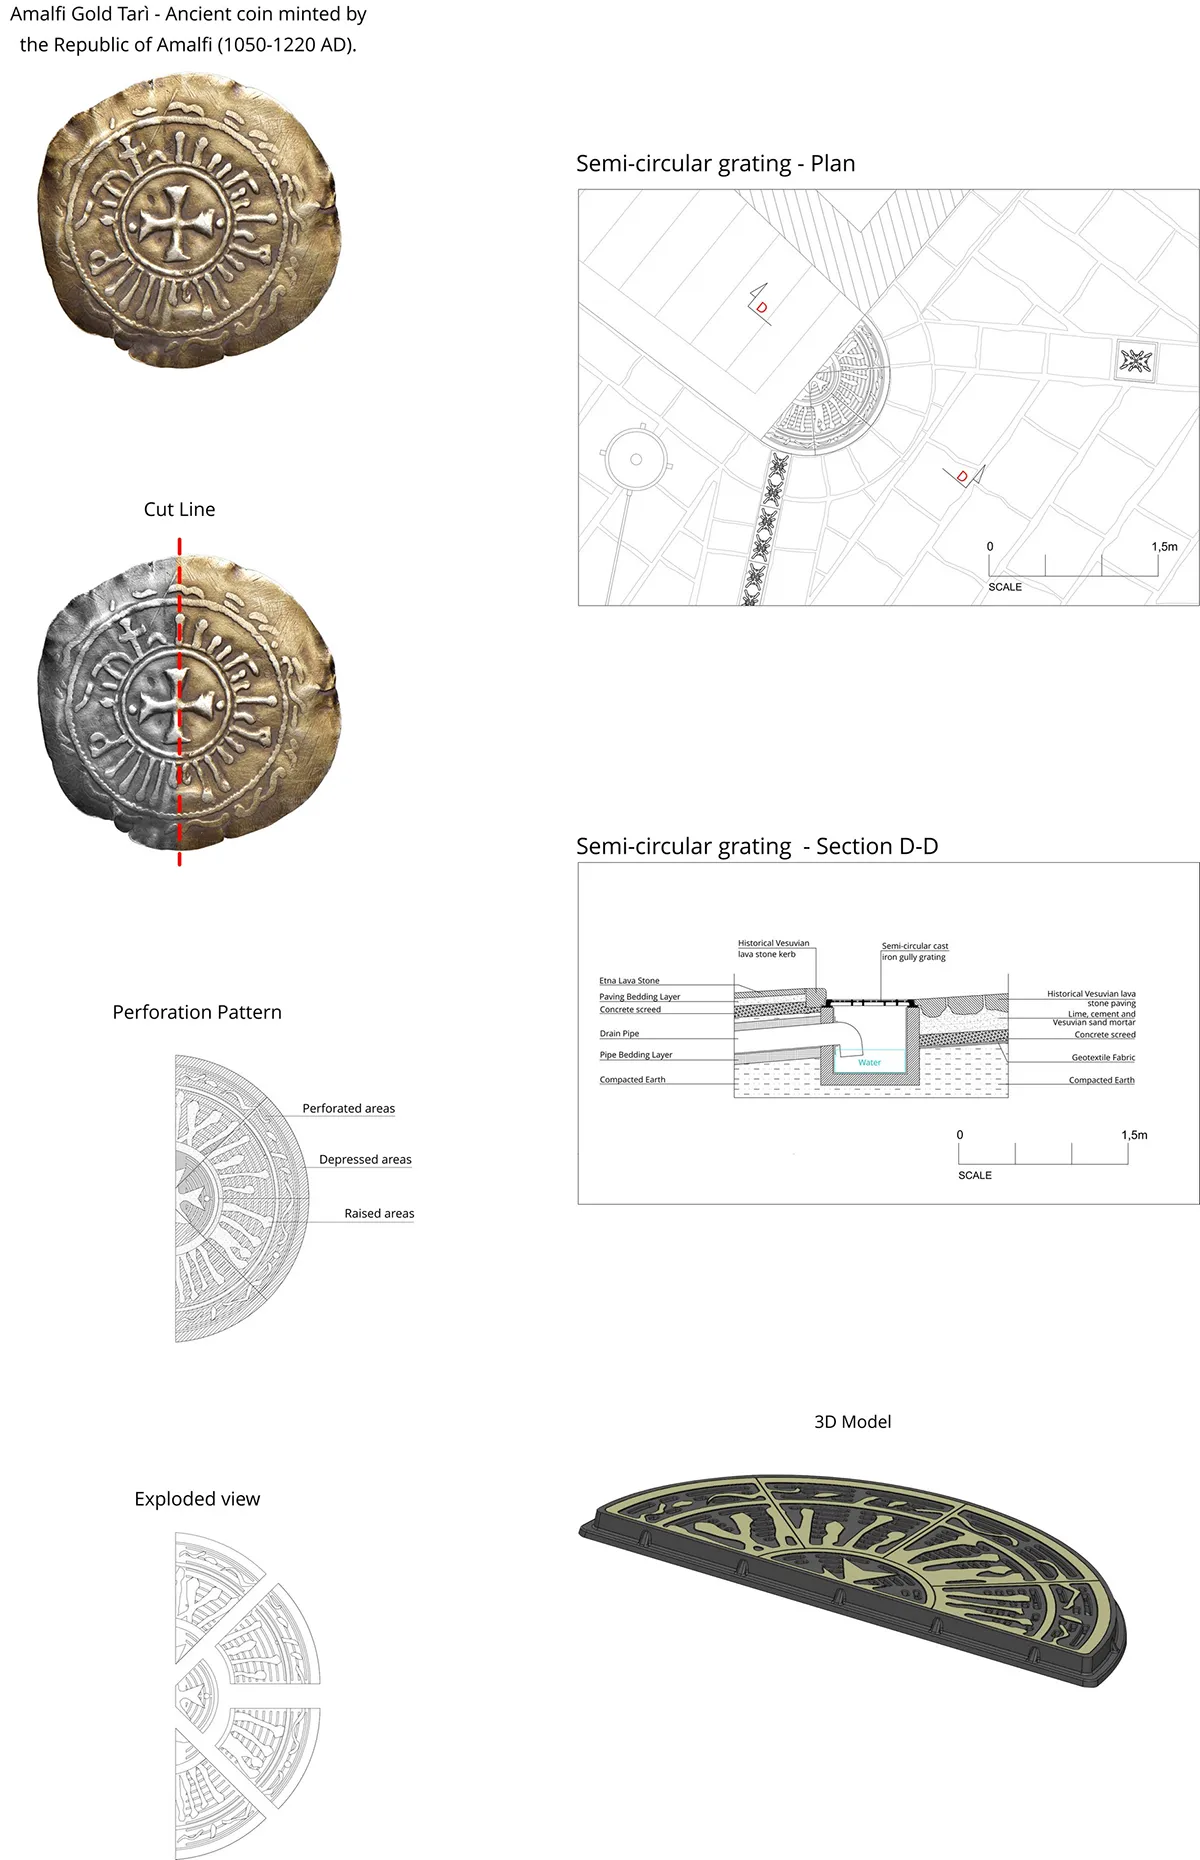
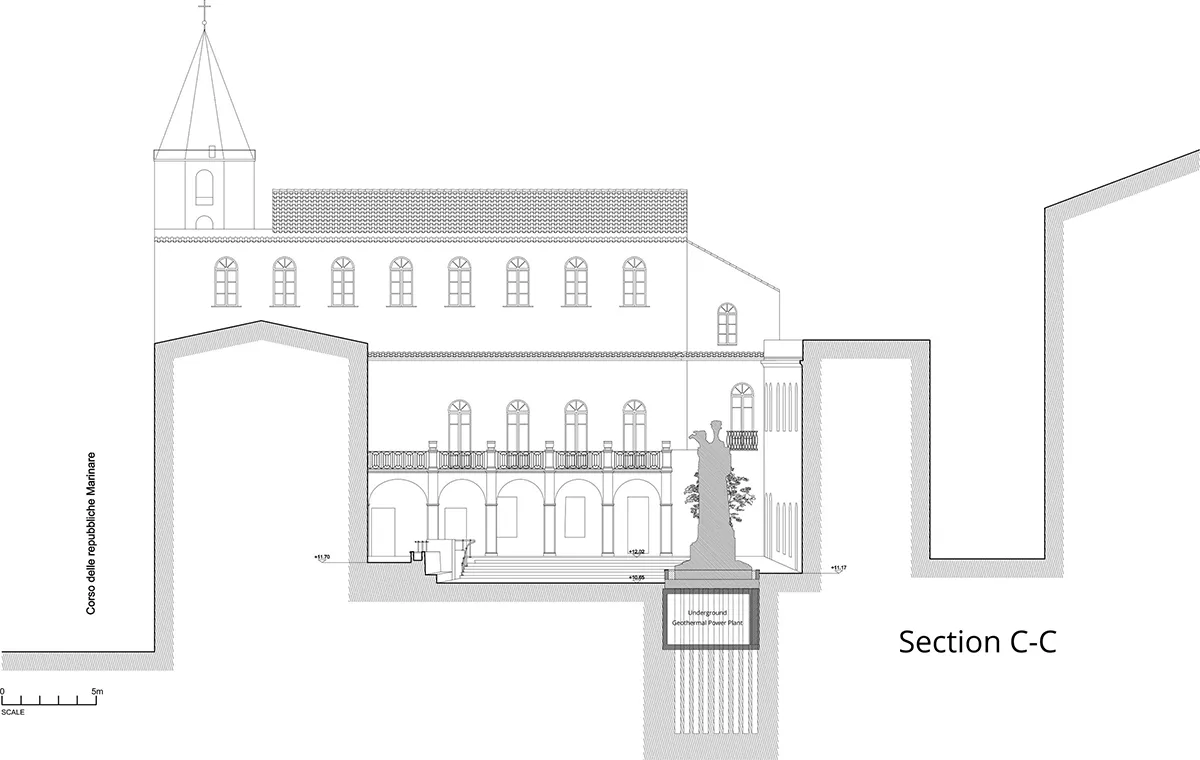
To overcome structural constraints, the monument was disassembled and reassembled atop a suspended platform anchored to the subsoil via 39 reinforced-concrete piles to avoid imposing loads on an existing underground geothermal plant. From this new focal point radiates the geometric pattern of the paving, which reclaims the highly prized historic Vesuvian stone basoli (traditional large stone paving blocks) and organizes pedestrian flows. Inclusivity guides the spatial organization: the elimination of architectural barriers is achieved through accessible pathways and the integration of an elevator for the municipal building. Functional details celebrate the historical memory of the ancient Maritime Republic of Amalfi: the stormwater drainage grates become artistic features that integrate the Maltese cross and the Tarì (a historic gold coin circulated across the Mediterranean during the Middle Ages), the currency minted on-site.
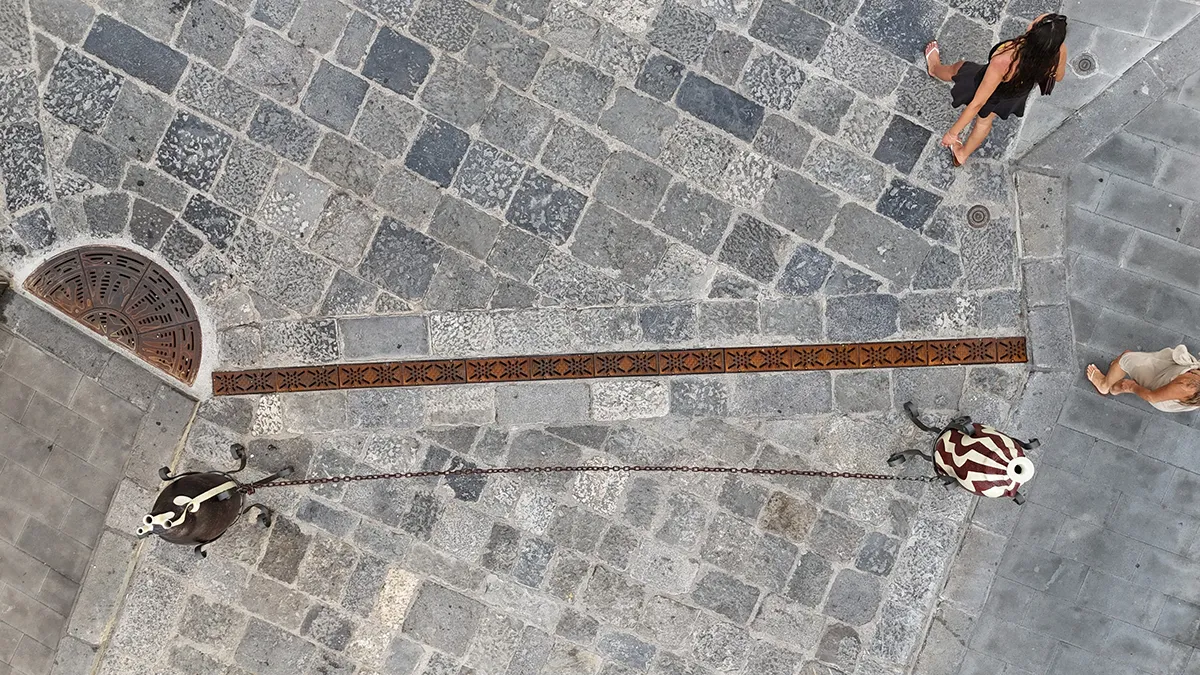
Freed from visual clutter and physical barriers, the square reclaims its civic and institutional vocation. The intervention demonstrates how contemporary architecture and heritage preservation can coexist, returning an accessible infrastructure to the Amalfi community that honors the past while projecting the public space into the future.
Background Information
Dimensional and Structural Framework
The intervention covers a total area of 1,600 sqm. The core operation involved the functional relocation of the Monument to the Fallen. To allow the structure to be suspended above an underground geothermal plant, the monument’s foundation is supported by 39 reinforced concrete (r.c.) piles.
Planting and Irrigation Strategy:
The project incorporates a selection of Mediterranean plant species to ensure climate adaptation and minimize the water footprint. The botanical list includes Stipa tenuissima, Rosmarinus officinalis, Cercis siliquastrum (Judas tree), Gazania, Genista, Laurus nobilis, and Lavandula. Water supply is managed and optimized via an automated timed irrigation system to eliminate water waste.
Circular Economy and Materials Strategy:
Main paving: Recovery and installation of the historic Vesuvian lava stone pavers (basoli) originally present on site, achieving a reuse rate of approximately 85% of the original material.
Flowerbed border: The perimeter boundary of the relocated monument’s new flowerbed utilizes historic local Vesuvian stone salvaged in situ, with a reuse rate of approximately 80%.
Finishing works: Integrated use of natural materials processed exclusively through traditional artisan cycles. Detail and protective elements feature iron, Mount Etna lava stone, and corten steel.
Public Lighting:
Technological system based on low-energy LED sources. The lighting fixtures feature a color temperature of 3000 K, specifically selected for chromatic integration into historic urban fabrics. The system is configured to minimize light pollution and mitigate the visual impact on the heritage-protected context.
Data Validation:
All dimensional parameters, botanical data, and material recovery percentages comply with the construction site records and technical reports of the executive project approved by the Municipality of Amalfi.
Piazza Municipio
Architectural and Engineering Consortium: Architetto Gennaro Torre (Lead Firm) – Architetto Alberto Barone (Member) – Architetto Massimiliano Cuccarano (Member) – Ingegnere Fabio Mastellone di Castelvetere (Member) – Architetto Alfonso Coppola (Member) – Architetto Antonio Coppola (Member) – Architetto Maurizio Fabbricatore (Member) – Ingegnere Pierluca Mastellone di Castelvetere (Member) – Architetto Paola Simioli (Member) – Geologo Sergio Genco (Member)
Construction Supervisor: Architetto Gennaro Torre
Structural Engineering: Ingegnere Bonaventura Fraulo
Lighting Design: Ingegnere Giuseppe Mormile, Ingegnere Giovanni Mormile
Public Client: Municipality of Amalfi
Project Manager (for the Municipality of Amalfi): Architetto Giuseppe Caso
Main Contractor: Geniale Srl
Superintendence High Surveillance: Soprintendenza Archeologia, Belle Arti e Paesaggio per le province di Salerno e Avellino
Artisans & Custom Fabrication: ARTIGIANFERRO di Milo Felice Srl for Artisanal ironwork/ Lamberti Design srl for Corten steel artwork and artisanal brasswork
Photographer: Enrico Capuano