
As luxury developments continue to redefine Haitang Bay often celebrated as the “Hawaii of Asia”, the challenge is no longer how to build within a spectacular coastal setting, but how to create places where nature becomes the defining experience of everyday life. Rather than treating the landscape as an ornamental foreground to architecture, Park Lane Complex Phase 2 positions it as the project’s primary spatial and experiential framework.
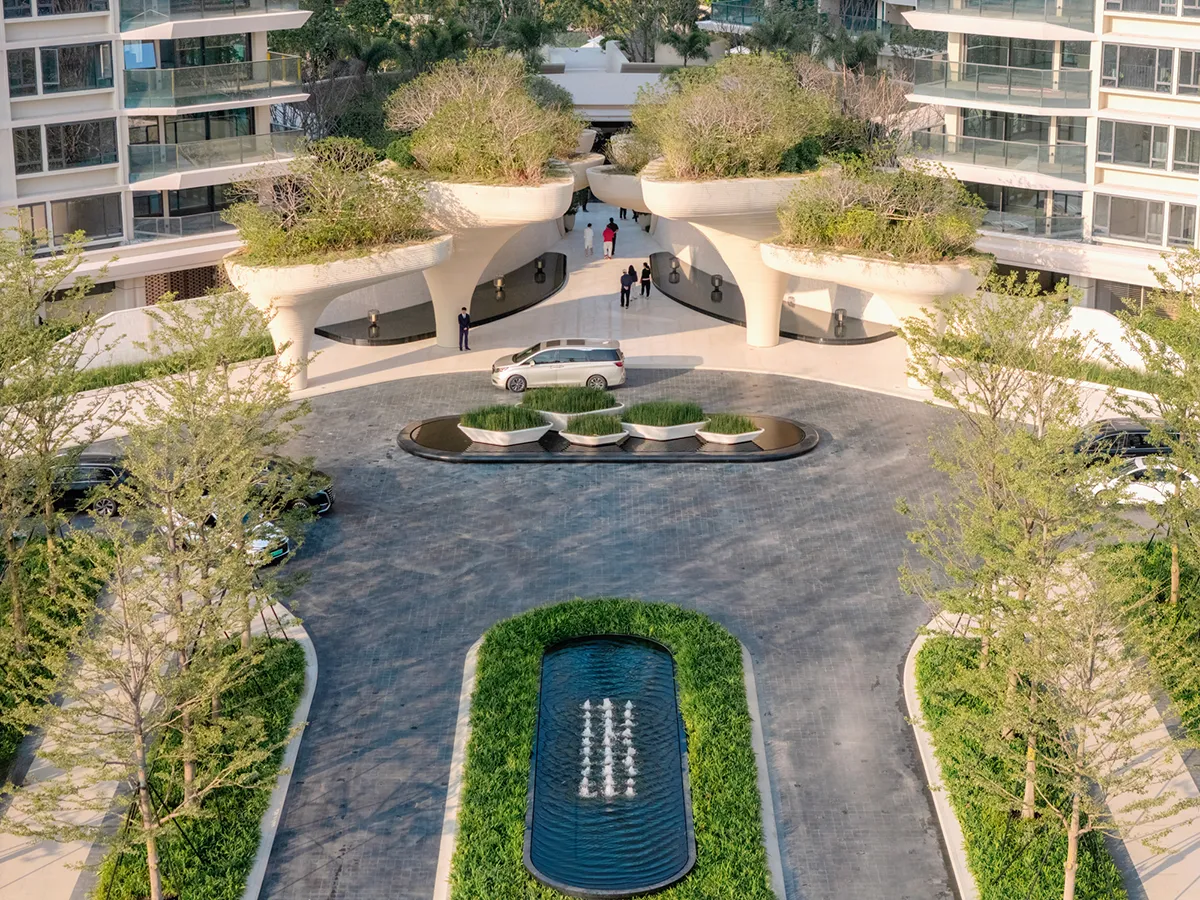
Within this context, the project reimagines the vacation residence as a sanctuary immersed in a forest-inspired landscape. The guiding concept of Forest shapes the design vision: to create an atmosphere of true relaxation, where nature unfolds gradually and intentionally, and where each step through the site becomes a layered, sensory journey.
Extending the Landscape Beyond the Site
The project’s most significant constraint was its compressed entrance sequence, limited by a narrow site frontage. Rather than accepting this constraint, the design strategically incorporates a 65-metre municipal buffer into the arrival experience, dissolving the perceived boundary between public and private landscapes. This integration of borrowed scenery goes beyond expanding visual openness. It establishes an extended ecological threshold, transforming arrival into gradual immersion within nature rather than an abrupt transition into residential development. The landscape begins well before the property line, allowing the identity of the project to emerge through continuity instead of boundaries.
Rebalancing Monumentality Through Human Experience
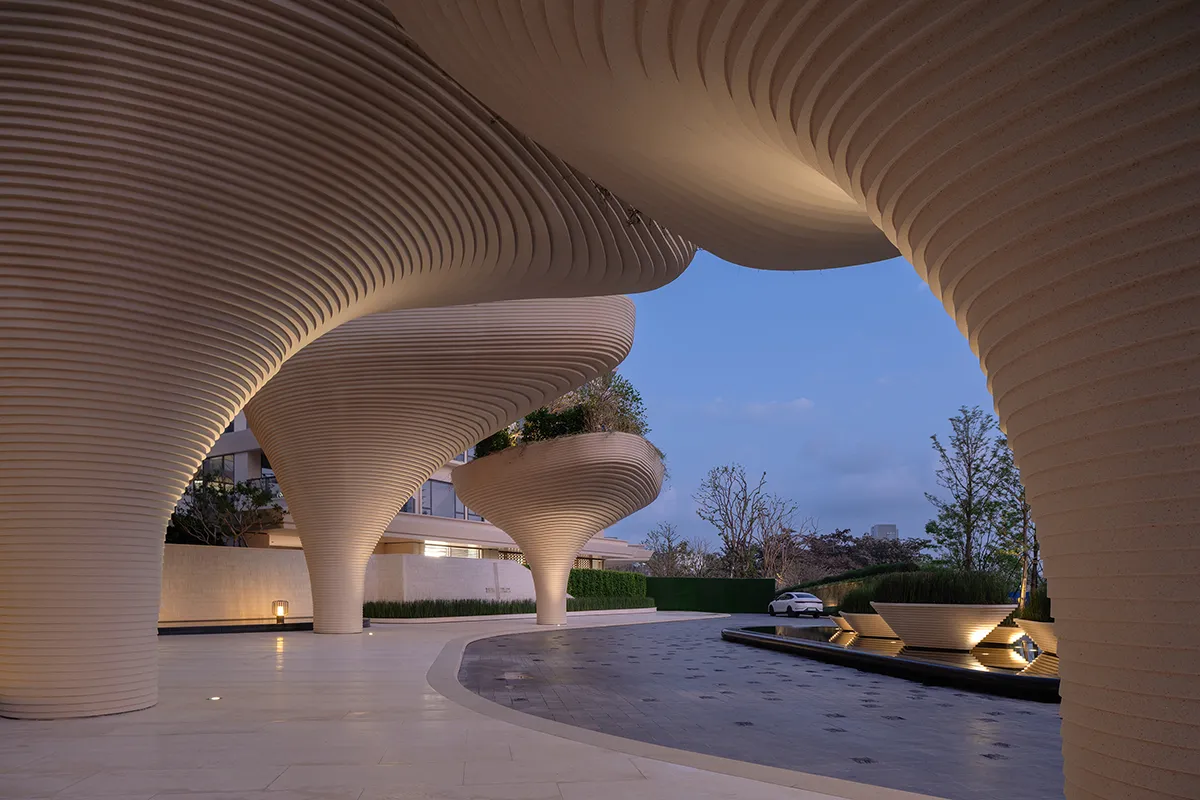
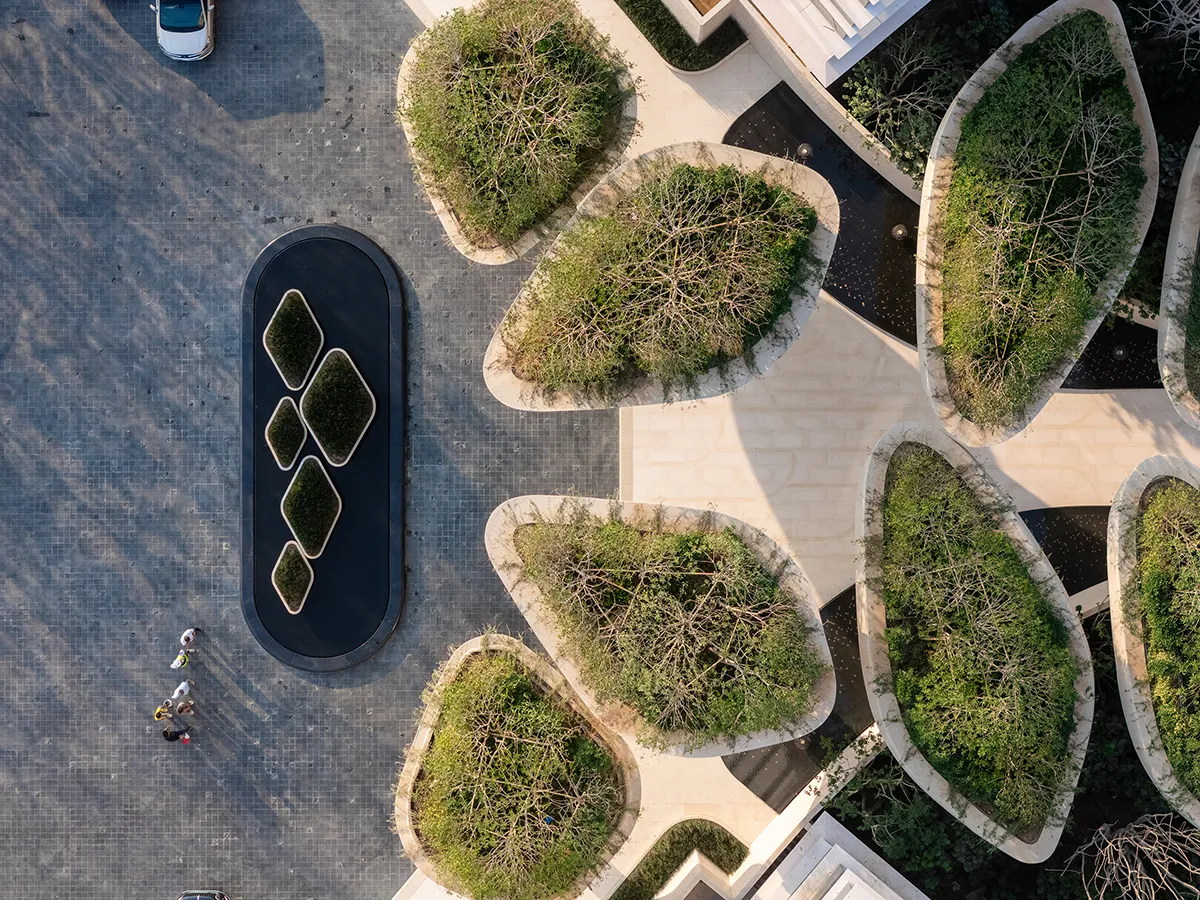
Arrival is choreographed as a dialogue between architectural scale and human scale. Towering buildings form a monumental backdrop, yet sculptural canopy elements intervene to soften this grandeur. Inspired by “tree canopy shyness,” these organic forms create a sheltered layer at eye level, filtering light and casting dynamic shadows. The canopy becomes both a spatial anchor and a sensory device, transforming verticality into intimacy. Iconic feature elements reorganize the arrival sequence, forging a distinct identity that is refined, memorable, and deeply attuned to the guest experience.
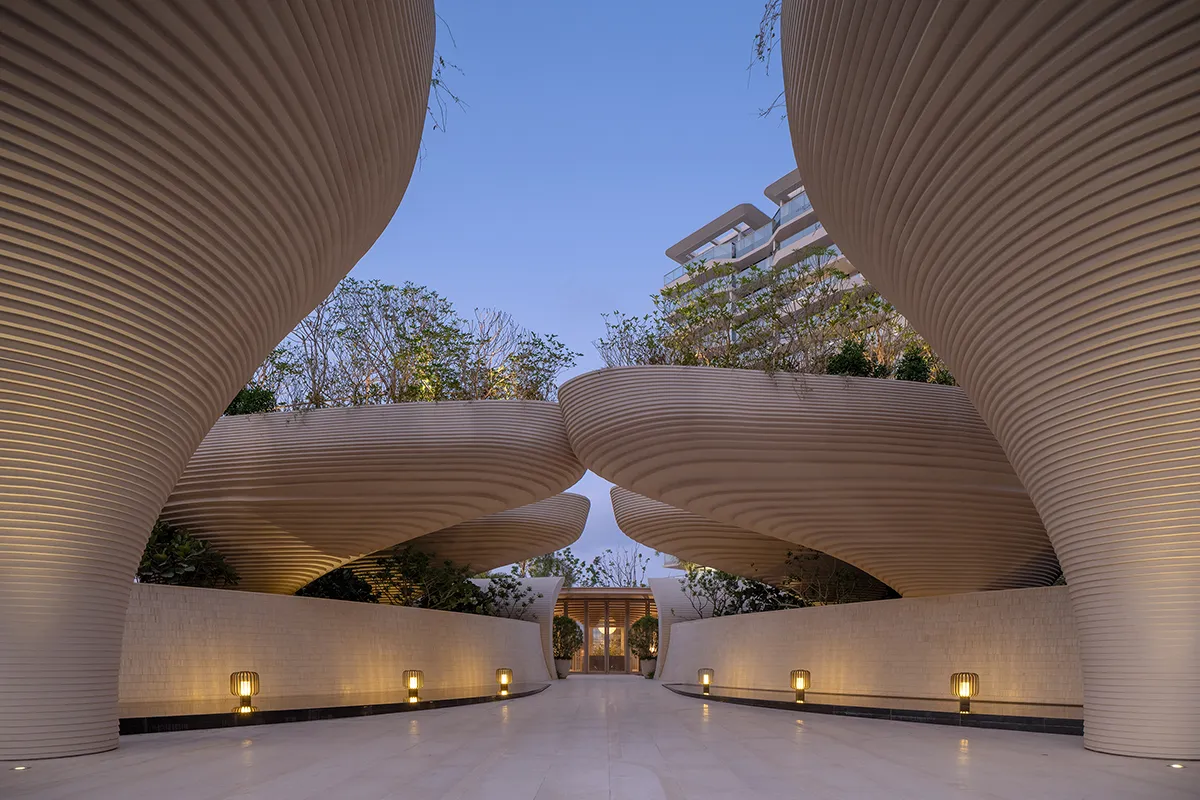
Rising After Restraining
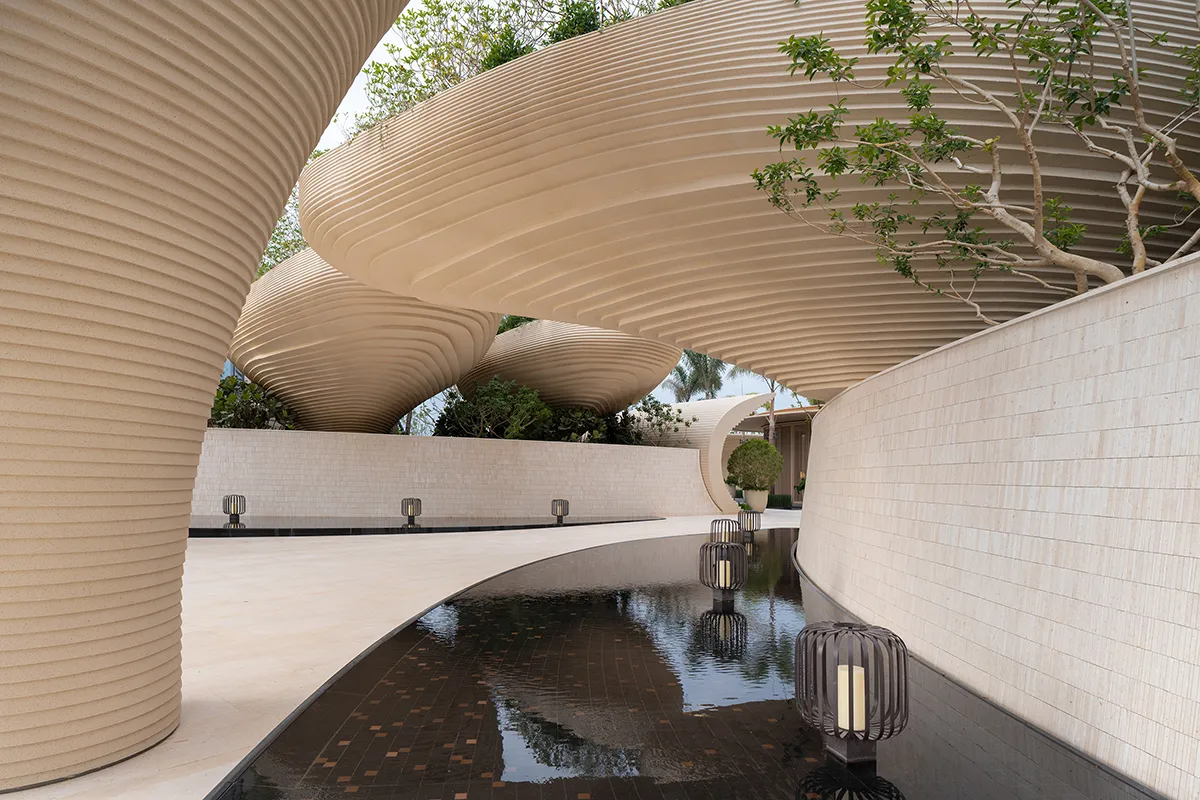
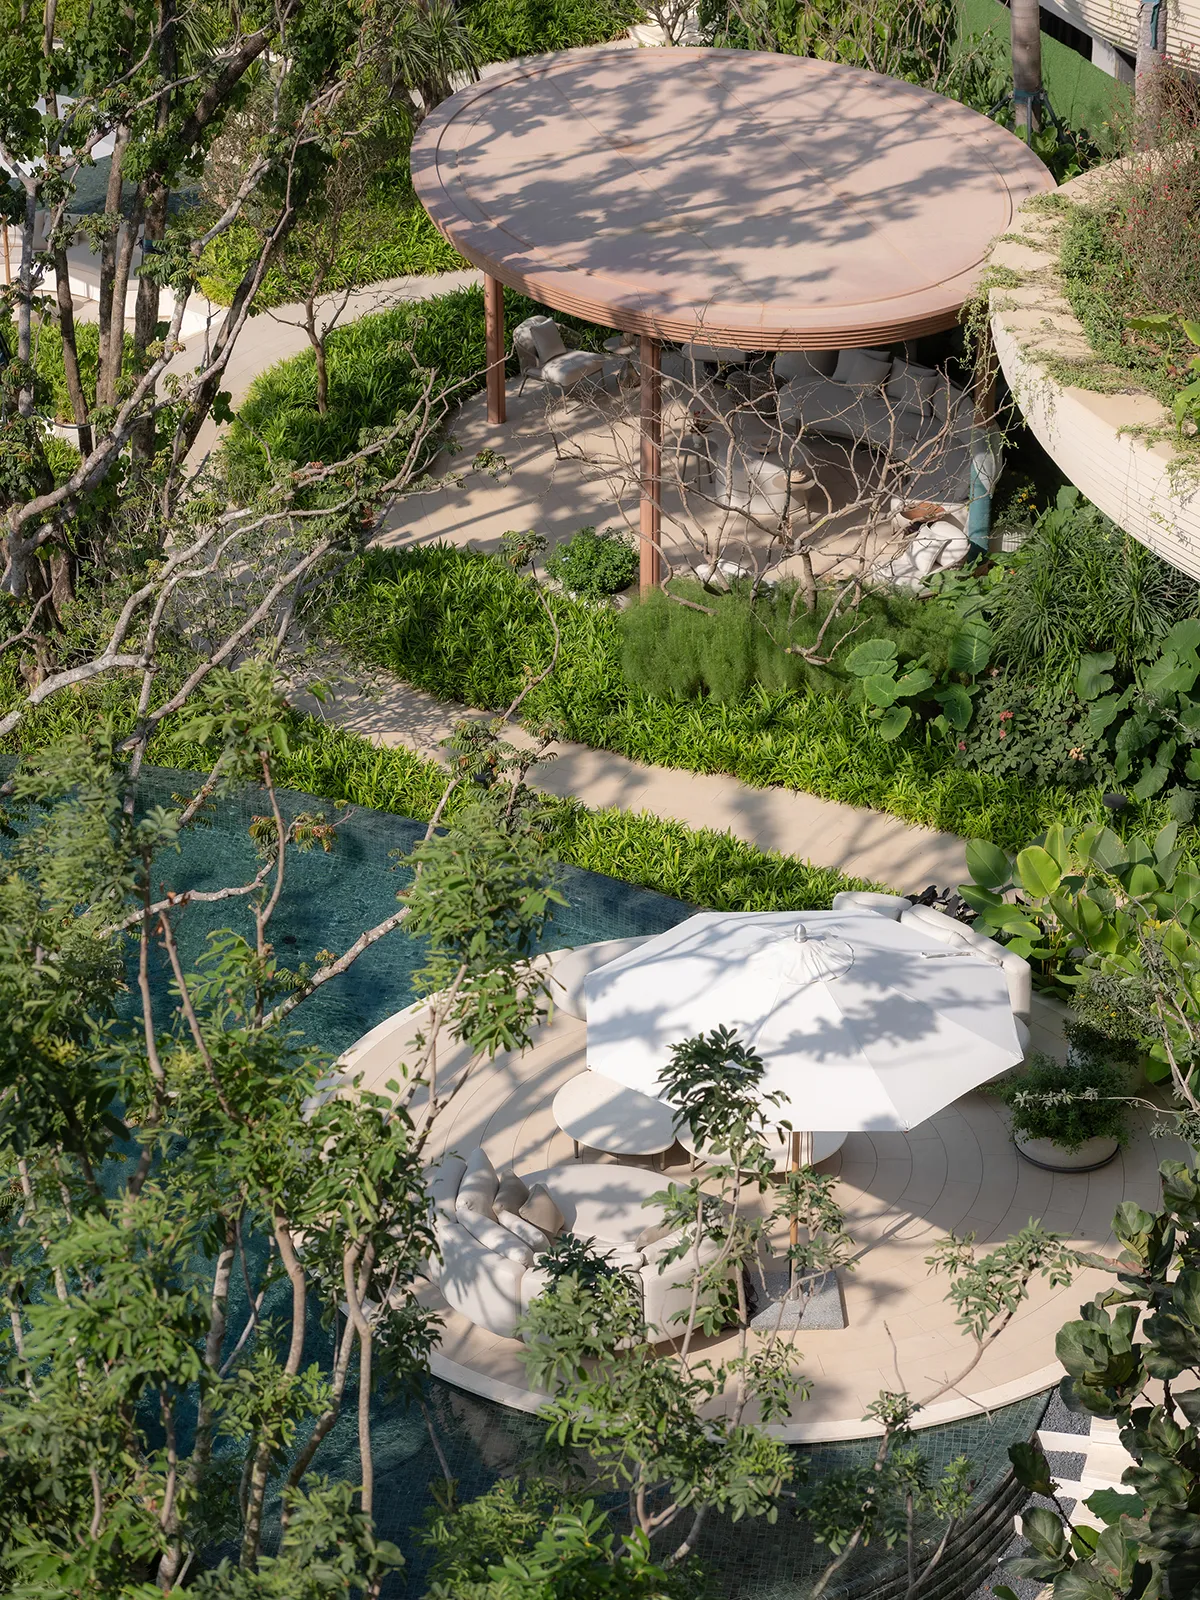
The journey through the project is defined by a deliberate rhythm of compression and release. The journey inward is carefully woven through crafted walls and enclosed sightlines, guiding visitors toward the Reception Lobby. This controlled sequence heightens anticipation, layering spatial experiences that culminate in the lush inner garden. (The project demonstrates how spatial restraint can serve as a powerful design tool, amplifying the impact of openness when it is finally revealed.)
Ingenious Leveling
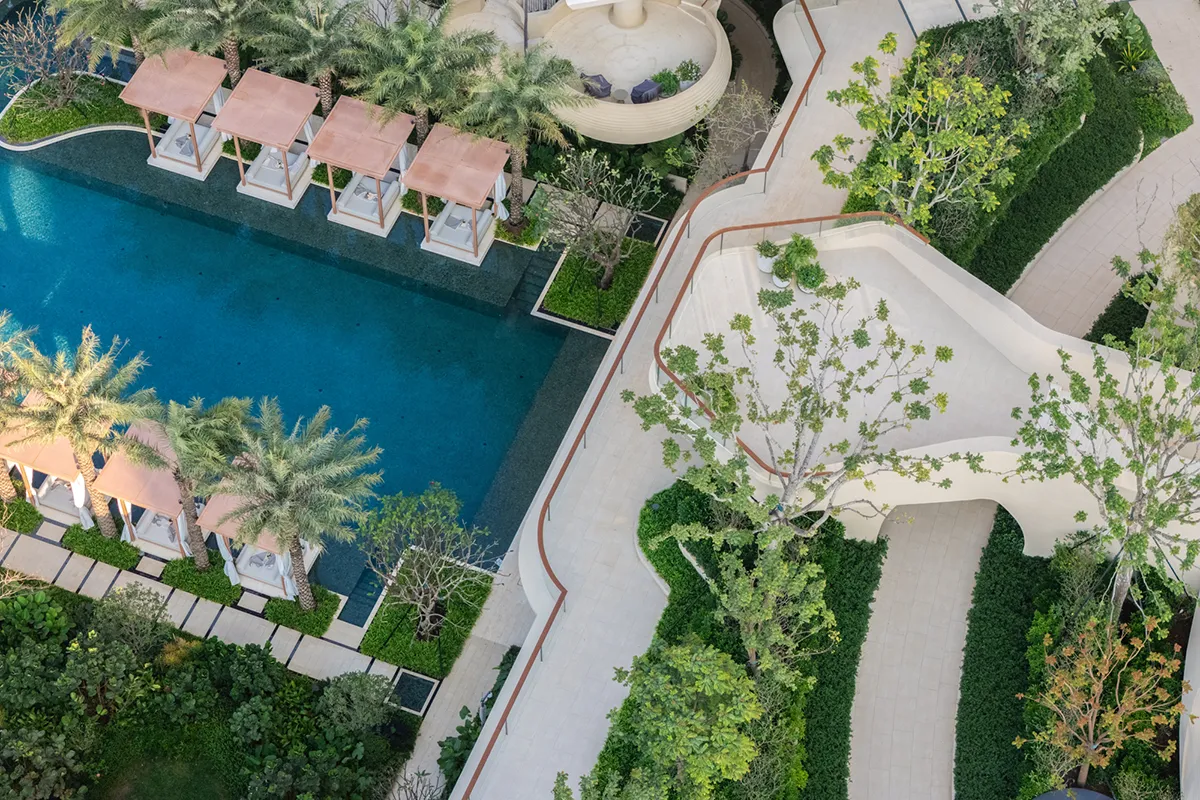
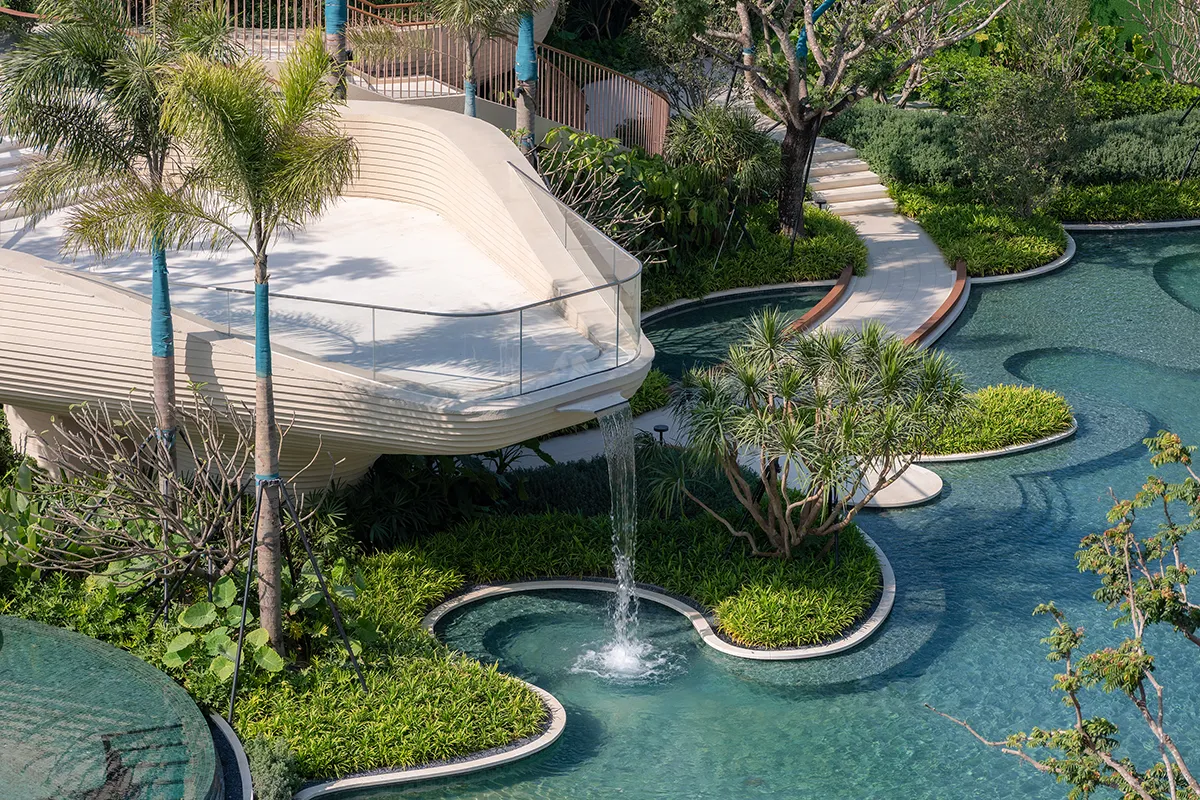
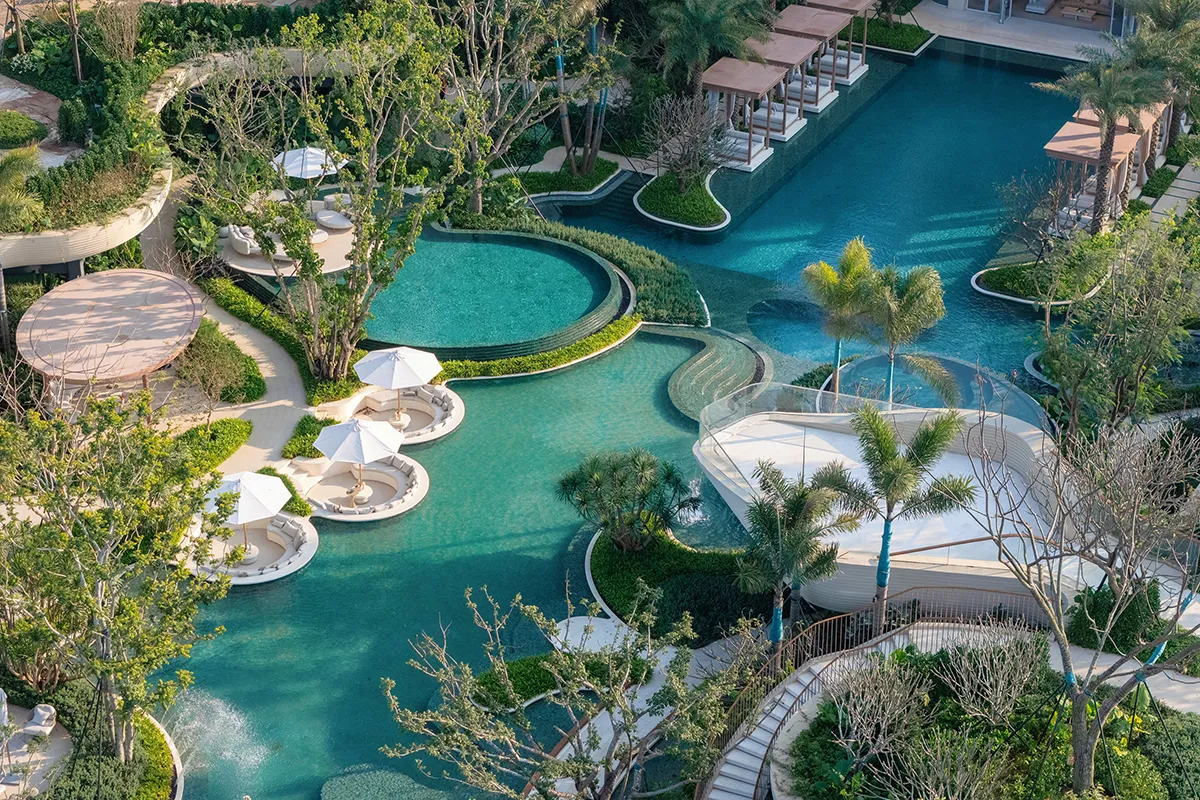
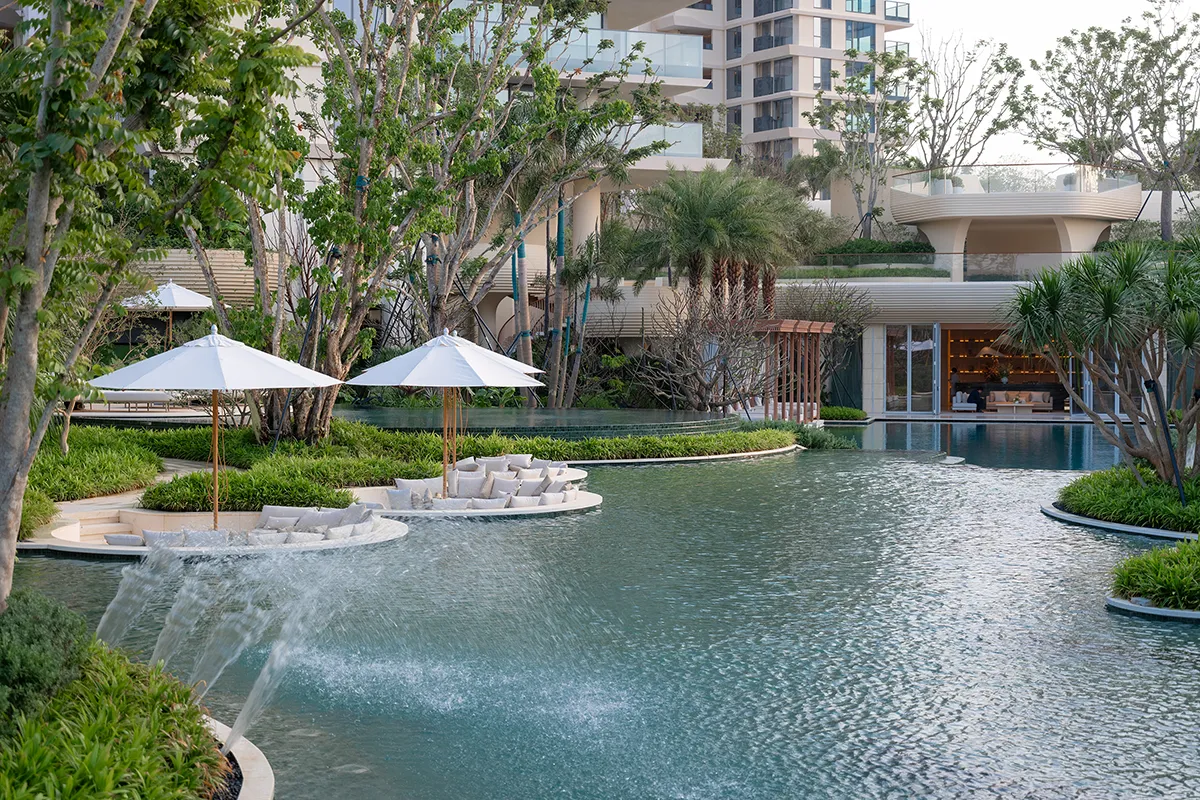
Located adjacent to basement parking, the swimming pool presented another significant challenge. Rather than relying on solid architectural separation, the landscape creates privacy through living systems. Dense, multi-layered planting forms a living green buffer, screening views and noise while maintaining airflow and daylight. Rather than relying on solid walls, tropical vegetation dissolves boundaries, ensuring leisure spaces remain open, breathable, and connected to nature. Subtle variations in water levels and cascading edges define each zone, reinforcing a narrative of flowing water that animates the leisure experience and enhances continuity across the site.
The Forest Sanctuary
Throughout the project, landscape elements are not just ornamental but performative. Planting strategies respond to both environmental and experiential needs: shading, noise reduction, and visual screening are achieved through layered vegetation, while organic forms and sculptural gestures evoke the intimacy of forest environments. Guests encounter biodiversity not as backdrop but as active participant in their daily experience. Light, shadow, and water are orchestrated to create moments of wonder, transforming the residence into a sanctuary where luxury and nature converge. Park Lane Complex Phase 2 demonstrates how landscape architecture can redefine the threshold between dense urban infrastructure and private sanctuary. By integrating borrowed scenery, balancing monumental and human scales, choreographing layered arrival sequences, and ingeniously utilizing level differences, the project delivers more than a landscape. It offers an orchestrated journey: immersive, restorative, and memorable where the forest itself becomes the defining identity of Haitang Bay’s premier destination.
Beyond Technical Performance
Park Lane Complex Phase 2 demonstrates that technical excellence is not achieved through engineering alone, but through the integration of environmental performance and human experience. Every landscape component is designed to perform across multiple scales from improving biodiversity and microclimates to shaping human perception, movement, and emotional well-being. Rather than functioning as a collection of amenities, the landscape operates as a living system that restores the relationship between architecture, ecology, and people, establishing a resilient and immersive model for contemporary luxury living.
Landscape Performance
At Park Lane Complex Phase 2, technical decisions are inseparable from spatial experience. Every landscape intervention functions as a performative system, where ecological function, environmental comfort, and human experience operate simultaneously rather than as independent layers.
Entrance Sequence
The narrow approach was expanded by integrating a 65-meter municipal buffer zone, creating a generous threshold that enhances visibility and reduces spatial compression. This borrowed landscape establishes openness and sets the tone for luxury arrival.
Scale Management
To mitigate the imposing 50-meter building scale, a continuous sculptural canopy was introduced along the lobby approach. This element creates intimacy at eye level, filtering light and shadow while serving as a visual buffer. The canopy doubles as a green roof, offering curated garden views for upper-level units and softening the building’s mass.
Controlled Journey
Crafted walls and enclosed sightlines guide visitors toward the Reception Lobby, restraining direct views before releasing them into the inner garden. This layered approach heightens anticipation and creates a memorable rhythm of spatial compression and release.
Pool and Leveling Strategy
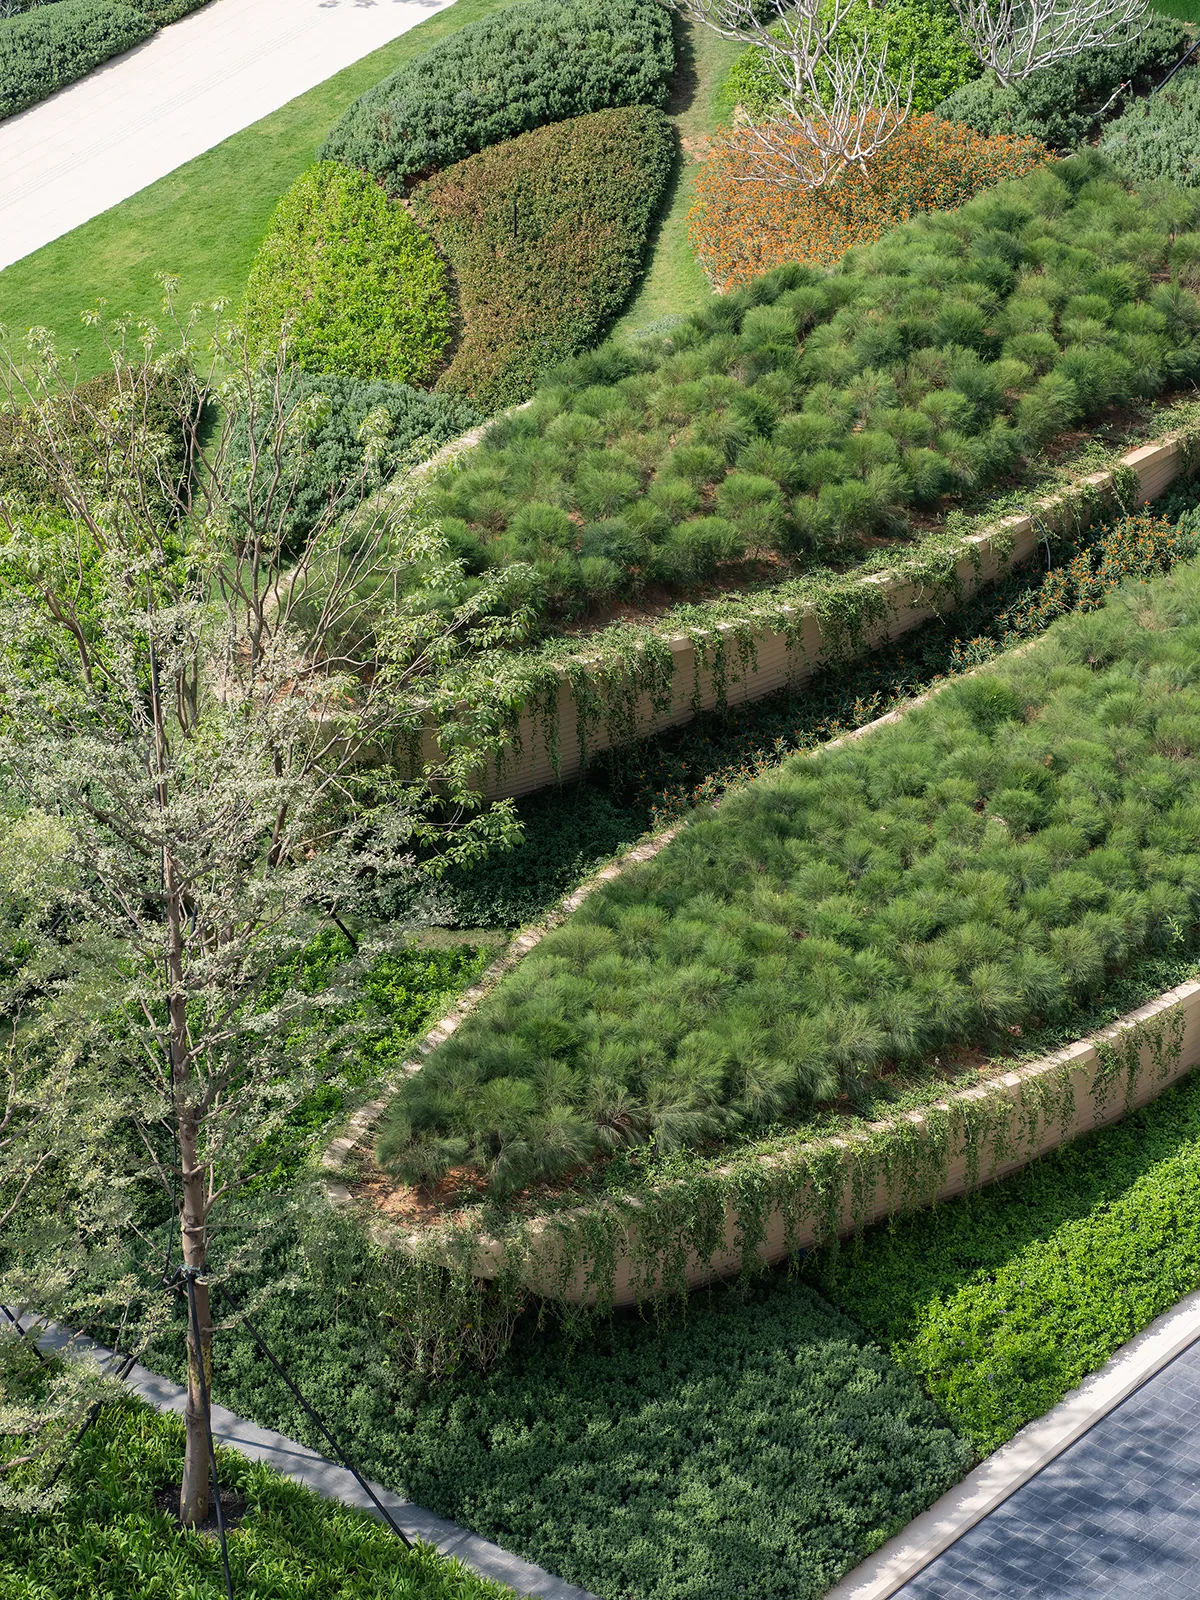
The basement-level pool, situated adjacent to parking zones, was redefined. Rather than implementing hard barriers, the design uses dense, multi-layered tropical planting establishes a breathable green buffer. This living system filters unwanted views, softens noise, and improves the environmental quality of the space while preserving natural ventilation and daylight. Subtle changes in water levels, cascading edges, and integrated planting reinforce the sensation of flowing water throughout the leisure environment. The result is not simply a swimming pool, but a secluded oasis where the surrounding infrastructure visually disappears beneath layers of vegetation and water.
Park Lane Complex Phase 2 – Sanya
Client: China Resources Land (Hainan)
Landscape Design: Landscape Tectonix
Design Director: Supasit Tepumnuasakul – Landscape Tectonix
Local Design Team: FANU Landscape Architecture
Architecture Design: line+ Studio
Interior Design: YU Studio
Water Feature Consultant: Sushui Design
Lighting Design: TinoKwan Lighting Consultants (Beijing) Ltd
Photography: Holi Landscape Photography
Text: Landscape Tectonix