
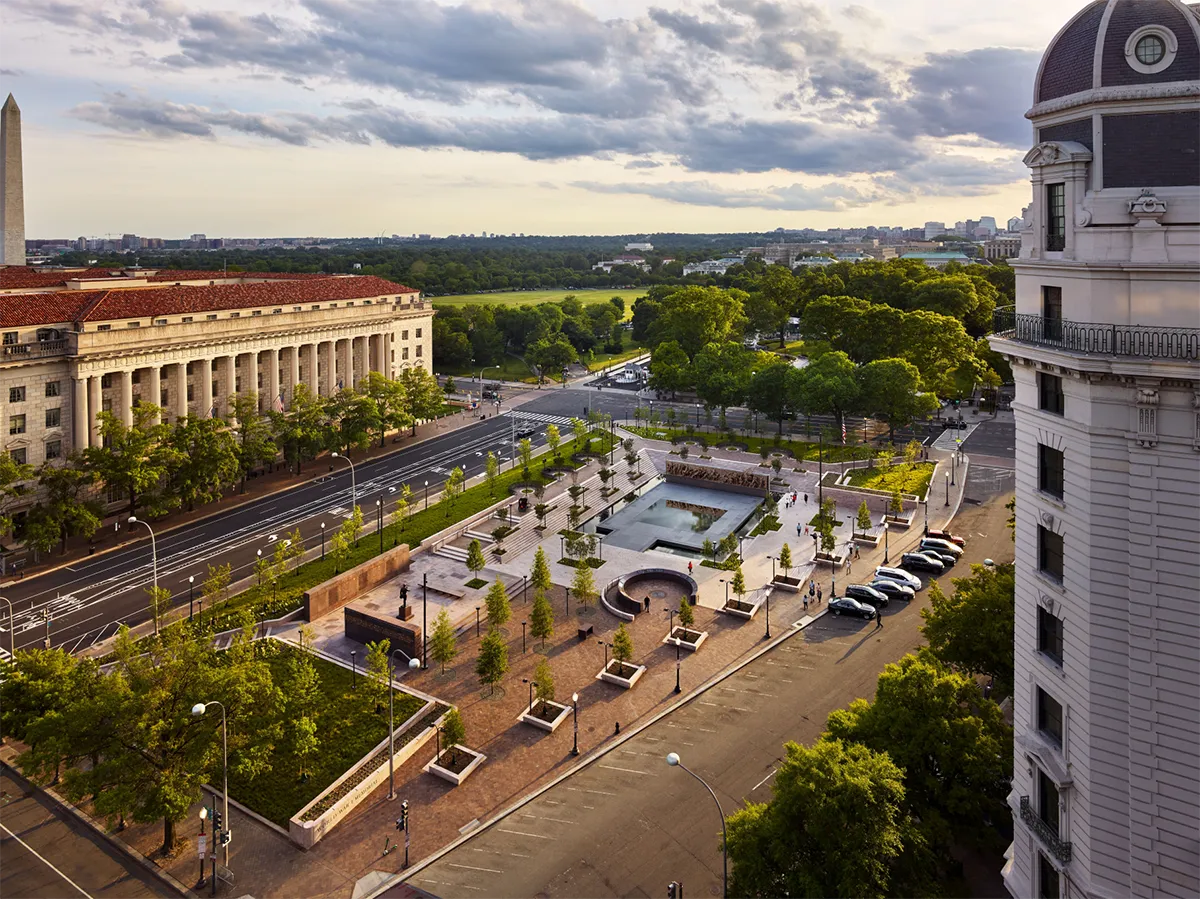
The National World War I Memorial demonstrates how a historic cultural landscape can be adapted to serve evolving public memory while preserving the qualities that give it meaning and significance. Integrated within Pershing Park, the project honors both the legacy of World War I and the park’s importance as a modernist landscape. Designed in 1981 by M. Paul Friedberg, the park had suffered from deferred maintenance, leading to the deterioration of its spatial clarity, material integrity, and living systems.
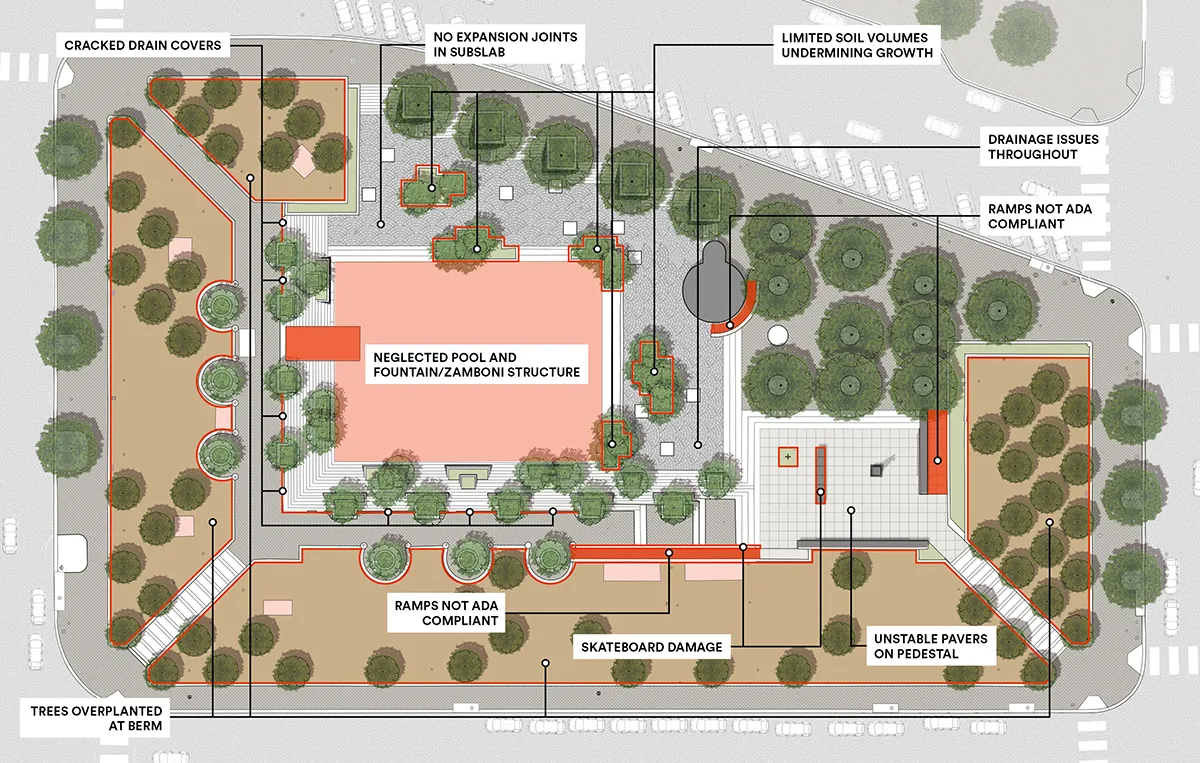
Located within the Pennsylvania Avenue National Historic Site and managed by the National Park Service, the original park was both a designed landscape and a protected cultural resource. The existing General John J. Pershing Memorial further established it as a commemorative setting. This context shaped the project’s central premise: to create a national memorial through careful adaptation rather than wholesale replacement.
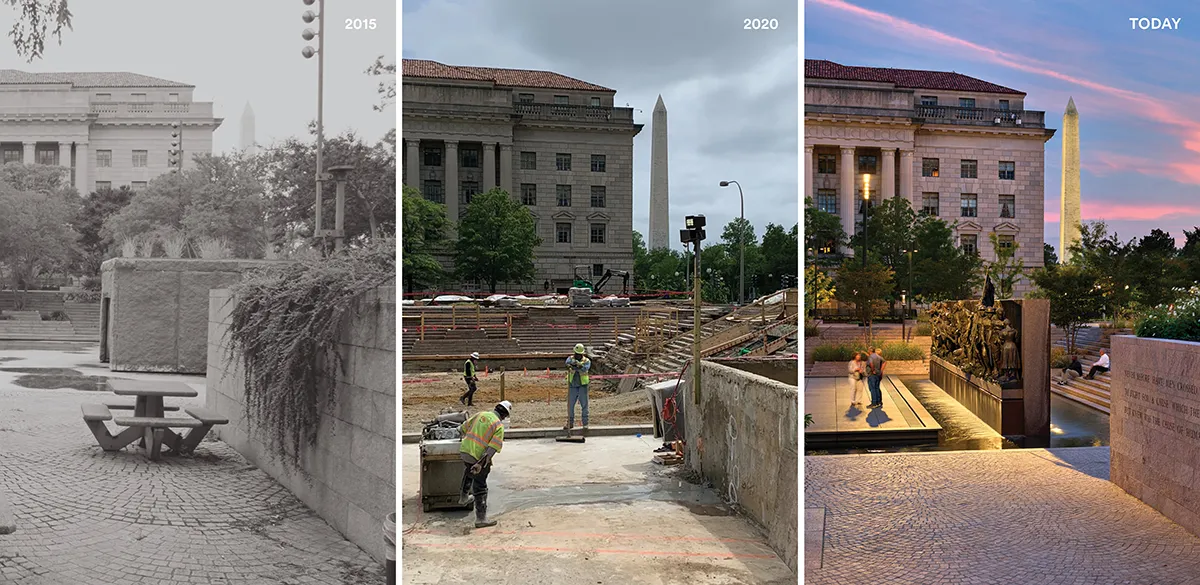
In 2015, Congress authorized the World War I Centennial Commission to establish a memorial at the site. Following the selection of “The Weight of Sacrifice”, and with Pershing Park determined eligible for the National Register of Historic Places, the design team embraced preservation as the foundation of memorialization. Through thoughtful coordination with the U.S. Commission of Fine Arts, National Capital Planning Commission, and authorities under the National Historic Preservation Act, the design team helped protect this historic landmark and realize this incredible memorial design. This regulatory framework demanded an approach grounded in rehabilitation and material continuity.
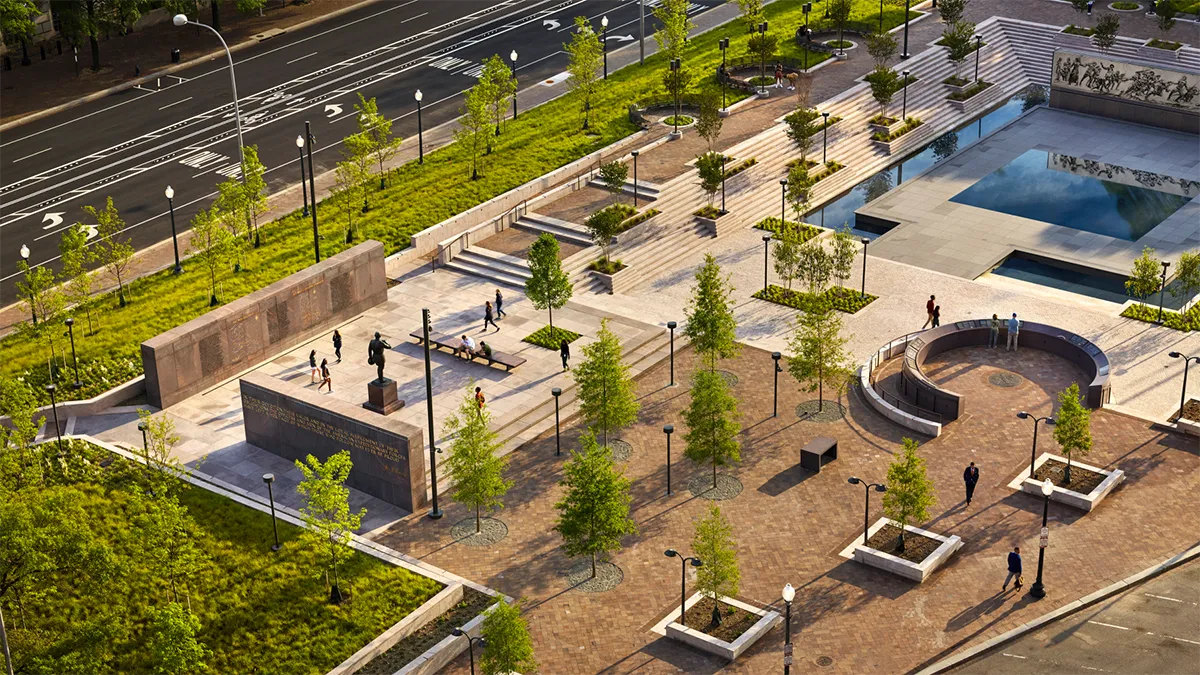
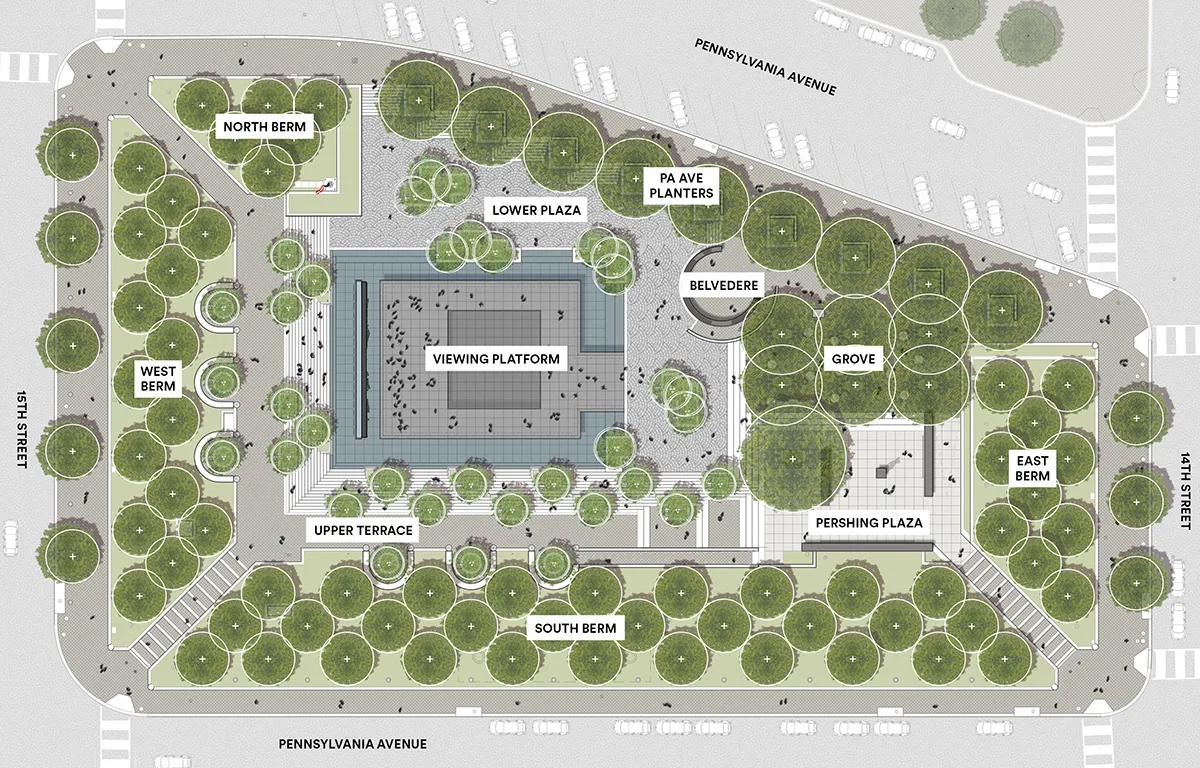
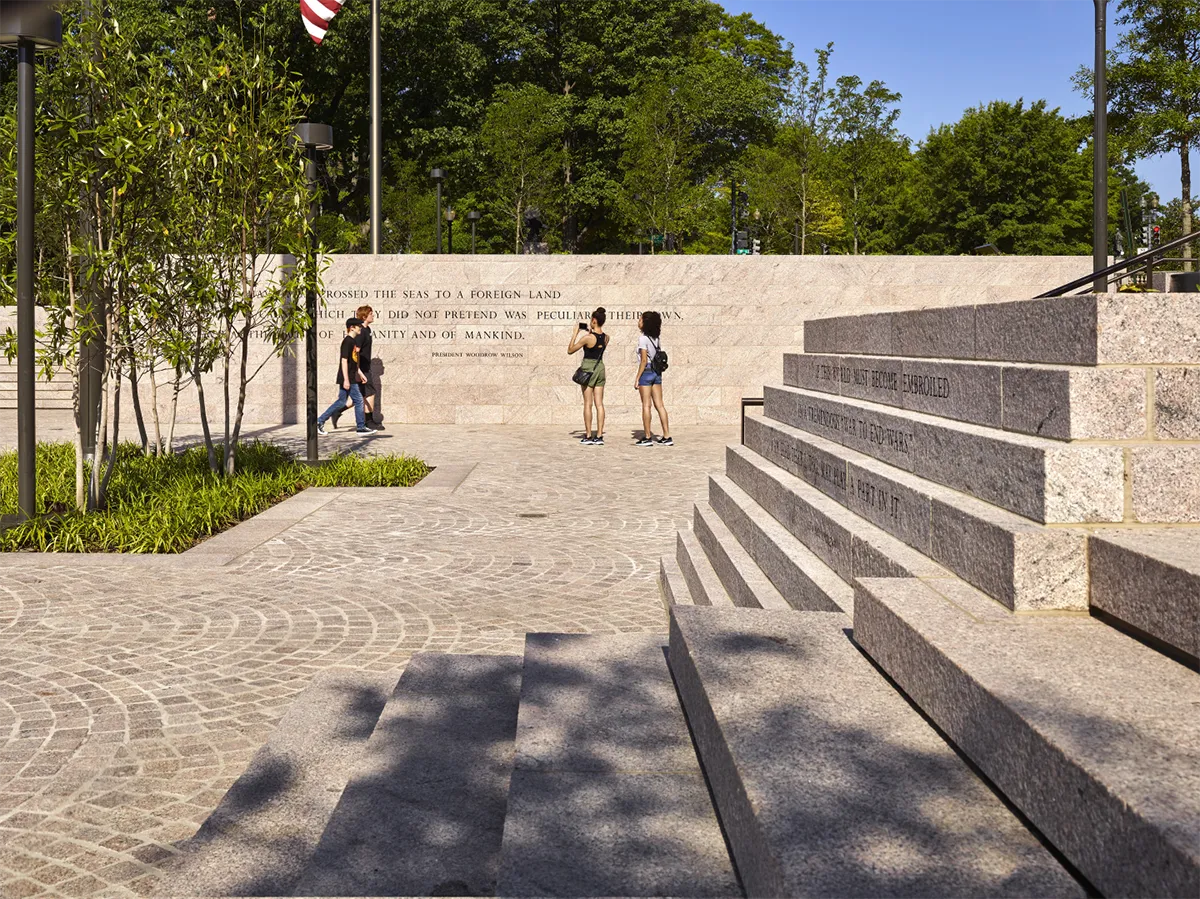
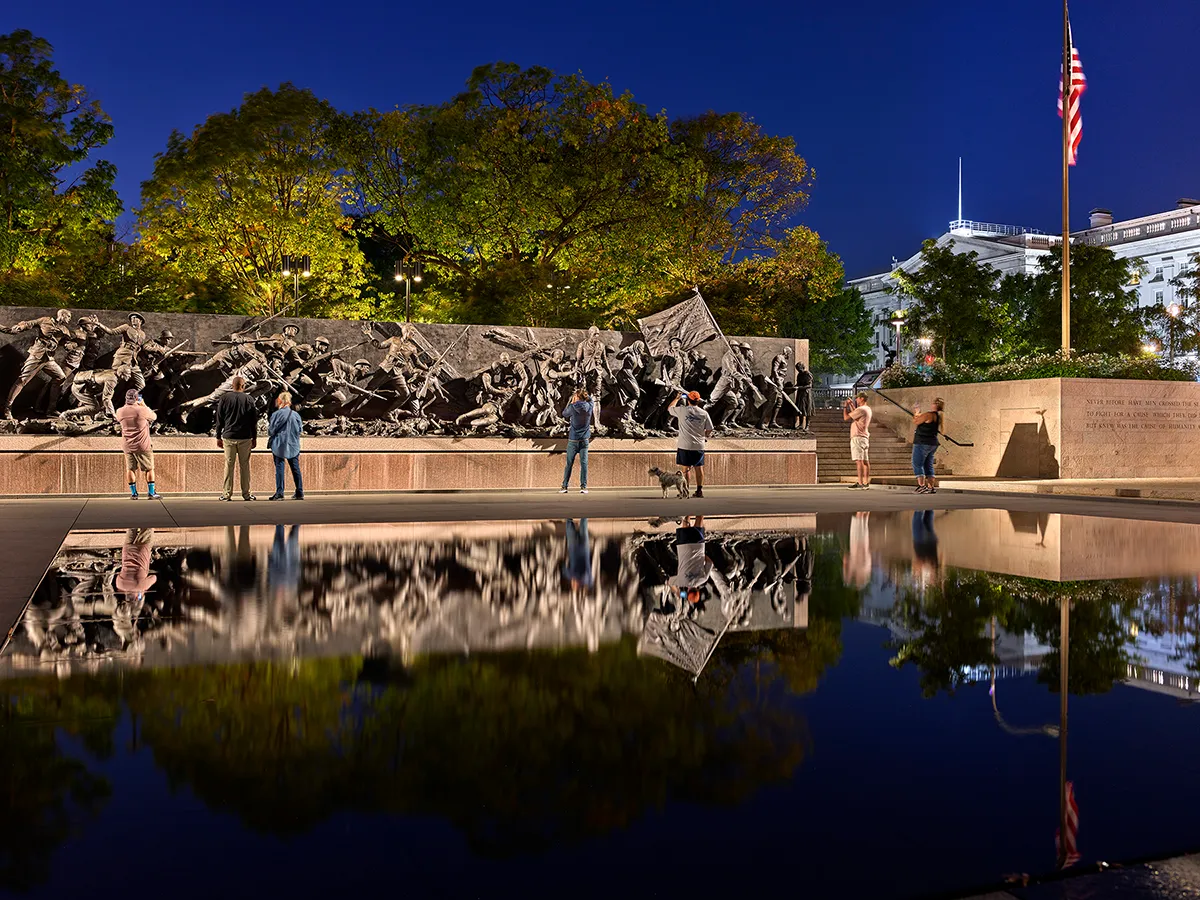
The resulting landscape reflects stewardship as much as design. The sunken plaza and other defining spatial elements have been retained, preserving the sense of enclosure central to Friedberg’s vision. The former fountain basin has been reimagined as the setting for “A Soldier’s Journey,” a sculptural frieze that introduces narratives of service and sacrifice. This transformation maintains the experiential essence of the original park design while overlaying commemorative narratives.
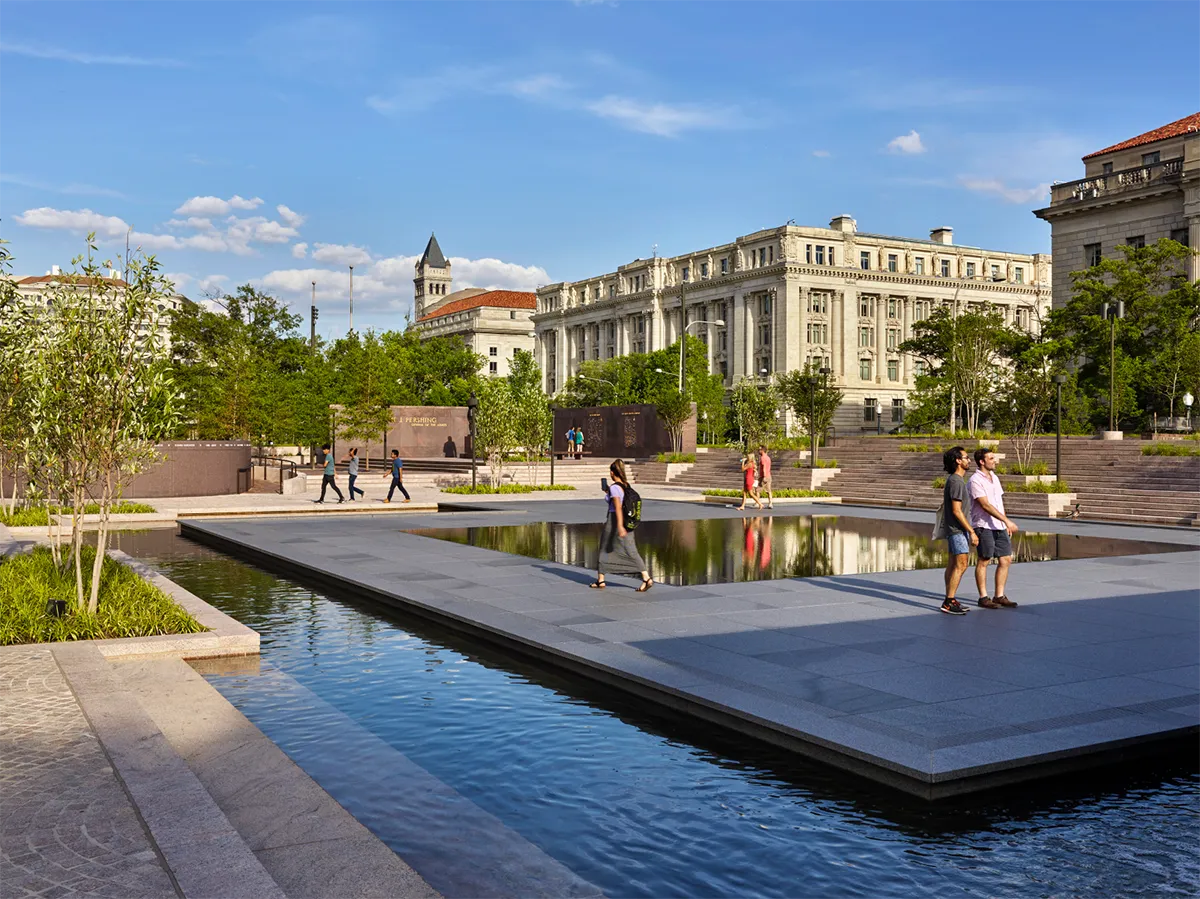
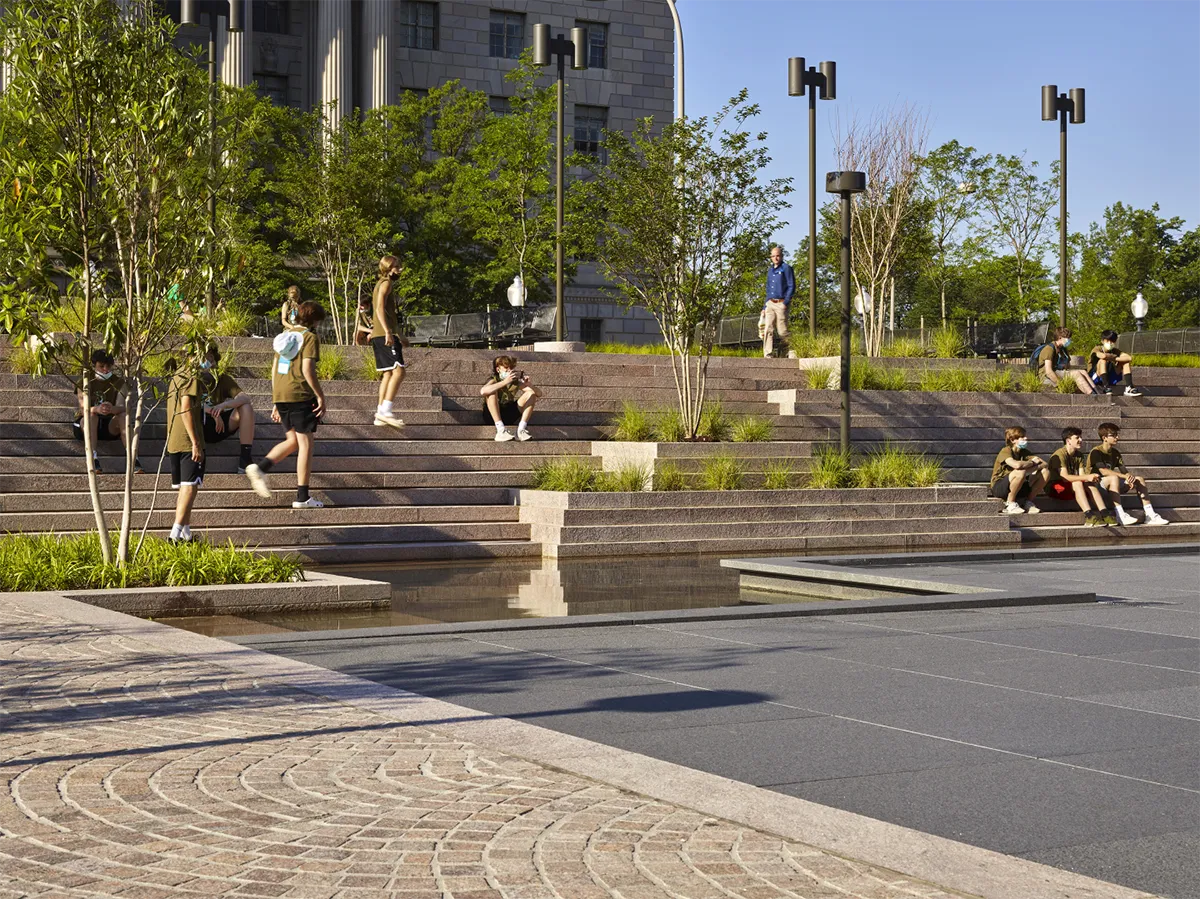
A platform within the existing pool footprint allows close engagement with the sculpture while preserving historic geometry. A scrim fountain enables the space to shift between reflective surface and civic plaza, supporting both contemplation and event infrastructure. The defunct pavilion is replaced with a circular belvedere, maintaining Friedberg’s spatial logic, and providing an orientation point for information on the War and Memorial beyond. The restored Pershing Memorial remains prominent, reinforcing continuity with the park’s origins.
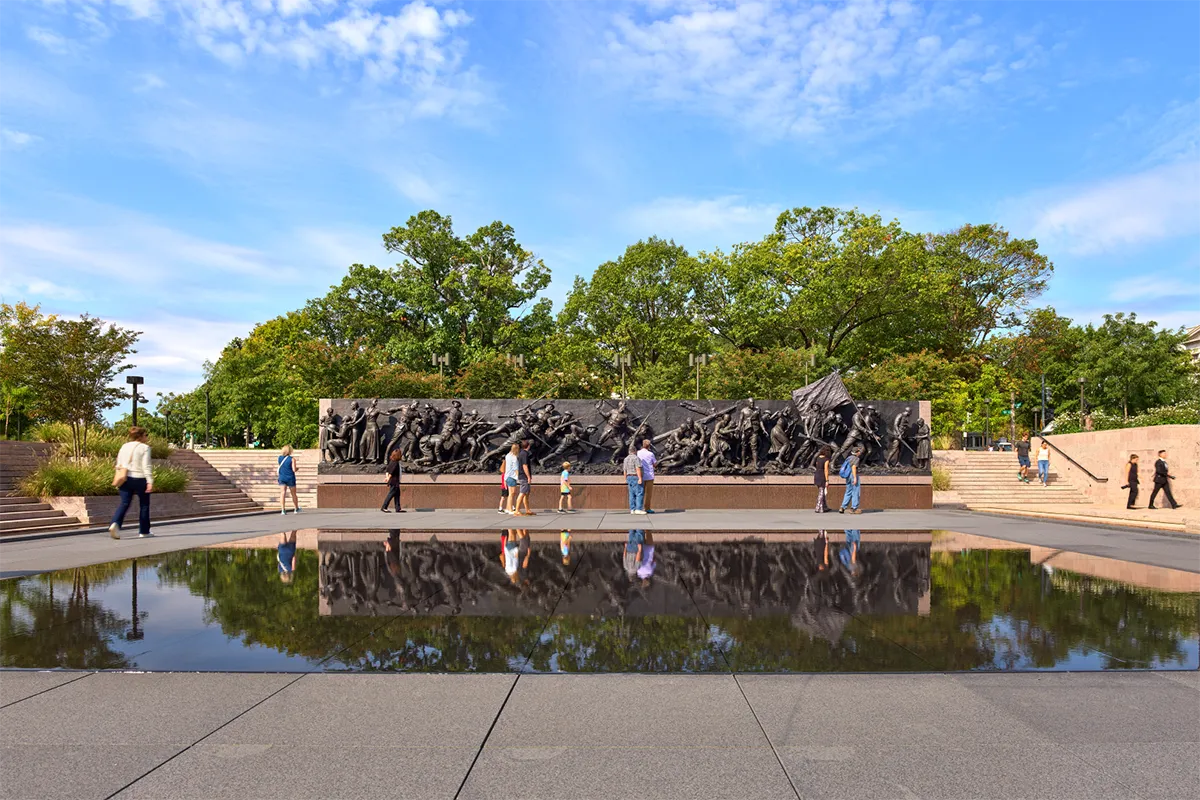
Material choices expand upon the original palette: Carnelian granite for reinterpretation, black granite for new insertions, and bronze elements to unify details. Accessibility improvements and interpretive features expand the site’s relevance for contemporary audiences. At the same time, comprehensive restoration, including paving, water systems, and furnishings, reestablishes the clarity of the original design.
In contrast to approaches that either erase or freeze historic places, the memorial offers a model of thoughtful managed change. It preserves the character of a modernist landmark while introducing a new national purpose. In doing so, it strengthens collective memory, supports civic life, and ensures the site remains active, relevant, and enduring.
National World War I Memorial and Pershing Park
Location: Washington, D.C., USA
Landscape Architect: DAVID RUBIN Land Collective
Collaborators:
Lead Design: Joe Weishaar
Architect of Record: GWWO Architects
Sculptor: Sabin Howard
Soil Scientist: Craul Land Scientists
Civil Engineer: Vanasse, Hangen, Brustlin, Inc.
Fountain Designer: CMS Collaborative
Lighting Designer: Fisher Marantz Stone
Electrical Engineering: Henry Adams
Construction: Grunley Construction
Foundry: Pangolin Editions
Plan Images: DAVID RUBIN Land Collective
Text: DAVID RUBIN Land Collective
Photography: Alan Karchmer