
Article by dwg.
We rarely think about water until there is either too much of it or too little.
For much of the last century, that wasn’t a problem. Cities were designed to move water away as quickly as possible, and for the most part, they did exactly that.
Today, that approach is being challenged.
Growing cities, aging infrastructure, changing weather patterns, and increasing demands on freshwater are forcing us to rethink our relationship with water. The question is no longer simply how we move it. It is how we value it.
Landscape architects have always worked where land and water meet.
Every project begins with understanding how water moves across a site, where it collects, what it supports, and how those patterns shape the landscape. Yet our profession has often been viewed as designing the spaces around water infrastructure rather than the infrastructure itself.
That distinction is beginning to disappear.
Today’s landscapes are asked to do more than ever before. They capture rainfall, improve water quality, restore ecological function, reduce demand on municipal systems, and create places where people want to spend time. Increasingly, the landscapes we design are becoming part of a city’s water infrastructure.
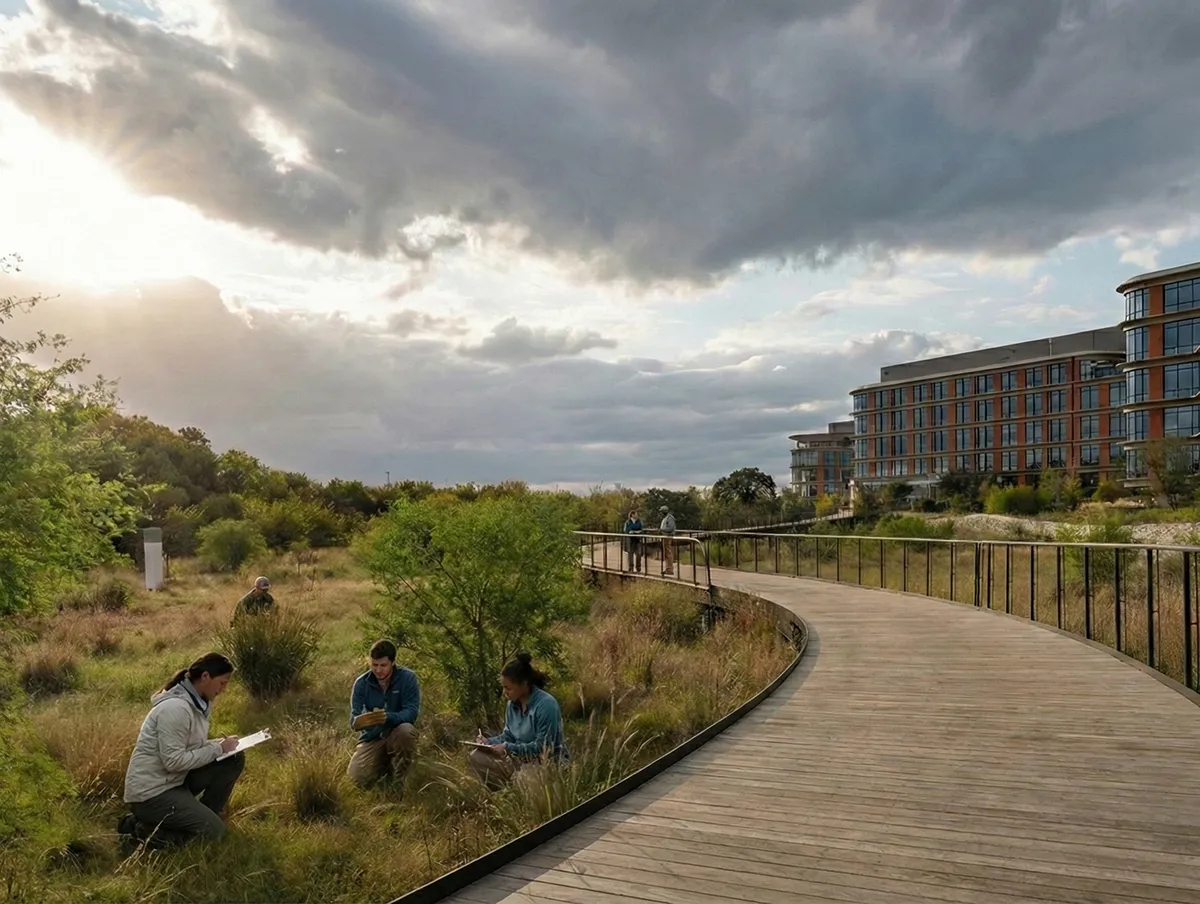
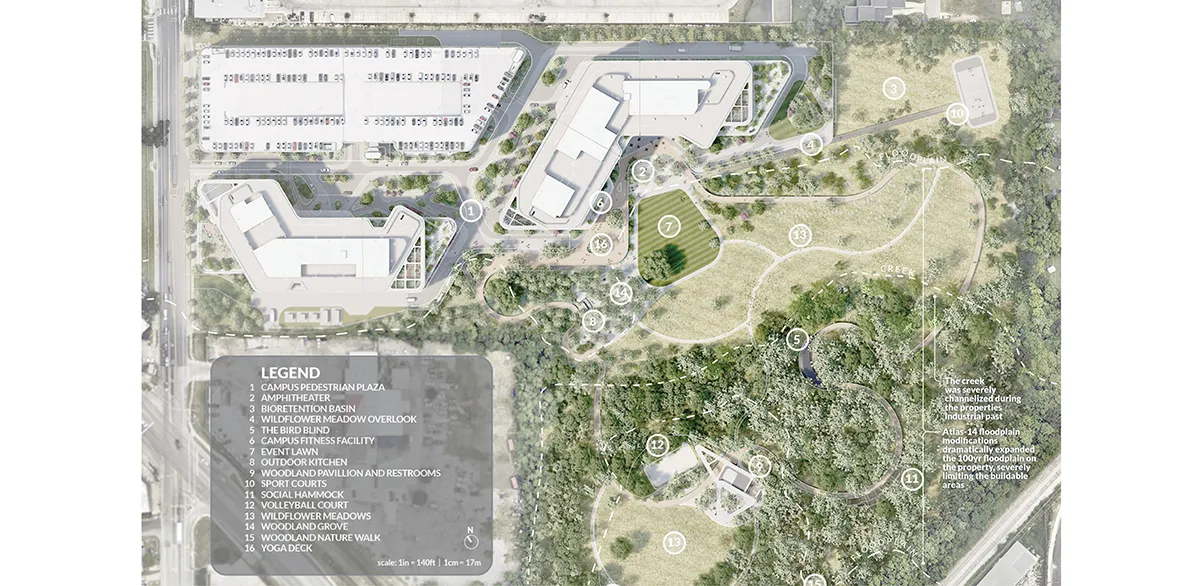
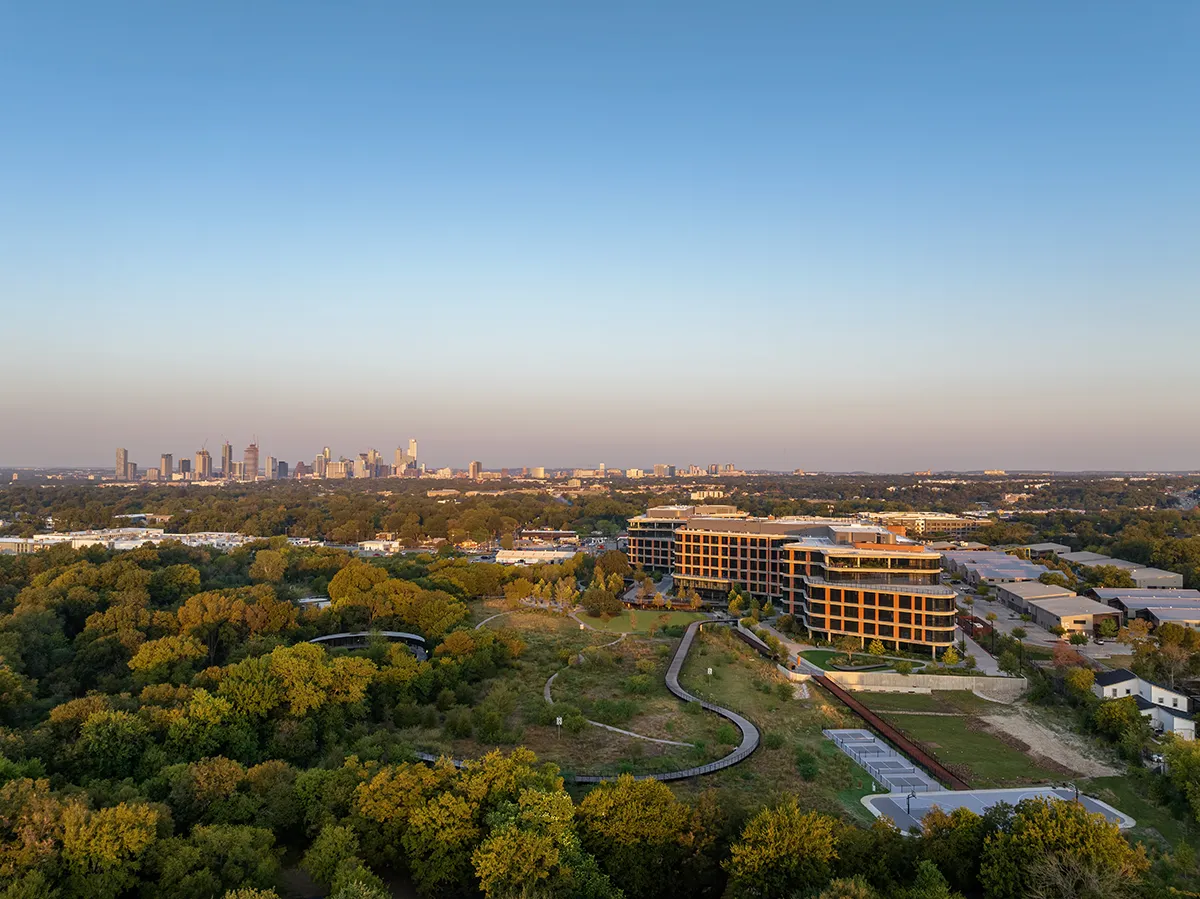
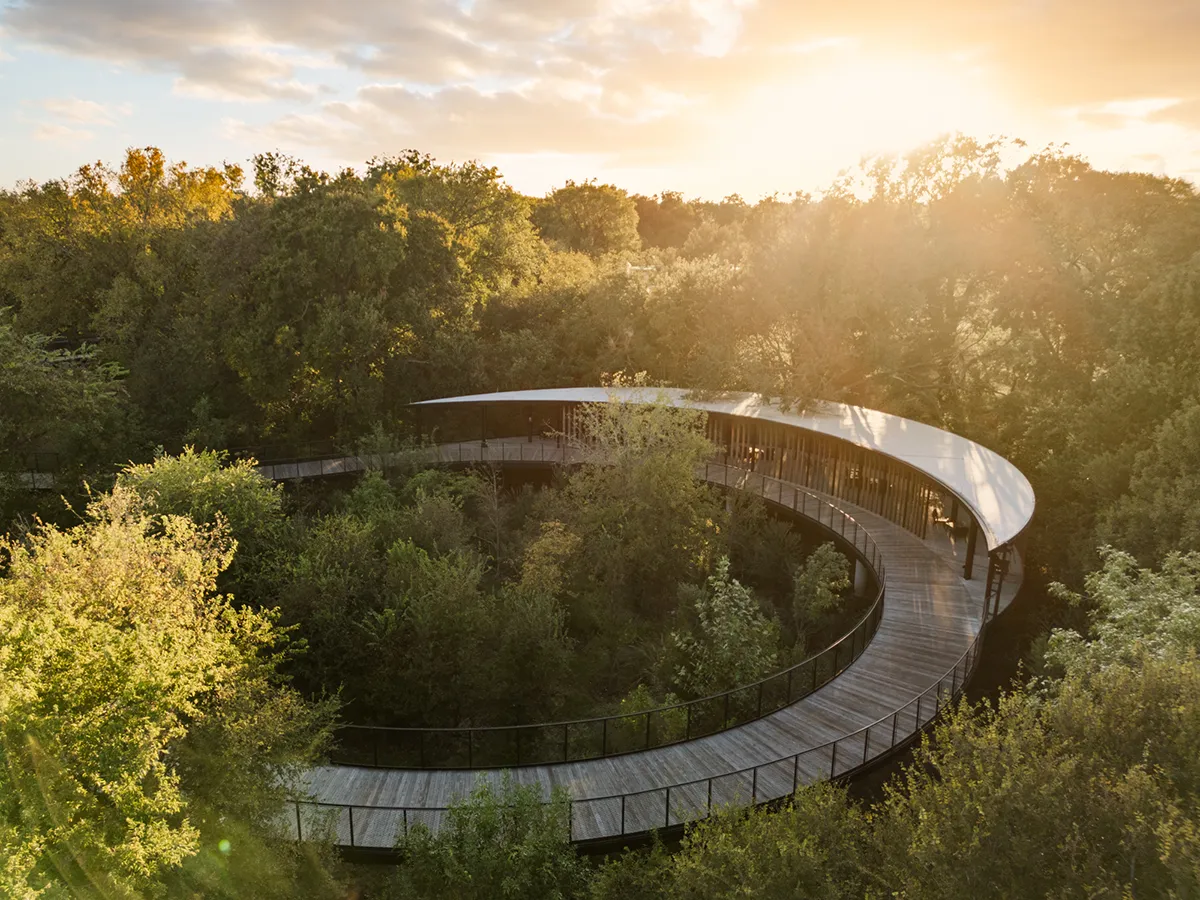
Springdale Green in Austin demonstrates what that shift can look like. Built on a remediated industrial site, the landscape captures and reuses rainwater and air conditioning condensate through a 650,000 gallon (approx. 2,460,500 litres) harvesting system, eliminating the need for potable water for irrigation while supporting the restoration of more than 15 acres of Blackland Prairie and riparian woodland. The water system is not separate from the landscape. Quite literally, it defines how the site functions.
The same thinking can be seen at St. John Encampment Commons, where a former 2.4 acre asphalt parking lot has been transformed into a civic park landscape that combines native planting, green infrastructure, and a one million gallon (approx. 3,785,000 litres) reclaimed water cistern for irrigation.
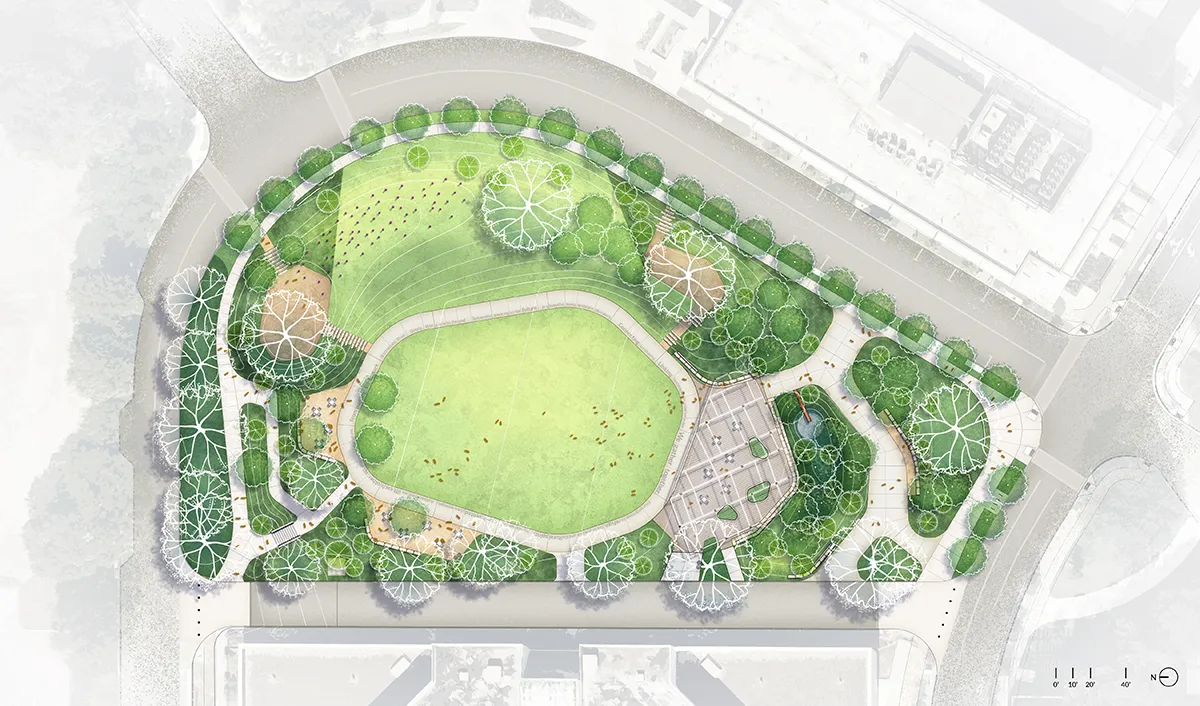
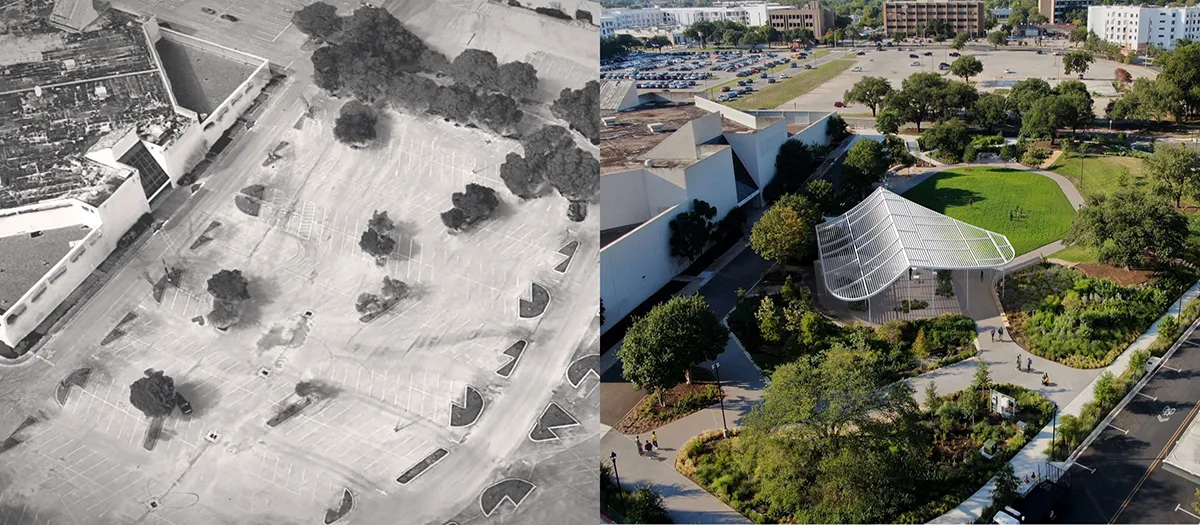
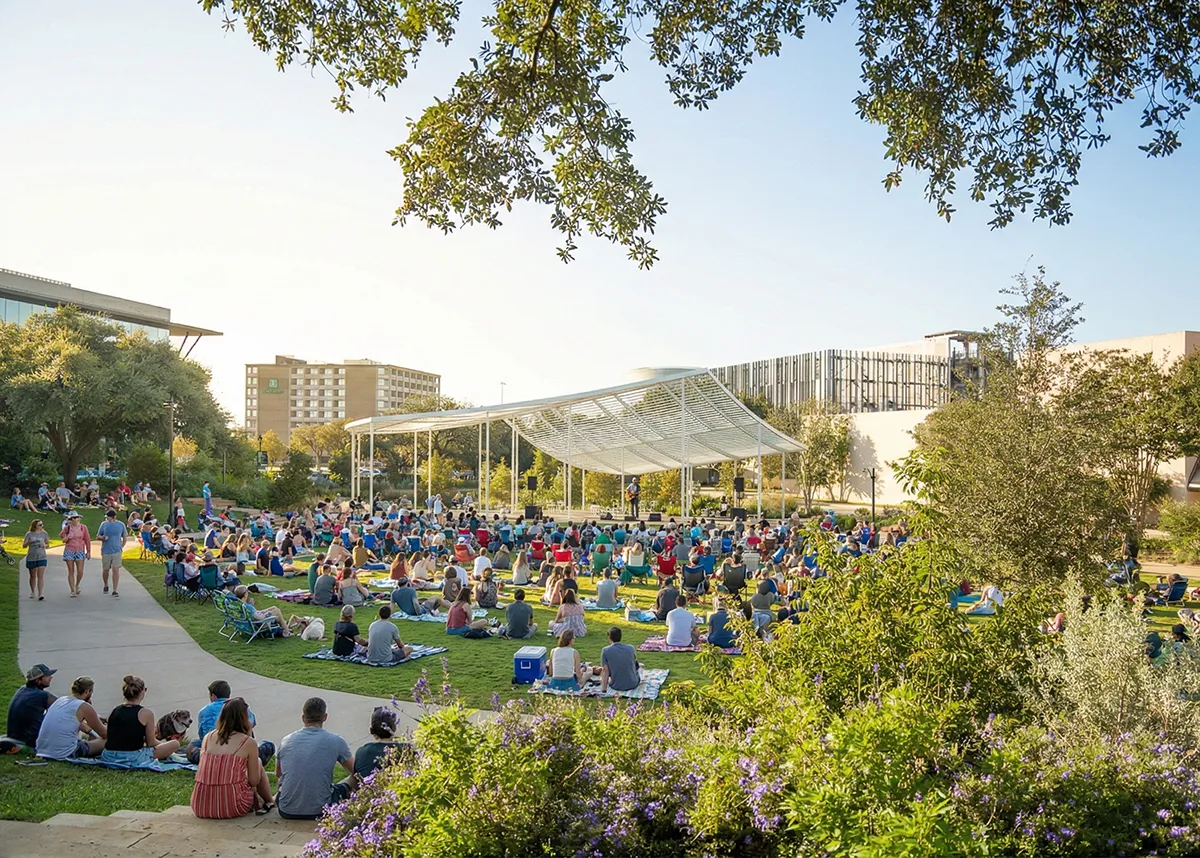
Water is managed on site, but it also becomes part of the landscape experience. Infrastructure and public space work together.
Even on constrained urban sites such as 816 Congress, there are opportunities to rethink water’s role. Condensate recovery that sustains the plaza and rooftop gardens demonstrates that water stewardship is not limited to parks or large public projects. Every site has the potential to contribute.
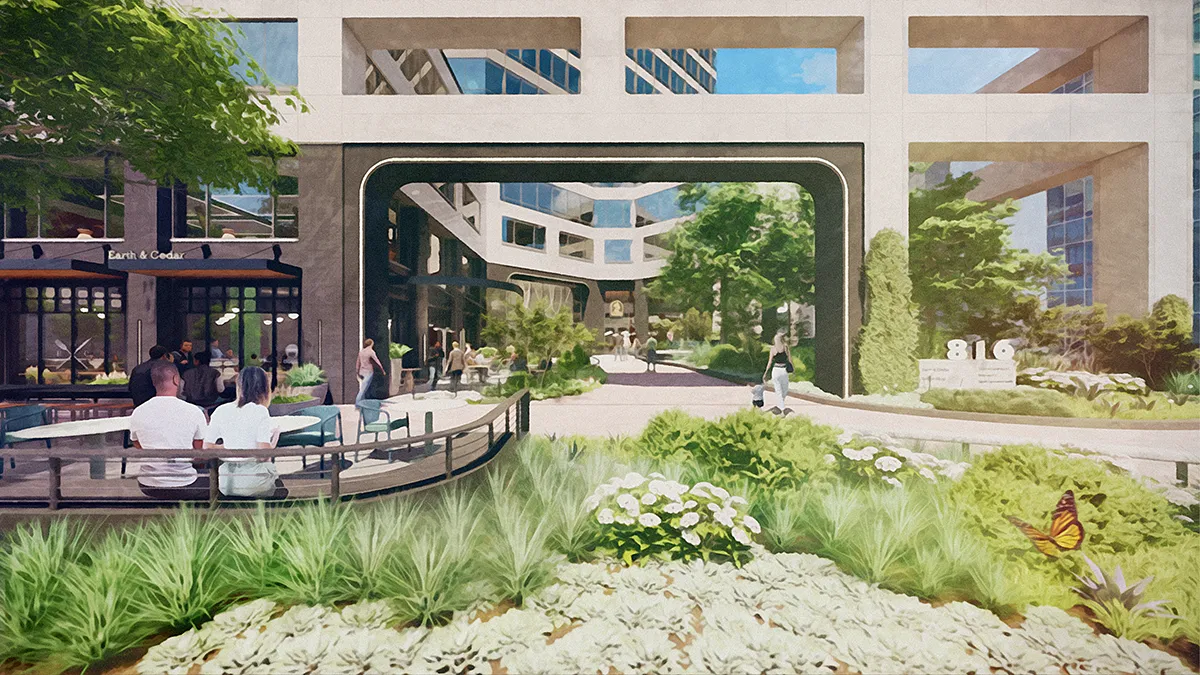
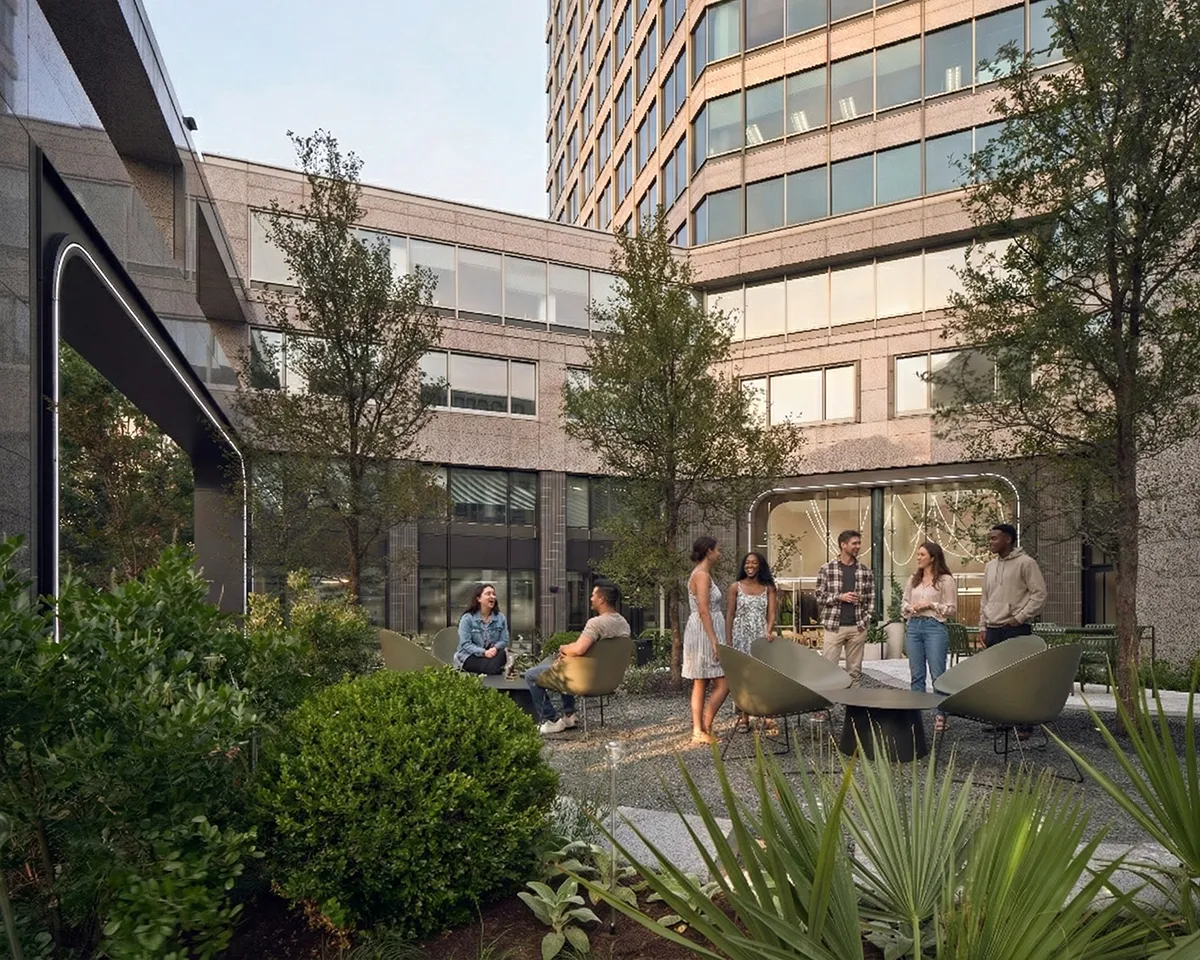
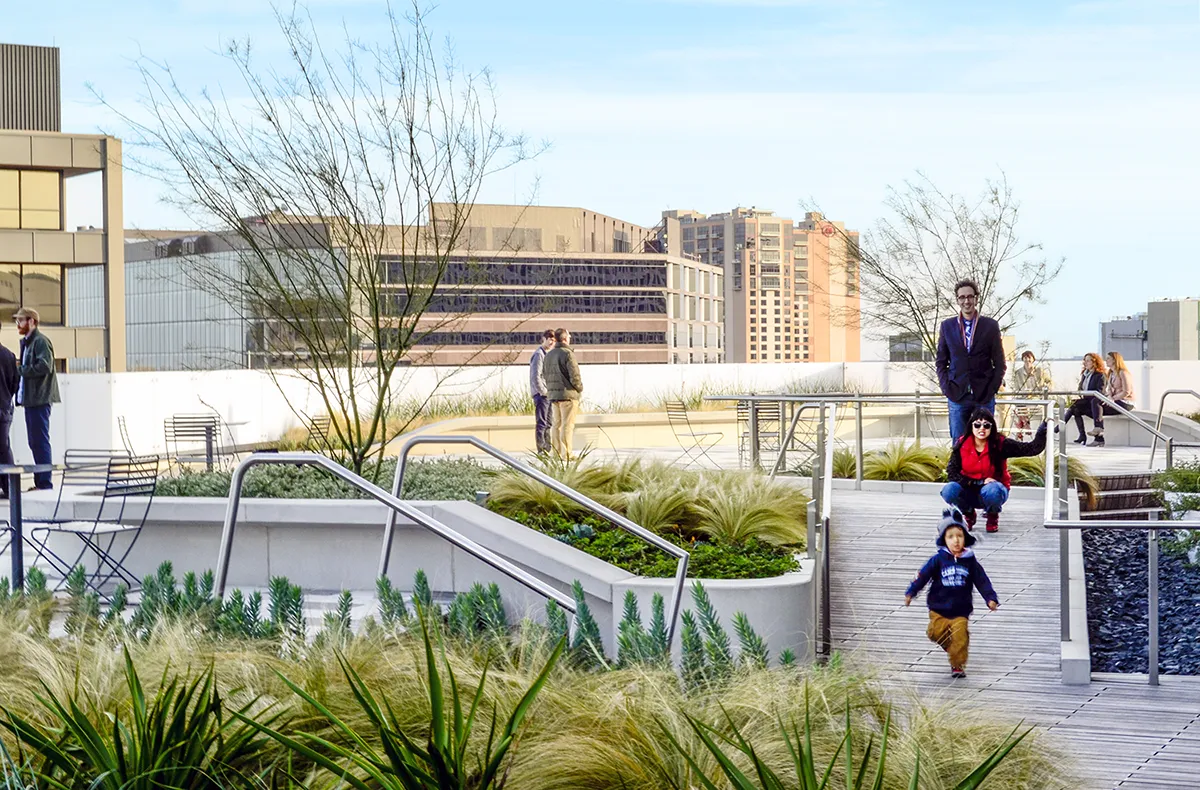
These projects share a common idea. Water is no longer treated as something to move off a site as quickly as possible. It becomes a resource that strengthens the landscape itself.
Around the world, blue-green infrastructure, sponge city principles, water-sensitive urban design, and low impact development all reflect a growing understanding that landscapes can perform many jobs at once. A rain garden can become a neighborhood gathering space. A restored creek can improve biodiversity while reducing flood risk. A shaded plaza can harvest rainwater while creating a more comfortable public realm. Infrastructure no longer has to be hidden. It can become part of a place’s identity.
Water infrastructure is no longer confined to pipes, pumps, and treatment plants. Increasingly, it is becoming part of the landscapes we design. They collect rainwater, reuse condensate, improve water quality, restore habitat, and reduce demand on municipal systems while continuing to serve as places for people.
As pressure on freshwater resources continues to grow, landscape architecture has an opportunity to redefine how cities collect, store, and reuse water. Every site offers that opportunity, whether it is a campus, a downtown plaza, a neighborhood park, or a remediated industrial site.
The most sustainable gallon of water is often the one that never leaves the site.
Article by dwg.
Plan Images: dwg.
Photography: Brian Kitts, Kristian Alveo, Casey Dunn, Agenda Architecture, Andrea Calo;