
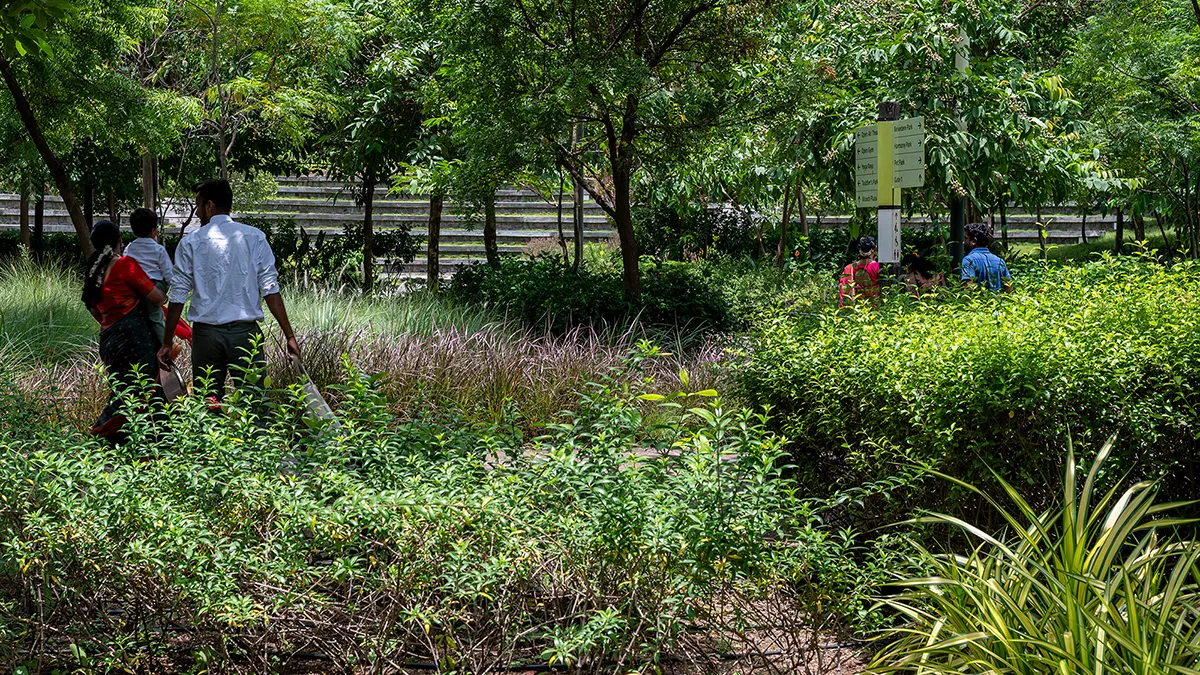
The Role of Landscape Urbanism in Shaping Resilient Places
Located in Pune, Maharashtra’s IT capital, Godrej RiverHills is a 40-hectare mixed-use township designed to meet the needs of the city’s fast-growing young population. Developed under Maharashtra’s Integrated Township Policy, Central Greens is one such public space created by Godrej Properties Limited within the larger township framework called RiverHills.
Development Context in Pune
Development in Pune is speculative, targeting the emerging urban youth. Many projects often follow a familiar formula—expansive lawns, golf courses, & colonial-era aesthetics fronting high-rise apartments. While visually appealing, these landscapes are water-intensive and poorly suited to Pune’s hot climate. Even worse, they typically lack tree cover, prioritizing open views over shade or habitat. The result: the city is rapidly losing its once-abundant tree canopy, having a disconnect from the river that runs within the city, & hillocks “tekdi’s” which were once a beloved open space for each neighbourhood.
In this context, the master plan aims to create a unique, ecologically sensitive greenfield development with an integrated design approach in which landscape urbanism thinking reconnects people to nature.
Landscape Master Plan
The process began with a biodiversity survey and topographical study. Every contour was mapped. Every plant species indexed. This groundwork informed how land was used and shaped. Water flow, gathering spaces, and future built form were aligned around a central ecological axis from the hill to the river.
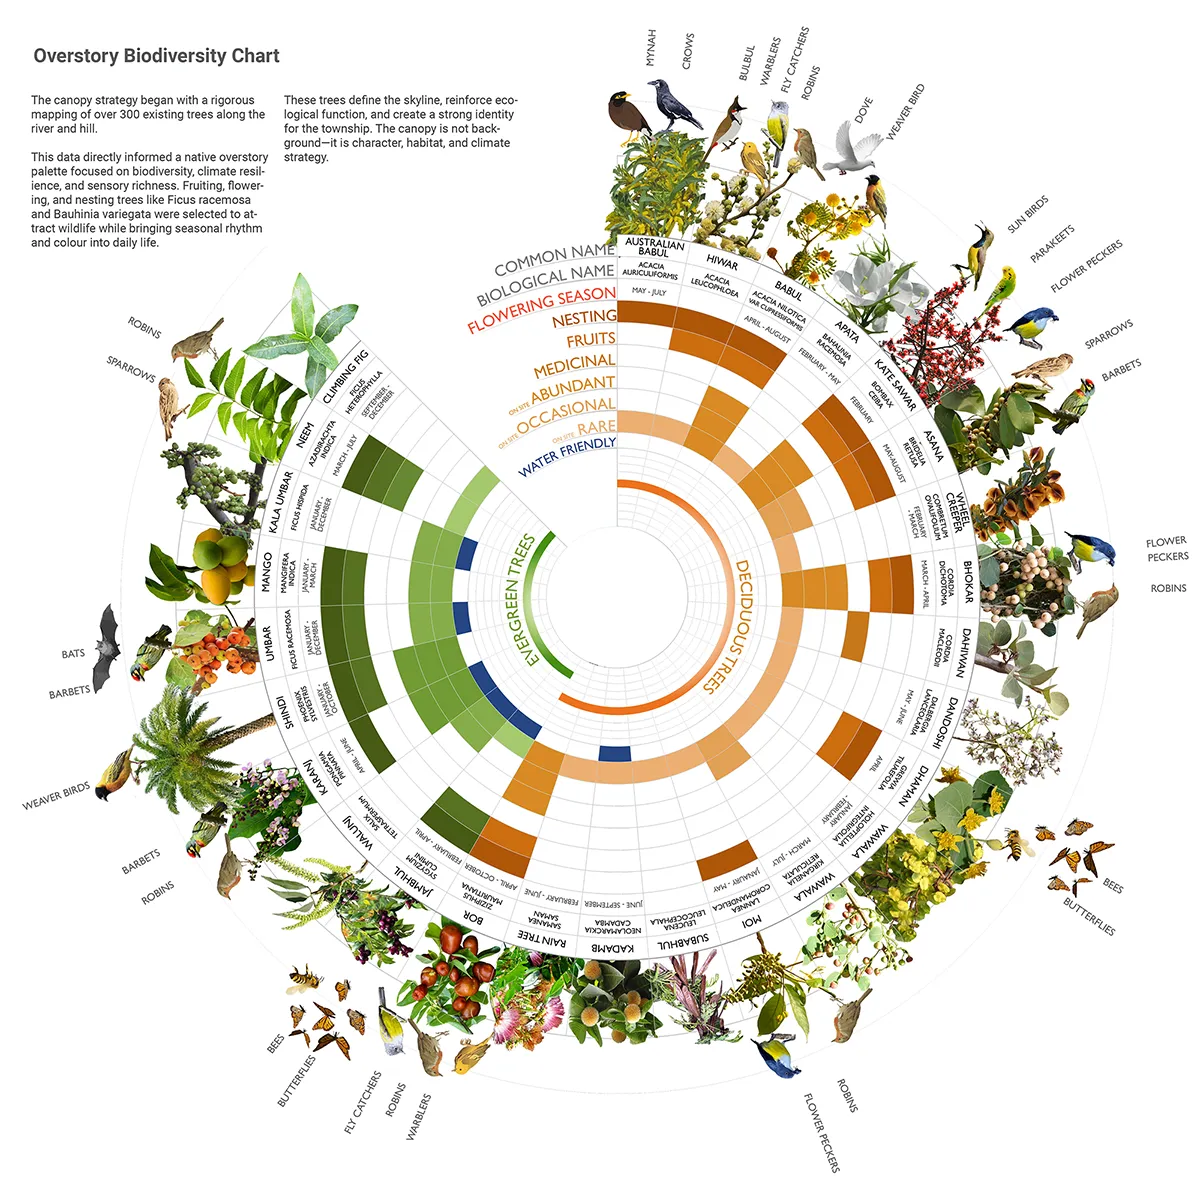
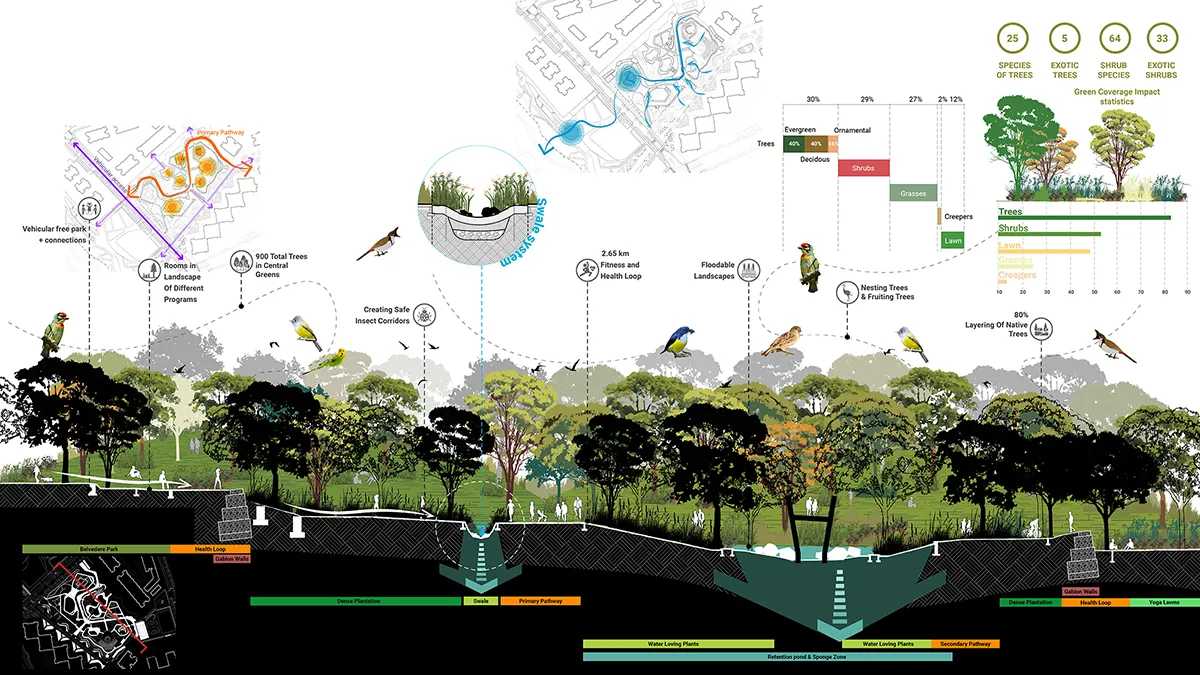
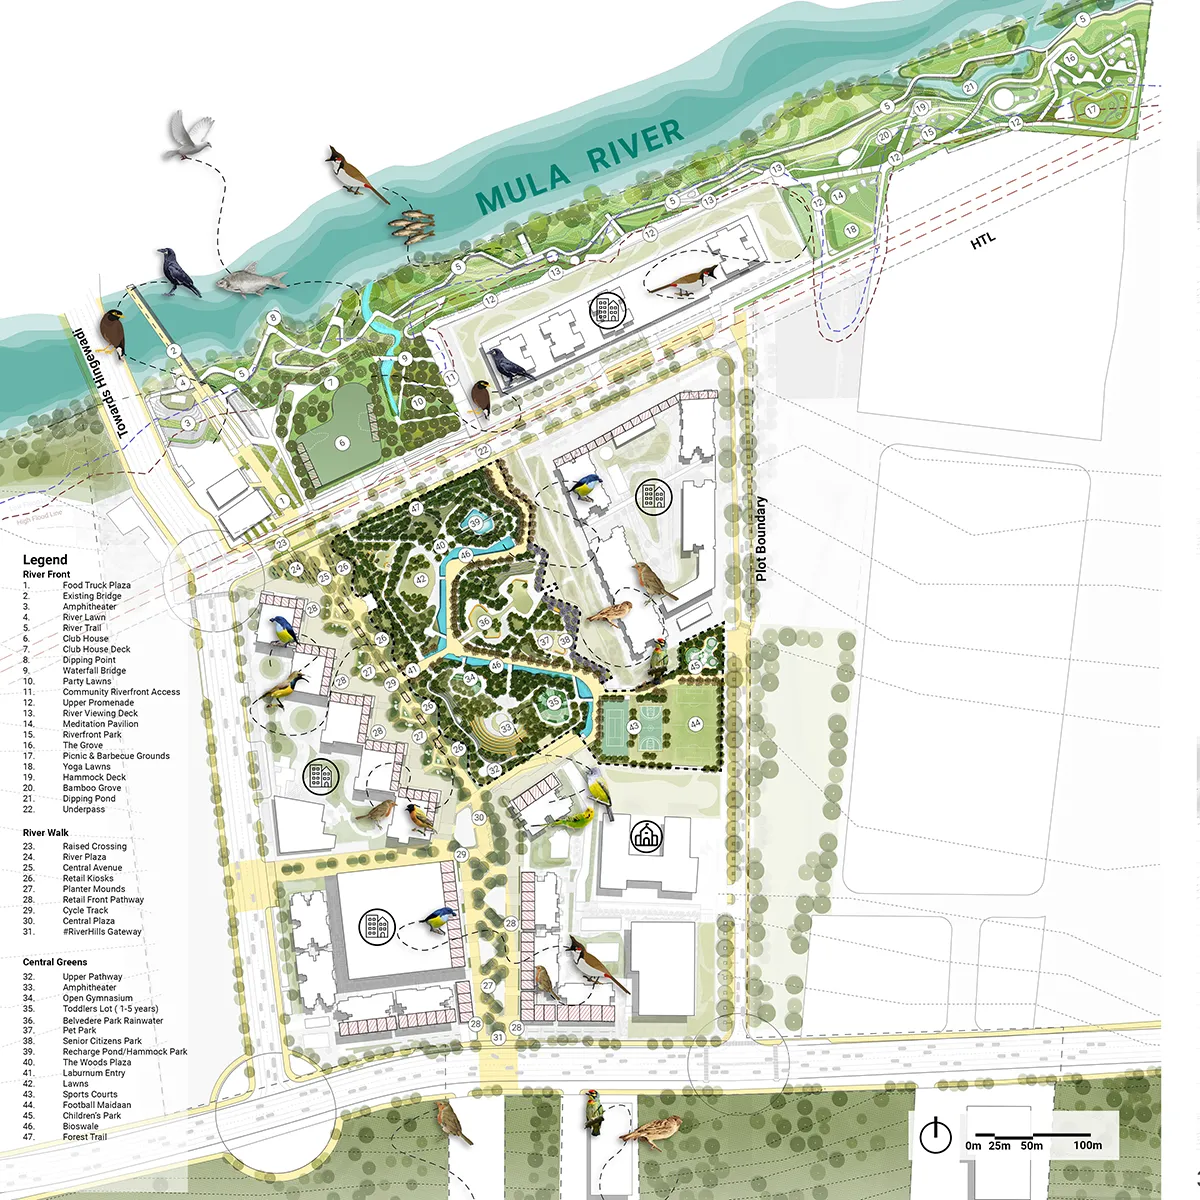
A Large, Living Sponge: The landscape absorbs monsoon surges through bioswales, rain gardens, terraces, and a seasonal pond. This blue-green network prevents flooding and recharges the groundwater, while a looping trail ensures every resident is within 300 meters of nature.
A Natural, Native Oasis: Over 3,000 native trees have been planted, selected for shade, biodiversity, and seasonal character. This deliberate planting strategy is designed to reduce ambient temperatures by 3–5°C, cooling the site, making evenings more pleasant, and encouraging year-round outdoor life. The landscape also supports pollinators and birds, and has already become a welcome stop for migratory species, restoring RiverHills as a vital ecological corridor
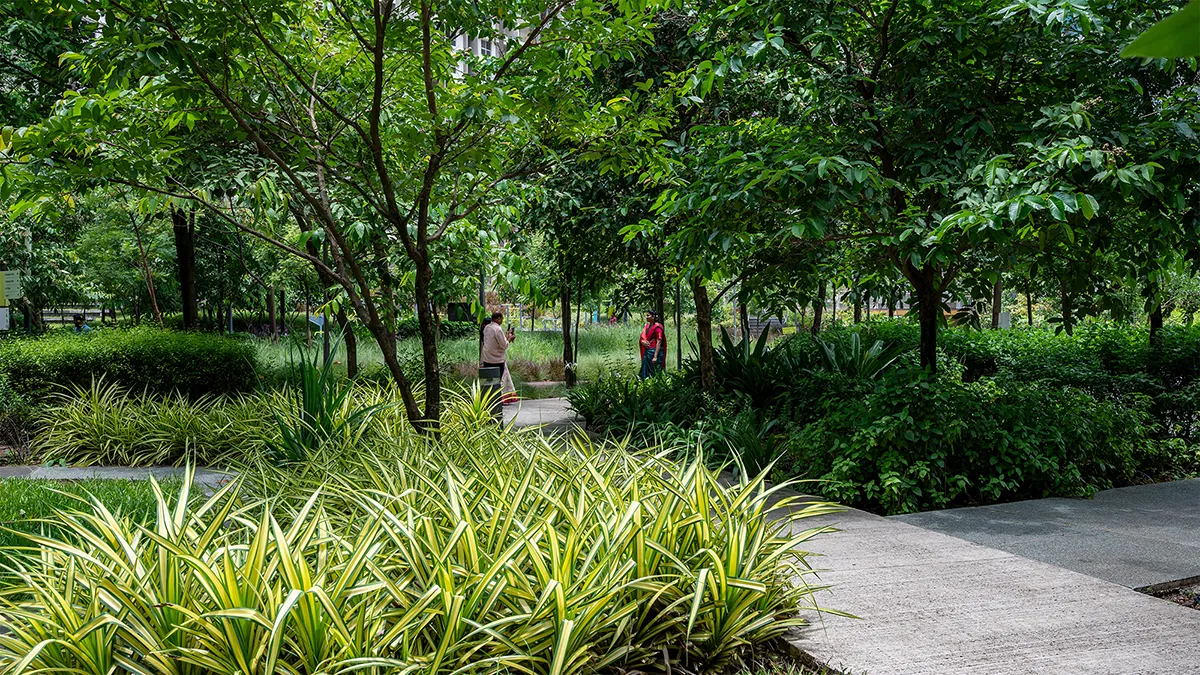
A Social and Recreational Space: Car-free and joy-centric, the Central Greens offers shaded play zones, sports fields, amphitheatres, and gathering spaces designed for all ages. It provides a vital recreational destination for over 1,500 families living in the surrounding area, fostering daily health, connection, and well-being. Designed with safety and spontaneity in mind, it creates a secure environment where children can engage in free, unstructured play—an essential yet often missing element in dense urban living.
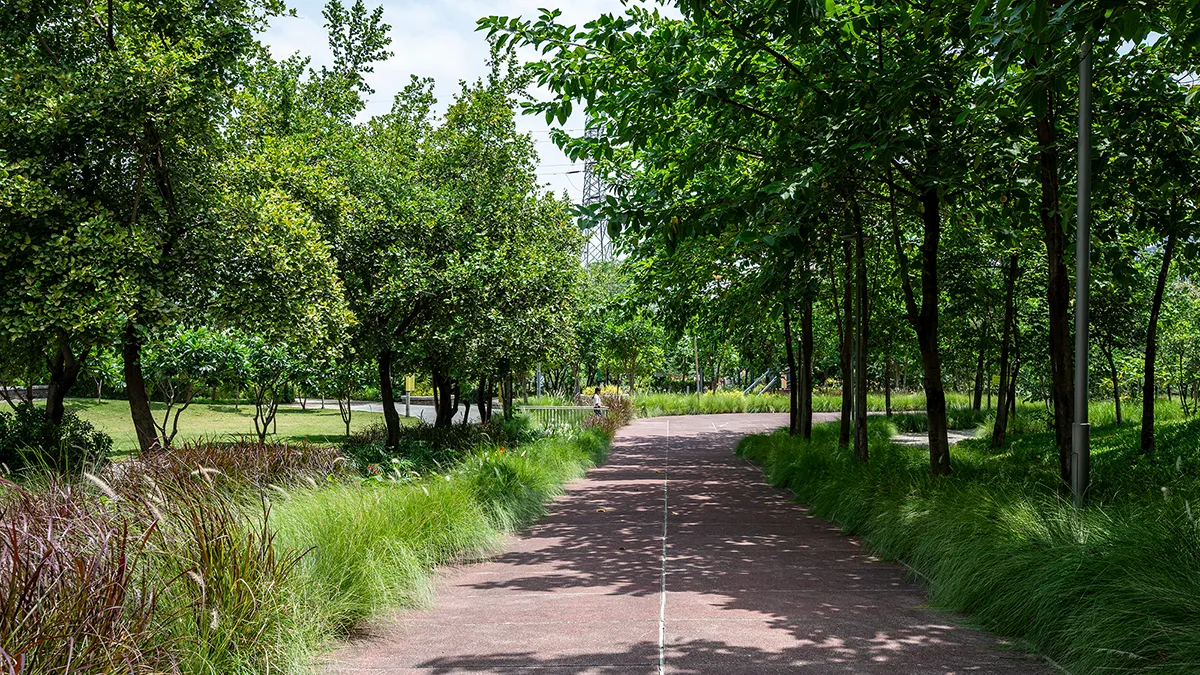
A Connected Public Realm: The public realm is designed as an open, inclusive, and accessible landscape for all. Every square meter has been activated through program welcoming at all times of day, evening, and selective zones also activated at night. Landscape edges are carefully composed to create a subtle gradient from public to semi-public and private zones. This transition avoids hard boundaries and fosters a sense of openness while respecting privacy. Each is activated with seating, planting, lighting, or program to eliminate dead corners and dark zones that could become safety concerns. The result is a public realm that feels continuous, secure, and alive—one that supports 1,500 surrounding families with daily opportunities for wellness, connection, and unstructured play.
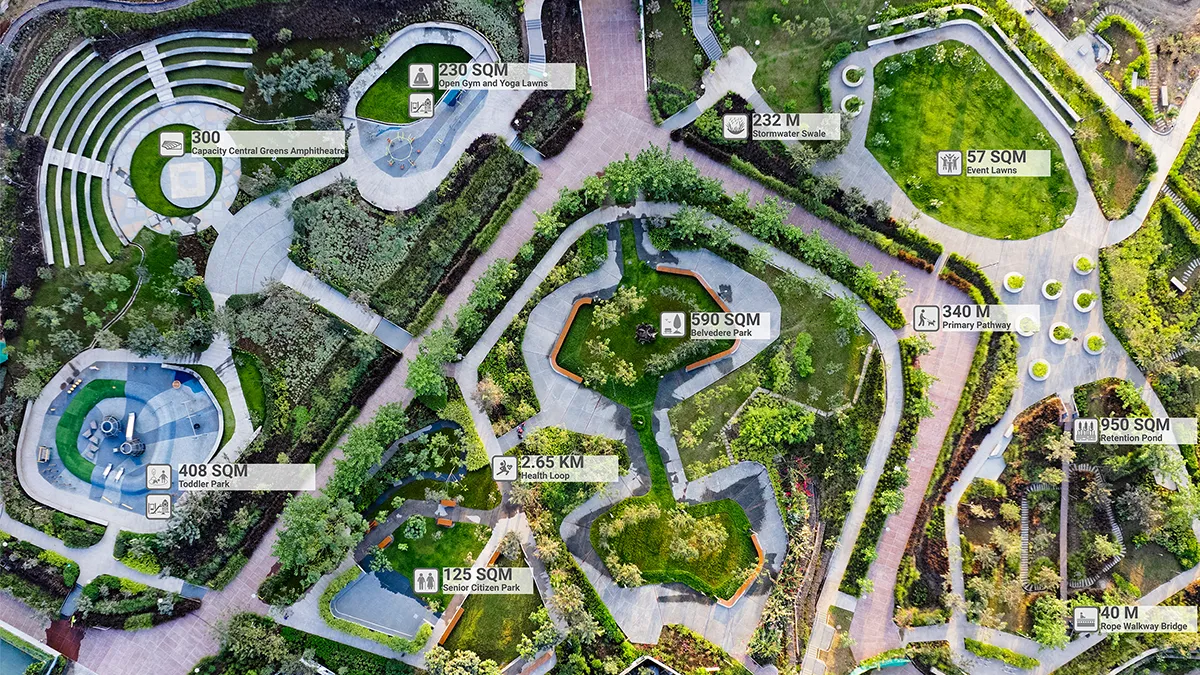
This master plan allows natural systems to guide urban form, social life, and resilience. It sets a benchmark for development in the region.
Three Zones of Public Realm
Spanning 25 acres, the public realm is structured into three landscape zones, each contributing uniquely to the project’s ecology and social fabric:
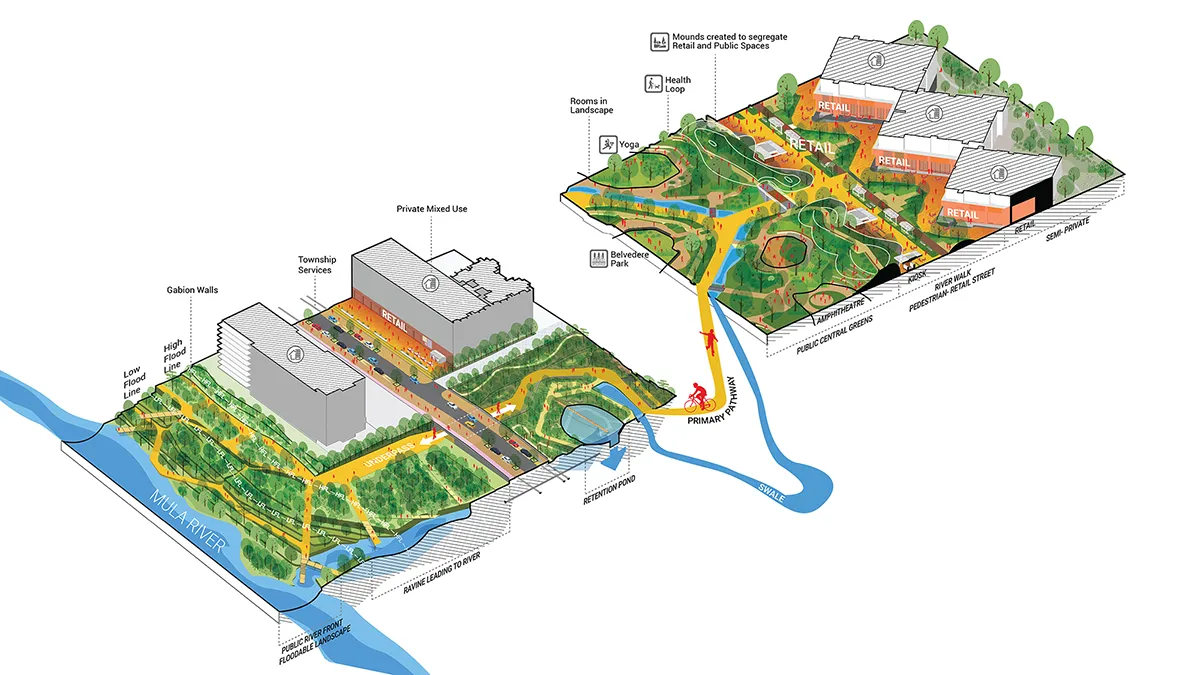
The Riverwalk: A shaded, pedestrian-first high street lined with 77 storefronts. It’s designed as a civic promenade—walkable, green, and informal. It links housing with daily routines and social encounters.
The Riverfront: Once a neglected edge, it’s now a dual-level public interface. The lower promenade floods seasonally and includes trails, decks, and kayak access. The upper level remains usable year-round with shaded seating and river views. Together, they manage runoff, buffer the river, and provide layered habitats.
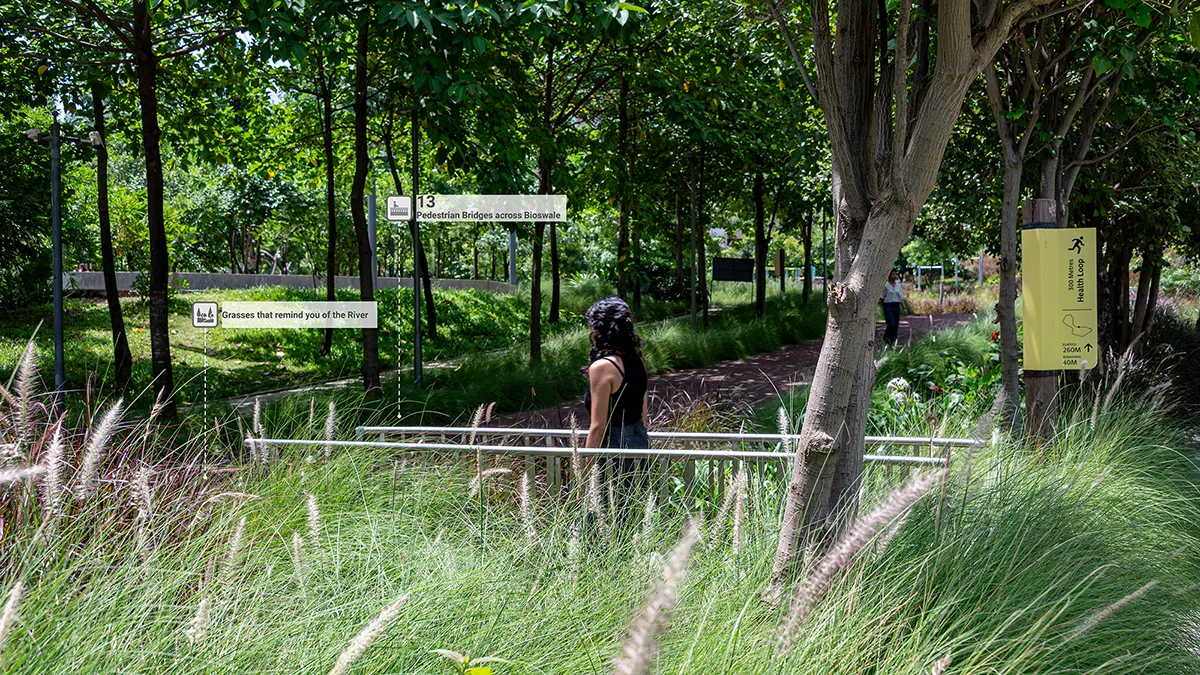
Central Greens: This is the project’s heart and first completed phase. It’s multifunctional—stormwater sponge, recreation hub, play area, and civic anchor. Strategically located at a key junction, it connects two roads, a school, and multiple residential clusters. Central Greens is a park stitched together by a 2.7-kilometre health loop. A primary pathway connects every zone with the park and takes users, water, and insects seamlessly to the riverfront zone without crossing a road.
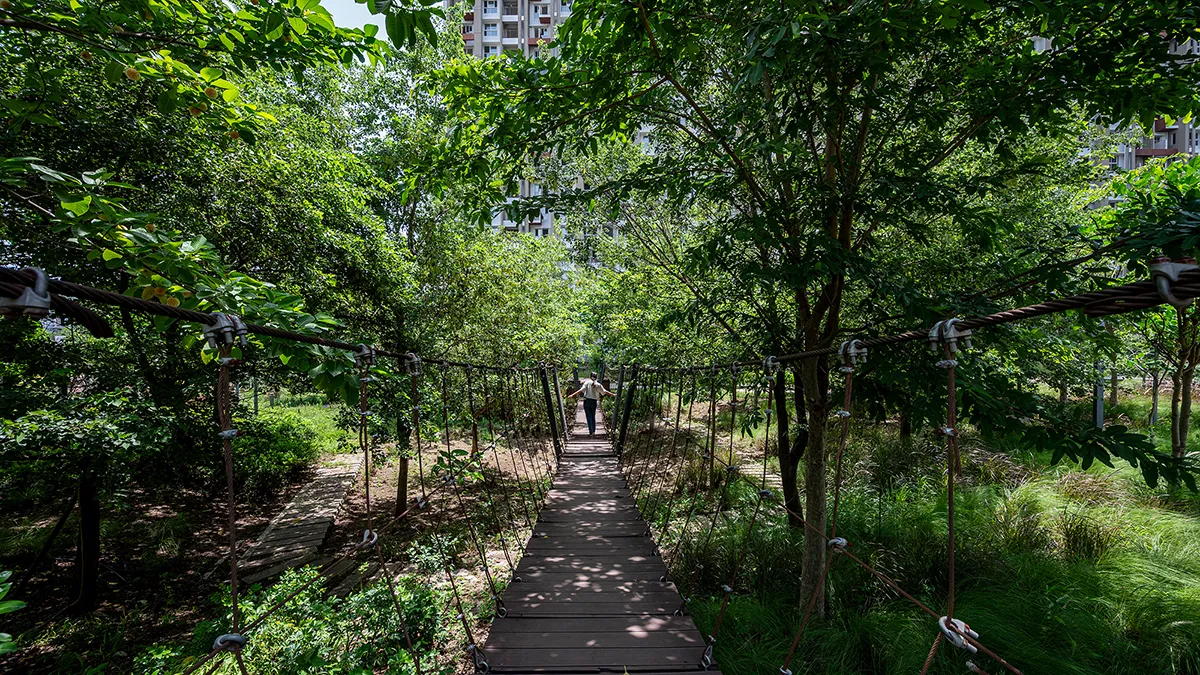
Central Greens is structured as a sequence of open-air rooms. These are not isolated inserts—they transition gradually through planting, grading, and movement, cascading towards the river. Programmatically, the open-air rooms are a 300-seat amphitheatre, a football field, tennis courts, a yoga pavilion, play zones, a Belvedere Park, and a Hammock Park. Around the core rooms are smaller spaces like, pet park, acupuncture walks, and open gyms nestled around multiple spaces to sit in groups or as an individual.
The planting strategy within the park was shaped by climate, microclimate, and a focus on ecology and biodiversity. Over 900 trees were planted—27 native and 15 rare species. They were chosen to attract pollinators, birds, and seasonal variation.
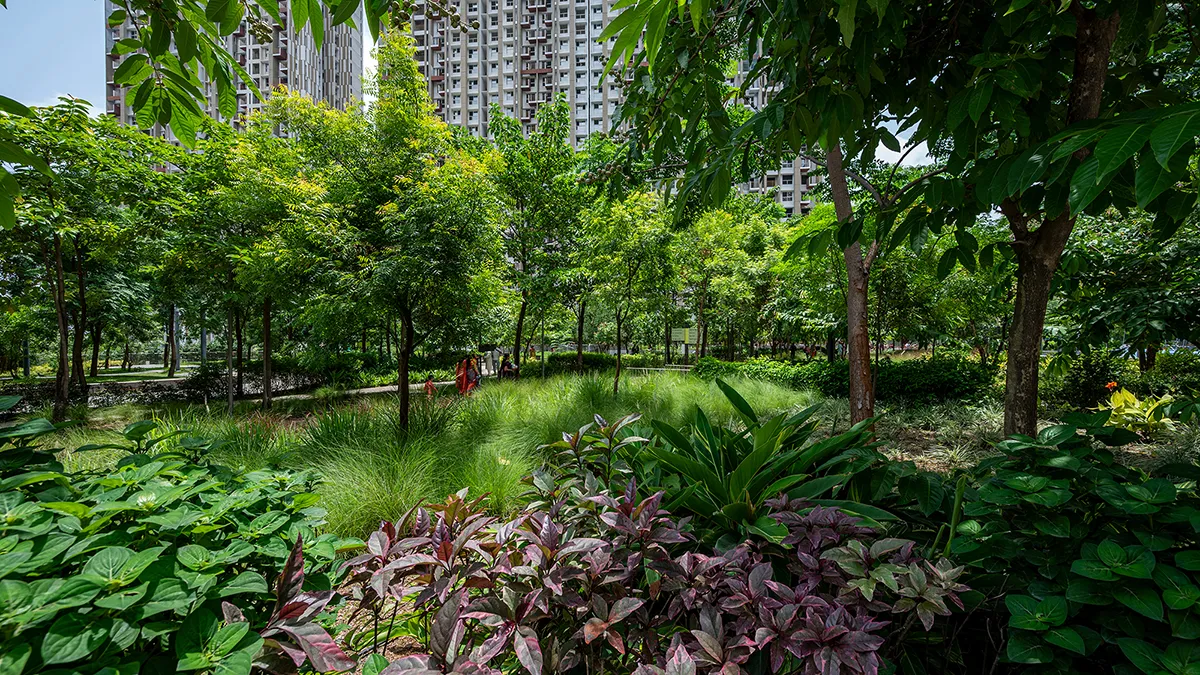
A network of Sustainable Urban Drainage Systems (SUDS)—including bioswales, terraces, rain gardens, and a seasonal retention pond—is embedded into the landscape with purpose. These systems manage stormwater visibly, especially when the river floods during monsoons, allowing the park to act as a sponge. The bioswales and retention pond also support habitat, offer seasonal variation, and enrich everyday experience. You walk beside them, pause above them, and watch them shift with the weather. They are not treated as hidden infrastructure. They are part of the ecology, part of the design, and part of the public realm.
Role of Landscape Urbanism
By reshaping public space through nature-based solutions, we are building not only greener cities but also healthier, more inclusive, and future-ready communities. This project was designed to challenge constraints of policy, capital, and time.
Already, the Central Greens is becoming a beloved public space. Children cycle and explore shaded loops. Elders gather at dawn. Birds return. The amphitheatre hosts local events. A banyan tree has become a cultural space for informal gatherings.
In 2023, while neighbouring plots flooded, Central Greens held water and protected homes—proof that resilience, detailed in site-level grading, was not just a masterplan but a system that will be the backbone of the township.
In India, where rapid development places constant pressure on land and resources, it’s easy to lose sight of fundamentals. RiverHills aims to bring the focus back to what truly matters—shade, water flow, biodiversity, and the lived experience of people. The project integrates landscape and urban design as a single system. It hopes to create a replicable model for landscape urbanism in India, in cities and peri-urban areas facing ecological strain, infrastructure gaps, and climate volatility.
Projects across different scales and urban typologies can help biodiversity overcome the consequences of climate change. We design tomorrow’s urban resilience.
After all, “Nature and built form are not opposites—they are co-authors of space.” — B.V. Doshi
The Central Greens – Godrej Riverhills Landscape Master Plan
Project Principal Architects: StudioPOD + Enviroscape
Project Team: Mansi Sahu, Sarfaraz Momin, Mahesh Waghdhare, Bhakti Thakur, Nivedita Kulkarni
Scope of Work: Landscape Urbanism + Design
Project Consultants:
GPL Design Studio
StudioPOD Design Pvt. Ltd. (Masterplan + Landscape Urbanism)
Enviroscape (Landscape Architecture)
Unicorn MEP Consultants Pvt. Ltd. (MEP)
Ashoka Structural Consultants (Structures Design) Lighting Designer- Lighting Concepts , Wayfinding – Lopez Design
Image Credits: StudioPOD & Enviroscape
Photography: Atul Kanetkar