
Set within Wellington’s Parliamentary Precinct, Heke Rua Archives Plaza transforms a tightly constrained urban site into a civic landscape that is culturally grounded, publicly accessible and technically sophisticated. Positioned on the former site of Pipitea Pā, the project creates a new public threshold for the award-winning Warren + Mahoney-designed Te Rua National Archives building while reinstating layers of whenua, memory and occupation within a heavily modified urban context.
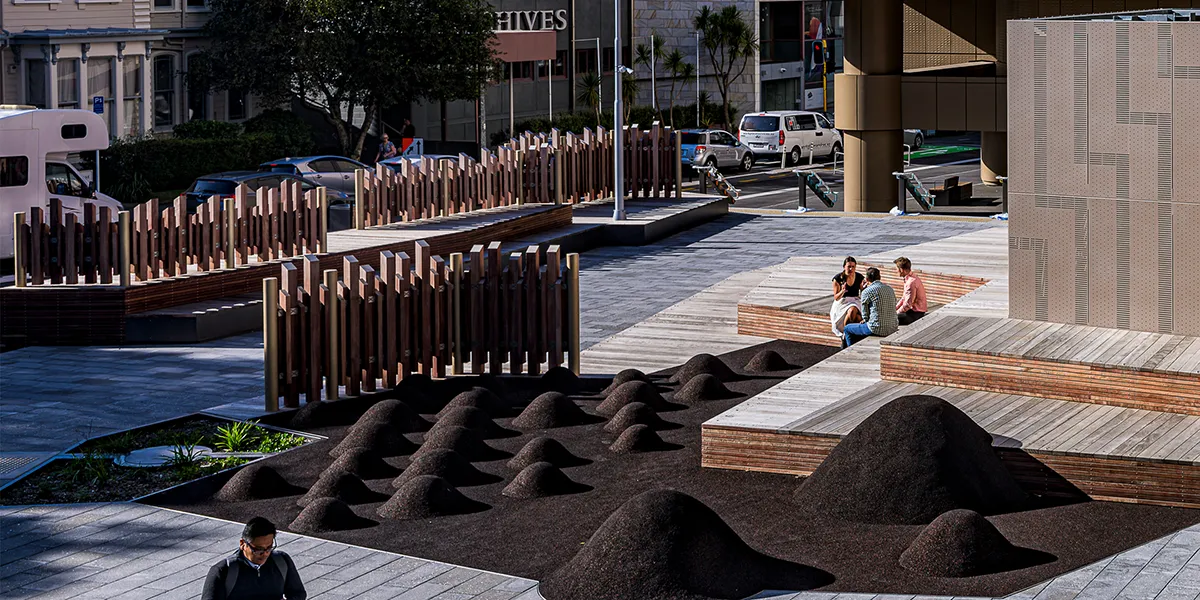
The site’s history is central to the design. Once a rocky coastal headland with cultivated gardens and kāinga, the area has been progressively reshaped through reclamation and institutional development. Rather than treating the plaza as a flat forecourt, the design reintroduces landform and spatial sequencing to reconnect visitors with the site’s pre-colonial identity. Terraces and level changes step down toward the building entry, making movement through the space feel like an encounter with the ground itself rather than simply an approach to architecture. A continuous datum line, together with the conceptual framework of Tūāpapa (grounded, foundational) and Tuanui (elevated, cosmic), establishes a spatial hierarchy that binds landscape and building into a unified civic composition.
What distinguishes Heke Rua is the depth of Boffa Miskell’s co-design process with mana whenua and cultural design leadership from Tīhei Ltd. Fortnightly collaboration with Taranaki Whānui Te Āti Awa and the wider consultant team shaped not only the visual language of the project, but also its conceptual structure, material expression and spatial experience. This was not a matter of applying cultural motifs to a finished design; mātauranga Māori informed the landscape from the outset, making visible the histories of Pipitea and acknowledging the Archives’ own role as kaitiaki of records relating to Māori-Crown land transfer. The result is a civic space that carries historical weight while remaining open, generous and welcoming in day-to-day use.
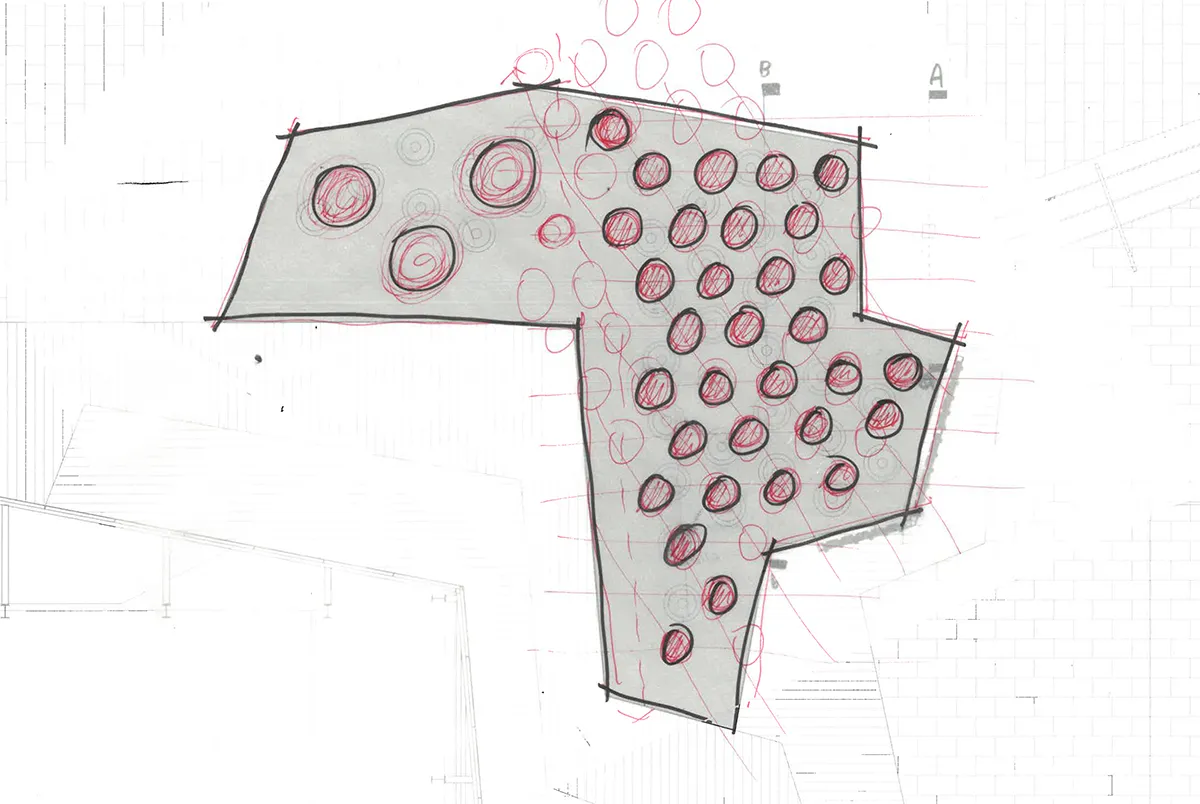
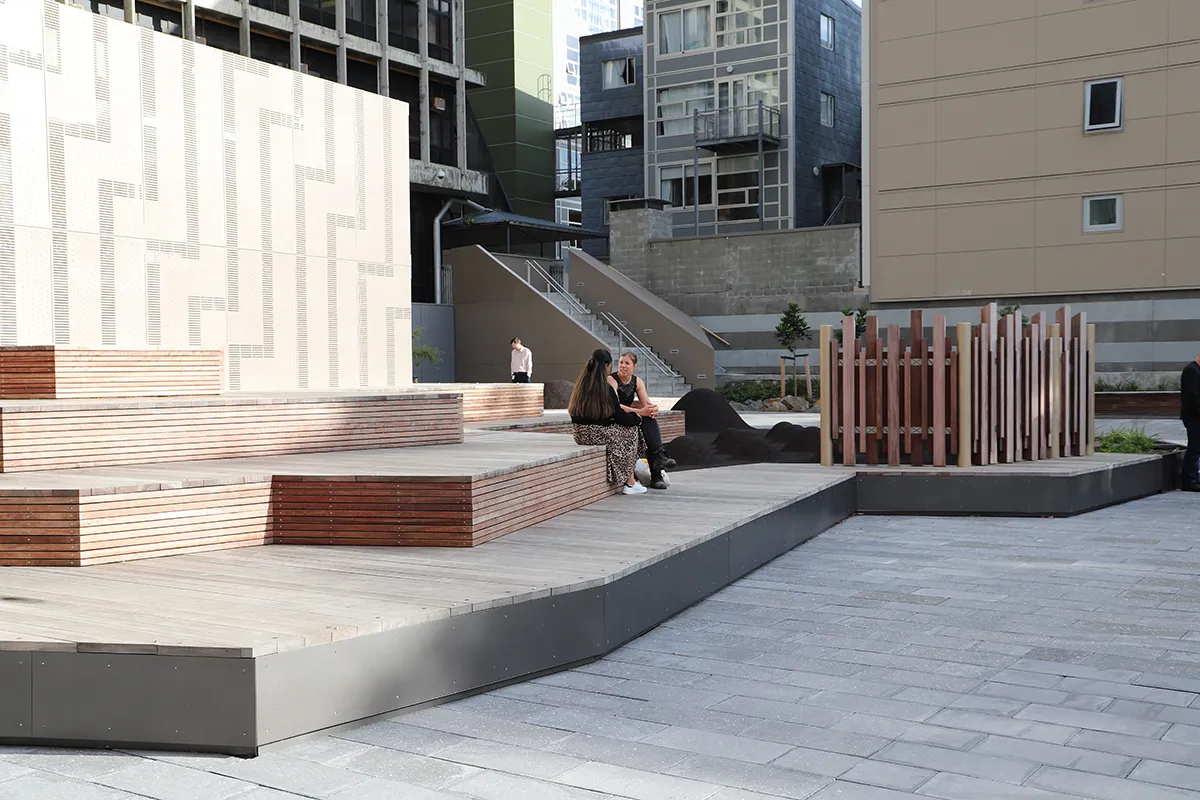
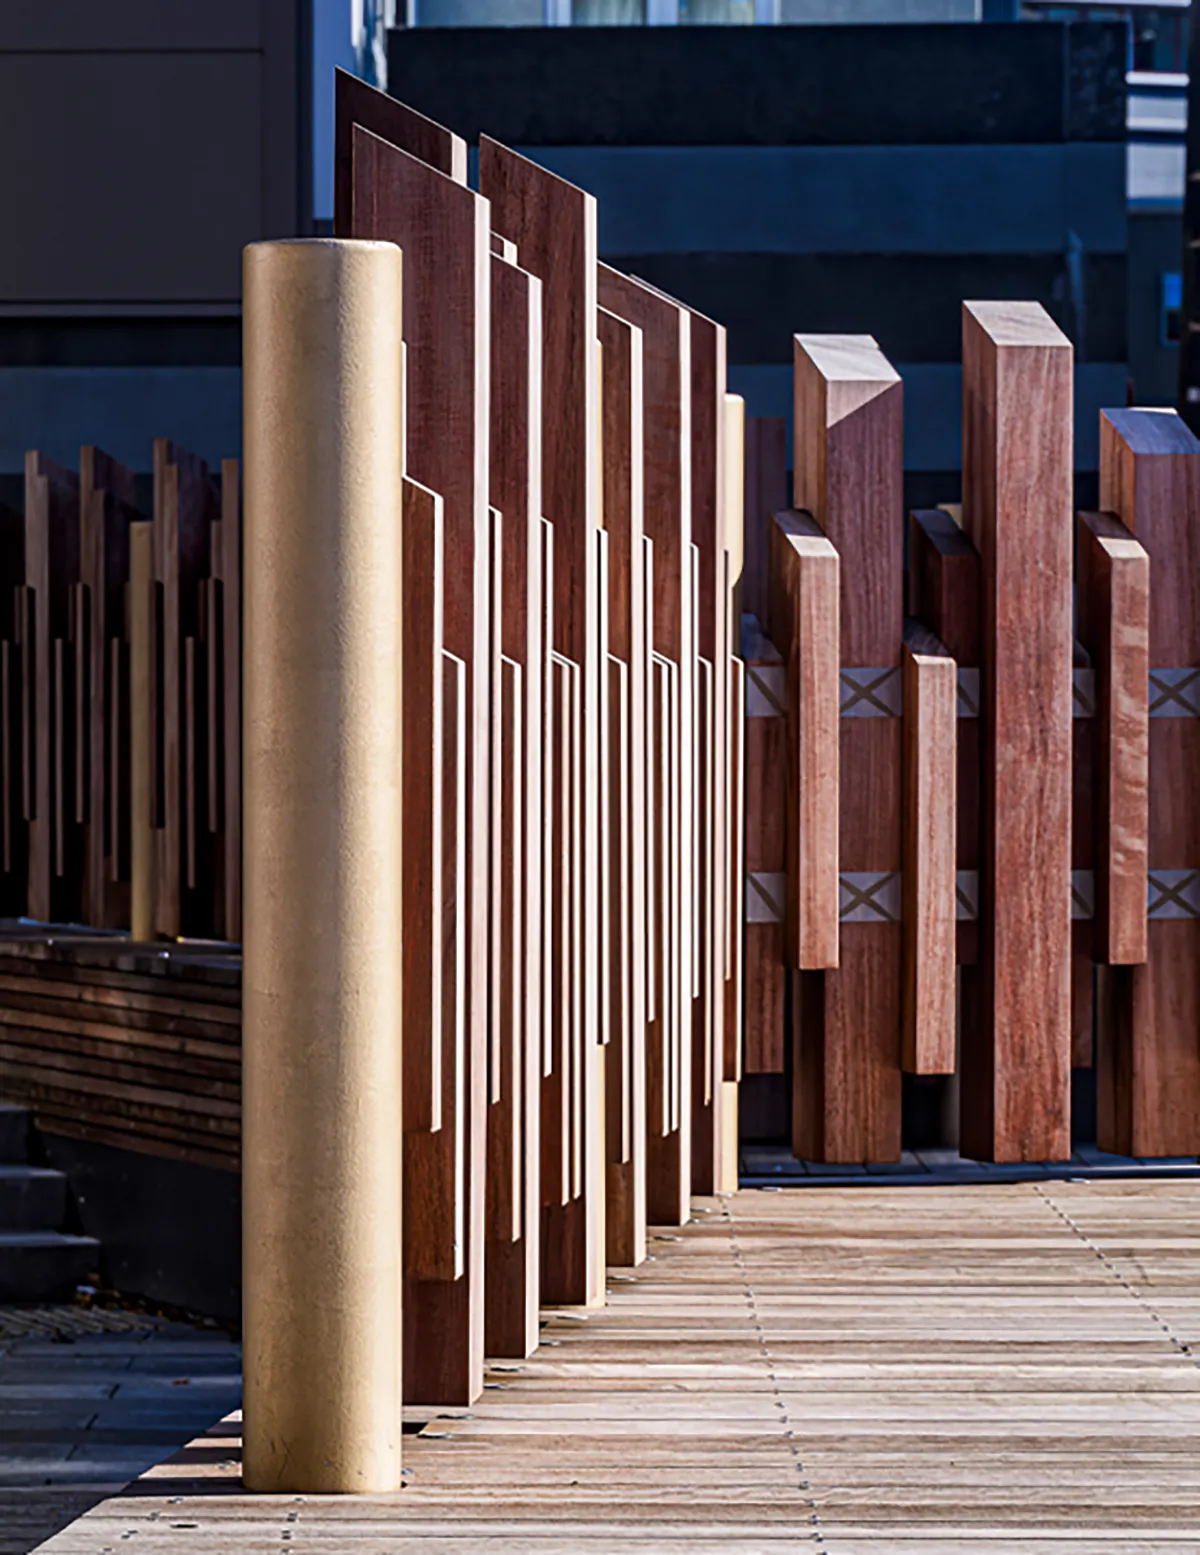
The formal language of the landscape draws from both coastal geomorphology and cultivated ground. Timber terraces evoke rocky outcrops, undulating surfaces recall kūmara mounds, and textured wind screens reference layers of shell and earth found in midden deposits. Smaller sheltered spaces take cues from traditional fencing used to protect crops. Together, these elements create a plaza that is legible as public infrastructure but rich in narrative and sensory detail. The ground plane does more than organise movement and occupation; it communicates the site’s former ecologies and patterns of habitation through form, texture and sequence.
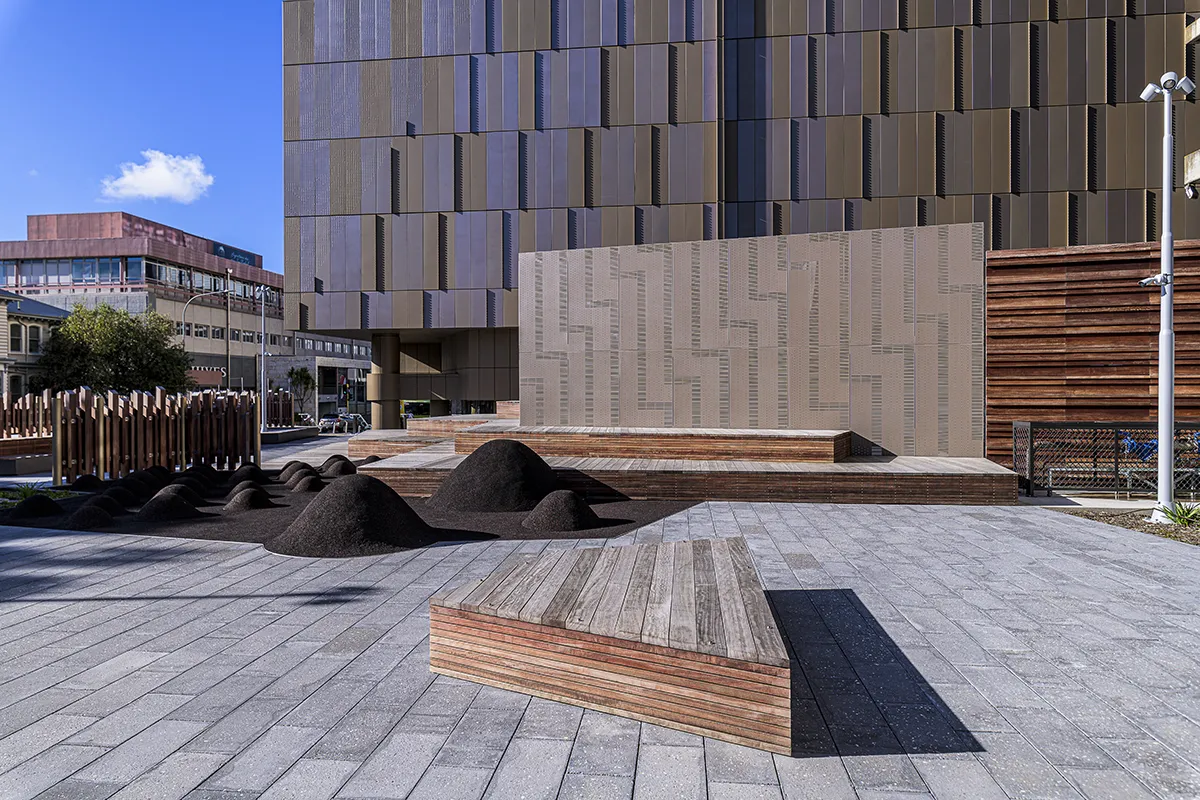
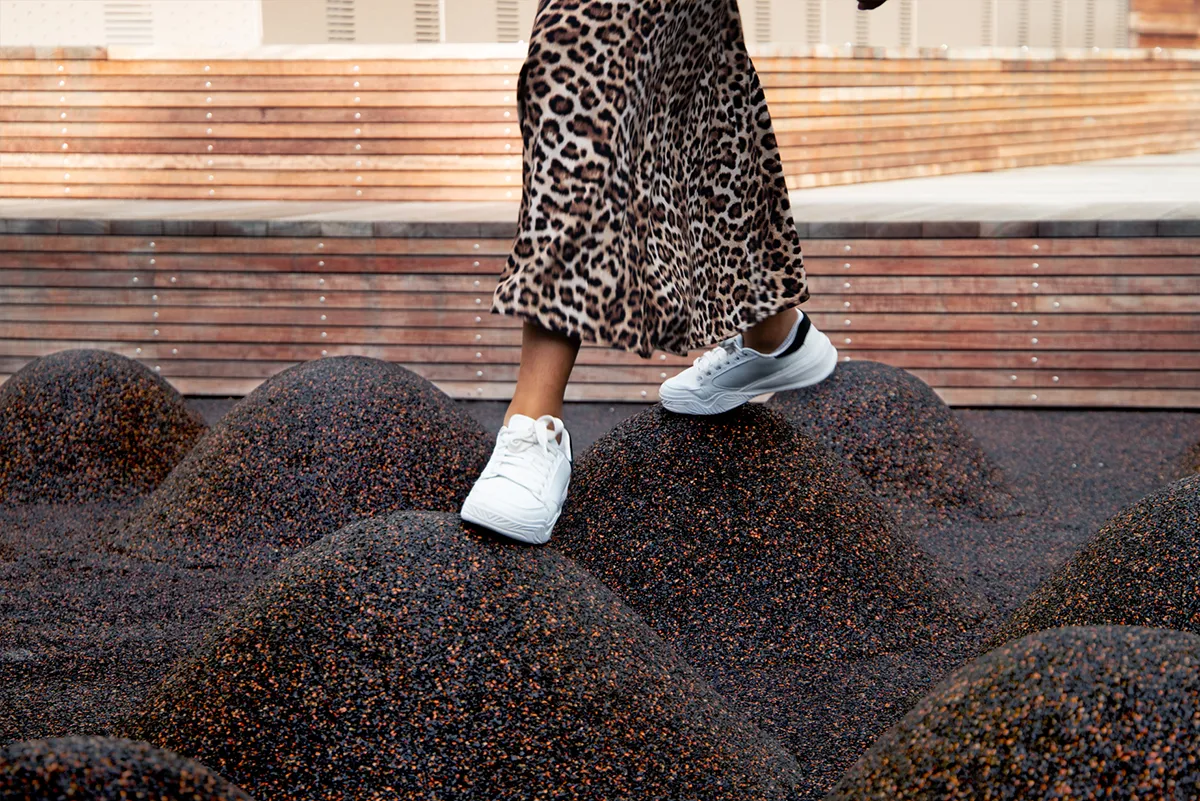
The project’s civic success lies in its flexibility. Heke Rua Plaza functions as an everyday public space while also accommodating school groups, tours and small-scale community or cultural events. Central open areas allow for gathering and movement, while edges and terraces provide more intimate zones for respite. Integrated seating, robust basalt paving and carefully resolved timber elements give the space a durable, human-scaled character suited to intensive public use. The design brief called for a “living space” that could support rest, social connection and exchange between the Archives Building and the city; the completed plaza achieves this without sacrificing clarity or operational resilience.
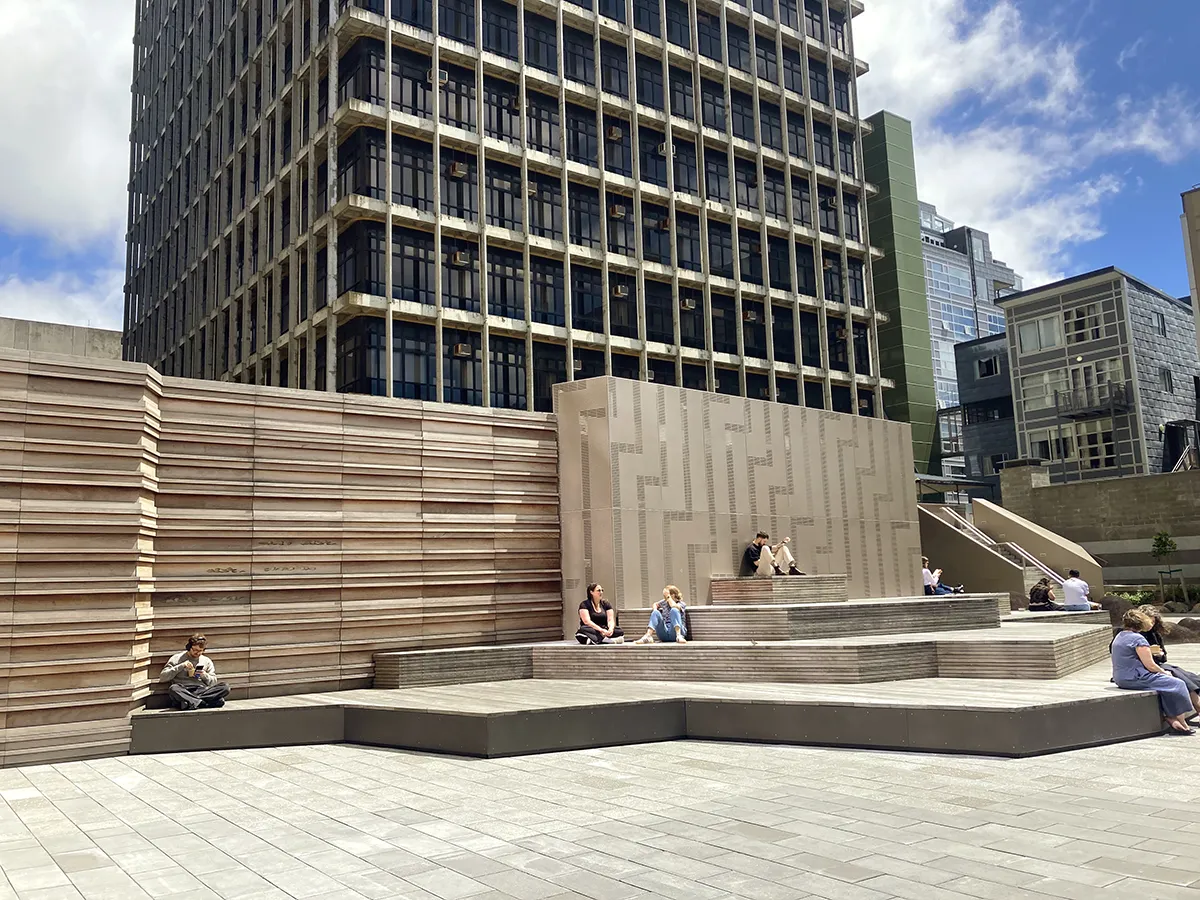
Although climate response is not the project’s only story, it is an important one, particularly in ‘Windy Wellington’. Wind was a dominant performance driver, with the site shaped by a challenging wind tunnel context and consent requirements around comfort and safety. Rather than relying on blunt barriers, the design integrates permeable sculptural screens and planting to mitigate wind while maintaining sightlines, permeability and CPTED principles. These interventions create sheltered microclimates across the plaza, enabling the space to function comfortably for everyday use without closing it down visually or spatially. In this way, climate mitigation is absorbed into the civic and cultural language of the site rather than treated as a separate technical overlay.
The planting strategy balances ecological restoration with exposure and structural constraint. Native coastal headland species were selected for wind tolerance, habitat value and their ability to reintroduce local colours, textures and seasonal cues into a highly urbanised precinct. Species such as pōhutukawa, kōwhai, tī kōuka and harakeke help restore displaced ecology while supporting manu (birds) through nectar, fruit and shelter. Because much of the plaza sits above the building’s basement podium, soil depths and planting locations had to be carefully calibrated. Removable planters and lightweight build-ups are used where needed and larger planting placed where on-grade conditions allowed.
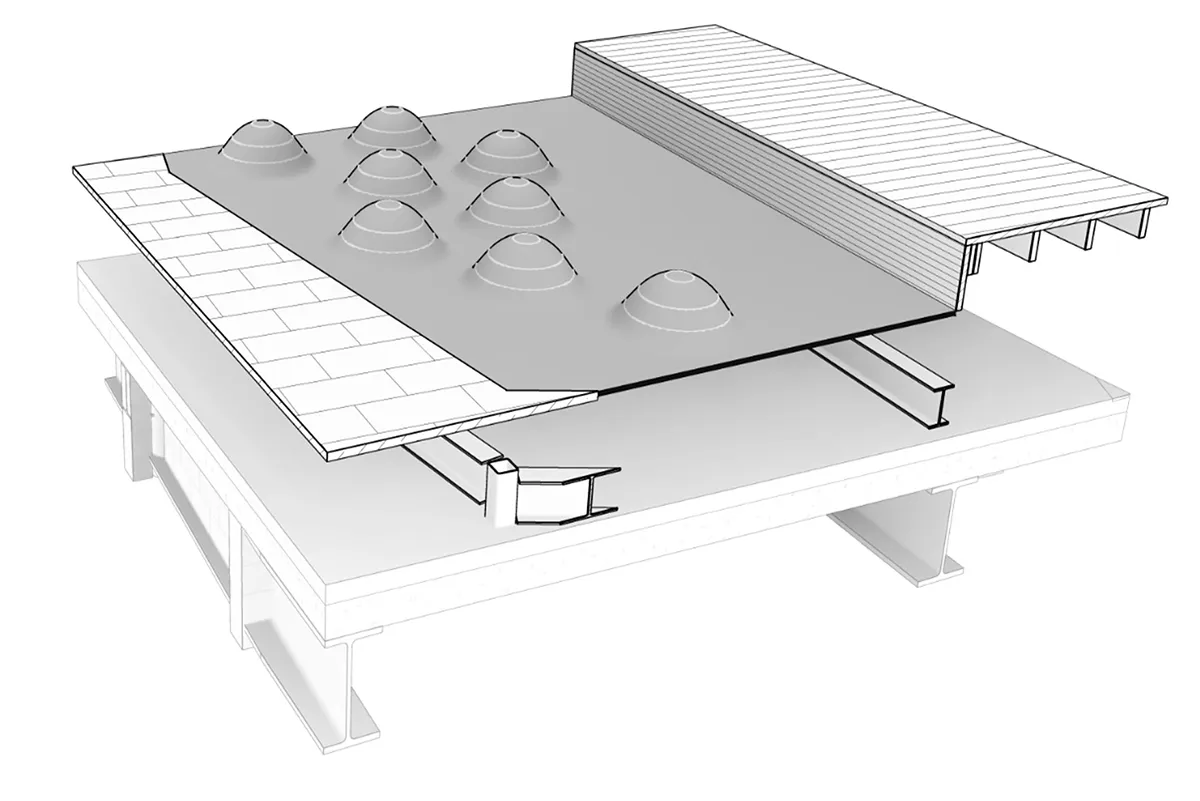
That podium condition also helped drive some of the project’s technical innovation. The landscape effectively “floats” above a waterproof membrane through pedestal systems, minimal fixings and modular planting elements that protect the structure below while managing drainage, weight and maintenance access. At the same time, the plaza had to be fully coordinated with a base-isolated building designed for significant seismic movement. Stairs at the building interface play both experiential and technical roles: they reinforce the design’s deliberate descent into the land while also allowing the building’s movement system to operate during seismic events. Delivered through a shared BIM environment, this level of integration ensured that landscape, architecture, structure and services worked together as a single civic system.
Heke Rua Archives Plaza is a modestly scaled project, but one that works hard: as threshold and destination, as public room and cultural narrative, and as a contemporary expression of Pipitea within the heart of Wellington.
Heke Rua Archives Plaza
Location: Greater Wellington, New Zealand
Client: Department of Internal Affairs
Landscape Architect: Boffa Miskell
Project team: Megan Walker, Daryl Baldwin
Collaborators:
Tīhei Ltd
Warren and Mahoney
Aurecon
LT McGuinness
Israel Birch
Images: Courtesy of Boffa Miskell
Text: Boffa Miskell