

Set within a rural Northern California community defined by mature oaks, hillside topography, and long-established settlement, this new home offered an opportunity to rethink the domestic landscape in a fire-prone, water-stressed region.
Rather than treating the garden as a decorative extension of architecture, the project positions landscape as a working system connecting living, ecological stewardship, neighborhood continuity, and climate risk. The project speaks to a broader global condition: how residential landscapes can remain beautiful and livable while reducing fuel loads, conserving water, supporting habitat, and strengthening the relationship between settlement and the surrounding environment.
Design Approach: The property was one of several adjacent parcels undergoing construction or renovation. The landscape architects initiated communication with neighboring homeowners and design teams to align planting strategies, materials, ecological intent, and fire-conscious site planning across property lines. This process transformed separate projects into a cohesive neighborhood landscape.
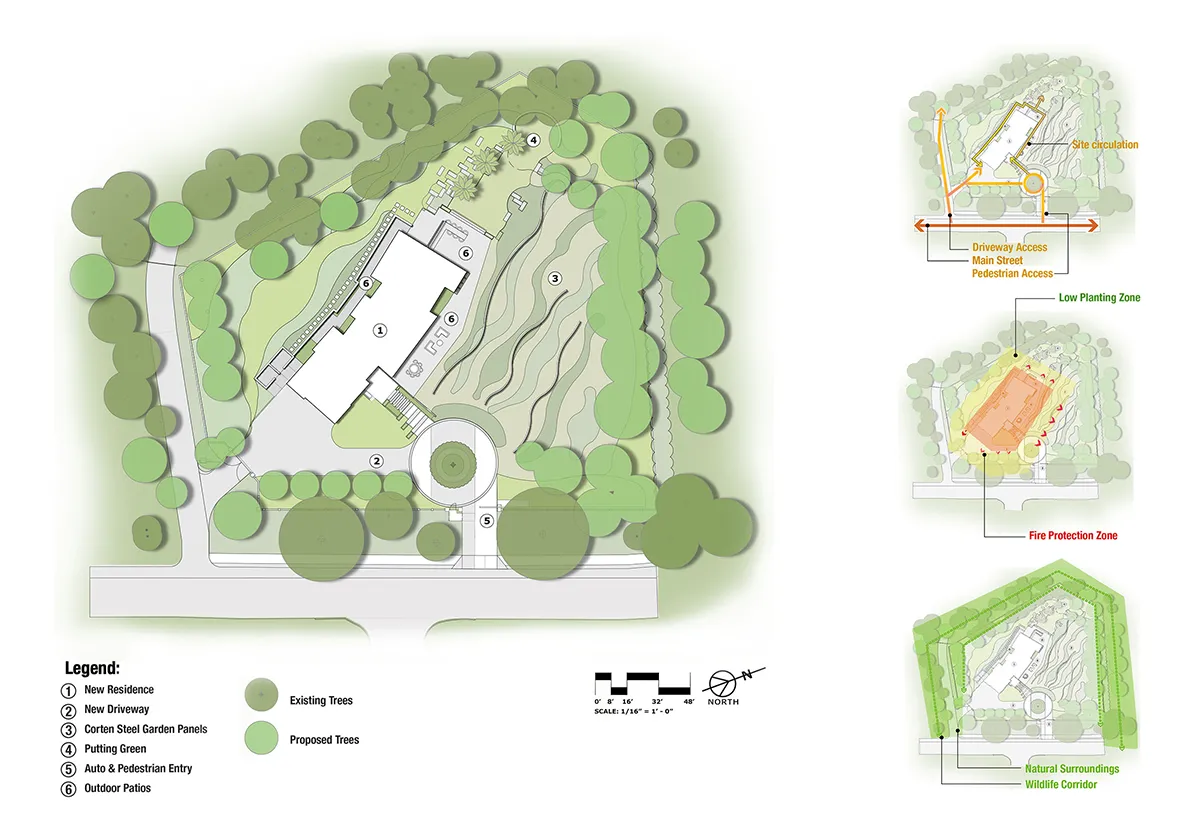
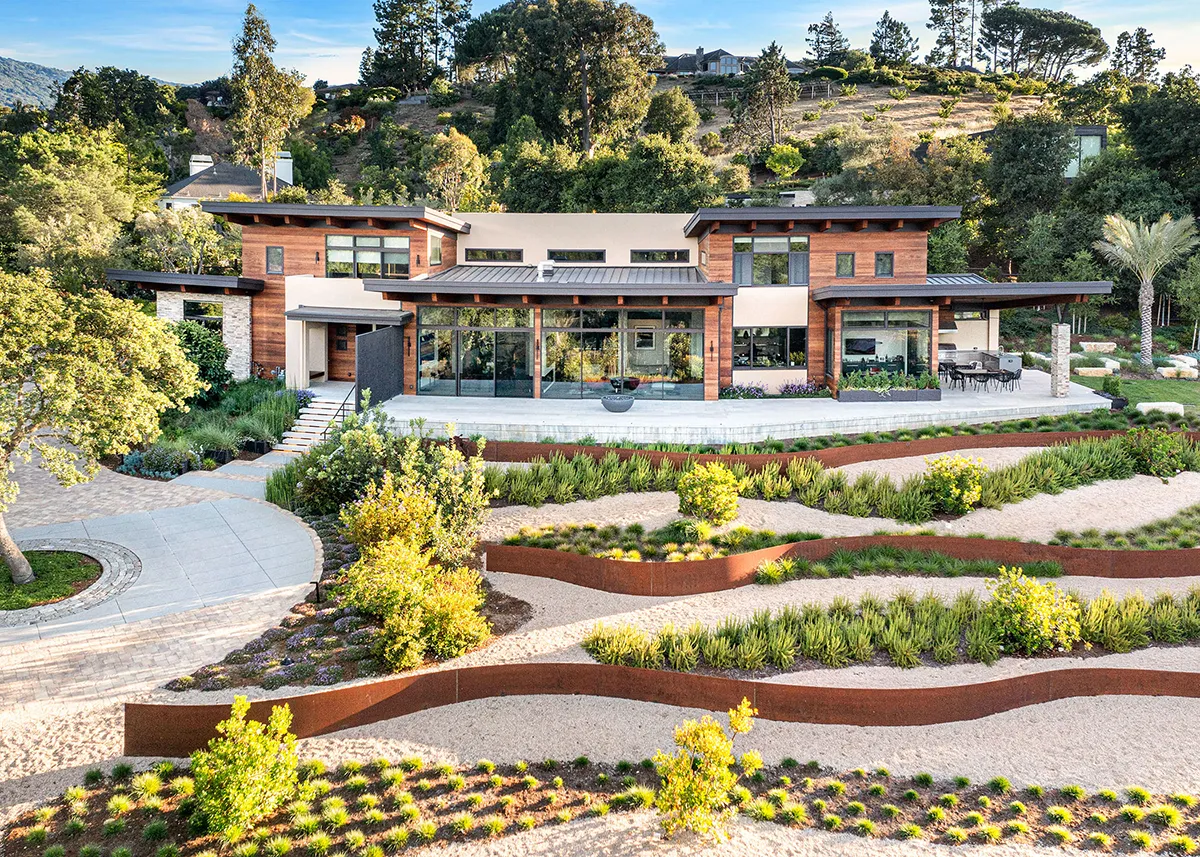
The residence was settled into the hillside to reduce visual impact while organizing the immediate outdoor rooms as a fire protection zone. Low planting, open circulation, patios, gravel areas, and noncombustible materials create a defensible edge without isolating the architecture from the oak landscape.
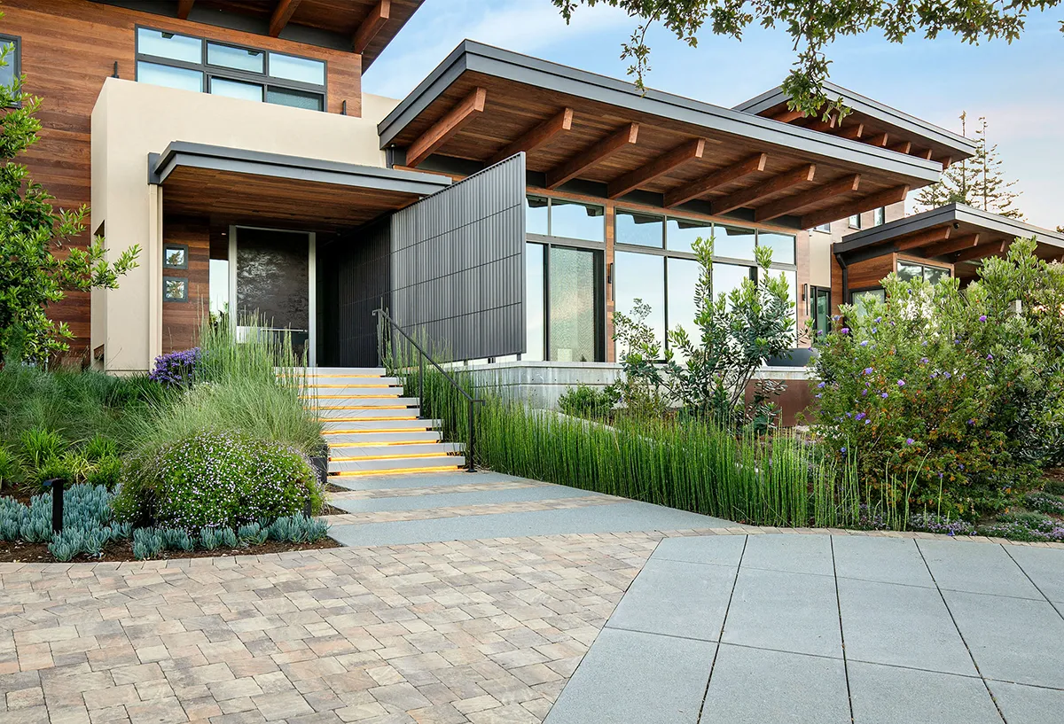
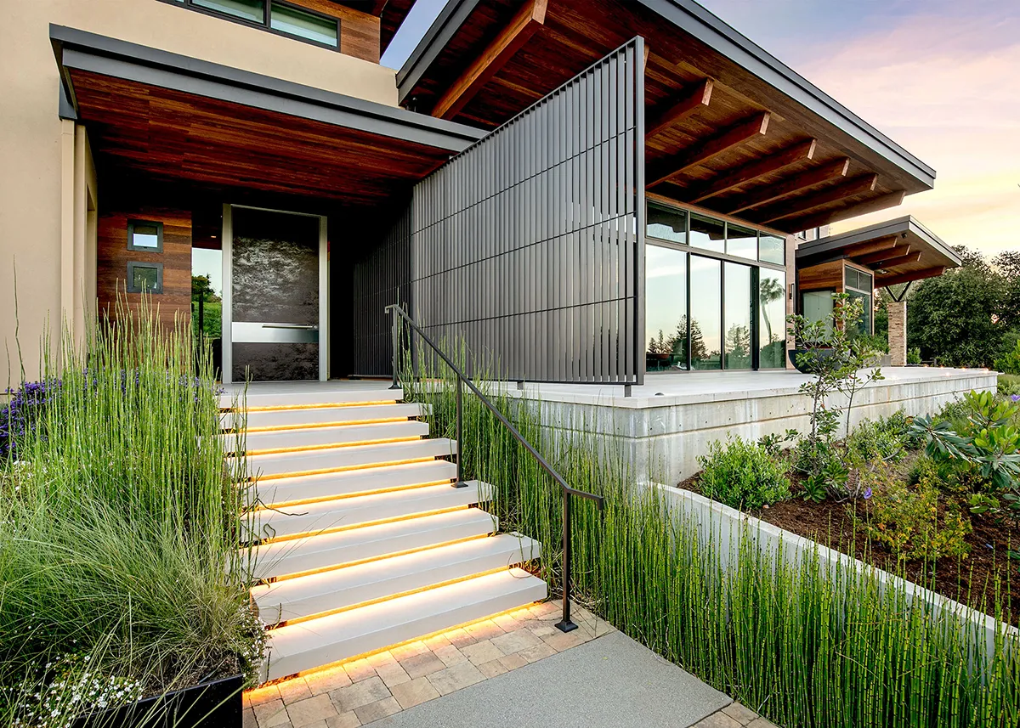
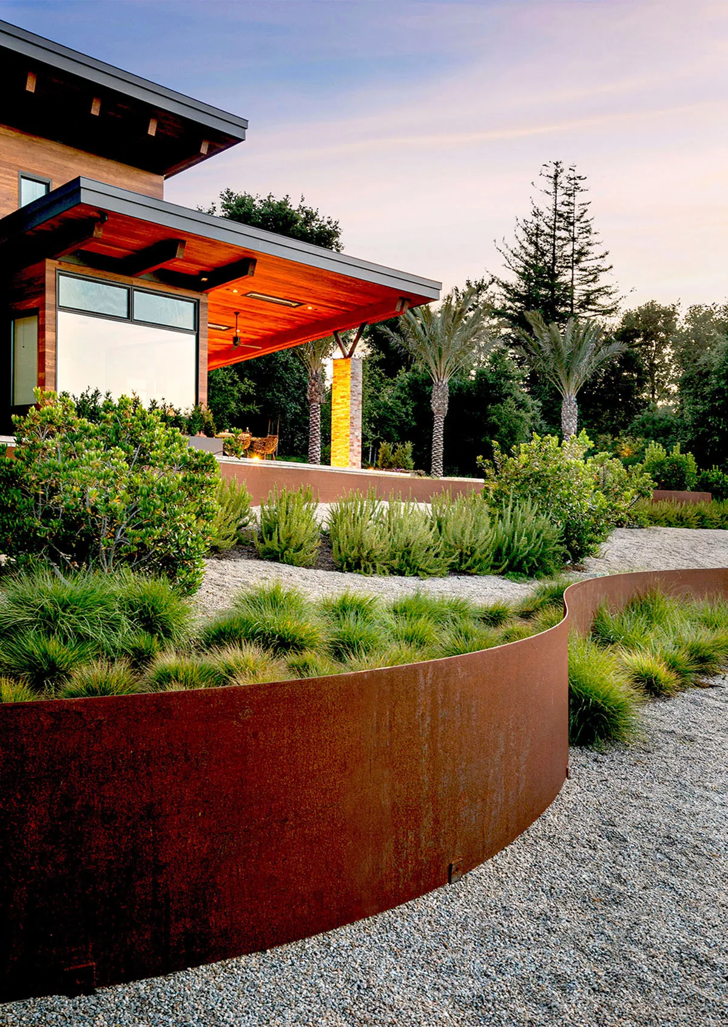
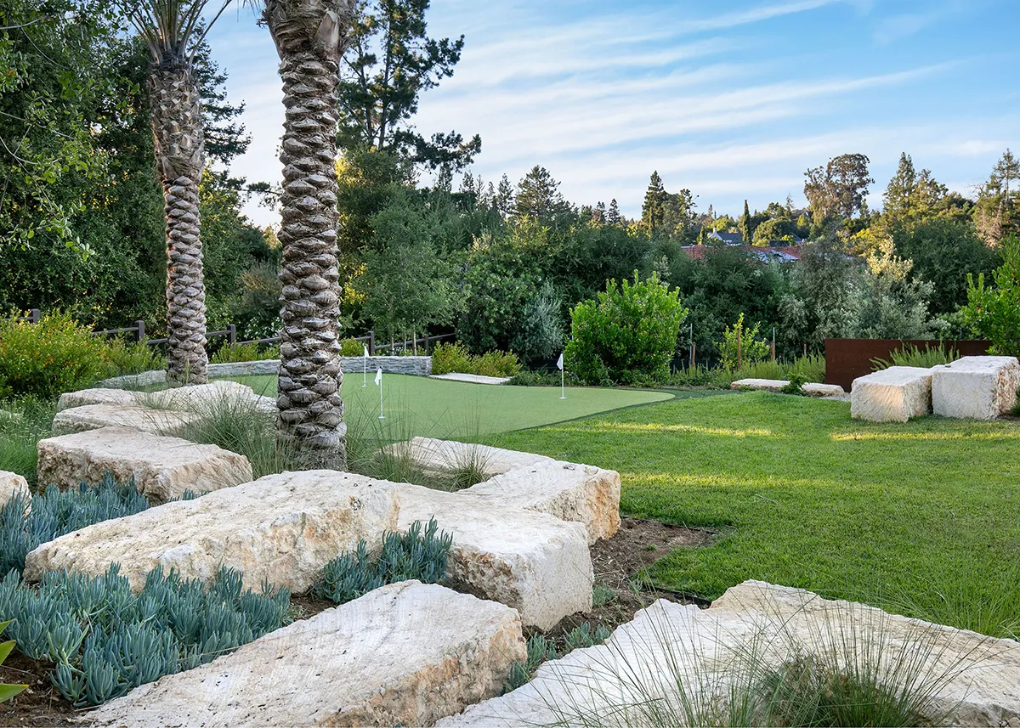
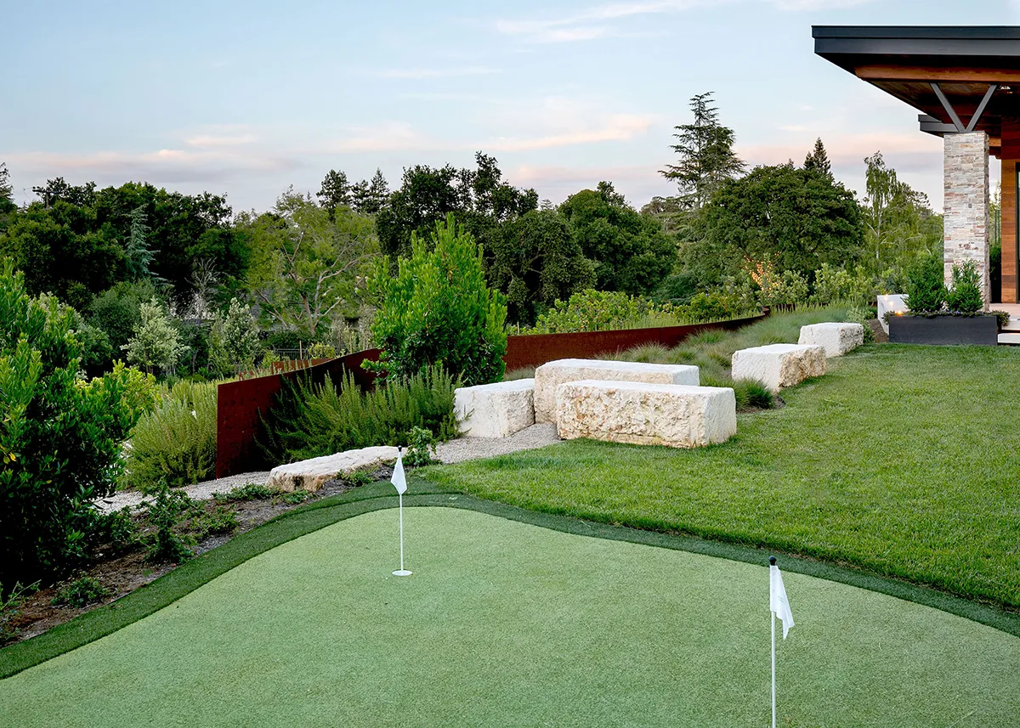
Fire-Adapted Planting Strategy: The landscape’s fire strategy is embedded in its spatial organization. Closest to the residence, planting is intentionally low, open, and maintainable. This zone reduces vertical fuel continuity, limits dense vegetation near the structure, and keeps the home connected to the landscape without concentrating fuel at the foundation. Outdoor rooms rely on noncombustible and low-fuel materials, including stone, concrete, metal planters, rock mulch, raised concrete patios, concrete walls, and Corten steel retaining panels. These terraced panels step with the hillside, dividing planting into smaller low-fuel zones and interrupting horizontal fuel continuity. Open wire fencing avoids the fuel risk of solid wood fencing, while gravel mulch, stone paths, patios, and circulation areas operate as subtle fuel breaks. Beyond the home zone, planting transitions into a layered habitat edge, where native, climate-adapted, and water-retentive species support birds, pollinators, and small mammals.
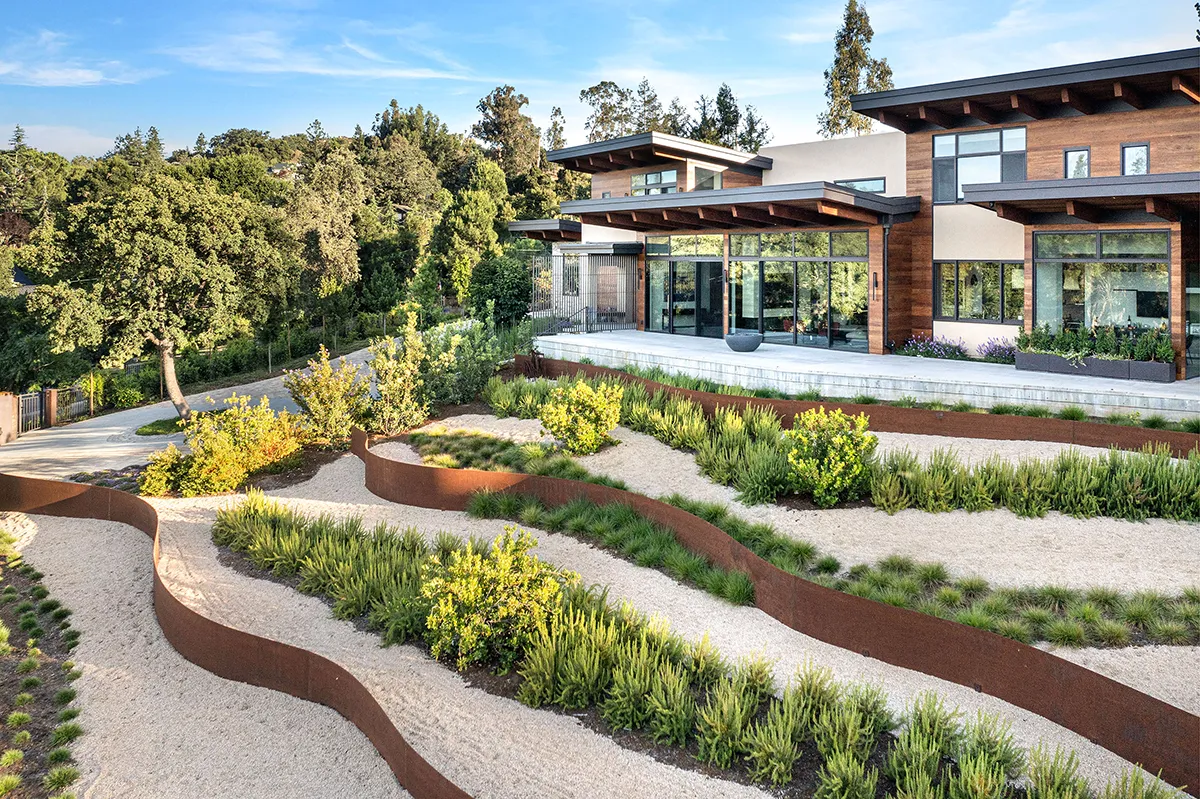
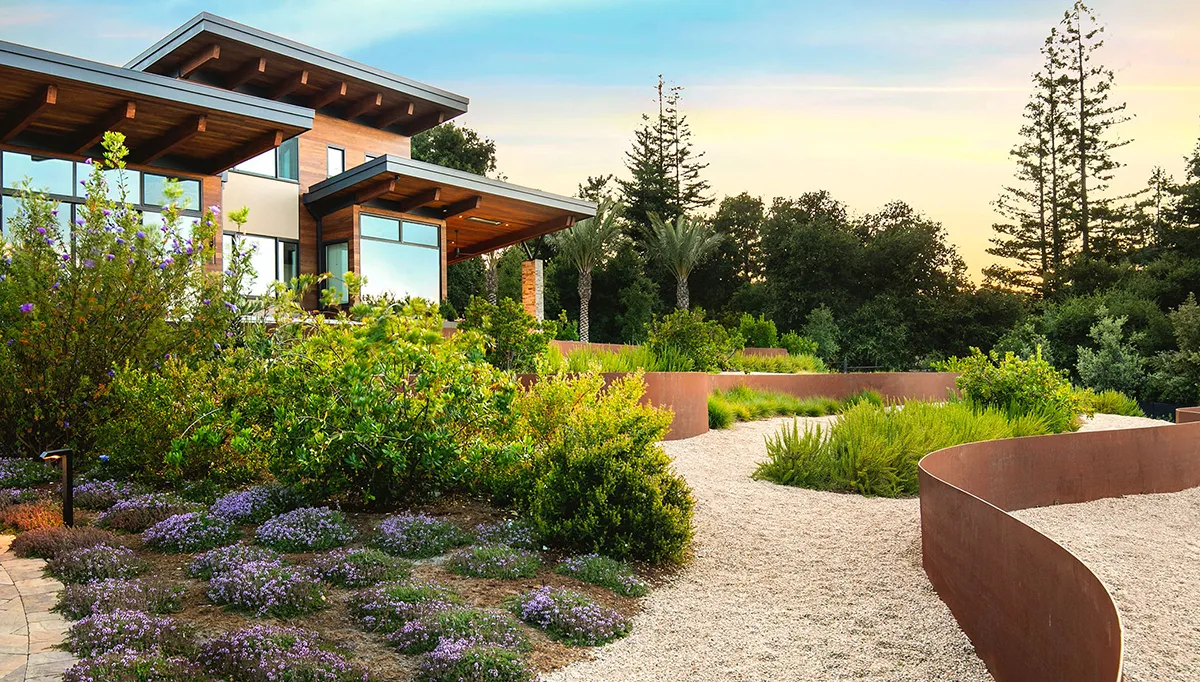
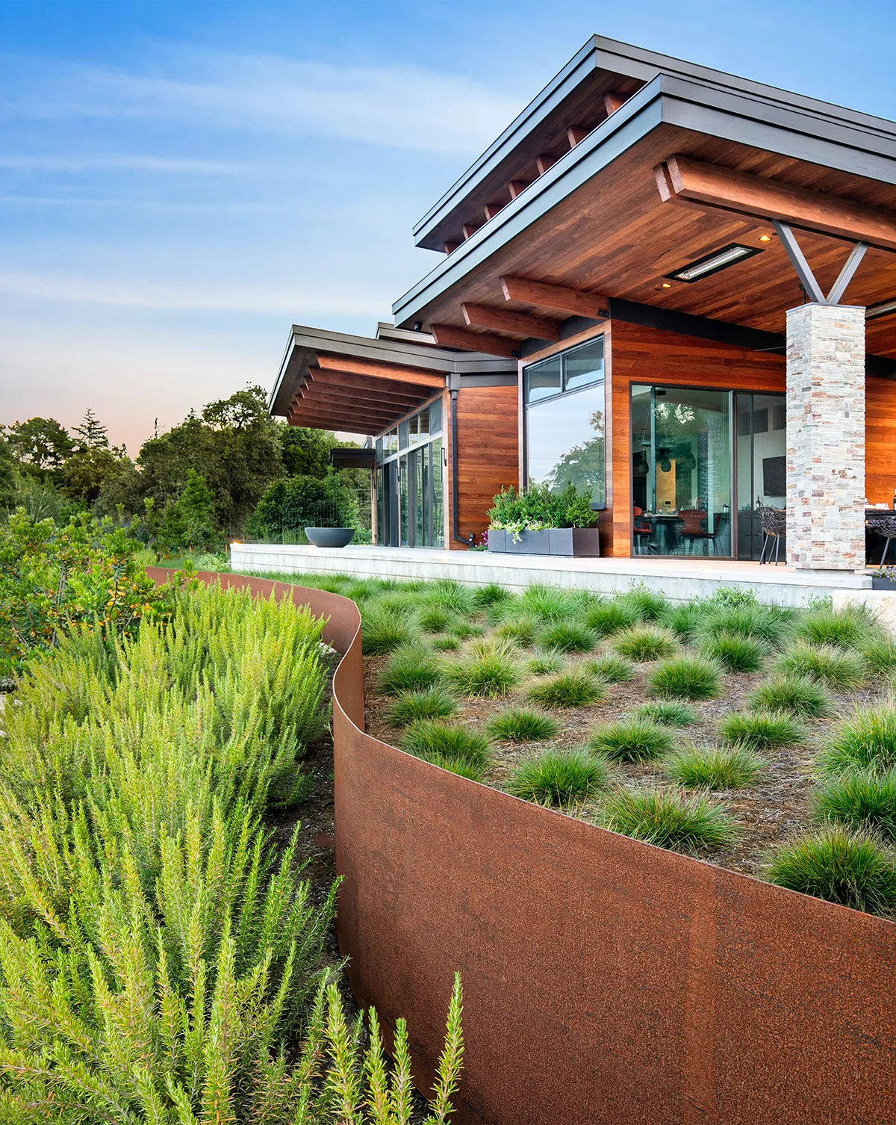
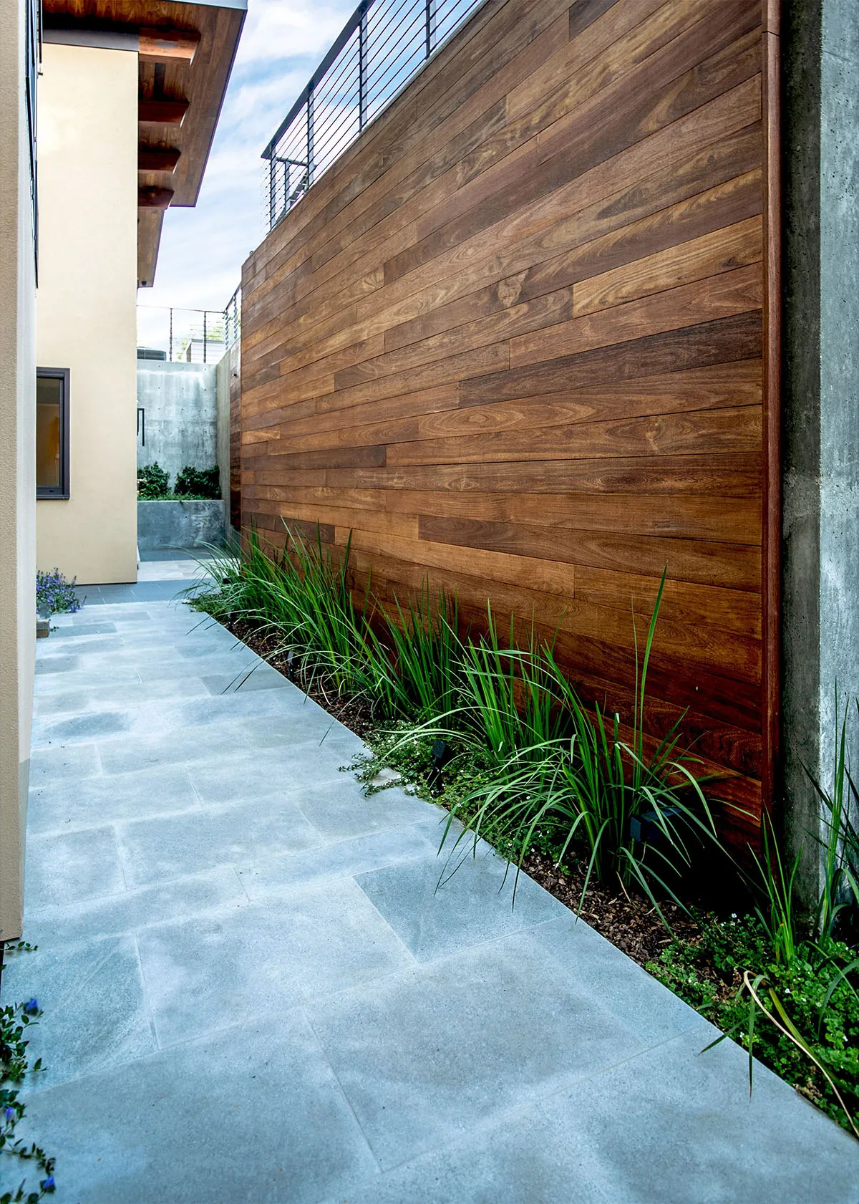
Material Reuse, Site Stewardship, and Fuel Reduction: Sustainability was advanced through restraint, reuse, and site management. Site-salvaged stone was repurposed for patios, while unused siding material was re-adapted as cladding for a retaining wall. Existing vegetation was preserved or relocated where feasible, reducing disturbance while maintaining site continuity. The planting palette includes approximately 80 percent native species, complemented by selected ornamentals. Trees and larger perimeter plantings are located away from the home to support canopy and habitat value, while low groundcovers, rock mulch, and limited turf reduce maintenance, irrigation demand, fuel
accumulation, and ignition risk.
Broader Global Impact: This project demonstrates how residential landscape architecture can move beyond beautification toward a resilient model for fire-prone landscapes. By pairing a fire protection zone with defensible spatial structure, material reuse, low-fuel materials, water-conscious maintenance, and neighborhood coordination, the design reframes fire adaptation as part of everyday landscape experience. For fireprone and water-stressed communities worldwide, it offers a replicable framework where safety, ecology, domestic life, and neighborhood continuity are designed together.
Fire-Adapted Living
Location: Los Altos Hills, California, USA
Designer Firm: Robert Mowat Associates
Collaborators: Ms. Xiaohui Kaye Yan – Landscape Designer
Mr. Louie Leu Architect Inc. – Building Architect
Conrado Company – Building Contractor
Text: Robert Mowat Associates
Photography: Ms. Summer Anderson
Be the first to comment