
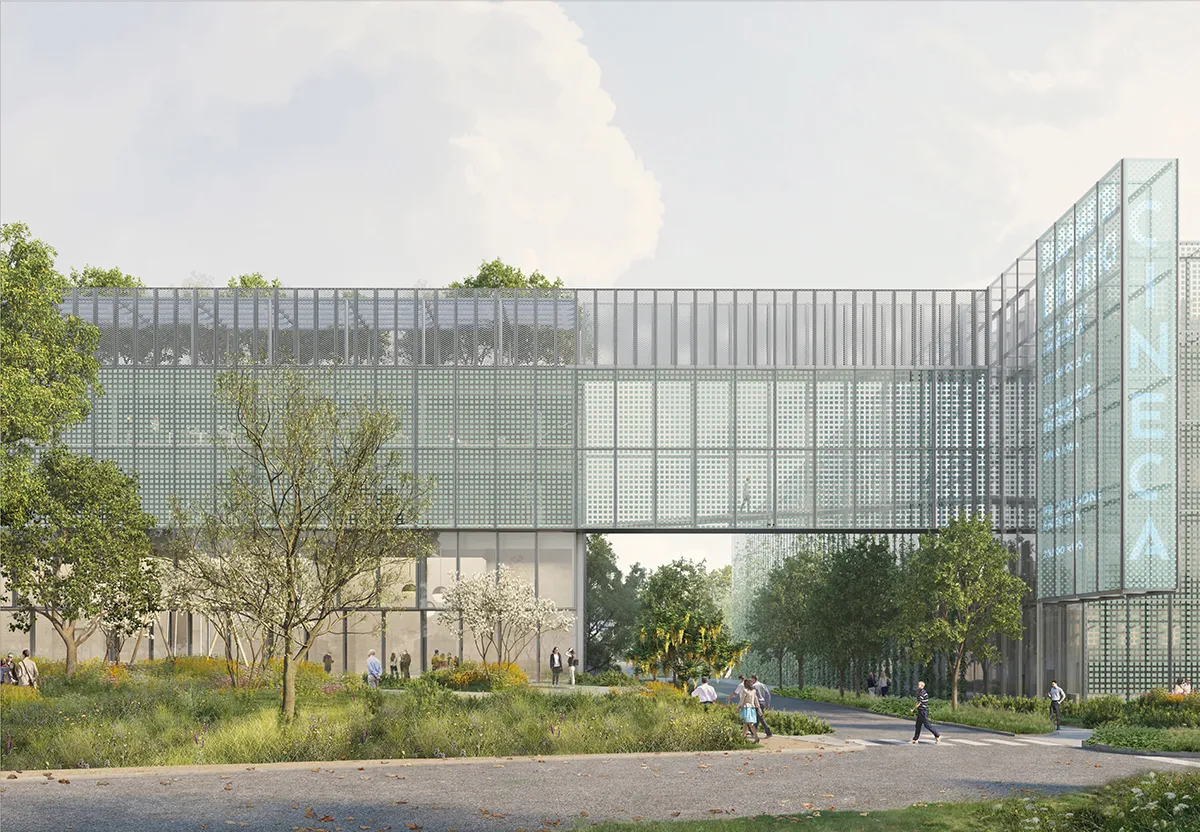
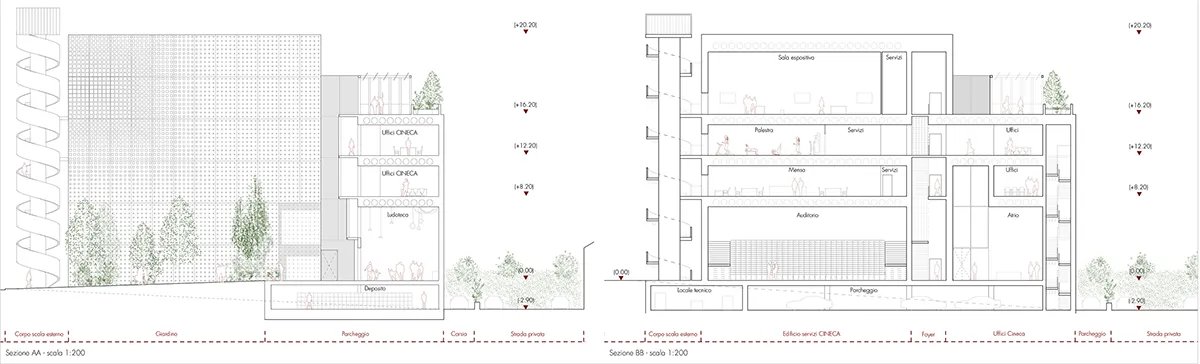
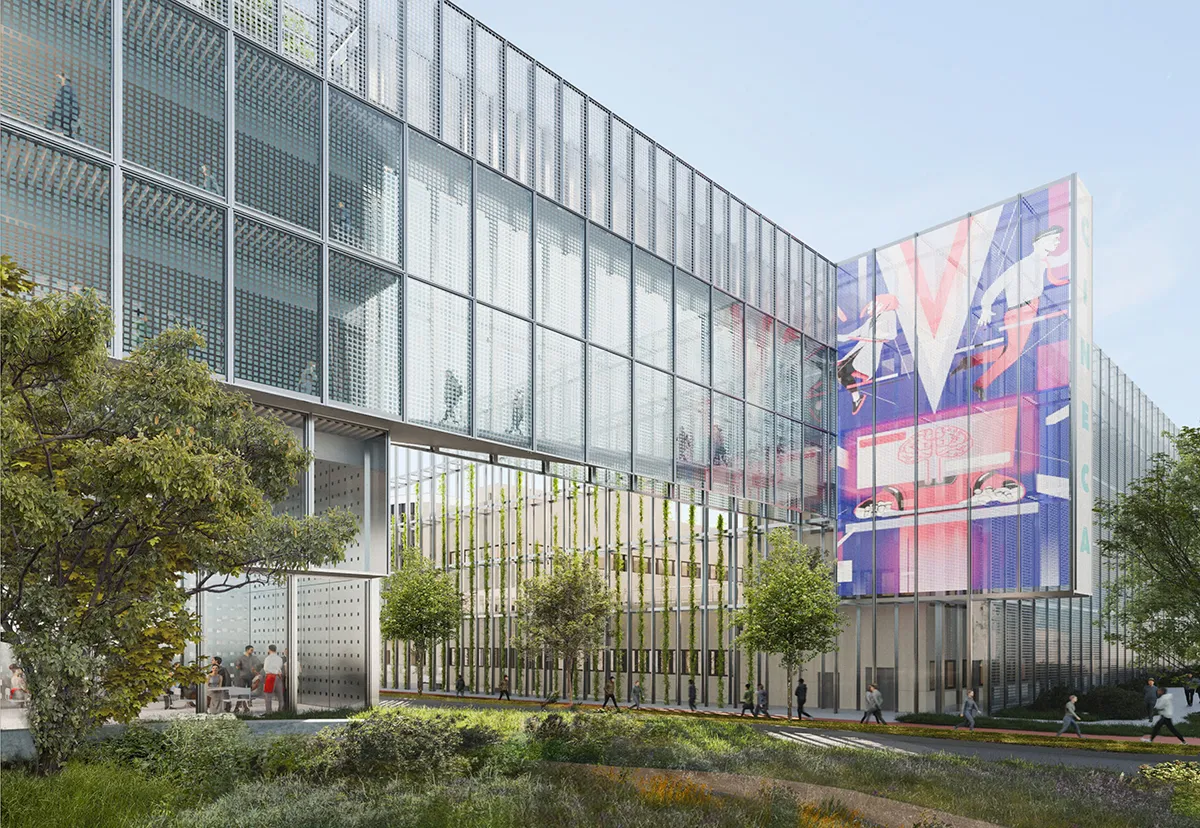
The urban and building regeneration project of Via Magnanelli in Casalecchio di Reno (Bologna, Italy) redefines the relationship between contemporary architecture and landscape design. Conceived as a high-profile civic landmark, the intervention focuses on expanding the “Cineca Campus” with a new services and office pavilion. Rather than attaching the new structure to existing facilities, the design adopts a strategy of formal autonomy combined with seamless physical and visual connections. Positioned dynamically at the A1/A14 highway junction, the site serves as a symbolic “Gateway to the City,” transforming a fragmented, heavily hardscaped industrial sector into a cohesive, resilient, and inclusive public park.
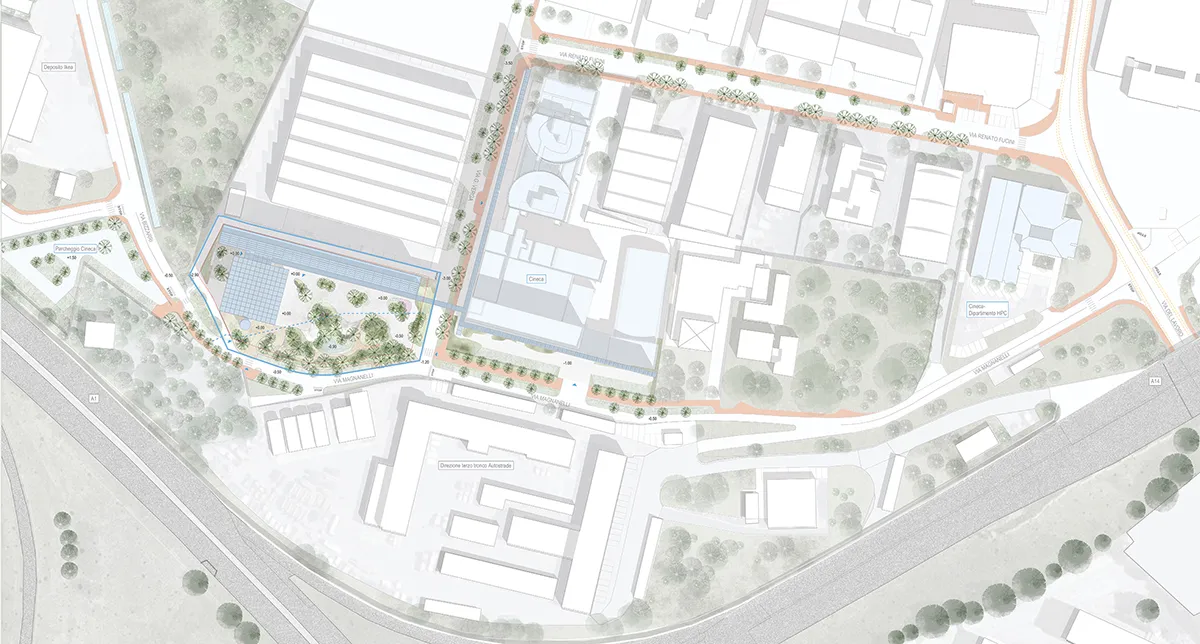
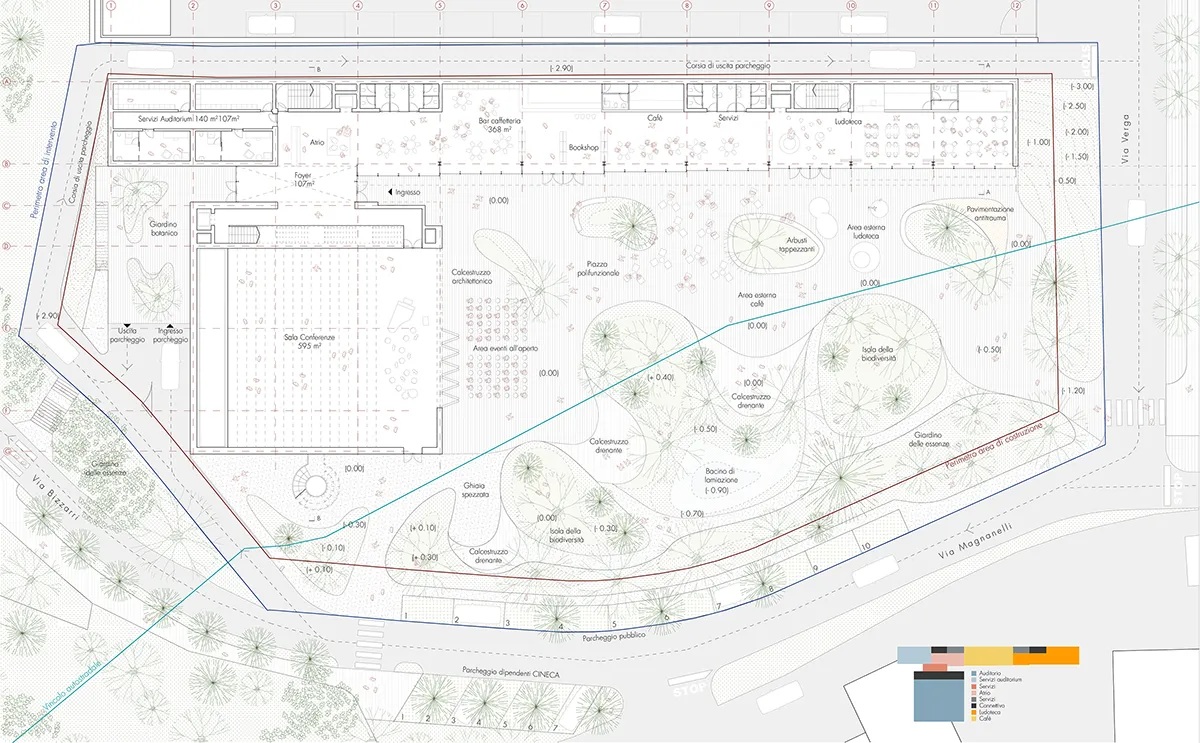
At the core of the masterplan is a comprehensive landscape strategy designed to counter the environmental challenges typical of peripheral industrial districts: severe space fragmentation, an overabundance of impermeable surfaces, acoustic pollution from adjacent highway infrastructure, and a lack of functional outdoor public spaces.
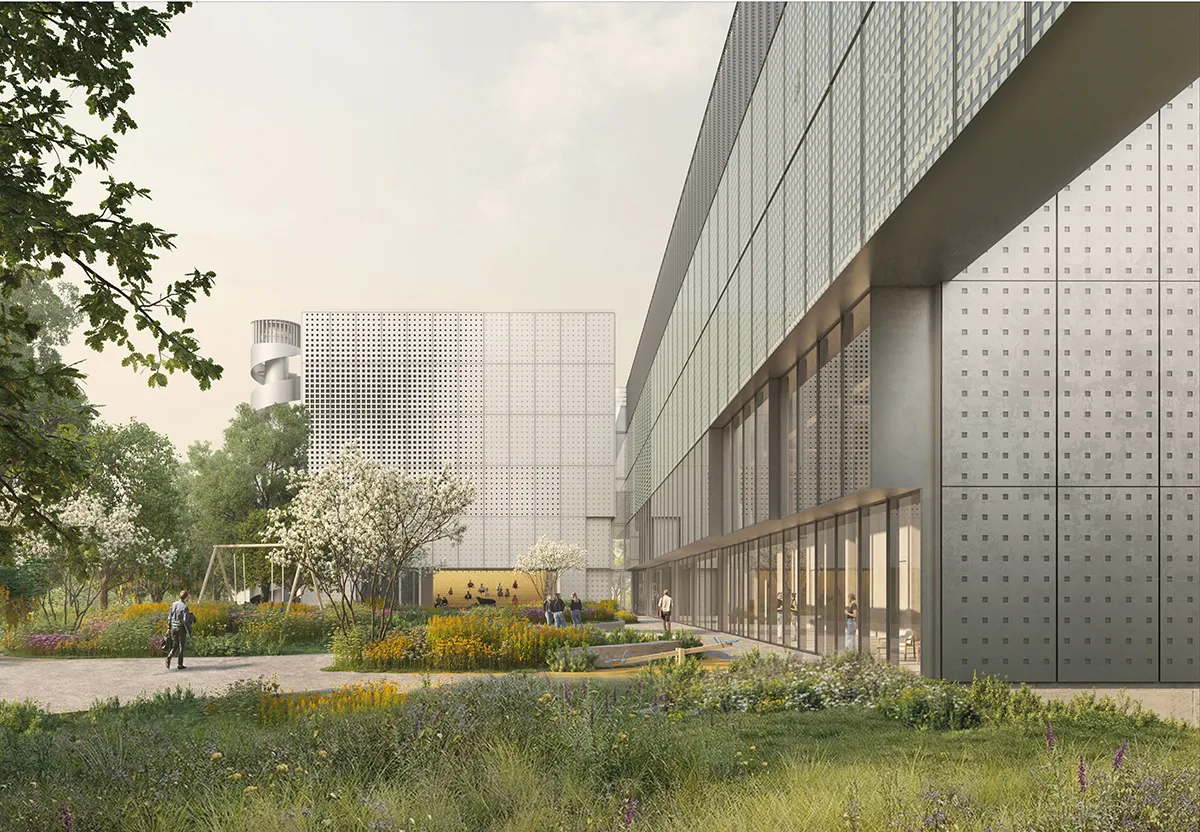
The landscape design approaches open space as a unifying infrastructure that weaves together old and new architectures, social functions, and natural ecosystems. Conceived as a lush green public park that wraps entirely around the new service pavilion, the landscape creates a striking dialogue of reflections, changing levels, and continuous views. Moving beyond traditional static layouts, the open space layout mimics the natural phenomenon of sound propagation. Taking the internal auditorium as the focal “point of emission,” the park’s seating configurations, pathways, and retaining walls ripple outwards like sound waves into the surrounding urban fabric.
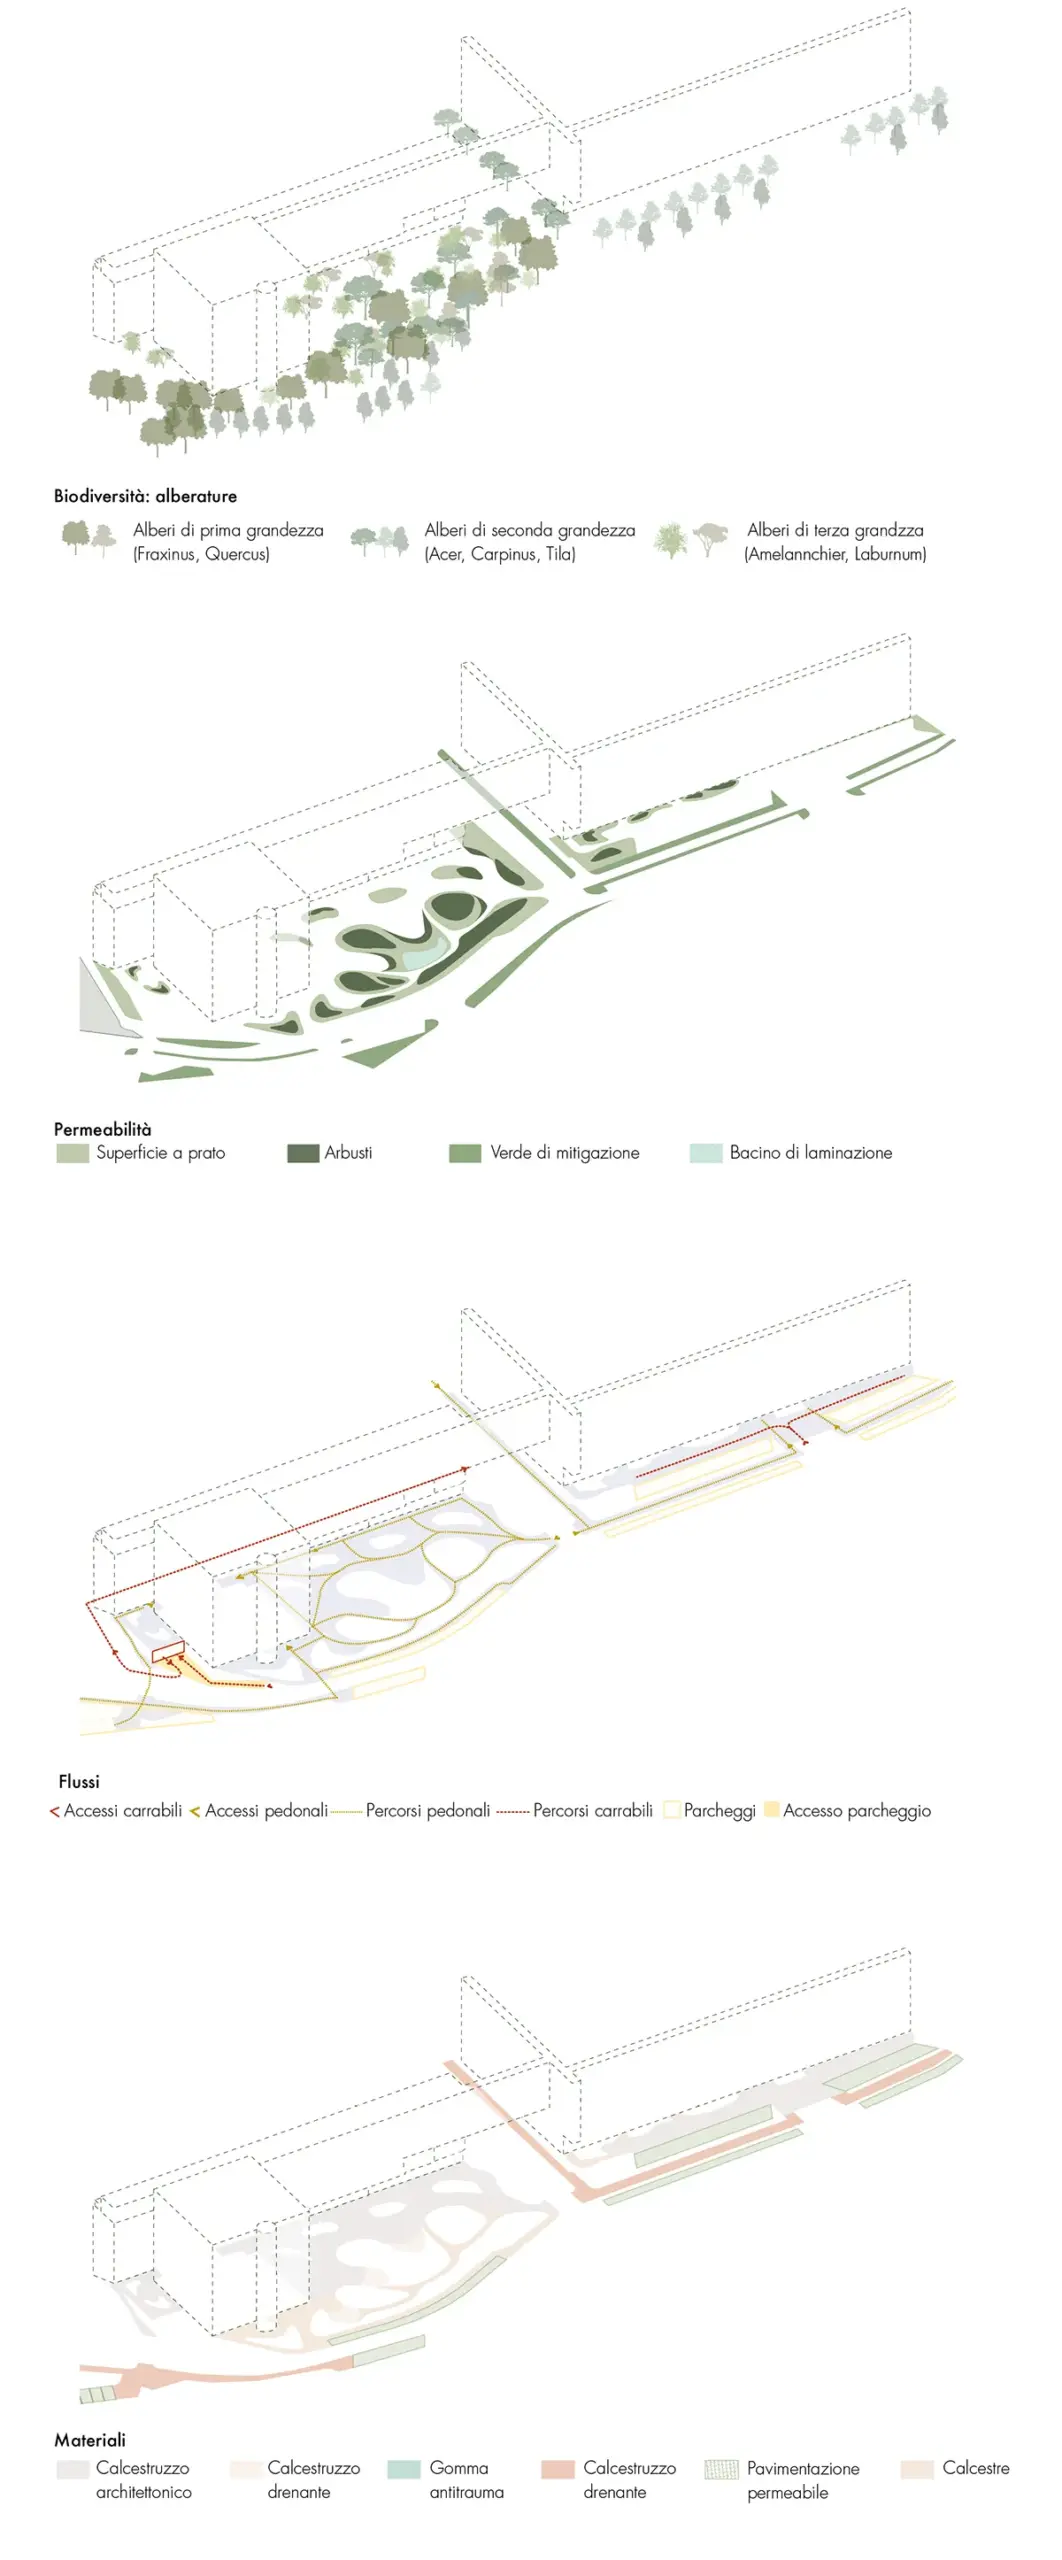
The spatial layout of the vegetation employs the psychological concept of the “refuge perspective”. By combining clear, open vistas with intimate, nested alcoves of varying shrub heights, the park maximizes user comfort, enhances social interactions, reduces stress, and fosters a deep connection with nature. Curvilinear benches embrace these green clusters, offering shaded spots tailored for outdoor corporate meetings, relaxation, or informal community gatherings.
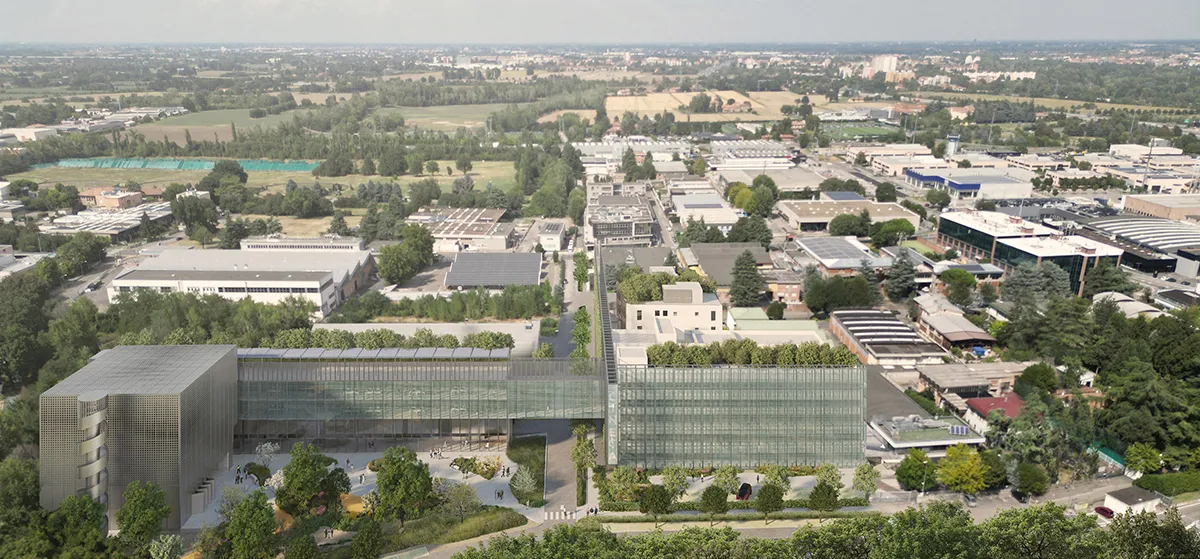
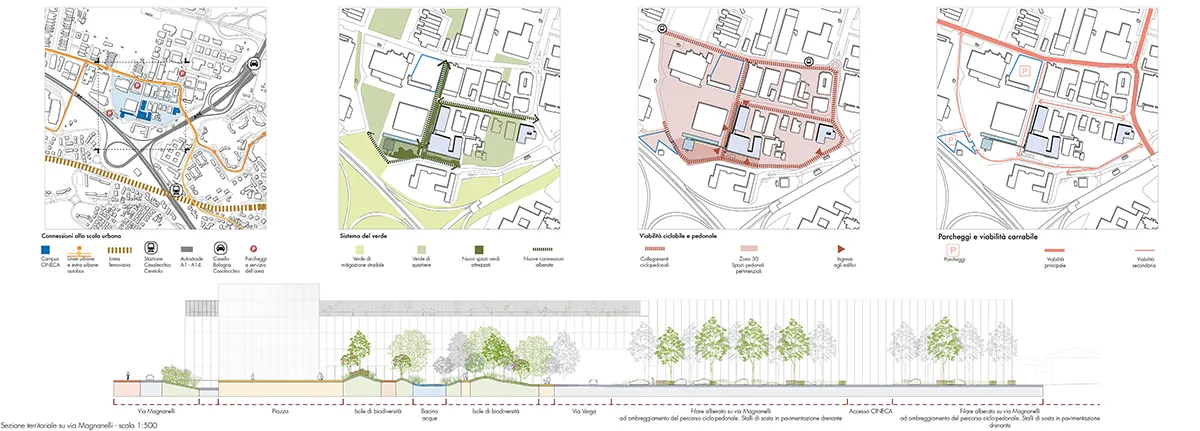
To maximize accessibility, the landscape layout incorporates inclusive design metrics following strict ministerial environmental criteria (CAM). Pedestrian and bicycle connections are thoroughly overhauled. Tree-lined cycle-pedestrian paths run safely along Via Verga, Via Fucini, and Via Magnanelli, seamlessly connecting the historical headquarters, the new pavilion, and outer parking facilities under continuous, cooling forest canopies. Through this harmonious blend of environmental technology, bold topographic sculpting, and public utility, the Cineca Campus stands as an exemplary model for contemporary, climate-resilient landscape urbanism.
Technical Information
Sustainable Urban Drainage and Climatic Resilience
By embracing Nature-Based Solutions (NBS) and sustainable urban drainage systems (SUDS), open space plays a crucial role in water conservation and microclimate mitigation. The site achieves over 60% soil permeability across its entire surface, including beautifully integrated green roofs.
The park utilises a dynamic topography to manage stormwater, restore local hydrological cycles, and respect hydraulic invariance. Differences in ground elevation are carefully sculpted into a series of vegetated mounds and earthen tumuli. These mounds contain pedestrian ramps while creating a robust perimeter green buffer that naturally filters traffic pollution and reduces the heat island effect.
Complementing this topography is an integrated sustainable drainage infrastructure:
- Lamination Basin: A deliberate depression in the terrain functions as a retention and lamination basin, allowing excess first-flush rainwater to slowly infiltrate the subsurface.
- Sustainable Hardscaping: To ensure water permeability, pervious concrete is applied directly in front of the building’s foyer, transitioning gracefully into crushed stone paths (calcestre) as the public realm blends into the vegetated park areas.
- Water Features: A central water body is integrated into the garden to create humid micro-landscapes, lowering ambient temperatures during extreme summer heatwaves.
Vegetation Plan and the “Refuge Perspective”
The botanical selection establishes a geographic narrative spanning from the local Po valley plains to the Apennine foothills, strictly utilizing native species to trigger natural environmental processes and boost urban biodiversity. Deciduous trees are strategically deployed to provide deep shade during the summer—protecting the building facades from solar radiation—while permitting natural sunlight to warm the open spaces during the winter months. Along the highway margins, specific tree and shrub species are selected for their ability to absorb airborne smog and create a soothing “soundscape” as the wind passes through their leaves, masking the drone of traffic.
Cineca Masterplan And Building Regeneration
Location: Casalecchio di Reno, Bologna, Italy
Landscape Architect: Pool landscape
Architects: MD41, Sossio De Vita
Image Credits: MD41, Sossio De Vita, Pool landscape
Render: Luca Covello