Landscape As A Shared Campus

The International University of Rabat (UIR) is currently undergoing a major phase of growth and expansion. At the heart of the campus, an 11-hectare pedestrian landscape forms its original spatial framework. Over time, however, this generous open space has become fragmented and underused, functioning primarily as a visual setting for the surrounding buildings rather than as an active component of university life.
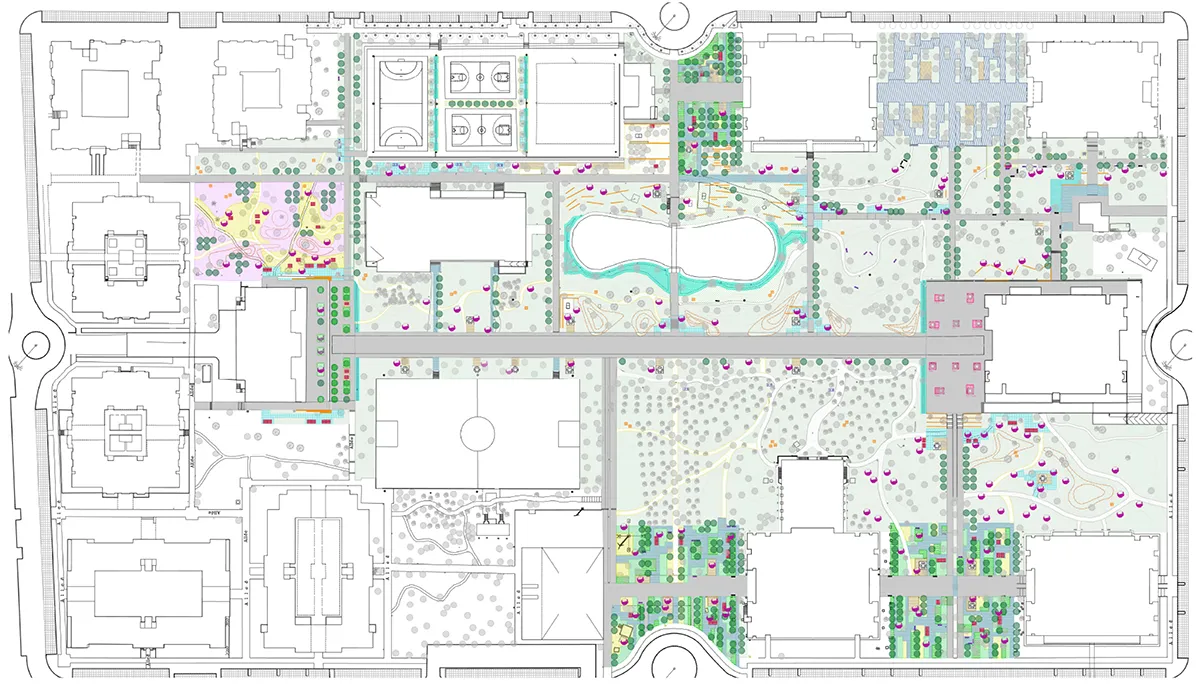
PAN was commissioned to reveal the latent potential of this existing landscape. Rather than replacing what already exists, the project builds upon the campus’s inherited qualities to transform an introverted green space into a connected, resilient and inhabited public landscape. The ambition is not to create a new campus, but to strengthen the identity and everyday experience of the existing one.
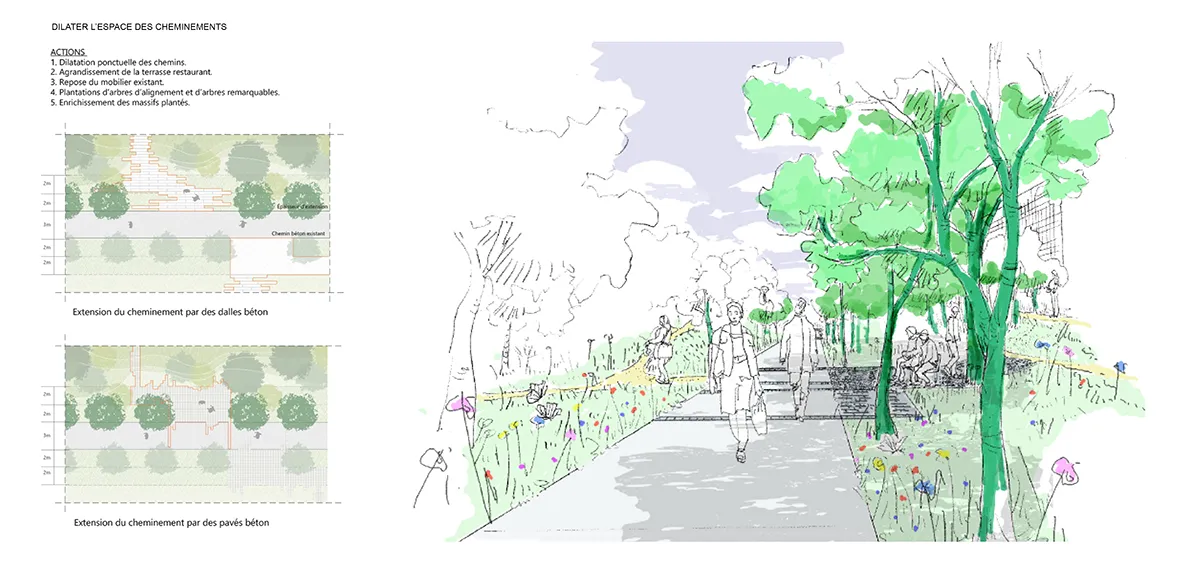
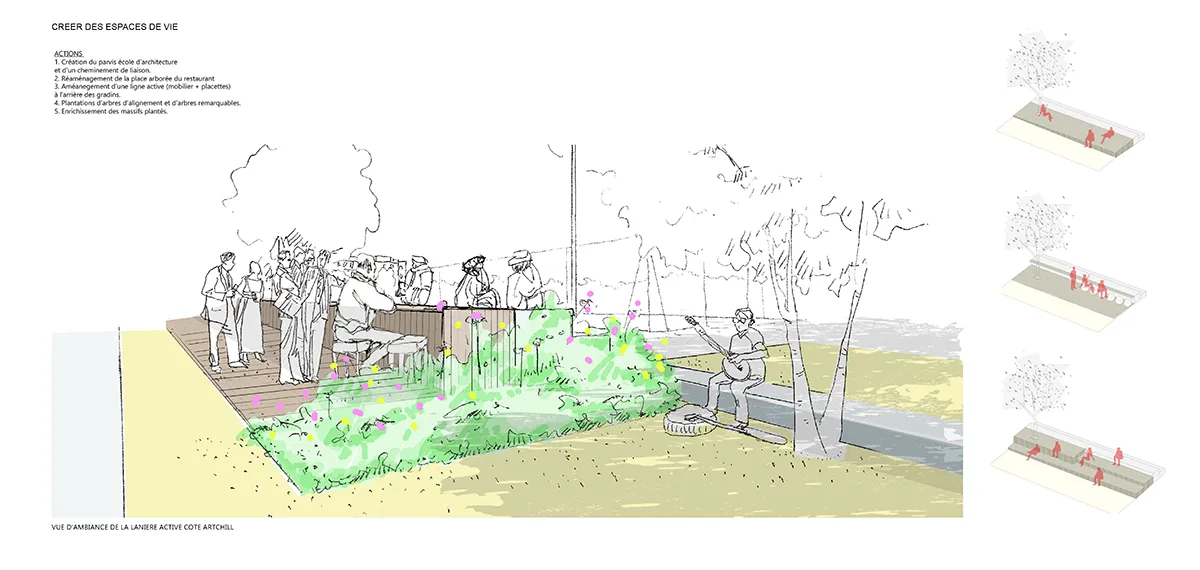
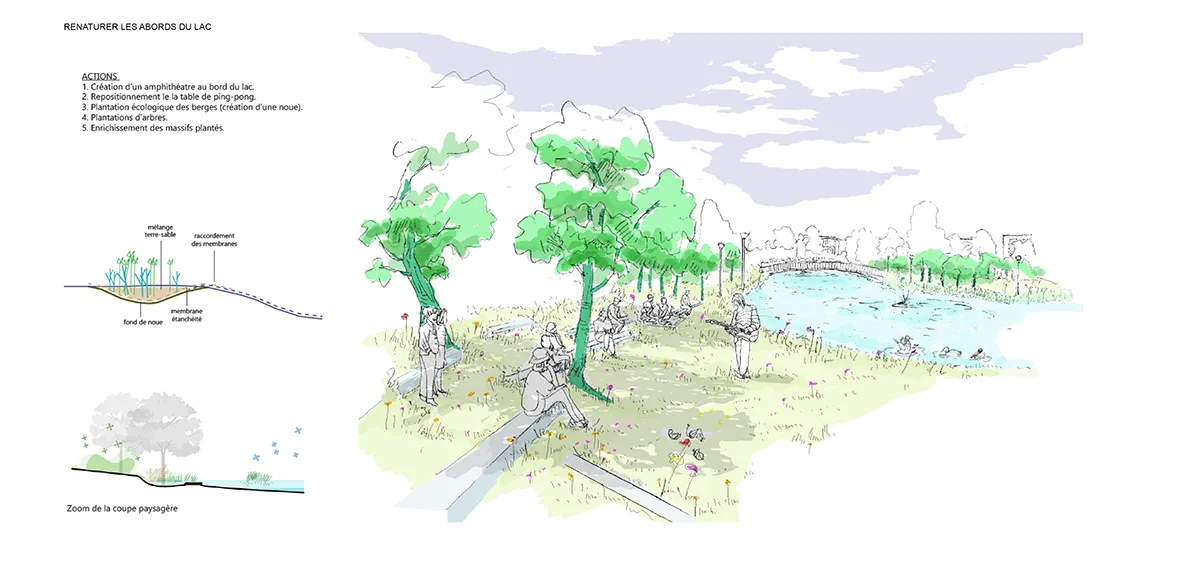
The design strategy is structured around four complementary principles: restoring ecological processes, activating pedestrian routes and social spaces, encouraging everyday appropriation by students and staff, and dissolving the boundaries between planted areas and circulation spaces.
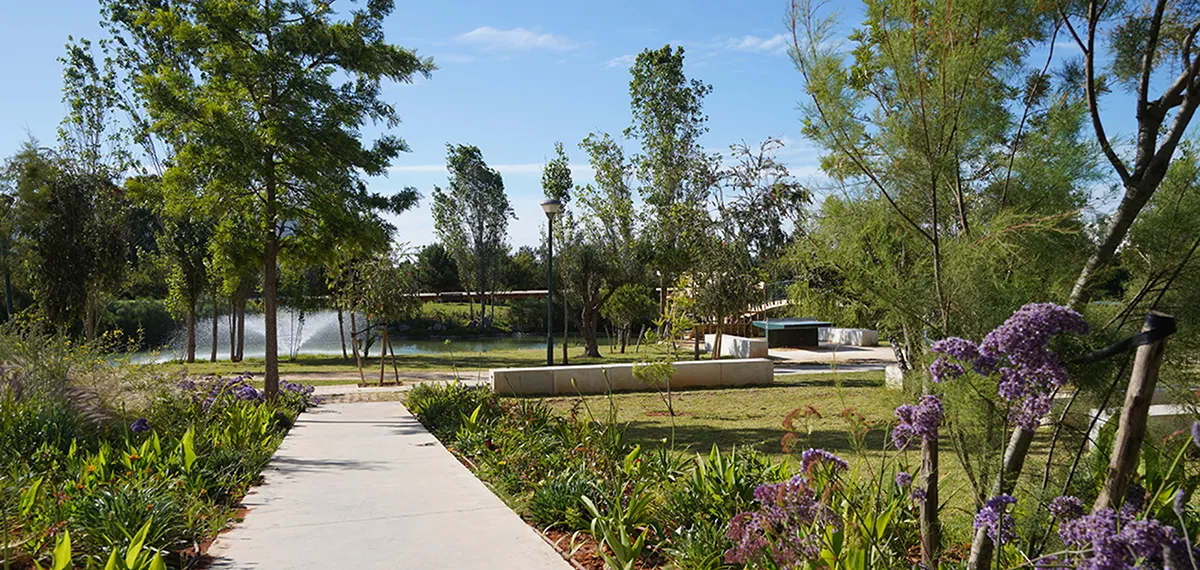

A bespoke family of landscape furniture forms the project’s primary activation tool. Conceived as lightweight interventions grafted onto existing conditions, decks, stepped seating, platforms and shaded structures create a network of places for studying, meeting, resting, eating or simply spending time outdoors. Spaces once experienced only in movement become destinations in themselves, supporting the informal encounters that define campus life.
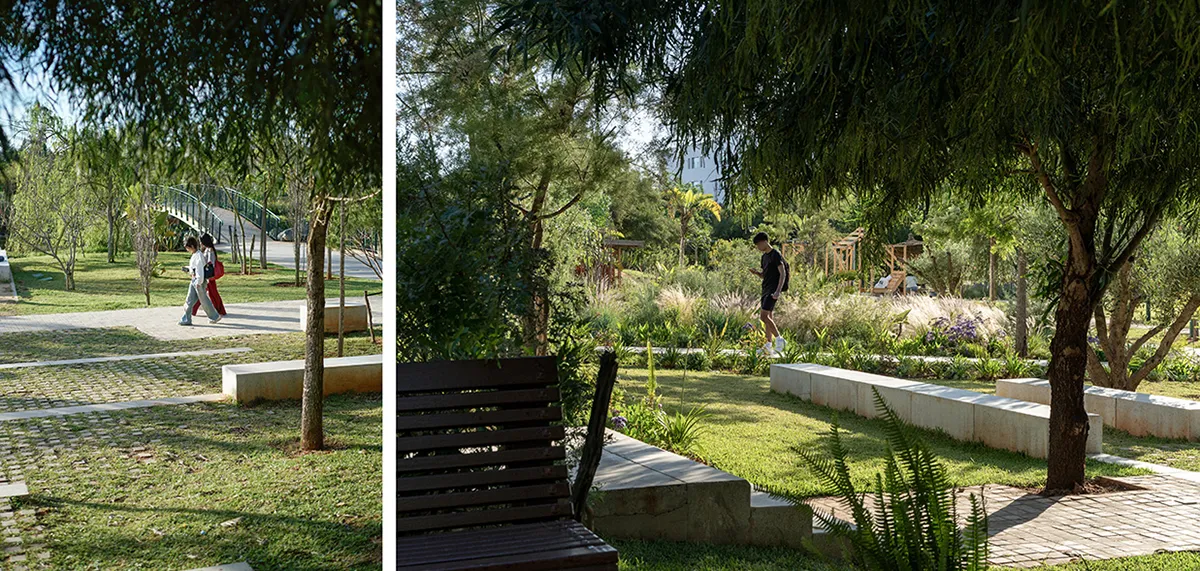
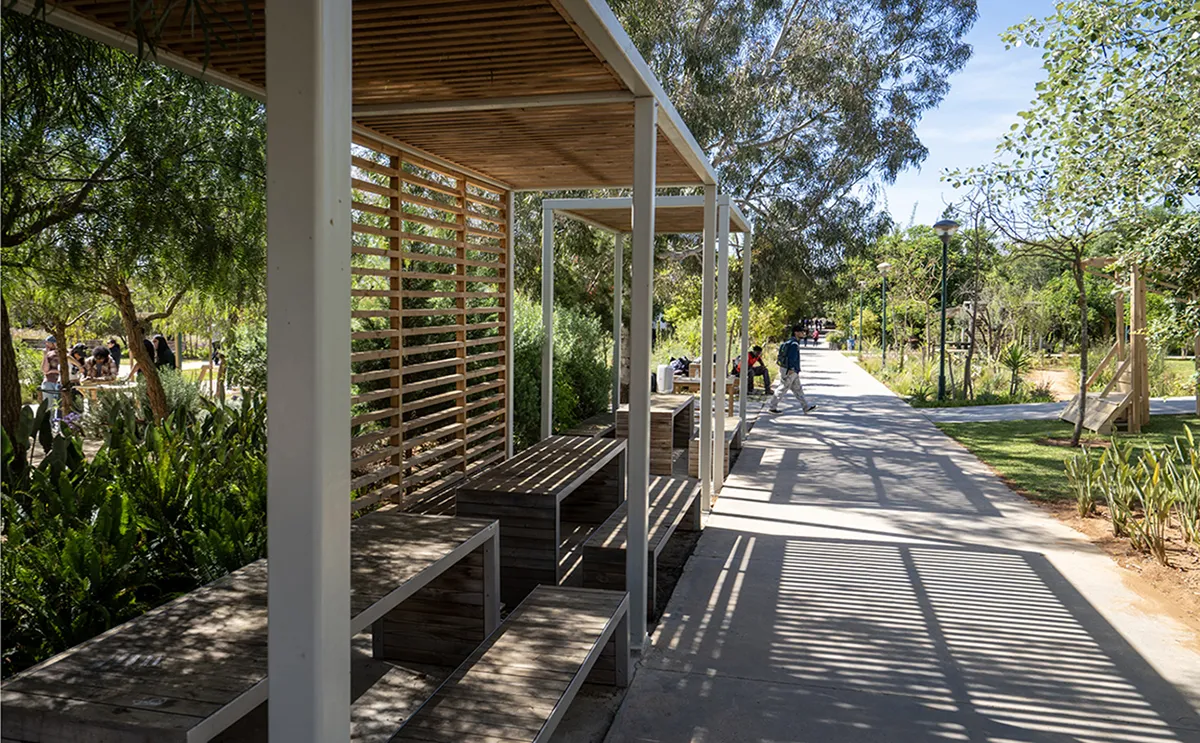
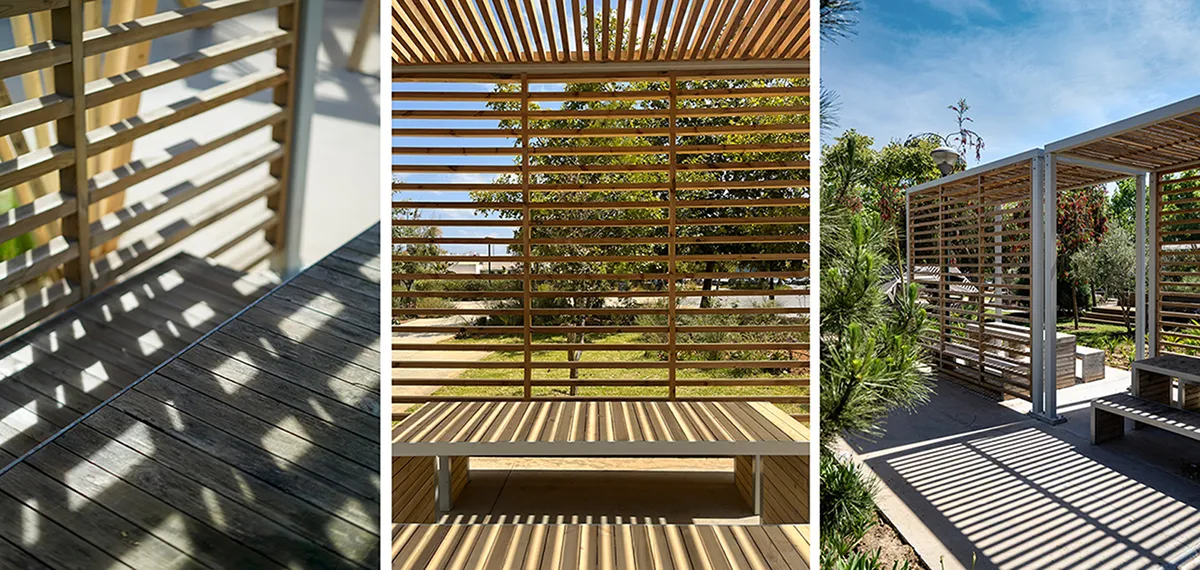
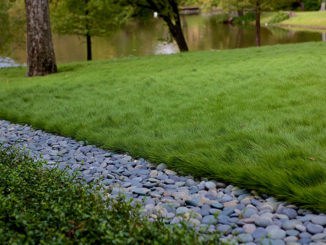
The project also reconsiders the relationship between circulation and landscape. Rather than separating paths from gardens, transitions are softened through subtle changes in topography, planting and paving. Gardens extend into pedestrian routes, while pathways become inhabited landscapes rather than simple corridors of movement. This continuous public realm improves accessibility, encourages exploration and reinforces the ecological continuity of the campus.
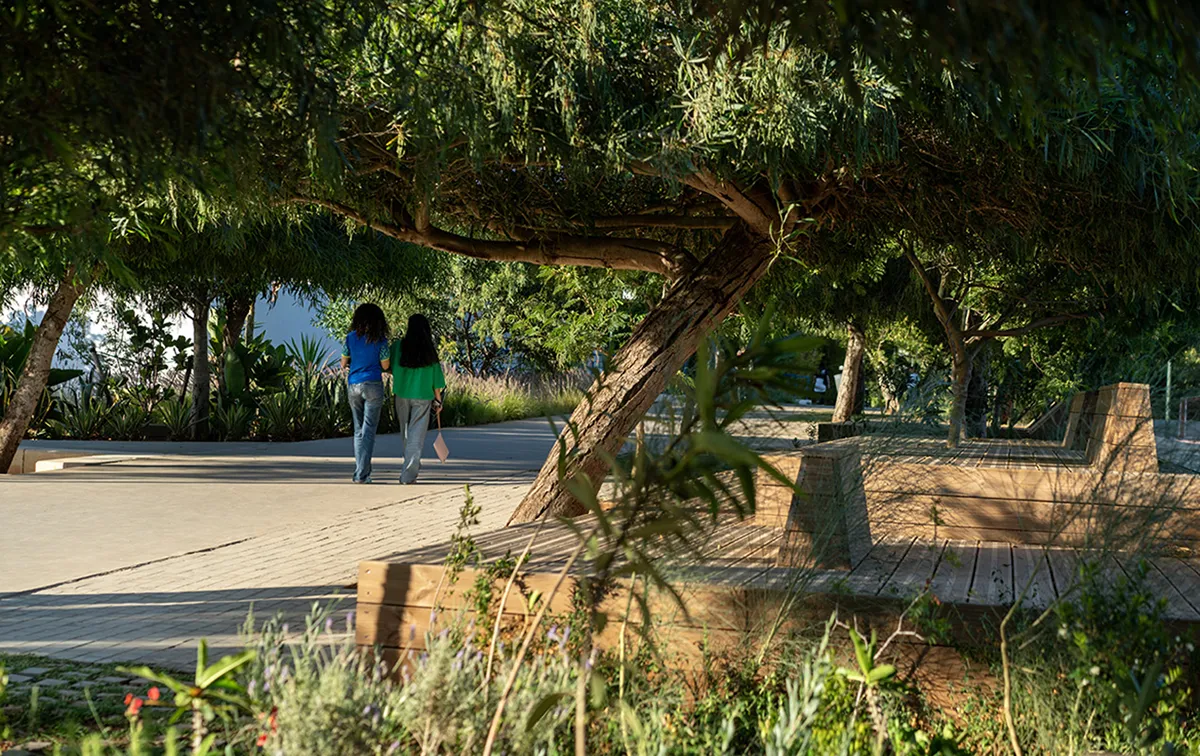
Ecology is considered as a design driver rather than an environmental addition. The planting strategy draws inspiration from three regional ecosystems: the Maâmora forest, the wetlands of the Bouregreg Valley and Merja Sidi Boughaba, and the dry Atlantic matorral landscapes. Together, these references inform the plant palette, spatial atmospheres and long-term ecological performance of the campus. Native and Mediterranean species are favoured to reduce irrigation needs, increase biodiversity and create landscapes capable of adapting to future climatic conditions.
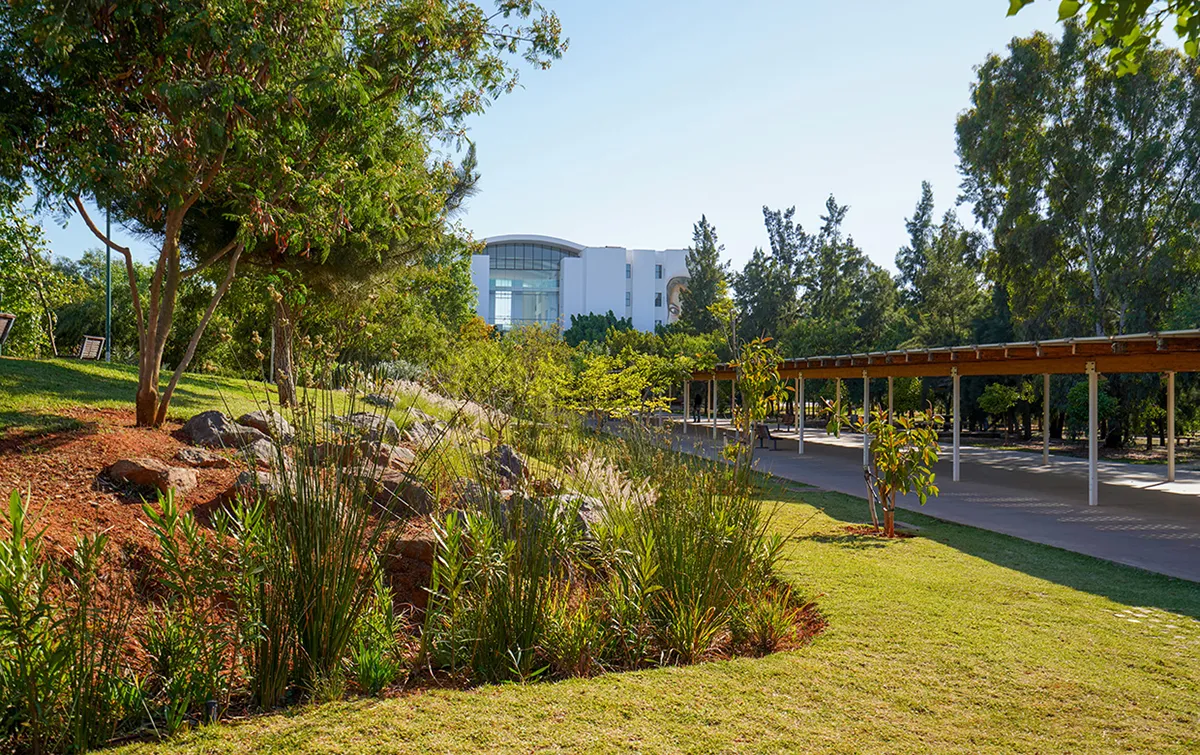
The project demonstrates how landscape can become a shared infrastructure for learning, social interaction and environmental resilience. By revealing the value of existing spaces instead of replacing them, the campus evolves into a living landscape where ecology, identity and collective life converge. The university is no longer defined solely by its buildings, but by the quality of the public realm that connects them.
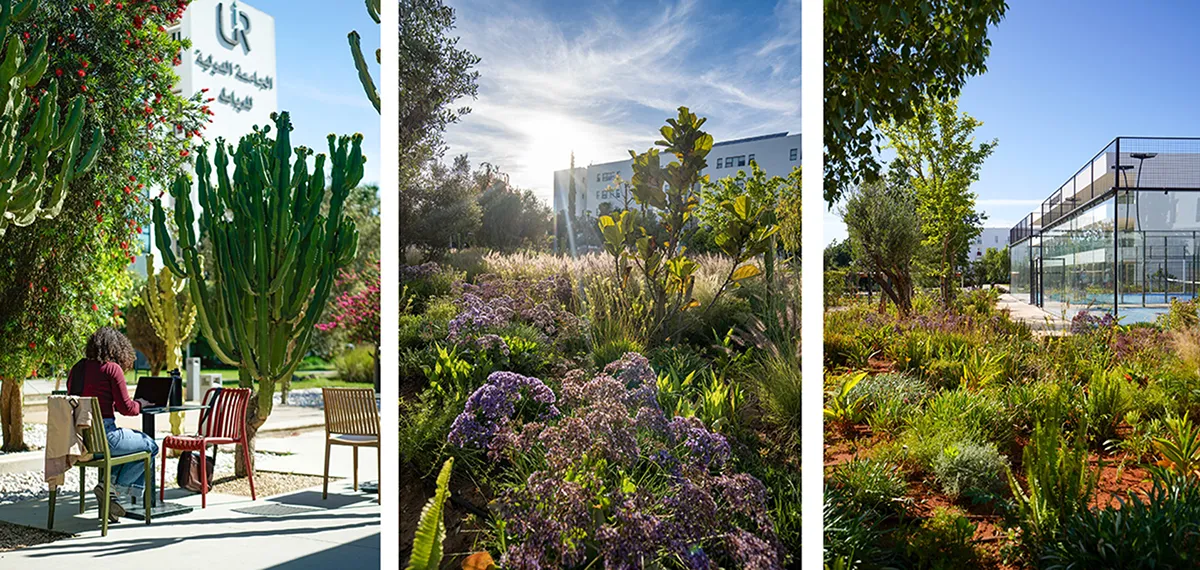
Technical Information
The project comprises the comprehensive redevelopment of external spaces through demolition, new hardscape, landscape, irrigation and site furniture works. Existing interventions include demolition of 261 m² of stabilized pathways, removal of 202 m² of 120 mm concrete pavement, 410 m² of 400 mm concrete pavement, and relocation of 38 existing furniture elements for reinstallation.
The hardscape includes 2,189 m² of smooth concrete paving, 699 m² of concrete pavers with cement joints, 938 m² of grass-jointed concrete pavers, 881 m² of reinforced stabilized pathways, 80 m² of gravel surfacing, 1,311 linear metres of concrete edging, 93 linear metres of polished concrete stair edging and 47 linear metres of steel edging. Timber construction comprises 620 m² of boardwalks, 200 m² of decks and three families of shade structures totalling 125 m², in addition to timber garden shelters and bicycle shelters.
Site furniture includes 64 precast concrete benches, 29 concrete seating blocks, 20 bicycle racks, 37 picnic table sets, 4 bicycle shelters and 170 linear metres of raised timber planting beds.
Landscape works include the preparation of 5,207 m³ of planting pits, importation of 5,207 m³ of topsoil, installation of 447 tonnes of compost, construction of 540 m³ of landscape berms and installation of 522 tree staking systems. Planting comprises 418 deciduous trees, 104 specimen trees, 2,700 m² of flowering beds, 4,710 m² of shrub planting, 4,615 m² of steppe planting, 975 m² of woodland planting, 750 m² of shade planting, 3,230 m² of lawn, 940 m² of grass pavers, 600 m² of planted bioswales and 3,360 m² of reinforcement planting within existing vegetation.
The irrigation system includes 500 linear metres of distribution pipework and 13,750 m² of drip irrigation coverage, complemented by valves, inspection chambers and sprinkler systems. A 12-month landscape maintenance programme is included.
International University of Rabat (UIR)
Landscape Architect: PAN Landscape Architecture
Client: FONCIÈRE UIR S.A.
Lot 1 – Coating, Civil Works (VRD) & Site Furniture: GOYASS DECO & EMB
Lot 2 – Timber Works: MEA WOOD
Lot 3 – Landscape Planting: ARCHIVERDURE
Image Credit: PAN Landscape Architecture
Photography: François Beaurain
Text Credit: PAN Landscape Architecture