An Urban Destination Park That Anchors an Emerging Neighborhood’s Resilient Future
THE AMP is a new 1.67-acre open space at the heart of an emerging community in Revere and East Boston, on the site of a former horse racing track. It is designed as a multifunctional urban park, tuned to a number of critical needs: an everyday community space for nearby residents, kids and dogs, and visitors from surrounding neighborhoods; a flexible performance space for music, arts, and entertainment; and a critical piece of climate infrastructure that integrates strategies for stormwater flooding, heat reduction, and increased biodiversity.
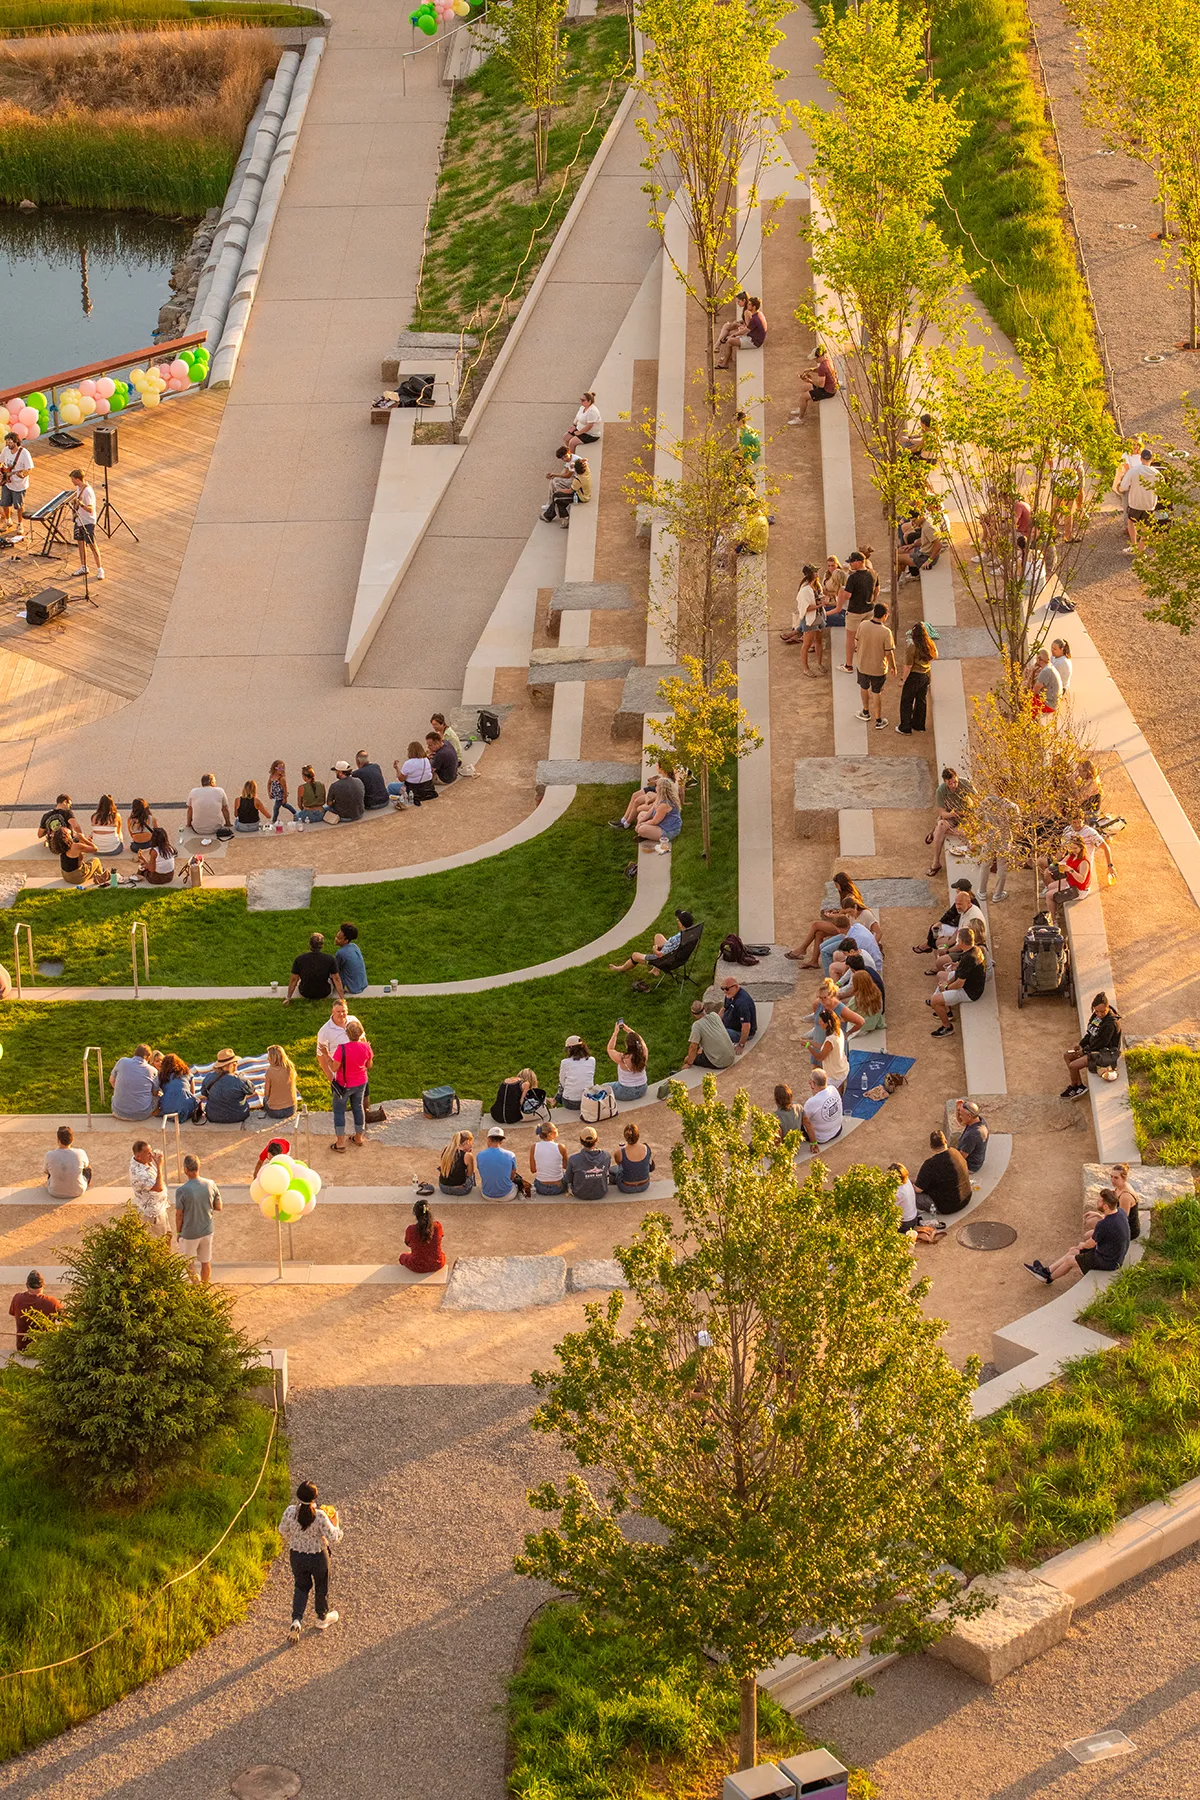
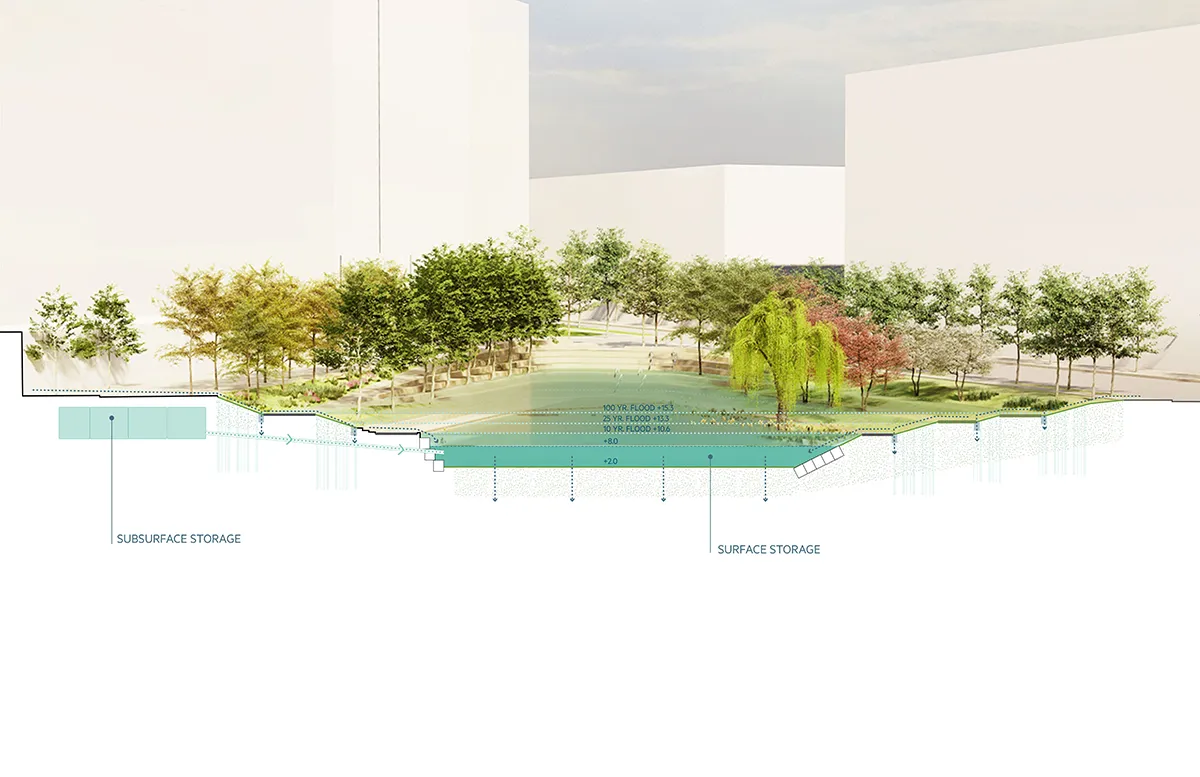
In this way, THE AMP is a key part of the resiliency strategy for the larger 161-acre Suffolk Downs redevelopment that surrounds it, and which is beginning to emerge. The overall site–which includes a nearby creek, a proposed 20-acre park, and an extensive public realm–is designed to counter the many impacts of climate change here: specifically coastal flooding and sea level rise, stormwater flooding, urban heat island, and loss of biodiversity. THE AMP’s role is key to the overall stormwater strategy: as a functioning example of dynamic green infrastructure, the bowl of the amphitheater is designed to flood approximately halfway to the elevation of the surrounding roads in order to retain stormwater on site, and then slowly allow it back into the neighboring creek. Plantings on site are selected to withstand flooding and to establish a biodiverse canopy and understory that will help to enhance local and regional ecologies and reduce heat in the surrounding area.
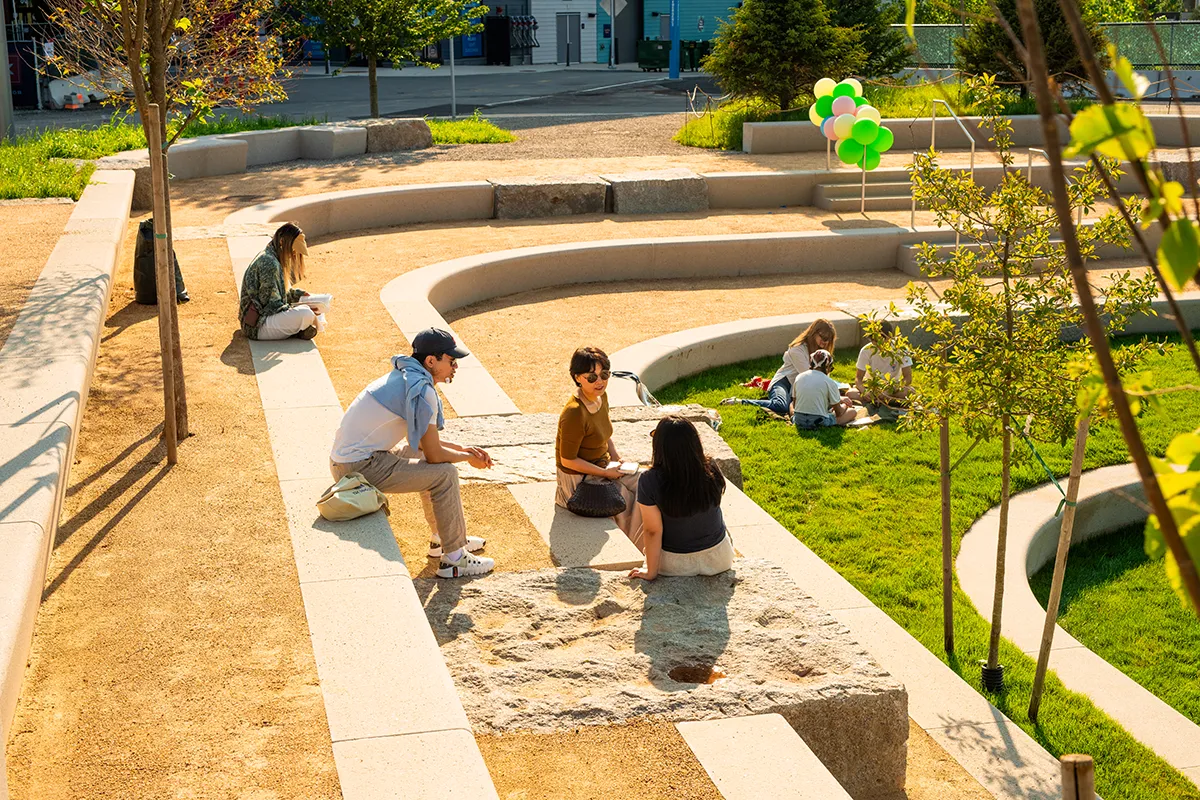
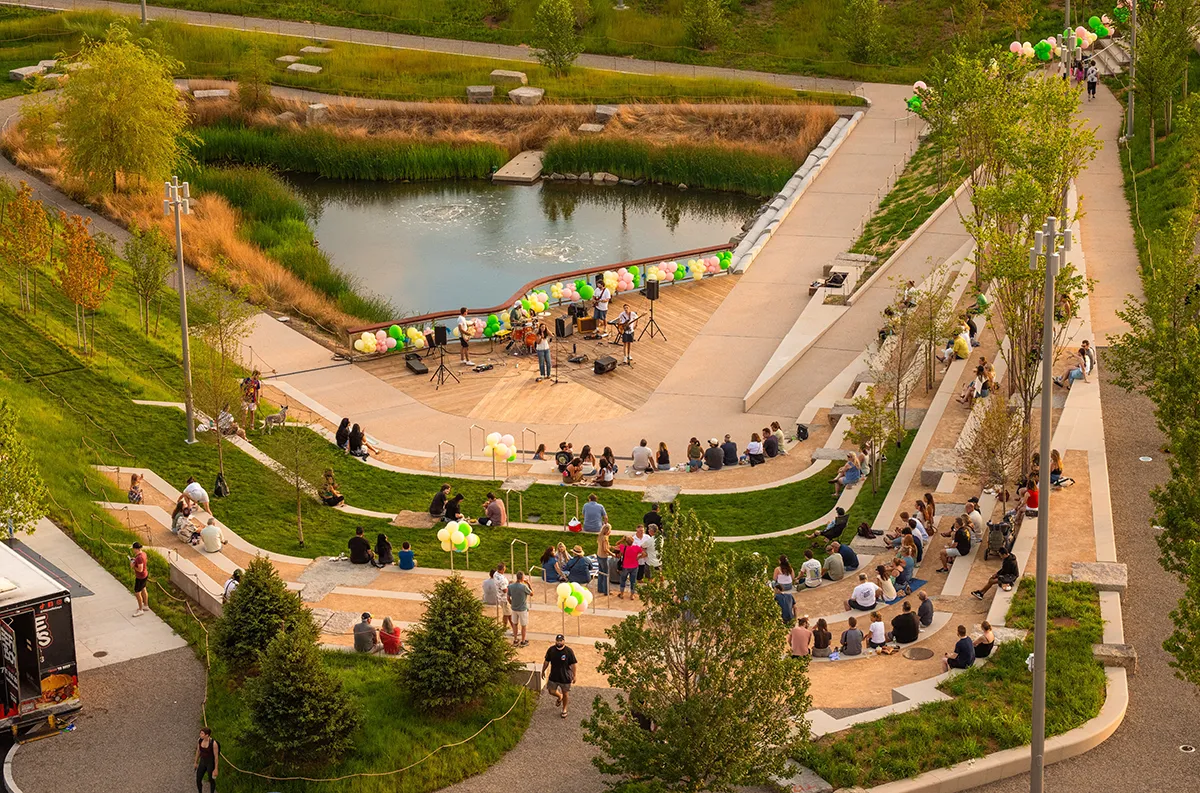
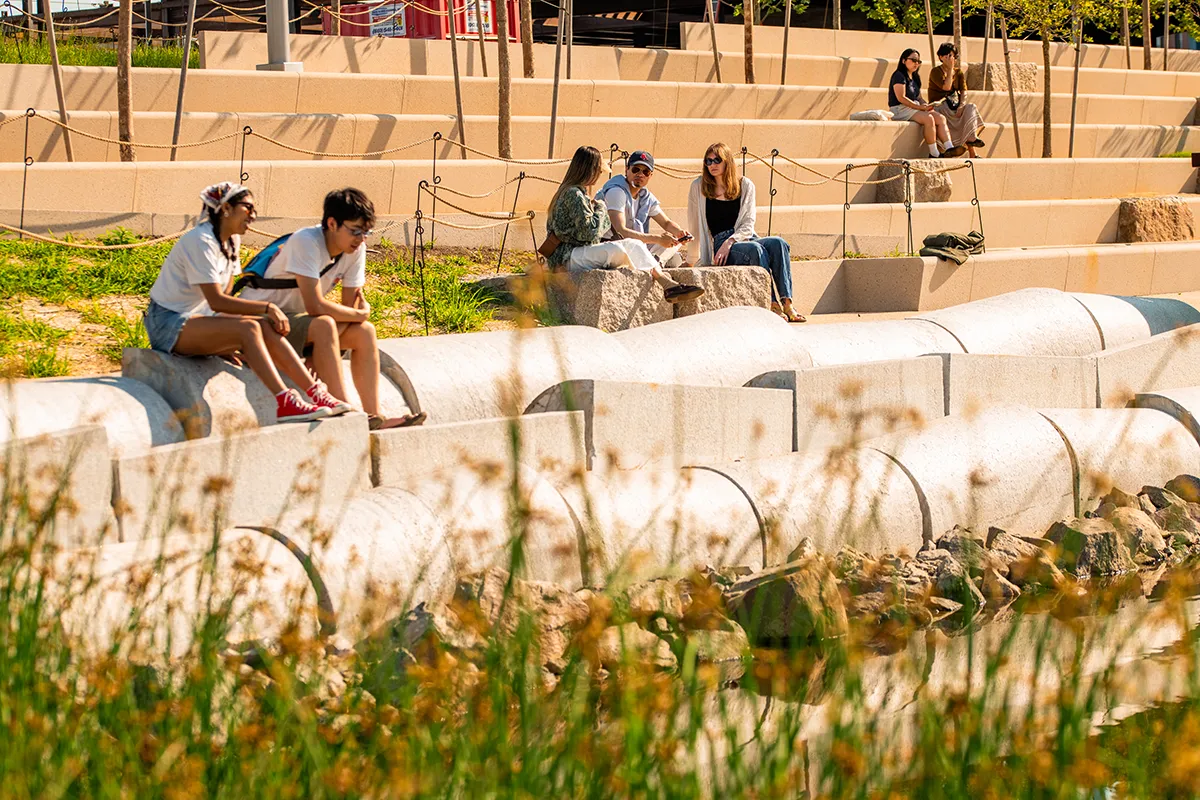
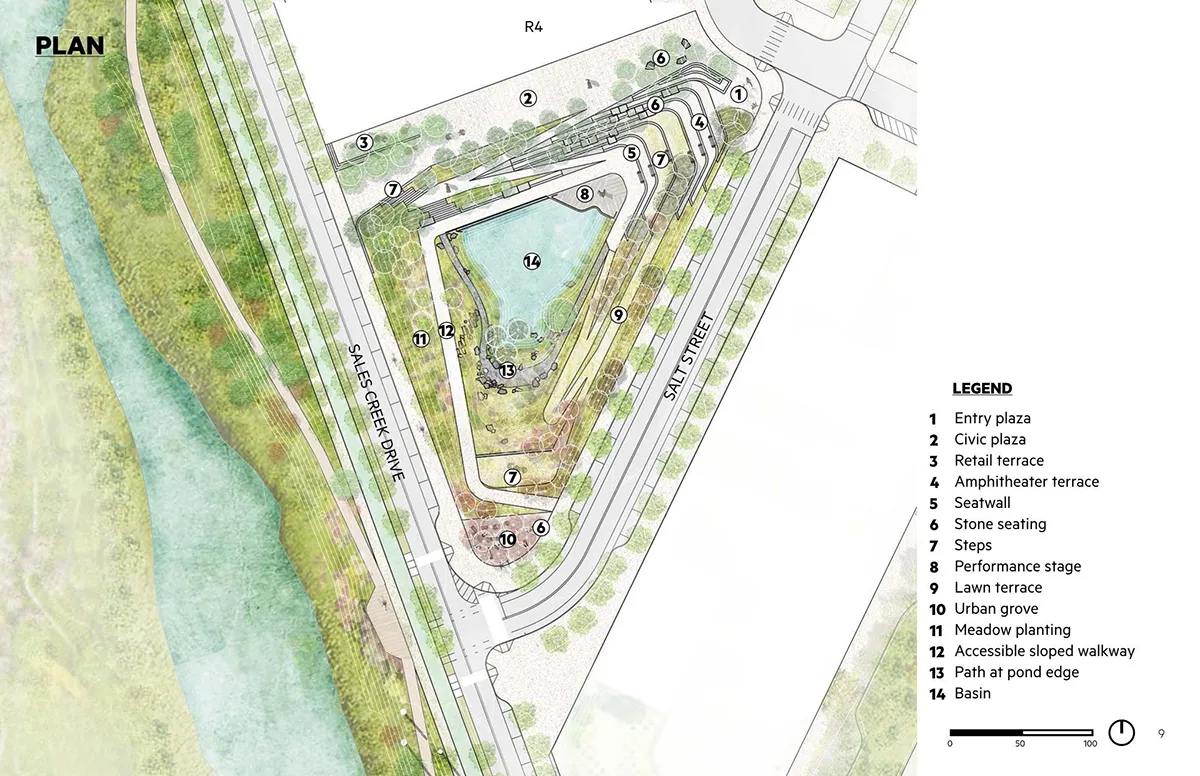
The design of the park organizes the site into three parts, which correspond to the three very different frontages of the site. The eastern flank of the triangular bowl is made up of the most dense combination of seating, with a series of intermittent, planted lawn and decomposed granite terraces that gradually gives way to meadow; it it topped by an upper-level plaza that will connect directly to ground-floor retail of a future building. The southwest flank is articulated as lawn slopes and terraces, with increasing intensities of canopy planting; it fronts on an active street that will soon have a commercial building across from it. The north flank is planted as a meadow slope, with a series of pathways traversing up and down and connecting the various sides of the amphitheater; it is adjacent to a roadway that parallels an existing tidal creek. Each of the three entryways to the site are articulated slightly differently, with a sense of arrival and gateway, plus additional seating and paths that open to the triangular bowl below. The center of the space is shared by a pond and surrounding wetland, with a wood stage for gatherings and performances.
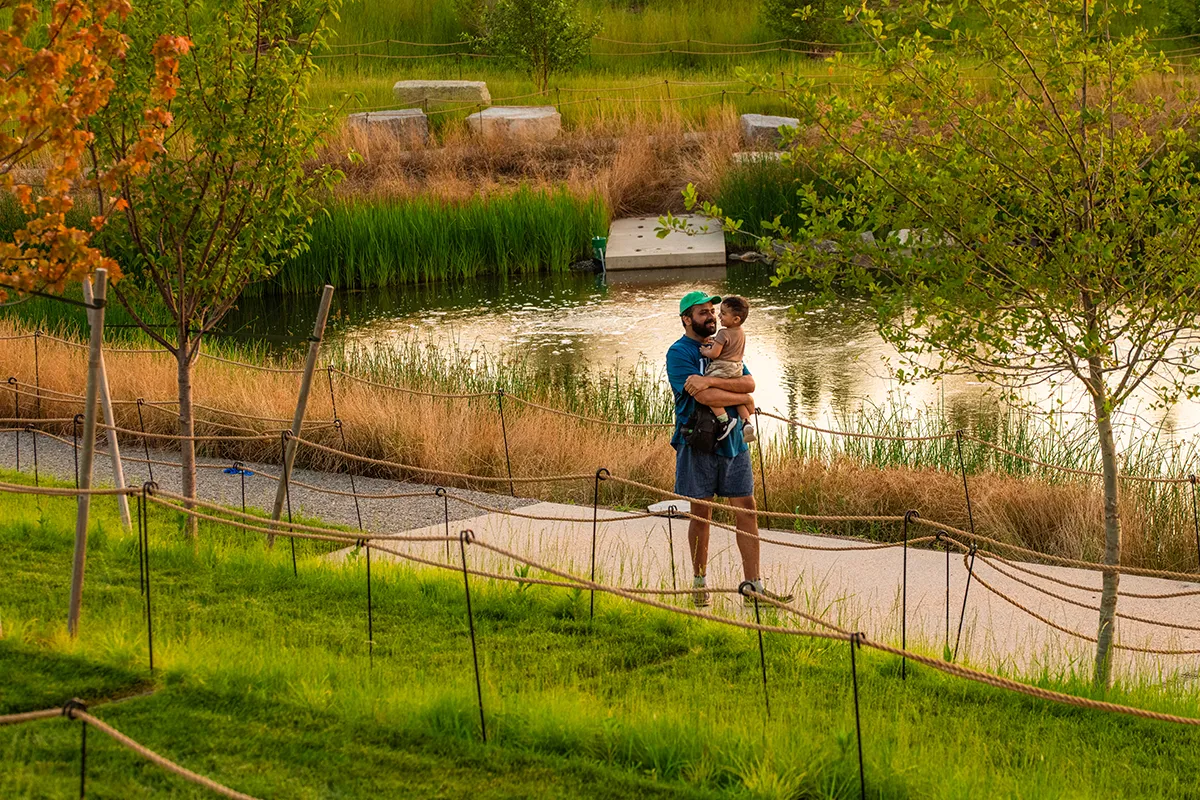
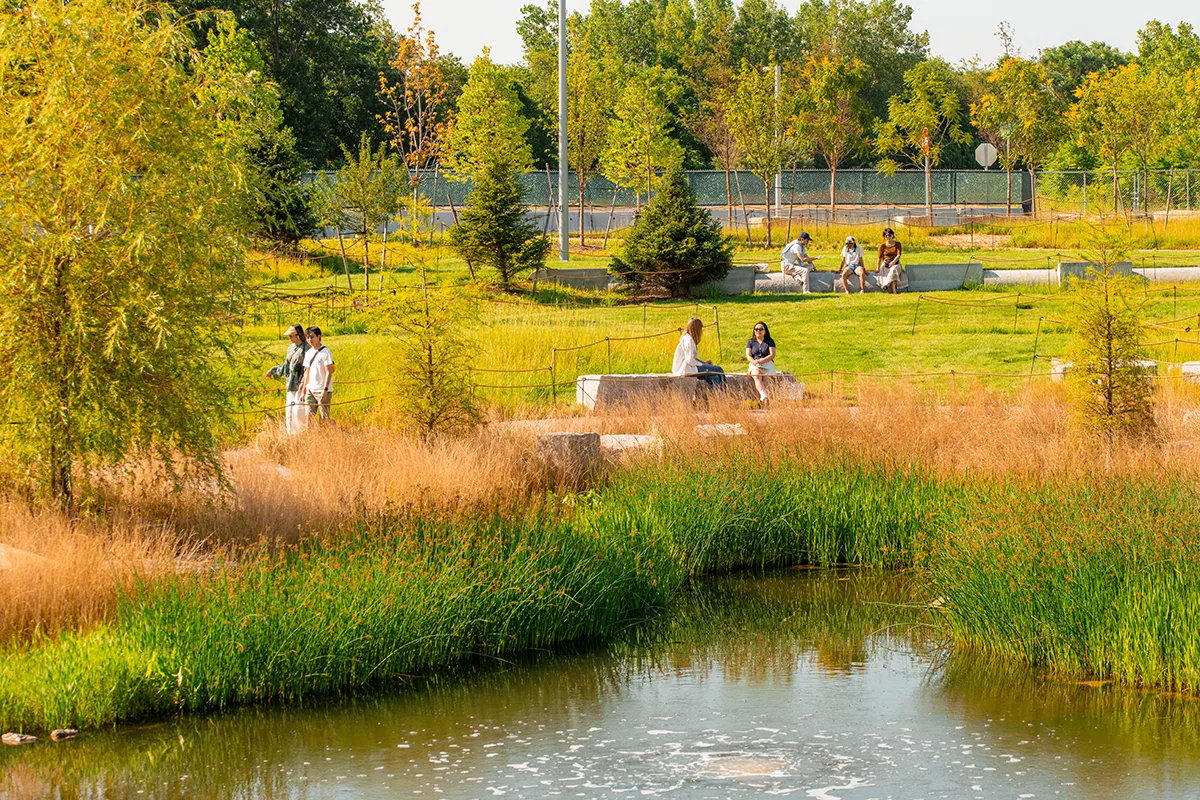
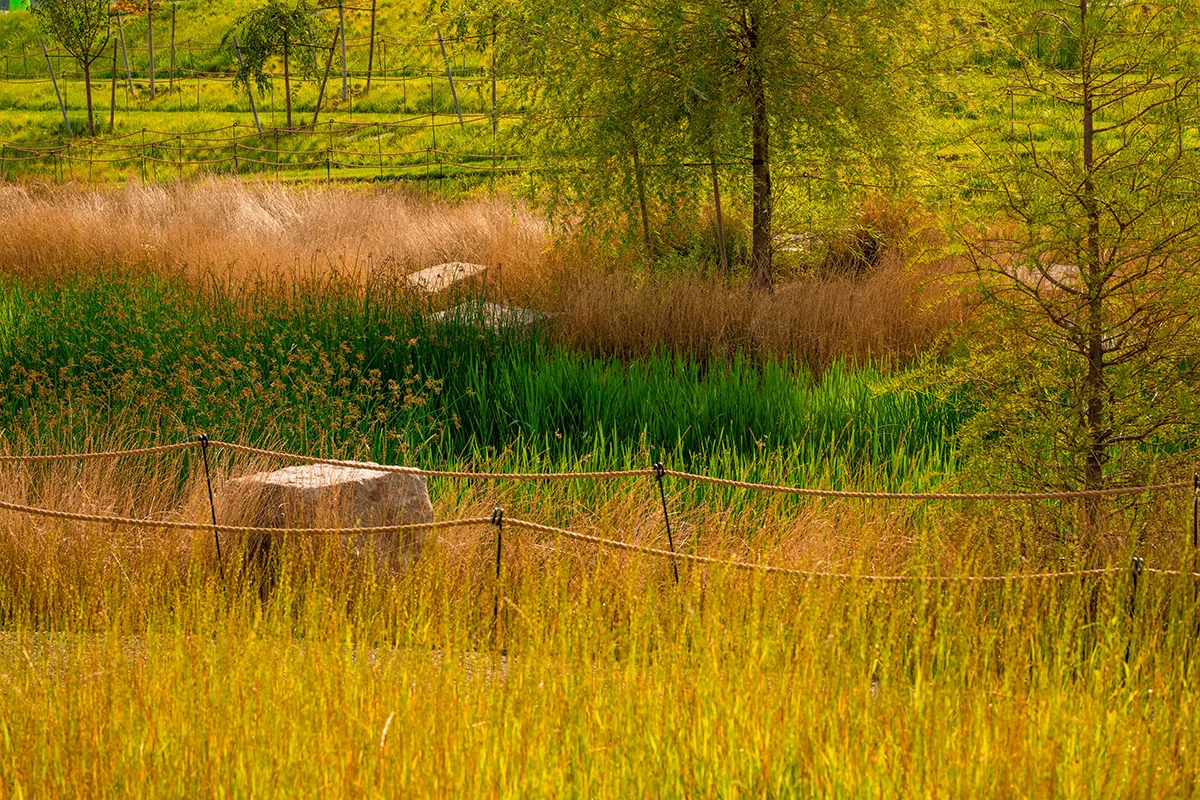
The design of the park also adaptively re-uses salvage materials from other site redevelopment projects owned and managed by the client, HYM Investments of Boston. Rounded and carved segments of granite, which were formerly used in an upright manner for raised planters on a different site, have been playfully re-arranged here as one edge to the central pond, and as small retaining features in a series of lawn terraces.
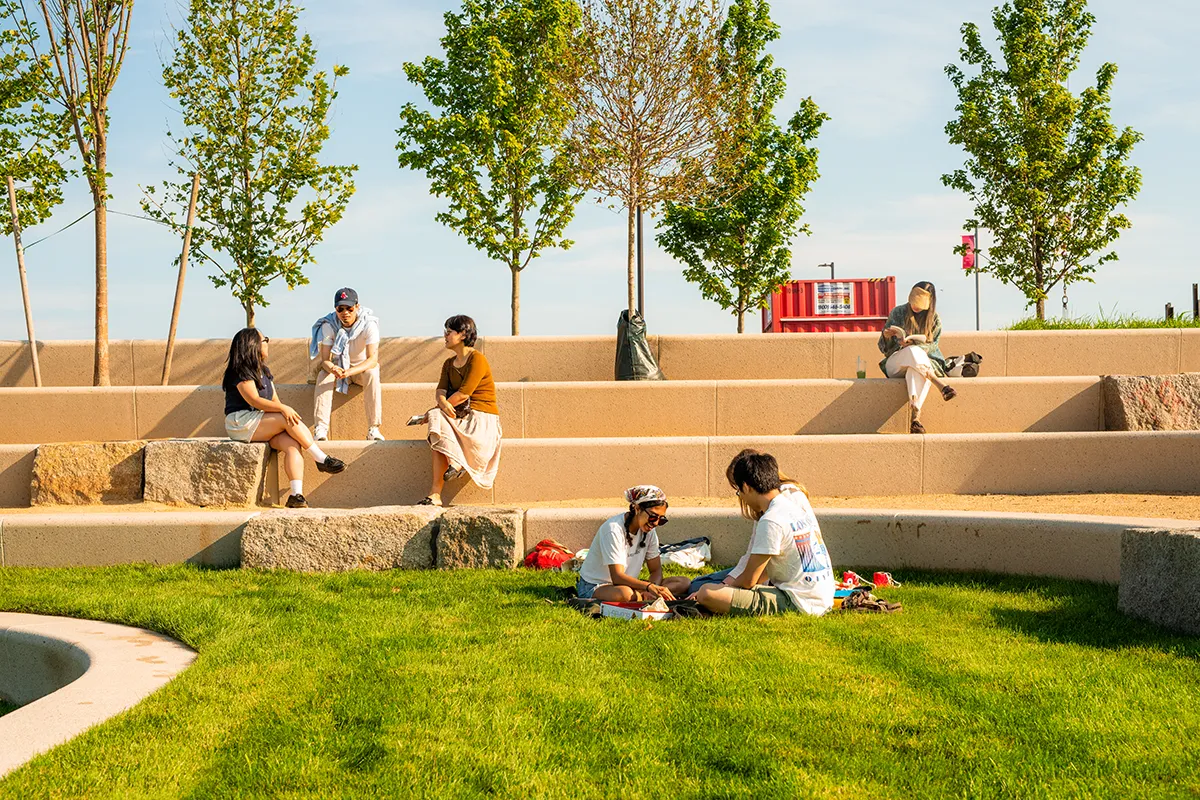
Beyond its critical resilience roles, the new park has already created new spatial and recreational experiences for locals, and contributed significantly to the identity and vitality of this new community.
Technical Information
Plant List
Trees
Golden Rain Tree, Koelreuteria paniculata
Sargent Cherry, Prunus sargentii
London Plane, Plantanus x acerfolia
Freeman Maple, Acer freemanii
Princeton Elm, Ulmus americana ‘Princeton’
Weeping Willow, Salix babylonica
Blackgum, Nyssa sylvatica
Blue Spruce, Picea pungen
Sweetgum ‘Happidaze’, Liquidambar styraciflua
Hackberry, Celtis occidentalis
Shrub / Grass / Groundcover
Civic Plaza & Amphitheater
New England Wildflower Mix
No Mow Grass / Sod
Oak Sedge, Carex pensylvanica
Rosy Sedge, Carex rosea
Fine Fescue and Violet Wood Sorrel, Festuca spp. & Oxalis violacea
Versaturf (60% Blue 40% Fescue)
Upland Meadow
New England Showy Wildflower Mix
Lowland Meadow
New England Wetmix (Wetland Seed Mix)
Aquatic Grass
Arrow Arum, Peltandra virginica
Pickerelweed, Pontederia cordata
Northern Arrowhead, Sagittaria latifolia
Hard-Stem Bulrush, Schoenoplectus acutus
Soft-Stem Bulrush, Schoenoplectus tabernaemontani
American Bur-Reed, Sparganium americanum
Materials
Recycled granite elements for seating and edges
Pre-cast concrete seatwalls and curbs
Radiata pine wood paving at the central stage
Decomposed granite, exposed aggregate concrete, and chip and seal pavements
Lawn, no-mow lawn, and meadow plantings
THE AMP @ Suffolk Downs
Location: Revere, Massachusetts, USA
Landscape Architect & Lead Consultant: STOSS Landscape Urbanism
Civil Engineering: Beals and Thomas, Inc.
Structural Engineering: TYLin Group, structural engineering
Geotechnical Engineering: Sherbon Head and Associates
Lighting: Lam Partners
Irrigation: Irrigation Consulting
Soil science: Pine & Swallow
Code consulting: KMA, LLC
General contractor: W.L. French
Landscape contractor: Emanouil, Inc.
Image Credit: drawings copyright of STOSS
Text Credit: STOSS
Photography: copyright of Mike Belleme, courtesy of STOSS