
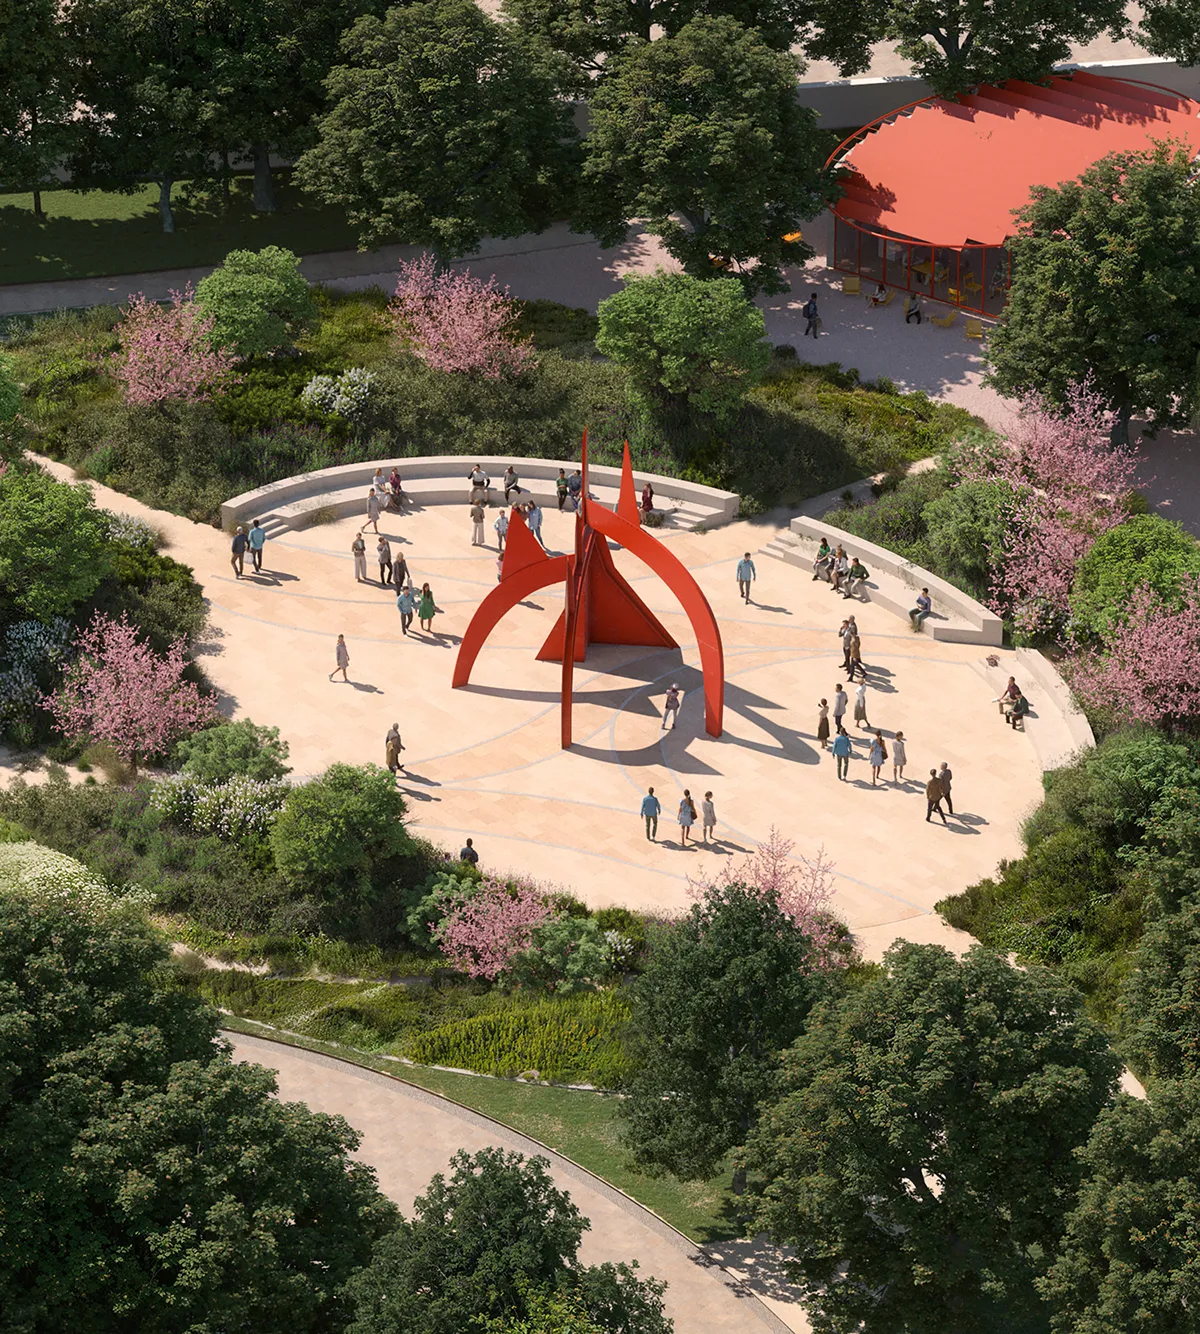
A Biodiversity Ring reshaping the urban landscape
Located in Maglie, in the Salento region of southern Italy, Bachelet Park-Square transforms a fragmented urban site into a new public landscape rooted in ecological regeneration. Conceived by DKA – Diele Kerciku Architetture, with the participation of SIT&A, Marco Antonini Architects, Studio Matera and Studio Scalera, the project reimagines public space by introducing the Biodiversity Ring, a landscape infrastructure designed to reconnect different parts of the city while enhancing environmental quality, biodiversity and community life.
Rather than treating landscape as a complementary layer to the urban realm, the proposal positions it as the primary organising framework of the intervention. Public space, ecological processes and everyday activities are brought together through a continuous system of vegetation, pathways and gathering spaces that reshapes both the site’s spatial and environmental performance.
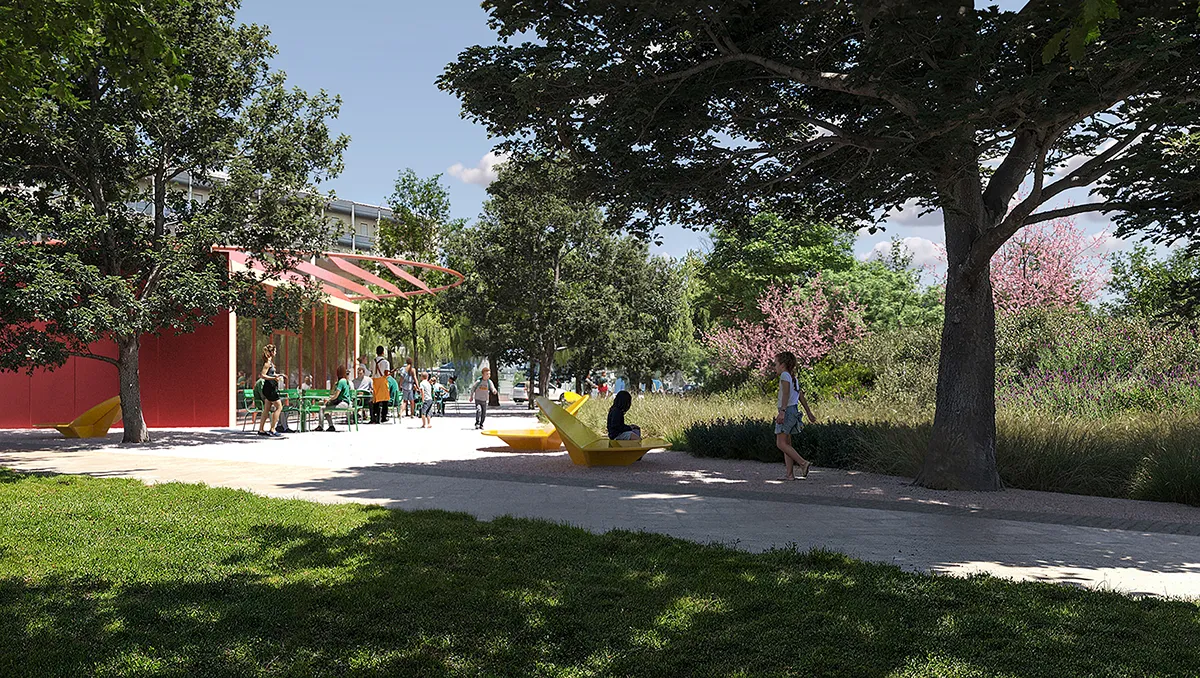
The project addresses an area historically characterised by fragmentation and discontinuity. The removal of vehicular traffic from Corso Cavour enables the creation of a new unified public space of approximately 10,600 square metres, thereby establishing stronger connections among the church, surrounding schools, Villa Tamborino, and the wider urban fabric. What was previously perceived as a collection of disconnected spaces becomes a coherent, accessible landscape designed to support daily use, social interaction, and public events.
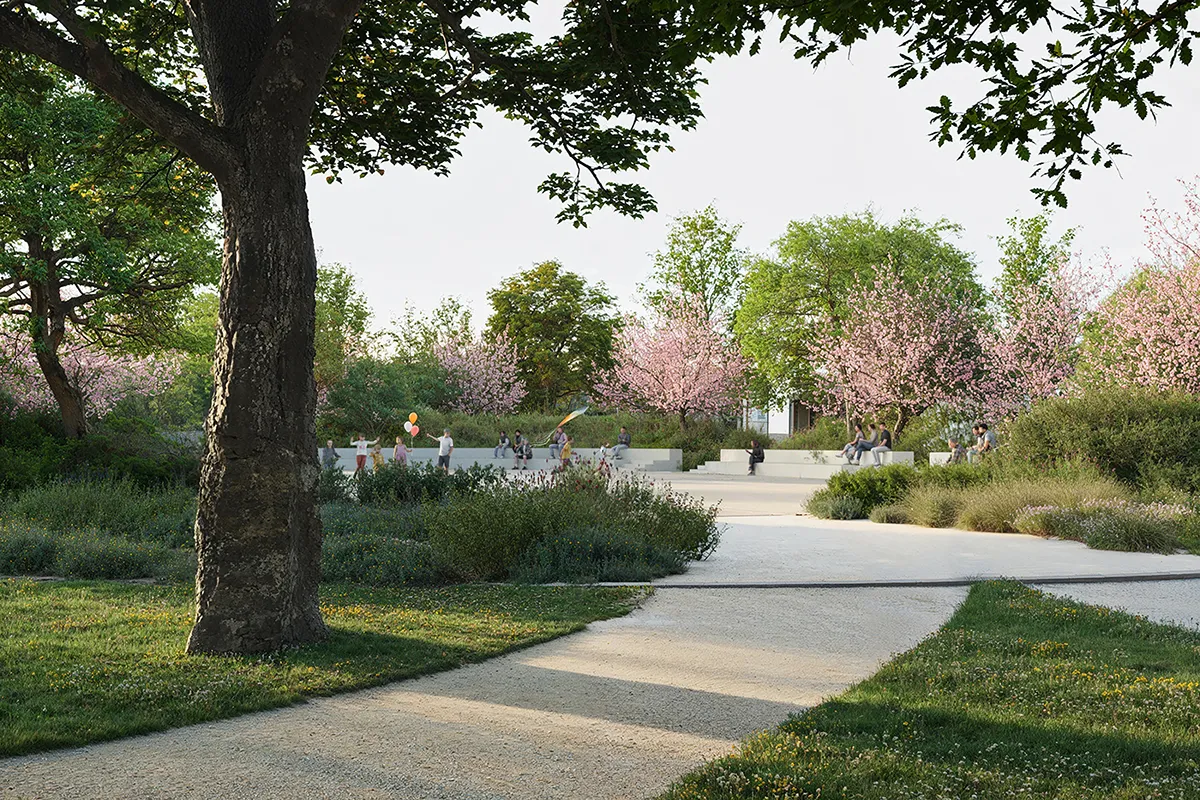
At the centre of the proposal lies the Biodiversity Ring, a continuous green infrastructure that embraces the new park-square and gives form to its identity. More than a landscaped boundary, the ring functions as a spatial, ecological and climatic device capable of organising movement, structuring public life and guiding the transition between built and natural environments.
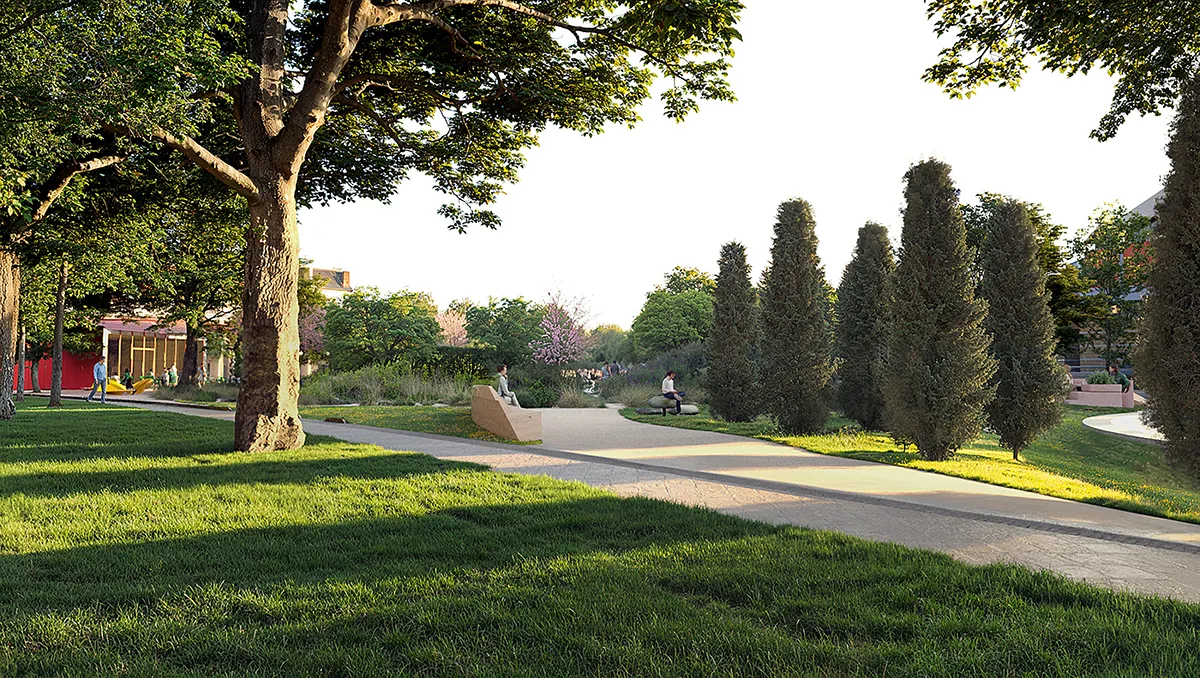
The Biodiversity Ring comprises three interconnected layers that collectively define the project’s character. The innermost layer is a multifunctional civic square designed to accommodate markets, public events, cultural initiatives and everyday activities. Around it, an immersive pathway creates a slower and more sensory experience of the landscape, encouraging exploration and interaction with vegetation. The outer layer is formed by a high-density microforest that establishes the ecological core of the intervention and introduces a new biodiversity infrastructure into the urban environment.
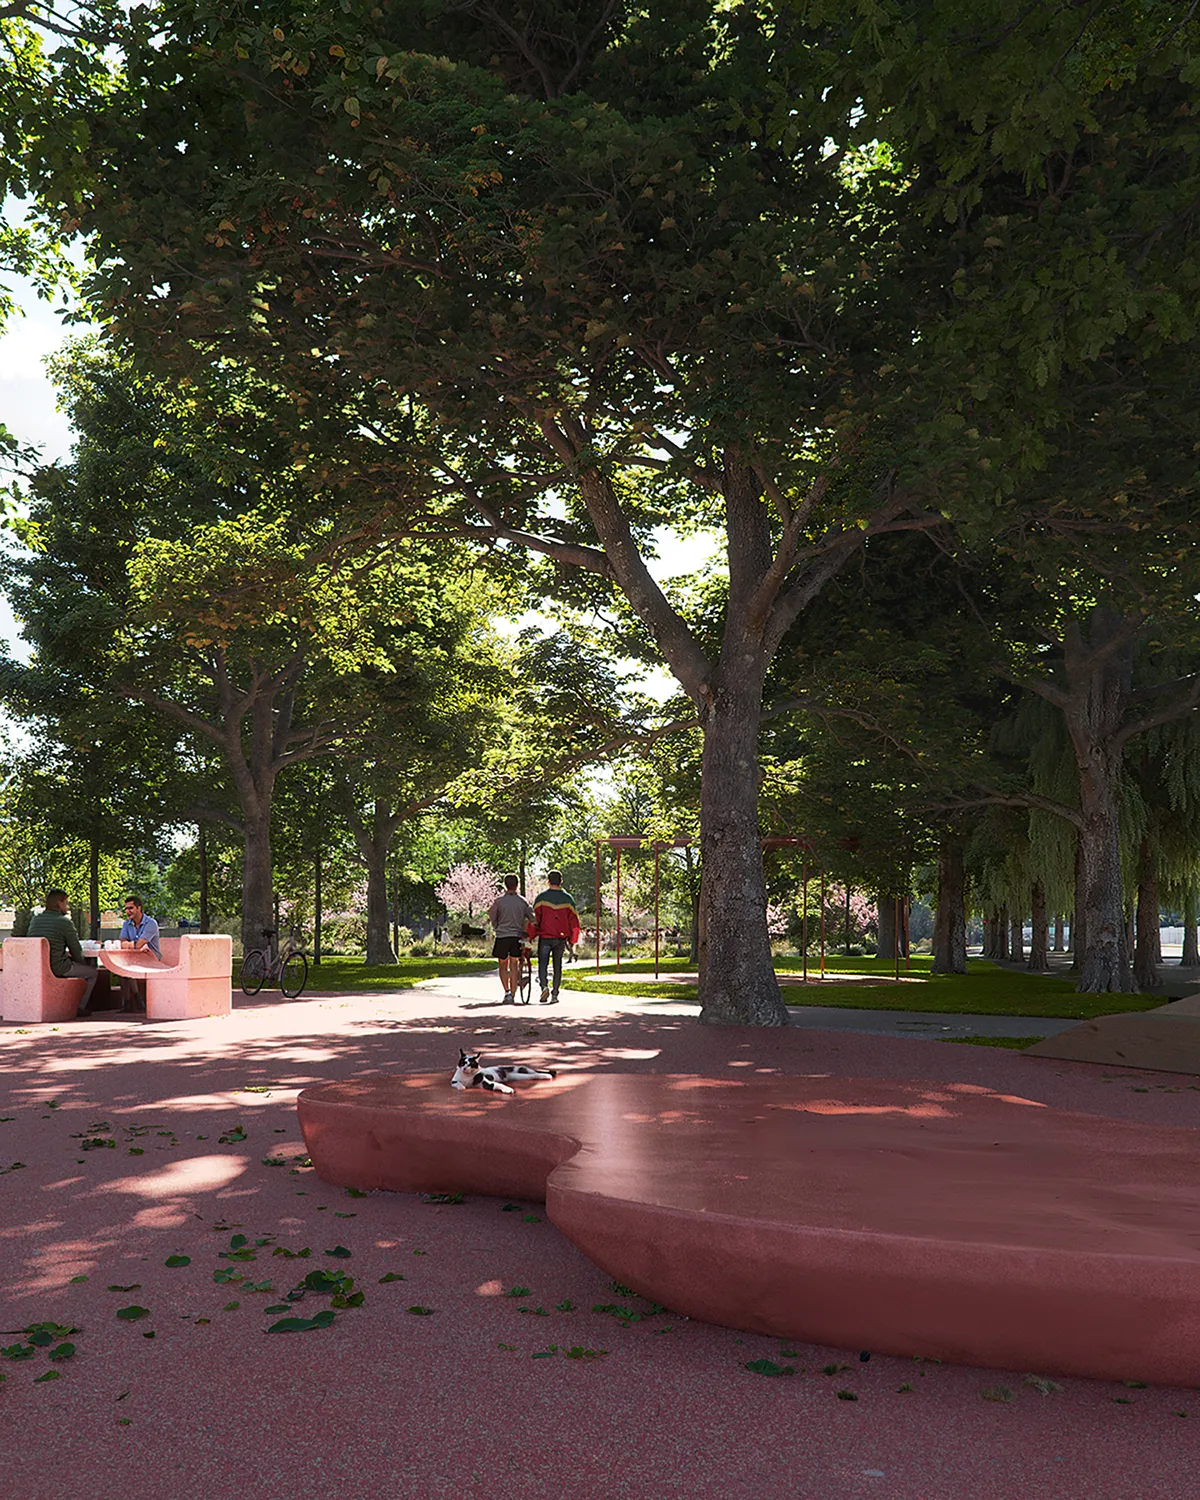
Together, these elements create a gradual transition from paved urban space to a richer and more diverse ecological condition. The project therefore operates not only through spatial organisation but also through environmental gradients, allowing visitors to experience different levels of openness, density, shade, and sensory perception as they move through the site.
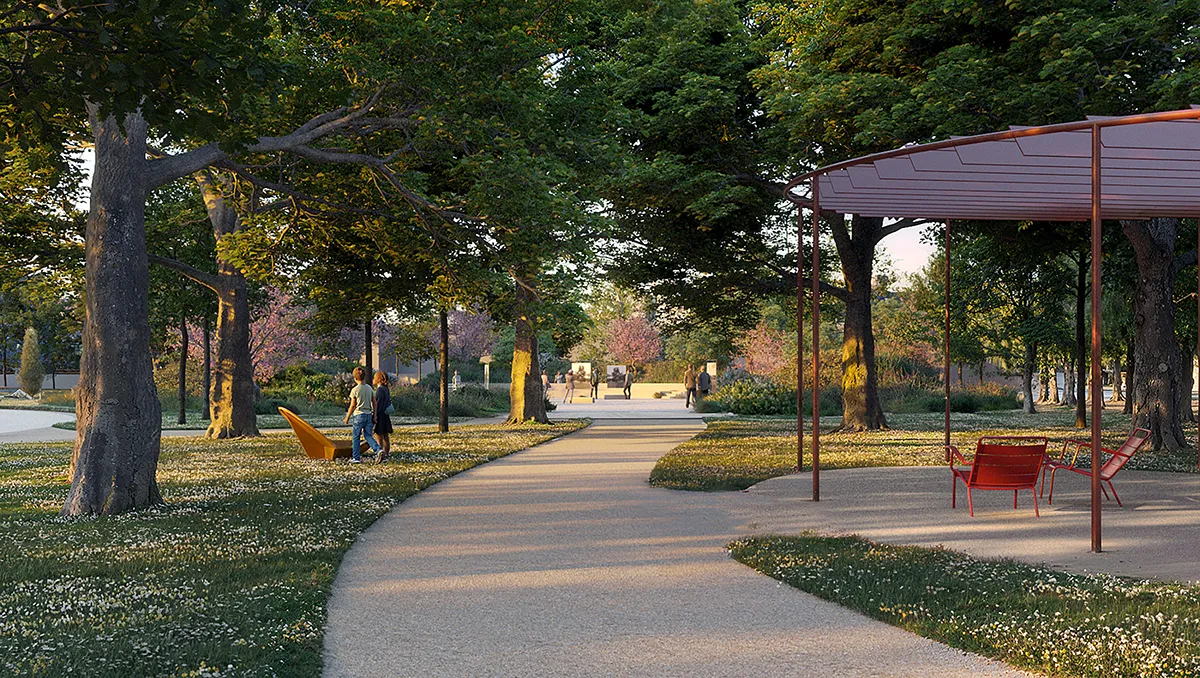
The landscape strategy draws inspiration from Mediterranean ecosystems and is based on a diverse palette of native trees, shrubs and herbaceous species selected for their ecological resilience, climatic adaptability and biodiversity value. Rather than replicating ornamental planting schemes, the proposal seeks to establish a dynamic, evolving landscape that responds to local environmental conditions while increasing habitat diversity.
Planting is organised through a layered ecological structure that progressively evolves from open urban space to dense vegetation. Areas characterised by Mediterranean groundcover and garigue species gradually transition into shrub communities and ultimately into the microforest core. This sequence not only enriches biodiversity but also creates varied spatial experiences and microclimatic conditions throughout the park.
The microforest represents one of the most distinctive aspects of the proposal. Developed according to principles inspired by the Miyawaki method, it is conceived as a dense ecosystem that accelerates natural succession and generates a self-sustaining woodland environment within the city. Native species are planted at high density, allowing natural competition and selection processes to shape the forest over time.
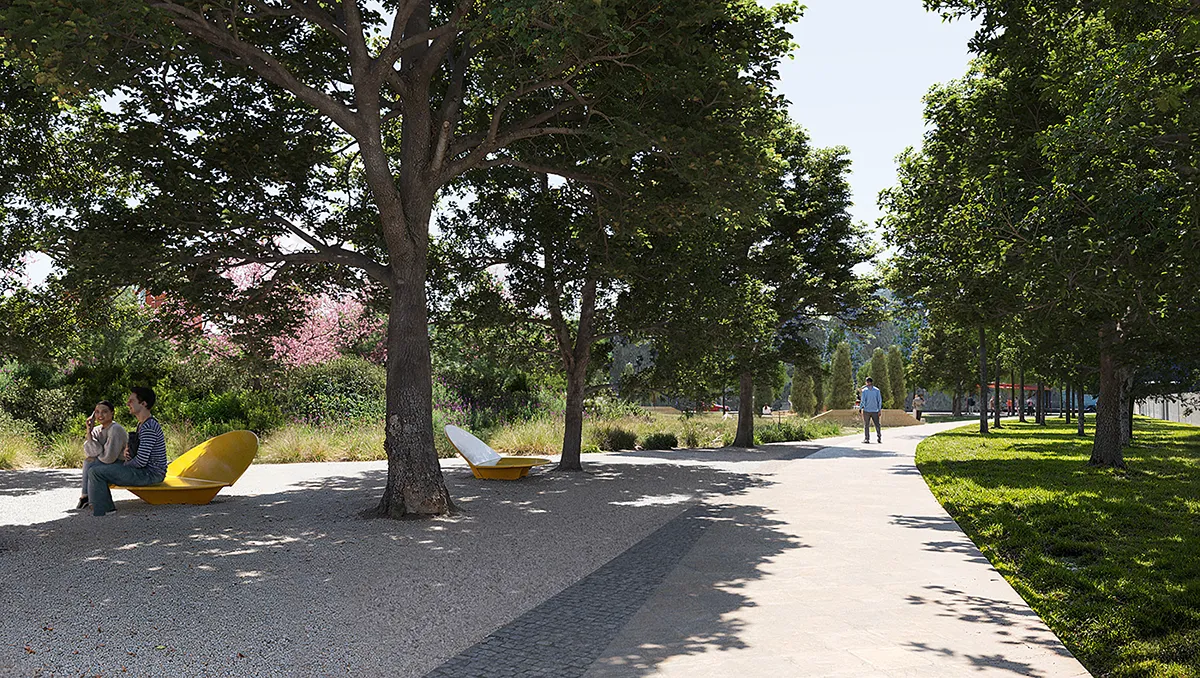
Unlike conventional urban planting schemes, the microforest is not intended as a static landscape feature but as a living ecological system designed to evolve over decades. During its early stages, rapid growth and vegetation densification contribute to increased carbon sequestration, habitat creation and environmental regulation. As the system matures, it is expected to establish a more complex ecological structure capable of supporting a greater diversity of plant and animal species.
Environmental performance is a fundamental component of the project. The Biodiversity Ring is designed to improve thermal comfort, reduce the urban heat island effect and contribute to more effective stormwater management. Extensive tree canopies provide shade throughout the public realm, while vegetation cools through evapotranspiration and microclimatic regulation.
The project also incorporates local stone, permeable paving and semi-permeable surfaces to reduce soil sealing and improve rainwater infiltration. These strategies support the natural water cycle while reducing surface runoff and enhancing the site’s resilience to increasingly frequent extreme weather events associated with climate change.
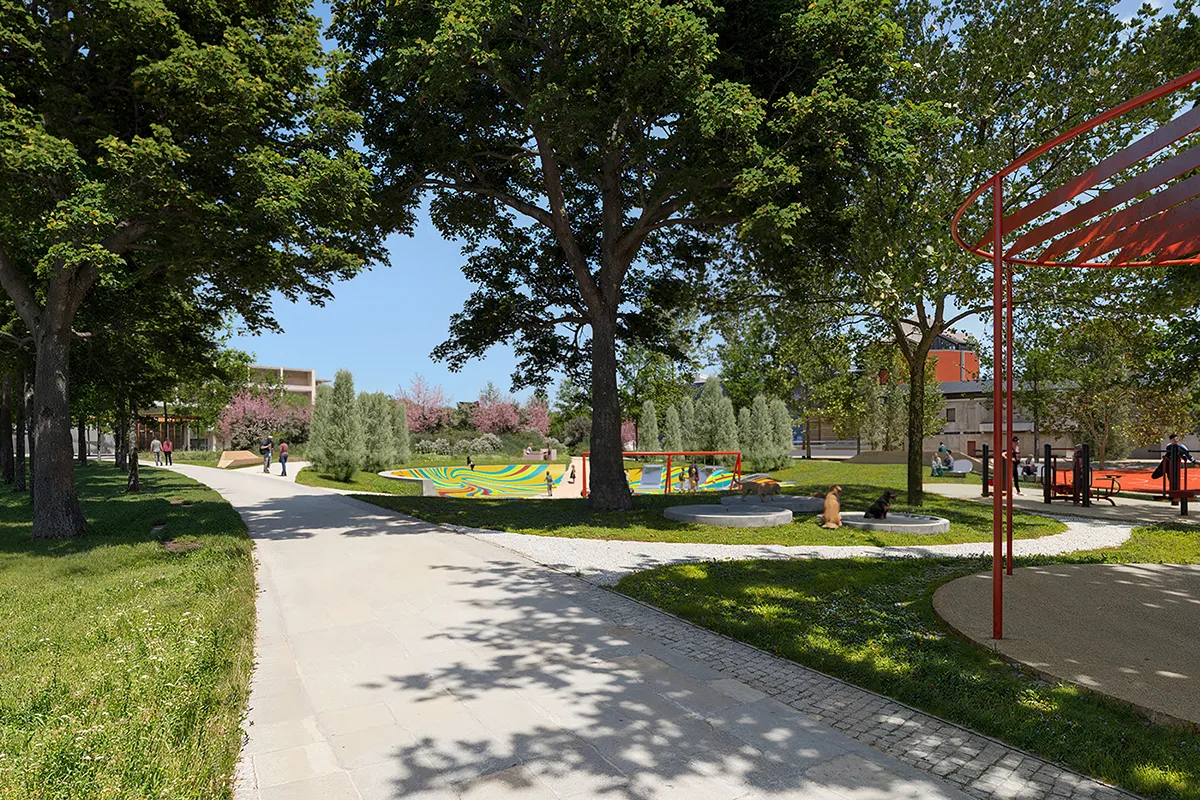
Beyond its environmental benefits, the landscape is conceived as an immersive public experience. The network of pathways, shaded areas and gathering spaces encourages multiple forms of use and interaction. Spaces dedicated to relaxation, recreation and informal social activities are integrated within the planting system, creating opportunities for people of different ages and backgrounds to engage with the landscape in diverse ways.
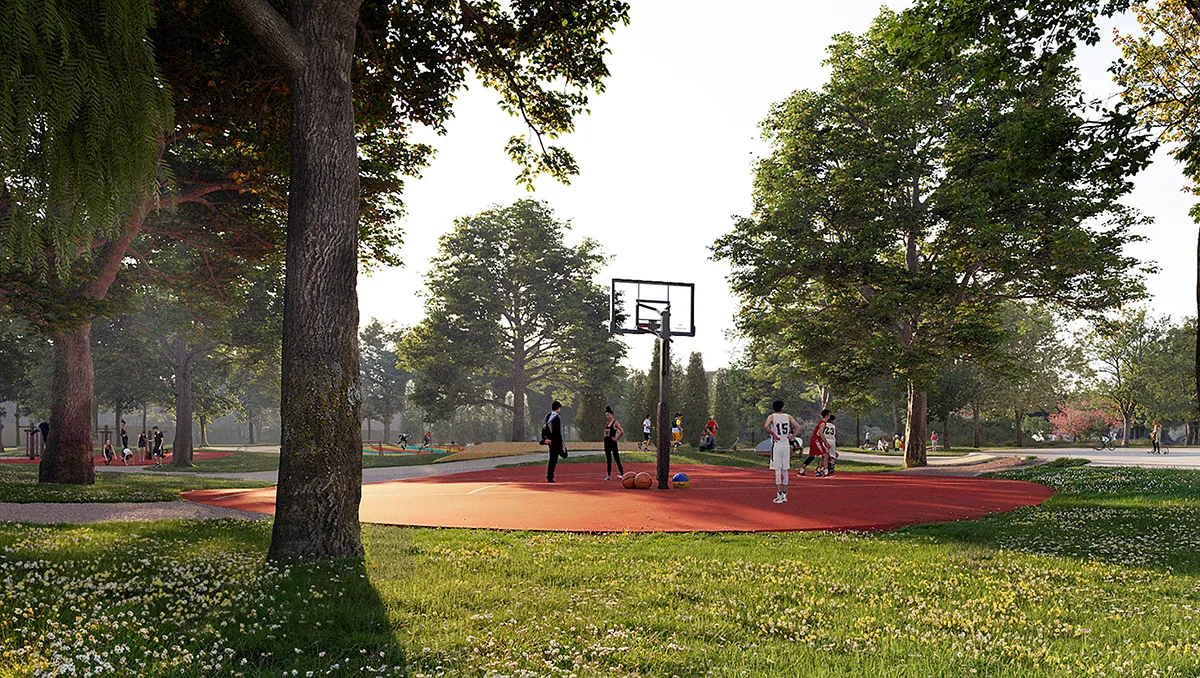
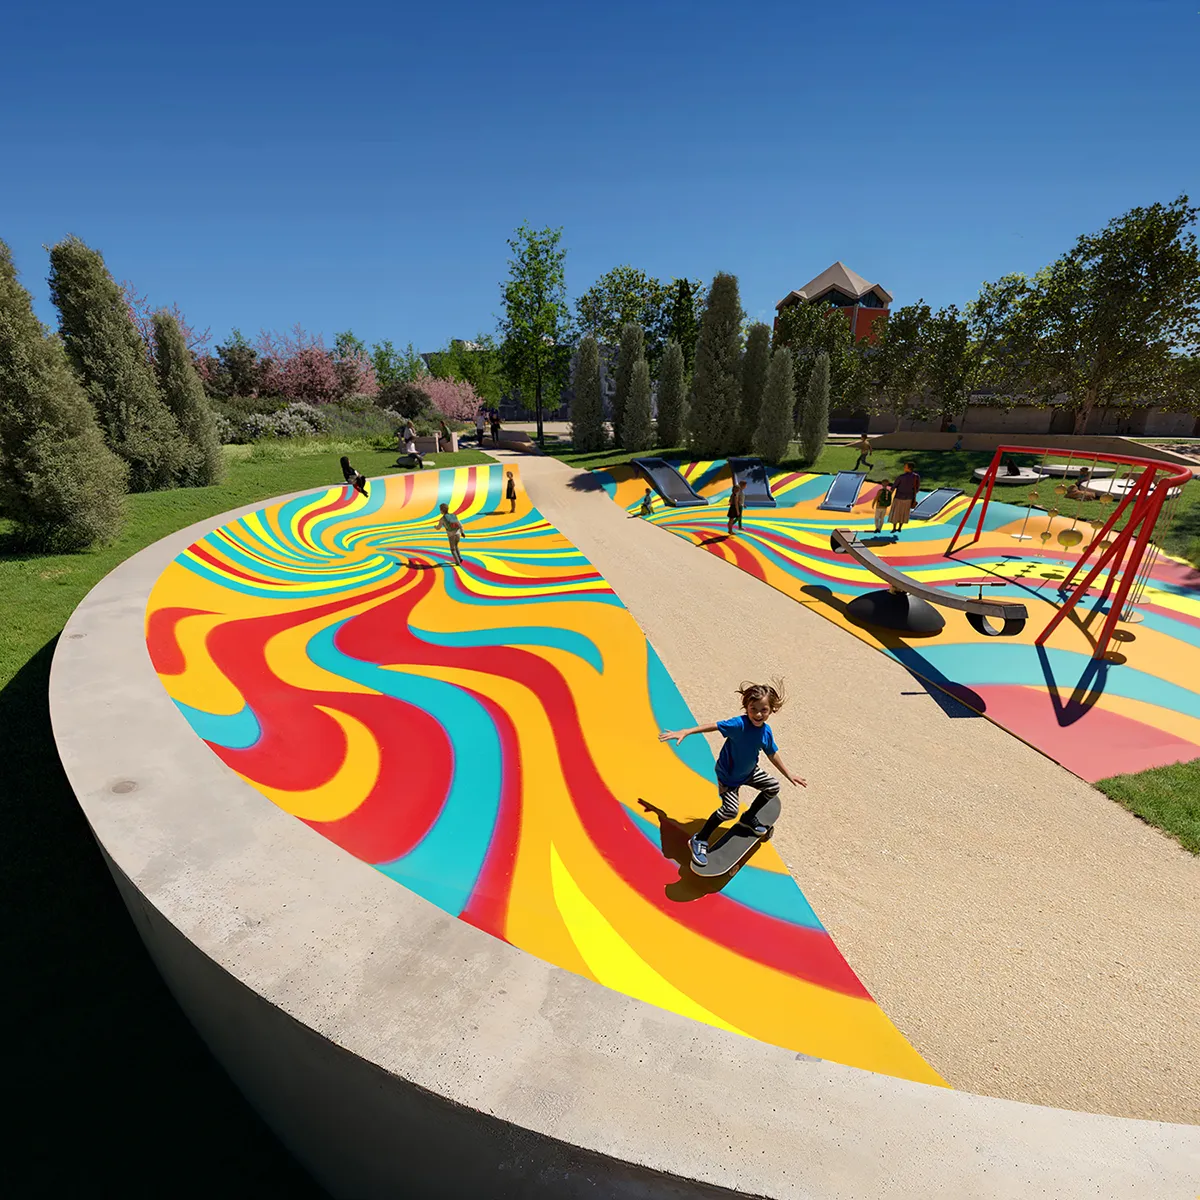
The proposal also recognises that ecological regeneration is a social process as much as an environmental one. For this reason, the implementation of the Biodiversity Ring is conceived as a participatory initiative involving local schools, families and residents. The planting phase becomes an opportunity for collective involvement, transforming the creation of the landscape into a shared act of stewardship and long-term care.
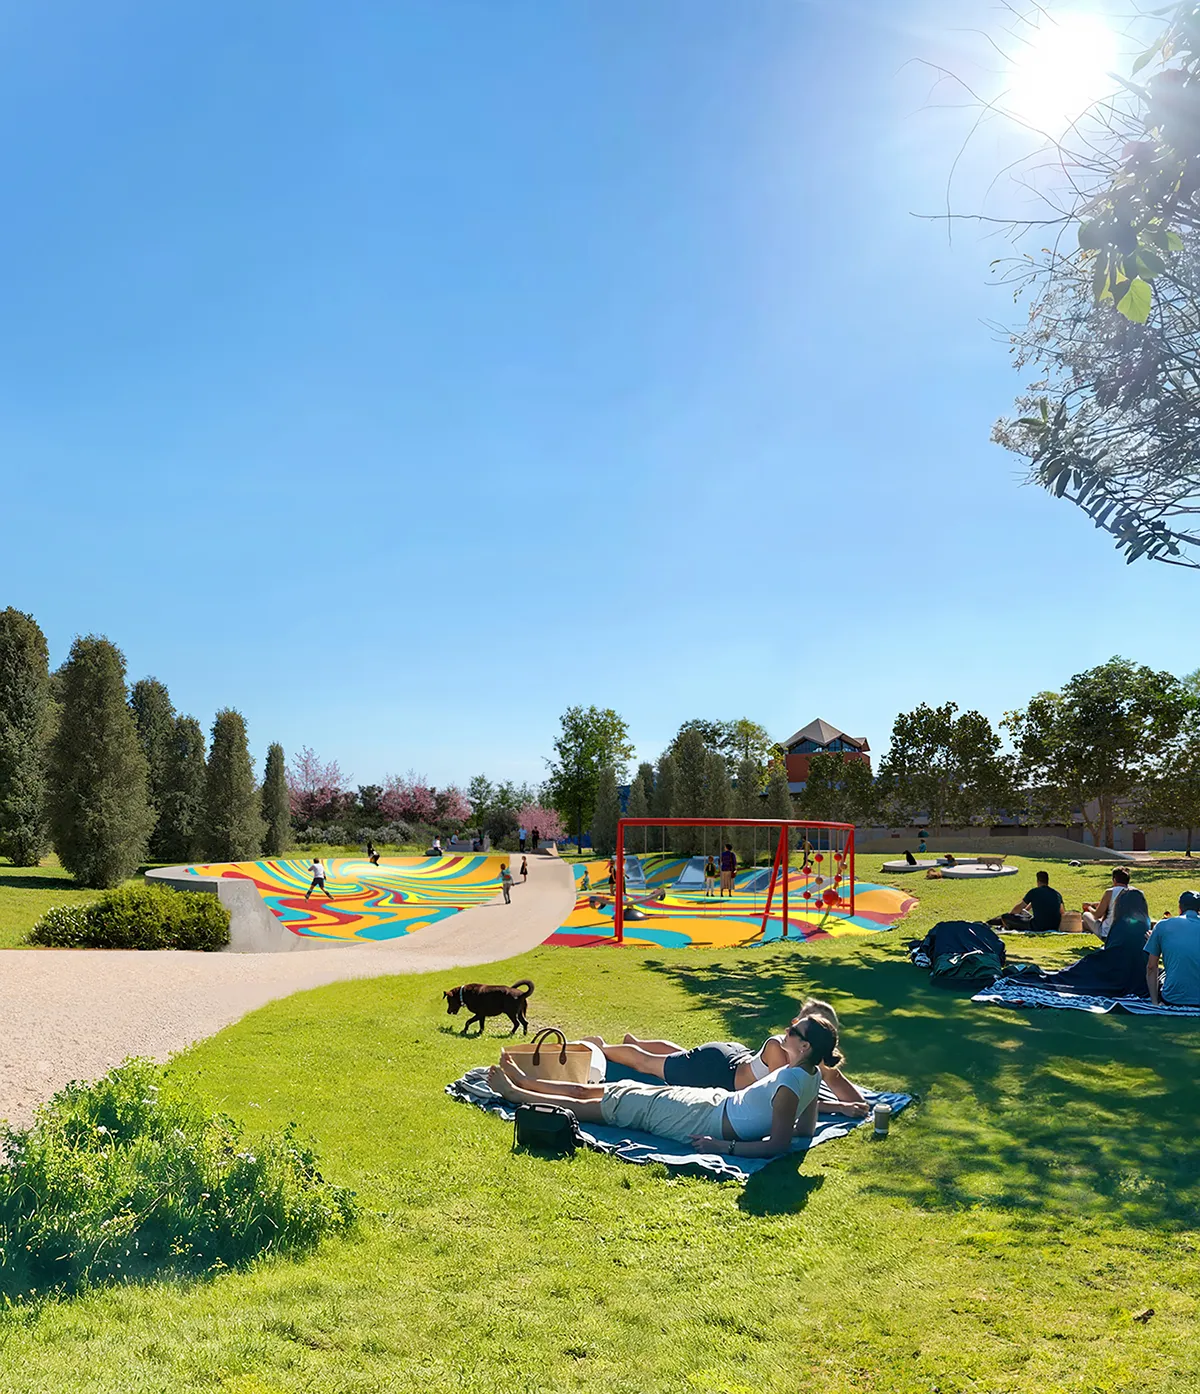
This participatory dimension reinforces the project’s broader ambition: to create not simply a new public space but a living landscape capable of growing alongside its community. The Biodiversity Ring is conceived not as a finished object, but as an evolving landscape framework in which ecological processes, community life and urban identity continue to develop over time.
Through the integration of biodiversity, climate adaptation and public life, Bachelet Park-Square proposes a contemporary model for landscape-led urban transformation. By positioning ecological infrastructure at the centre of the design process, the project demonstrates how landscape can become an active agent in shaping more resilient, inclusive and environmentally responsive cities.
Climate, Strategy and Materiality
Bachelet Park-Square covers approximately 10,600 sqm in the centre of Maglie, southern Italy, within a hot-summer Mediterranean climate zone (Köppen Csa). The project transforms a fragmented urban area into a unified park-square by removing vehicular traffic from Corso Cavour and introducing the Biodiversity Ring, a landscape infrastructure that organises circulation, public activities, and ecological processes.
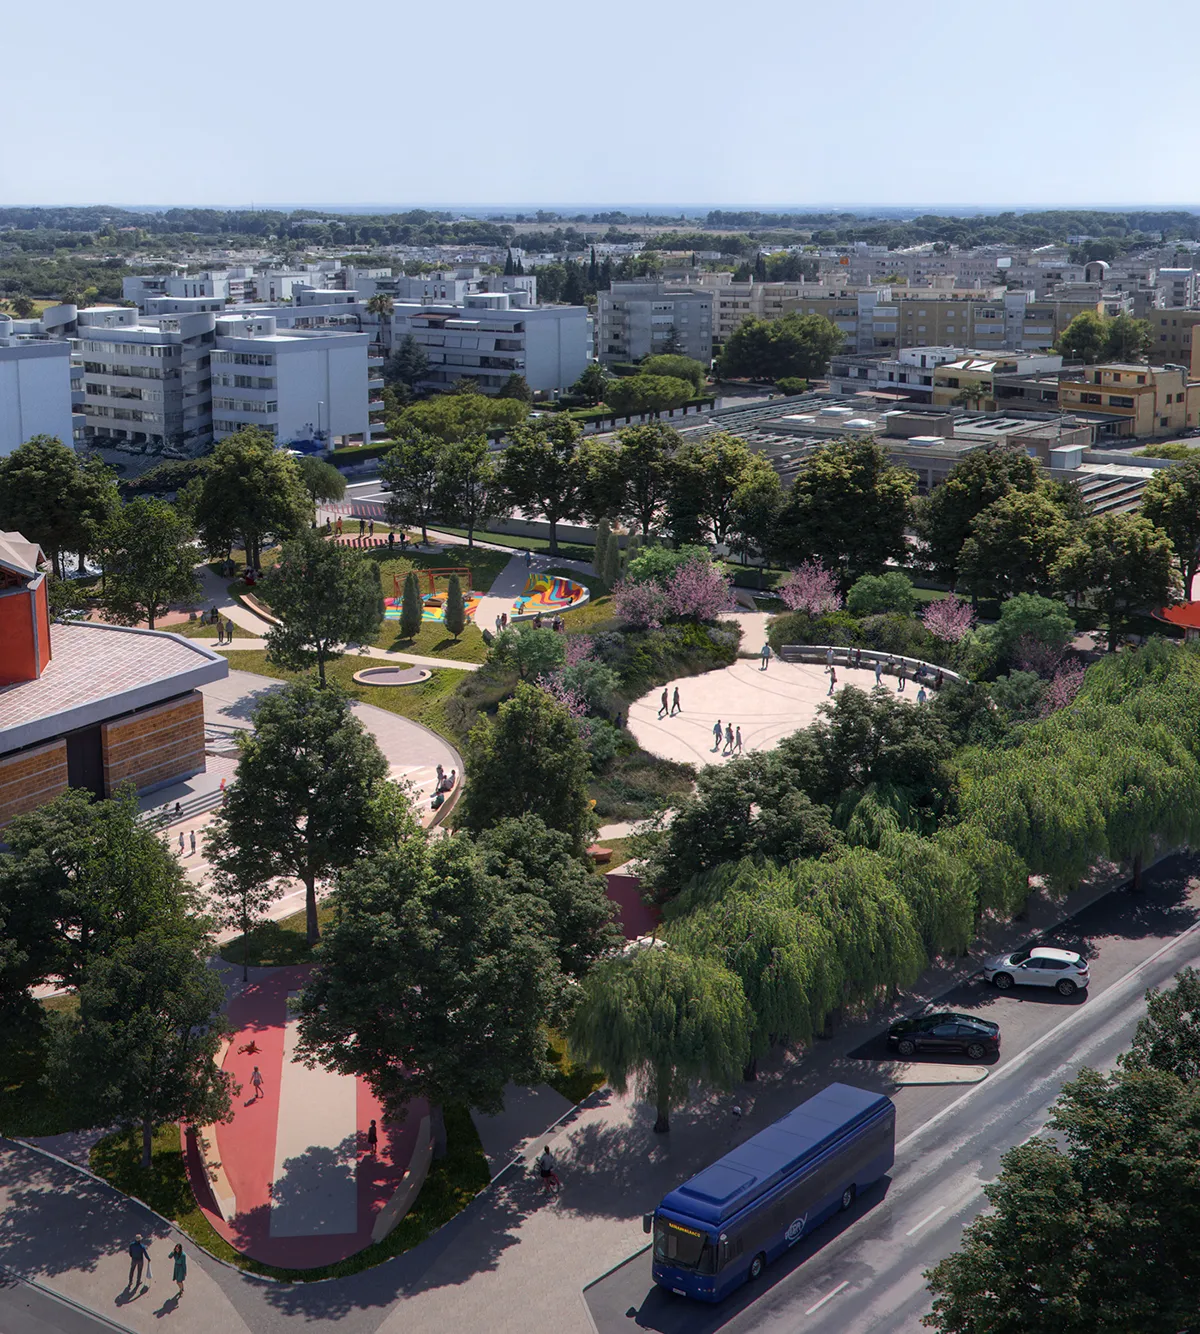
The landscape strategy is based on a layered ecological system inspired by Mediterranean ecosystems. Vegetation is organised through a progressive transition from open civic space to denser planting communities, including Mediterranean groundcover, shrub habitats and a high-density microforest. The planting palette prioritises native and climate-adapted species such as Quercus ilex, Quercus pubescens, Sorbus domestica, Ostrya carpinifolia, Cornus mas, Phillyrea latifolia, Laurus nobilis, Lavandula angustifolia, Rosmarinus officinalis, Salvia officinalis, Thymus vulgaris and Origanum vulgare.
The ecological core of the project is a microforest developed in accordance with principles inspired by the Miyawaki method. Native species are planted at high density to accelerate ecological succession, increase biodiversity and establish a self-sustaining woodland environment over time.
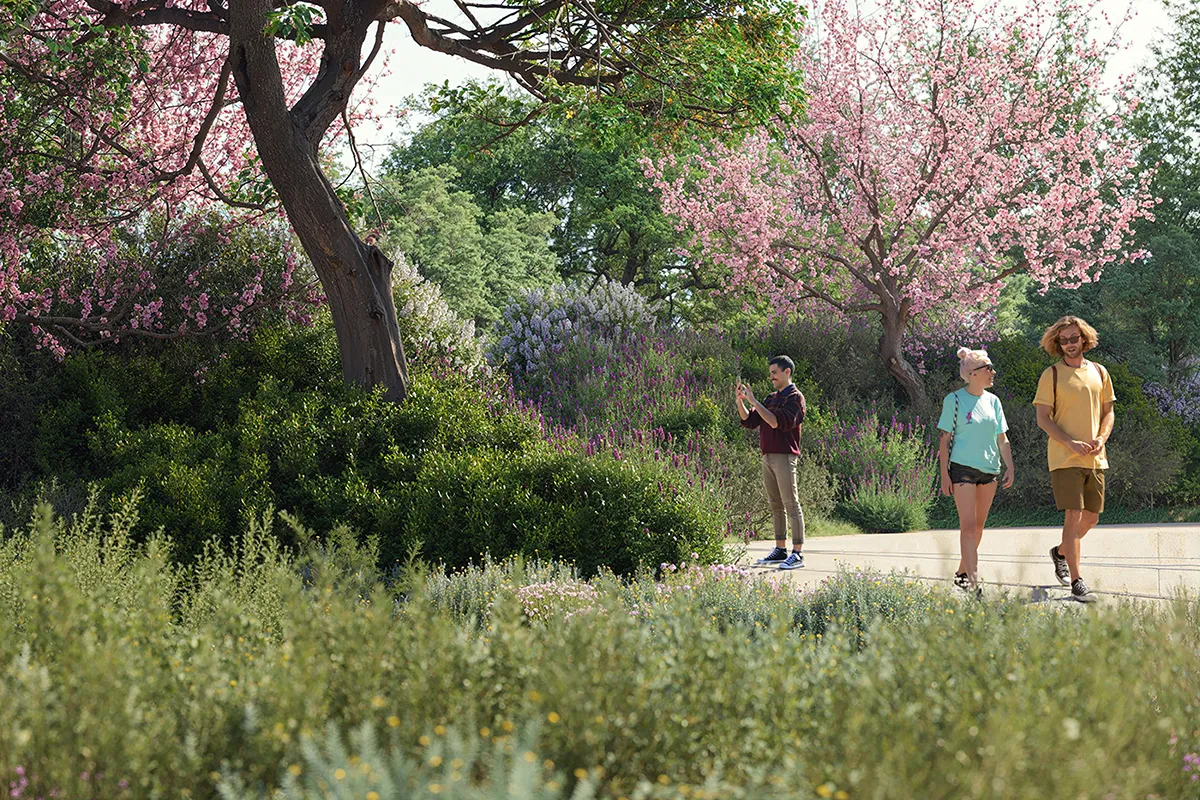
The project incorporates local stone paving, permeable and semi-permeable surfaces, and sustainable stormwater management strategies to reduce soil sealing and improve rainwater infiltration. The landscape system contributes to shading, evapotranspiration and microclimatic regulation, supporting the mitigation of the urban heat island effect and improving thermal comfort throughout the site.
Environmental targets include increased habitat diversity, improved conditions for pollinators and urban wildlife, enhanced biodiversity and greater ecological resilience within the urban environment. The implementation of the Biodiversity Ring is conceived as a participatory process that involves schools, families, and local residents in the planting phase, supports long-term stewardship, and allows the landscape to evolve over time as a living ecological infrastructure.
Bachelet Park-Square
Location: Maglie, Lecce, Italy
Area: 10,600 m²
Type: Concept
Client: Municipality of Maglie
Urban, architectural and landscape design: Diele Kerciku Architetture (DKA)
Team DKA: Vincenzo Diele, Eljor Kerciku, Valeria Rellori, Ida Orlando, Federica Patrizi, Sofia Guadagni
Landscape and botany: Marco Antonini Architects
Urban planning and traffic engineering: SIT&A
Structural and safety engineering: Domenico Scalera
Engineering: Biagio Matera
Visual: Proloog