
Yanlord Arcadia embodies the “Garden within Gardens” philosophy, creating thematic landscapes where residents experience a harmonious dialogue between nature and community as they stroll through the ever-changing scenery. At the heart of the composition lies Lacy Steps Garden, the welcoming prelude that artfully connects the main lobby, residential blocks, and club facilities. This arrival space demonstrates the project’s nuanced approach to multifunctional design – serving simultaneously as circulation hub, social condenser, and transitional threshold. Its carefully calibrated balance preserves the overall garden’s visual unity while embedding opportunities for spontaneous encounters, creating what residents describe as “a sanctuary within steps of home.”
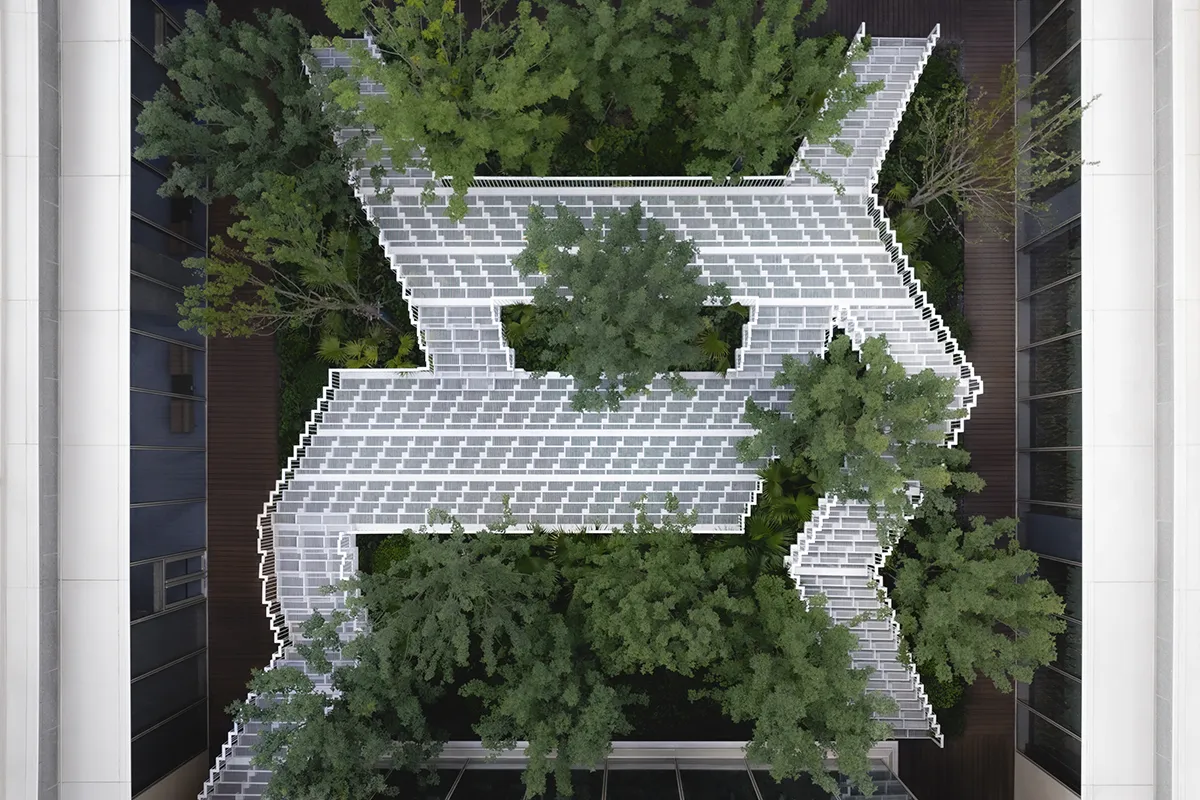
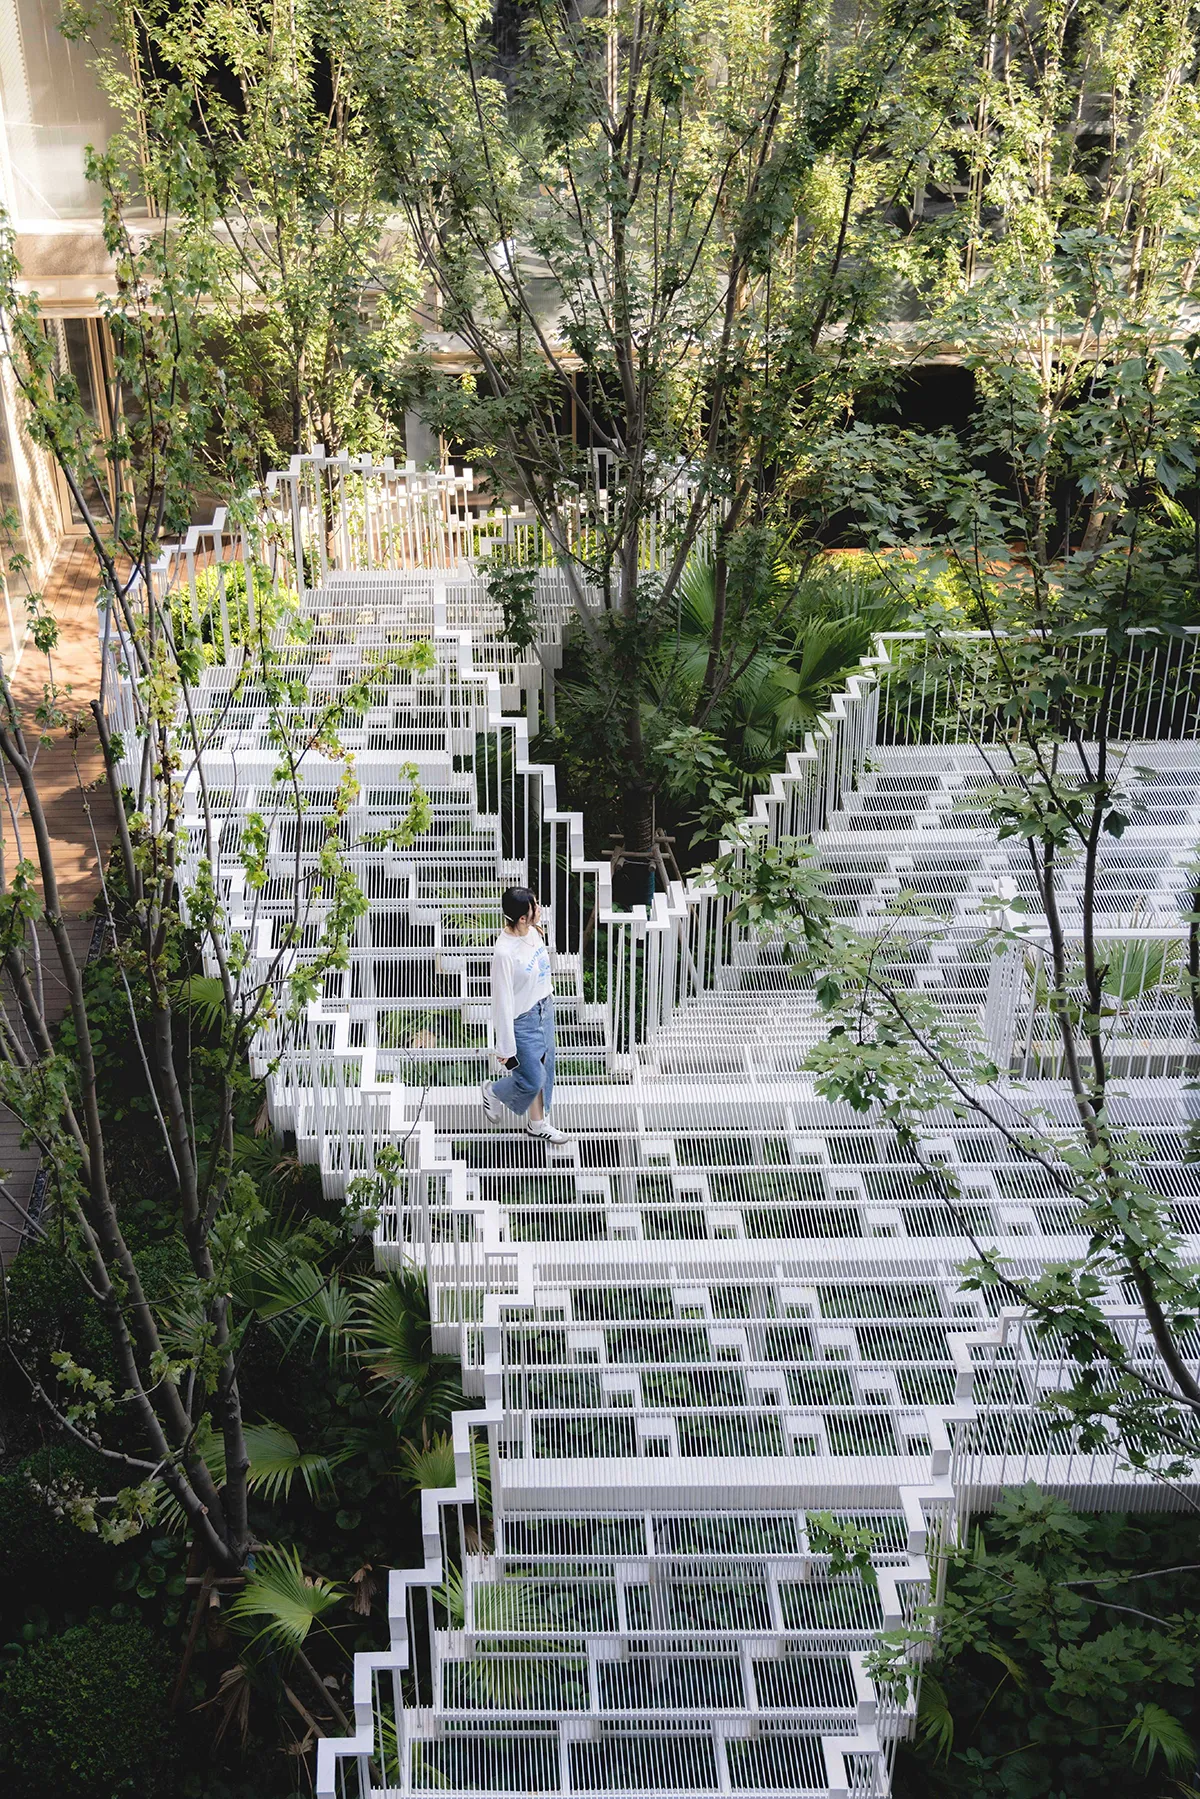
Lacy Steps, the nine-meter sunken courtyard, masterfully integrates spatial connectivity, visual harmony, and multifunctional design through its sculptural three-level staircase that intuitively guides movement while creating an immersive, layered landscape experience. More than a transitional zone, it serves as the architectural anchor—its sculptural form actively shapes vertical spatial perception, maintaining visual connections across floors to foster a dynamic yet serene communal hub. The central platform transcends mere functionality as a versatile stage for diverse activities, from quiet reading to social gatherings, seamlessly blending public and private engagement through its structurally expressive design that echoes the surrounding architecture, achieving perfect unity of form and purpose.
An Ecological Symphony of Light and Material
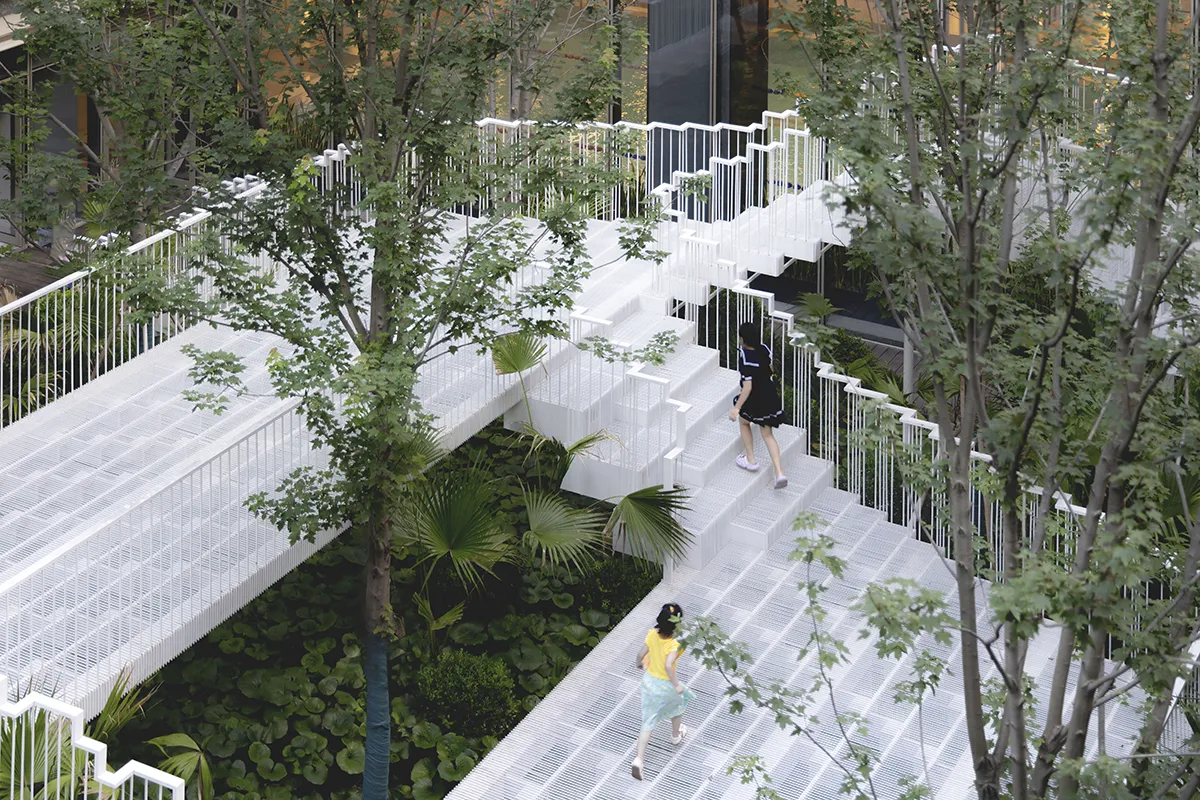
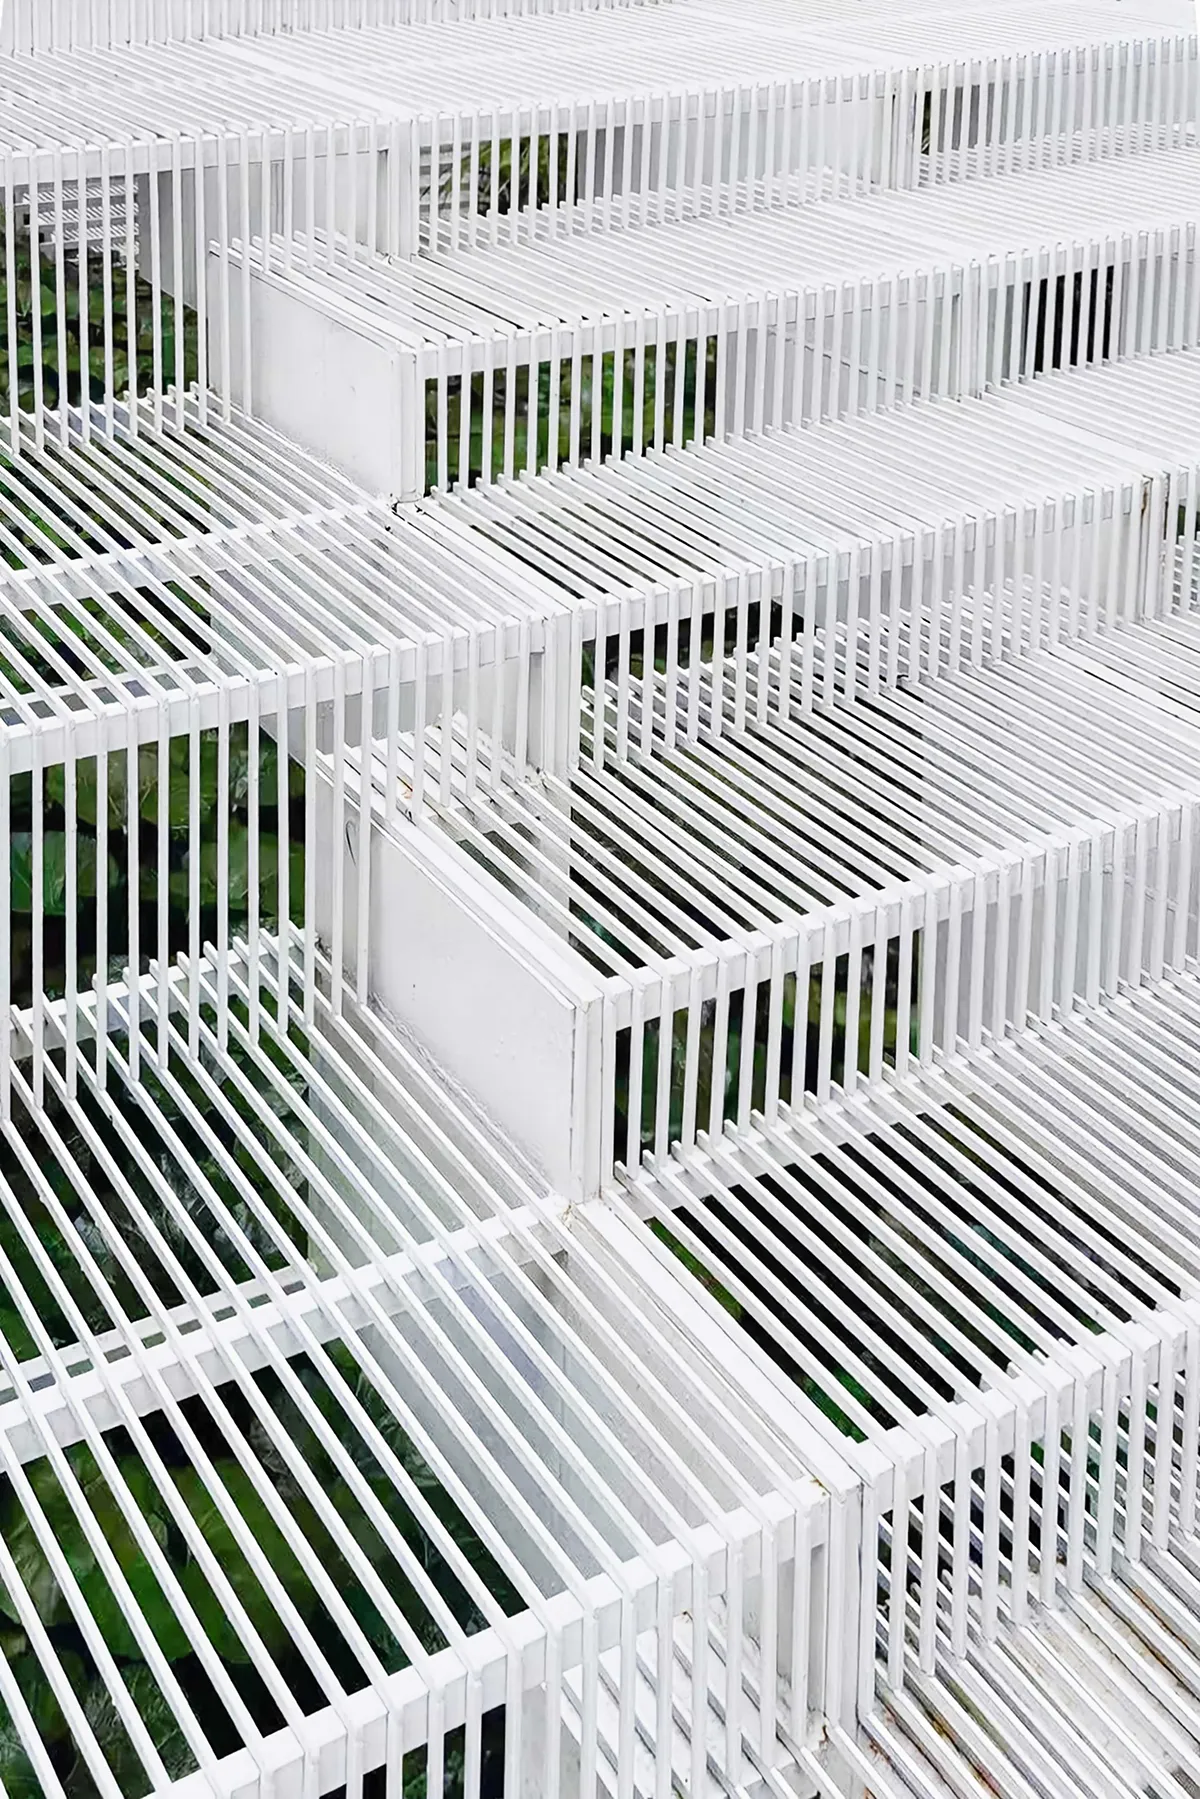
This elegantly flowing geometric masterpiece embodies the perfect marriage of aesthetic sensibility and functional pragmatism. To minimize light obstruction while allowing rainwater to nourish the vegetation below, we’ve employed a delicate metal mesh that filters sunlight deep into the courtyard’s heart, sustaining the thriving plants beneath. The material’s inherent lightness imbues the entire structure with a sense of ethereal transparency.
A Structural Expression of Clarity
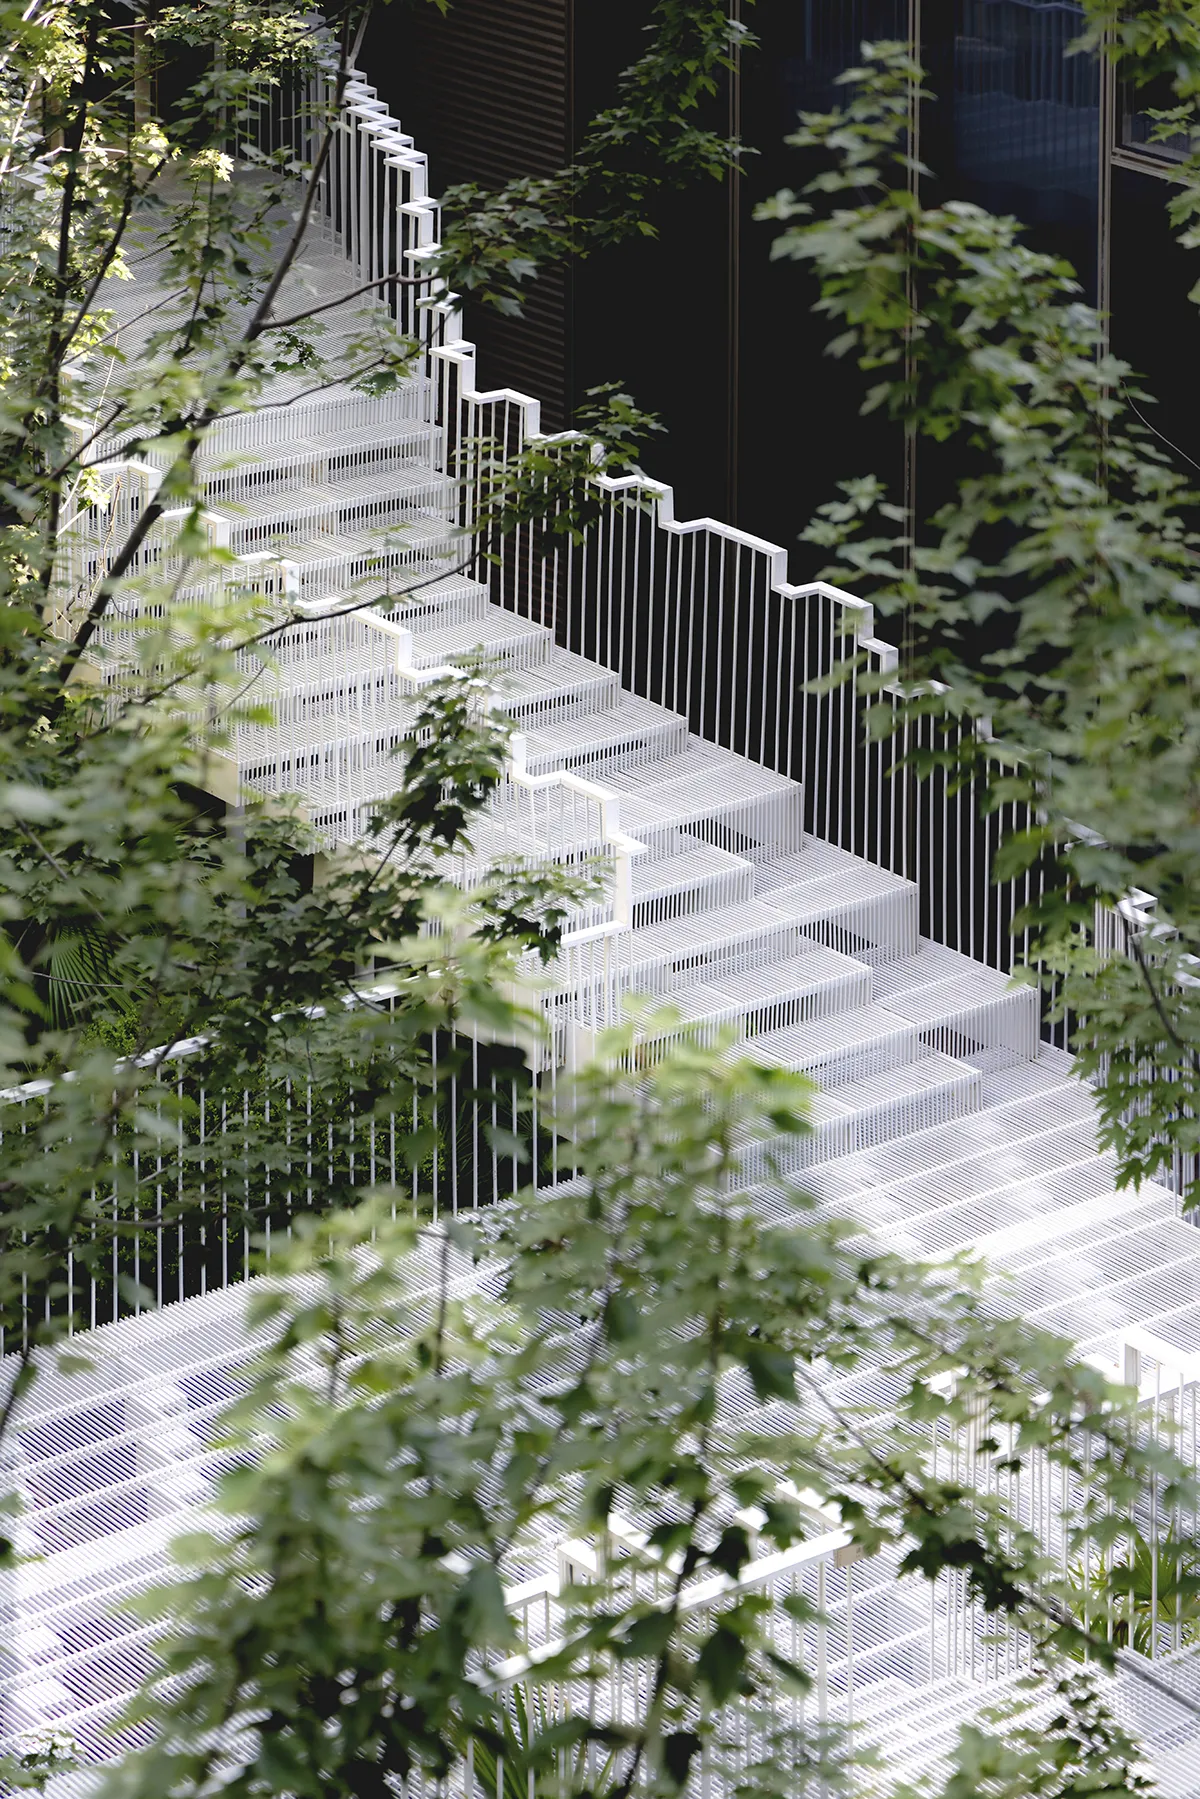
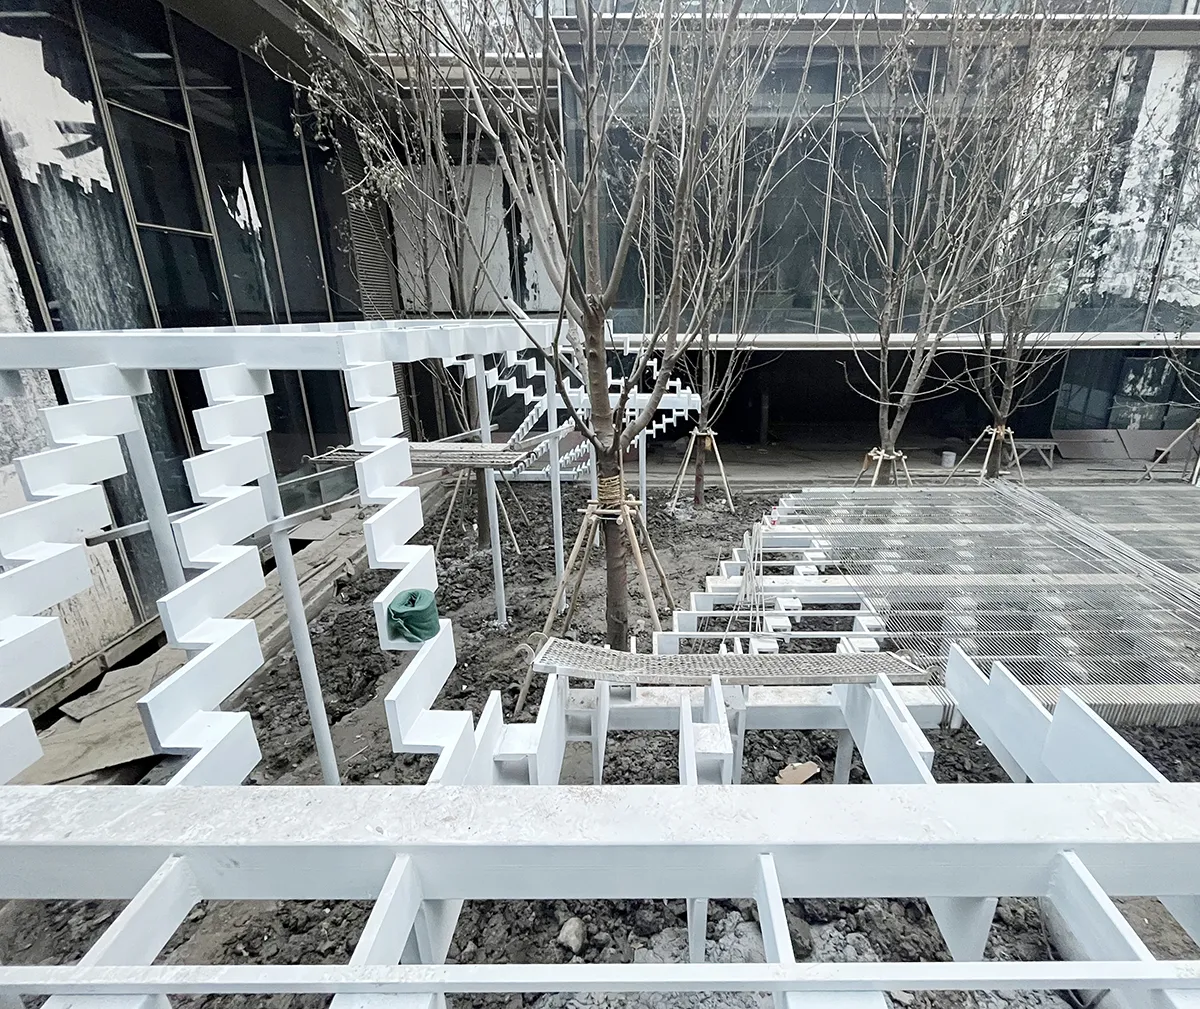
In response to the challenges posed by a highly complex and variable form, the design team adopted a modular strategy, breaking down the intricate geometry into manageable, standardized components. This approach not only improved construction efficiency and precision but also brought clarity and logic to the overall form, achieving a balance between efficiency and aesthetics through simplification.
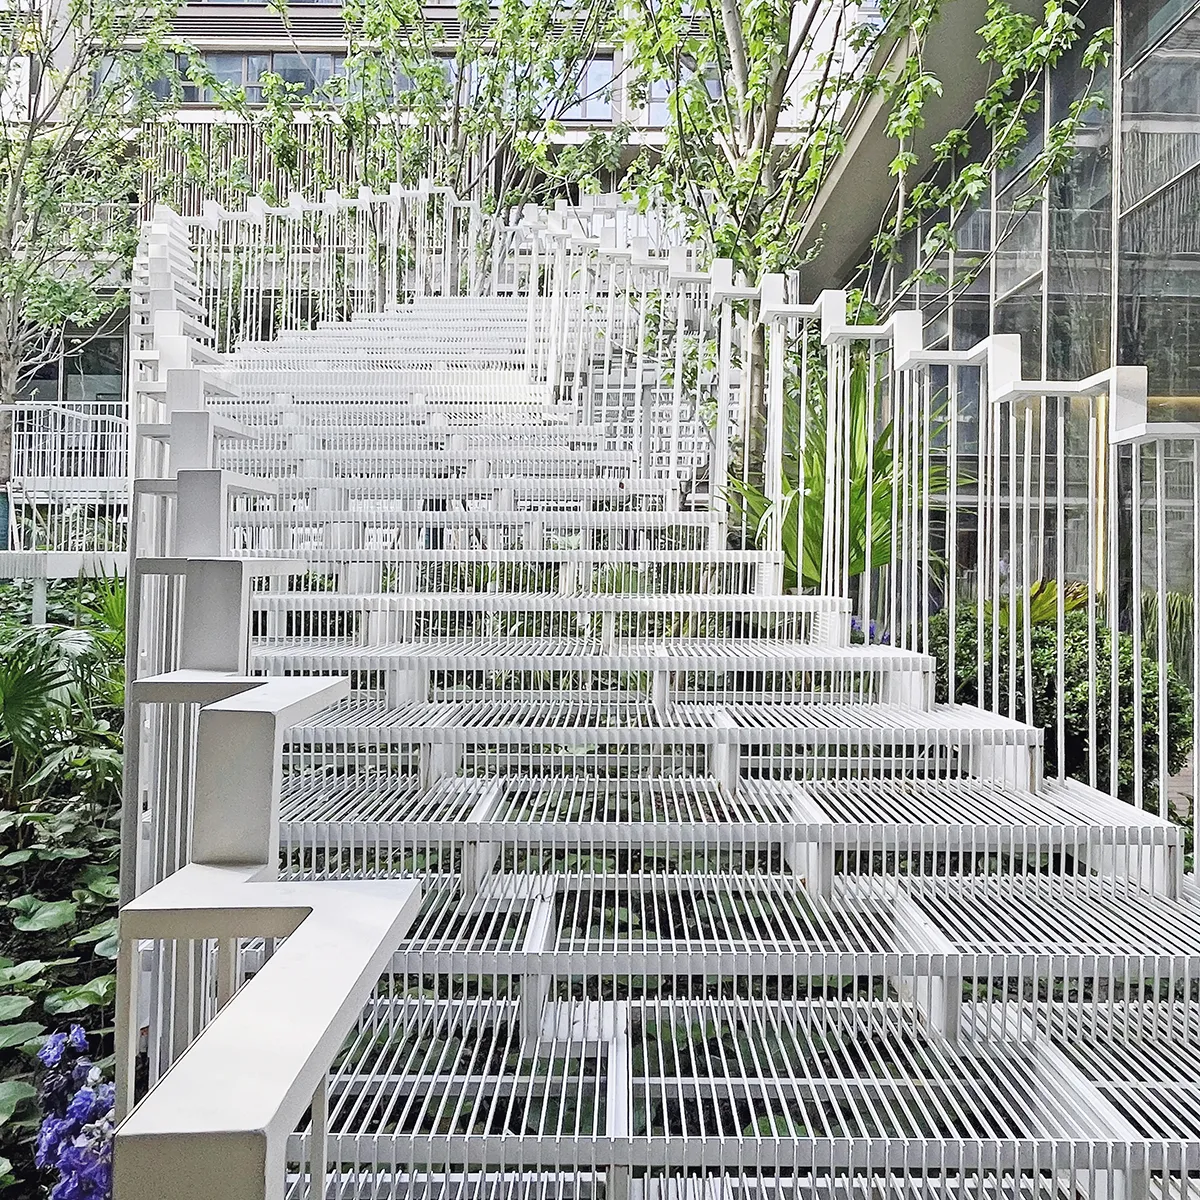
Each structural element was meticulously calculated and refined—not only to meet engineering requirements, but also to contribute to the spatial language of the design. The supporting system is no longer a hidden technical backdrop; instead, it plays an active role in shaping the space with clarity and rhythm. Here, structure and beauty converge in a rational yet expressive design.
Where Nature and Architecture Coexist
This is design alchemy at its finest: where rainwater becomes lifeblood, sunlight transforms into performance lighting, and load-bearing requirements evolve into aesthetic signatures. The metal mesh skin breathes with the changing daylight, casting ever-shifting shadow patterns that animate the courtyard like a lighting sundial, while its perforations create a gentle dappling effect reminiscent of sunlight filtering through forest canopies. Here, human artistry and botanical vitality find perfect equilibrium.
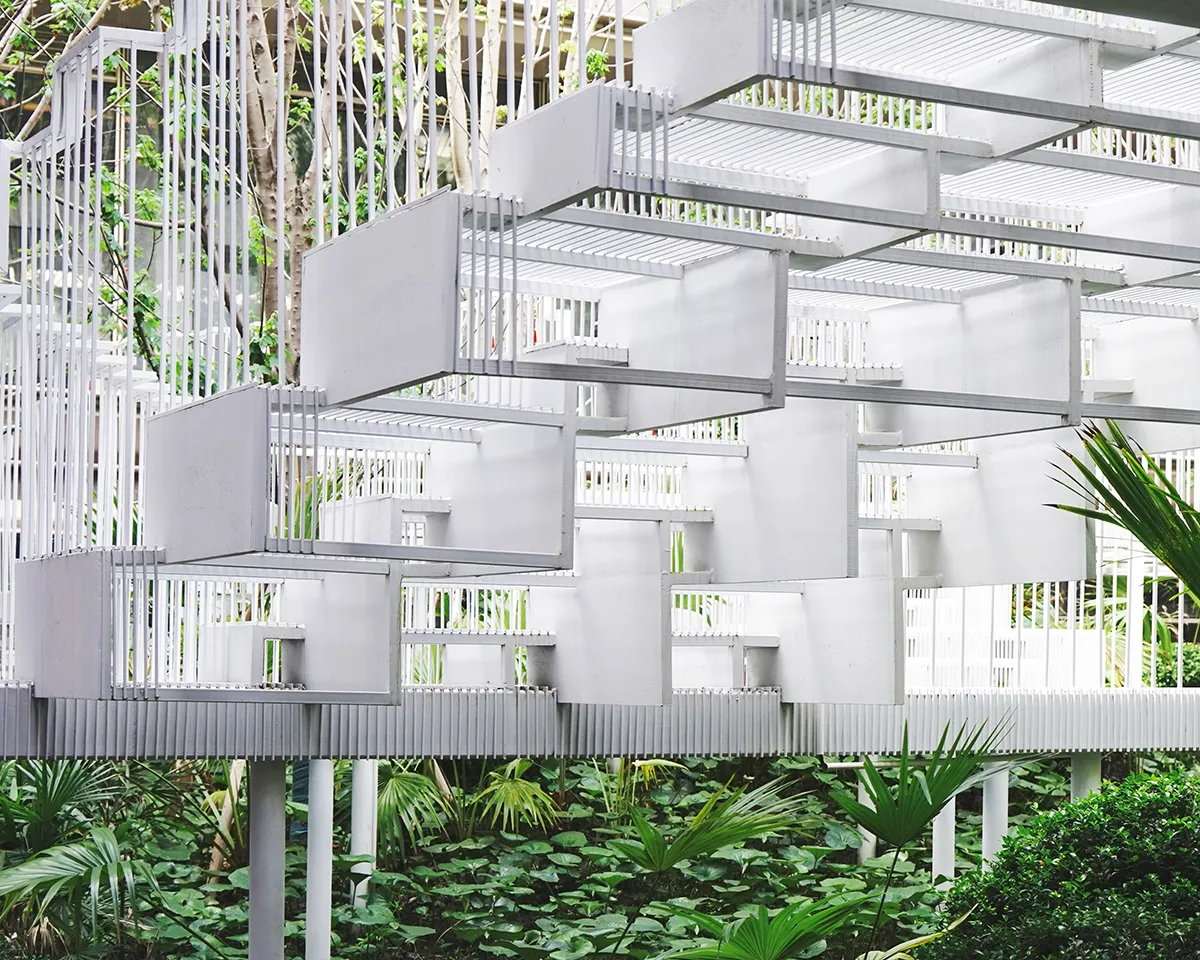
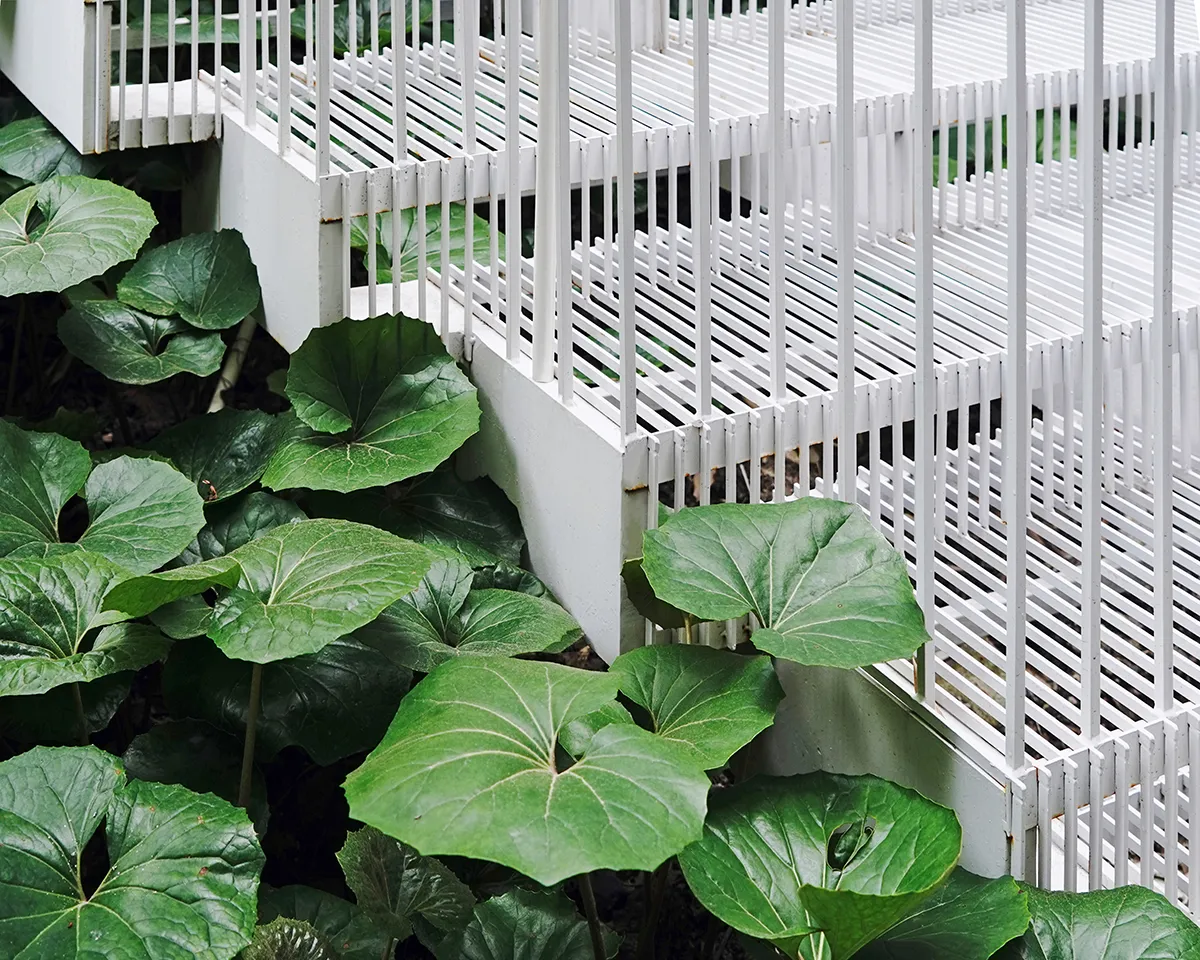
The result is a space that feels simultaneously deliberate and organic, where people intuitively understand they’re experiencing something extraordinary, yet can’t immediately pinpoint why – the hallmark of truly successful design that speaks quietly but resonates deeply.
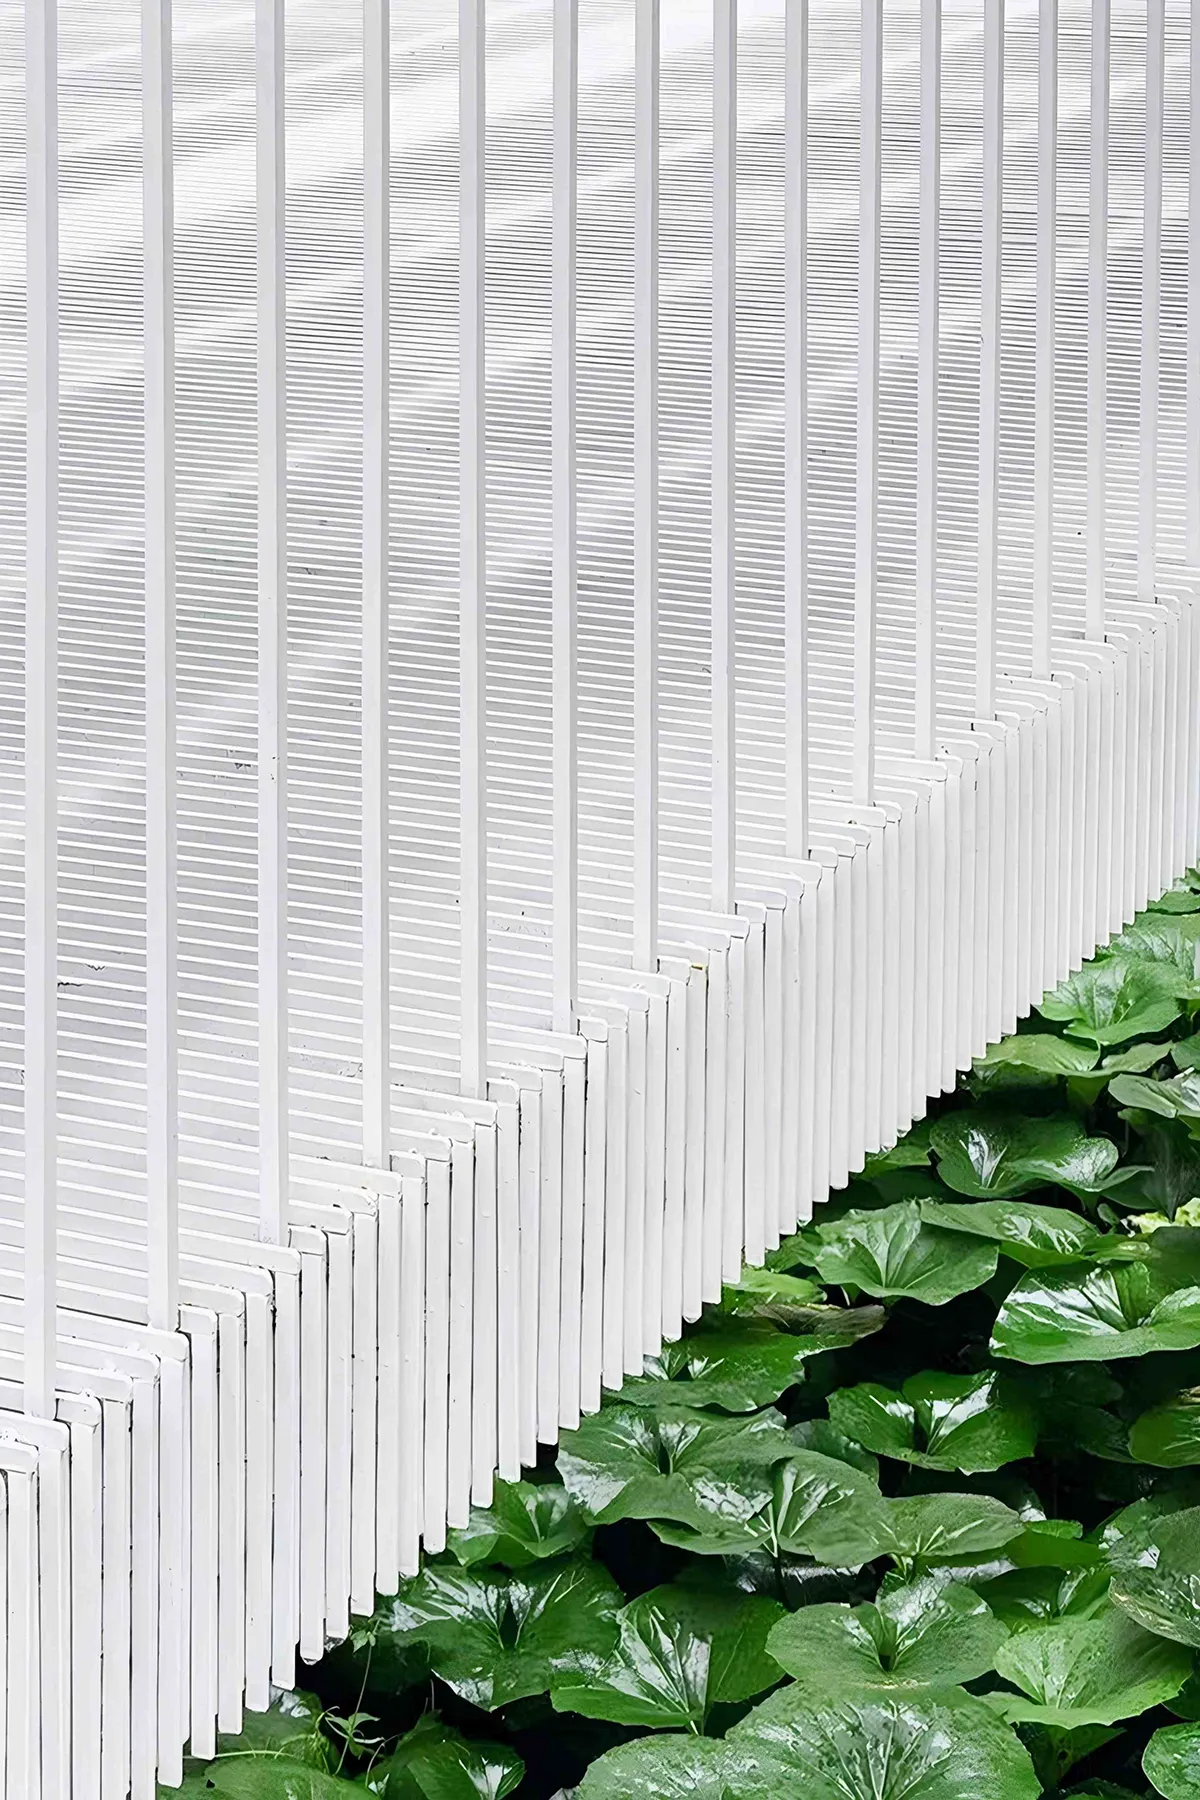
Every component, from the gently curved staircases to the strategic placement of openings and materials, has been meticulously calibrated to serve both beauty and purpose. This elegant, fluid geometric composition is not only an architectural statement but also a lived experience—where everyday movement, leisure, and community converge seamlessly.
Technical Information
Climate Zone
Located in a subtropical monsoon climate zone, the project responds to hot, humid summers, abundant rainfall, and mild winters through climate-adaptive landscape strategies.
Design Strategy
Lacy Steps Garden transforms a nine-meter-deep sunken courtyard into a multi-layered ecological and social landscape. The design integrates circulation, planting, and communal functions into a cohesive spatial system, creating a resilient environment that enhances everyday living experiences. A lightweight metal mesh structure is introduced to maximize natural daylight penetration while allowing rainwater infiltration, supporting vegetation growth and improving the environmental performance of the courtyard.
Planting Strategy
The planting design creates a layered and immersive garden atmosphere, with species selected for climate adaptability, shade tolerance, seasonal interest, and low-maintenance performance. A combination of evergreen trees, tropical foliage plants, shrubs, groundcovers, and accent planting establishes a rich botanical environment, softening the architectural structure while enhancing biodiversity and microclimate comfort.
Materials & Structural Expression
The sculptural three-level staircase and metal mesh canopy form the defining spatial elements of the garden. The metal mesh façade serves as both a structural feature and an environmental filter, balancing transparency and enclosure. It allows natural light to penetrate, facilitates rainwater runoff, and creates dynamic patterns of light and shadow that animate the courtyard throughout the day.
Sustainability & Environmental Performance
The project incorporates passive environmental strategies, including daylight optimization, rainwater utilization, ecological planting, and material efficiency. By integrating landscape ecology, structural innovation, and human-centered design, Lacy Steps demonstrates how a challenging sunken condition can be transformed into a sustainable, multifunctional, and emotionally engaging living environment.
Yanlord Arcadia Sunken Courtyard – LACY STEPS
Landscape Architect: TROP : terrains + open space
Design Director: Pok Kobkongsanti
Team: Fusang Ren, Kehan Zhou, Yin Huamei, Yuting Lu, He Guo, Pengtao Sang, Ke Ma
Client: Shanghai Yanlord Land
Construction Drawings: Weimar Group
Construction Contractor: Suzhou Fengde Landscape Architecture Engineering Co., Ltd.
Architect: GOA + Tianhua Group
Interior: LWMA, MDO
Text Credit: TROP : terrains + open space
Image Credit: TROP : terrains + open space
Photography: Chill Shine, Jayda, Yuting Lu
Be the first to comment