
Winner of an Honourable Mention in the 2026 WLA Awards – Built | Institutional Landscape Design
In 2025, the first phase of Xinyang University (XYU)’s new South Bay Campus transformed 19 acres of abandoned fishponds, invasive vegetation, and construction debris into a living gateway that fuses ecology, education, and regional identity. Anchoring a 215-acre master plan, the project draws inspiration from the region’s rich hydrology and topography. The design listens to the land’s history, channeling stormwater through cascading wetlands and retention ponds inspired by the area’s rice paddies and fishponds, transforming a degraded site into a resilient, biodiverse landscape.
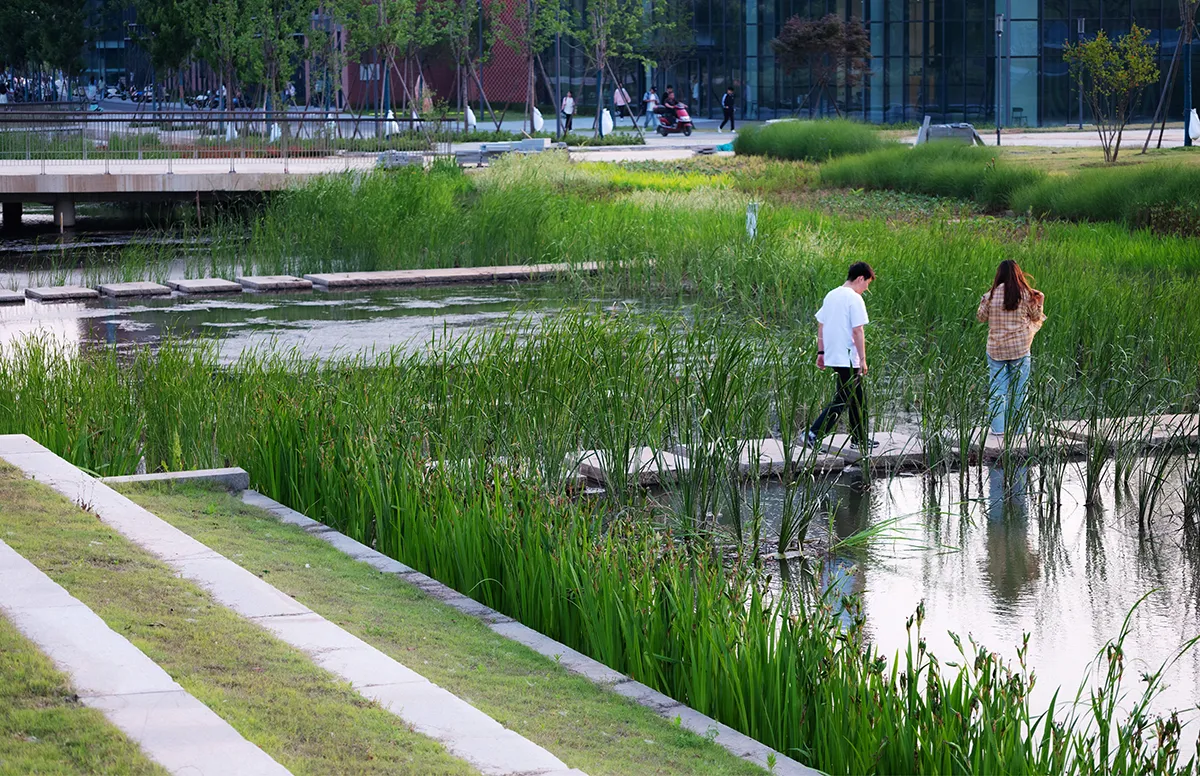
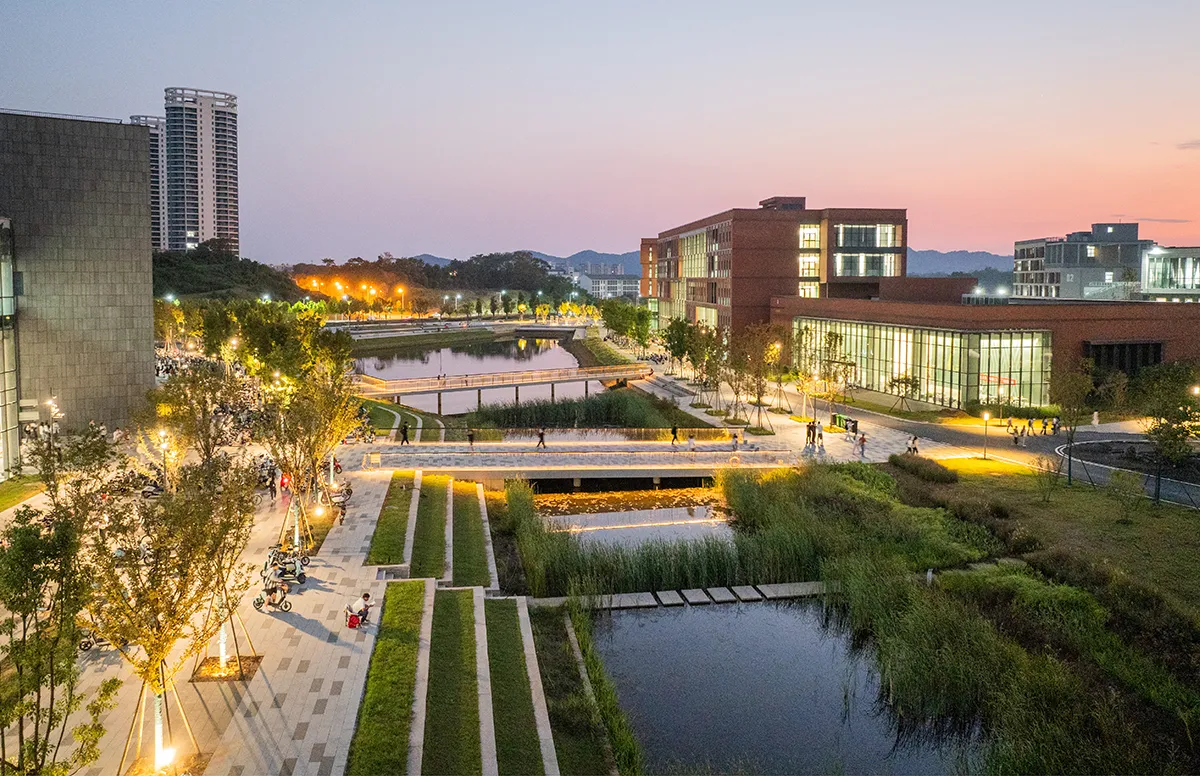
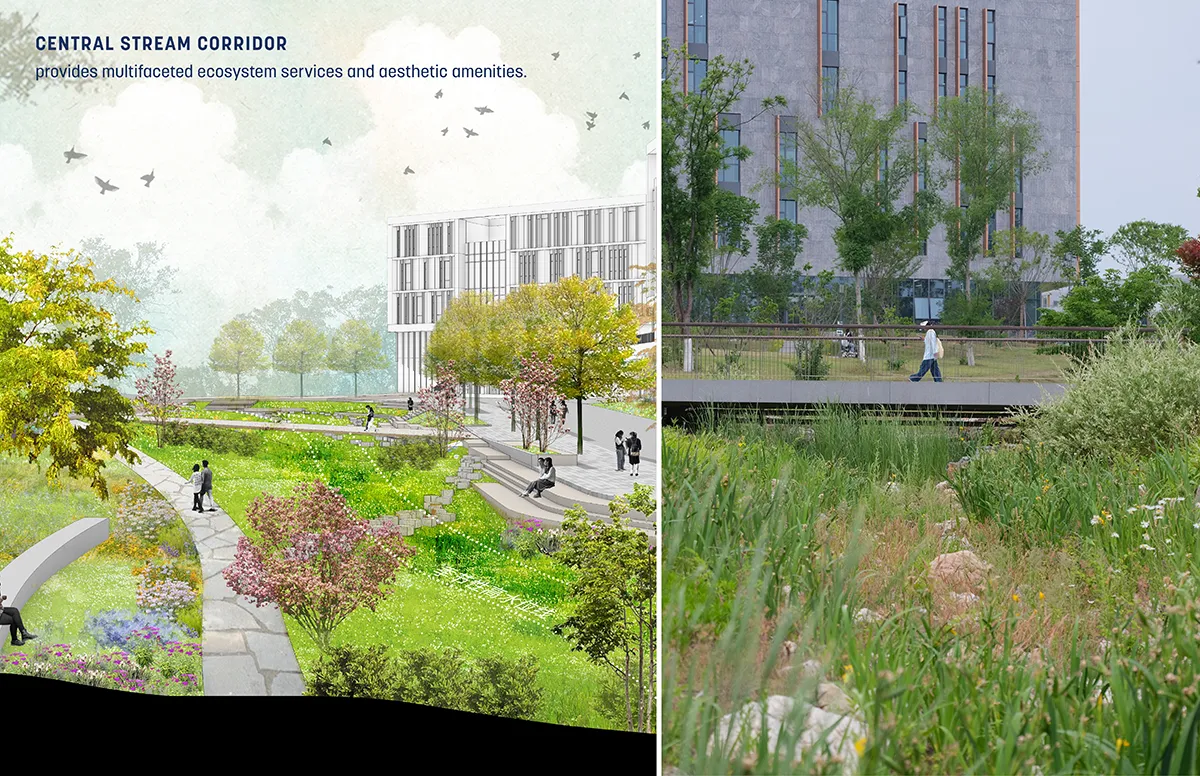
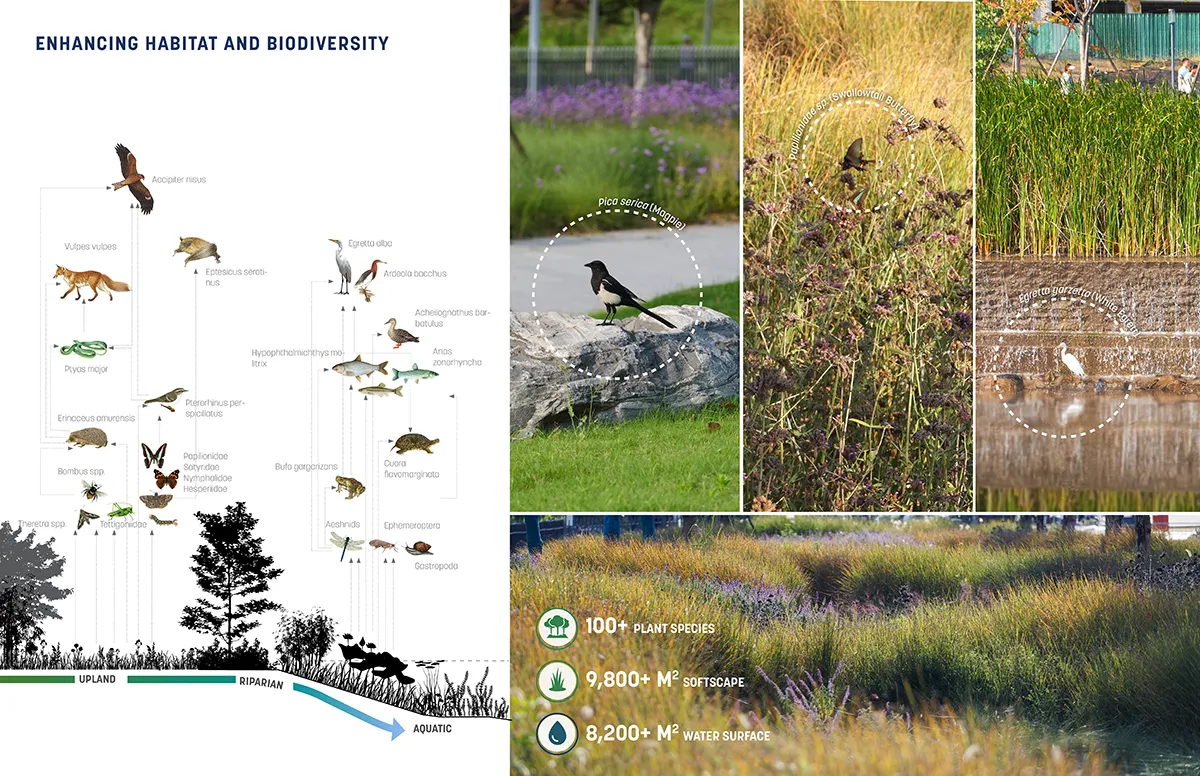
Ecological restoration drives the campus framework. Runoff from a 158-acre drainage area flows through terraced wetlands into a scenic gateway pond, mitigating floods, purifying water, moderating microclimate, and creating habitats for wildlife. Over 200 native plant species, including pollinator meadows and evergreen camphor groves, frame the campus entry, while salvaged mature trees from a nearby abandoned factory and locally excavated stone reinforce adaptive reuse and regional identity. These moves reduce the carbon footprint, celebrate local craftsmanship, and root the campus in its cultural and ecological context.
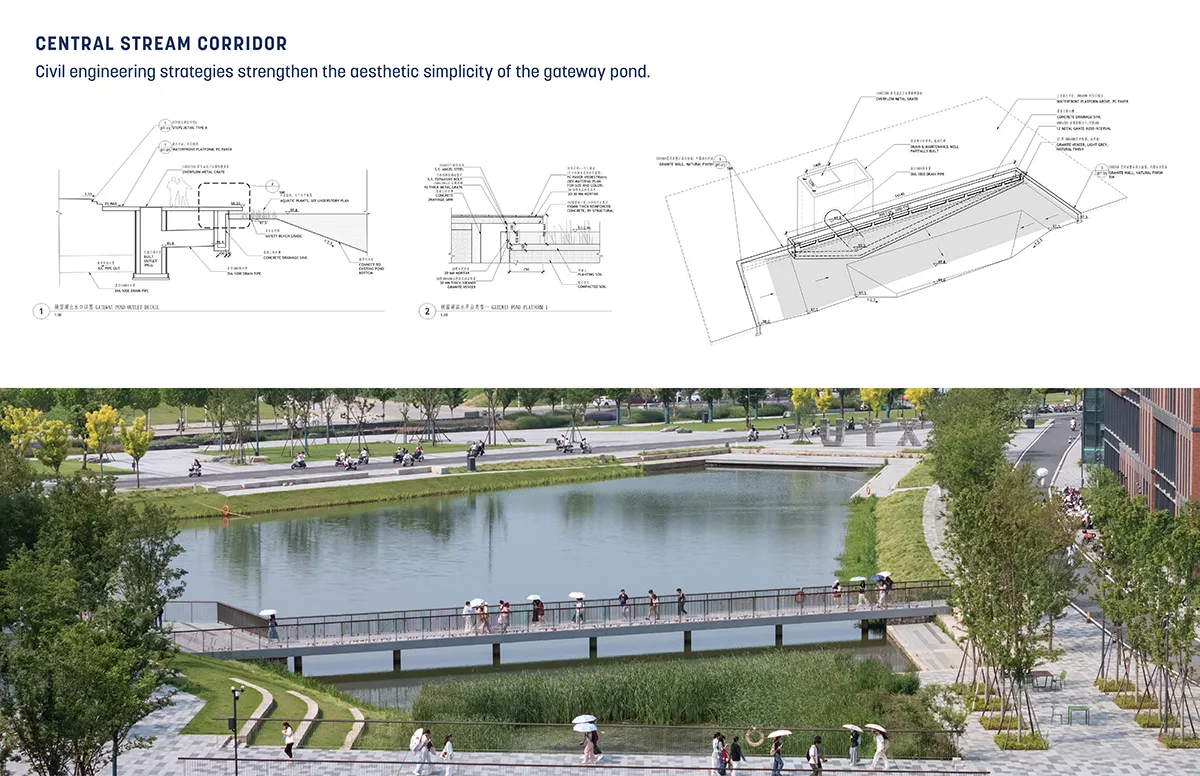
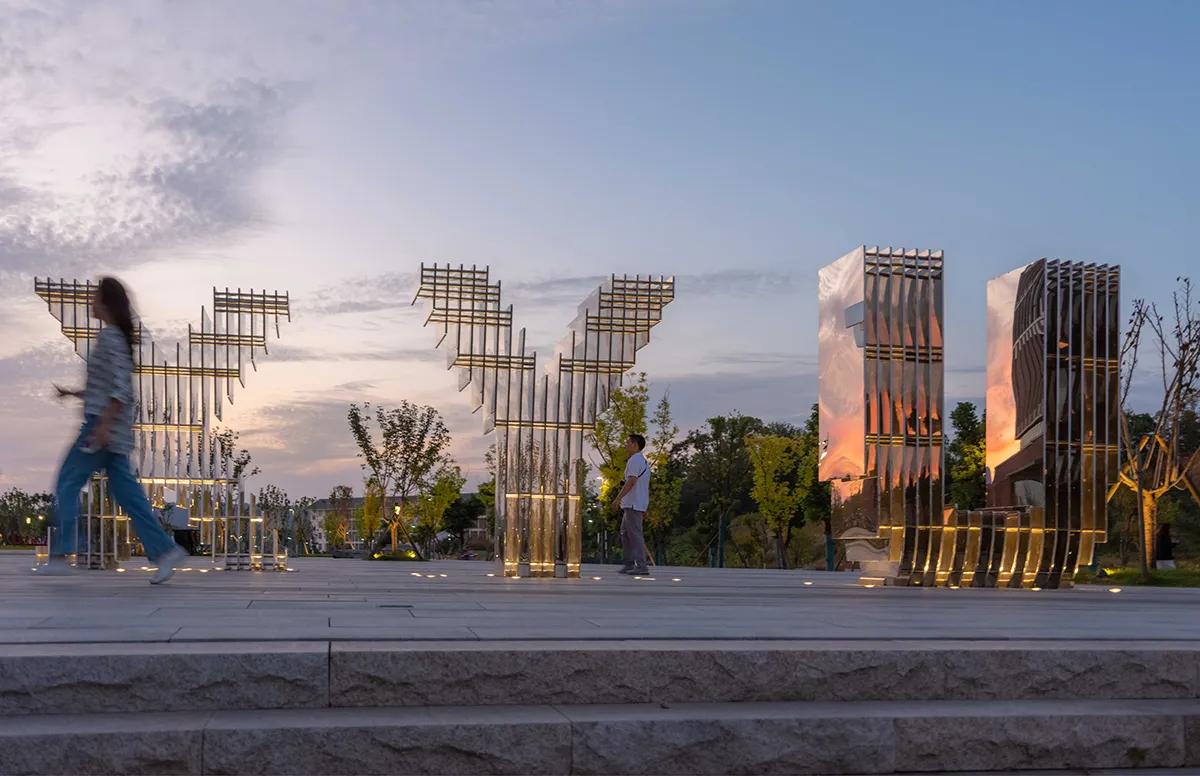
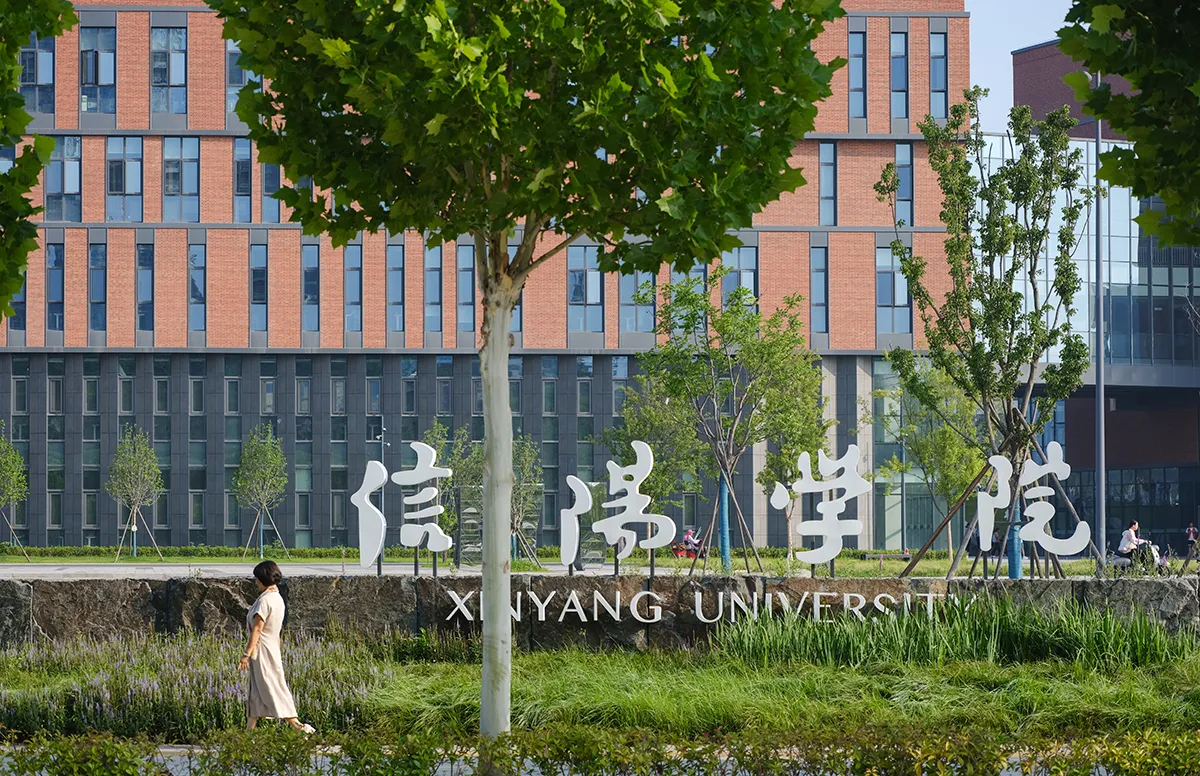
An open, waist-high stone wall defines the street edge while maintaining visual porosity. Where fencing is necessary, it is screened with planting and integrated signage. At the heart of the entry plaza, a mirrored sculpture of the university’s logo, the XYU emblem, reflects sky, water, foliage, and human activity, manifesting the dynamic interplay of nature and campus life. The piece symbolizes collaborative, experiential learning, acting as both an aesthetic focal point and a daily reminder of the institution’s forward-looking ethos.
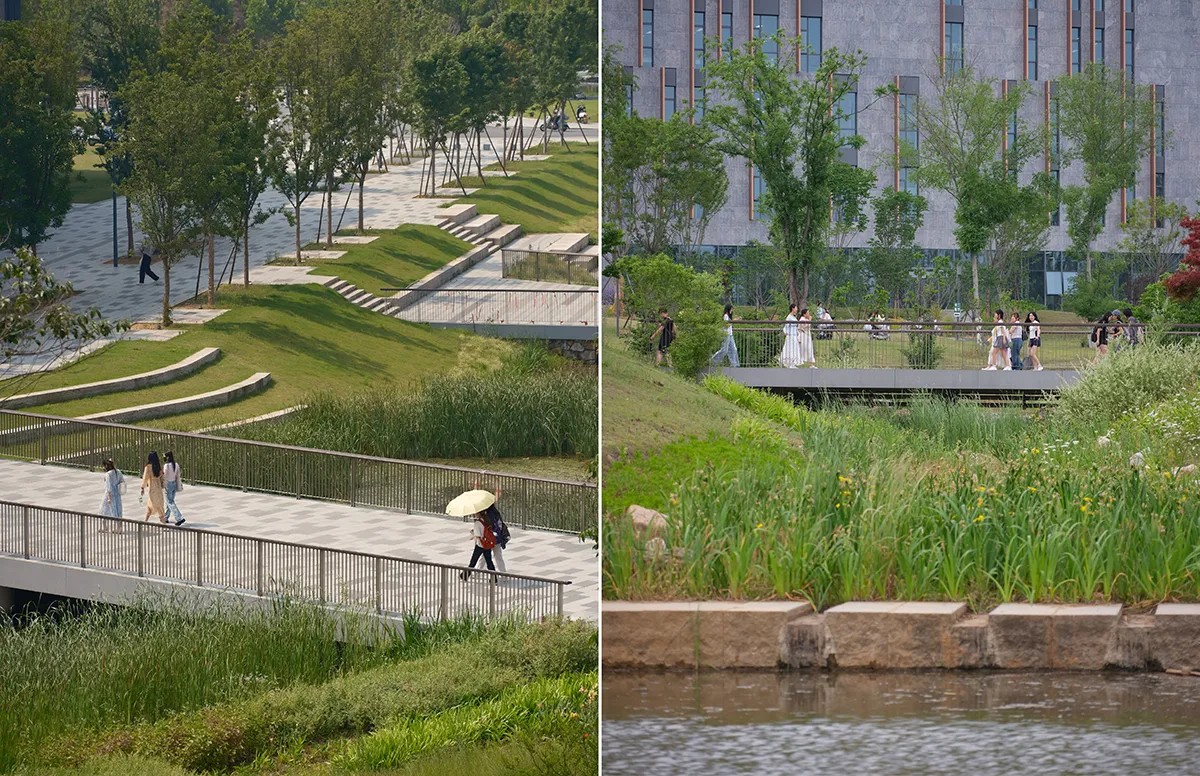
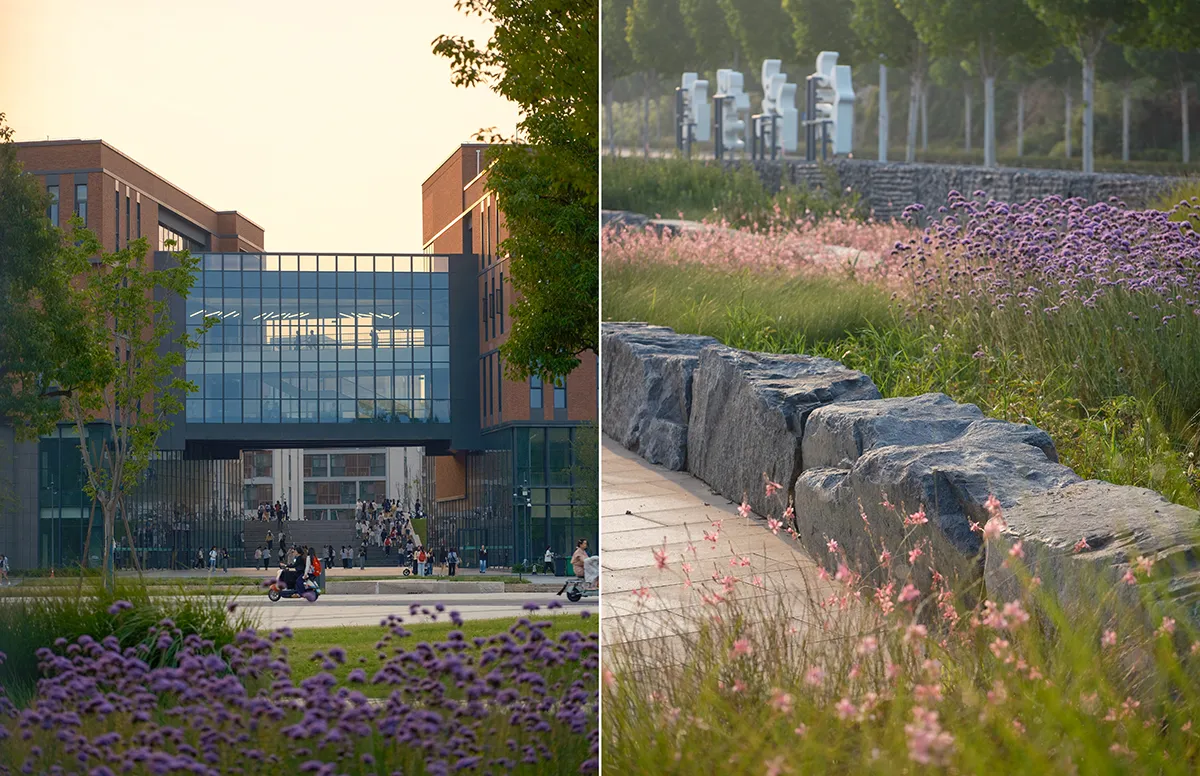
The gateway landscape was conceived as a “living classroom” where ecological processes become tangible and accessible. Outdoor laboratories embedded in wetlands and pollinator gardens allow students to engage directly with water systems and biodiversity, while trails and informal gathering spaces encourage interdisciplinary dialogue.
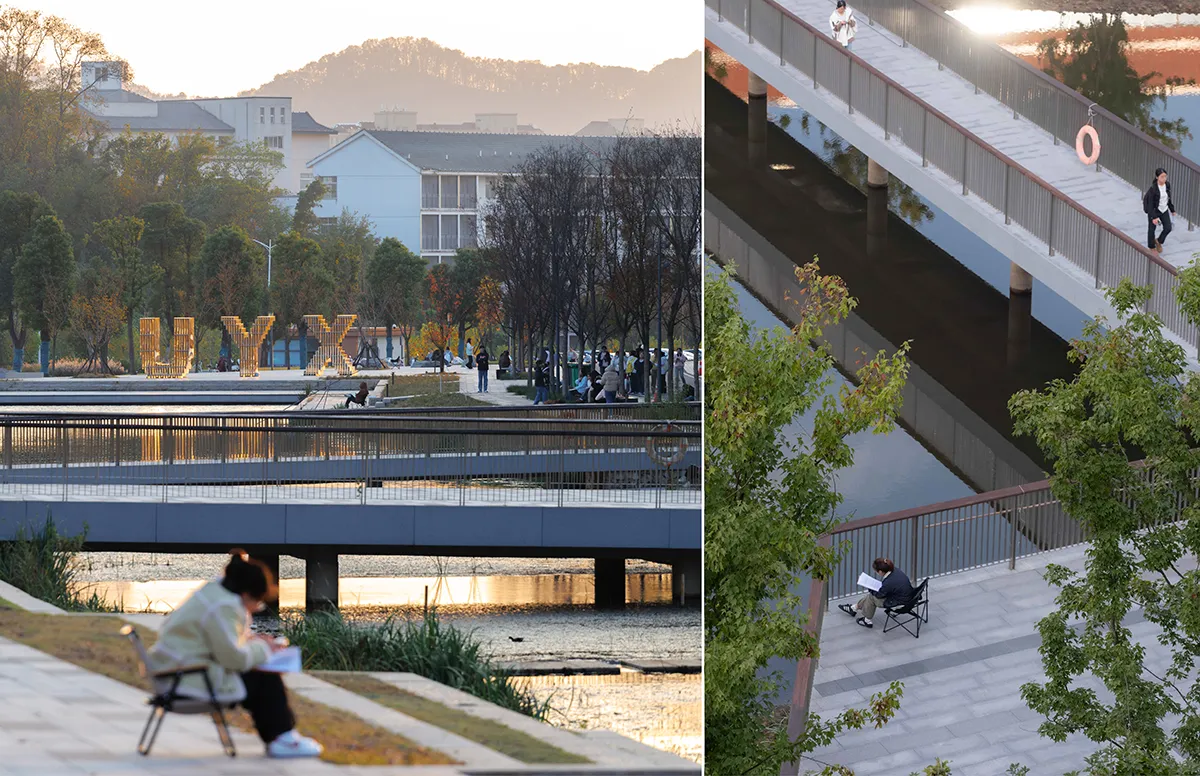
Recreation and accessibility are seamlessly integrated into the terrain, with sports courts nestling into the rolling topography, minimizing visual intrusion and preserving drainage patterns. A meandering universally accessible trail connects athletic facilities, academic buildings, and residences.
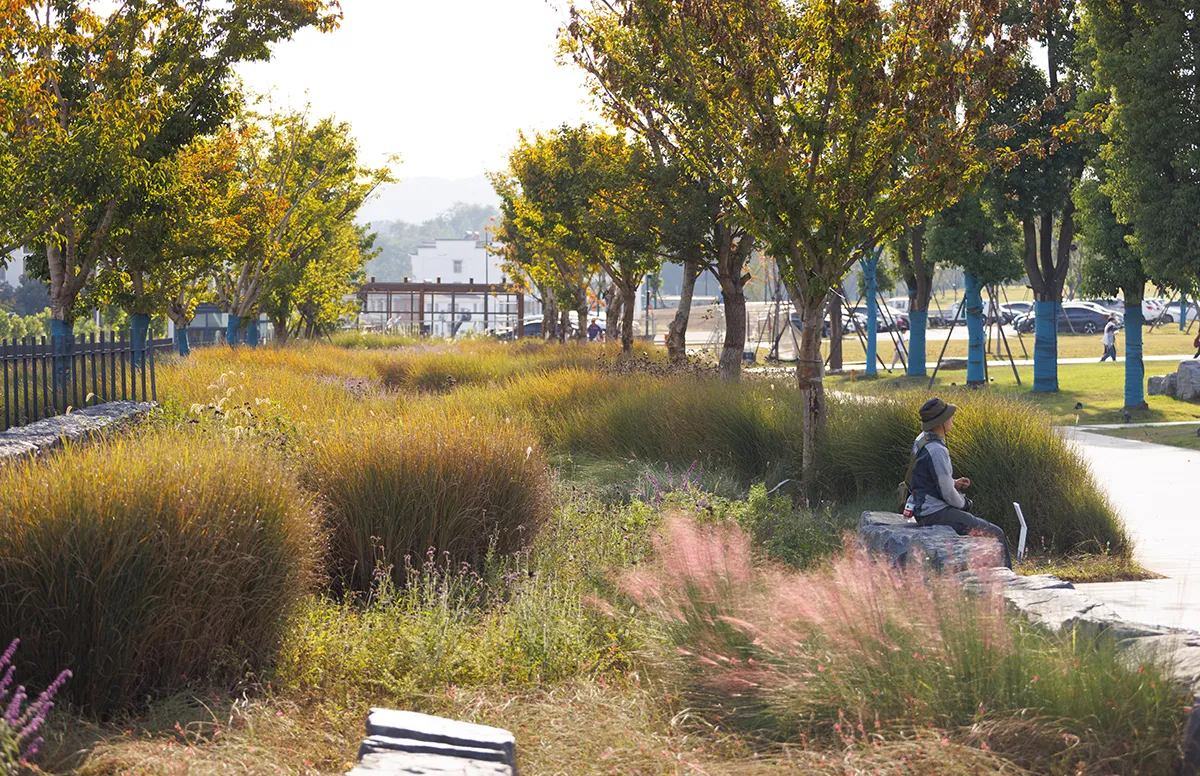
The design emerged from an intensive collaborative process. University leadership, faculty, students, and facilities staff participated in workshops and charrettes to align academic needs, operational practicality, and ecological goals. Landscape architects worked closely with civil engineers, hydrologists, and ecologists to balance aesthetic and functional demands, transforming technical and environmental challenges into integrated solutions. Future phases will expand the living classroom through an arboretum, wildflower meadows, and additional outdoor learning environments, each balancing ecological performance with cultural resonance.
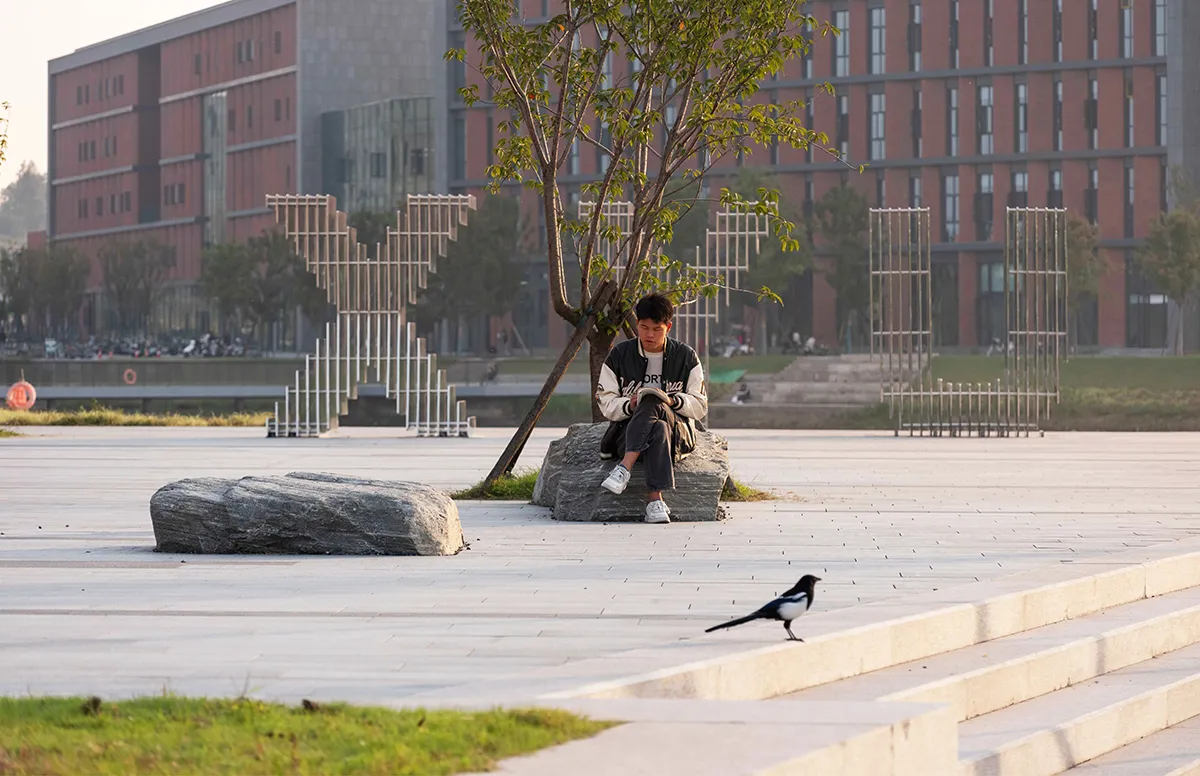
XYU New Campus Gateway demonstrates how a landscape can simultaneously restore ecosystems, honor agrarian heritage, and shape new educational experiences. As universities confront climate change and evolving educational models, this project offers a benchmark for nature-based and culturally grounded campus design.
XYU New Campus Gateway
Landscape Architecture: Sasaki
Collaborators: L&A Design, Ning Field Lighting Design, Liangxiang Environmental Graphics
Client: Xinyang University
Text: Sasaki
Photography: Holi Photography
Be the first to comment