
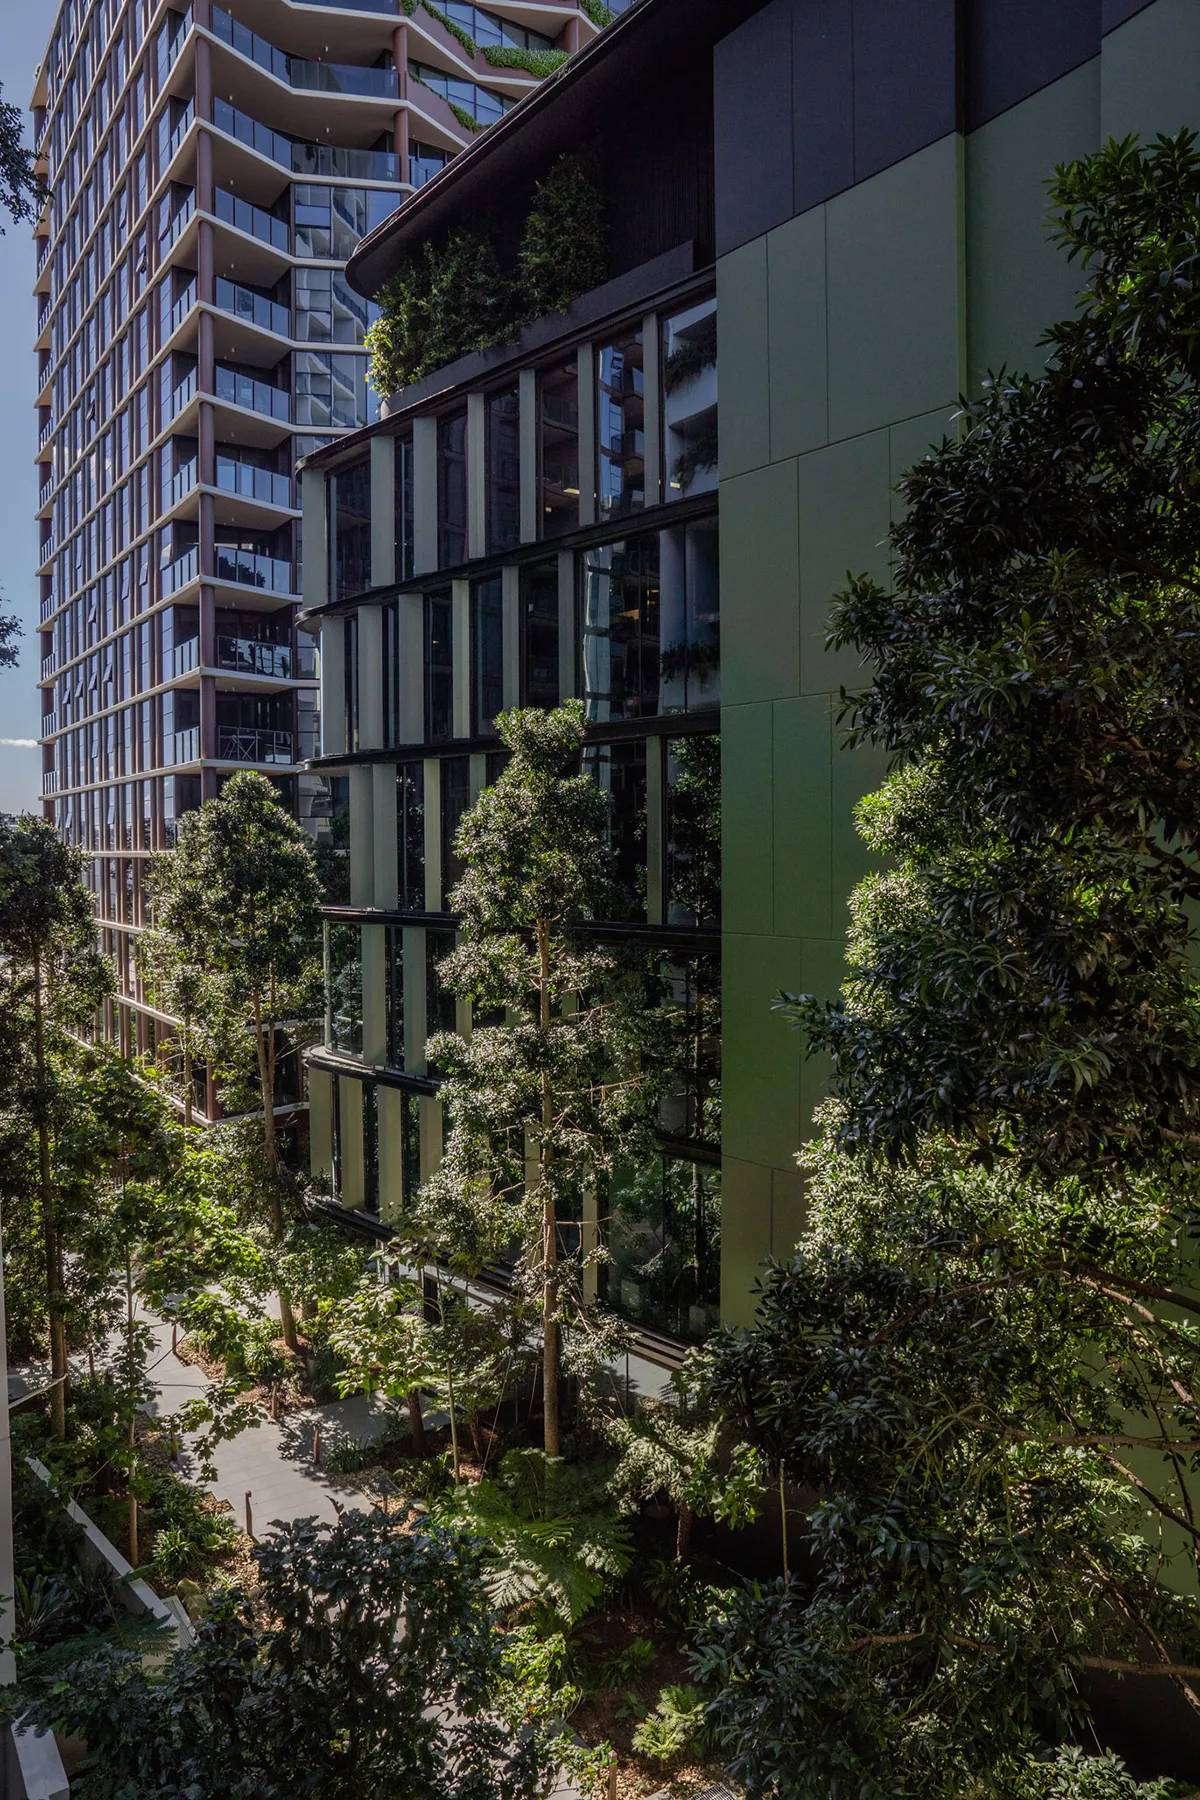
Kauri Lane is a bold, transformative response to a highly constrained urban void. Located in Brisbane, Australia, Kauri Lane is a narrow space with a maximum width of 15 metres, sandwiched between four residential towers. The towers range from 6 to 30 storeys, housing residents who rely on shared open space as their “backyard”. Kauri Lane amplifies human comfort in dense neighbourhoods by providing a comfortable, thriving public sanctuary. Faced with spatial and environmental limitations, the landscape response finds an opportunity to amplify green plot ratio in an otherwise hard environment. The outcome is a subterranean-like ravine forest designed to suit its urban microclimate, turning a thoroughfare into a profound moment of human connection with nature.
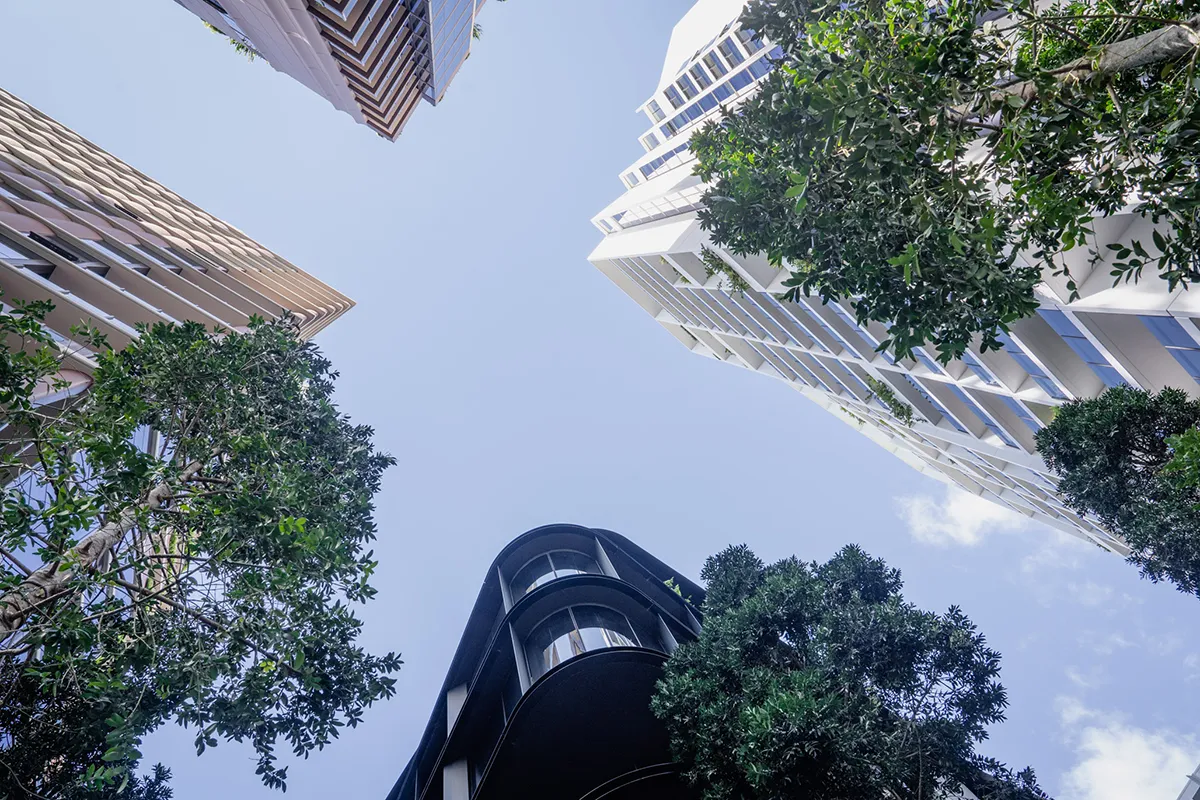
The design sought to balance the scale of the surrounding towers with the thoroughfare’s narrow proportions. It intentionally shifted the focus from a standard pedestrian circulation path to a volumetric, three-dimensional landscape, including places of pause and retreat that invite residents to occupy their outdoor spaces.
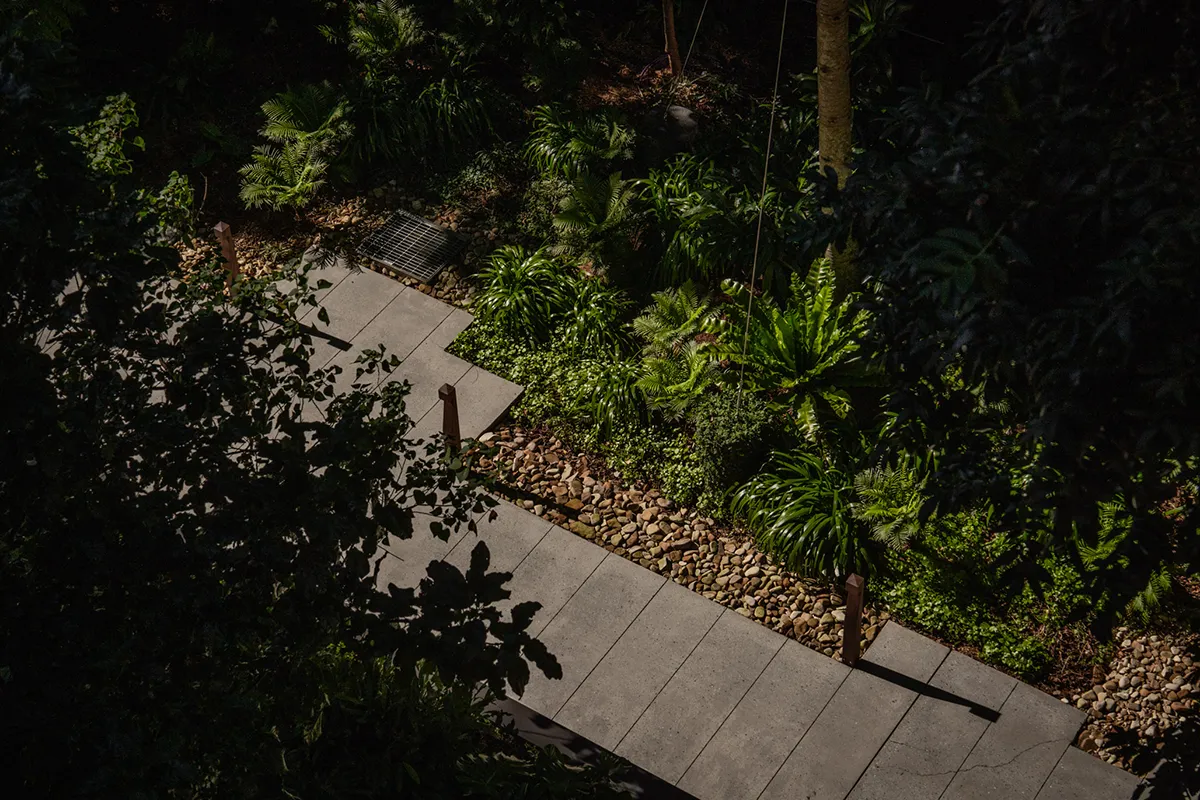
Within the broader Masterplan, West Village uses the movement of water through Country as a storytelling device. This narrative honours regional geography, charting rainwater’s journey from mountain peaks to coastal plains. Kauri Lane represents the beginning of this journey: the high-altitude mountain spring. To respond to the masterplan, the outcome challenged the brief for hardscape pavement, redirecting the budget to 12 significant, mature Kauri Pines and creating an instant deep forest canopy.
At 980m2, the site footprint was tightly rationed: 20% was dedicated to a pedestrian walkway, while the remaining 80% was utilised for permeable deep soil. This supports rich plant life, maximising ecological and microclimatic impact in a predominantly built-form environment.
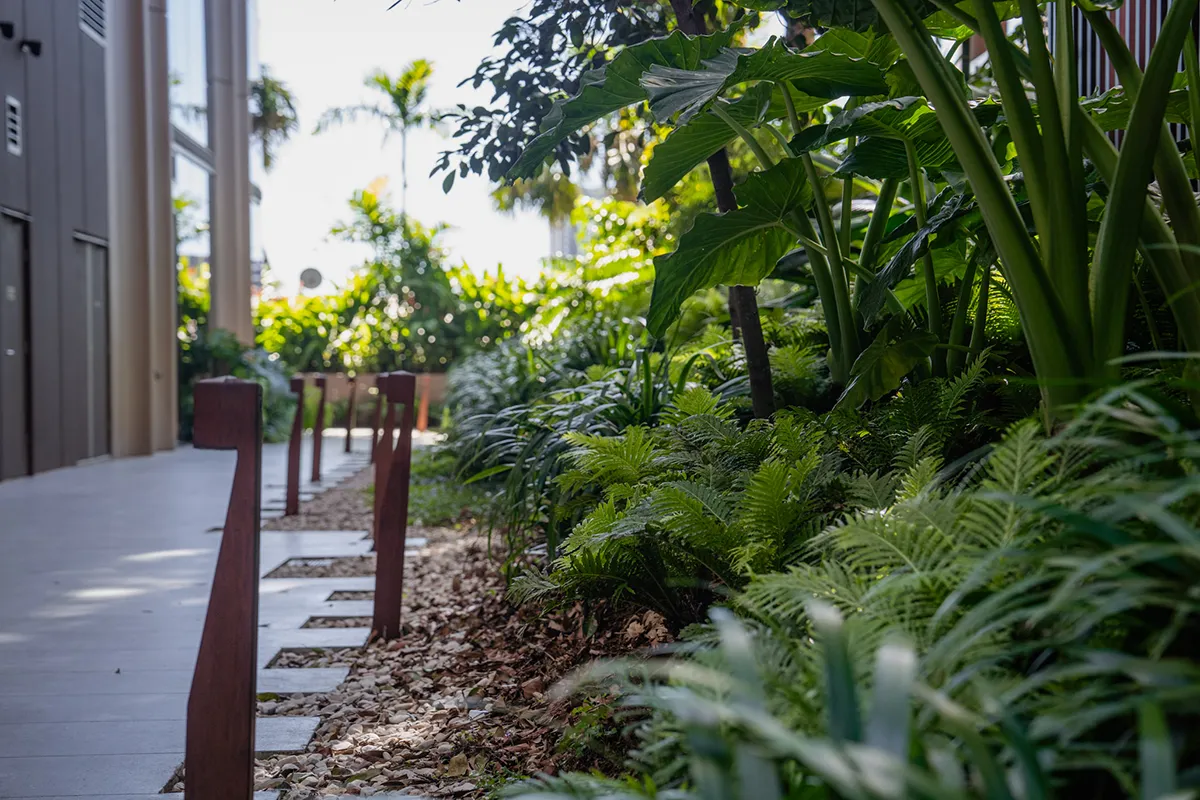
To sustain a living forest in a built environment, the landscape response demonstrates thought leadership in innovation by re-testing the limits of loading and set-downs. The result is the successful implementation of a continuous 1,600-cubic-metre contiguous soil volume. This strategy was supported through project research that followed Elke and Haege’s specialised soil volume requirements, in order to preserve deep, high-quality soil layers sustainably.
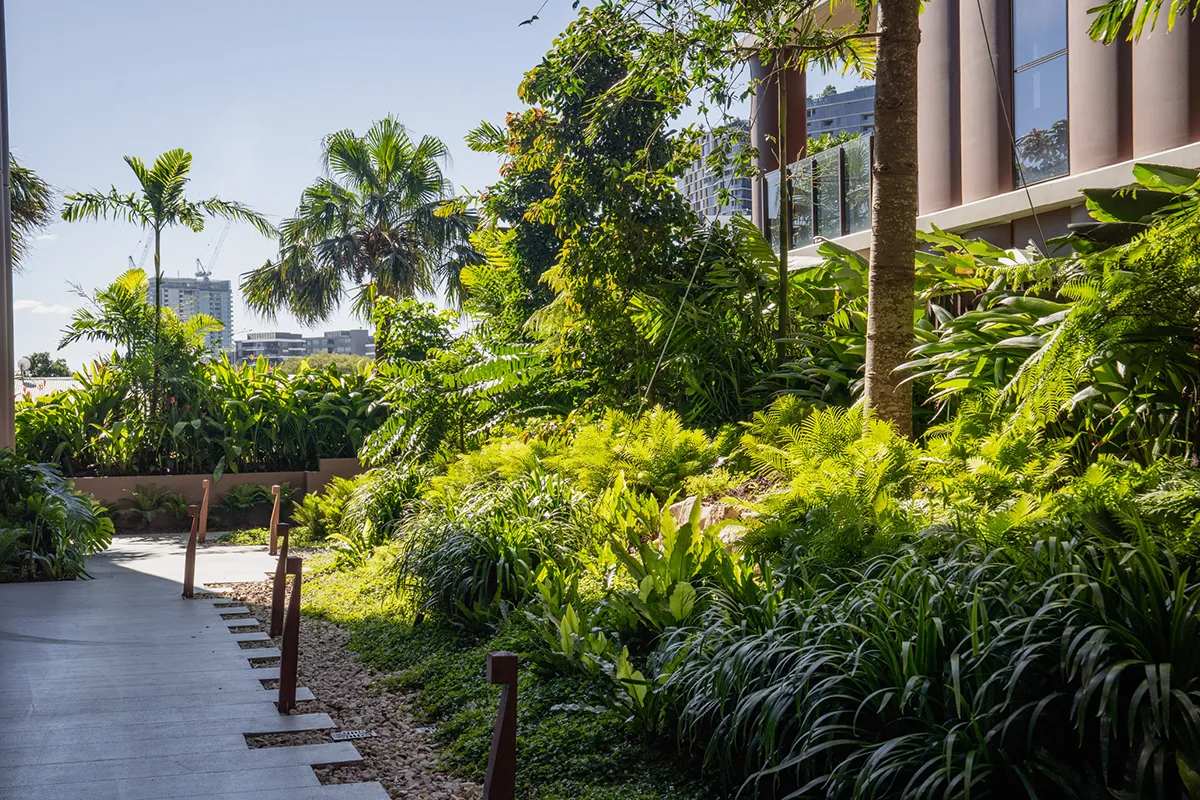
The sustainability of the soil volume was further strengthened through collaboration with the landscape contractors. A specialised soil blend was introduced, which positively impacts ongoing maintenance, saves up to 50% water, and ensures a high tree-planting success rate. These initiatives promote the accelerated and continued growth of Kauri Lane within the dense, urban frame of the West Village environment.
Meticulous collaboration during construction was also required. The successful installation of the 10-meter-tall Kauri trees was achieved through a partnership guided by the landscape architects’ vision. This critical partnership began five years before implementation, ensuring the trees were root-pruned, prepped, and managed long before relocation, culminating in a precision operation in which each mature tree was craned 60 meters into the air and carefully lowered into the narrow laneway.
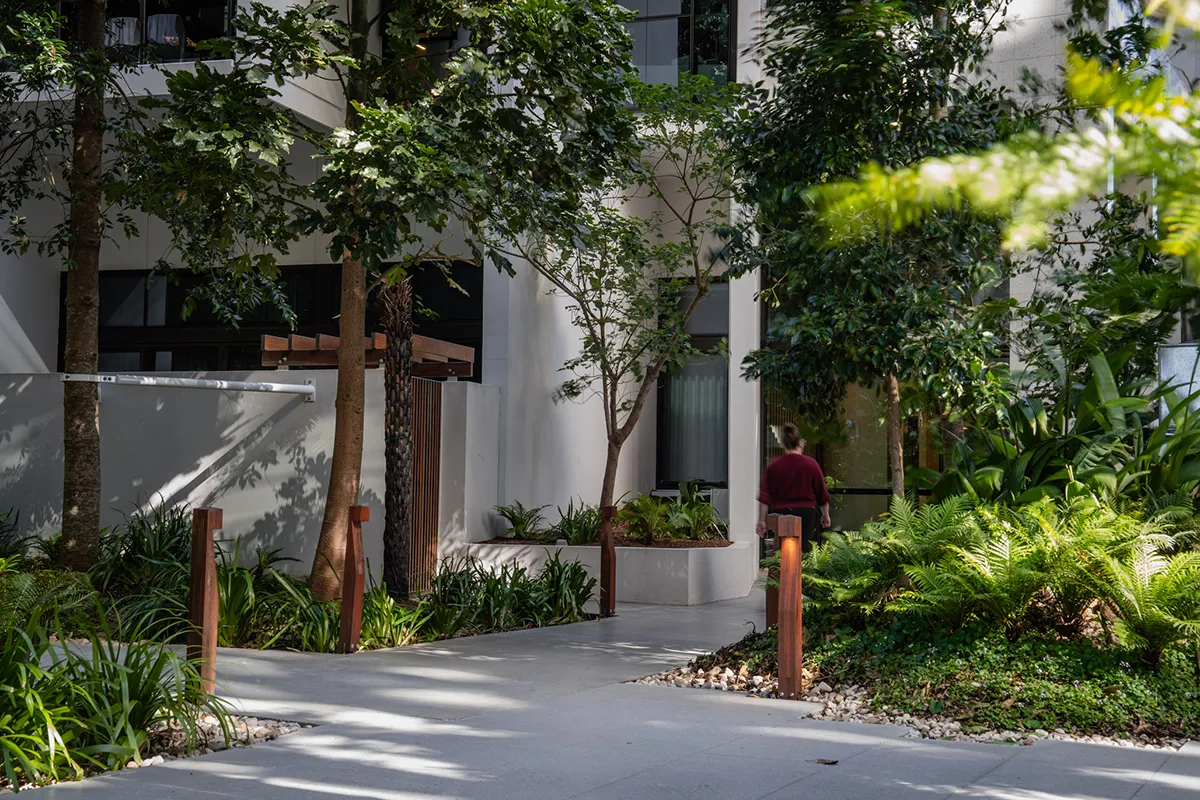
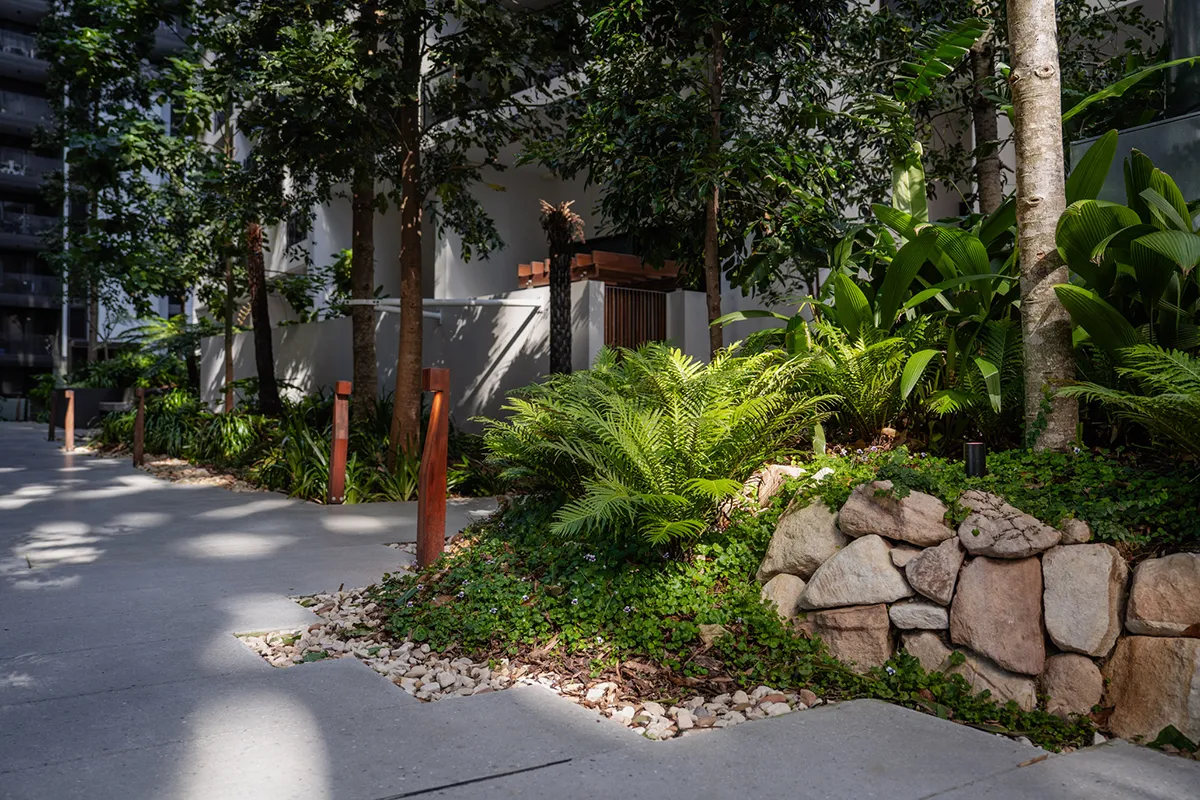
Together with the Kauri Pines, we selected specially procured species with high low-light tolerance and columnar forms to fill the vertical volume. Bleeding Heart Trees, Tree Ferns and Macarthur Palms provide human scale to the towers. A specialised nursery also grew Pencil Cedar from tube stock to act as a regenerative pioneer species, establishing a protected forest floor for native groundcovers like Spathoglottis plicata (Ground Orchid) to thrive.
The dense canopy and deep ravine setting also function as green infrastructure, actively managing and mitigating the urban heat island effect common in densely populated neighbourhoods. Water movement is purposefully exposed, daylighting natural systems to mimic a natural mountain spring where water “emerges from small springs which pool for a moment before returning underground”. This deliberate exposure celebrates water resilience and long-term bioclimatic shifts. Further, the rainwater is actively captured and stored in a 200,000-litre tank and reused to establish a closed-loop system.
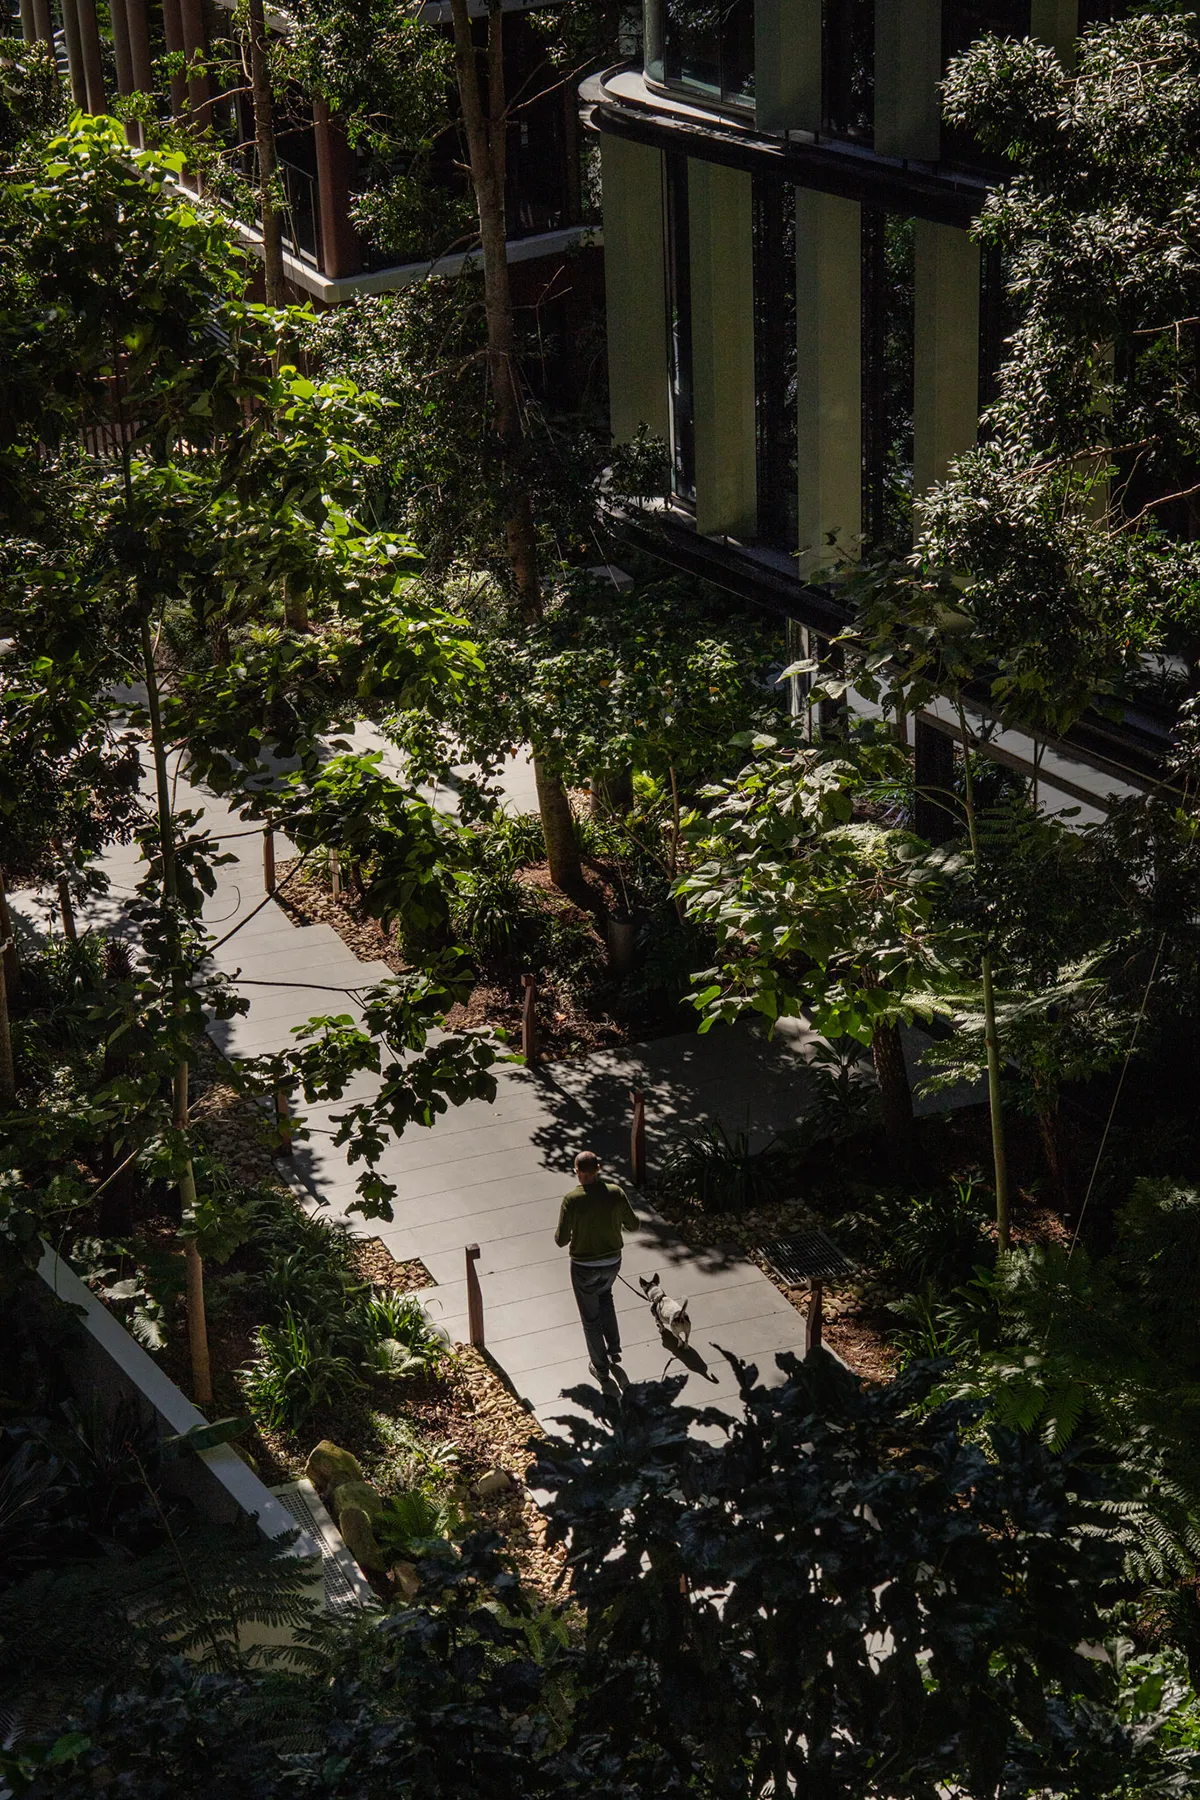
Within the lane, the carefully scaled sub-spaces provide sanctuary and comfortable niches that encourage individuals to slow down, linger, and find respite. As a shared “backyard”, Kauri Lane successfully balances private retreat with neighbourly interaction. By prioritising soft landscaping, providing human scale, and challenging typical thoroughfare forms, it creates a restorative atmosphere that expands the community’s access to high-quality social interaction and mental restoration. In addition, its multi-layered sensory experience connects inner-city urban residents to nature, providing a visual anchor and biophilic views from apartment balconies above.
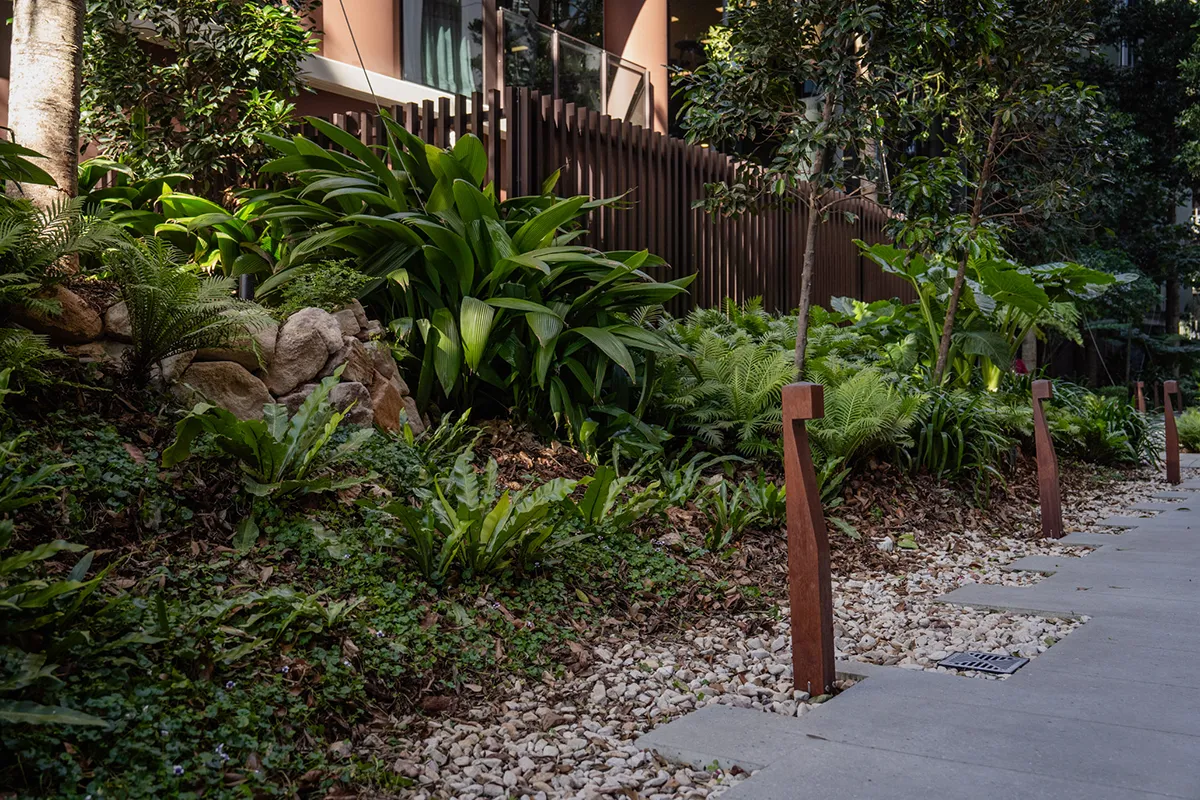
Kauri Lane maximises the long-term asset value of a highly constrained footprint. It shows how limited capital resources can be deployed creatively to generate significant environmental, social, and commercial value in small spaces. The success of this small space is strengthened through collaboration between both landscape architecture practices to create a consistent laneway character, connecting varied built form through a unified public realm.
Kauri Lane
Location: West Village, Brisbane, Queensland, Australia
Landscape Architect: Stage 1: RPS; Stage 2: ASPECT Studios
Architect: Stage 1: Smart Design Studio and nettletontribe; Stage 2: Rothelowman
Landscape Contractor: Stage 1 + 2: CBD Landscape Construction
Builder: Stage 1+2: Hutchinson Builders
Developer: Stage 1+2: Sekisui House
Text: ASPECT Studios
Photography: Yan Chen