
Recently, Shma announced the opening of Shma Singapore, bringing together more than 19 years of experience in landscape design, research, and sustainability. Building on its work in Singapore, the new office will strengthen the company’s collaboration with local partners and contribute to the city’s changing landscape.
As Singapore continues to evolve, Shma Singapore will draw on its experience while continuing to learn and collaborate with clients, architects, developers, and partners. Its work will focus on creating Places of Life that respond to their context and support a more resilient, liveable, and sustainable Singapore for generations to come.
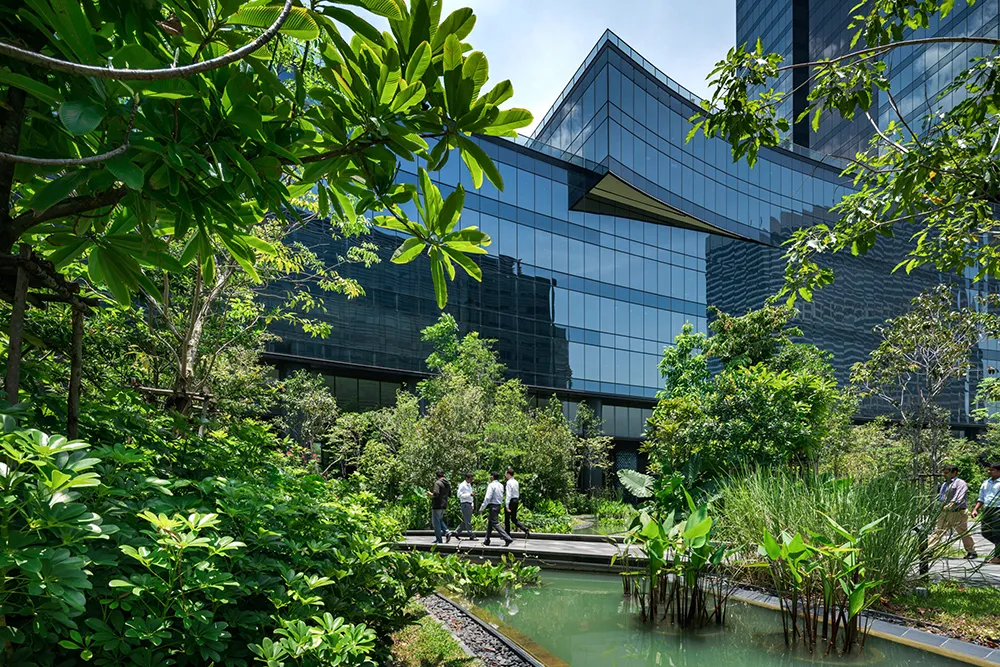
Shma has spent nearly a decade creating places of life in Singapore using its approach to contribute to the city known as a City in Nature. They have created a diverse range of landscape architecture projects, spanning workplaces, mixed-use developments, hotels, and residential communities. Across these different settings, a shared question has guided our approach: how can landscape become an integral part of urban life, creating places where people and nature thrive together?
In a dense tropical city, landscape does more than introduce greenery into the built environment. It can help cities respond to heat and rainfall, support biodiversity, improve everyday wellbeing, and strengthen connections between buildings, neighbourhoods, and the wider urban environment. It can also shape how people experience a place, encouraging movement, interaction, and a closer relationship with nature.
Integrate forest into the business park to enable a better lifestyle
At Mapletree Business City II, the landscape reimagines the contemporary business park as an urban forest, creating a workplace environment where productivity, recreation, community, and nature coexist.
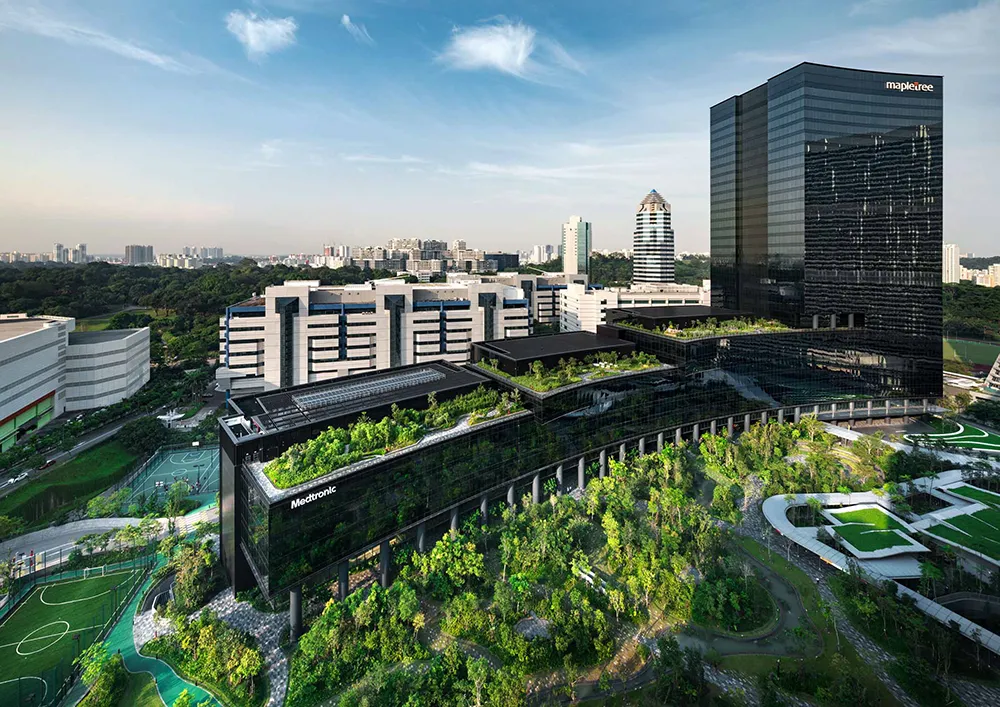
Inspired by the adjacent Kent Ridge Park, the landscape introduces the qualities of a natural environment into a commercial setting. A network of greenery, open spaces, and water creates a cooler and more comfortable outdoor environment within Singapore’s tropical climate, offering an alternative to the conventional office landscape.
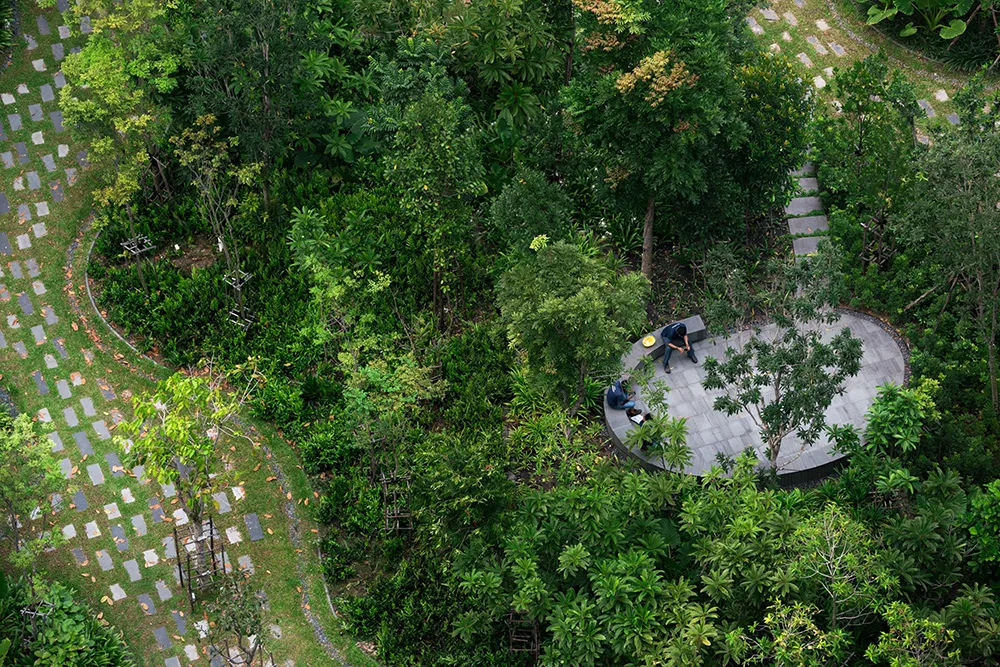
he design encourages employees to step beyond the office and incorporate outdoor experiences into their everyday working lives. Shaded spaces, outdoor co-working areas, and places for rest and informal interaction provide opportunities to work, pause, and connect outside enclosed office spaces. These spaces also connect with the Eco Pond, a water-based ecosystem that supports aquatic life and aquatic planting, bringing opportunities to experience nature into daily routines.
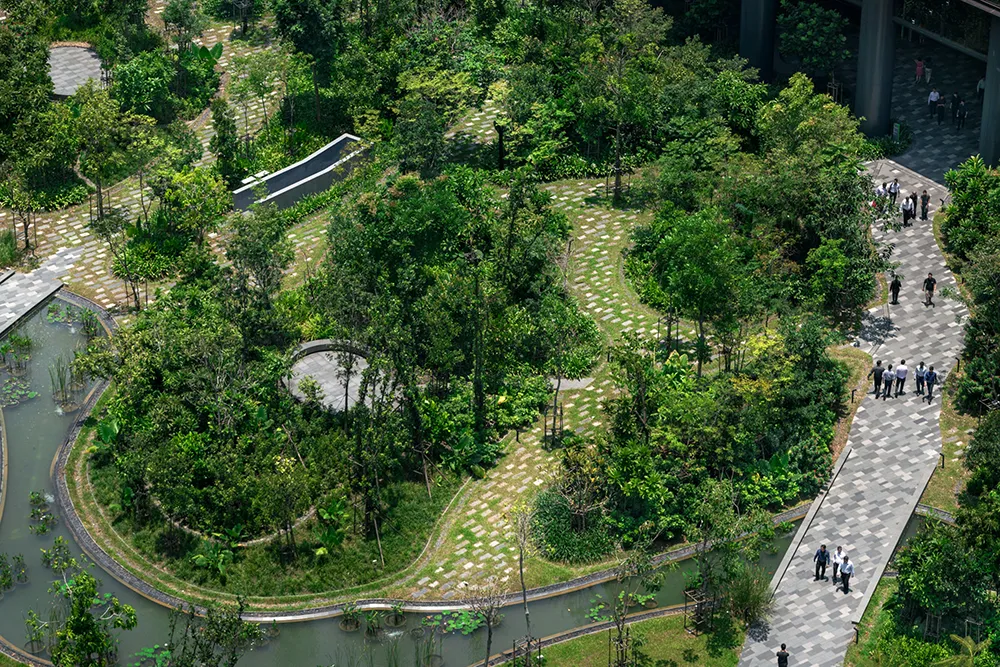
Recreational facilities, including futsal and basketball courts, outdoor fitness areas, and jogging routes, further support an active workplace culture. By integrating workspaces, recreational programmes, and ecological elements, Mapletree Business City II demonstrates how landscape can contribute to a more balanced workplace, where the quality of the outdoor environment becomes an essential part of the working experience.
Green at Heart community
At Pasir Ris 8, the coastal landscape and estuary ecosystem of Pasir Ris provide the inspiration for a residential environment shaped by greenery, landform, and water. The project explores how the character of the surrounding ecology can inform a more immersive living experience within a contemporary residential development.
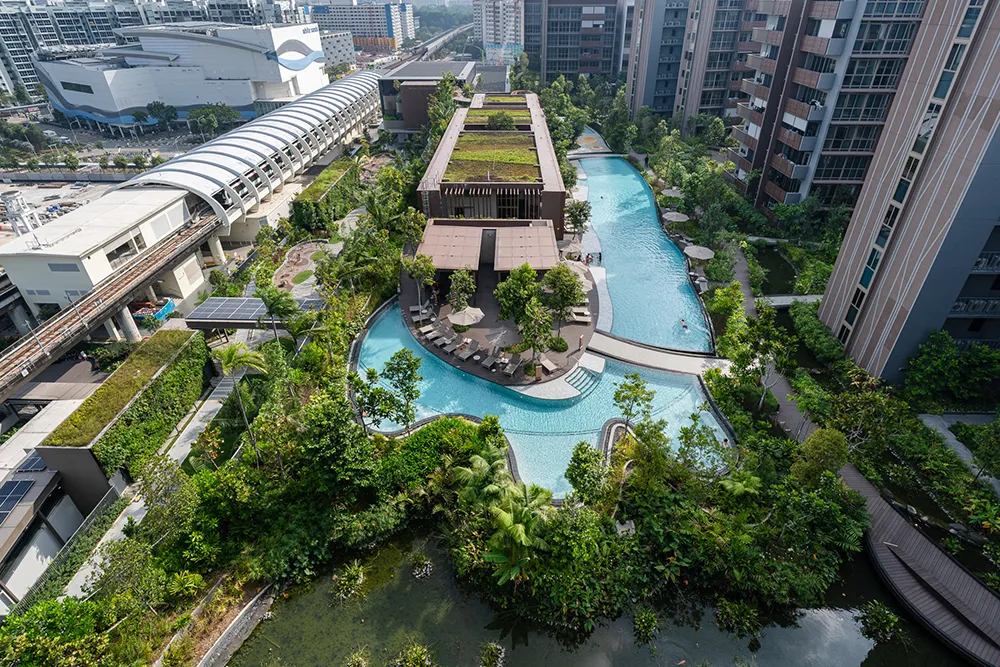
Rather than treating greenery as a decorative layer, the landscape integrates planting, sculpted landforms, and waterscape elements into a connected environment. Native planting and ecological design strategies strengthen the relationship between the development and its local context, translating qualities of the coastal landscape into spaces that residents can experience in their daily lives.
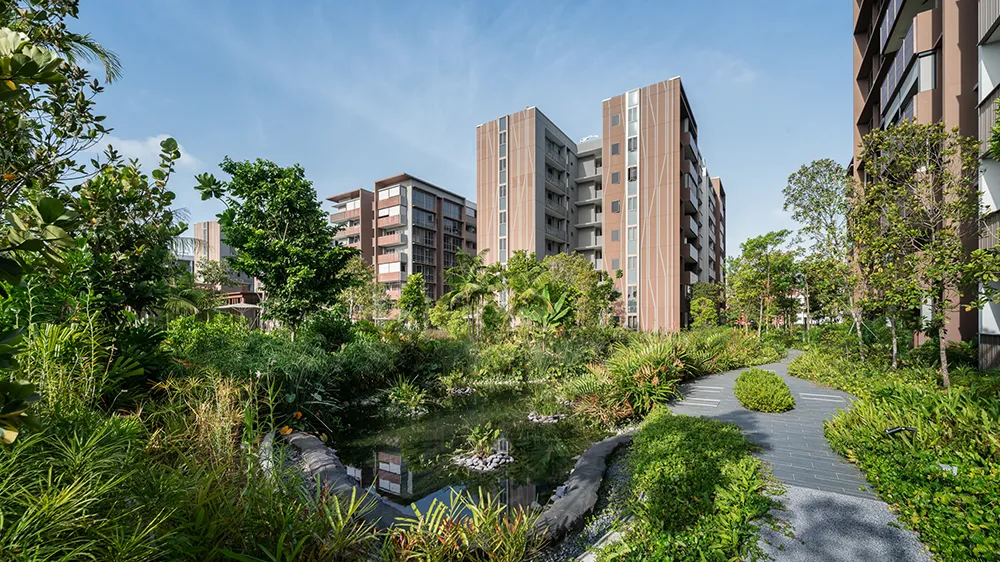
The residential landscape is organised as a fluid sequence of interconnected spaces. Organic circulation encourages residents to move through the development at different paces, while a series of courtyards provides distinct settings for interaction, relaxation, and everyday activities. The arrangement balances openness with privacy, creating opportunities for both shared experiences and quieter moments.
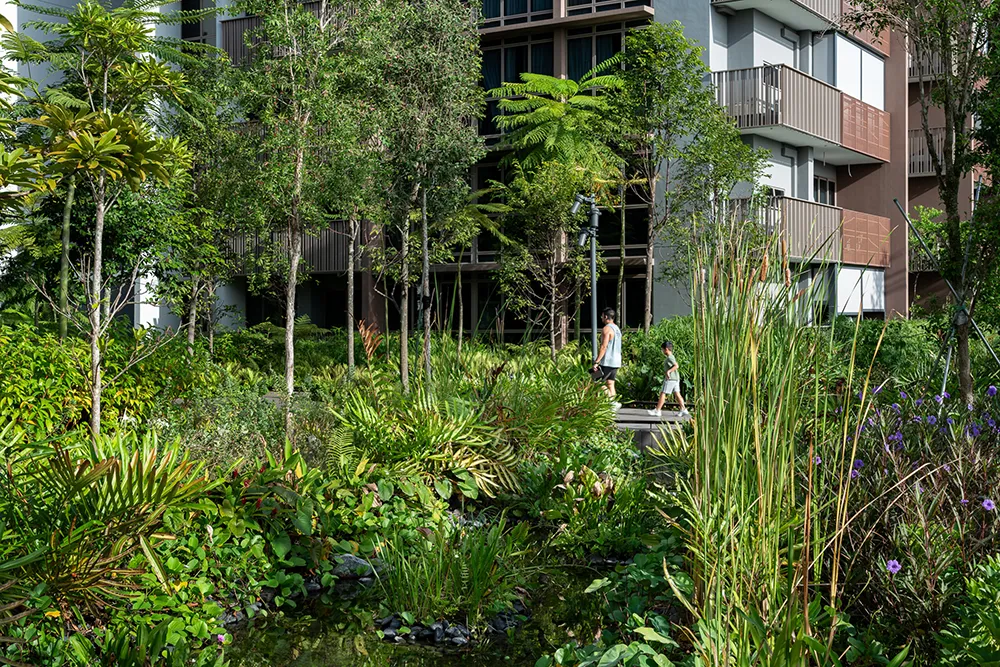
Movement through the landscape becomes an essential part of the residential experience. Changes in planting, texture, landform, and atmosphere create variation between spaces, encouraging residents to encounter nature as they move between their homes and communal areas.
Connecting heritage, contemporary art, nature, and wellness through landscape
At Mondrian Singapore Duxton, landscape connects contemporary hospitality with the historic character of the surrounding neighbourhood, bringing together heritage, contemporary art, nature, and wellbeing.
Situated within a vibrant district shaped by traditional shophouses and active streets, the project responds to its urban context through a sequence of landscape experiences that range from pedestrian connections at street level to garden spaces within the hotel and a rooftop swimming pool above the city.
At the plaza and connecting walkway, the concept of Foliage Gallery draws inspiration from the gardens of Singapore’s traditional shophouses. Layers of planting establish a lush green setting that interacts with contemporary art installations, including the KAWS sculpture. Together, art and landscape contribute to the public realm, creating an environment where cultural expression and nature become part of the pedestrian experience.
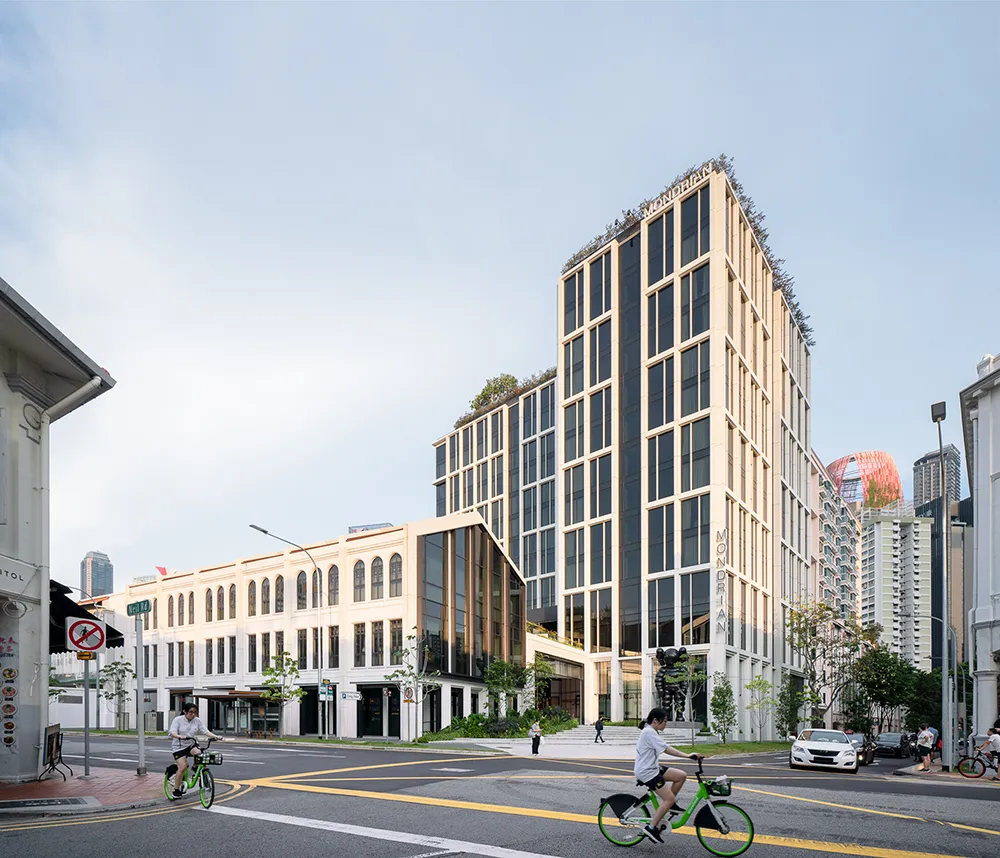
The landscape also opens the hotel towards Keong Saik Road, establishing a pedestrian connection between surrounding neighbourhoods. Rather than functioning solely as a private hotel forecourt, the plaza and walkway allow people to move through the site, helping connect the development with the rhythm of the surrounding streets.
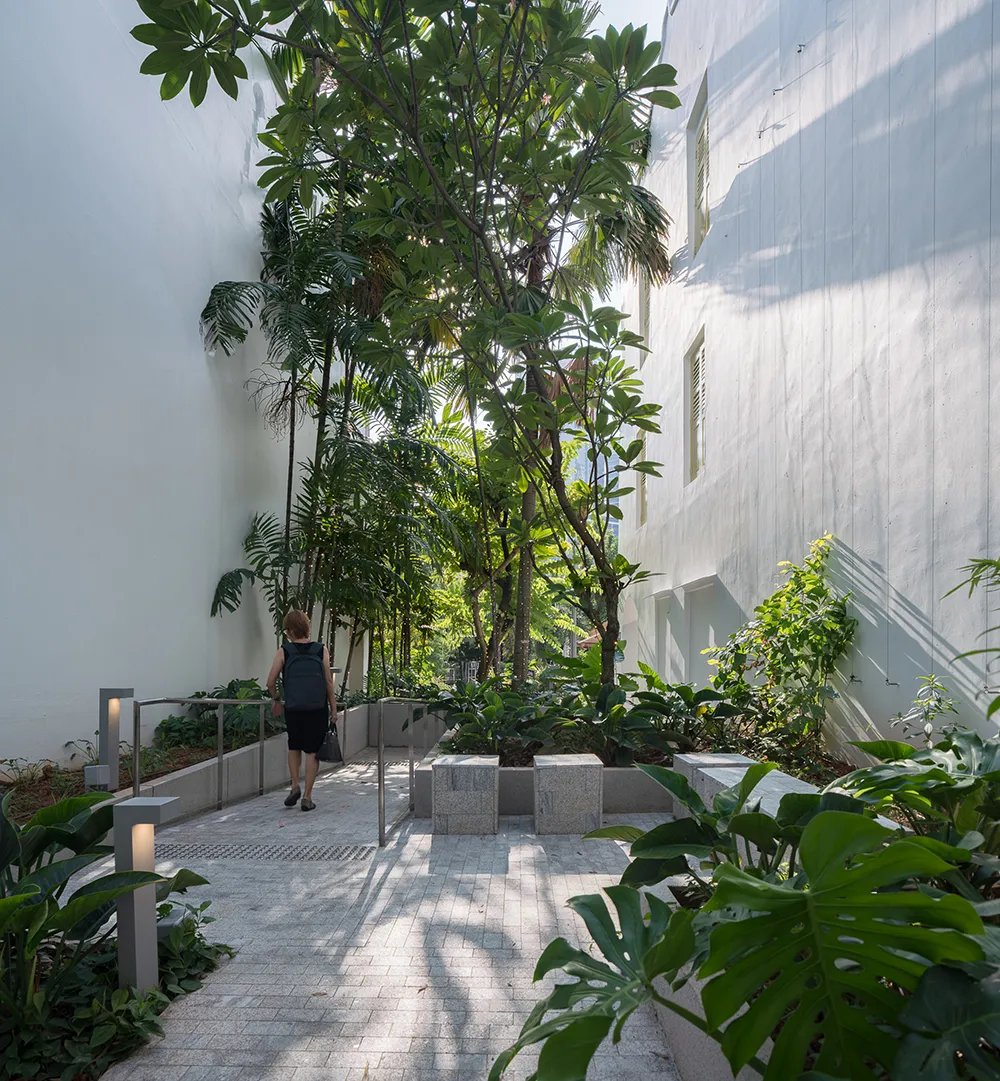
Within the hotel, a circular courtyard garden on the third-floor lobby introduces a contrasting atmosphere. A pond, shaded planting, green walls, and open spaces create a calm setting for guests, bringing nature into the interior experience of the building.
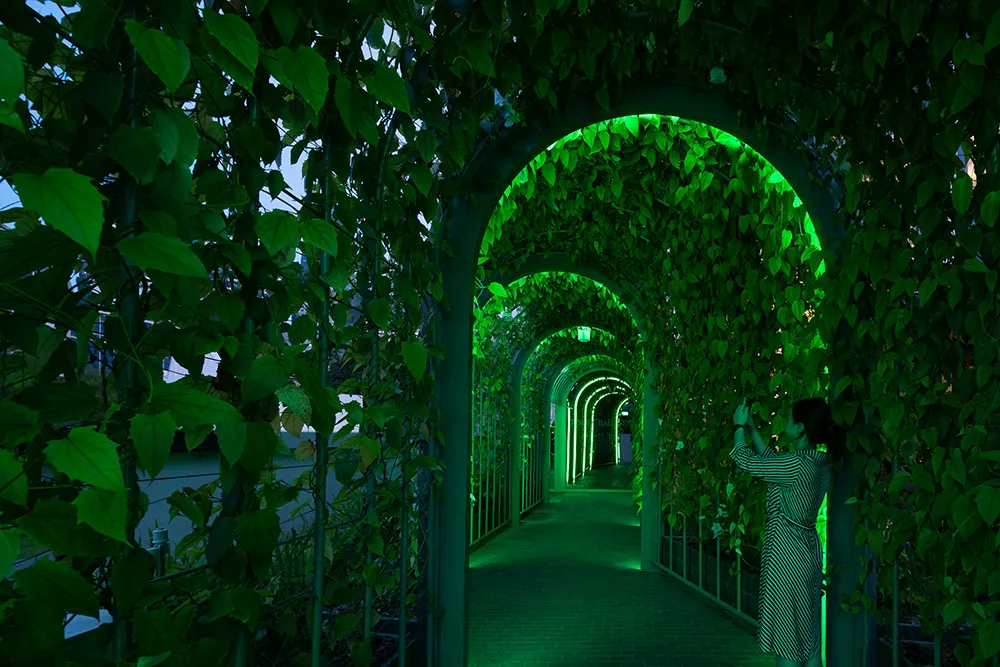
Mondrian Singapore Duxton, Credit: Metipat Prommomate
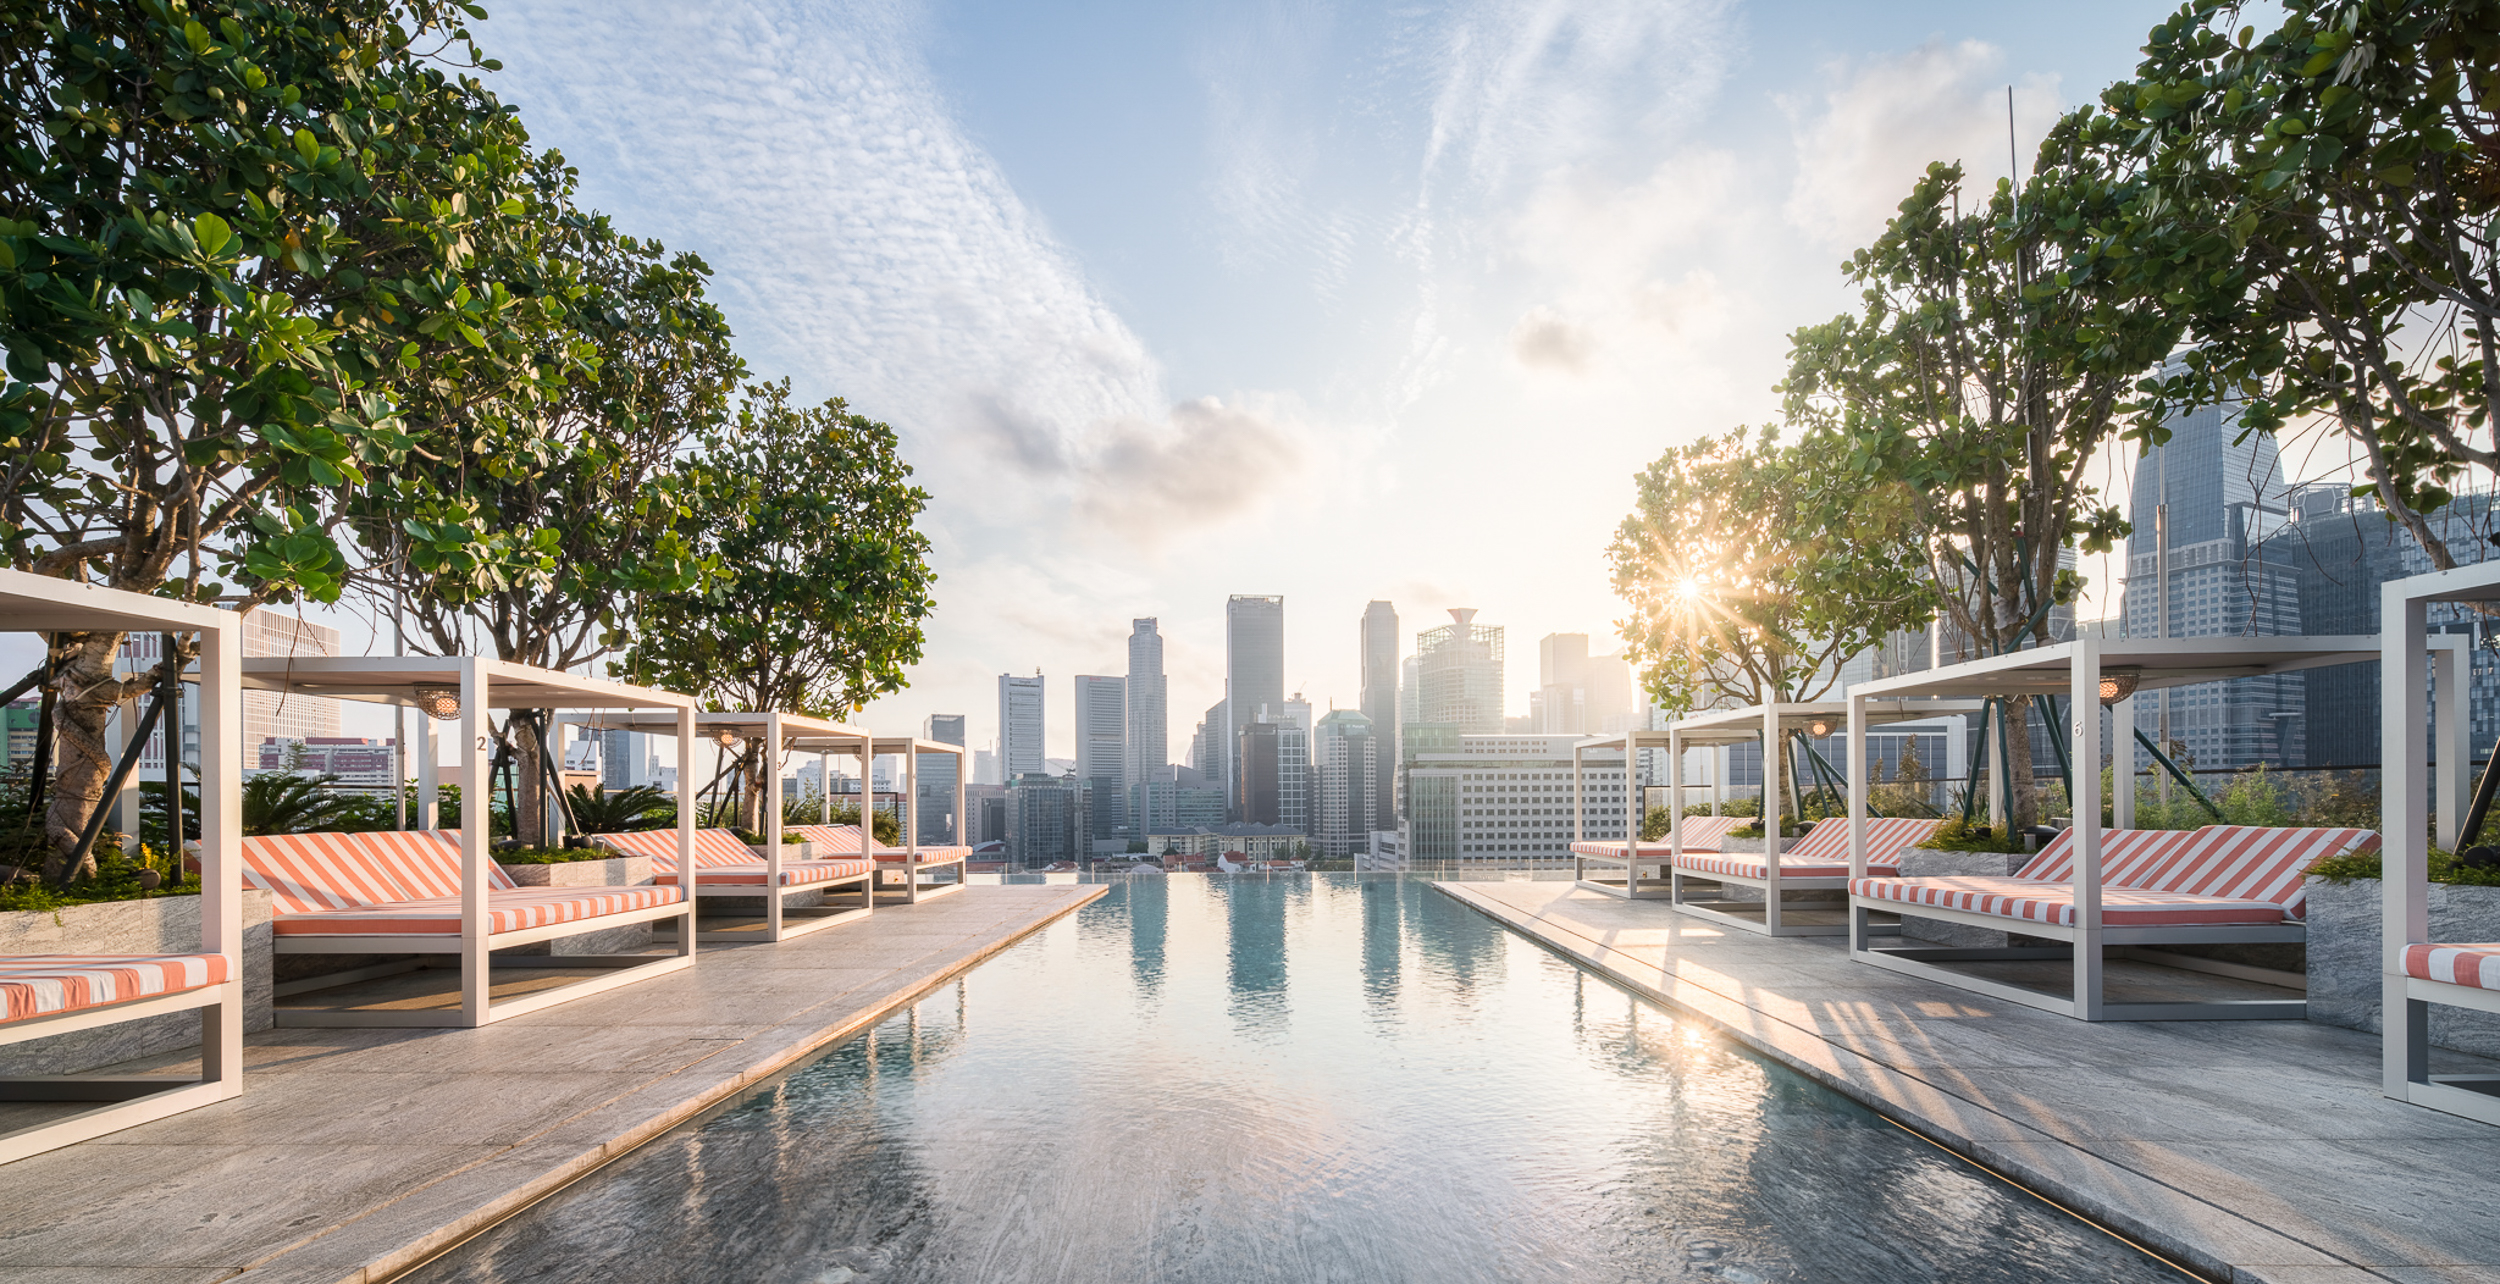
The landscape continues to the rooftop swimming pool, where views of the sky and surrounding cityscape provide a setting for relaxation and wellbeing. From the active public realm at street level to the sheltered courtyard and elevated rooftop, the project creates a progression of spaces with different atmospheres and functions.
Be the first to comment