
Located within the dense urban fabric of Linkou, New Taipei City, Shared Ground redefines the boundary between private residential development and the public realm. In an urban district increasingly defined by high-rise residential towers and rigid spatial division, the project transforms a former brownfield site into a vibrant, fully accessible ground plane. Rather than adopting the conventional real estate approach of creating a gated residential enclave bounded by defensive perimeter walls and heavy concrete structures, Shared Ground returns its site footprint to the city.
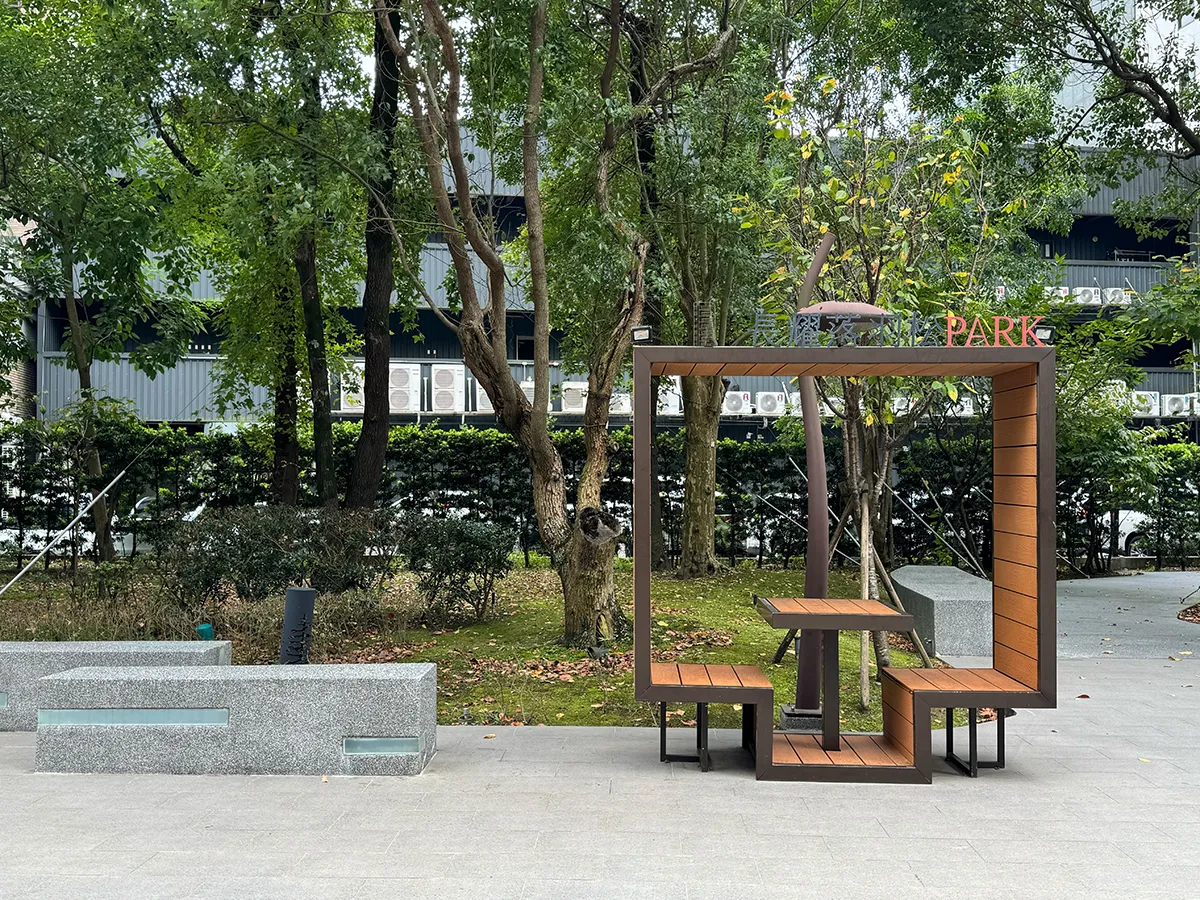
By establishing a continuous, barrier-free, and highly permeable landscape, the project allows movement, ecological corridors, and daily pedestrian life to flow seamlessly across former property boundaries. Residential thresholds are blurred, inviting both project inhabitants and members of the surrounding neighbourhood to cross, gather, and coexist within a shared spatial environment.
The Community Forest & Spatial Design
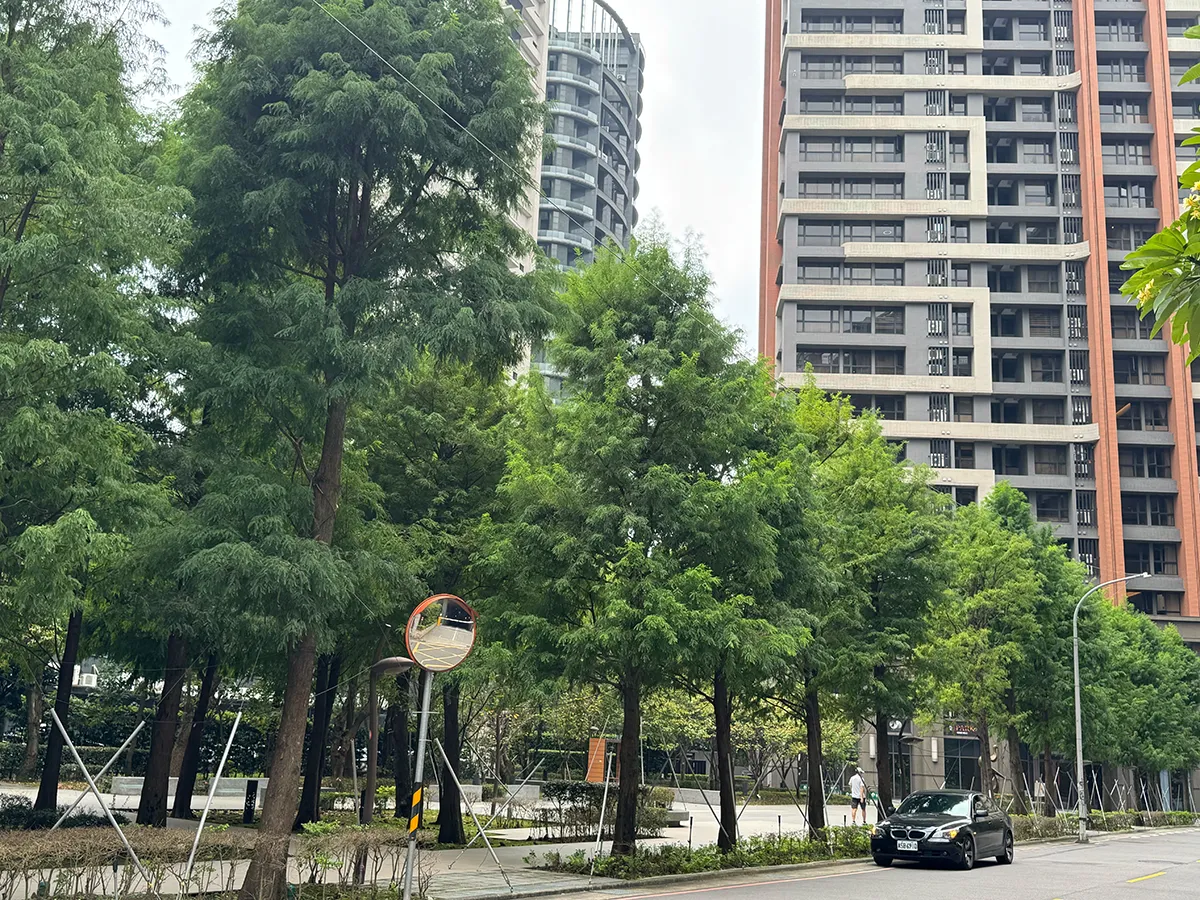
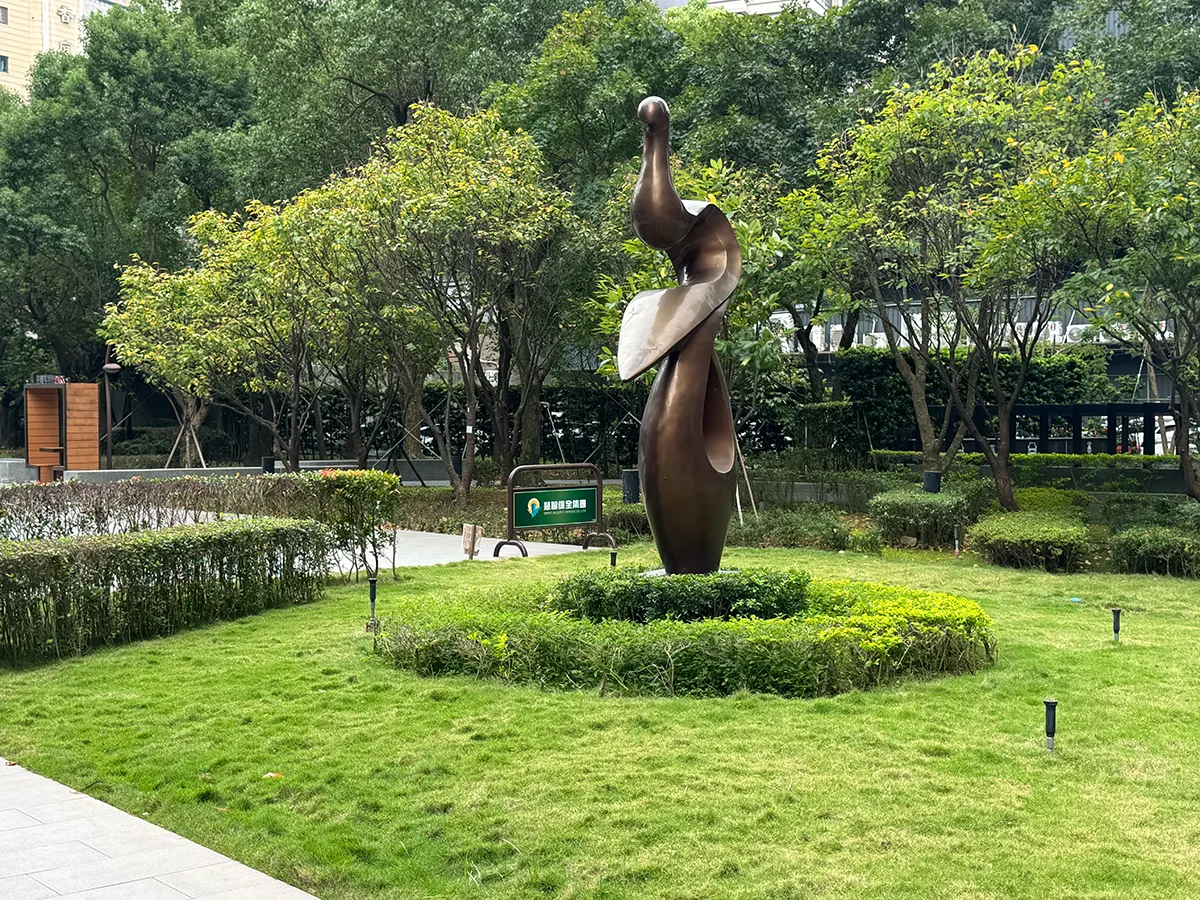
Central to the spatial organisation of Shared Ground is the implementation of a “community forest” concept—a design strategy aimed at elevating everyday urban living quality while restoring ecological vitality to a historically paved and degraded environment.
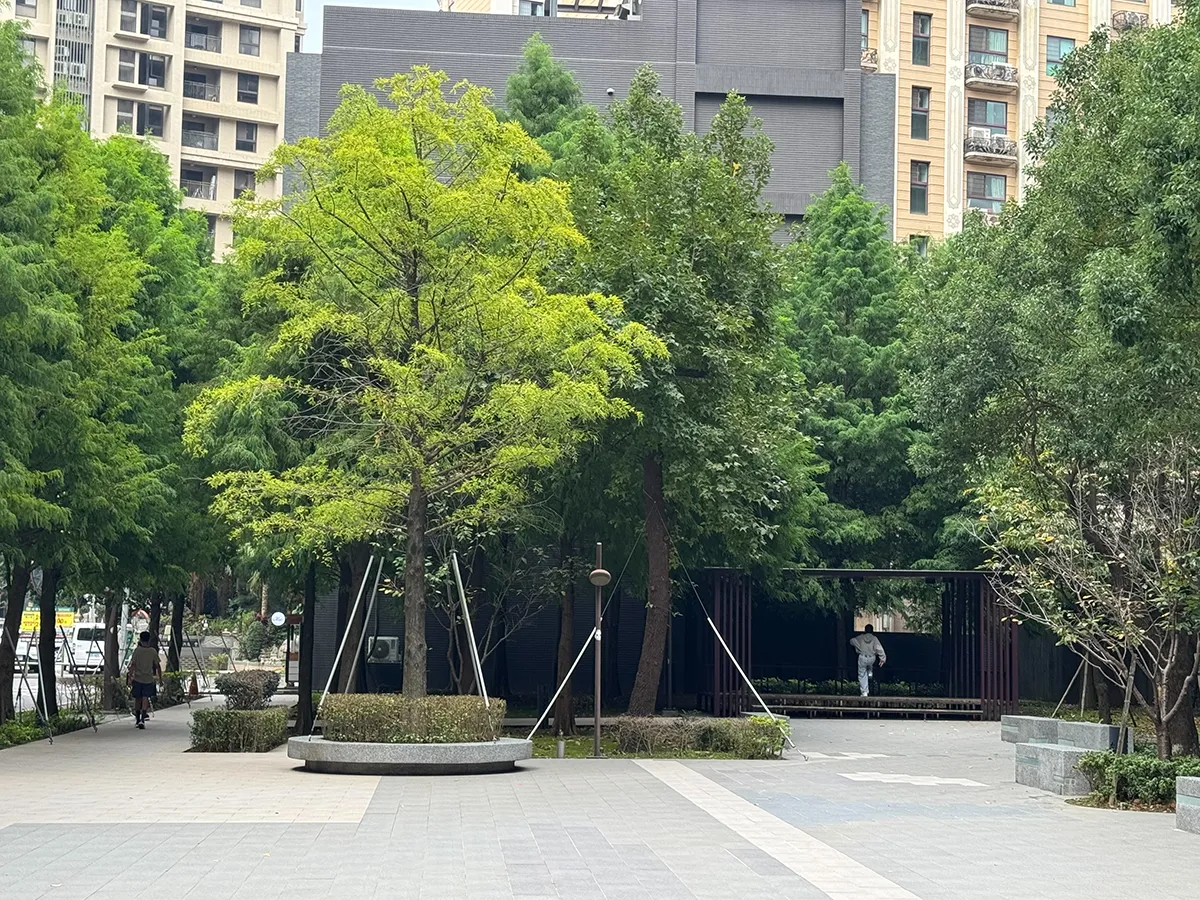
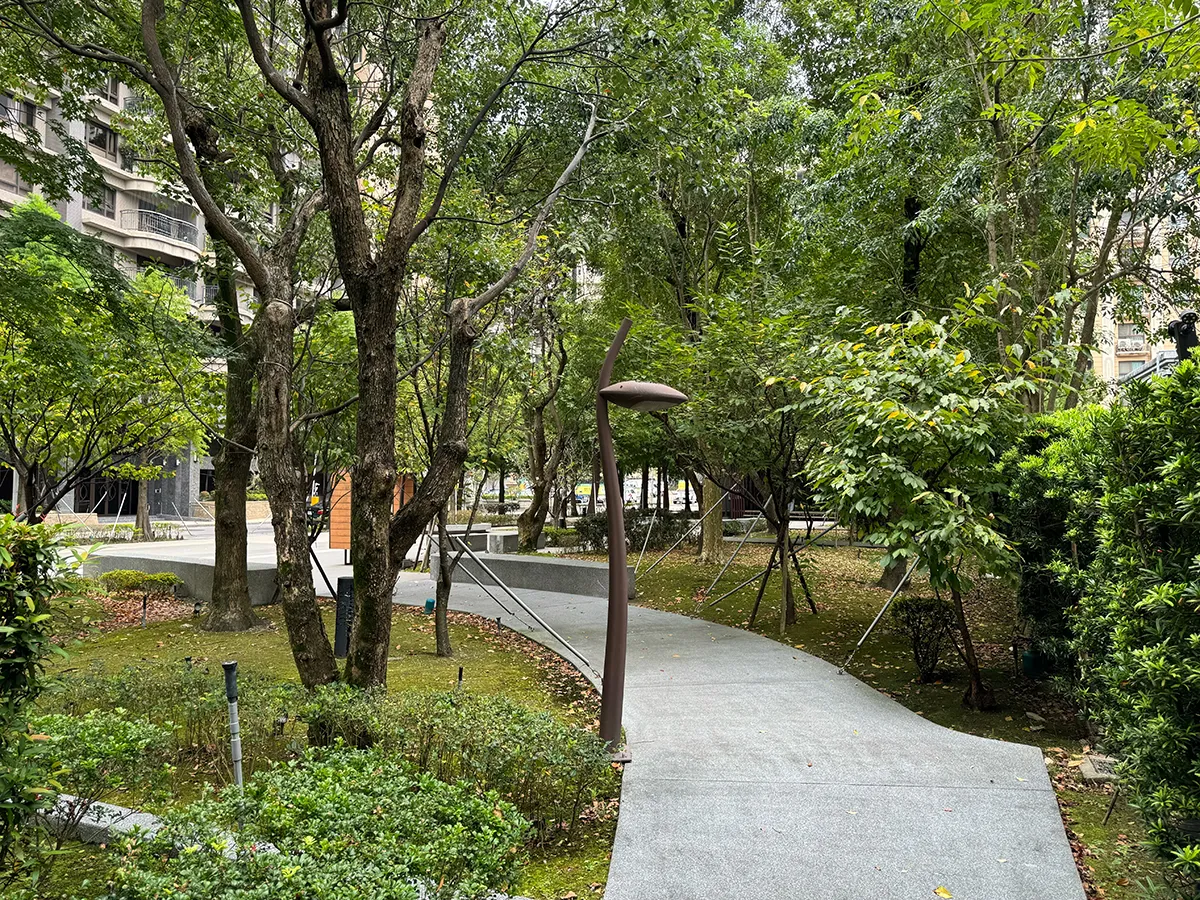
To achieve true spatial and physical accessibility, the design intentionally eliminates traditional raised planters and physical barriers. The project establishes an uninterrupted green plane where pedestrians interact directly with soft landscapes, ground-cover vegetation, and tree canopies. The site’s hardscape elements, including permeable pavements, are flush with the surrounding soil profiles, facilitating uninhibited mobility for users of all ages and abilities.
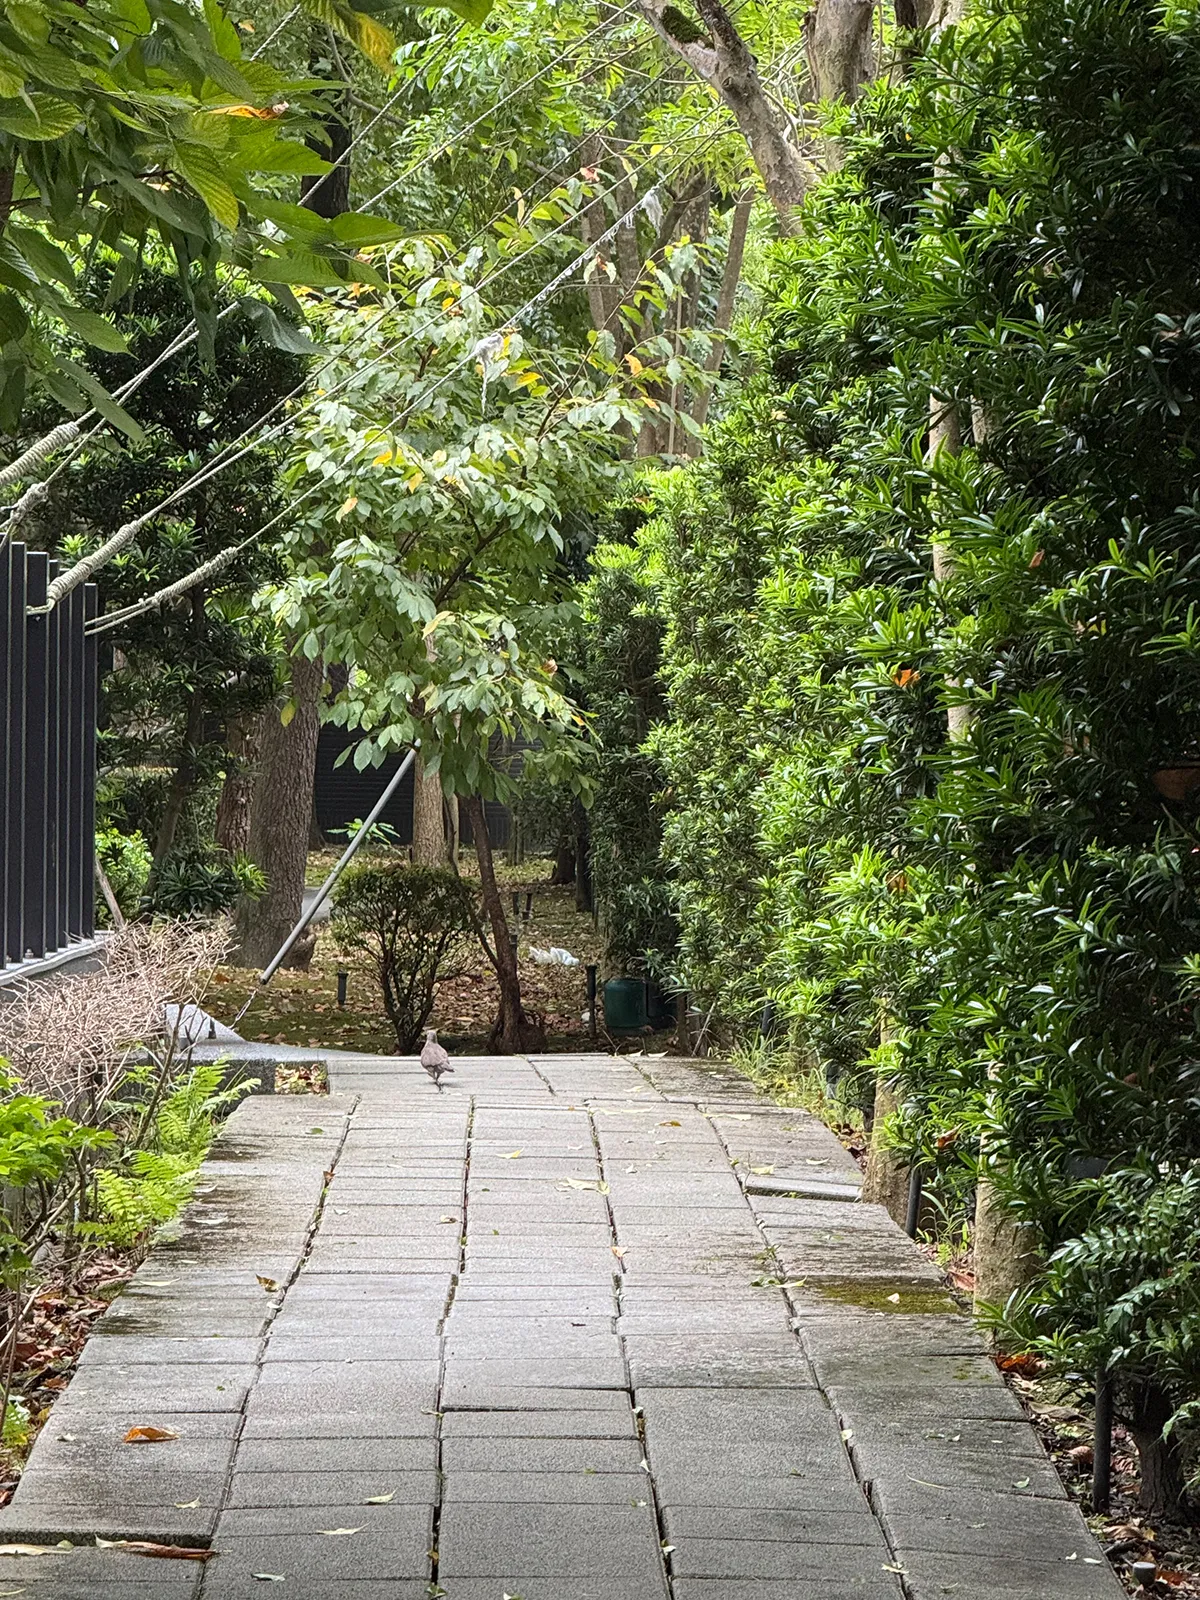
Embedded within this forested environment is a network of passive social amenities. Custom street furniture, shaded timber pavilions, and quiet rest nodes are strategically tucked under the dense tree canopy. These intervention points provide immediate visual and climatic relief from the towering concrete facades above, offering retreats for reading, solitary rest, or informal social encounters. The interplay between open paved plazas and densely planted woodland pockets creates a varied spatial rhythm that accommodates high-volume neighbourhood transit.
Climate Resilience & Multi-Layered Ecology
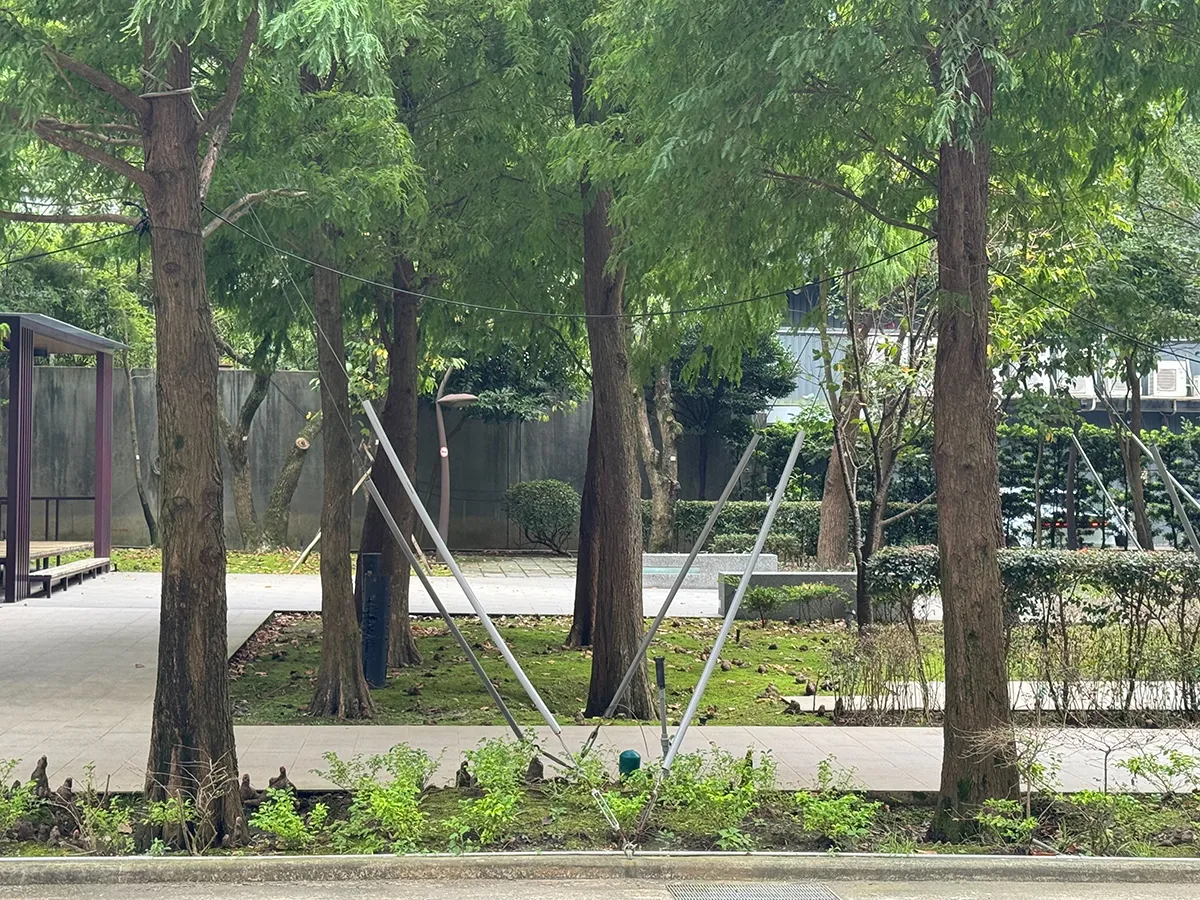
The ecological engine of Shared Ground is tailored specifically to Linkou’s distinct subtropical climate, characterised by high humidity, intense seasonal precipitation, and strong wind conditions. The landscape canopy utilises a multi-layered planting strategy dominated by resilient native tree species alongside stands of bald cypresses, establishing a lush, wetland-inspired forest ecosystem.
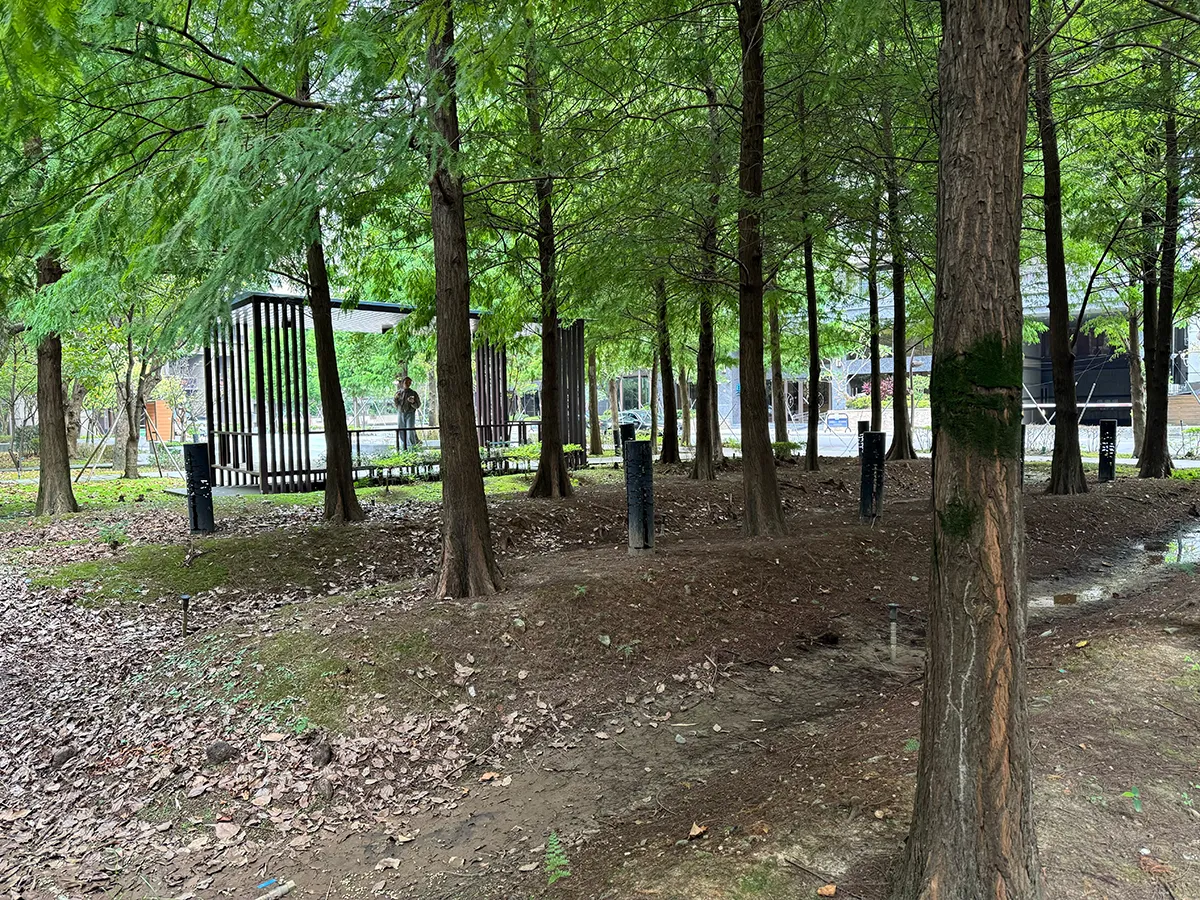
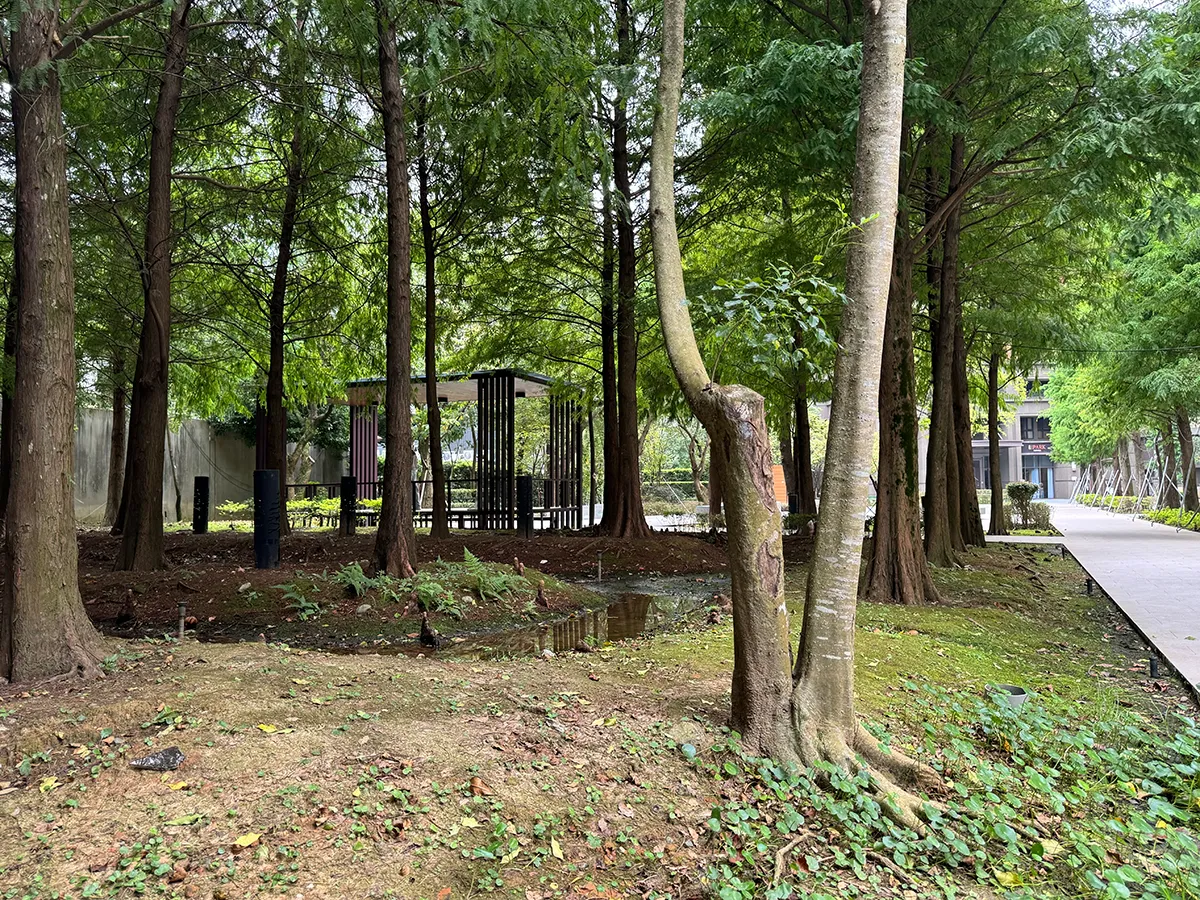
The plant selection prioritizes structural stability, seasonal diversity, and wildlife habitat creation. Below the primary tree canopy, a rich understory of native shrubs, perennial flowering plants, mosses, and aquatic vegetation creates distinct microclimates across the site. This multi-tiered ecological complexity significantly enhances urban biodiversity, re-establishing habitat corridors that attract native birds, butterflies, bees, and fireflies back into the core of Linkou. The seasonal transformation of the bald cypress foliage, shifting from bright spring greens to deep russet tones in autumn, provides dynamic visual interest that connects urban residents with natural cycles.
Site Remediation, Planting & Biodiversity Framework
Transforming the former brownfield site required deep subsoil decompaction, structural soil conditioning, and organic amendments to prepare the ground for deep root establishment within a dense concrete environment. To withstand Linkou’s humid, subtropical climate and frequent high winds, the team carefully selected structural canopy species, including native Camphor, Cherry, Banyan, Flame Tree, Sweetgum, and Taiwan Red Cedar. These trees are integrated with Bald Cypress to form a multi-tiered community forest that functions as an urban habitat network, actively enhancing local biodiversity by supporting populations of native birds, butterflies, pollinators, and fireflies.
Materials, Hydrology & Universal Accessibility
The physical landscape intentionally eliminates raised planters, establishing an uninterrupted ground plane where 100% of surface runoff can filter directly into soil and softscape beds. Hardscape pathways utilise porous paver blocks and permeable concrete joints to maximise stormwater infiltration while providing essential oxygen exchange for tree root systems. The underlying Sustainable Urban Drainage System (SuDS) incorporates a network of bio-swales, side infiltration trenches, ecological retention ponds, infiltration wells, and subsurface piping for localised stormwater harvesting, groundwater recharge, and surface rainwater recycling. Grade transitions across the entire site are seamlessly graded to fulfil universal design standards, ensuring complete, barrier-free accessibility for all users, including wheelchair users.
Shared Ground: Redefining Residential Landscape
Landscape Architect: Qingding Co., Ltd. Lead Landscape Designer: Chingtai Chen, Yuwei Chen Client: 長耀建設股份有限公司 (Ever Glory Construction)
Photography: Chingtai Chen
Text Credit: Yuwei Chen
Be the first to comment