
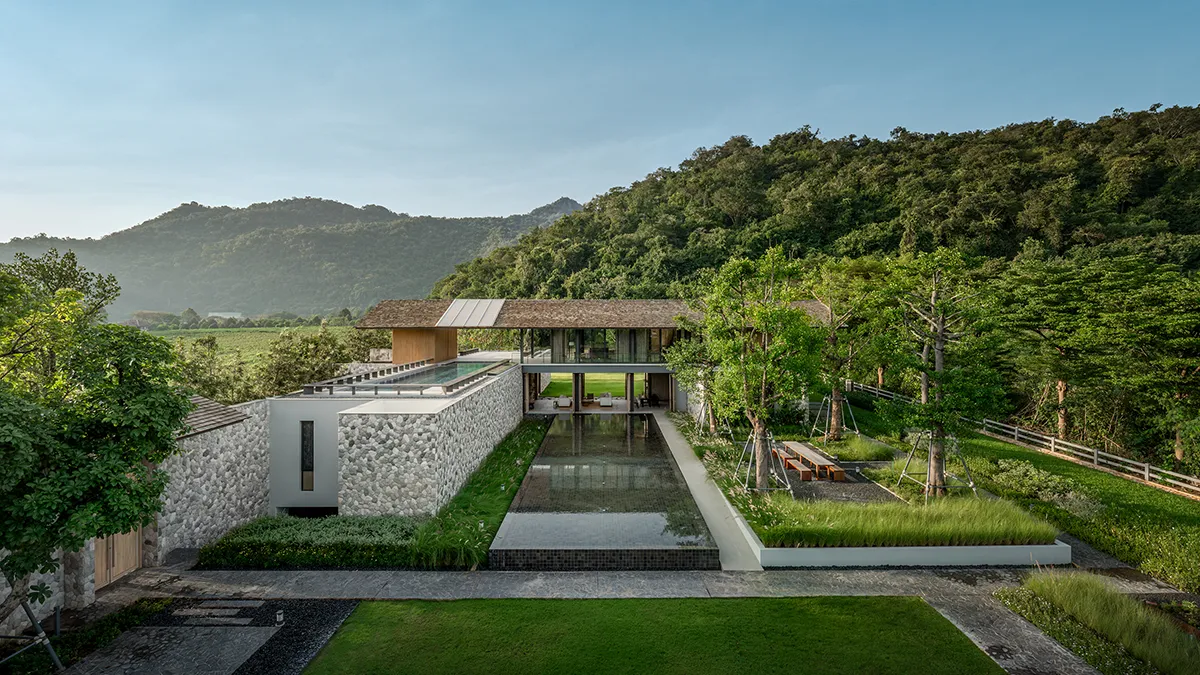
Harmony with Nature House – “The Conversation with Nature”
Nestled at the threshold of Khao Yai National Park, Harmony with Nature House is conceived as a sanctuary where architecture and landscape merge seamlessly with the surrounding forested mountains. Designed in collaboration between IDIN Architects and Landscape Tectonix Limited, the project embodies ecological sensitivity, privacy, and a timeless dialogue with nature.
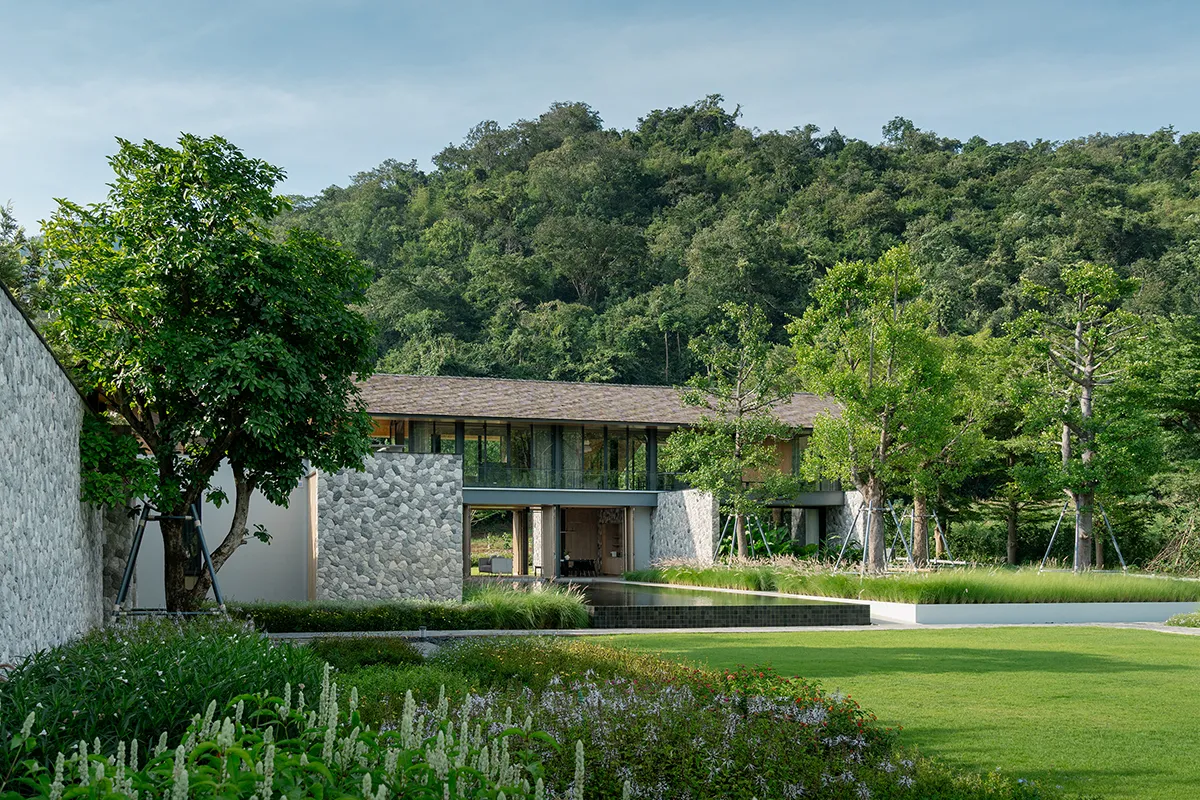
Framing the Horizon
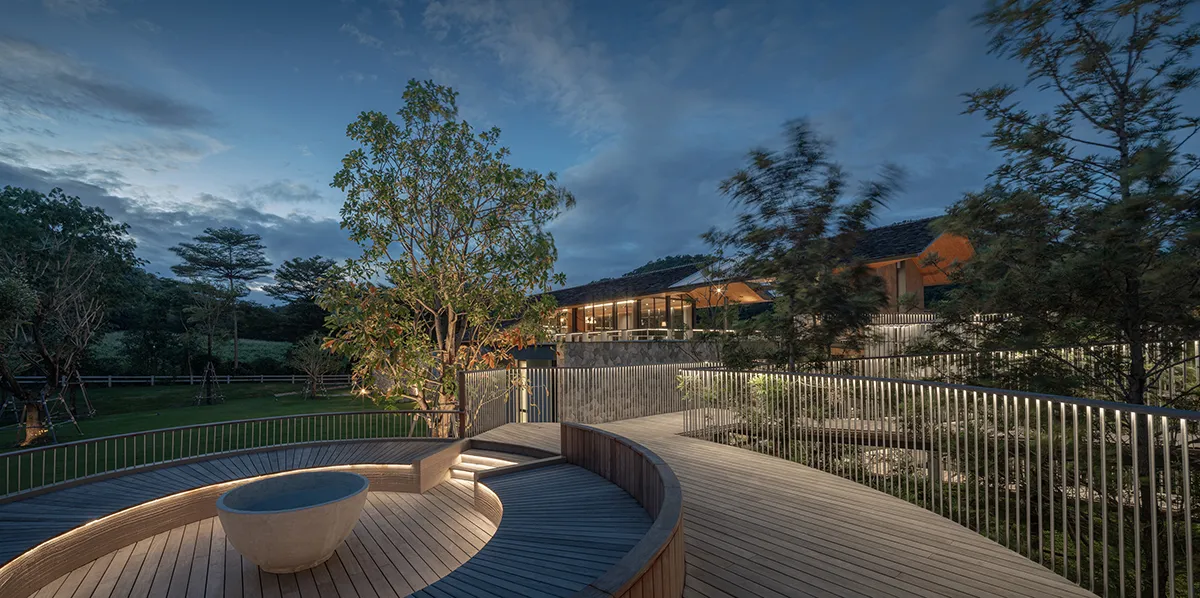
The garden is anchored by a reflecting pond strategically placed to capture and mirror the surrounding mountains and sky, extending the grandeur of the landscape into the residence. This water element acts as both a contemplative centerpiece and a living canvas, ensuring that peaks and clouds remain integral to daily life. Carefully studied sightlines from indoor and outdoor spaces reinforce the house’s enduring connection to its environment.
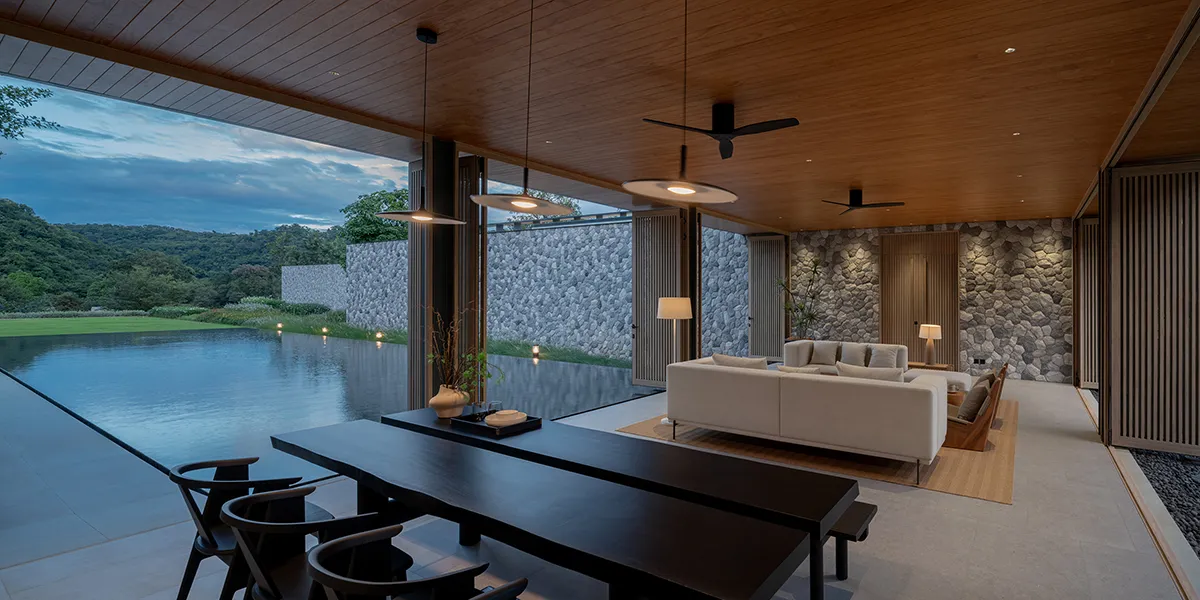
Topographical Choreography
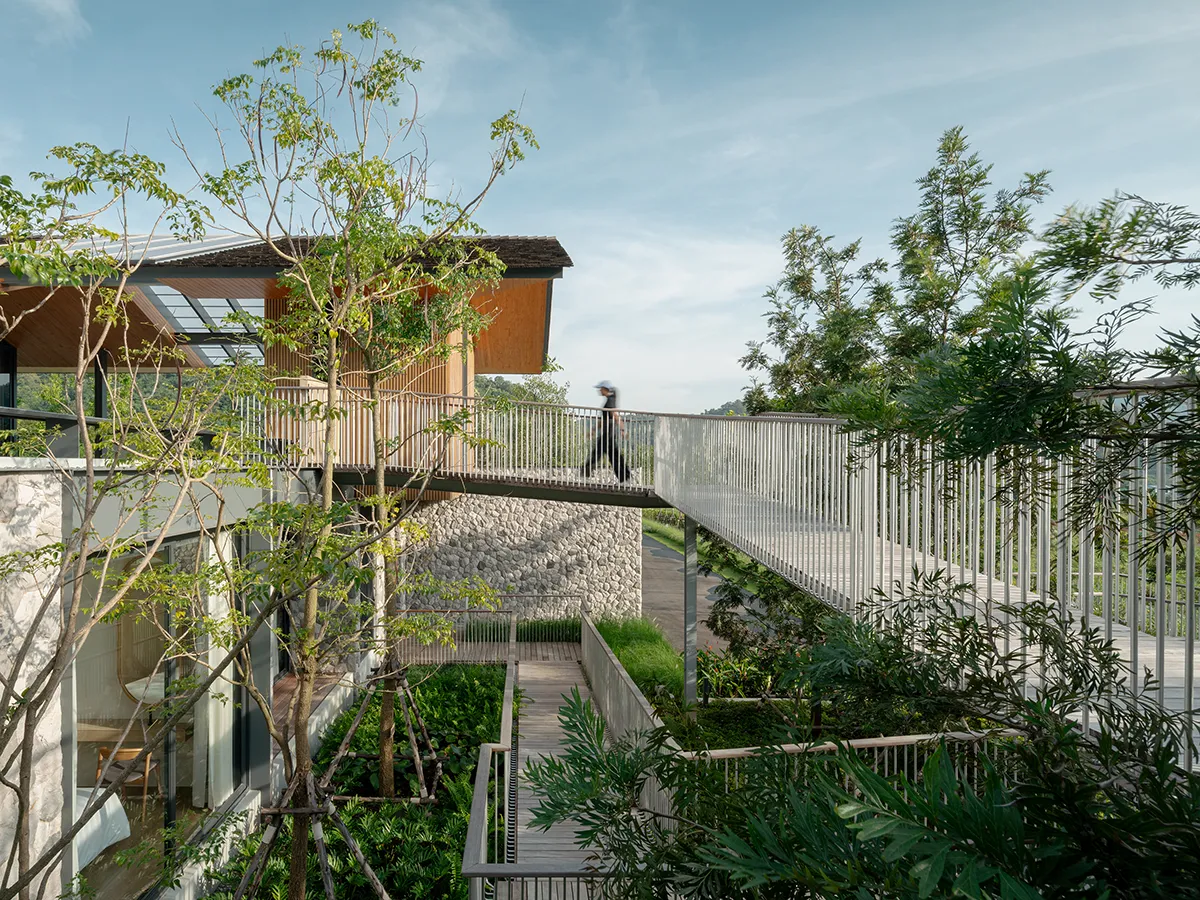
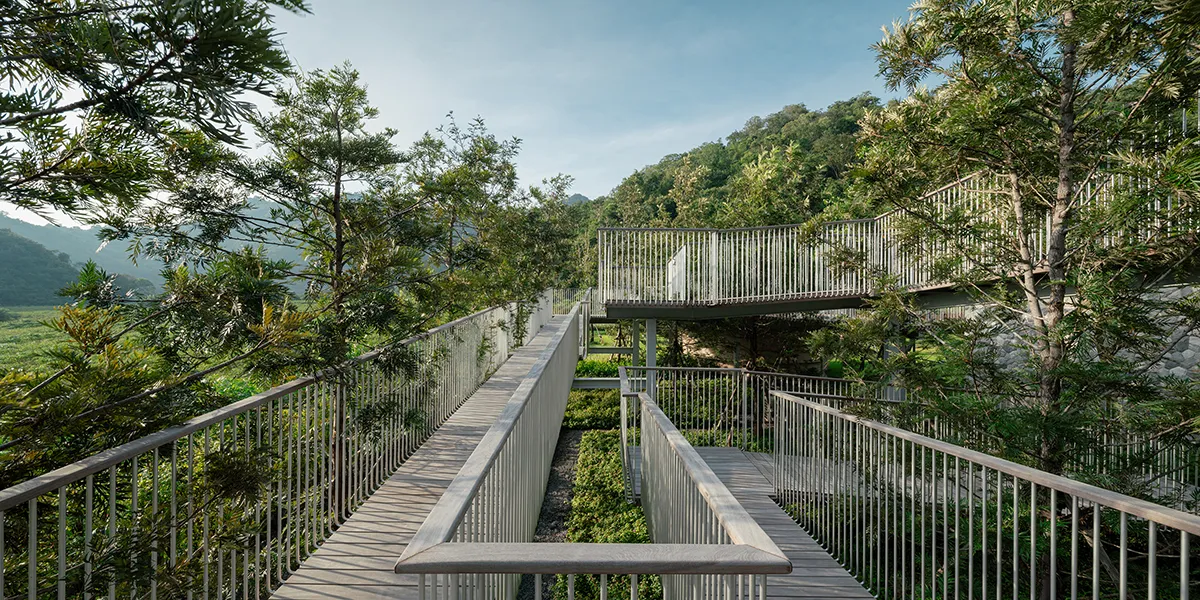
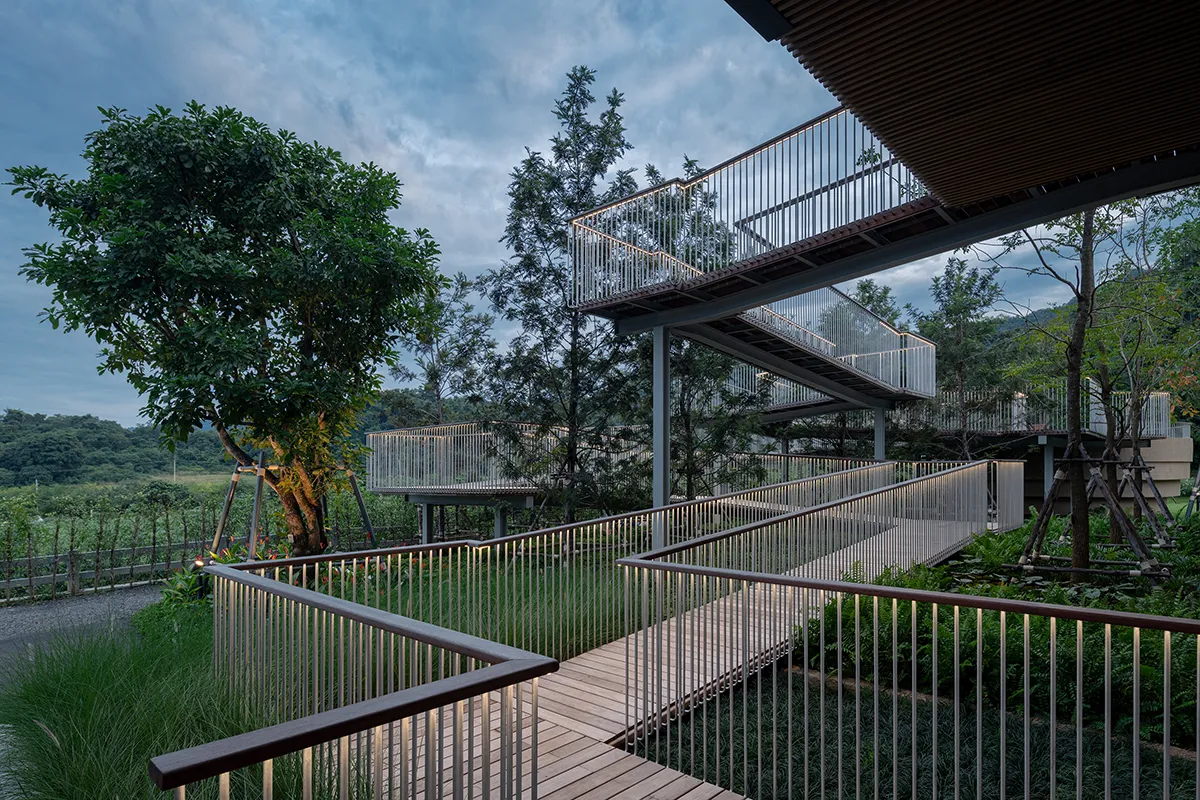
The site’s natural contour, ranging from –7.00 to +0.50 meters, was carefully managed through precise grading to establish functional house levels while creating visual privacy and framed views. This strategy minimizes the visibility of the public road, ensuring uninterrupted immersion in the surrounding forest and mountains. An elevated universal walkway links two levels of the residence, serving as both circulation and experience framing panoramic scenes and encouraging interaction with nature in the pristine landscape of Khao Yai.
Entrance Hierarchy
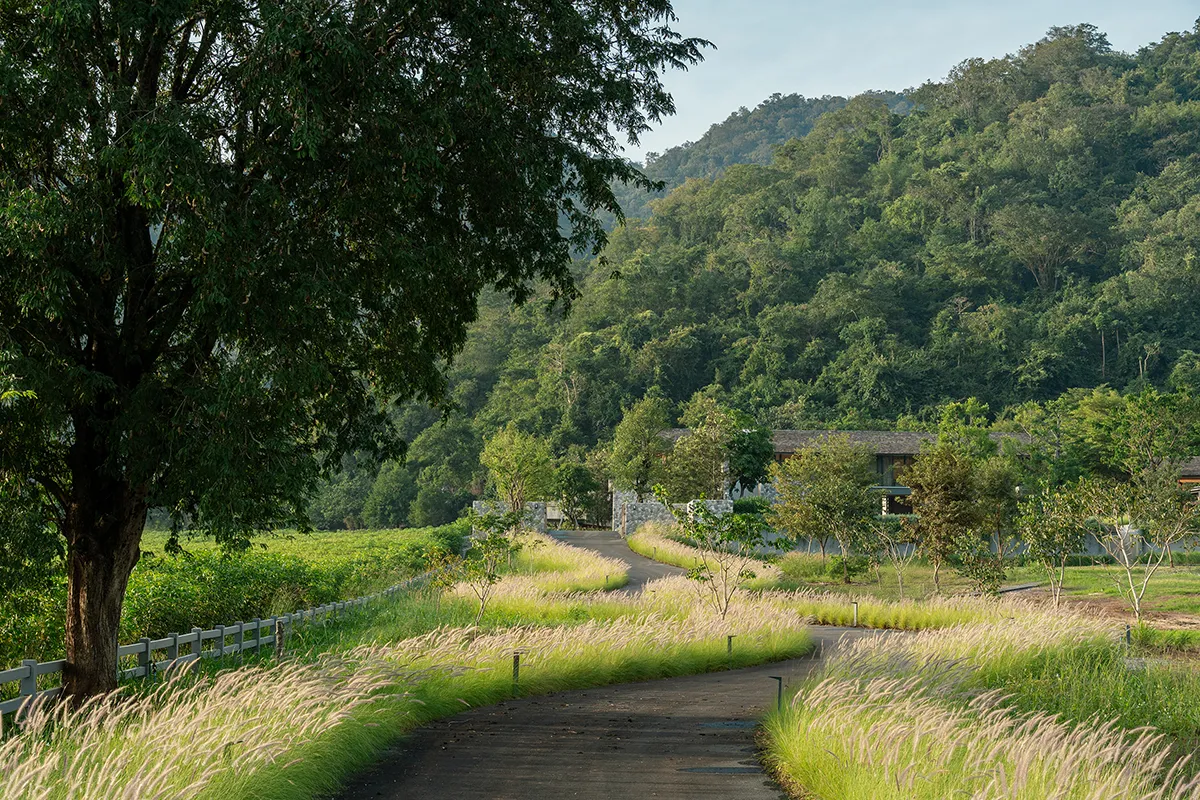
The arrival sequence further enhances privacy and seclusion. Vehicles pass through an introductory forest and lake before entering the residence, with garden and waterfront gates carefully separating everyday circulation from the main living areas. This layered approach creates clear thresholds of intimacy while maintaining functional clarity.
Resilient Softscapes and Local Craftsmanship
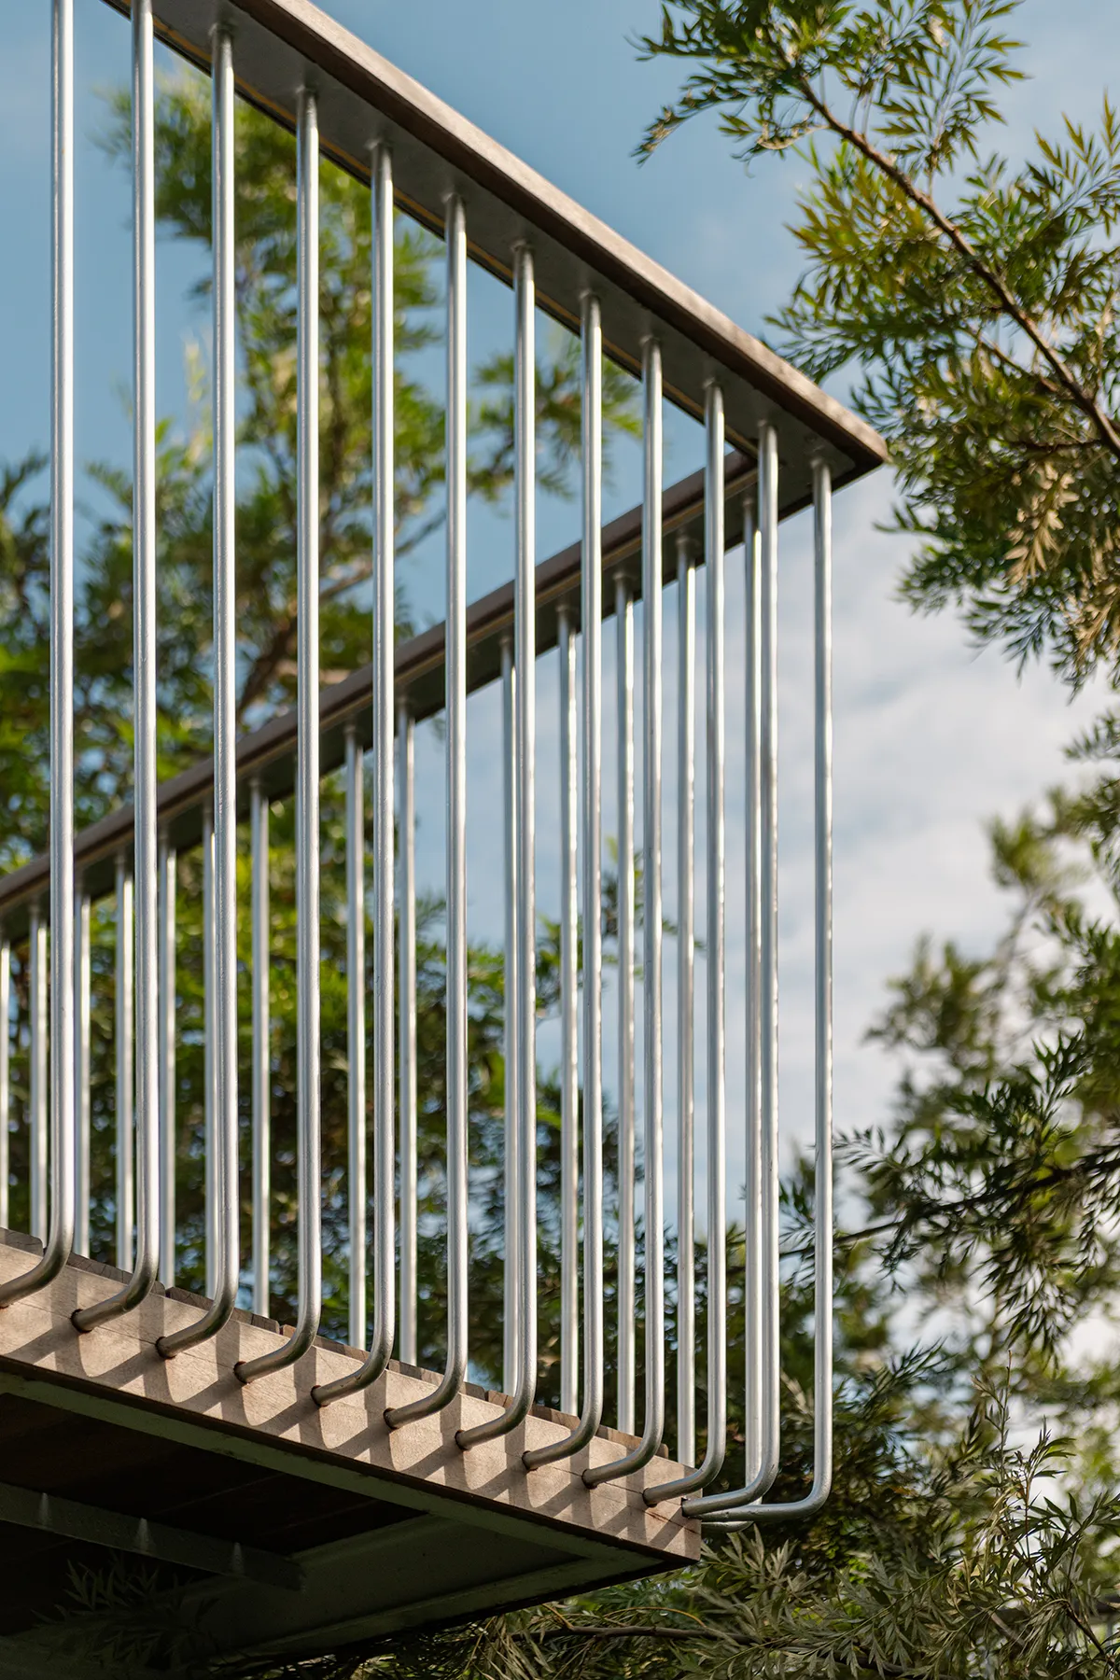
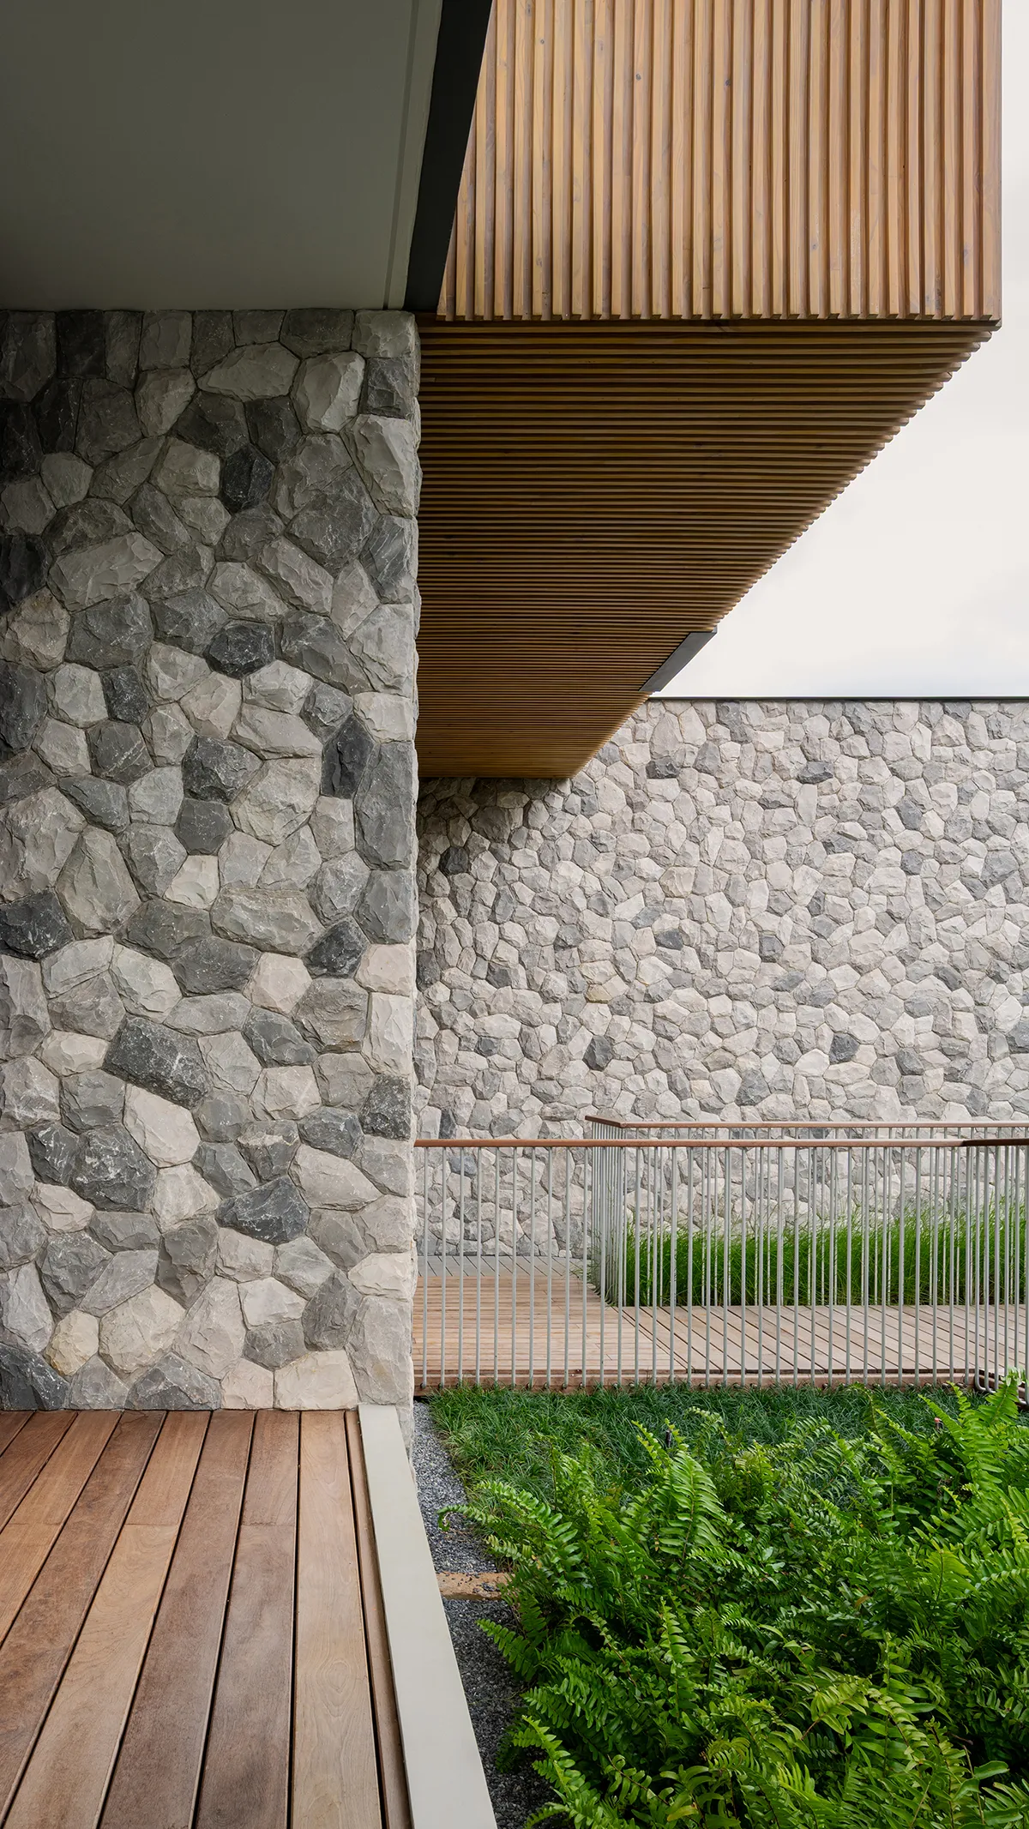
Sustainability is embedded in every detail. Local materials; wood, stone, and pebbles are crafted by local contractors root the design in cultural authenticity and reduce embodied carbon. The landscape is divided into 40% native, low maintenance gardens and 60% seasonal wild meadows. Wildflowers, grasses, and herbaceous form resilient plant communities that evolve with the seasons, enhance biodiversity, and require almost no maintenance. Waterside plantings such as willow, crinum, and papyrus enrich ecological diversity while framing the pond’s reflective surface.
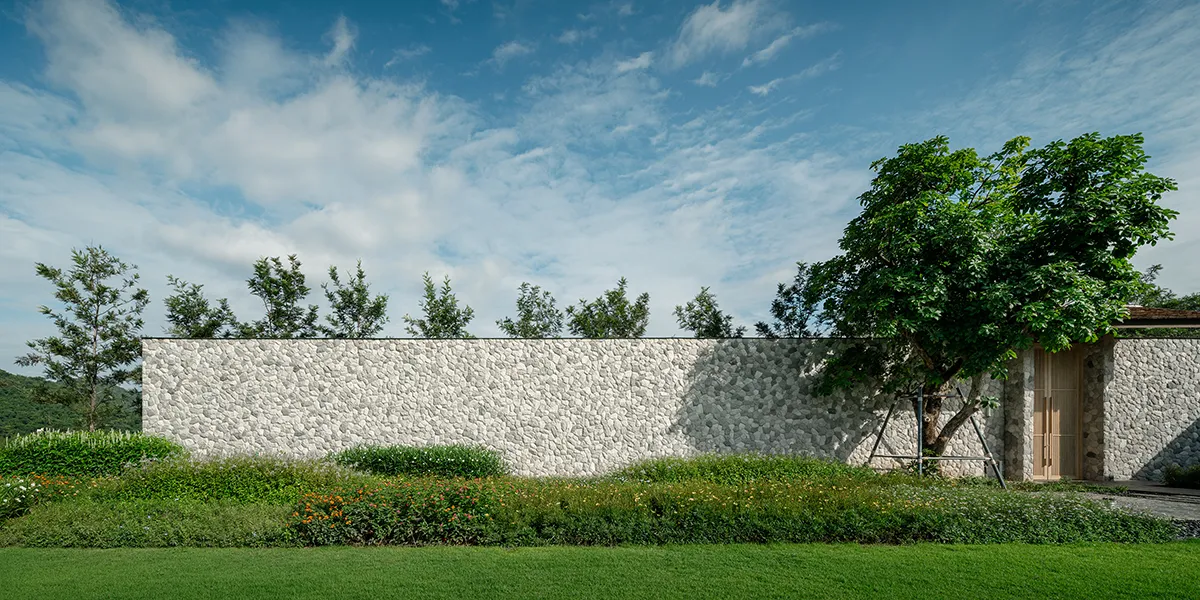
The horticultural framework shifts from ornamental gardening to successional ecology. By clustering native Thai species, the design fosters mutually beneficial plant communities that self-regulate, significantly reducing irrigation requirements and human intervention. Seasonal change becomes a design tool, offering residents unexpected encounters and a landscape that evolves naturally across cycles of growth, bloom, and decay.
The result is a private garden of simplicity, resilience, and beauty. By embracing native ecology, seasonal rhythms, and local craftsmanship, Harmony with Nature House offers a sanctuary where human life and nature coexist in harmony. It is not only a residence but a living landscape, one that reflects the grandeur of mountains and sky while sustaining ecological balance and cultural authenticity.
Technical Information
Harmony with Nature House employs an integrated site-specific strategy to harmonize residential programming with a challenging –7.00m to +0.50m topographical gradient. Situated at +0.00, the project utilizes cut and fill grading to establish functional house levels while creating visual privacy and framed views. The grading design minimizes the visibility of the public road, ensuring uninterrupted immersion in the surrounding forest and mountains.
Materiality & Ecological Strategy
Material selection prioritizes low embodied carbon and regional circularity. Local stone, wood, and pebble were sourced and crafted by local contractors to ensure durability and ease of long term maintenance.
The horticultural framework shifts from ornamental gardening to successional ecology. The landscape is divided into 40% native, low-maintenance gardens and 60% seasonal wild meadows. Planting selections include native Thai species such as Salix babylonica, Justica betonica, and Cyperus papyrus, clustered to foster mutually beneficial plant communities. This self-regulating system reduces irrigation demand and maintenance, allowing the landscape to evolve naturally across seasonal cycles.
Sustainability Outcomes
• Native flora: resilient, low-maintenance, and water-efficient.
• Seasonal meadows: dynamic landscapes that celebrate ecological change.
• Local materials & contractors: reduced carbon footprint and cultural authenticity.
• Hydrological integration: stormwater management and evaporative cooling.
Together, these strategies create a private garden that is ecologically resilient, culturally grounded, and experientially rich, an enduring sanctuary where architecture and landscape converse with nature.
Harmony with Nature House
Location: Nakorn Ratchasima, Thailand
Landscape Architect: Landscape Tectonix
Architect: IDIN Architect
Interior Architect: IDIN Architect
Text: Landscape Tectonix
Photography: DOF Sky l Ground
Be the first to comment