
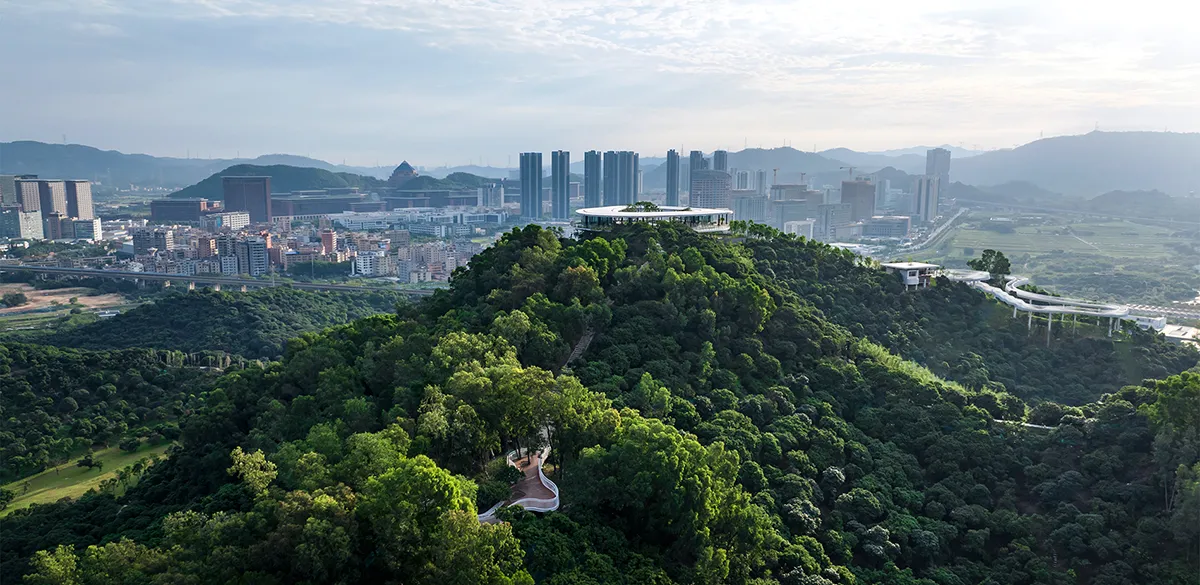
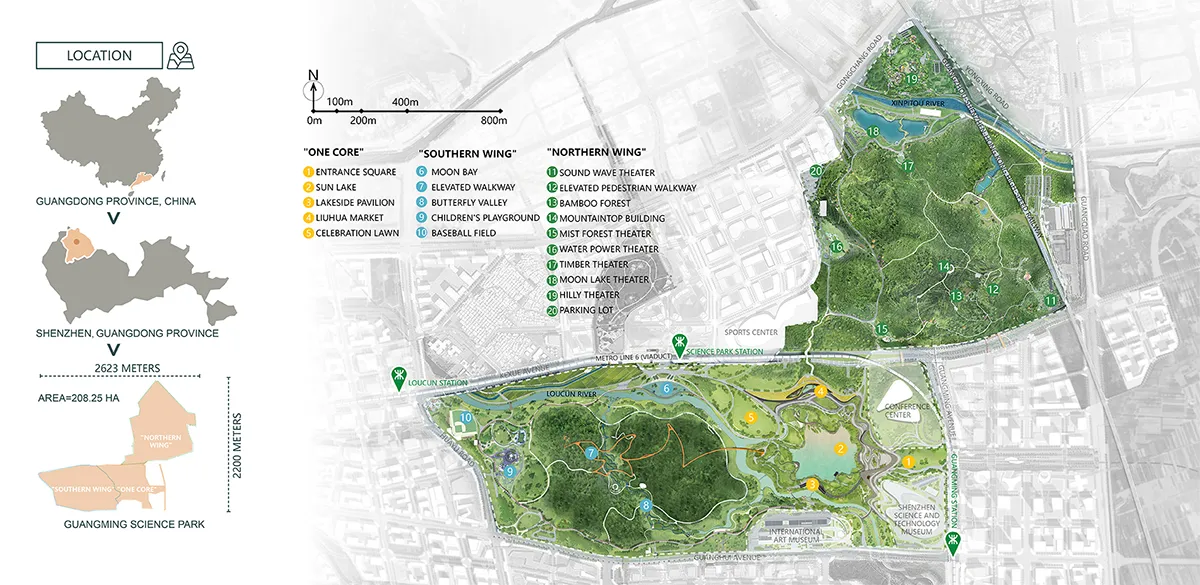
Guangming Science Park, located in the heart of Guangming District, Shenzhen, covers 208.25 hectares. It was envisioned as a world-class destination integrating ecological, cultural, aesthetic, and recreational functions. The park follows a “One Core, Two Wings” layout—the “Core” is the scientific hub shaping the city’s image, while the “Wings” consist of the Northern Wing for ecological and wild-nature activities and the Southern Wing for recreational use by citizens.
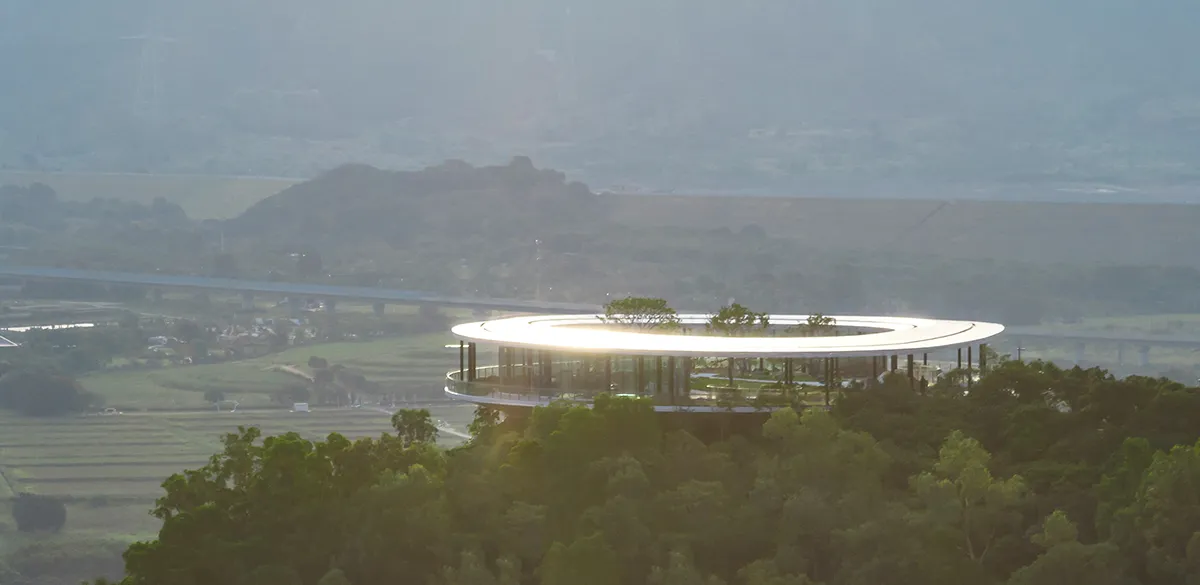
Restructure the Ecological Base
Biodiversity assessment: A comprehensive field study identified a mixed mosaic of forests, meadows, shrubs, rivers, wetlands, and farmland across the site.
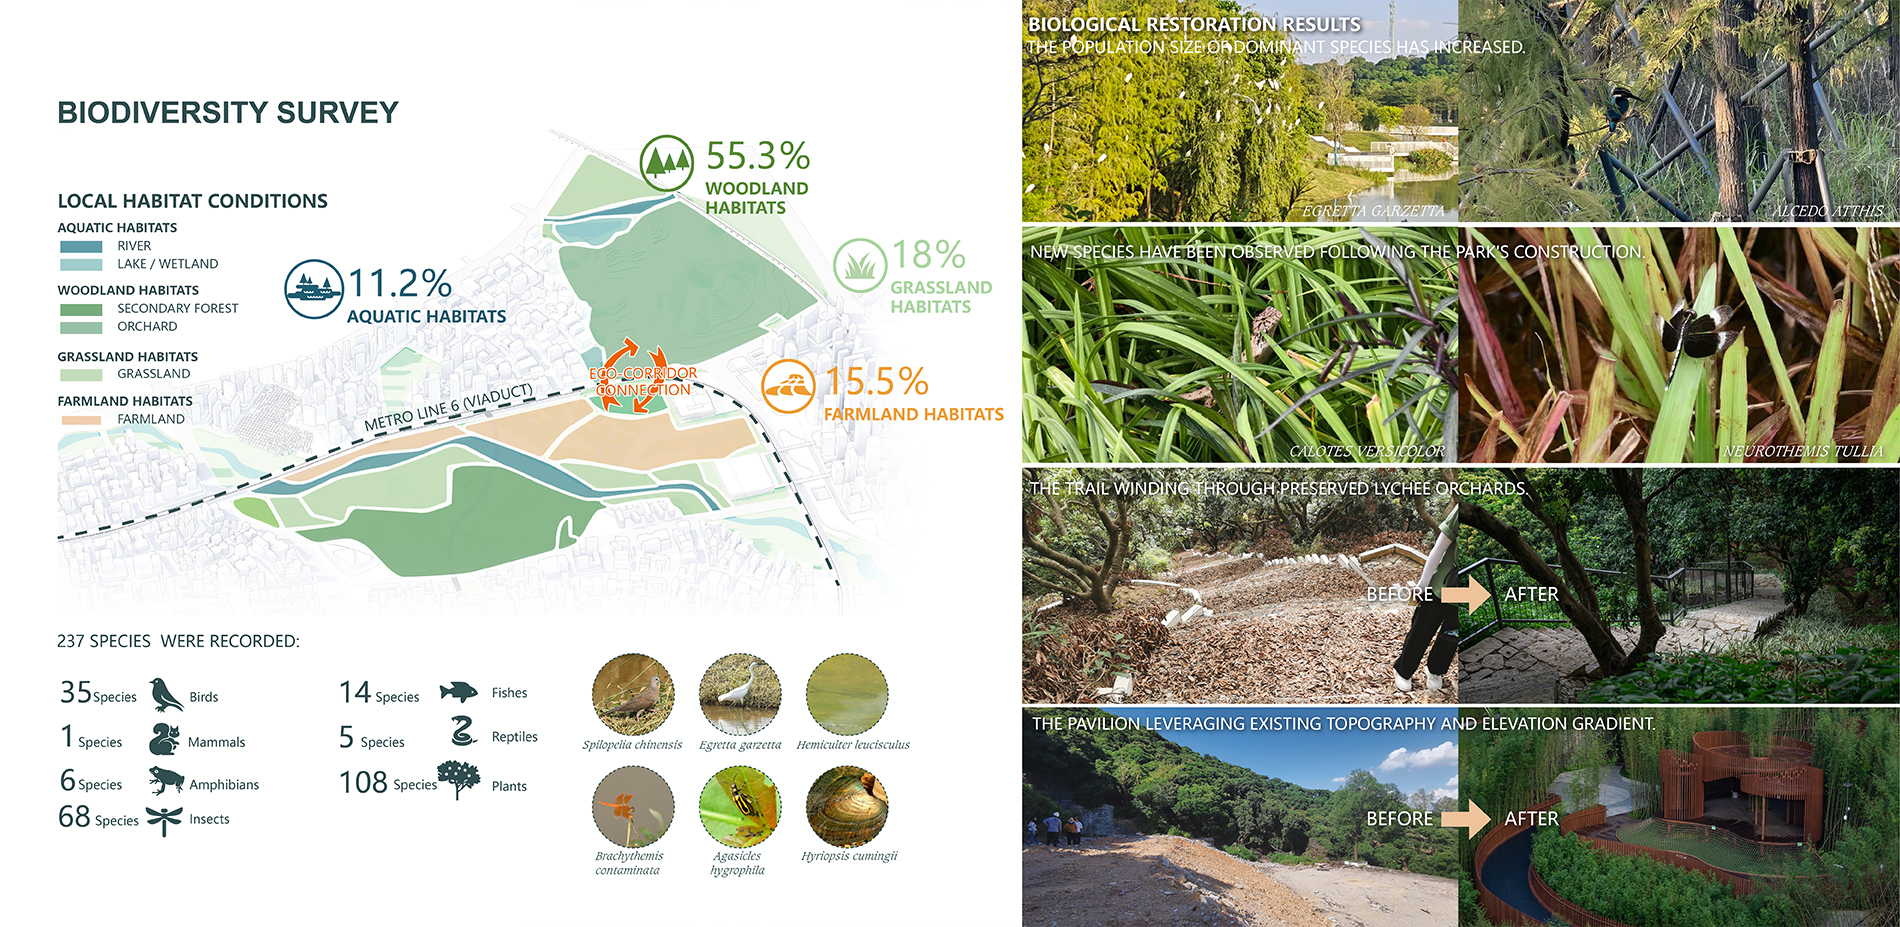
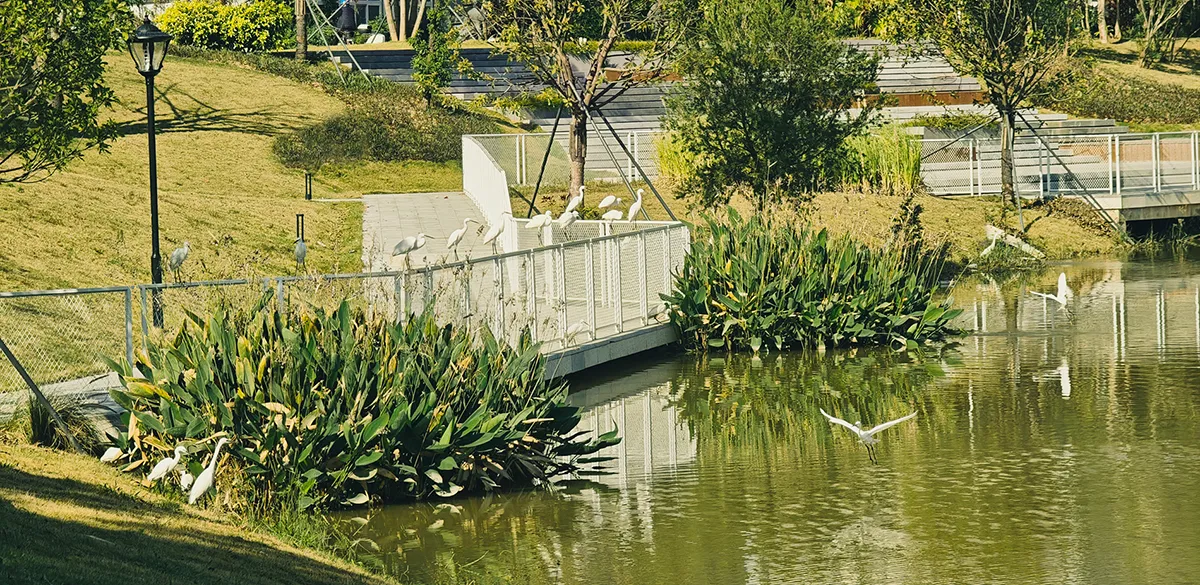
Restoring migratory bird sanctuaries: Situated along the East Asia–Australasian Flyway, the park regenerates stopover habitats for species such as Egretta garzetta and Larus saundersi. Using species-specific analyses of feeding and nesting behaviors, low-intervention topography, water-level design, and plant community construction, ten distinct terrestrial and wetland habitats were established for birds, amphibians, fish, and insects.
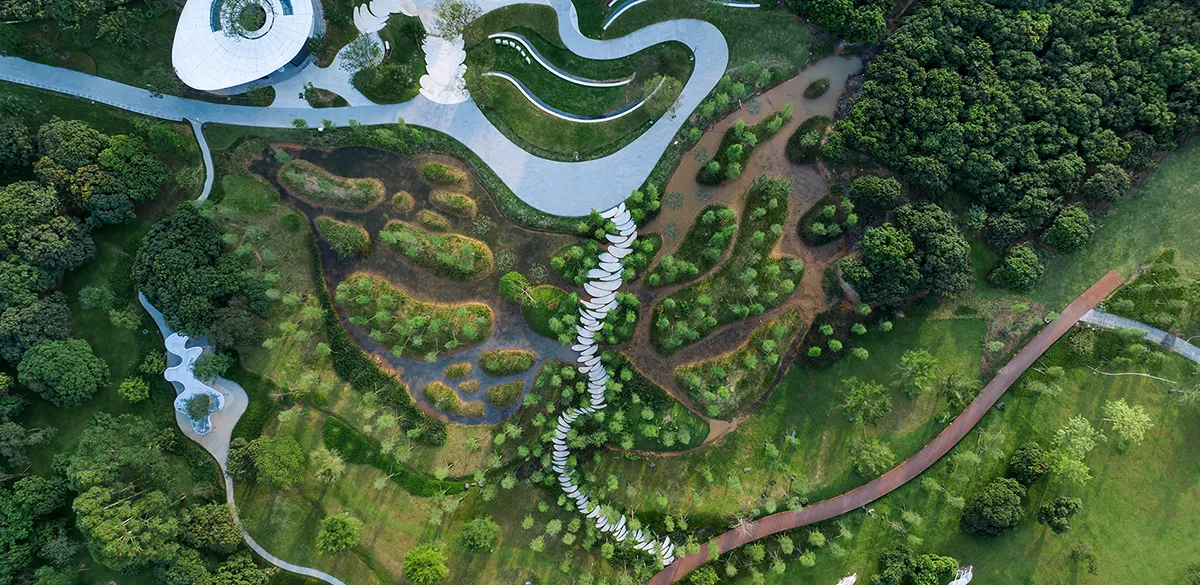
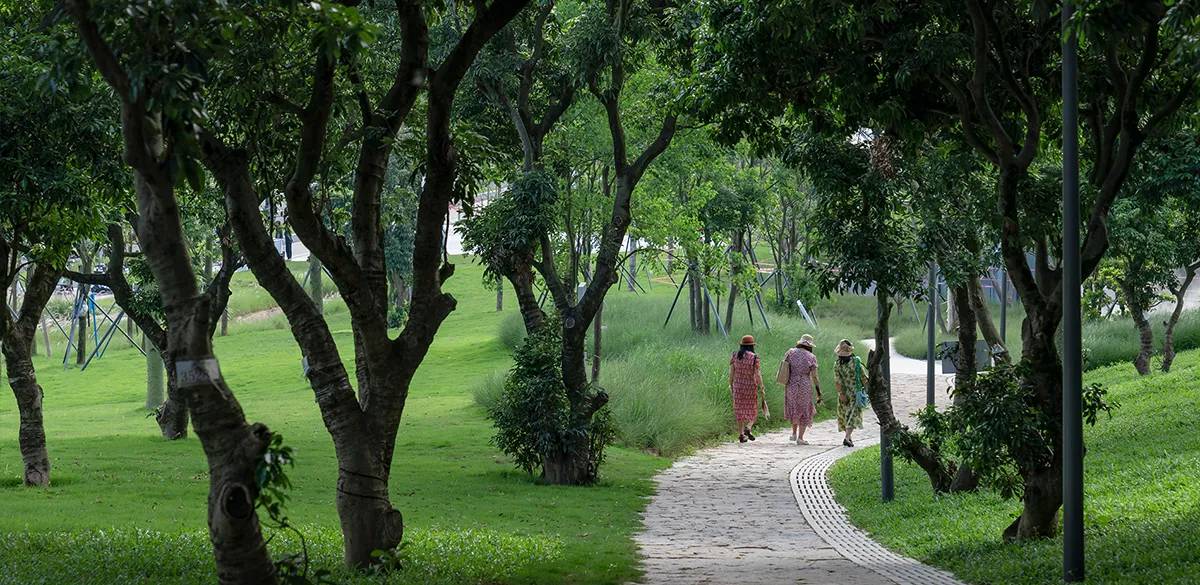
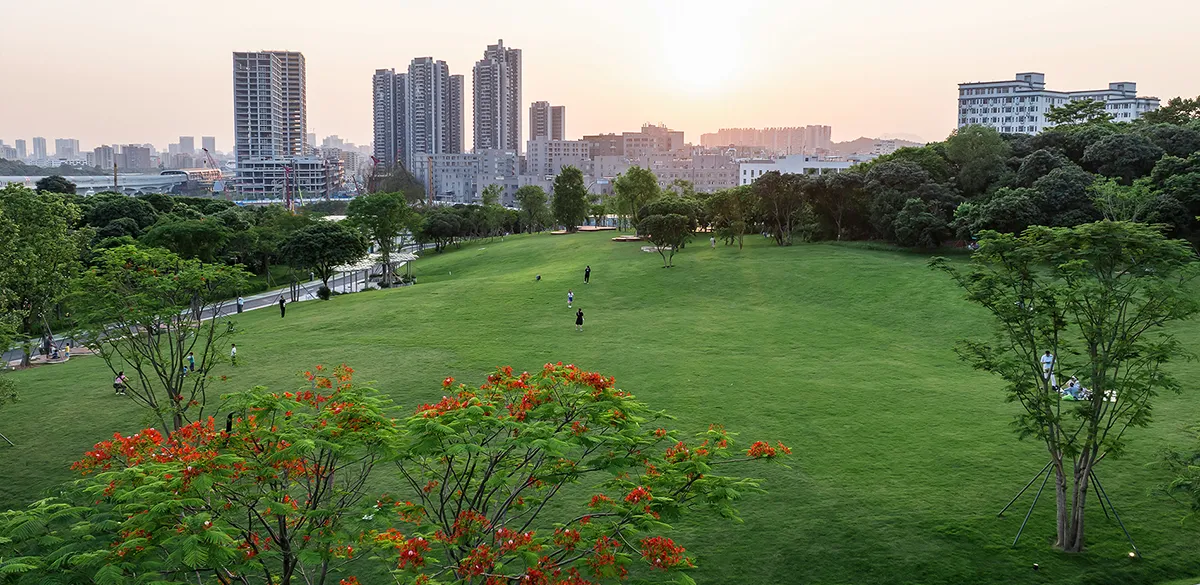
Low-carbon planting design: Existing healthy native trees and lychee orchards were preserved, while native species with high carbon-sequestration capacity were introduced, achieving sustainable development in a low-cost, low-maintenance, low-consumption, and low-carbon manner.
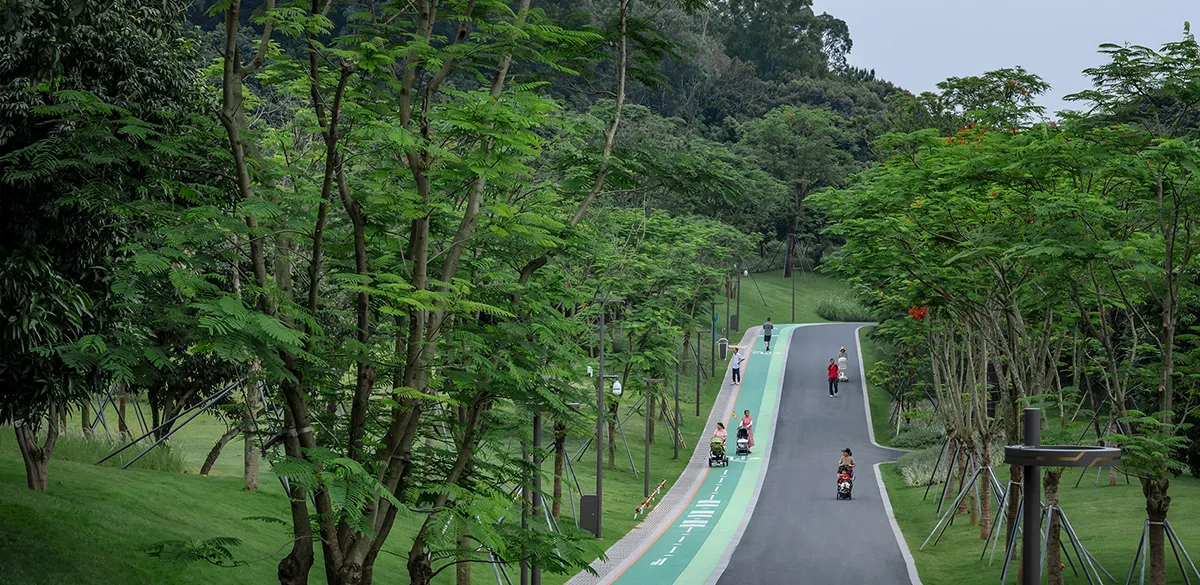
Eco-corridors: To reconnect ecosystems interrupted by metro lines and arterial roads, a 50-meter-wide wildlife crossing was strategically placed between the Core and Northern Wing. Native nectar and berry plants attract pollinators and mimic natural habitats to support animal migration and foraging.
Highlight the Scientific Theme
In-depth investigation: The design team conducted field surveys, online and offline interviews, and historical analyses of scientific disciplines. These findings informed landscape design that creates interactive, educational, and aesthetically engaging public spaces.
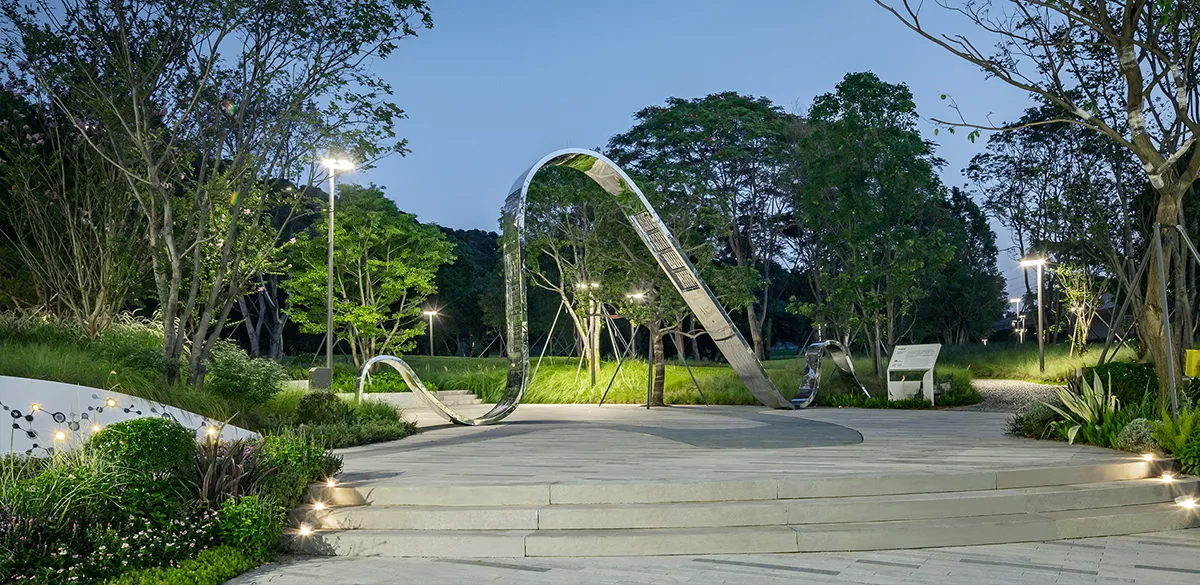
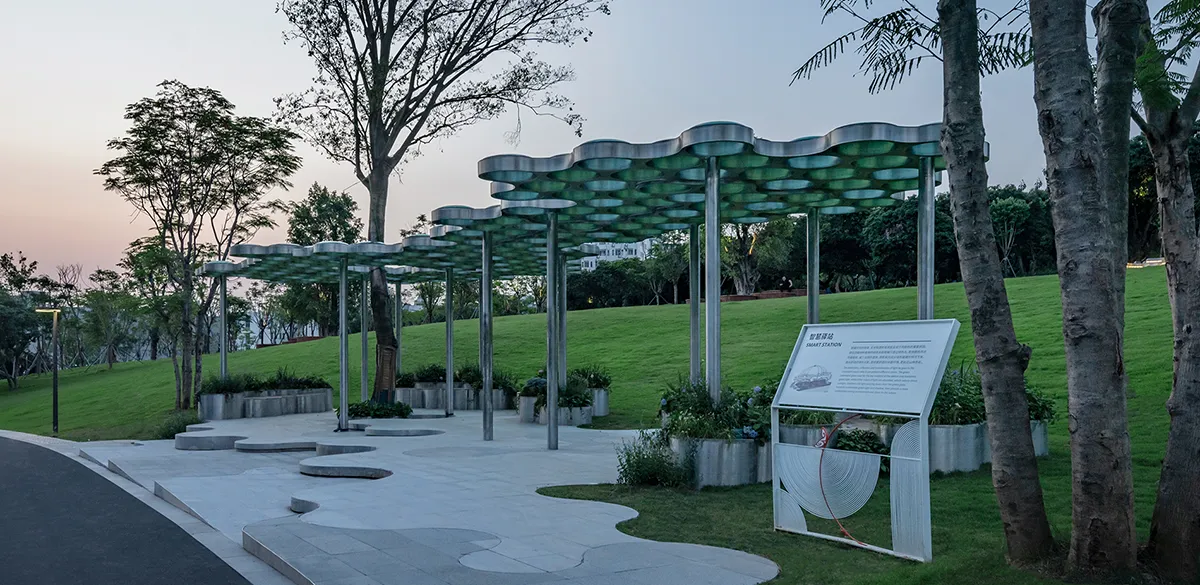
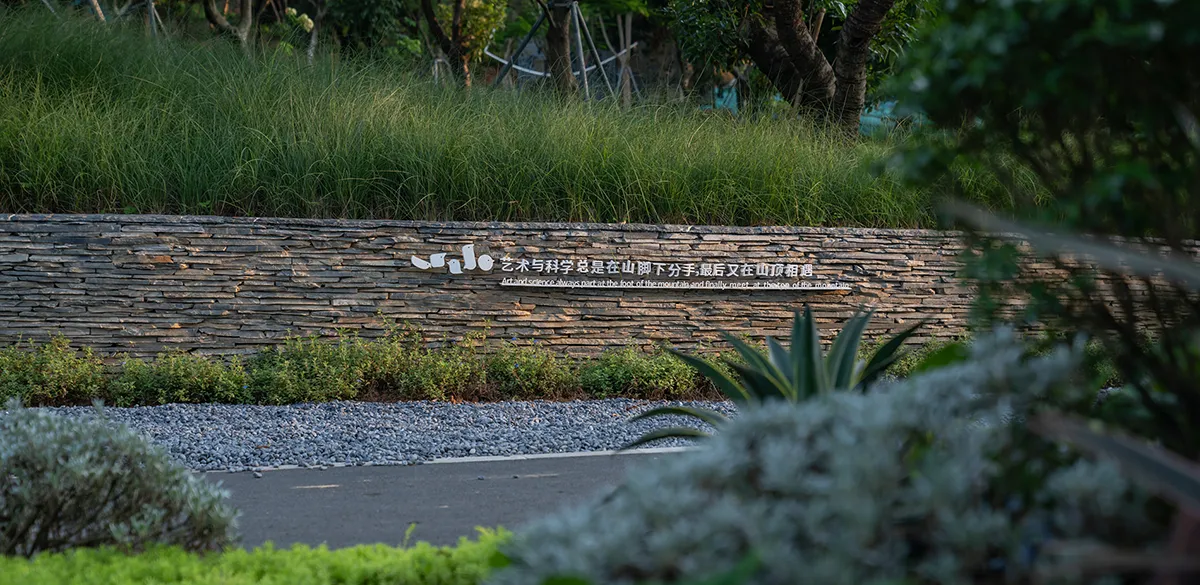
Three Science Trails: Representing the District’s three core scientific disciplines—Materials Science, Life Science, and Information Science—the trails integrate interpretive signage that blends education and recreation. Planting design further reinforces the scientific themes.
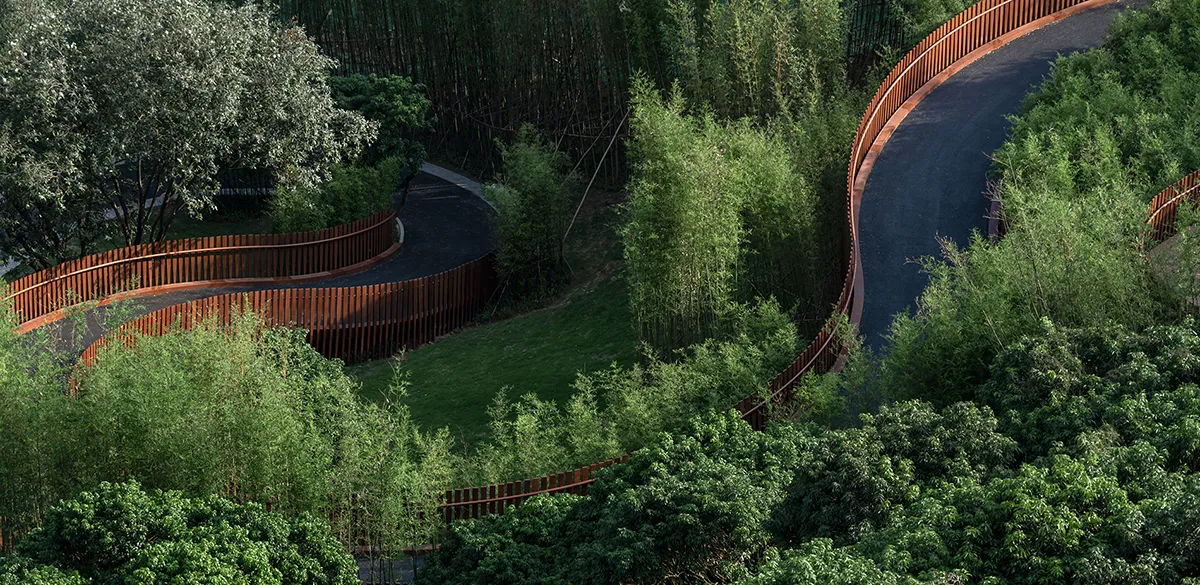
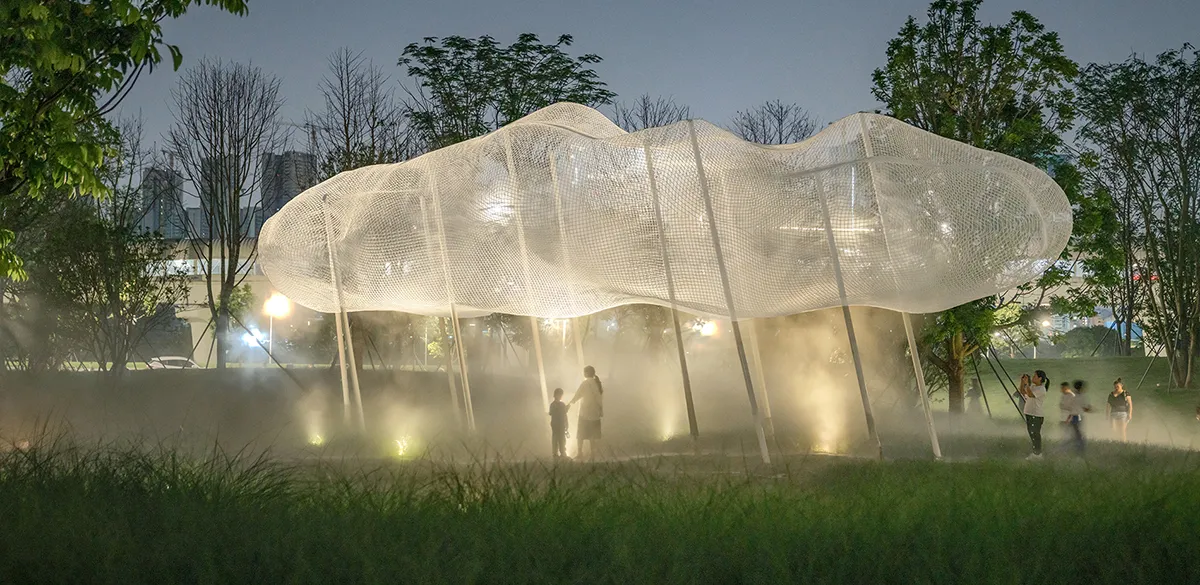
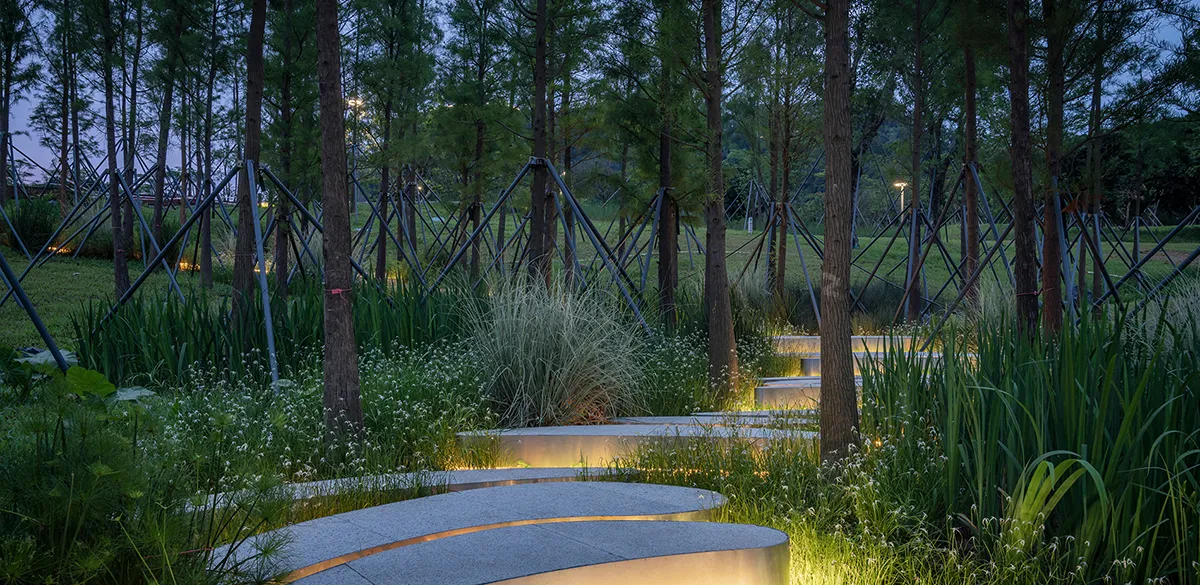
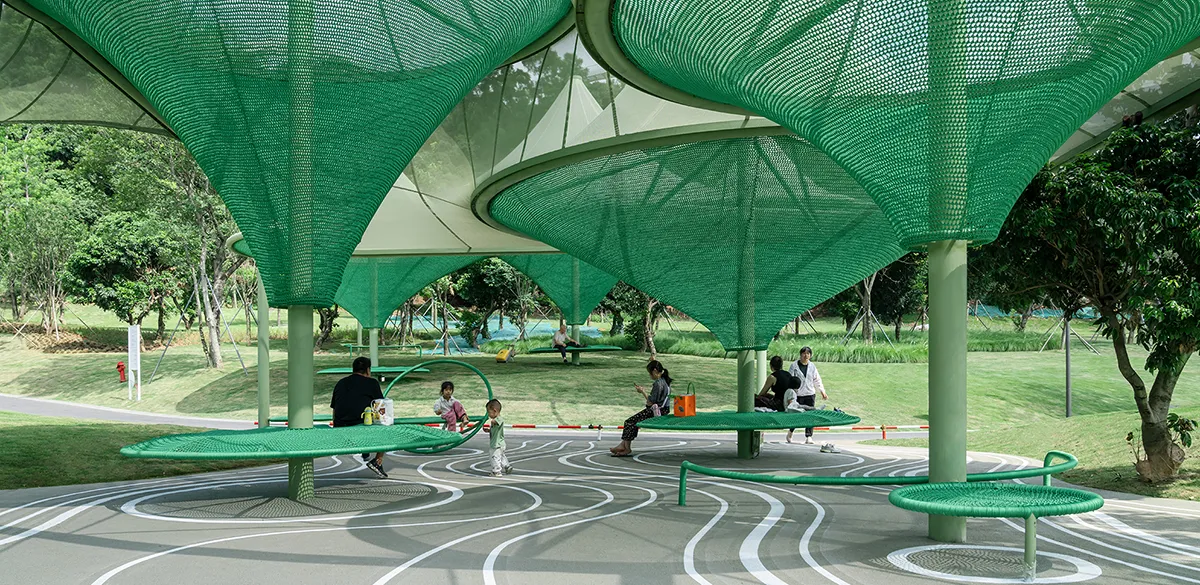
Six Nature Theaters: Inspired by natural elements—water, timber, mist, sound, topography, and moonlight—six themed Nature Theaters were created. The Water Power Theater uses meandering wetlands to demonstrate water purification; the Mist Forest Theater features foot-activated fog systems simulating ethereal forest atmospheres; the Sound Wave Theater visualizes high-speed rail vibrations as ripple patterns via interactive wave generators.
Conclusion
Forest canopy coverage has increased from 52.1% to 83.9%, significantly improving air quality and microclimate. Bird and insect populations have risen substantially. The park also serves as a dynamic outdoor classroom for children’s educational programs.
Background Information
Location & Climate: Guangming District, Shenzhen, Guangdong, China; subtropical monsoon climate.
Site Area: 2,080,000 m² (approx. 950,000 m² in the Northern Wing and 850,000 m² in the Southern Wing).
Plant Species List:
Delonix regia, Michelia × alba, Bischofia javanica, Barringtonia acutangula, Dracontomelon duperreanum, Tabebuia rosea, Bauhinia × blakeana, Celtis sinensis, Triadica sebifera, Ilex rotunda, Saraca dives
Guangming Science Park
Landscape Architect: Guangzhou S.P.I Design Co., Ltd., Surbana Jurong Consultants Pte. Ltd.
Client: Bureau of Public Works of Shenzhen Municipality
Project Management: Vanke Urban Construction Management Co., Ltd.
Architectural Design: Guangzhou S.P.I Design Co., Ltd., Surbana Jurong Consultants Pte. Ltd., UMiA (Beijing), Guangzhou Pearl River Design, Zhongzhuo International Architectural Design Co., Ltd.
Landscape Construction: Shenzhen Futian Jian’an Construction Group Co., Ltd., China Construction Fourth Engineering Bureau Co., Ltd.
Images Credit: Guangzhou S.P.I Design Co., Ltd.
Be the first to comment