
For decades, the former Hernán Cortés military barracks occupied a strategic position within the consolidated urban fabric of Mérida, next to La Rambla Park and close to the historic centre. Defined by high perimeter walls, controlled access points, and surveillance towers, the compound operated as an enclosed, inaccessible enclave within the city. Following the relocation of military activity to the Bótoa base in Badajoz, the site lost its original function and became a major urban void.
Over time, part of the former barracks was occupied by the Open Museum of Mérida and by a car park serving visitors to the city. However, approximately 15,000 square metres remained unused for years, creating a discontinuity between the surrounding neighbourhoods, the existing park system and the wider network of public spaces.
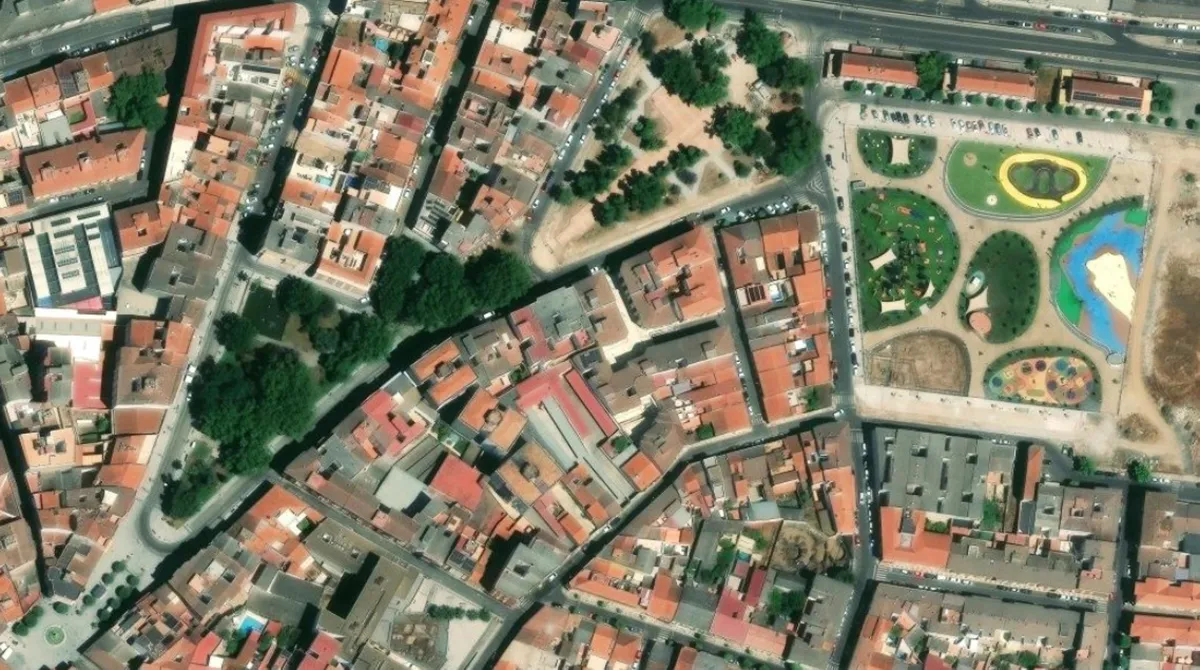
The City of Childhood Park emerges from the opportunity to reclaim this latent land and return it to the public realm. The project transforms a former place of restriction and exclusion into an open civic landscape centred on play, freedom of movement and social interaction. Its conceptual foundation was developed through a participatory process involving children from Mérida, whose ideas, needs and forms of play contributed to defining the programme and the character of the intervention.
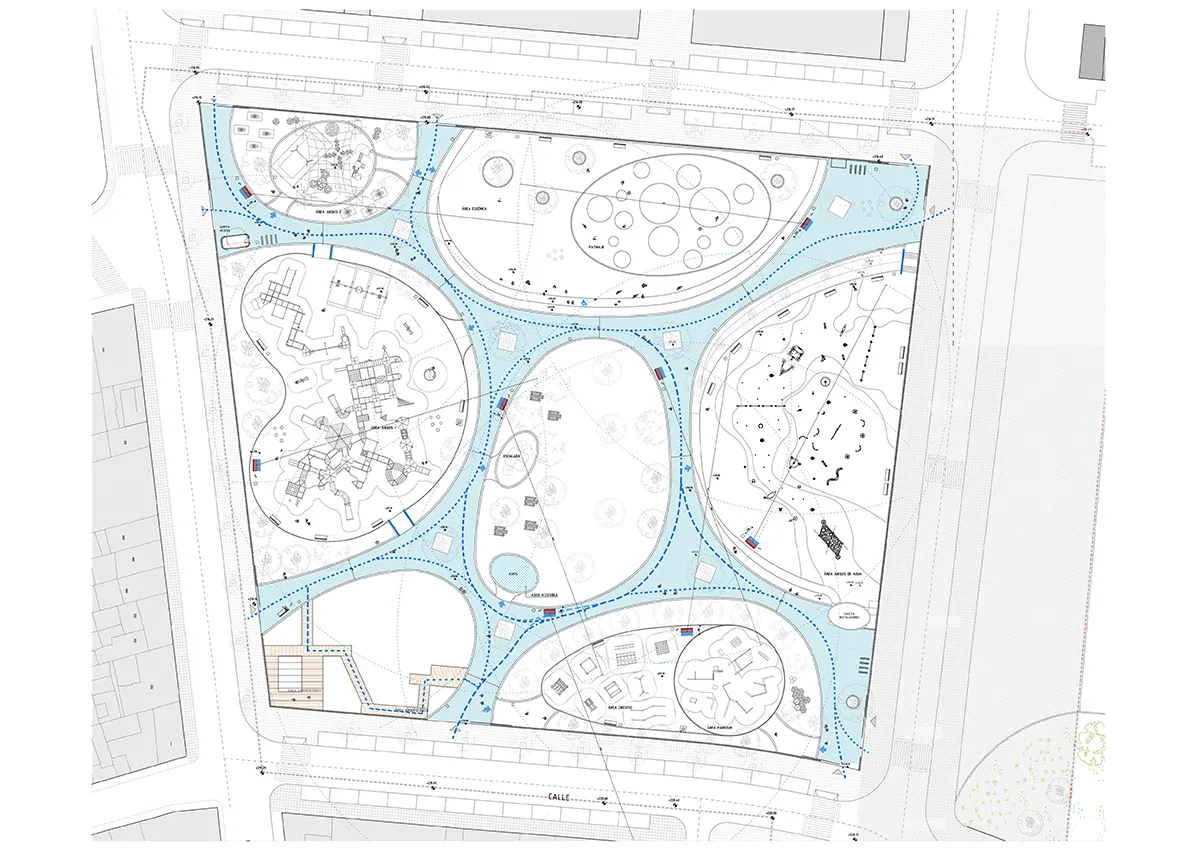
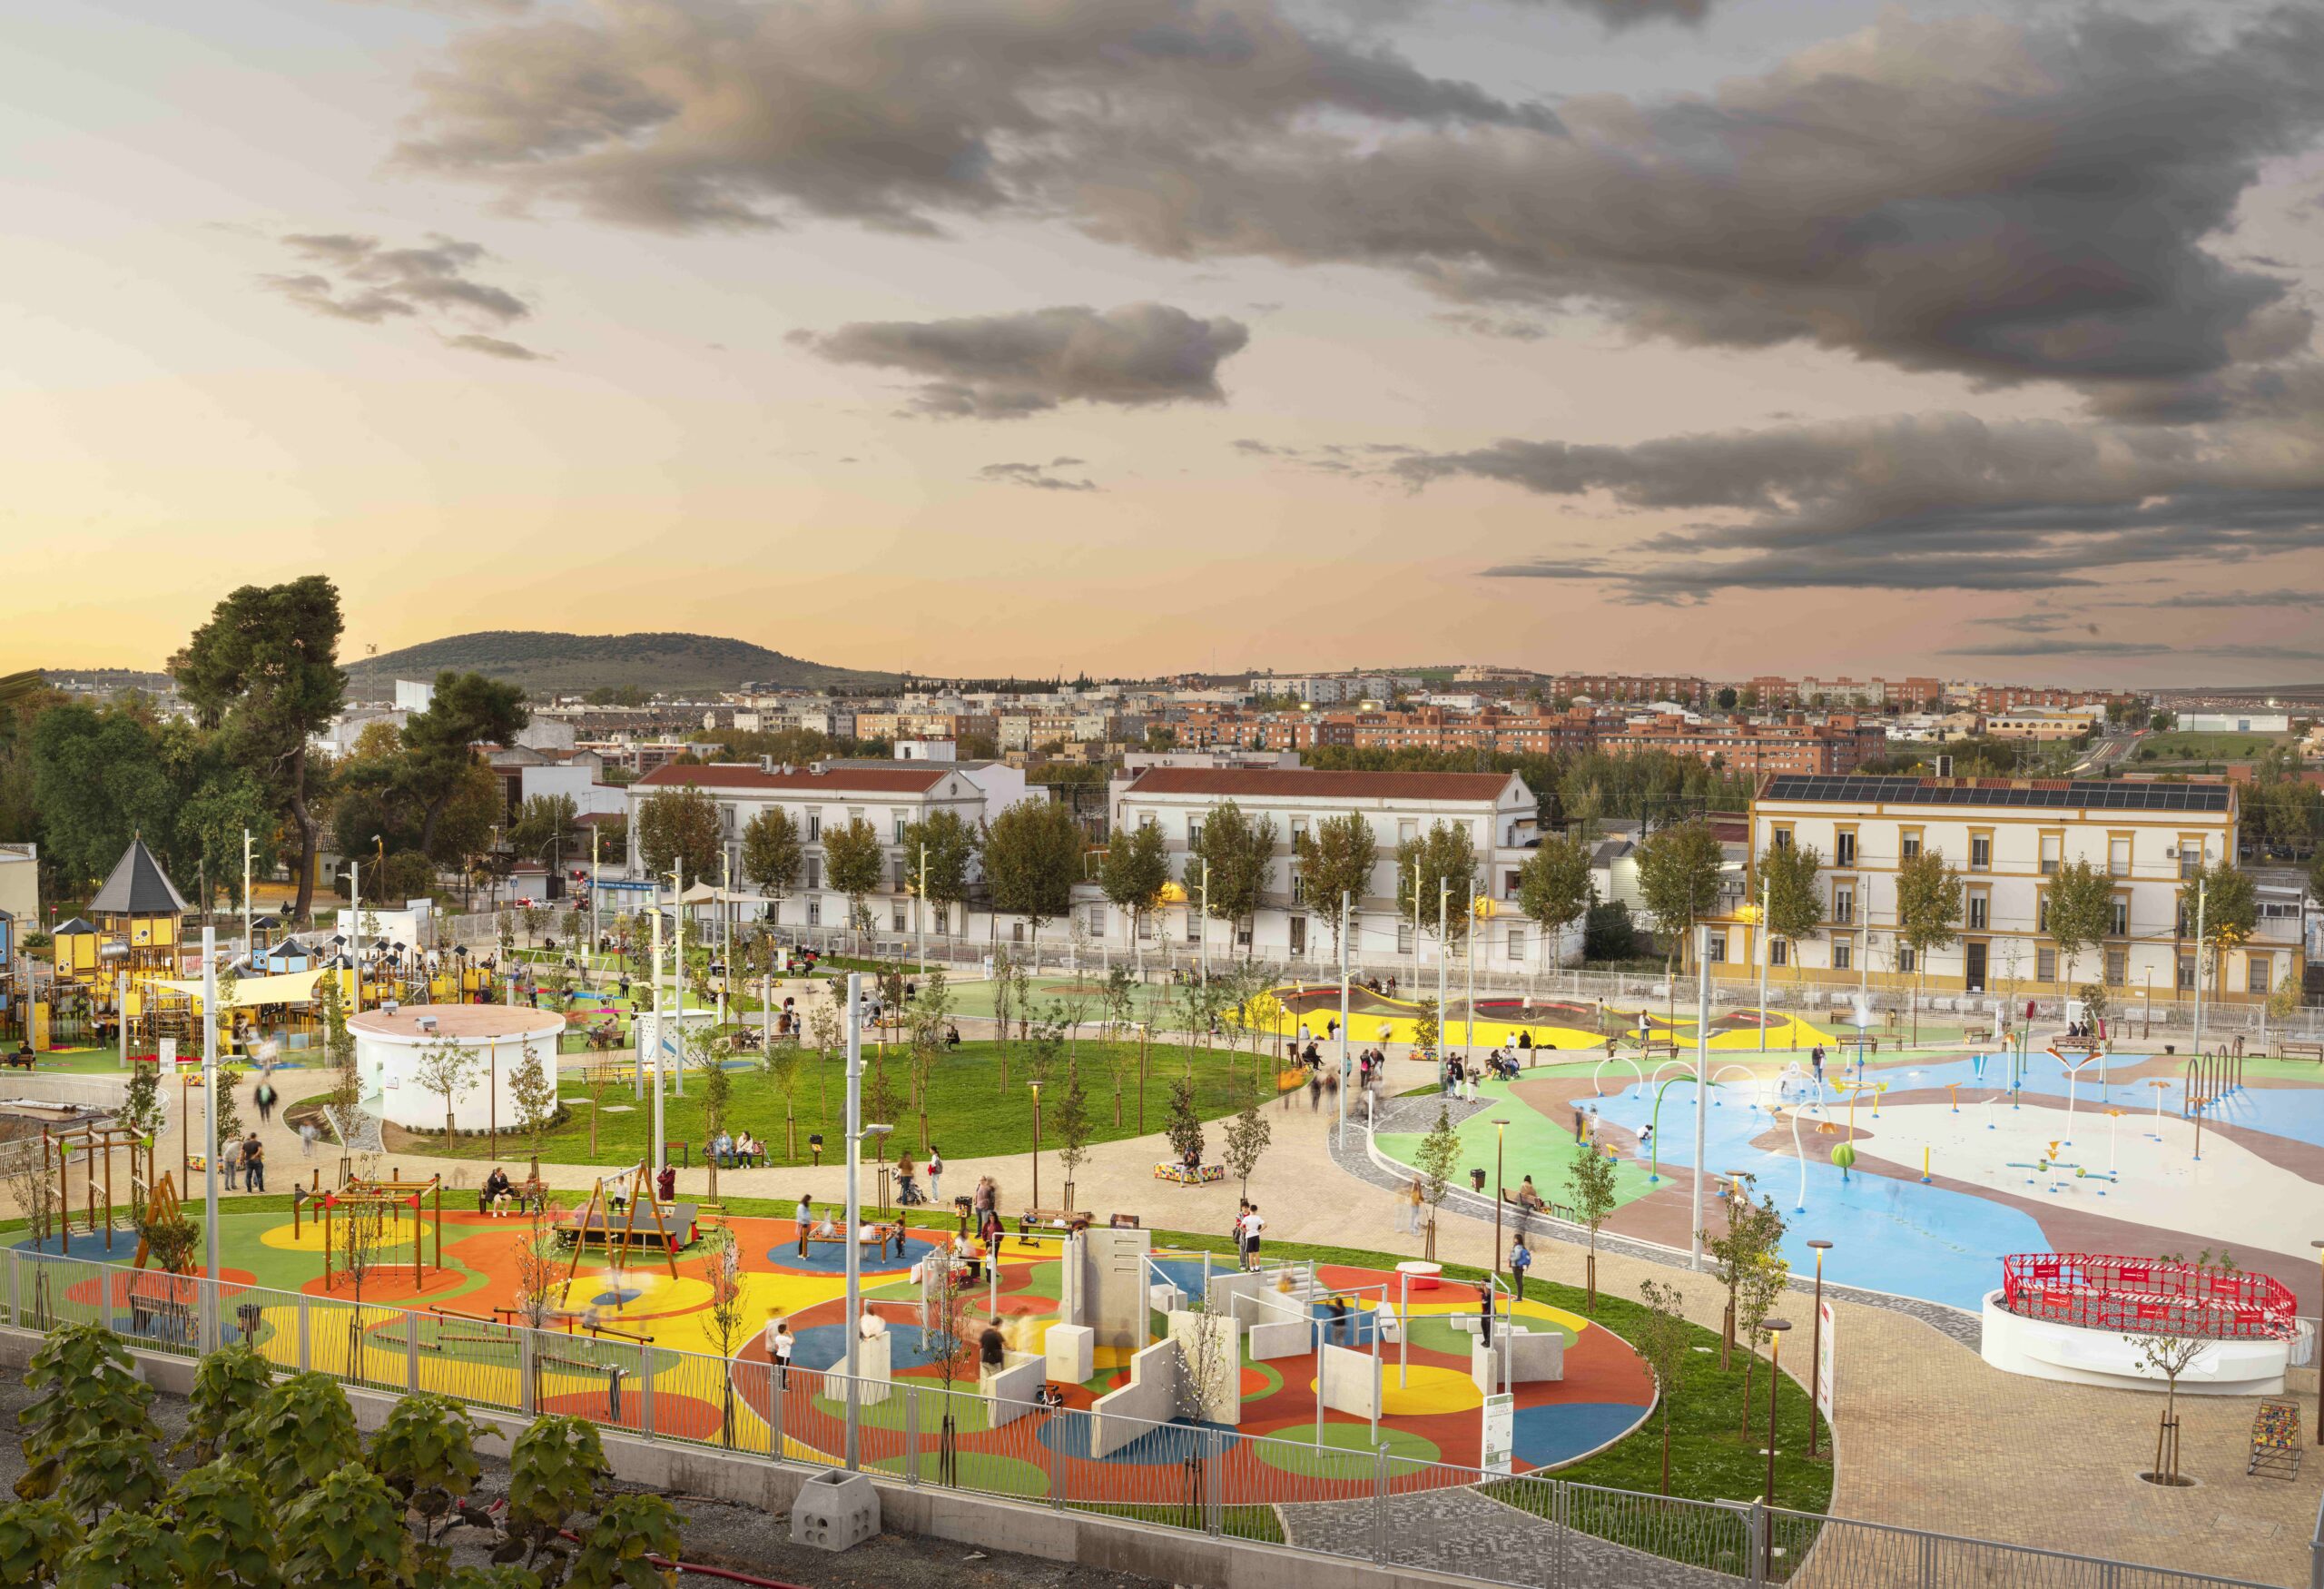
The proposal does not conceive of the site as a conventional playground composed of isolated equipment installed on a neutral surface. Instead, the entire park is understood as a continuous play landscape. Movement, topography, vegetation, water, sports, archaeology and informal gathering areas are integrated into a unified spatial system. The park itself becomes the play structure.
Universal accessibility constitutes the main design principle. The project begins from the premise that accessibility should not be resolved through separate ramps, alternative routes or corrective elements added after the general design has been established. Every area of the park must be reachable, usable and understandable by all visitors, regardless of age or physical ability.
This ambition is especially relevant because the site presents a difference in level of almost five metres between its opposite edges. A conventional solution would have divided the park into horizontal terraces connected by ramps and stairs. Such an approach, however, would have fragmented the public space and created differentiated routes for different users.
Instead, the proposal reshapes the site into a continuous, fluid topography. A network of gently sloping organic paths absorbs the level change through gradients below four per cent. These routes cross the site without interruption, connecting entrances, activity areas, resting spaces and landscape elements. Accessibility therefore becomes the spatial structure of the project rather than a supplementary technical requirement.
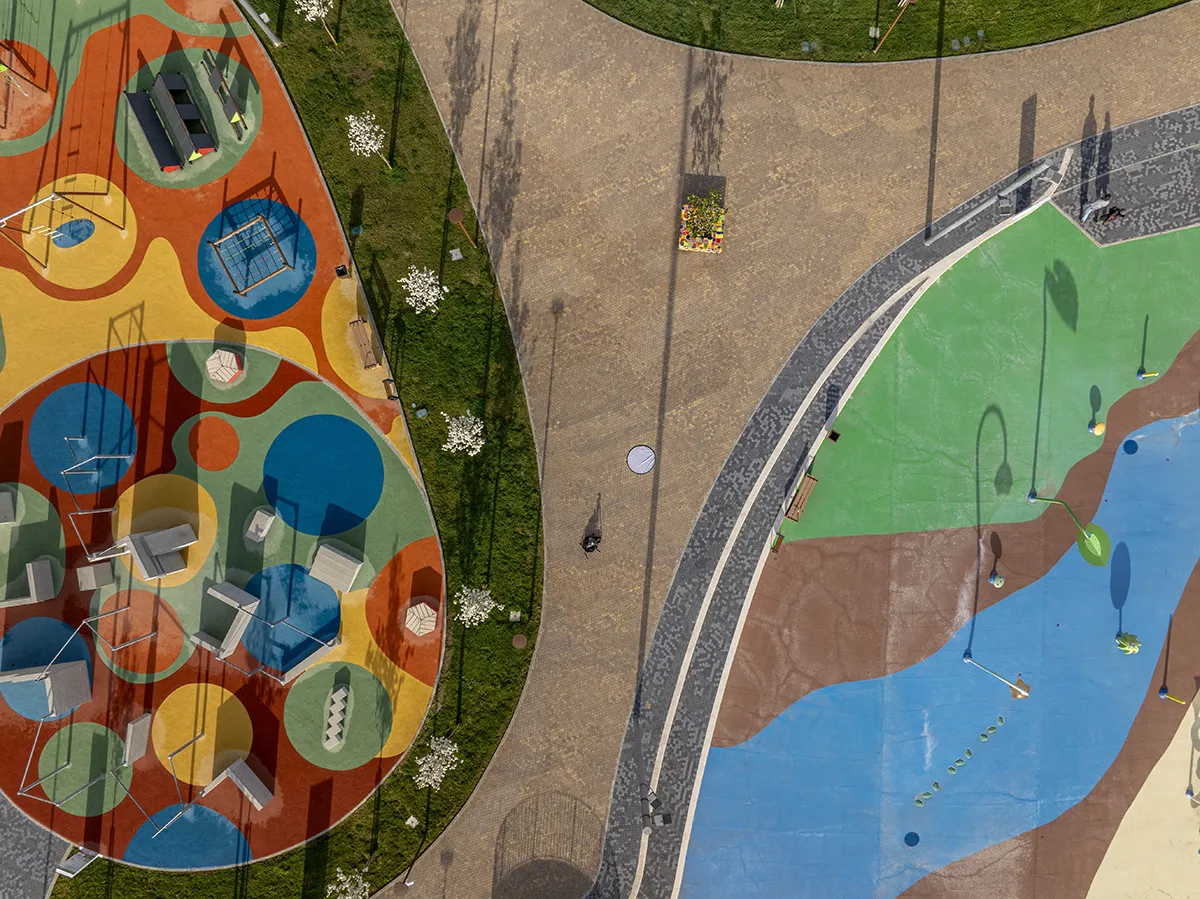
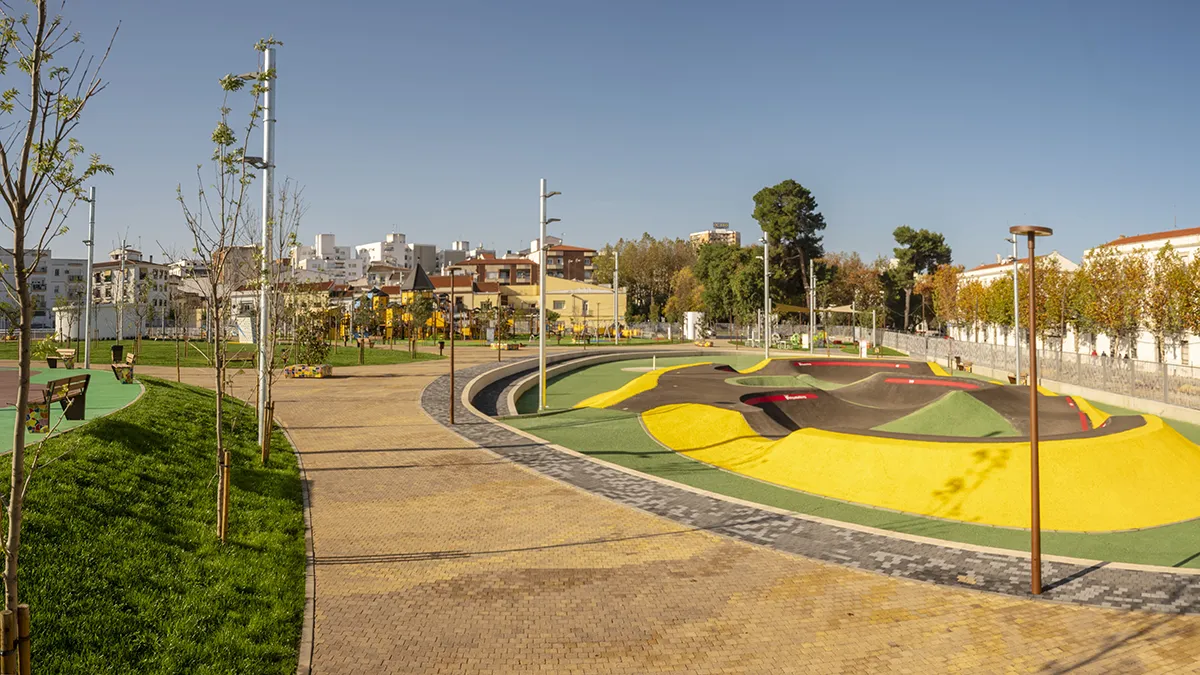
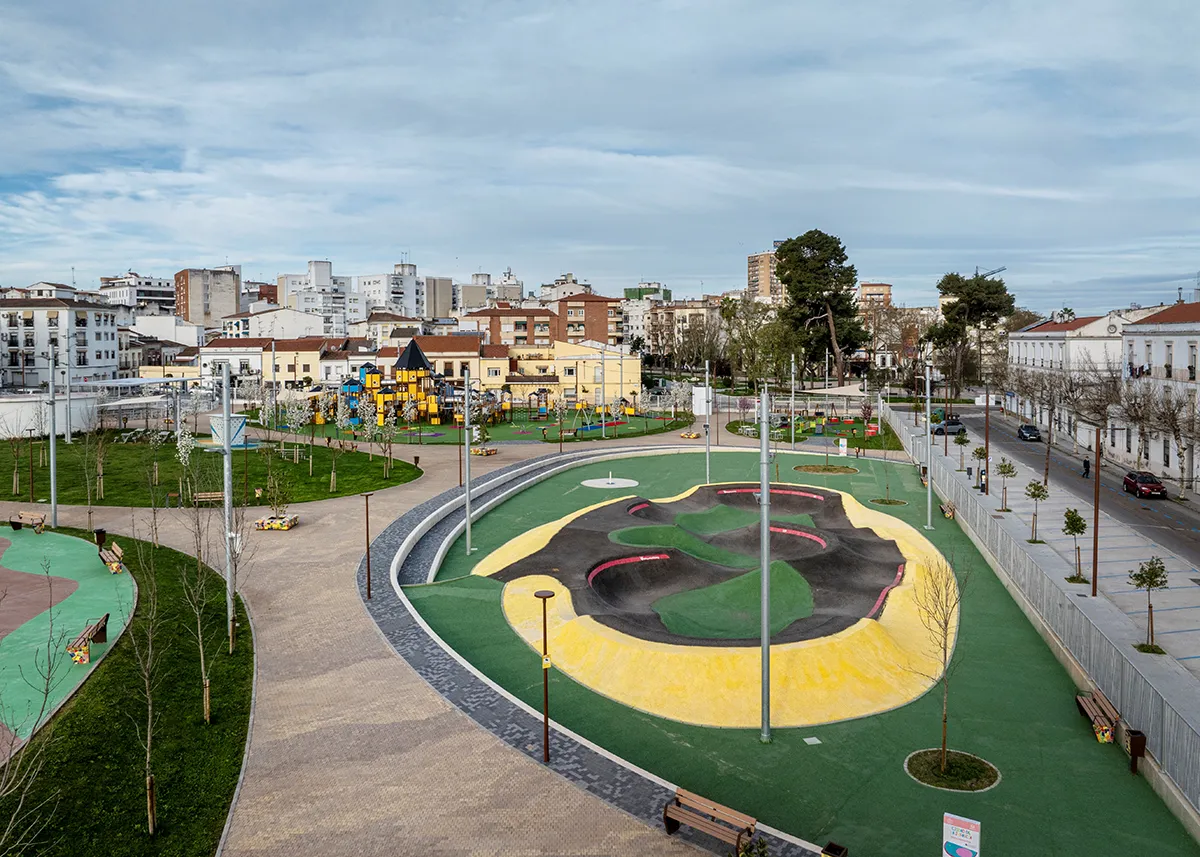
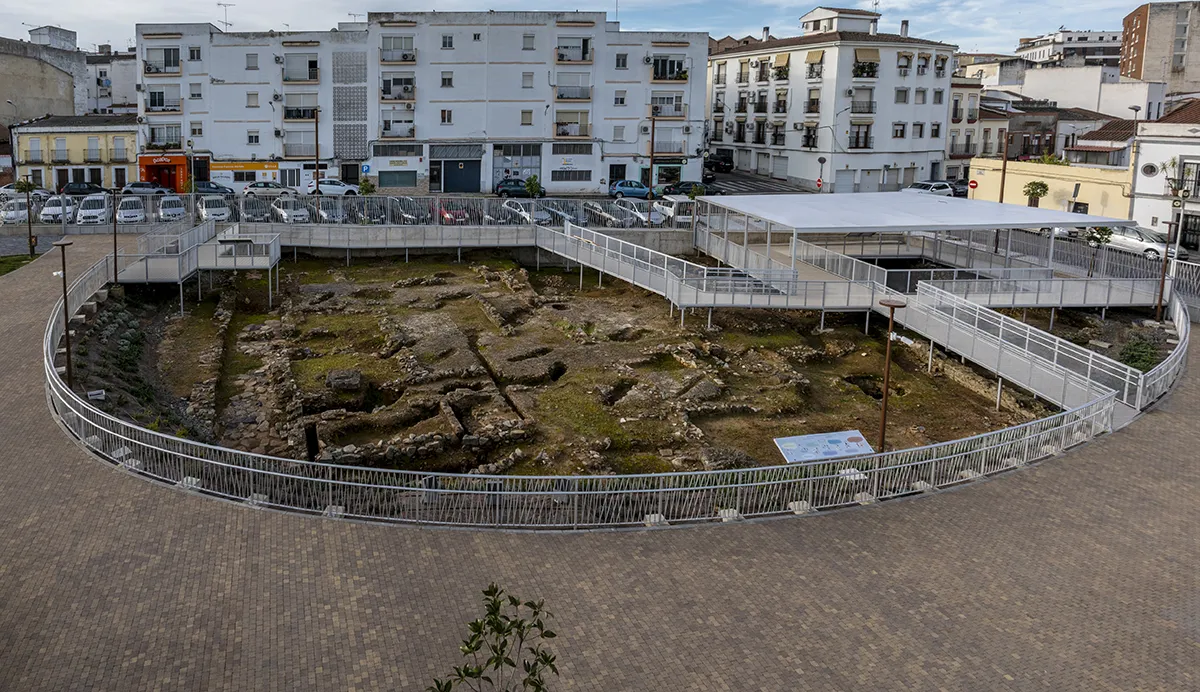
The paths form a flexible circulation framework that organises movement while generating a sequence of “play islands”. Each island hosts a different type of activity, but all are connected through the same topographic and landscape continuum. The programme includes children’s play areas, a water-play zone, sports facilities, traditional games, a parkour area and an archaeological reserve containing remains of the Roman urban fabric of Augusta Emerita.
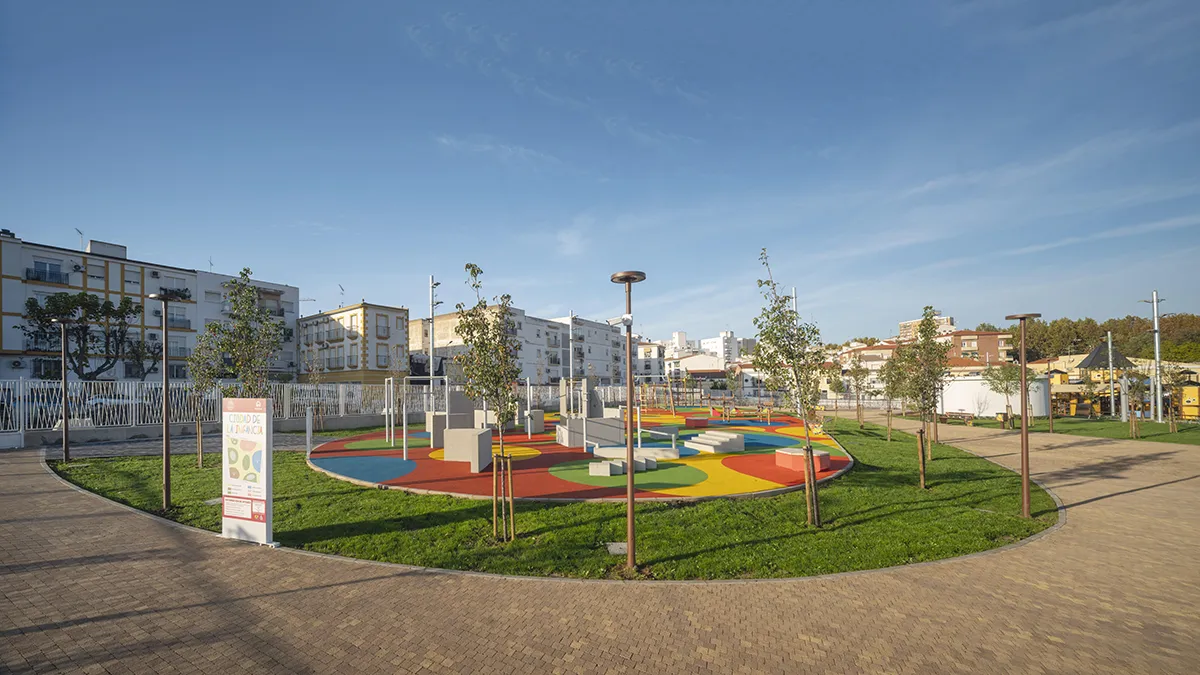
These components are deliberately conceived without rigid boundaries. Playing, walking, running, resting and meeting overlap throughout the site. The absence of strongly segregated enclosures encourages spontaneous use and allows the park to accommodate different age groups, abilities and patterns of occupation. Children can move freely between activities, while parents, carers and other visitors remain part of the same shared landscape.
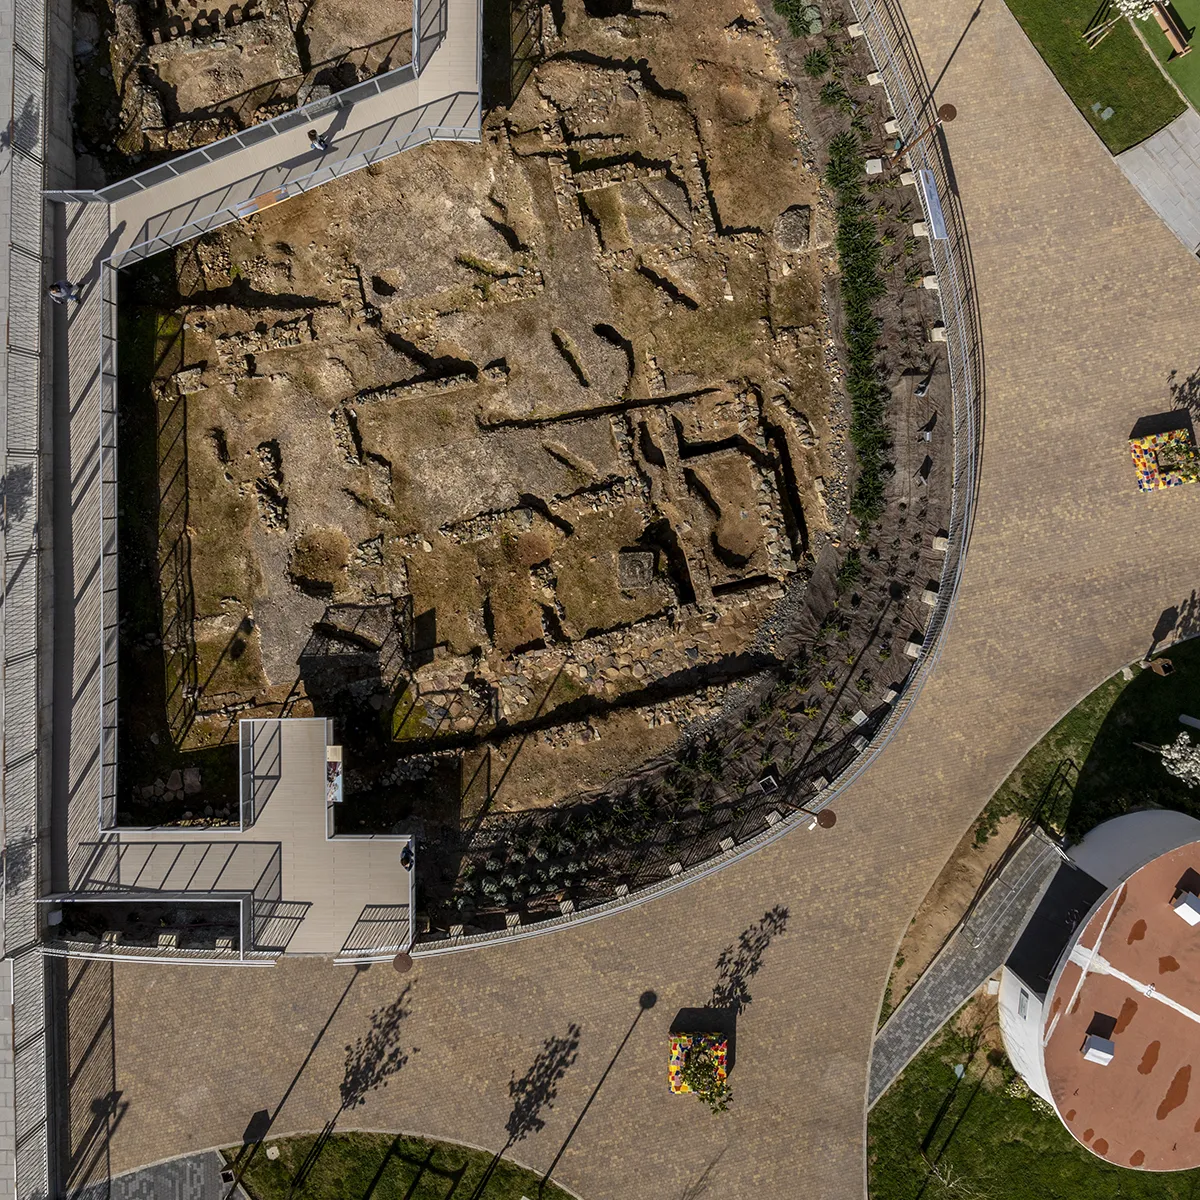
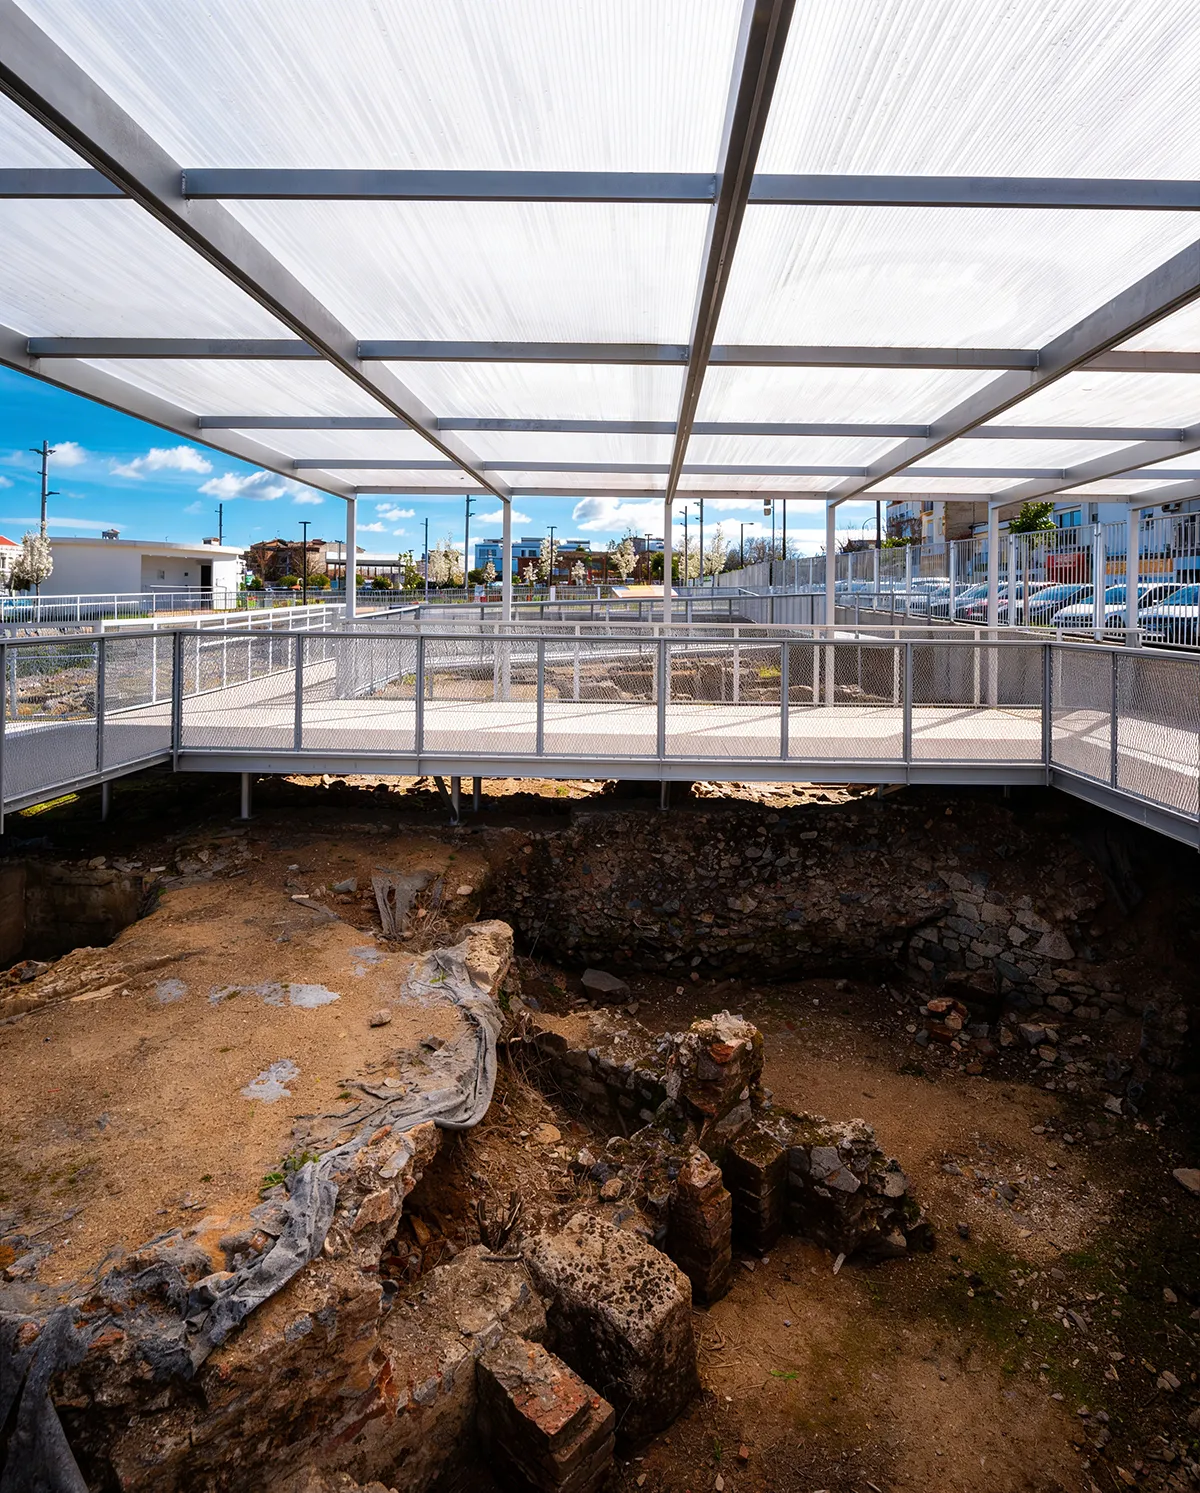
The archaeological reserve introduces another layer into the project. The remains of the Roman city are not treated as an isolated object disconnected from everyday life, but as part of the public-space experience. In this way, the park establishes a dialogue between Mérida’s historical identity and contemporary civic uses. Childhood, archaeology and landscape coexist within the same urban sequence.
The water-play area represents one of the most distinctive responses to Extremadura’s climatic conditions. Mérida experiences long, hot and dry summers, during which conventional outdoor spaces can become difficult to use. The project therefore incorporates water as both a recreational element and a climatic resource.
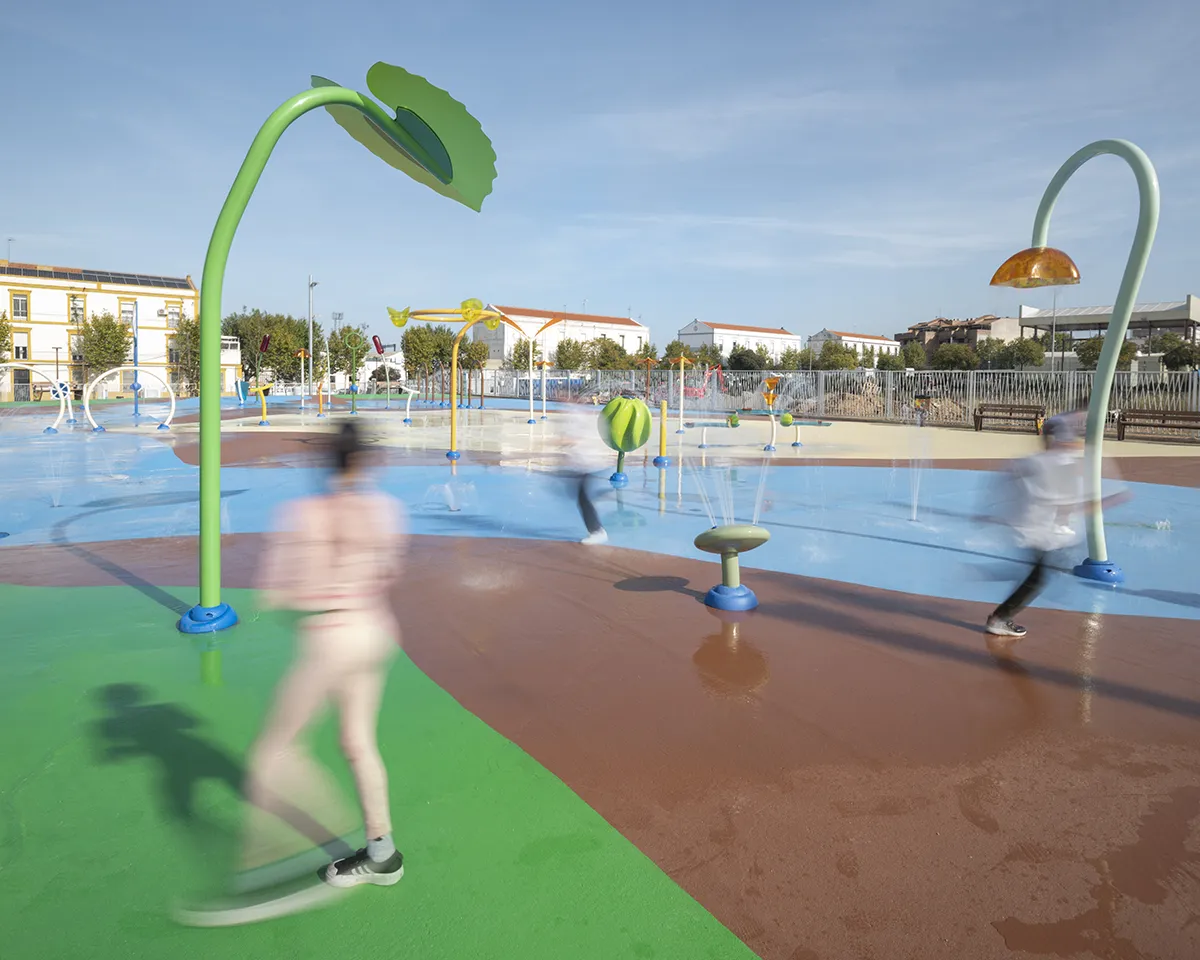
Supported by a recirculating system, the water-play zone encourages intensive use during the warmest months while limiting water consumption. Its presence extends the park’s seasonal and daily activities, creating opportunities for cooling, movement, and social interaction. Water is not introduced as a decorative feature, but as an active component of the park’s environmental performance.
Beyond the individual programme areas, the project’s central idea is the construction of a new collective ground. The continuous topography, accessible paths and interconnected activity zones create a public space where no user is relegated to a secondary itinerary or a specialised enclosure.
The City of Childhood Park ultimately reverses the site’s historical condition. What was once a closed military compound becomes a permeable, inclusive and shared civic landscape. The project transforms accessibility, diversity and play from additional design considerations into the fundamental principles through which the new public space is organised.
City of Childhood
Location: Mérida. Badajoz, Spain
Landscape Architect: FCO. JAVIER ROBUSTILLO / CARLOS ROBUSTILLO
Architect: DUNAR arquitectos
Text Credit:
Image Credit: DUNAR arquitectos
Photography: RN FOTÓGRAFOS / Nicolás Yazigi
Be the first to comment