
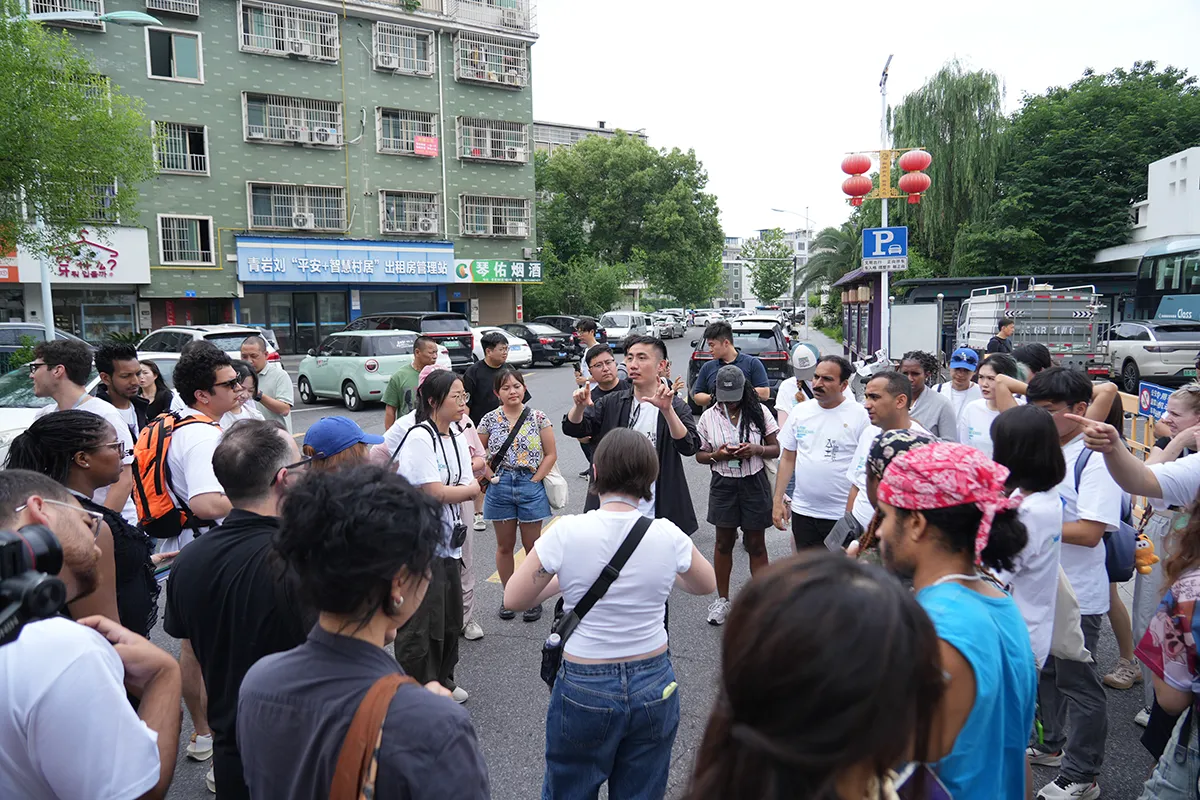
Global trade and supply chain networks have transformed the physical and digital worlds, from resource extraction and workshops and factories to trade markets, warehousing, and beyond. Yiwu is a county-level city in Zhejiang, China, a primary source for global wholesale supply chains, and is known as the World’s Capital of Small Commodities. It has undergone significant change over the past four decades, evolving from a small village into a sprawling city shaped by the flow of goods, geopolitical shifts, and the rapid growth of domestic and international e-commerce.
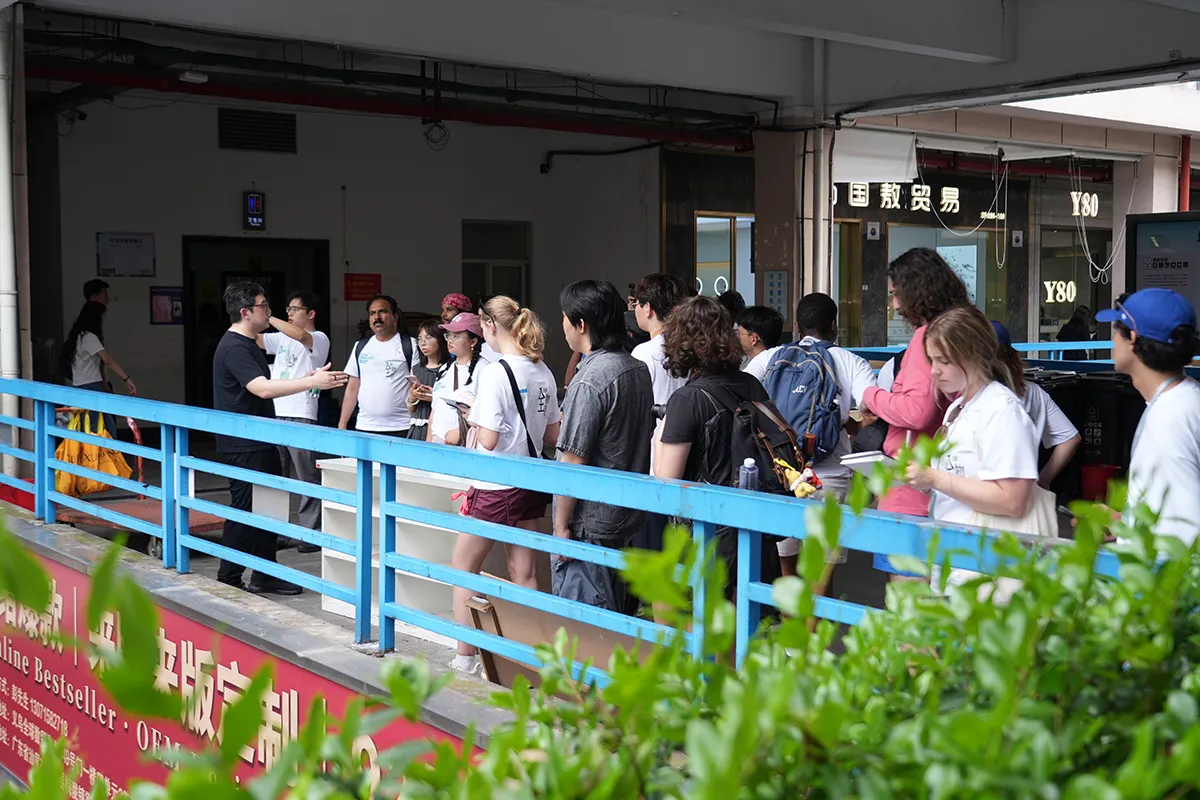
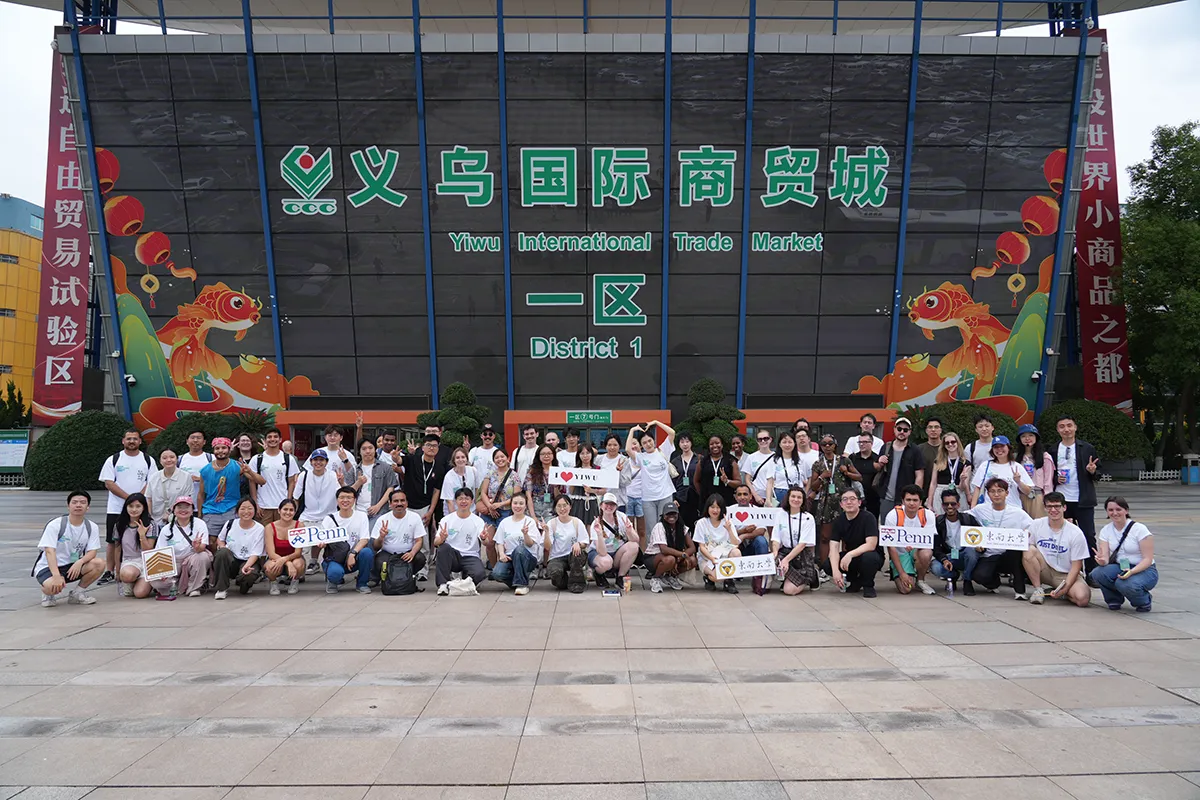
Building on previous summer schools, Southeast University and the University of Pennsylvania collaboratively hosted Global Wholesale: Evolving Rural-Urban Communities in a Distributed Network of Flows in 2026. Faculty and students gathered in Yiwu to study the city and its surrounding regions, which serve as a living laboratory for exploring the spatial, architectural, and urban physical forms of global commerce.
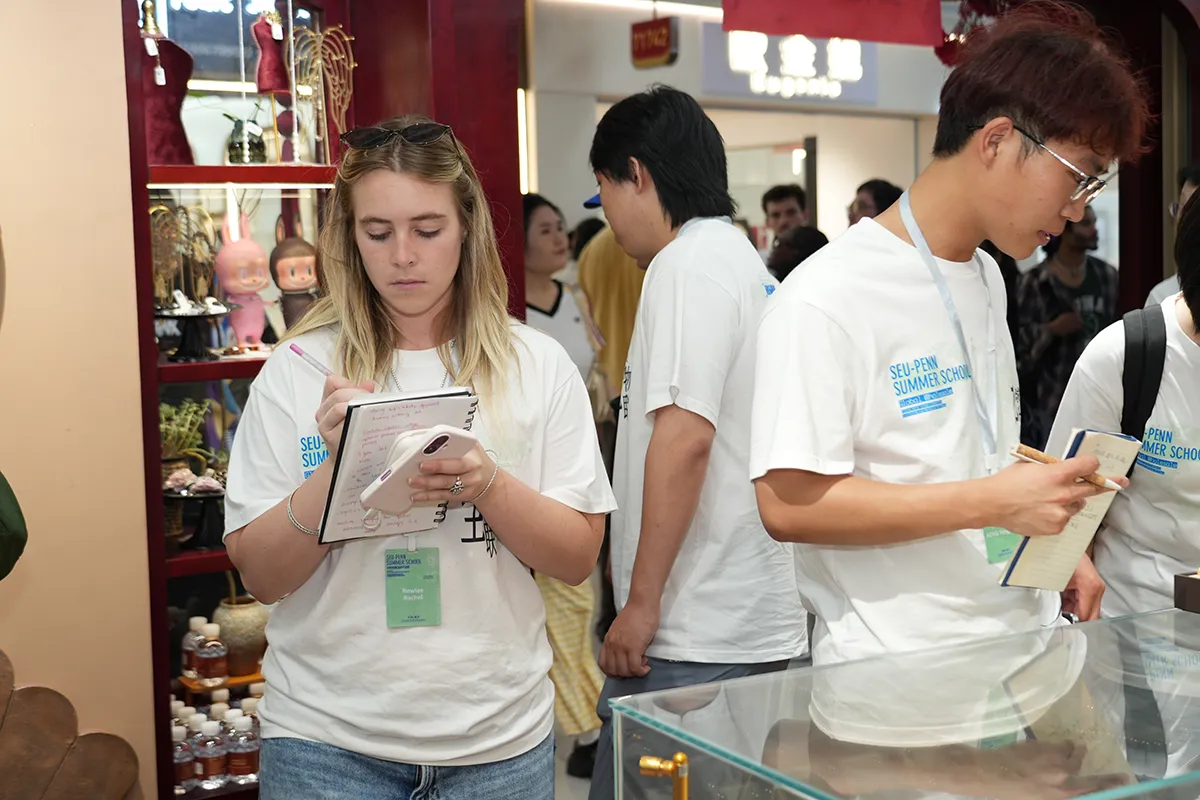
The students undertook intensive investigations, including fieldwork, mapping, and design research, to examine how the markets work; how production, storage, and exchange are distributed across territory; how the digital transformation has reorganized supply chains and, most importantly, how these changes have generated architectural and urban forms.
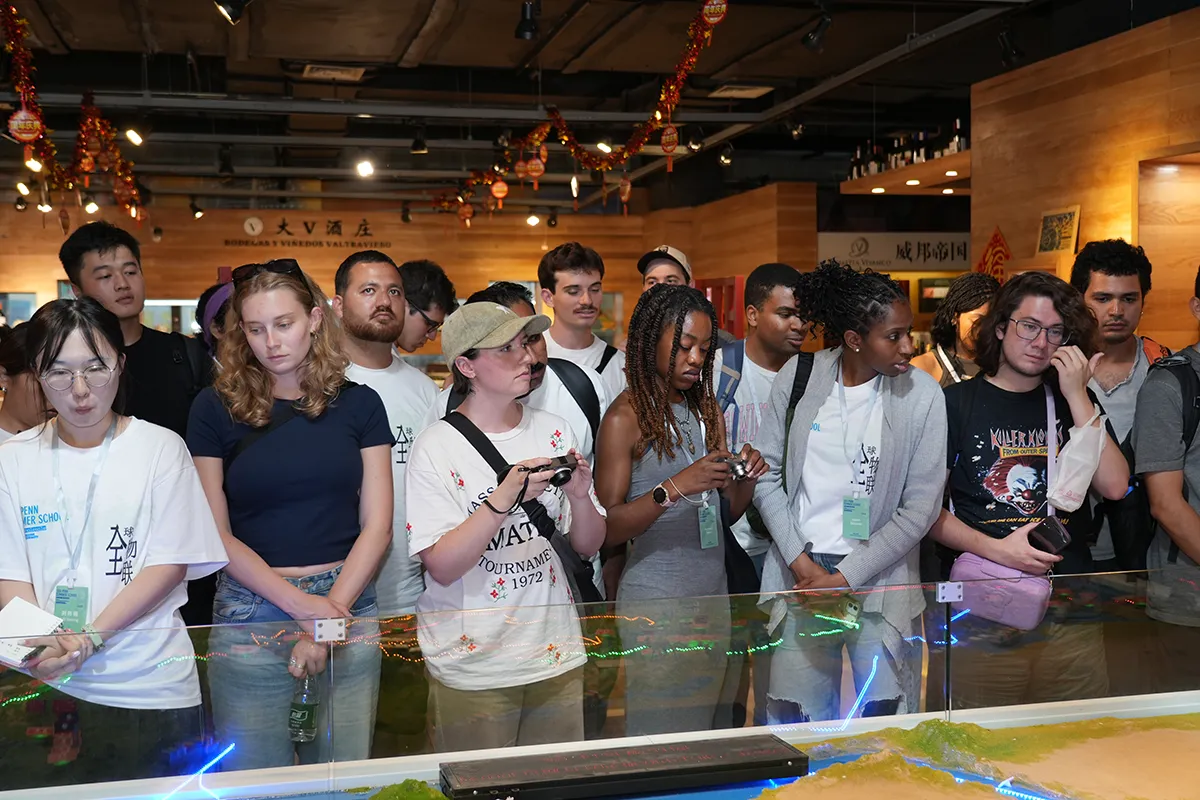
The students sought to answer fundamental questions about the relationship between commerce and space. How does the wholesale trade organize territory differently from industrial production or financial services? What kinds of architectural types and urban patterns emerge from extended periods of market-driven growth? And how might the lessons of Yiwu inform our thinking about other contexts where trade shapes the built environment?
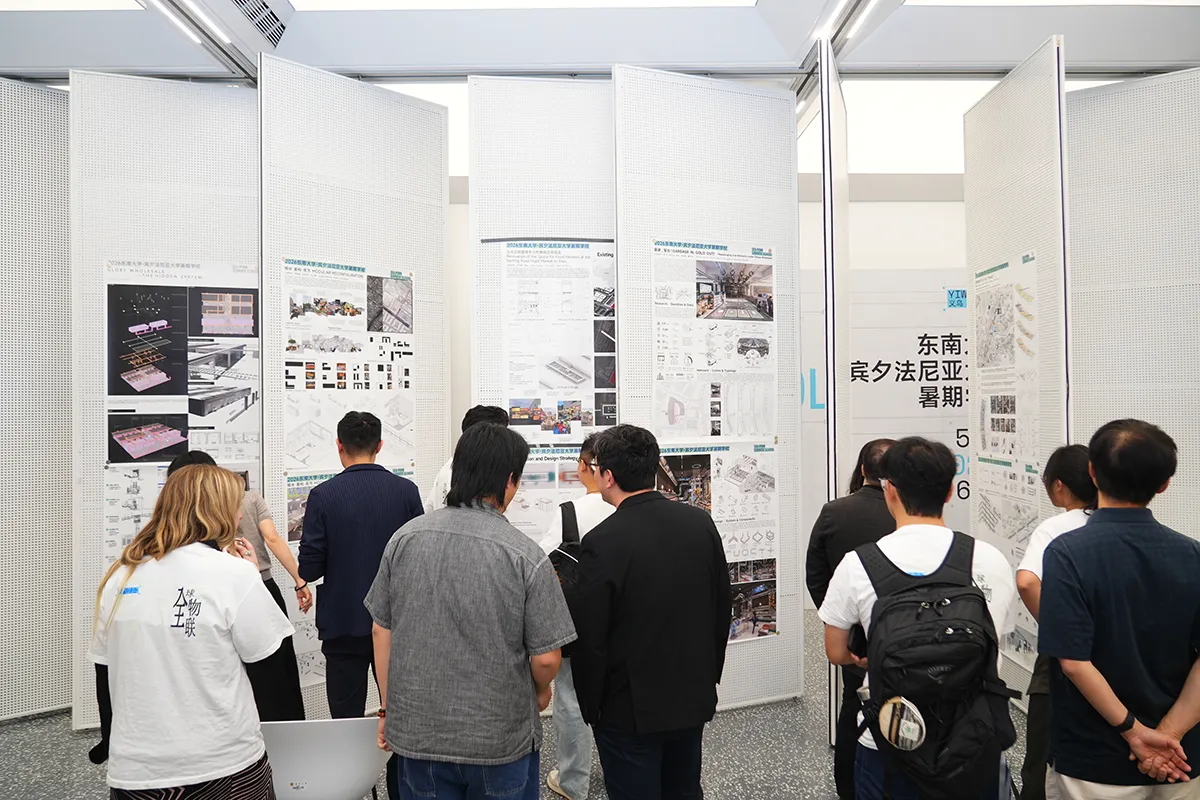
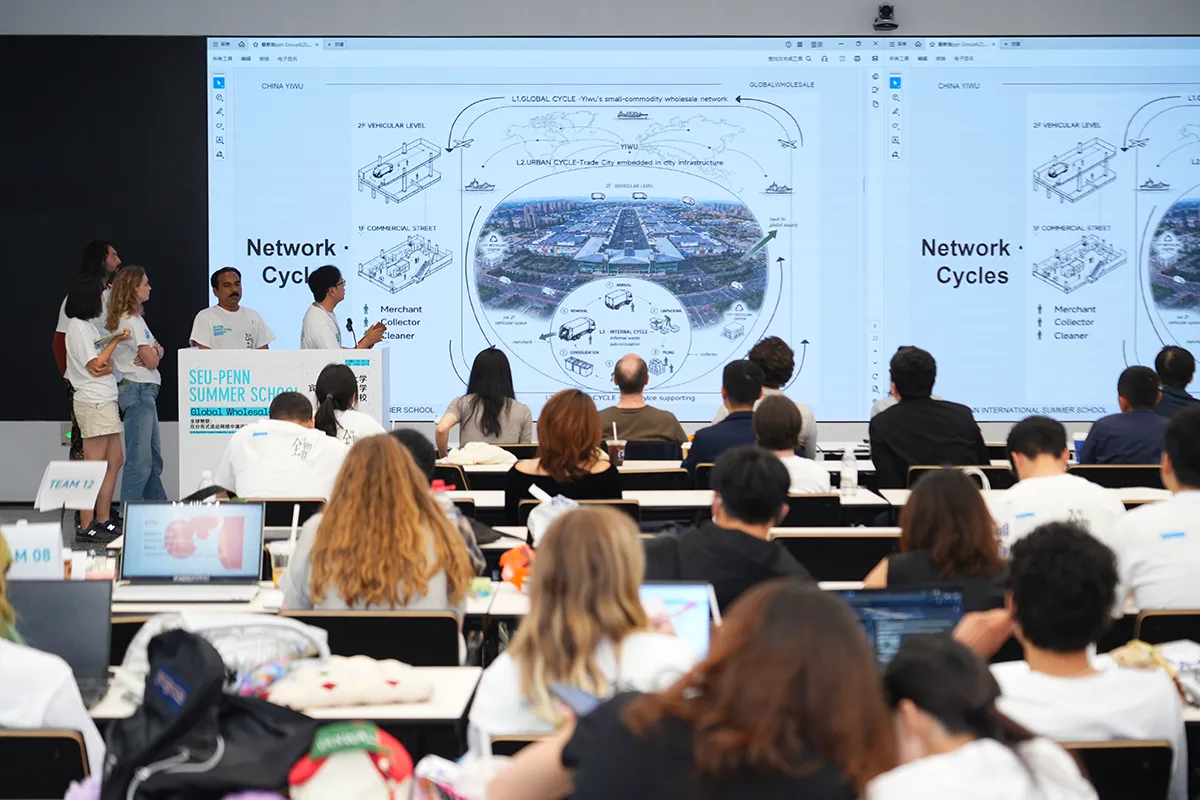
The following summaries and images showcase the students’ work from Southeast University, the University of Pennsylvania, and Zhejiang University, who were grouped into 12 interdisciplinary teams to conduct investigations and fieldwork and develop responses to the summer school’s theme of Global Wholesale: Evolving Rural-Urban Communities in a Distributed Network of Flows.
01 | THRESHOLD RECKONING – 24H Reconfigurable Night Market
This project examines methods to bridge the gap in deep cross-cultural communication and to increase the willingness of individuals from different cultures to跨 boundaries in night markets through the design of appropriate all-hours spaces and localized layouts. The proposed solution involves a two-layer system: an underground infrastructure that remains hidden during the day and a surface kit of modular components that reconfigure over a 24-hour cycle. Originating from a bollard lineage, these components serve as a conceptual anchor, transforming the typical “barrier” into a “life-giver’ for the public realm. Efficiency is achieved through rapid assembly, which provides a template for the placement of elements while allowing for customization.
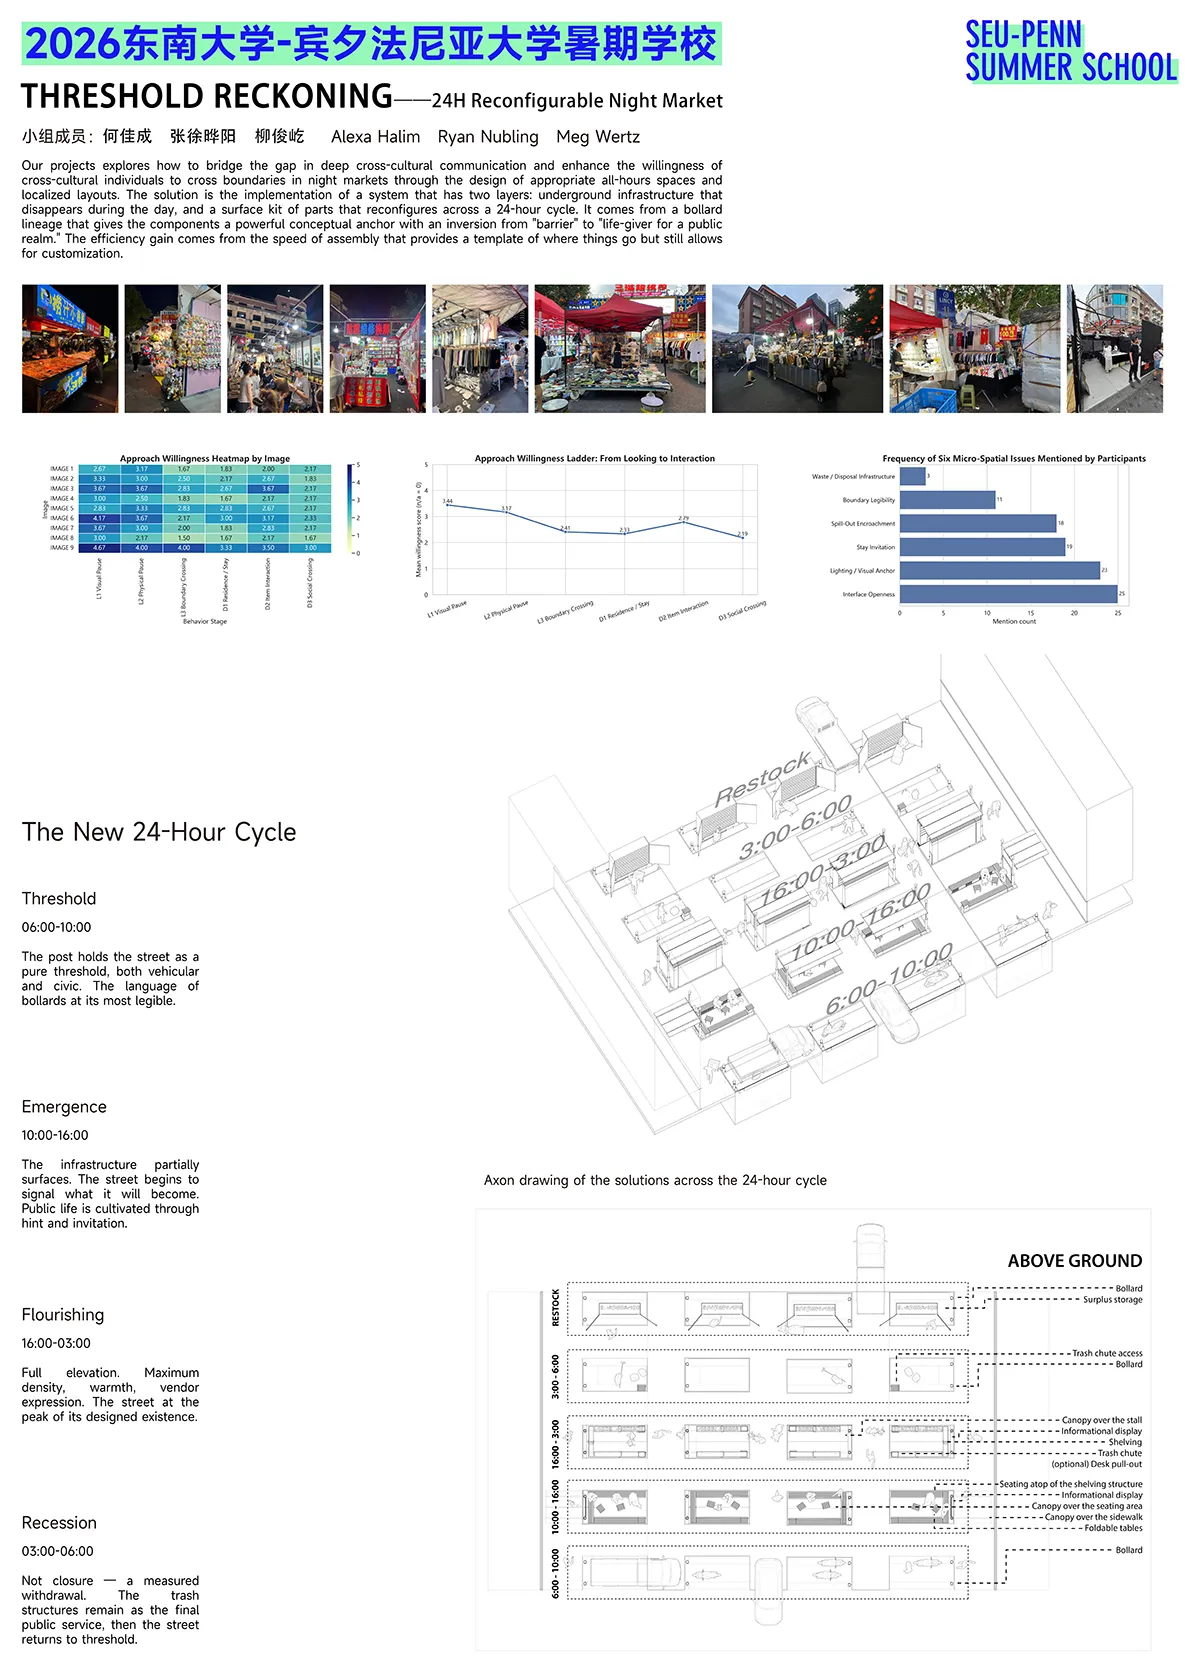
Team Members: HE Jiacheng 何佳成, ZHANGXU Yeyang 张徐晔阳, LIU Junyi 柳俊屹, Alexa Halim, Ryan Nubling, Meg Wertz
02 | Synapses Street 突触街巷
This design introduces a time-adaptive, plug-and-play grid infrastructure that converts urban thoroughfares into night markets, addressing traditional market issues of time-consuming setup, excessive labor, tangled cables, poor hygiene and safety hazards.
Its hierarchical system adopts a twist-and-lock pole-socket design for integrated structural support and utilities. Flexible grid nodes enable flexible stall layouts, while fixed cores with water, power, drainage and LEDs naturally zone catering stalls.
The space realizes day-and-night transformation. By day, it forms a flush traffic surface with LED-guided logistics and pedestrian traffic control. By night, plugged poles activate full market utilities. LED lighting guides crowds, and a real-time color-coded safety system monitors faults. The underground service spine ensures low-maintenance, zero-wire and efficient urban space reuse.
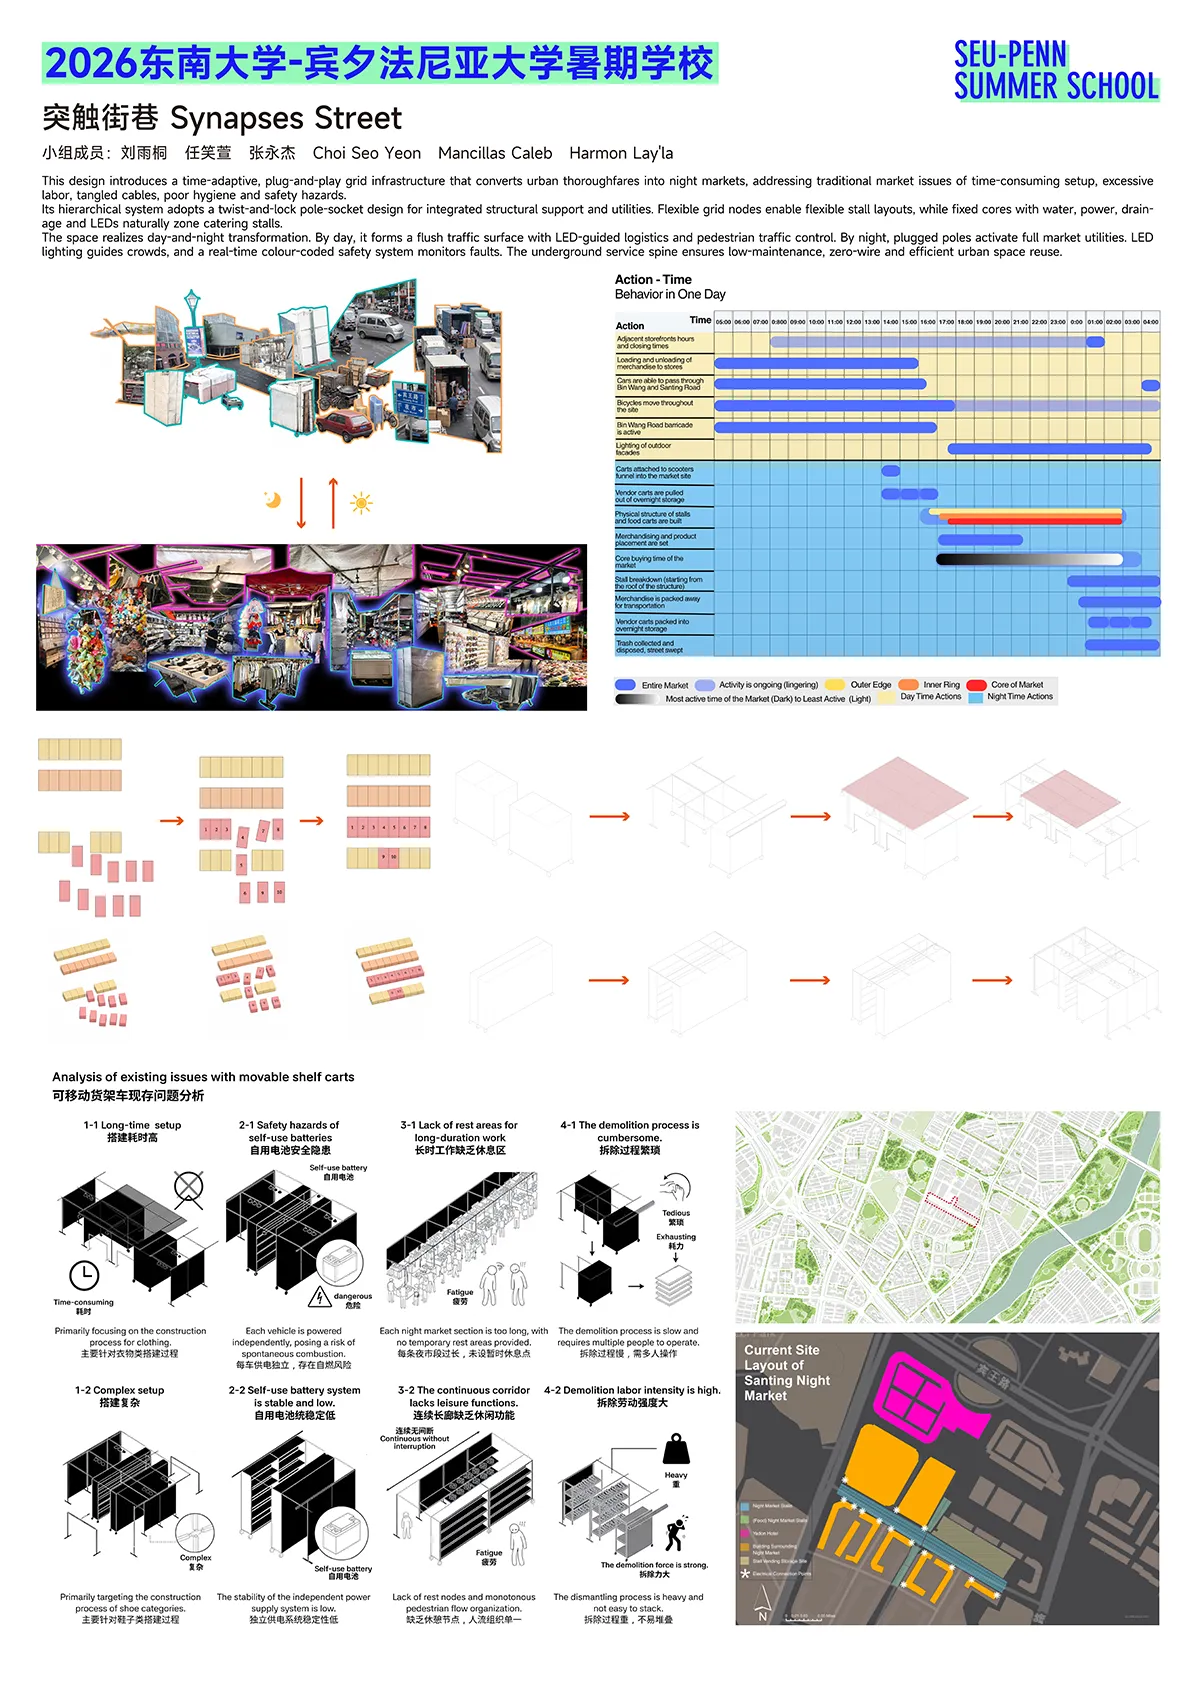
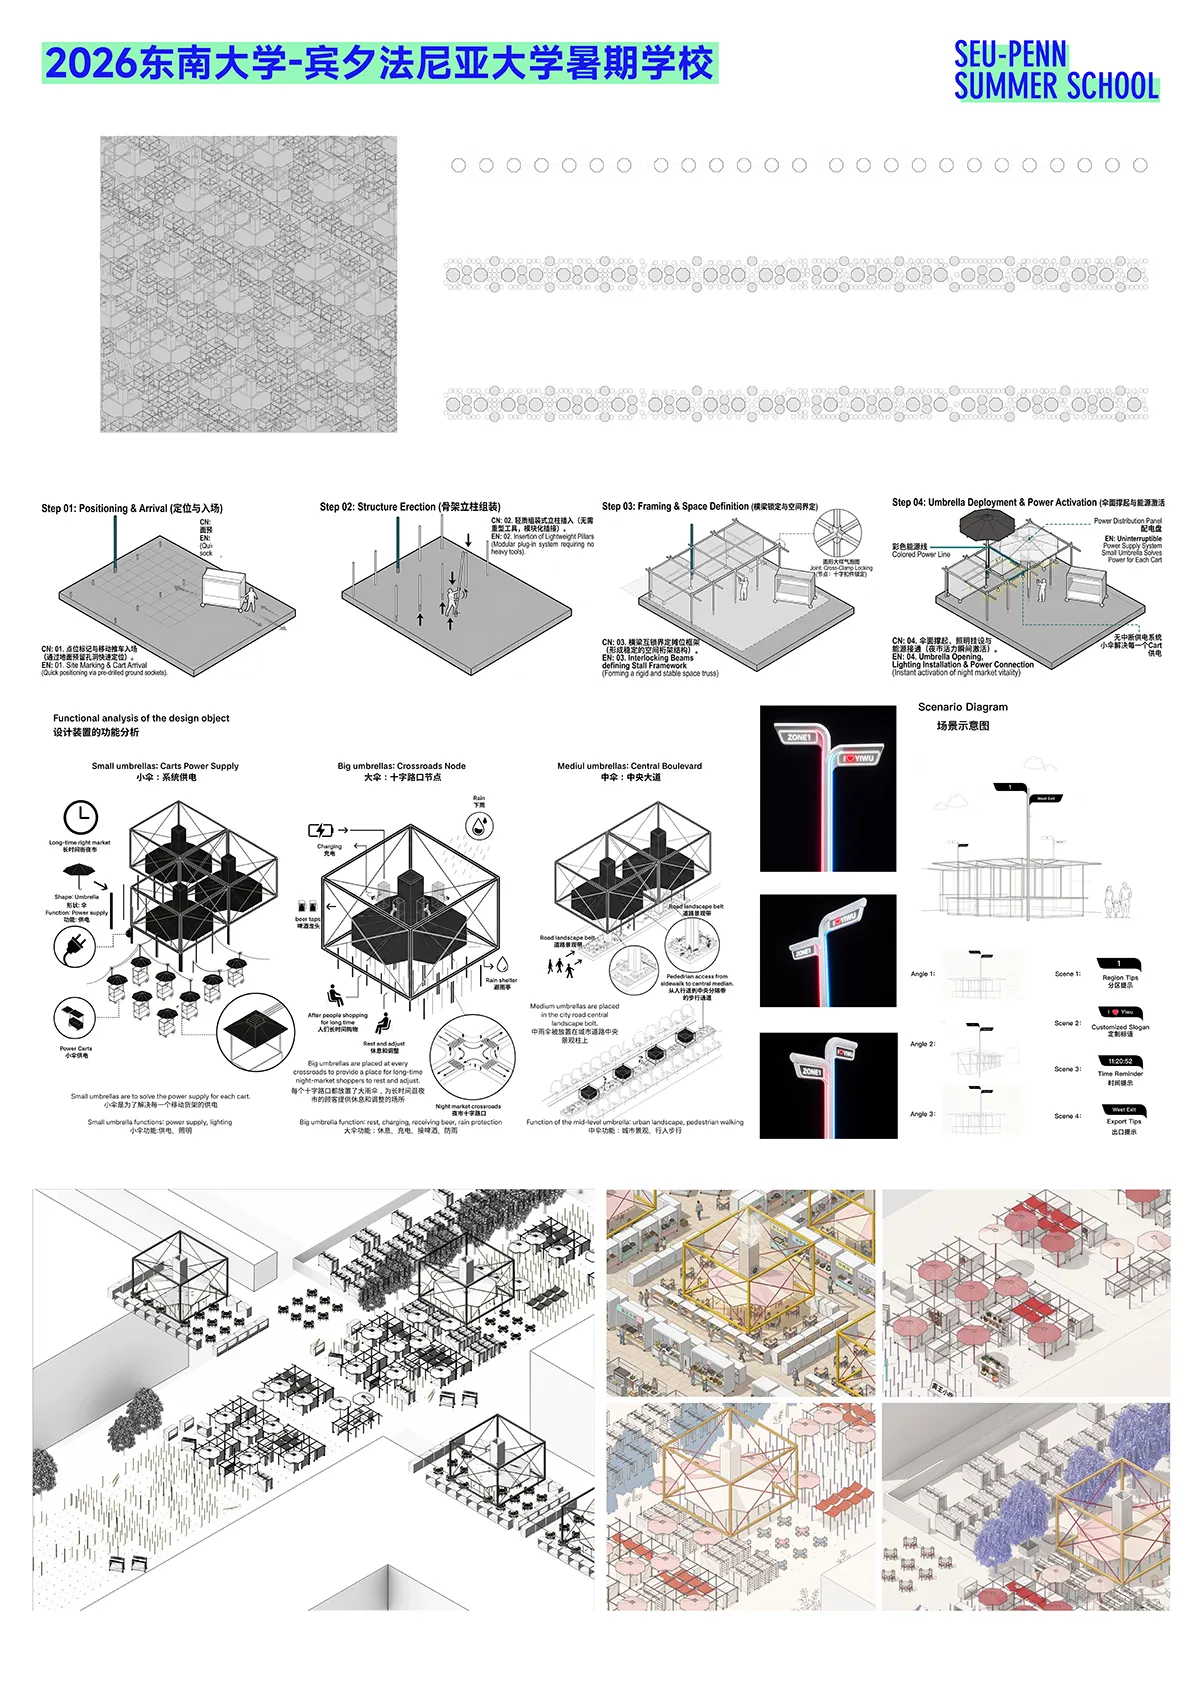
Team Members: LIU Yutong 刘雨桐, REN Yixuan 任奕萱, ZHANG Yongjie 张永杰, Choi Seo Yeon, Mancillus Caleb, Harmon Lay’la
03 | Re(Interpreting) the Chaos 乱中生意
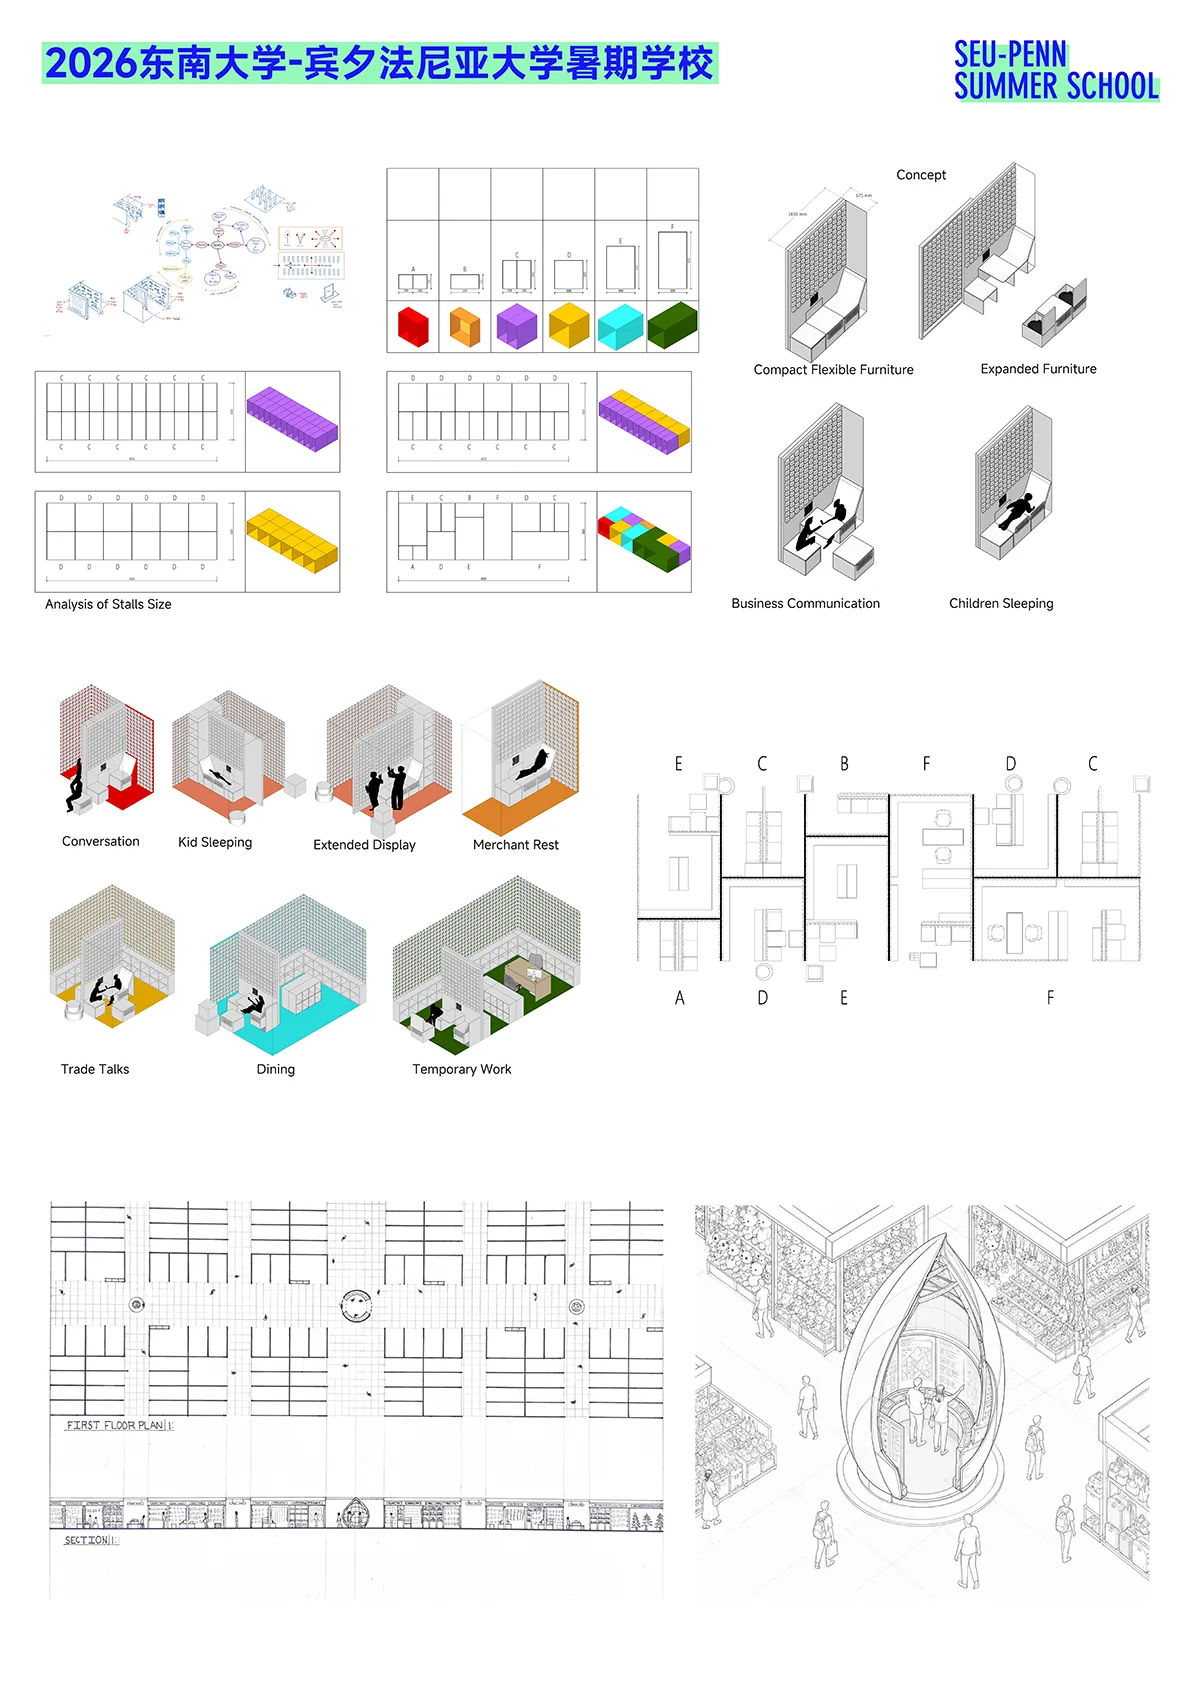
Reinterprets the chaos within the corridors of Yiwu Market. The team argues that chaos is not merely disorder; it also contains product visibility, merchant flexibility, instant communication, and everyday vitality. Rather than removing chaos, the design preserves its productive parts, translates its neutral parts, and reorganizes its problematic parts, turning the corridor into a legible market interface for both merchants and visitors.
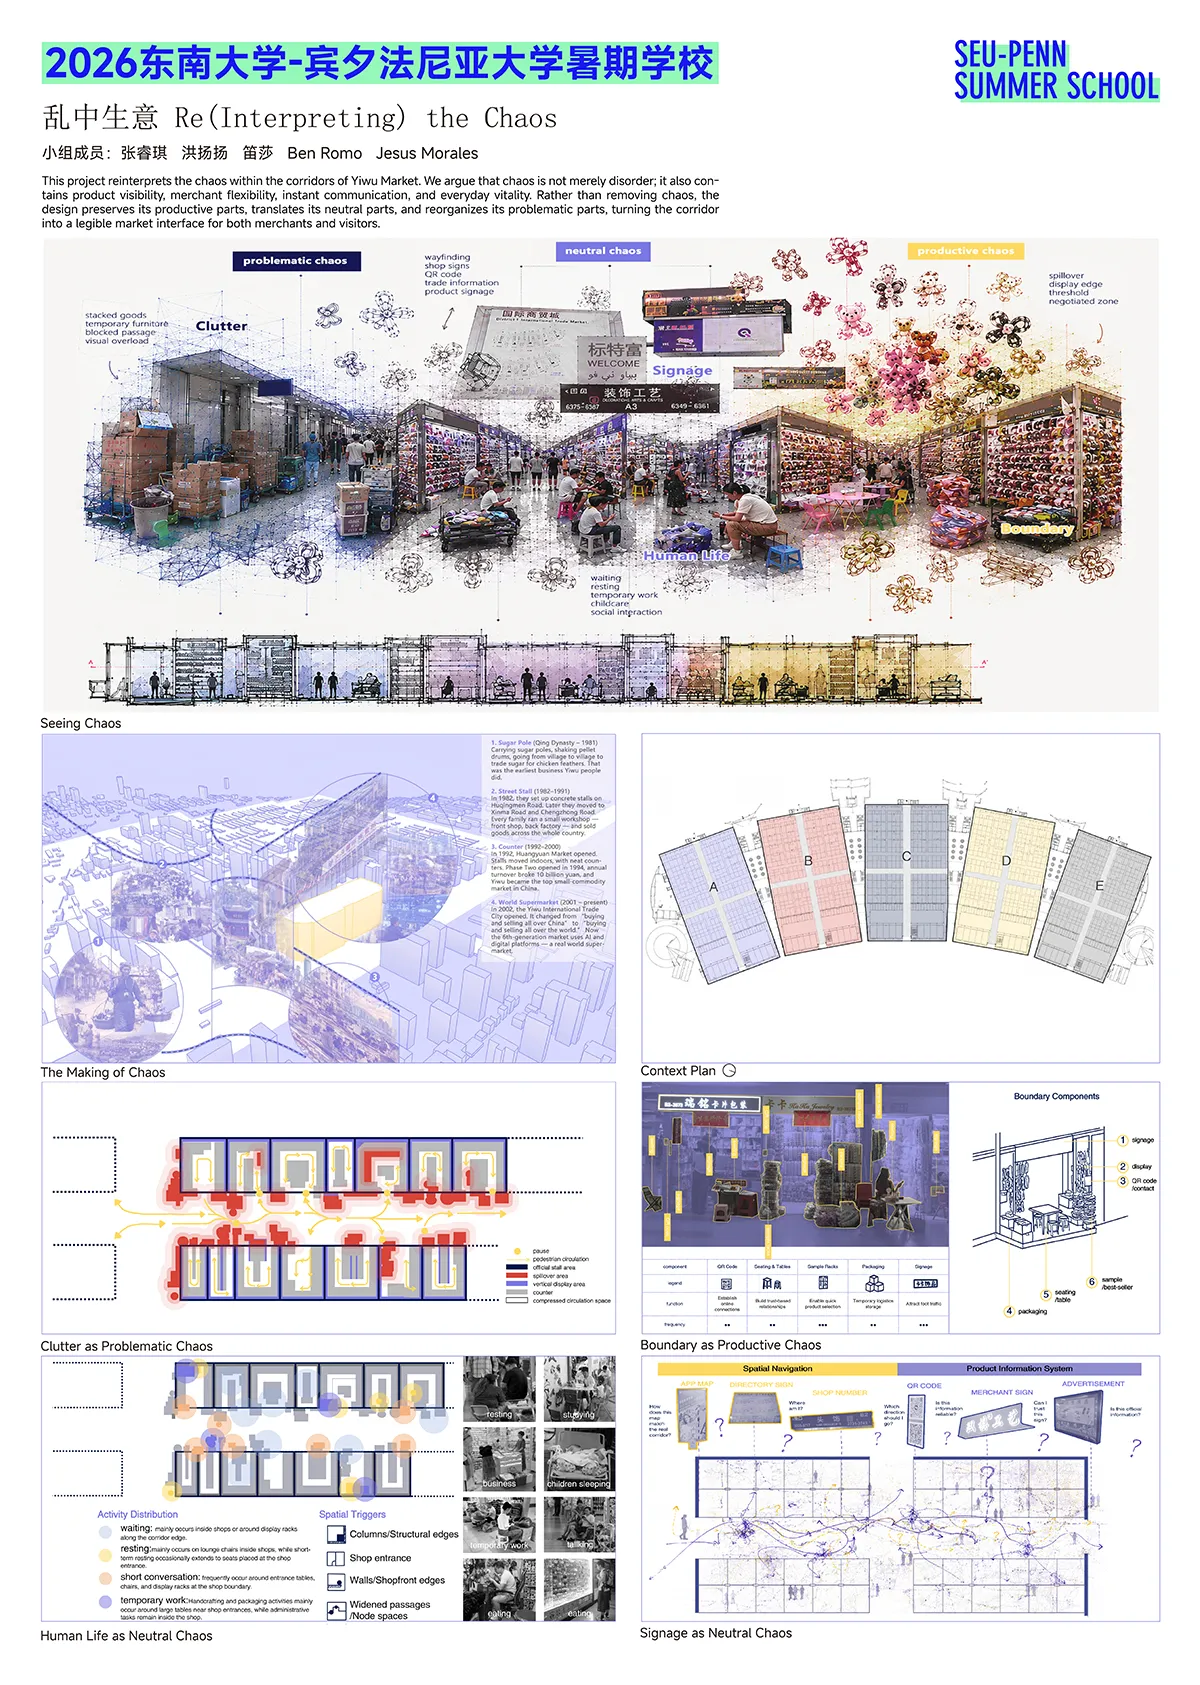
Team Members: ZHANG Ruiqi 张睿琪, HONG Yangyang 洪扬扬, DI Sha 笛莎, Ben Romo, Jesus Morales
04 | PLUG-IN TRANSIT 插接流动
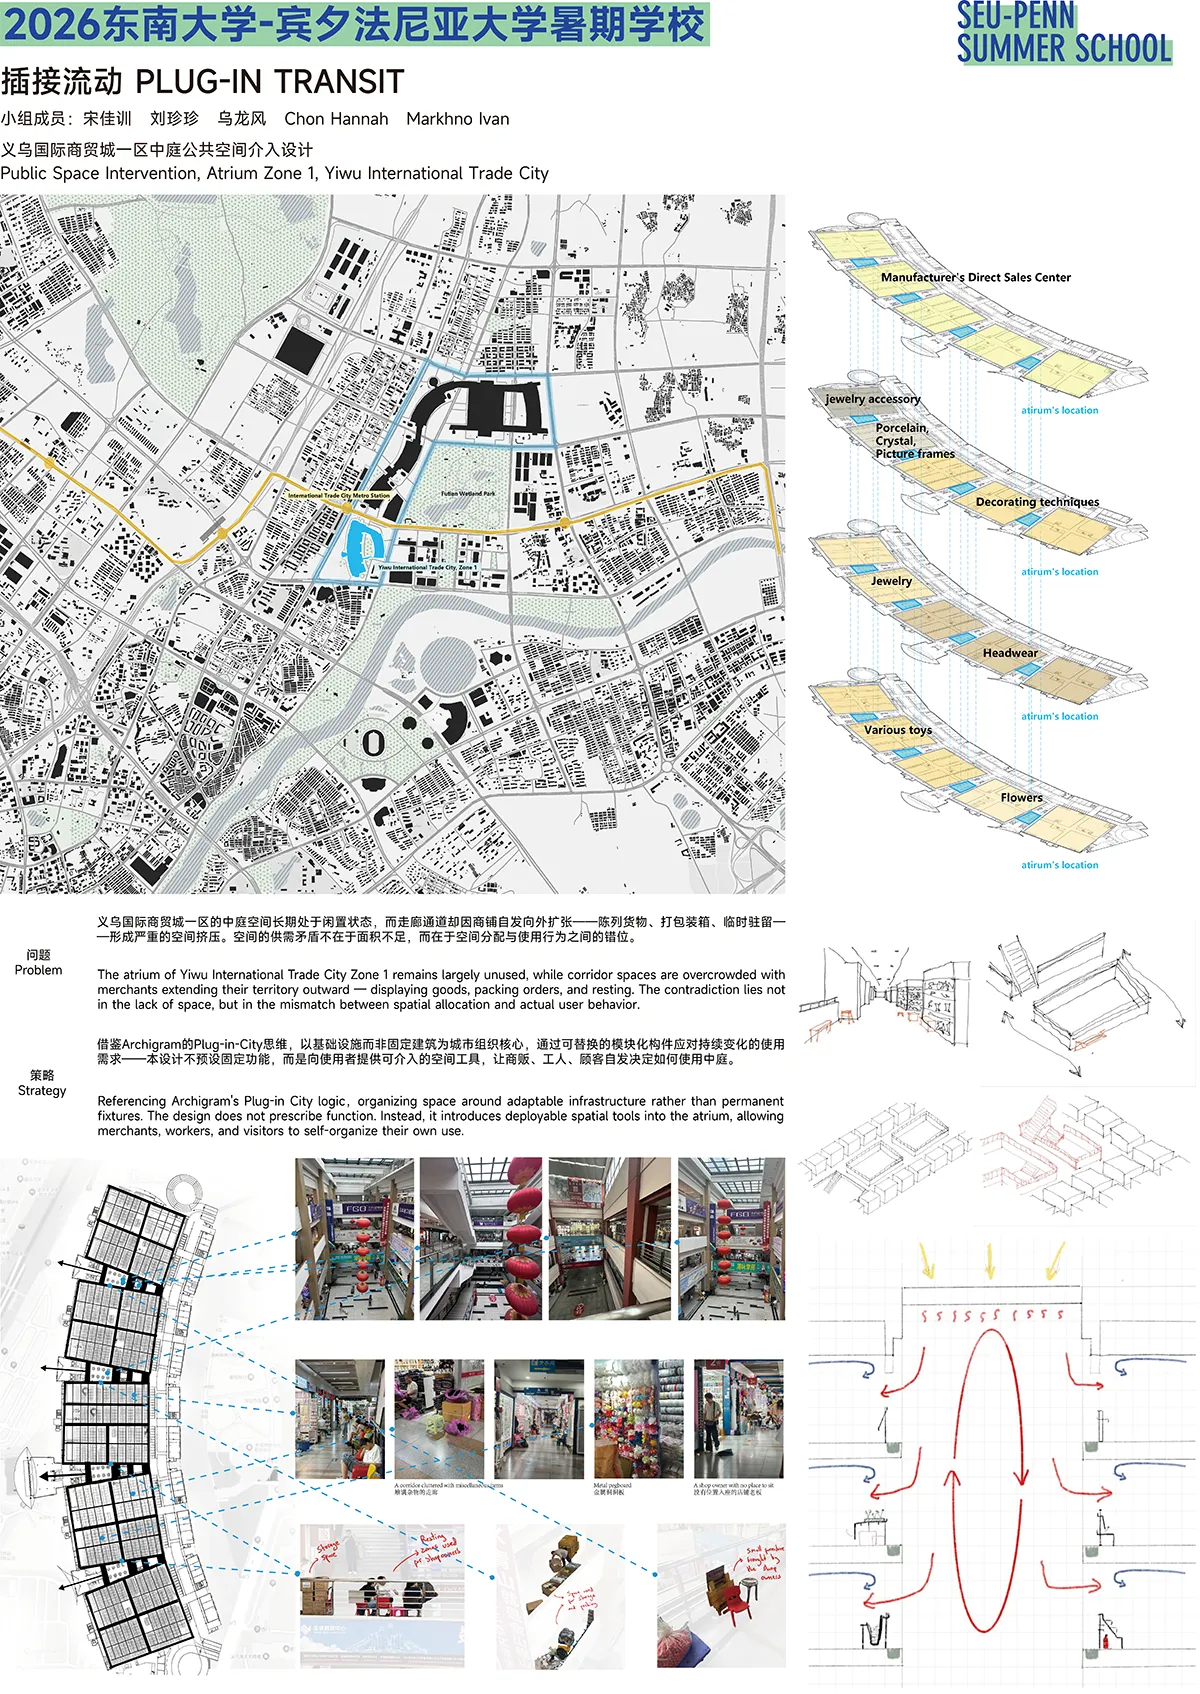
The atrium of Yiwu International Trade City Zone 1 remains largely unused, while corridor spaces are overcrowded with merchants extending their territory outward — displaying goods, packing orders, and resting. The contradiction lies not in the lack of space, but in the mismatch between spatial allocation and actual user behavior.
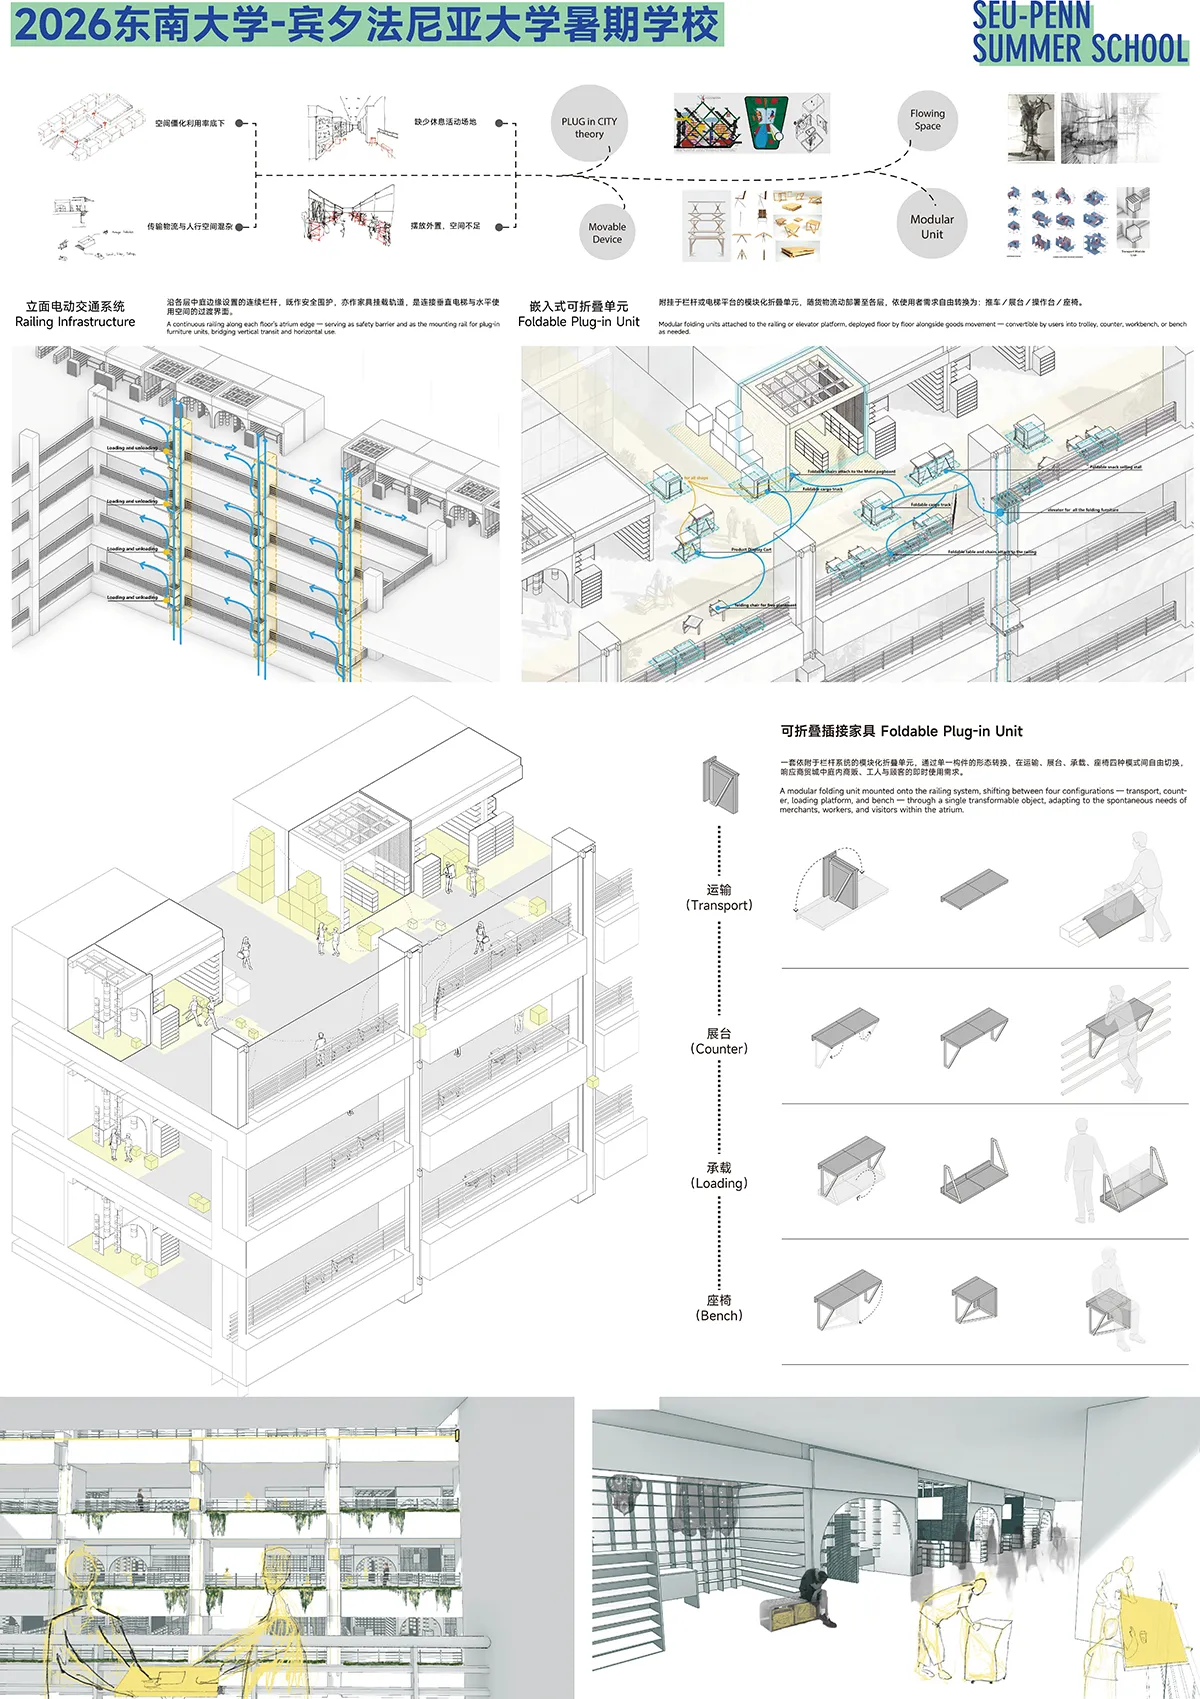
Referencing Archigram’s Plug-in City logic, organizing space around adaptable infrastructure rather than permanent fixtures. The design does not prescribe function. Instead, it introduces deployable spatial tools into the atrium, allowing merchants, workers, and visitors to self-organize their own use.
Team Members: Song Jiachun, Liu Zhenzhen, Wu Longfeng, Chon Hannah, Markhno Ivan
05 | “X” Ways to Open Boxes 盒子打开的X种方式
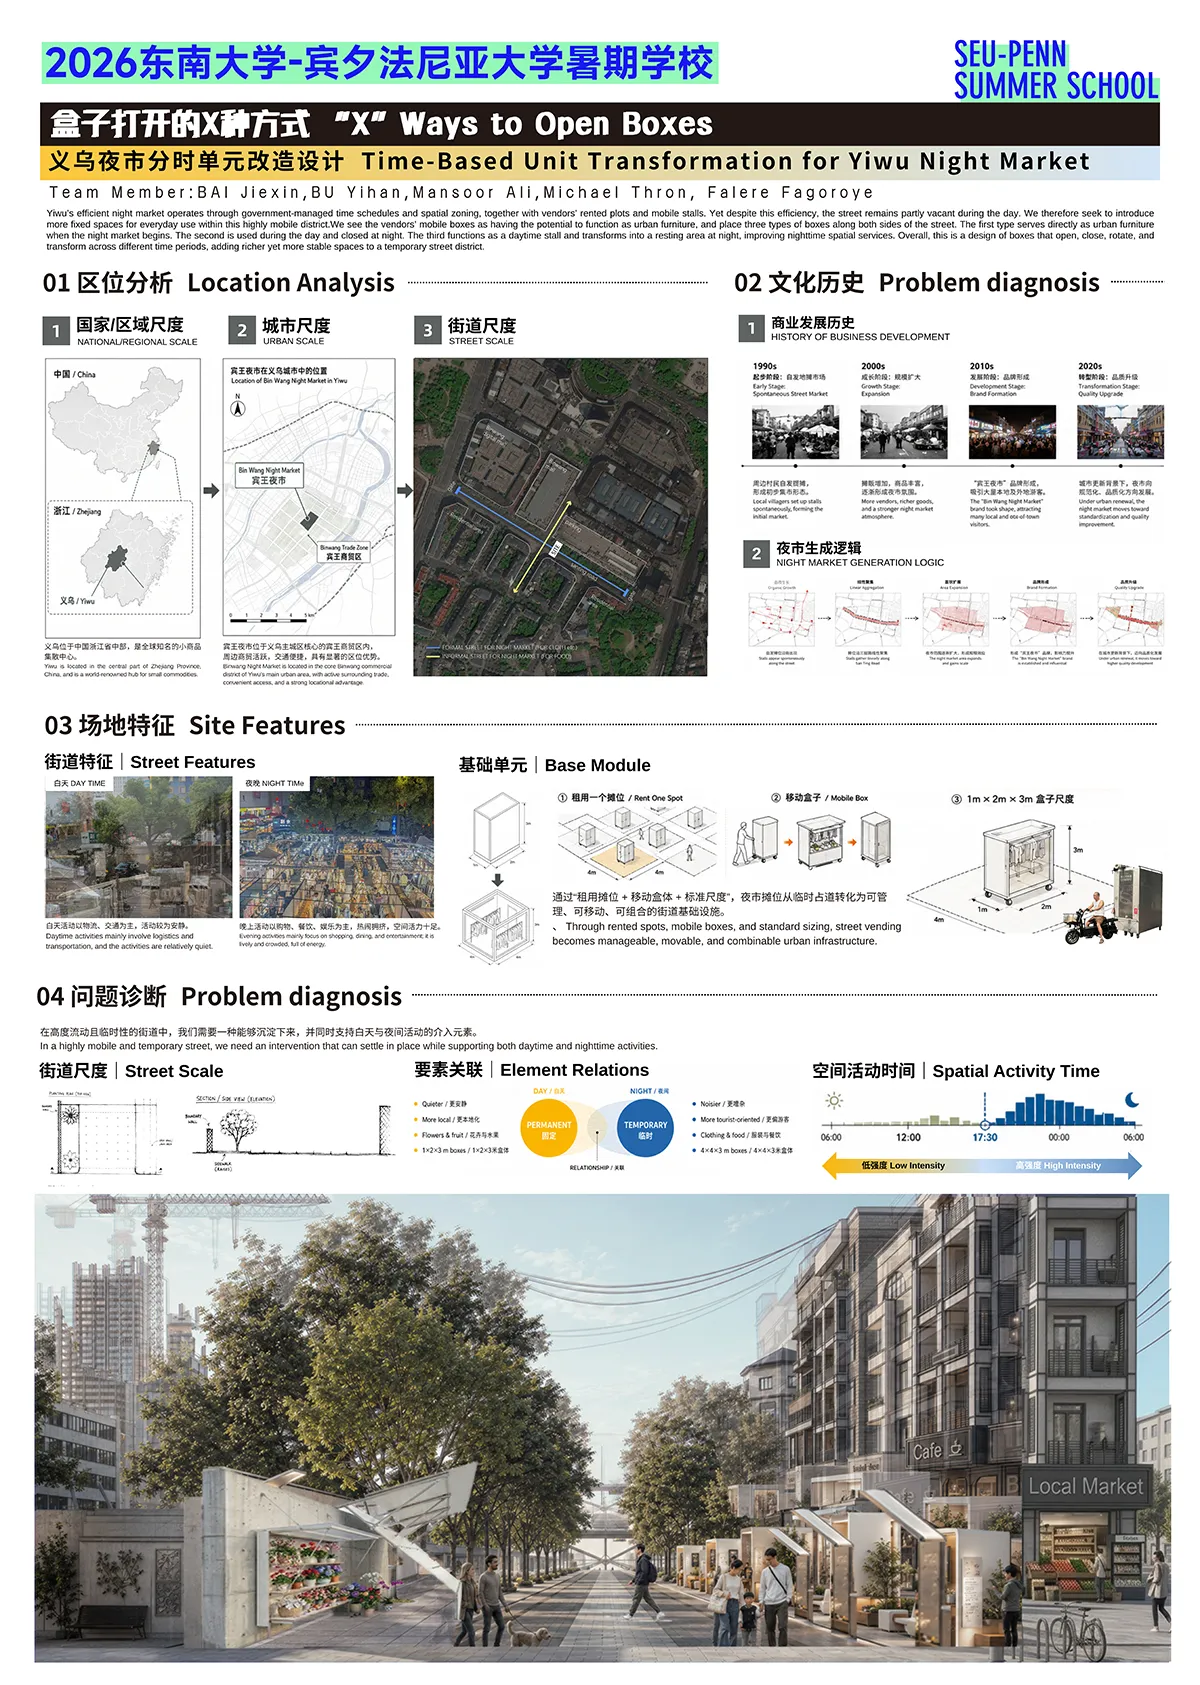
Yiwu’s night market operates with government-managed schedules and mobile vendors. Despite this efficiency, the street is partly vacant during the day. The team’s proposal is to create fixed spaces for daily use by repurposing vendors’ mobile boxes as urban furniture. Three box types will line both sides of the street: one serves as furniture at night, the second is used during the day and closed at night, and the third functions as a daytime stall that transforms into a resting area at night. This design allows boxes to open, close, rotate, and transform, creating richer yet more stable spaces in this temporary street district.
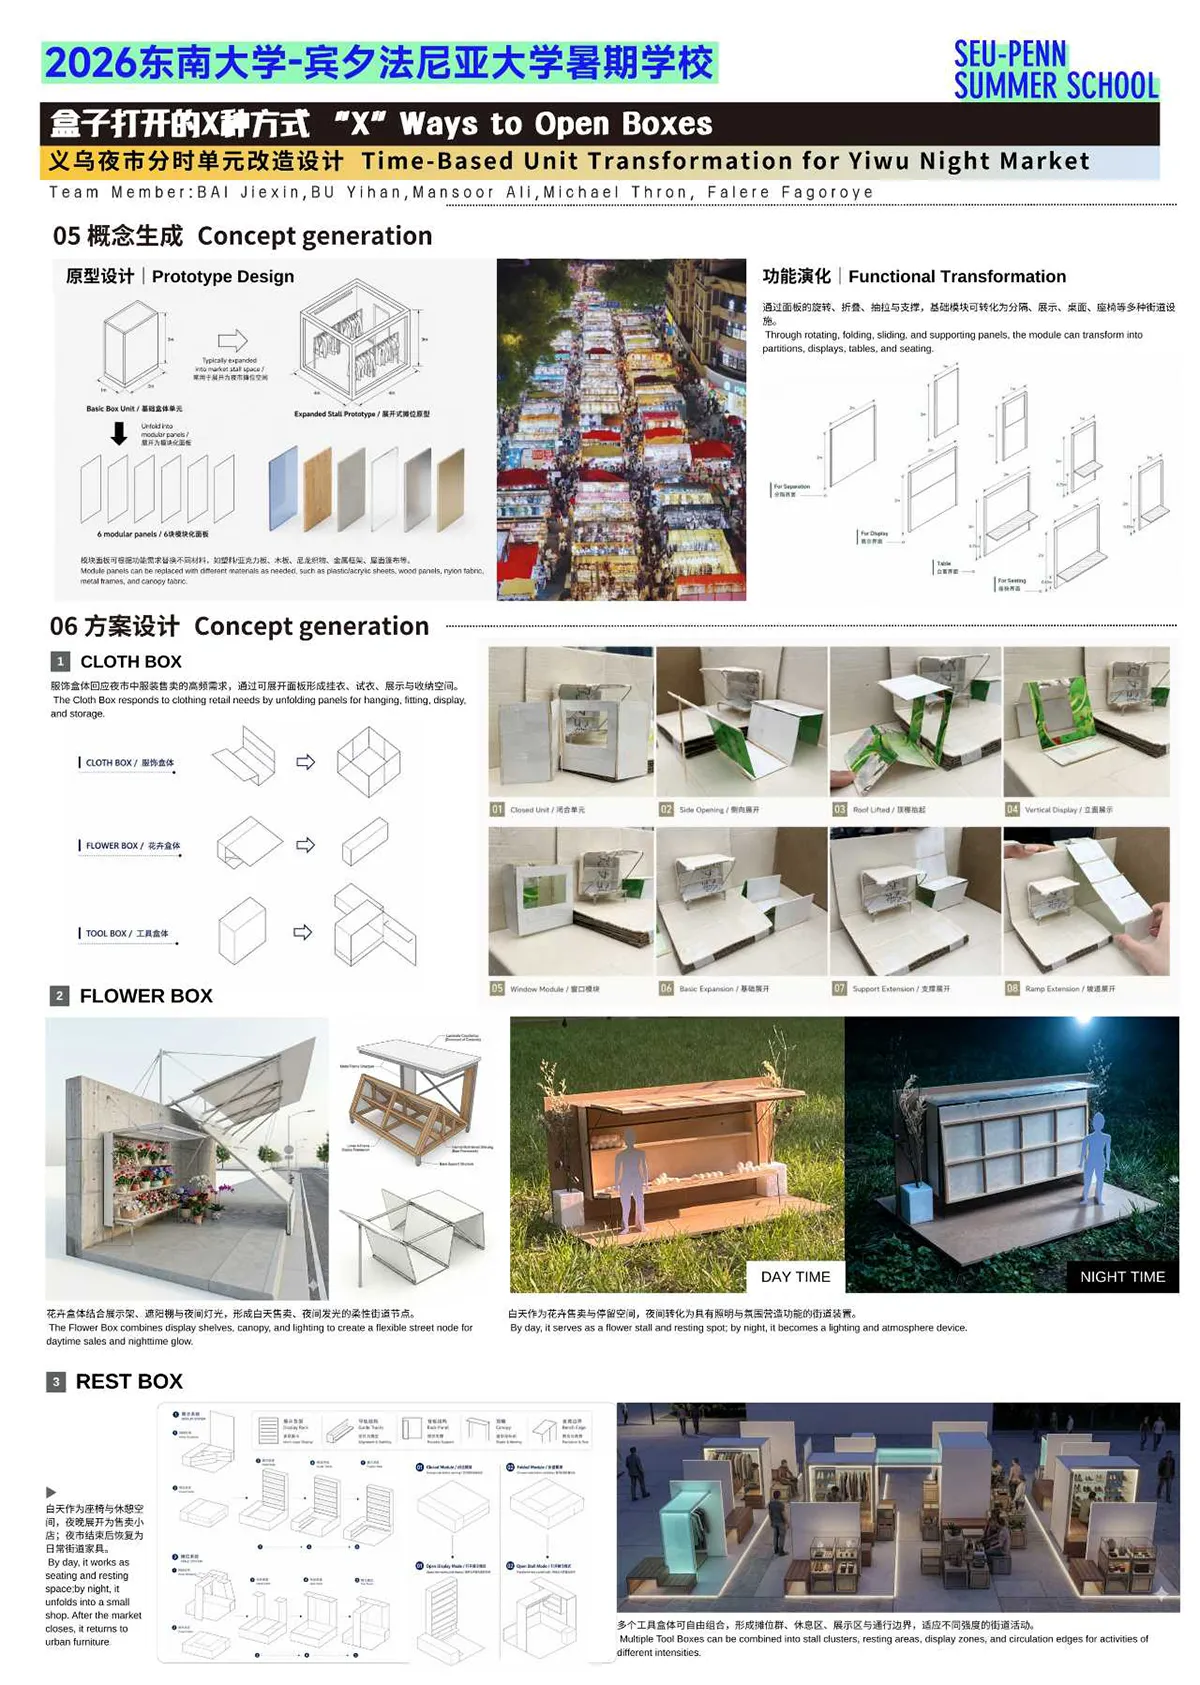
Team Member: BAI Jiexin, BU Yihan, Mansoor Ali, Michael Thron, Falere Fagoroye
06 | GARBAGE IN, GOLD OUT! 废进, 宝出 !
Yiwu’s waste system is inefficient amidst daily packaging waste and obsolete goods. Focusing on Yiwu District 1, this study examines corridor pile-ups, informal handling, and underused spaces. Using Urban Metabolism and Ecological Network Analysis (ENA), it proposes a human-centered waste network that enhances material flow, recycling, and spatial organization while supporting logistics. Coordinated sorting, reverse logistics, and participation by merchants, cleaners, and collectors turn waste into a resource. Color-coded stations simplify sorting; educational spaces teach children recycling values. Merging technical efficiency with social learning, the design transforms negative corridors into shared, responsible urban infrastructure.
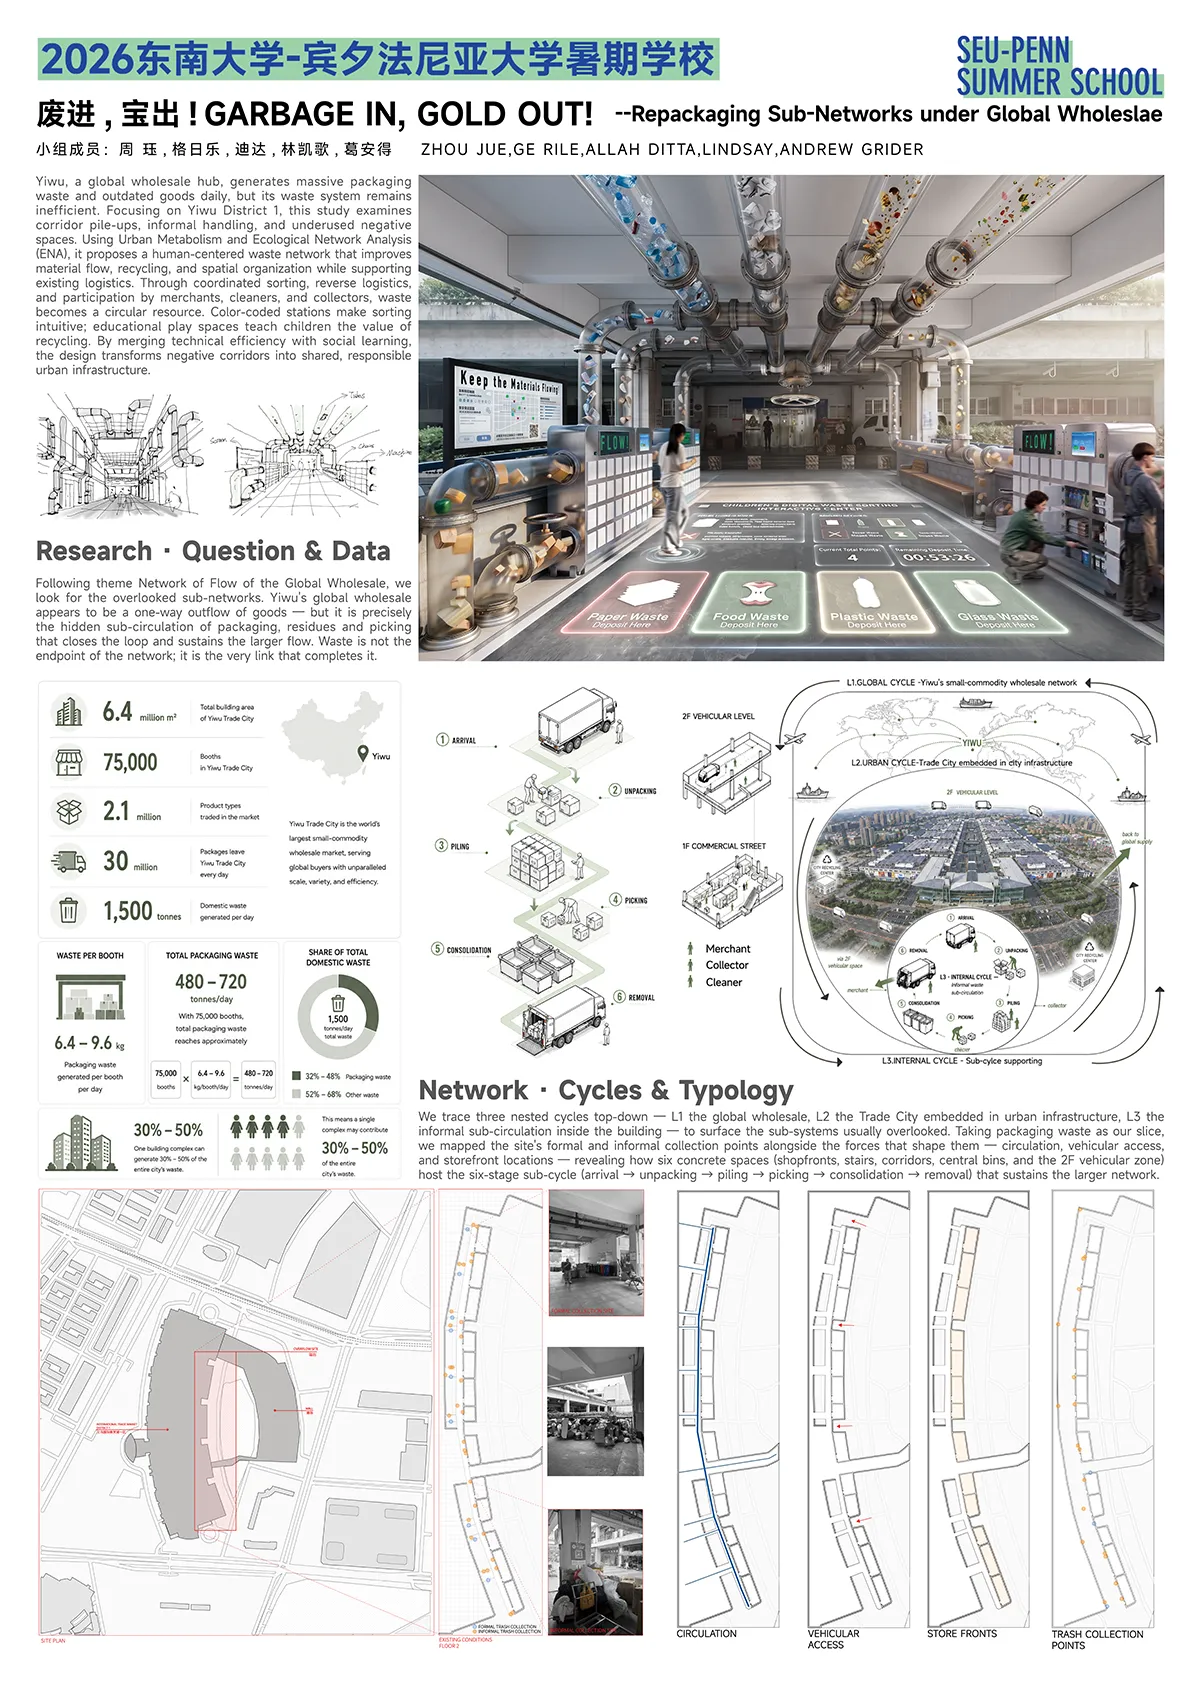
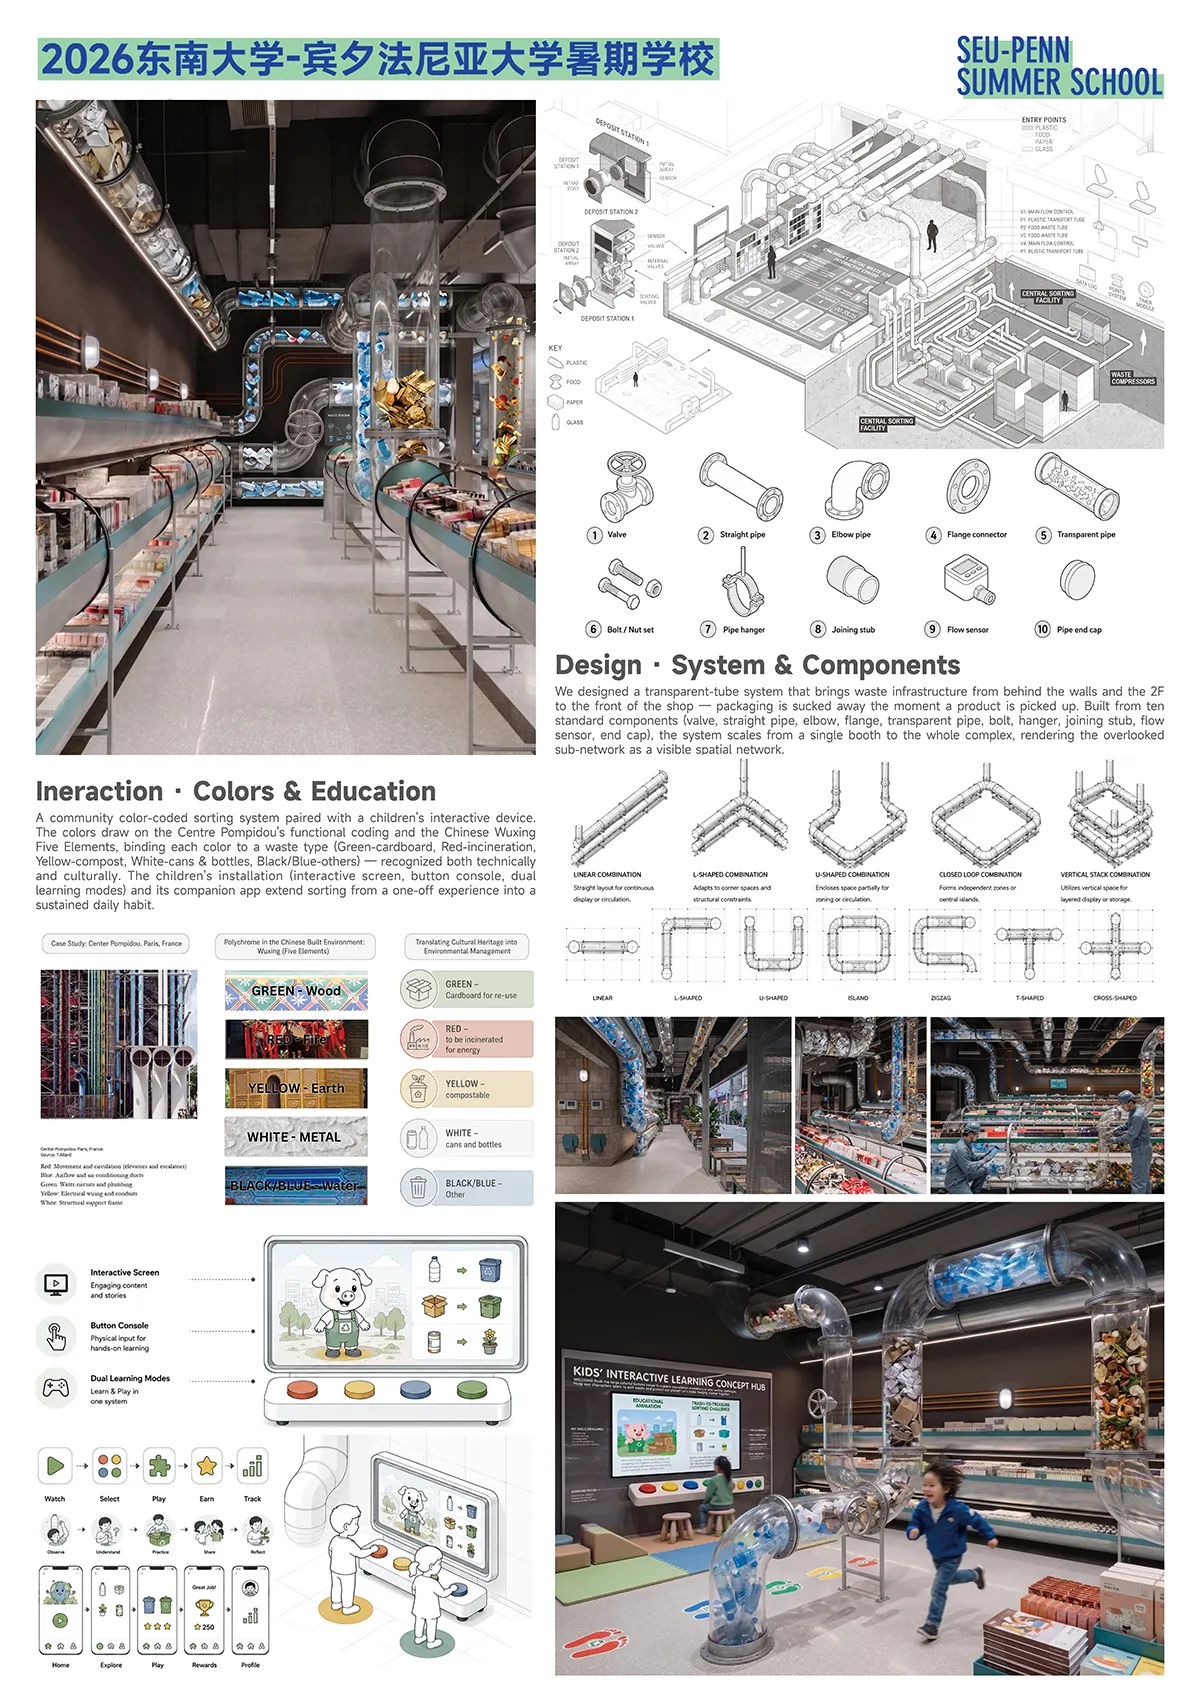
Team Members: Zhou Jue, Ge Rile, Allah Ditta, Lindsay, Andrew Grider
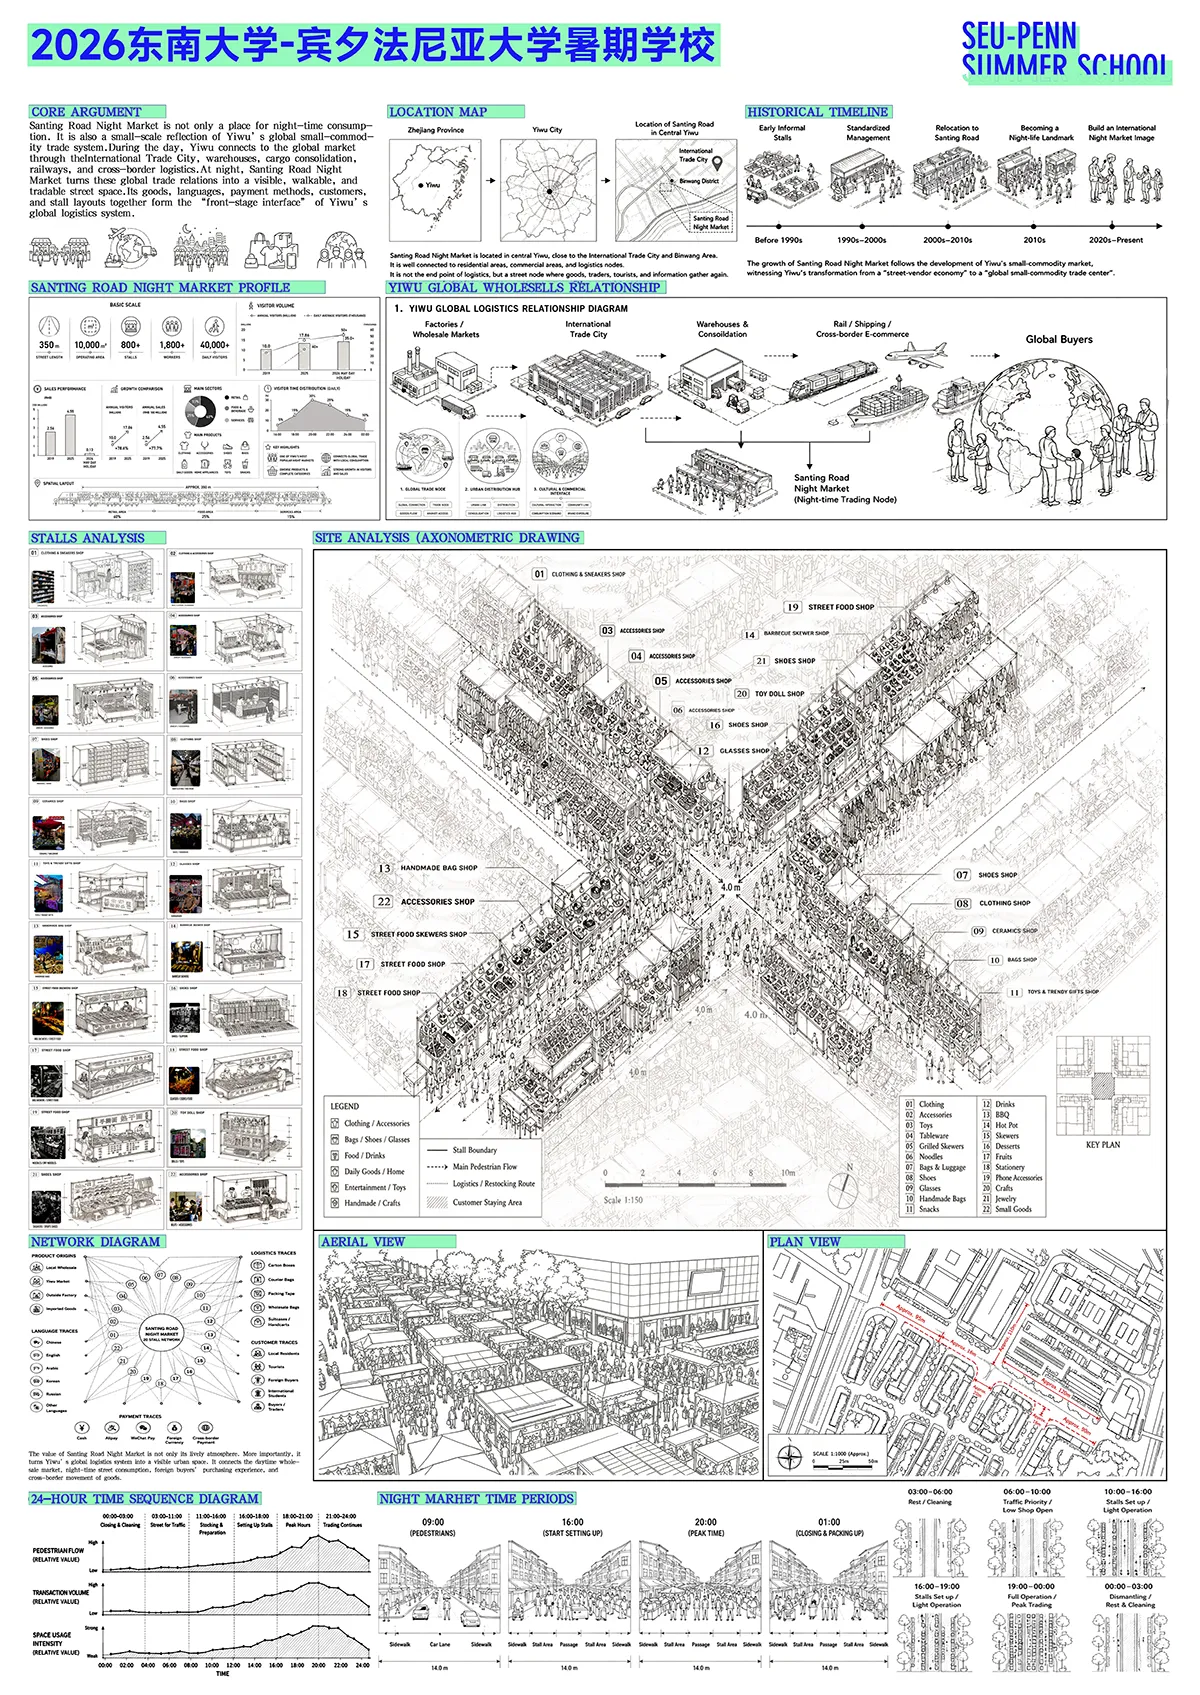
07 | Renovation of the Space for Food Vendors at the Santing Road Night Market in Yiwu 义乌三挺路夜市小吃摊贩空间改造
A project focused on ventilation in a narrow, crowded street, where movable food vendors, cooking equipment, temporary seating, and pedestrian movement compete for limited space. Field observations show that heat, smoke, and food odours are easily trapped by the dense arrangement of stalls and dining areas. Rather than replacing the market with fixed structures, the proposal preserves vendors’ flexibility and mobility while reorganising the layout to improve airflow.
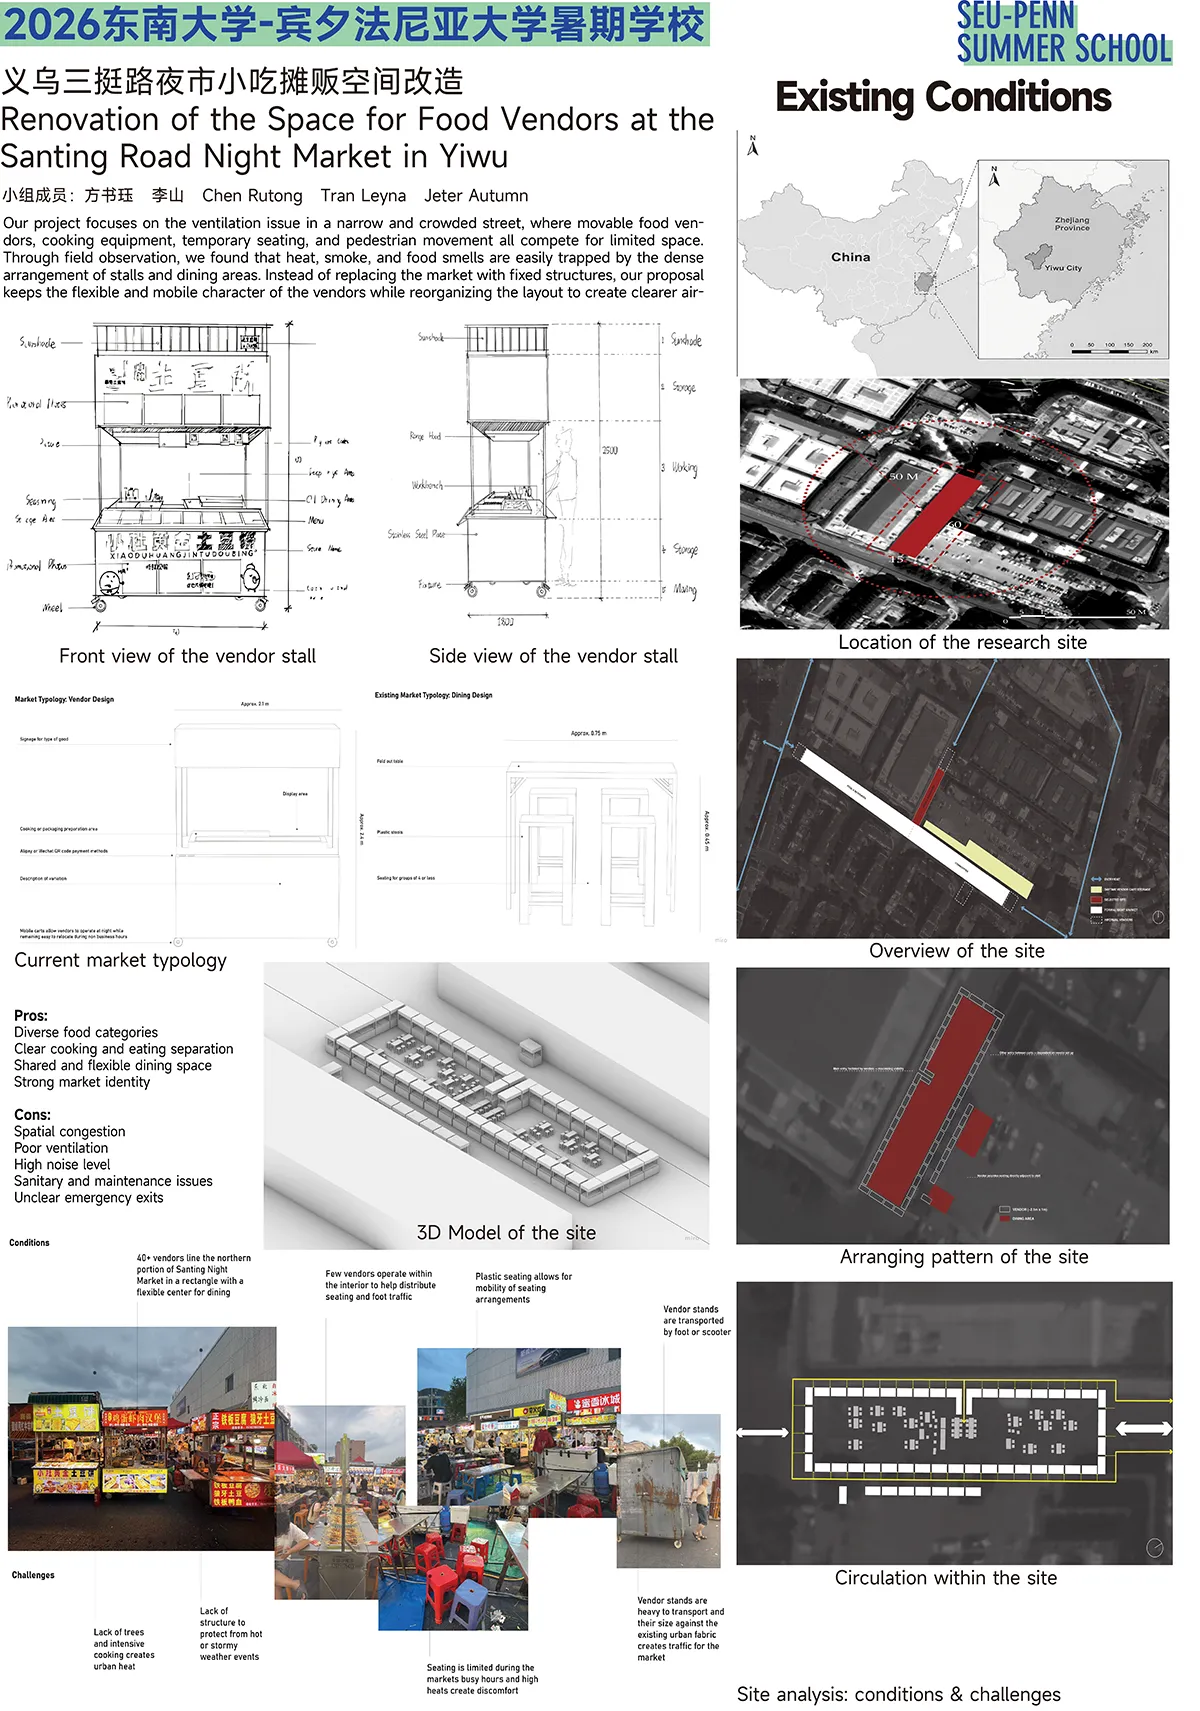
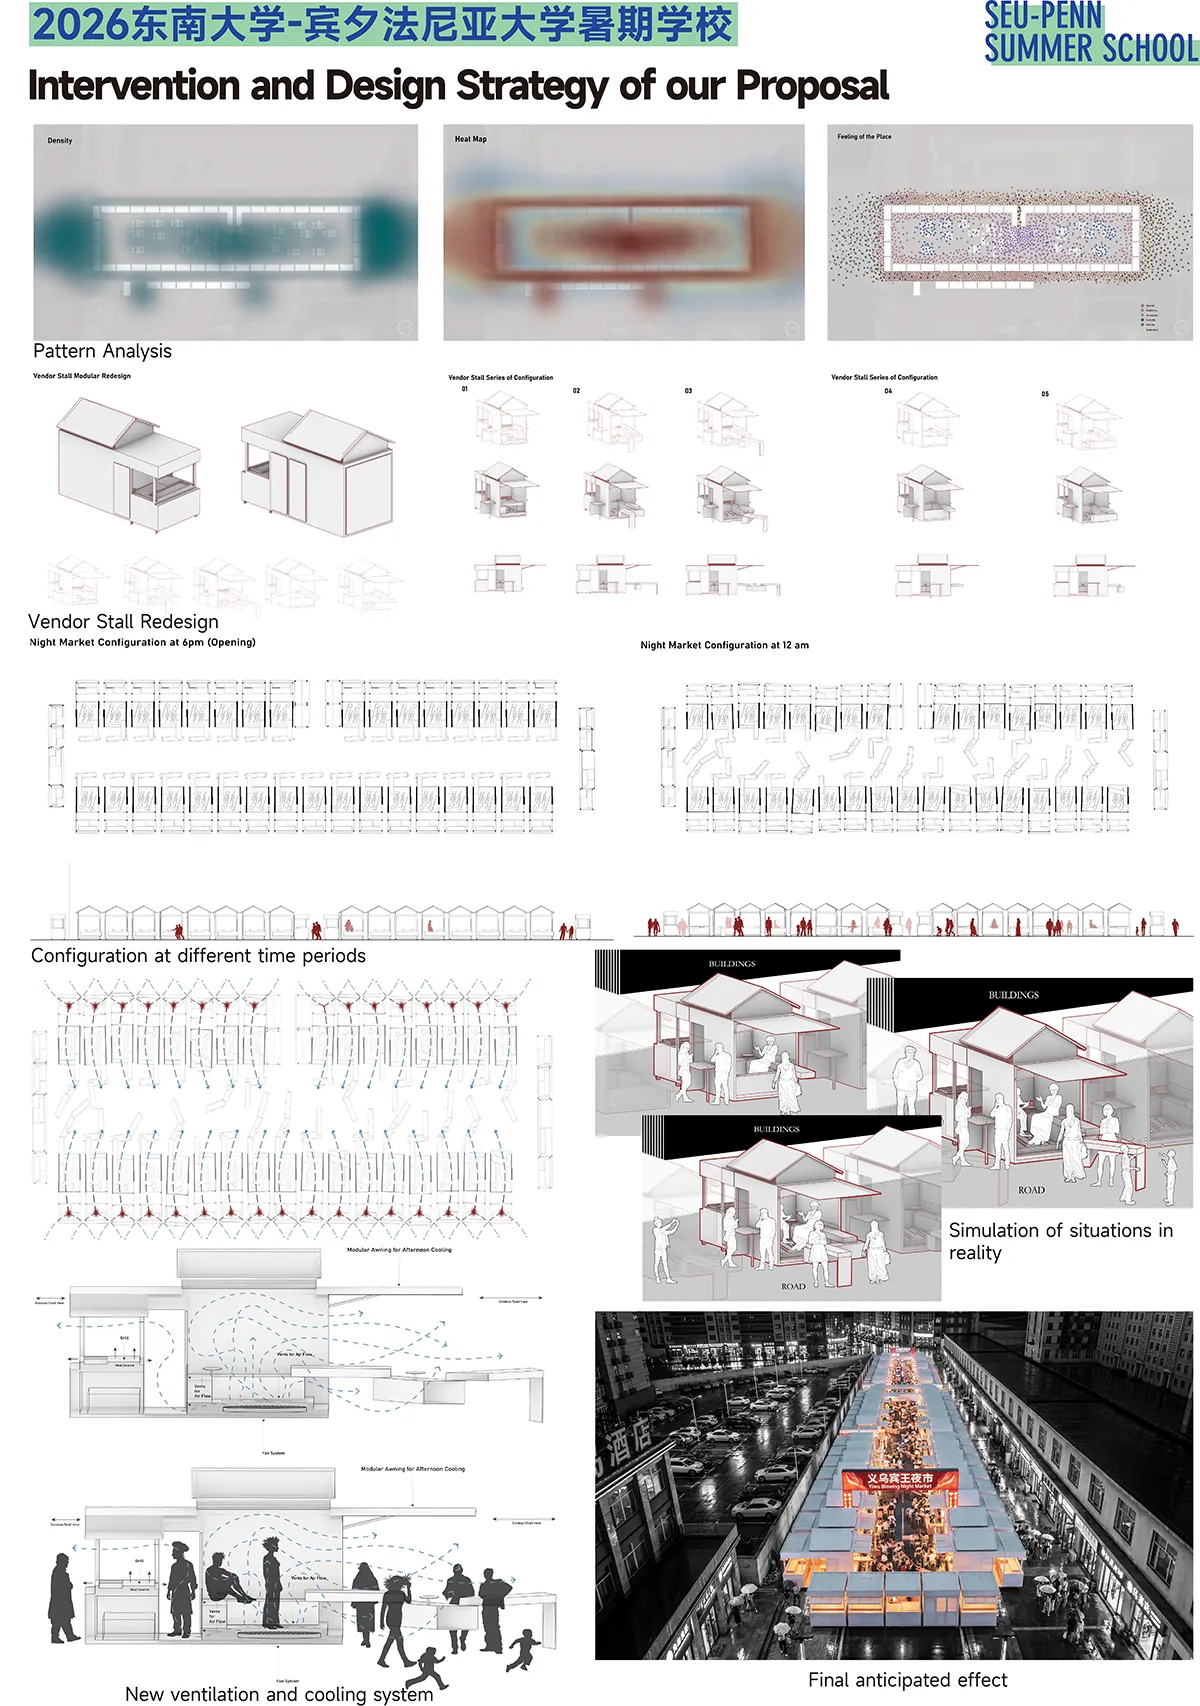
Team Members: Fang Shujue, Li Shan, Chen Rutong, Tran Leyna, Jeter Autumn
08 | MODULAR RECONFIGURATION 模块·重构·夜市
The project is a reconfiguration of the existing spaces. The ground level is the public dining space, and the underground area is an auxiliary space, such as the kitchen. The above-ground restaurant is a 52-meter-diameter circle placed in the sea of flowers. Because of its unique non-directional form, people feel like being seated in the center of the flower sea. The dining room floor is 0.6 meters lower than the outdoor floor. When people sit down, the sight is exactly at the same height as the surrounding flowers, which enhances the feeling of space surrounded by flowers.
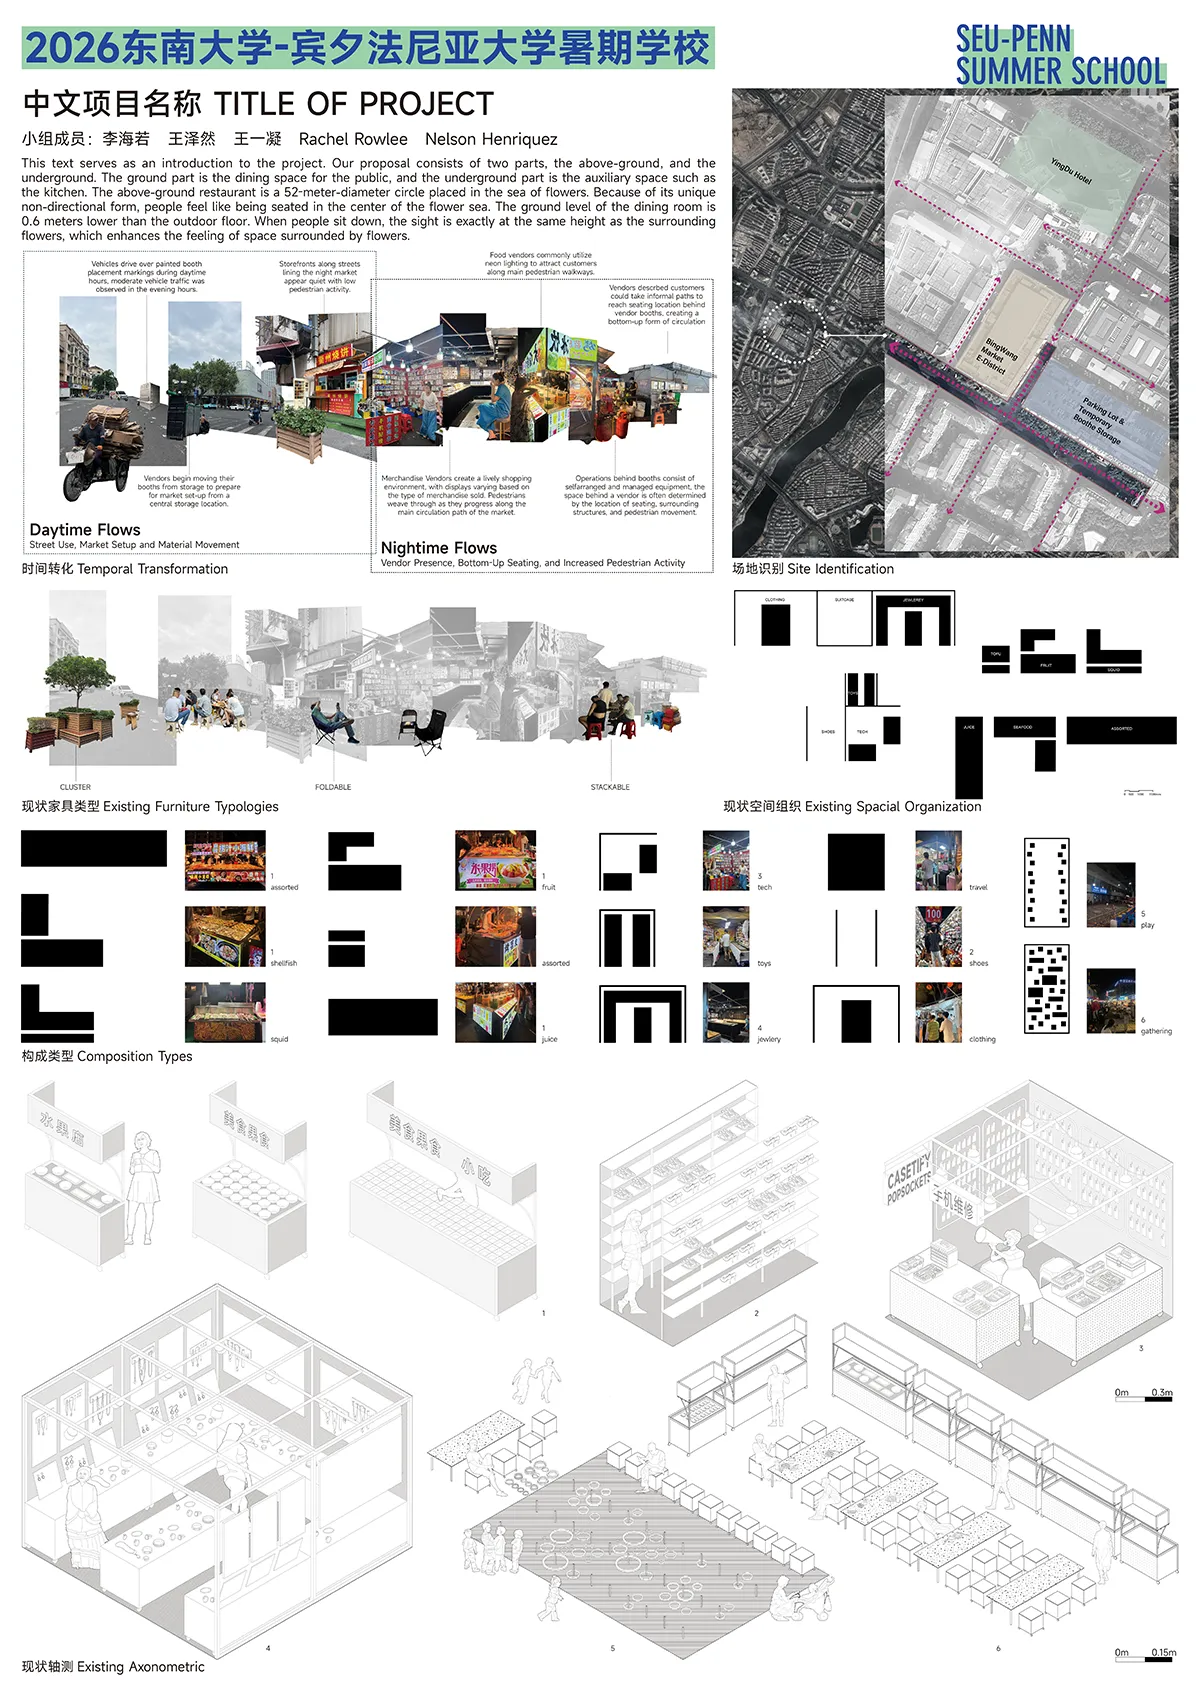
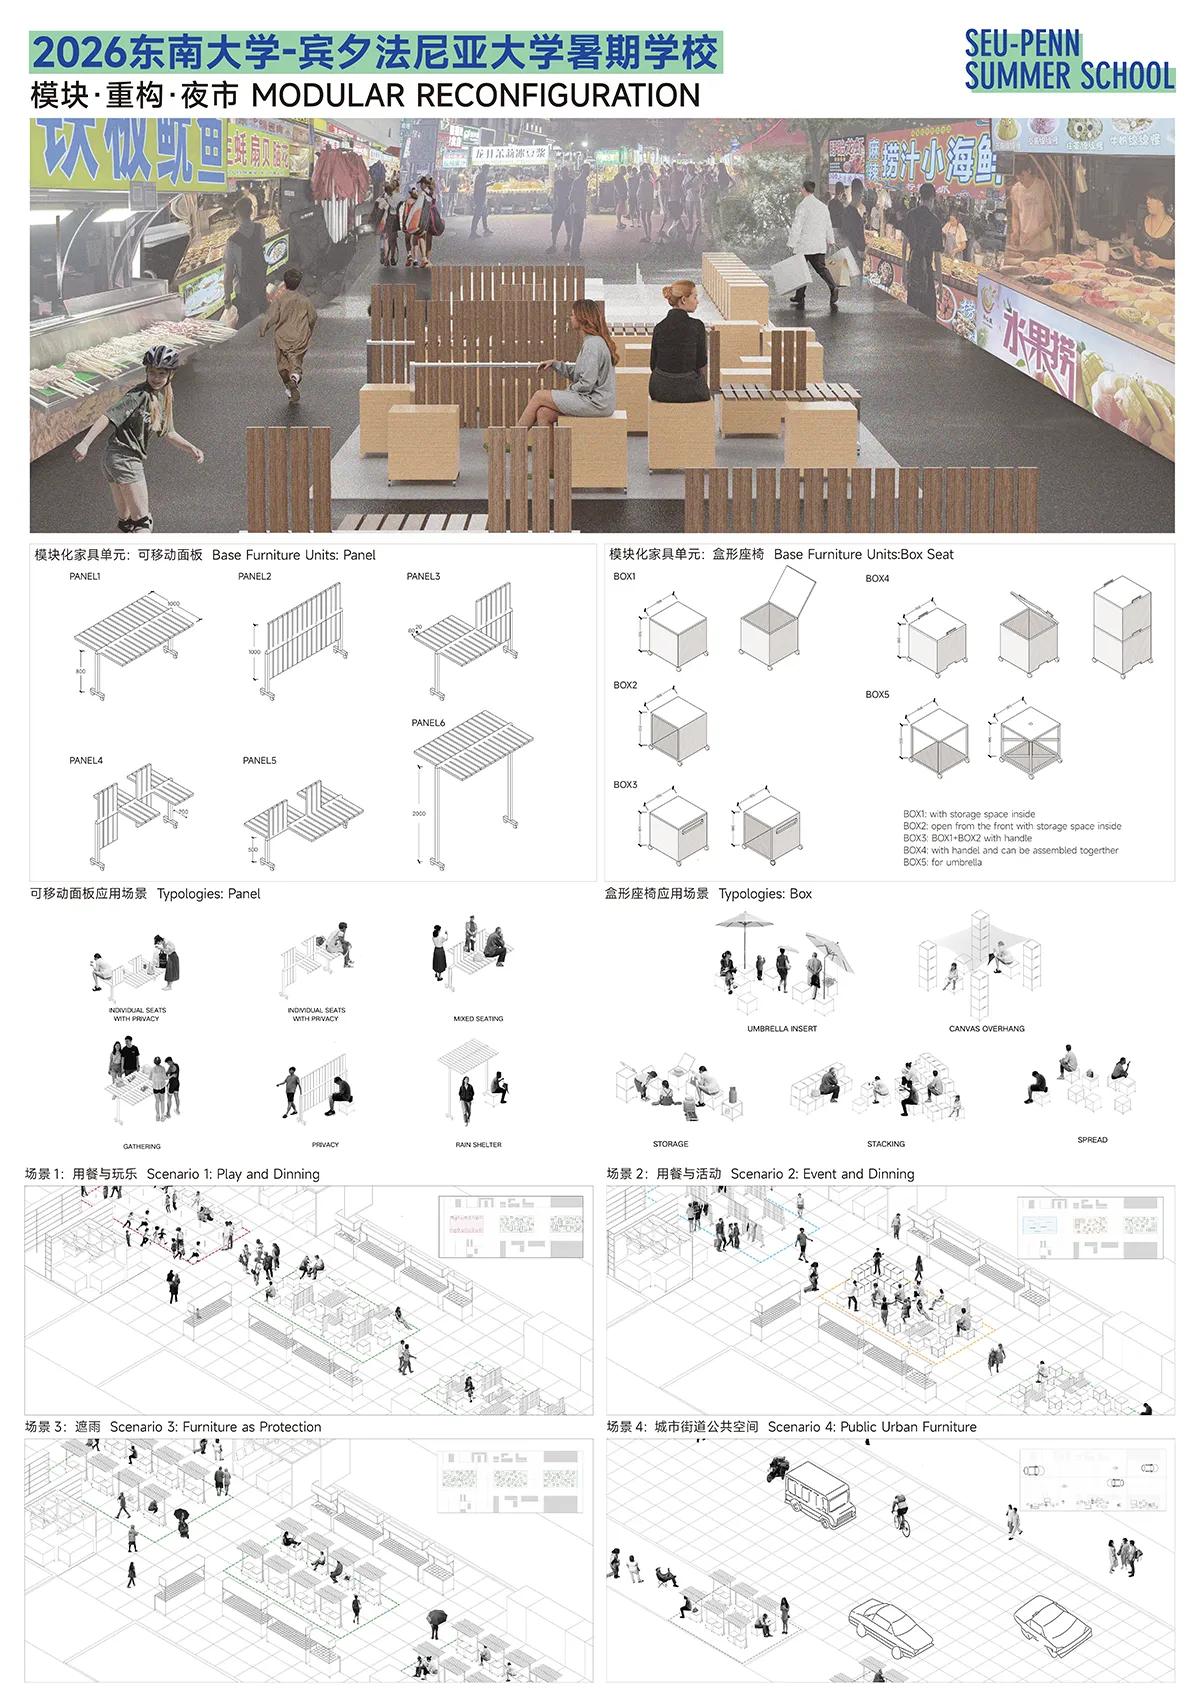
Team Members: Li Hairuo, Wang Zeren, Wang Yingning, Rachel Rowlee, Nelson Henriquez
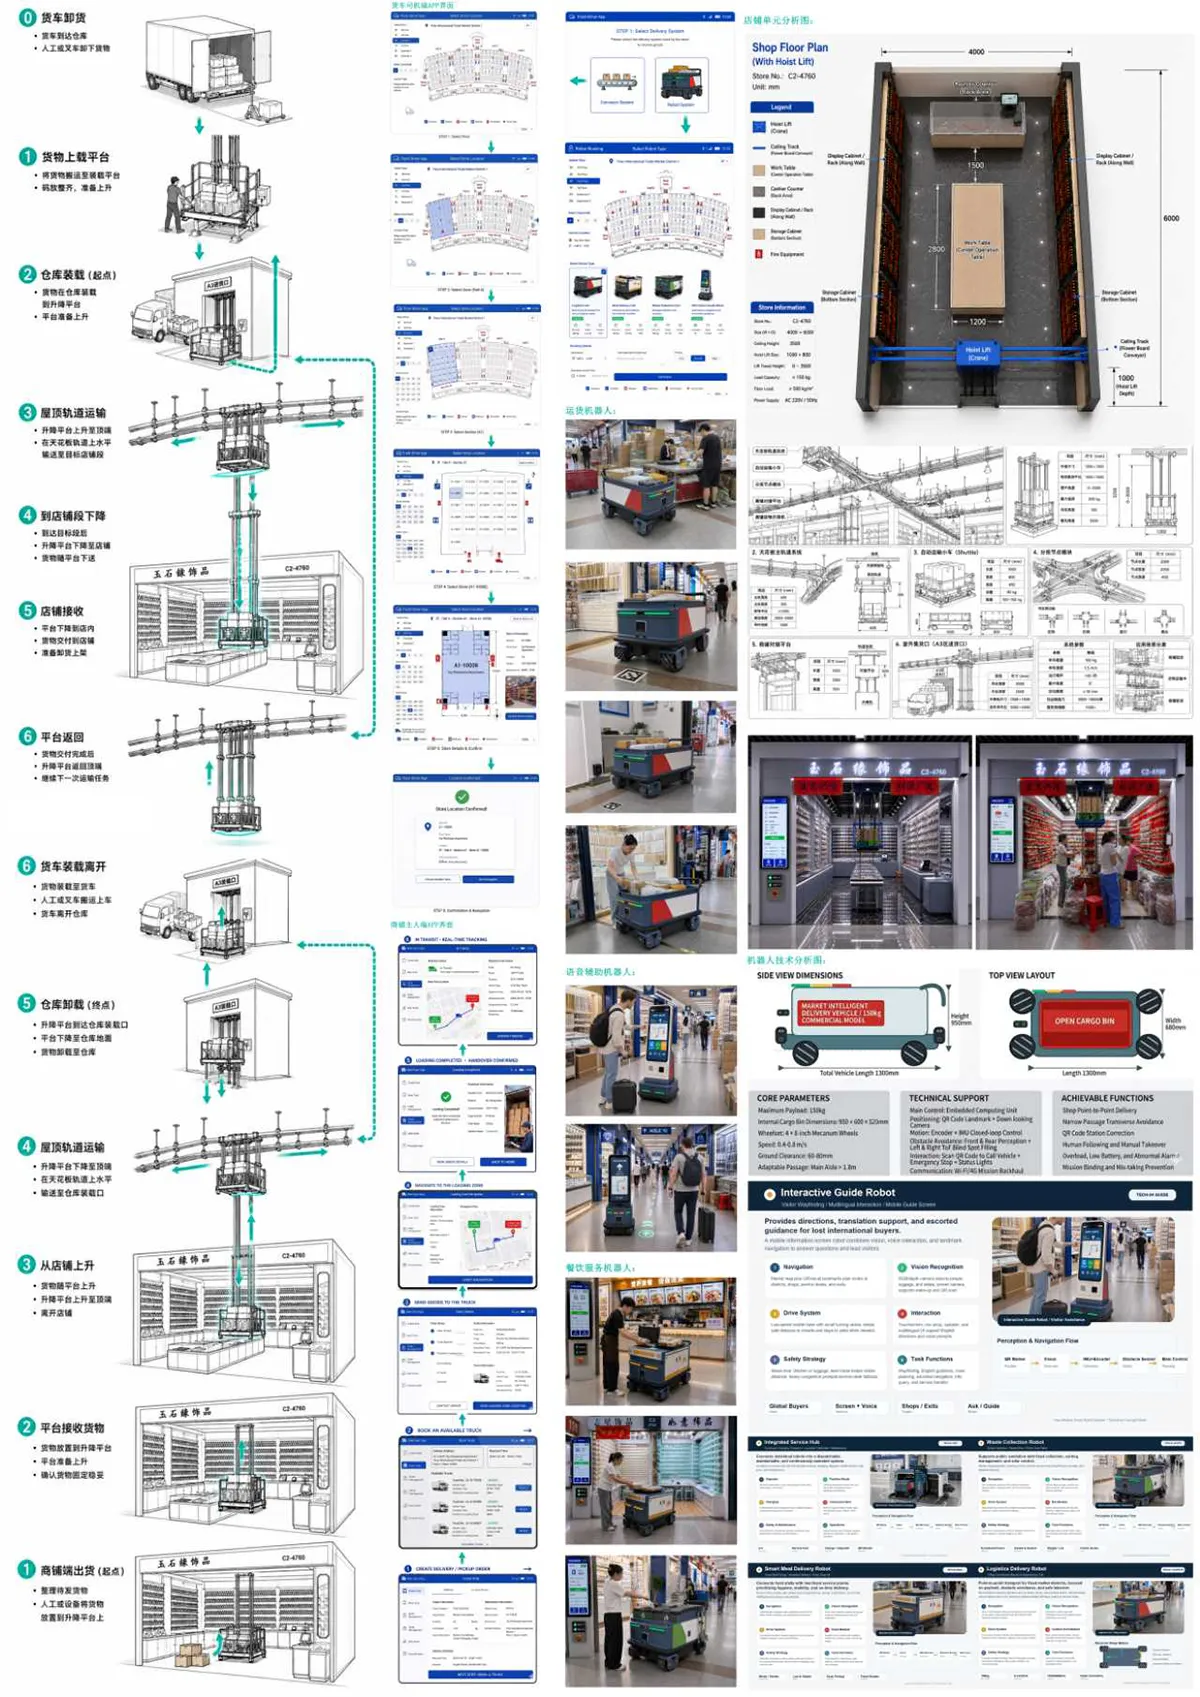
09 | Globe Wholesale – Hidden System
The future of wholesale markets depends not only on physical space, but on intelligent systems that coordinate the movement of goods, services, and people.
Therefore, a new architectural system is proposed that integrates AI, robotics, and logistics infrastructure to improve operational efficiency and user experience.
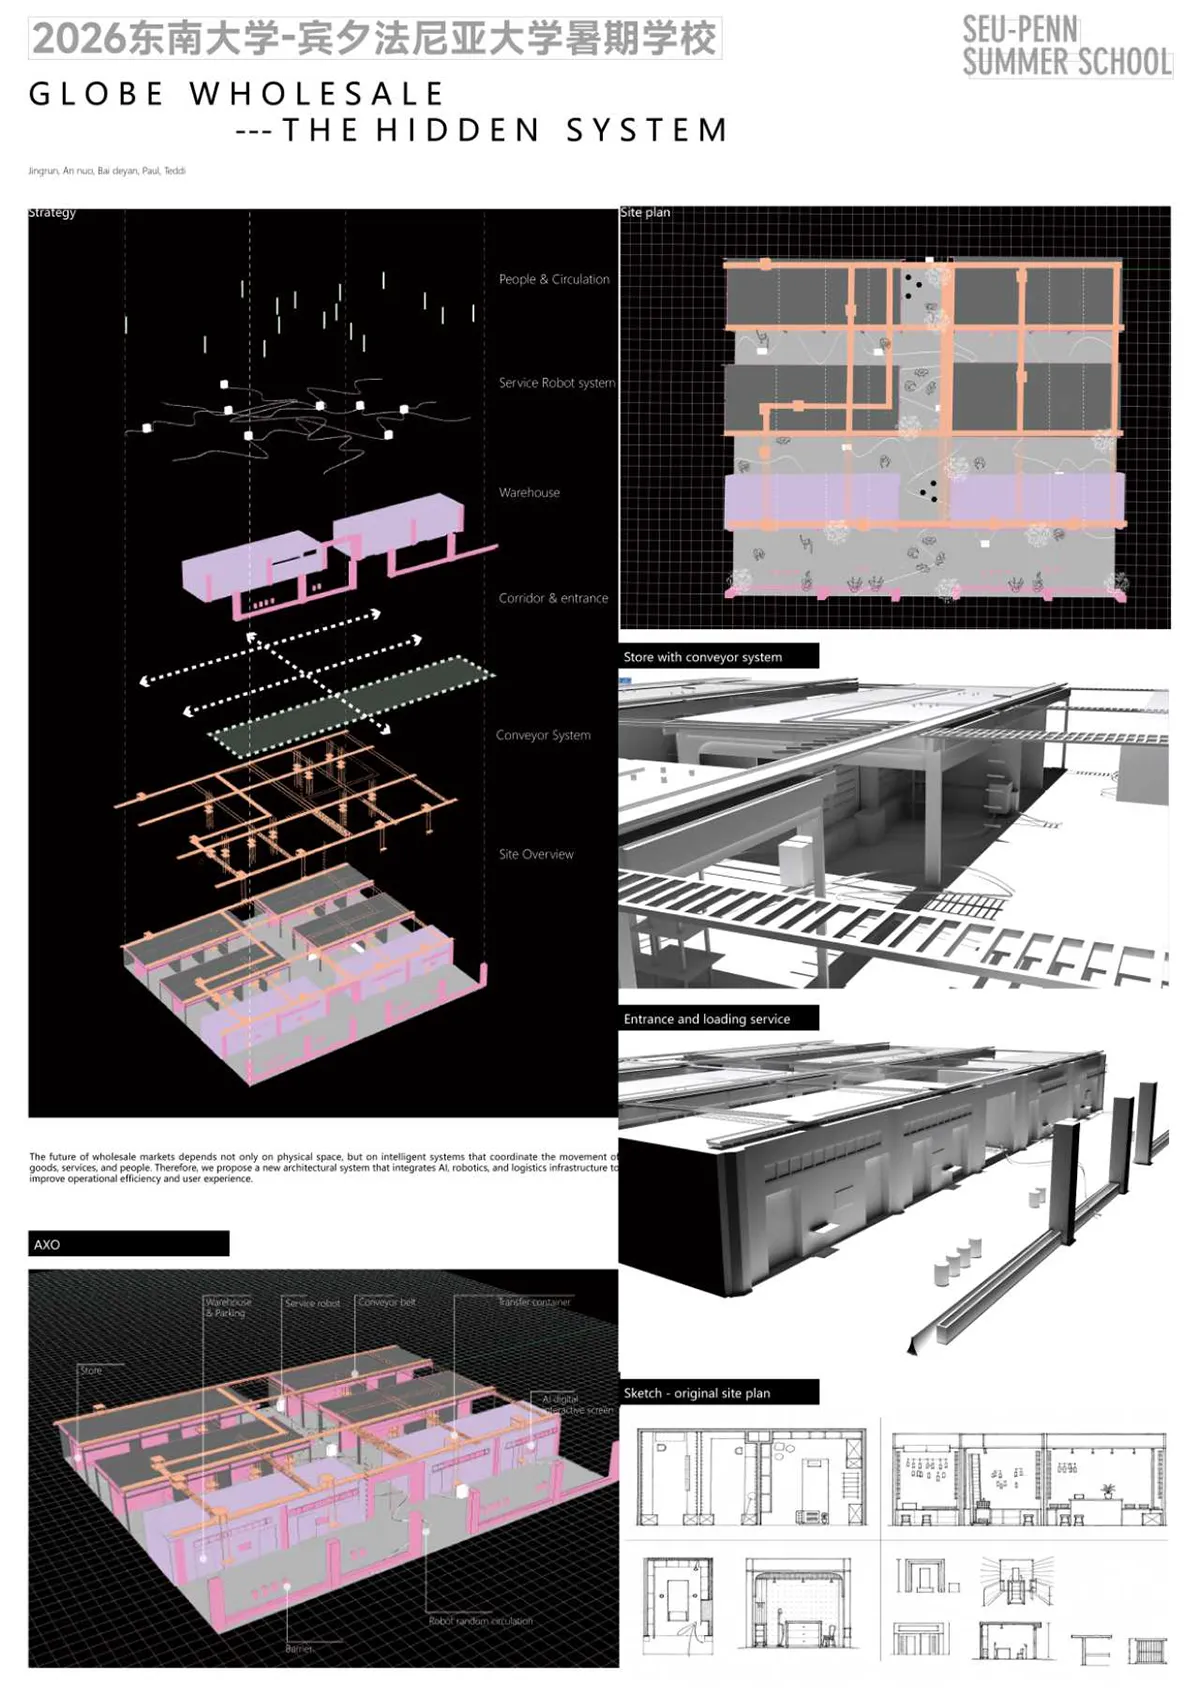
Team Members: Zhu Jingrun, An Nuo, Bai Deyan, Weisner Paul
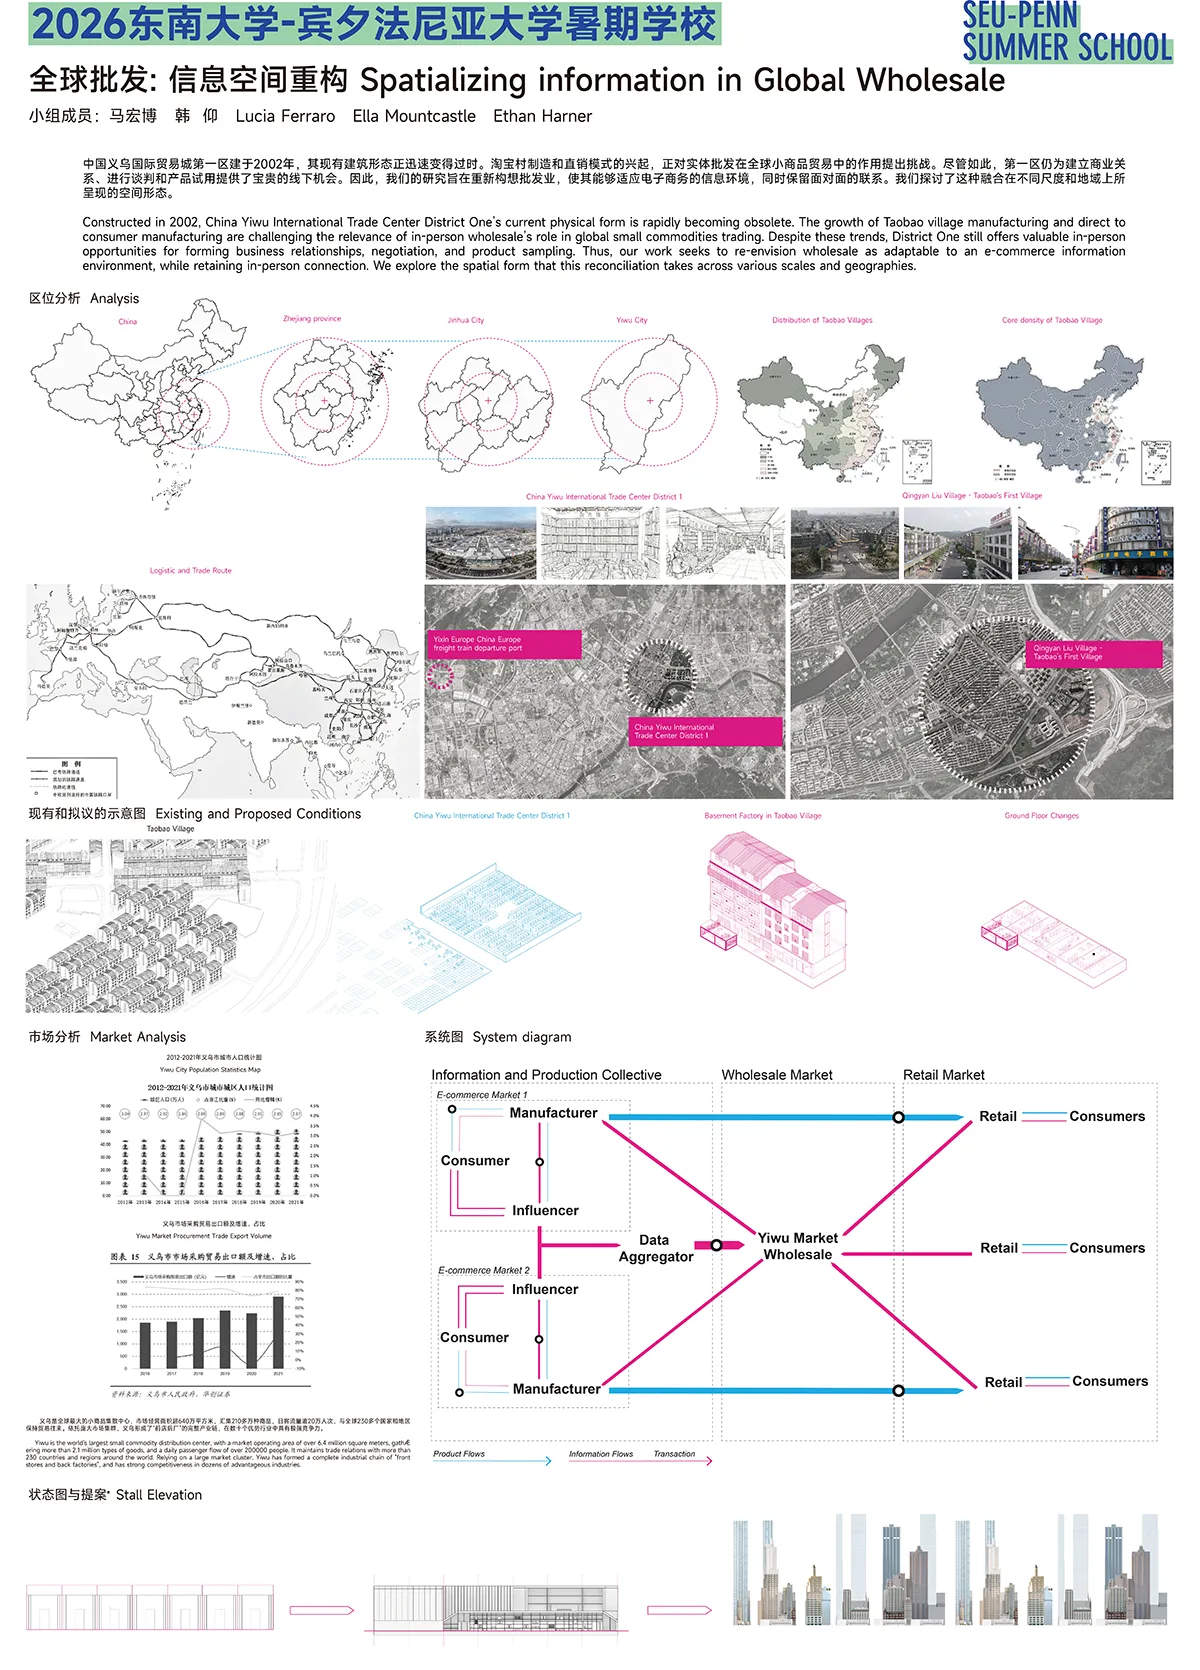
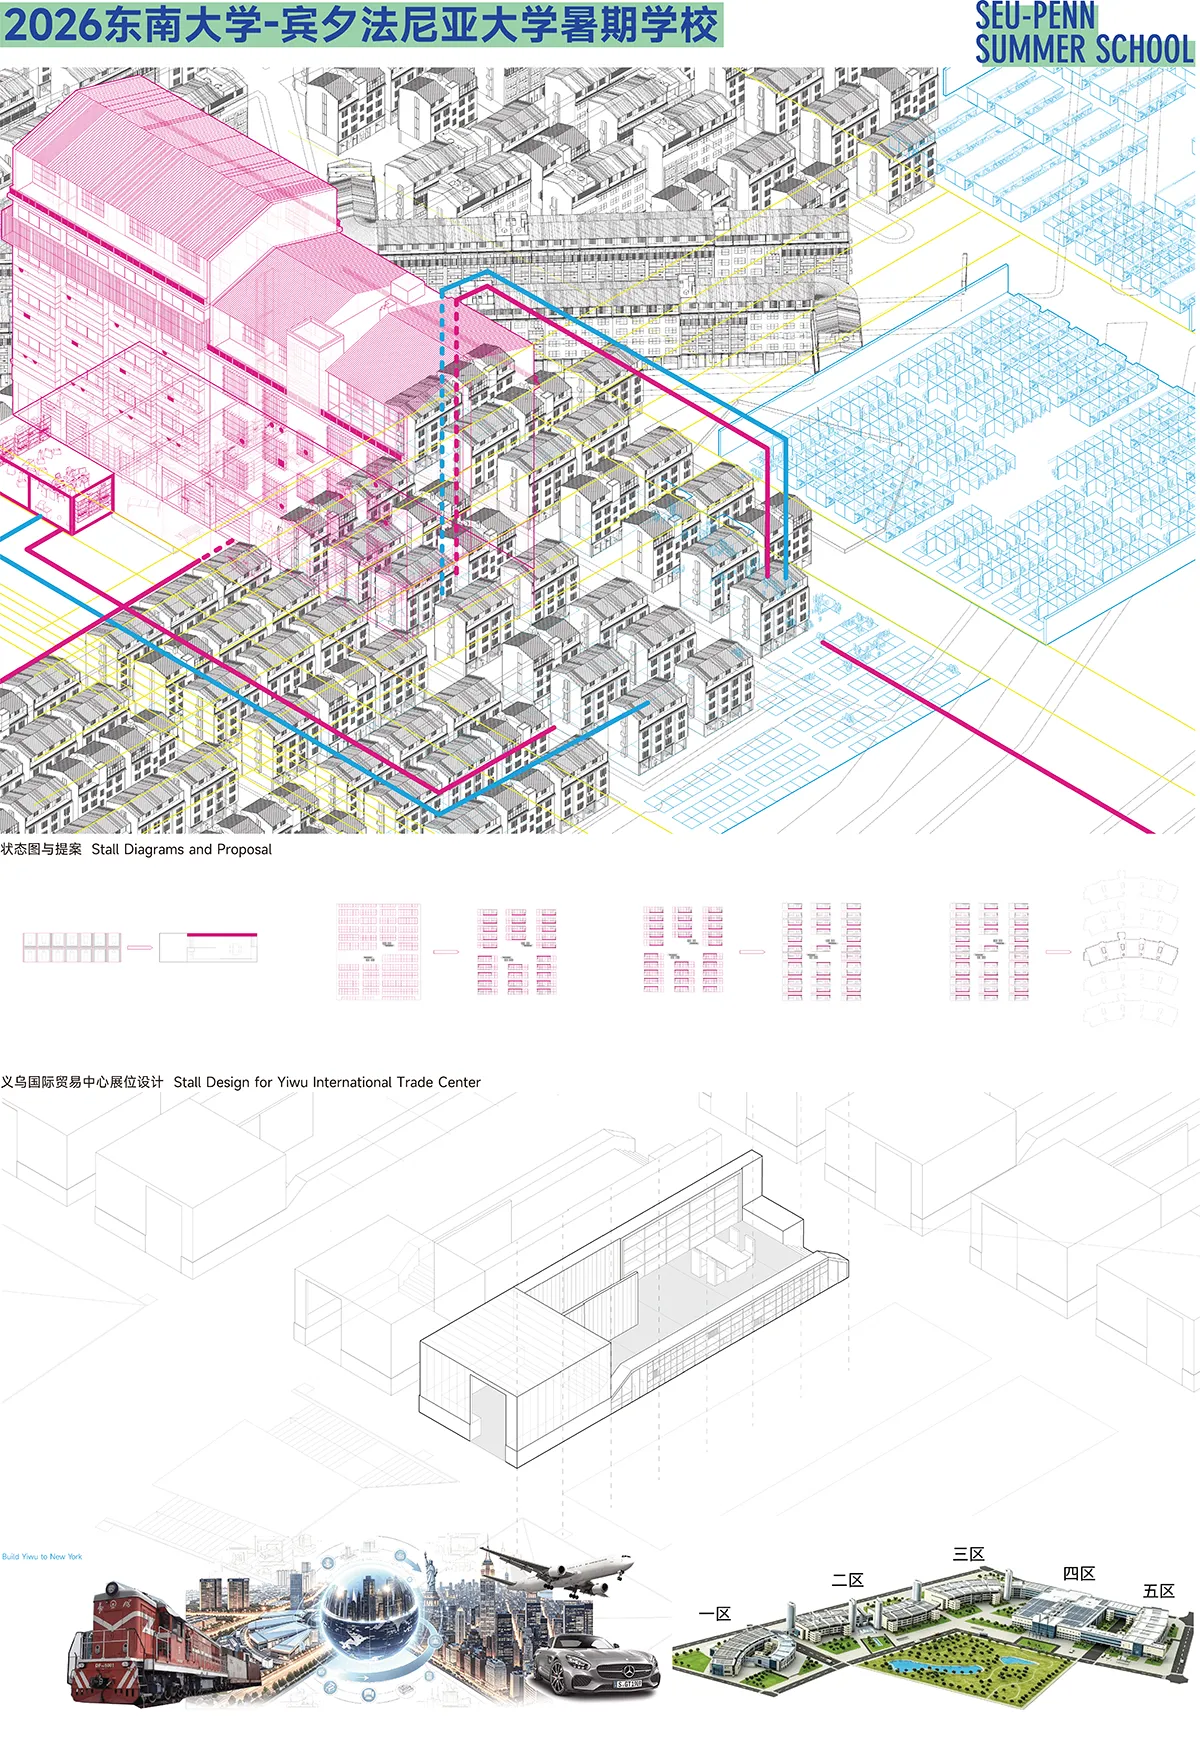
10 | Spatializing Information in Global Wholesale
Built in 2002, China Yiwu International Trade Center District One is quickly becoming outdated. The rise of Taobao village manufacturing and direct-to-consumer production is diminishing the importance of in-person wholesale in the global small-commodities trade. However, District One still provides valuable opportunities for face-to-face networking, negotiations, and product sampling. The concept is to reimagine wholesale as flexible and integrated with e-commerce information, while maintaining personal connections. The team examines how this blend of physical and digital spaces can be shaped across different scales and locations.
Team Members: Ma Hongbo, Han Yang, Lucia Ferraro, Ella Mountcastle, Ethan Harner
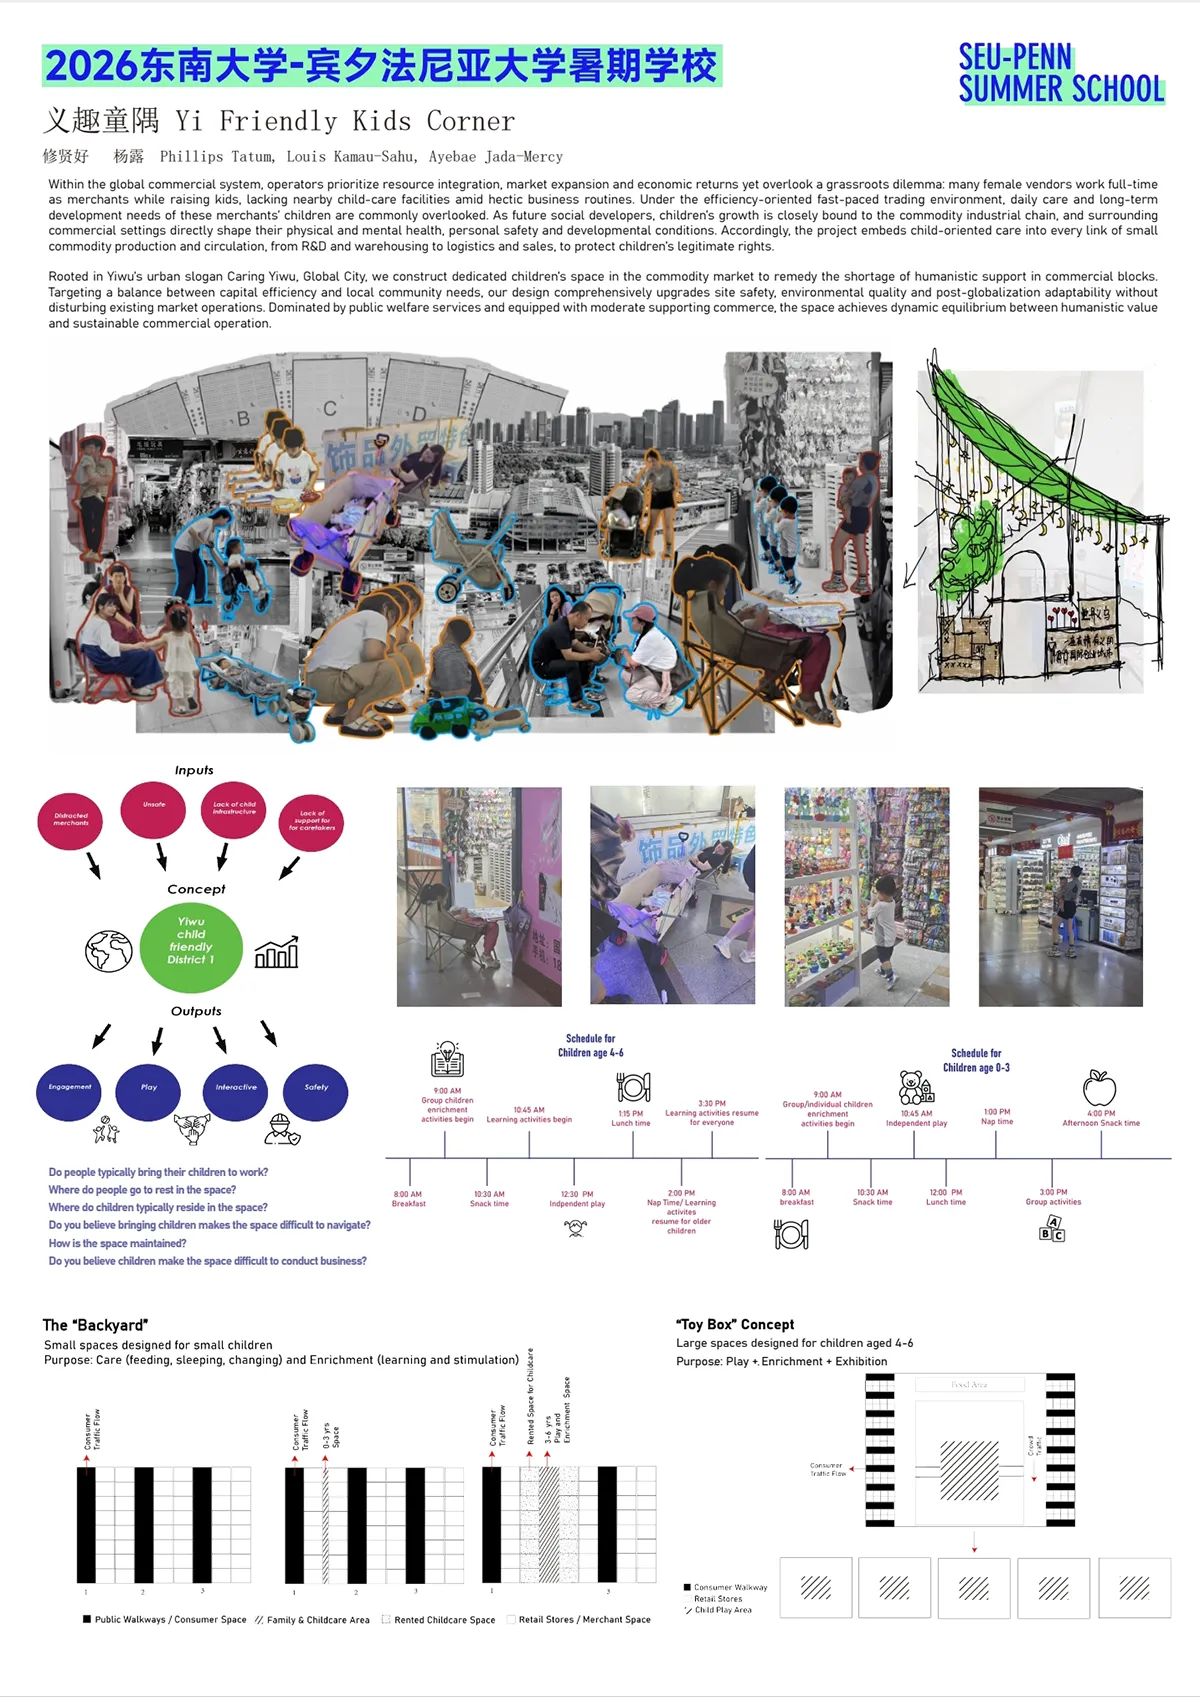
11 | Yi Friendly Kids Corner 义趣童隅
Within the global commercial system, operators focus on resource integration, market expansion, and economic gains, but they often neglect a grassroots issue: many female vendors work full-time as traders while also raising children, without access to nearby childcare amid their busy routines. In the rapid, efficiency-driven trading environment, the everyday care and long-term growth needs of their children are frequently ignored. Since children’s development is closely linked to the supply chain, the surrounding commercial settings directly influence their physical, mental health, safety, and overall development. Therefore, the project integrates child-focused care into every stage of small commodity production and distribution, from R&D and warehousing to logistics and sales, to safeguard children’s rights.
Rooted in Yiwu’s slogan Caring Yiwu, Global City, a children’s space is proposed in the market to address the lack of humanistic support in commercial areas. Balancing capital efficiency and community needs, the design improves safety, environment, and adaptability without disrupting market operations. Focused on public welfare with moderate commerce, the space balances humanistic value and sustainable commerce.
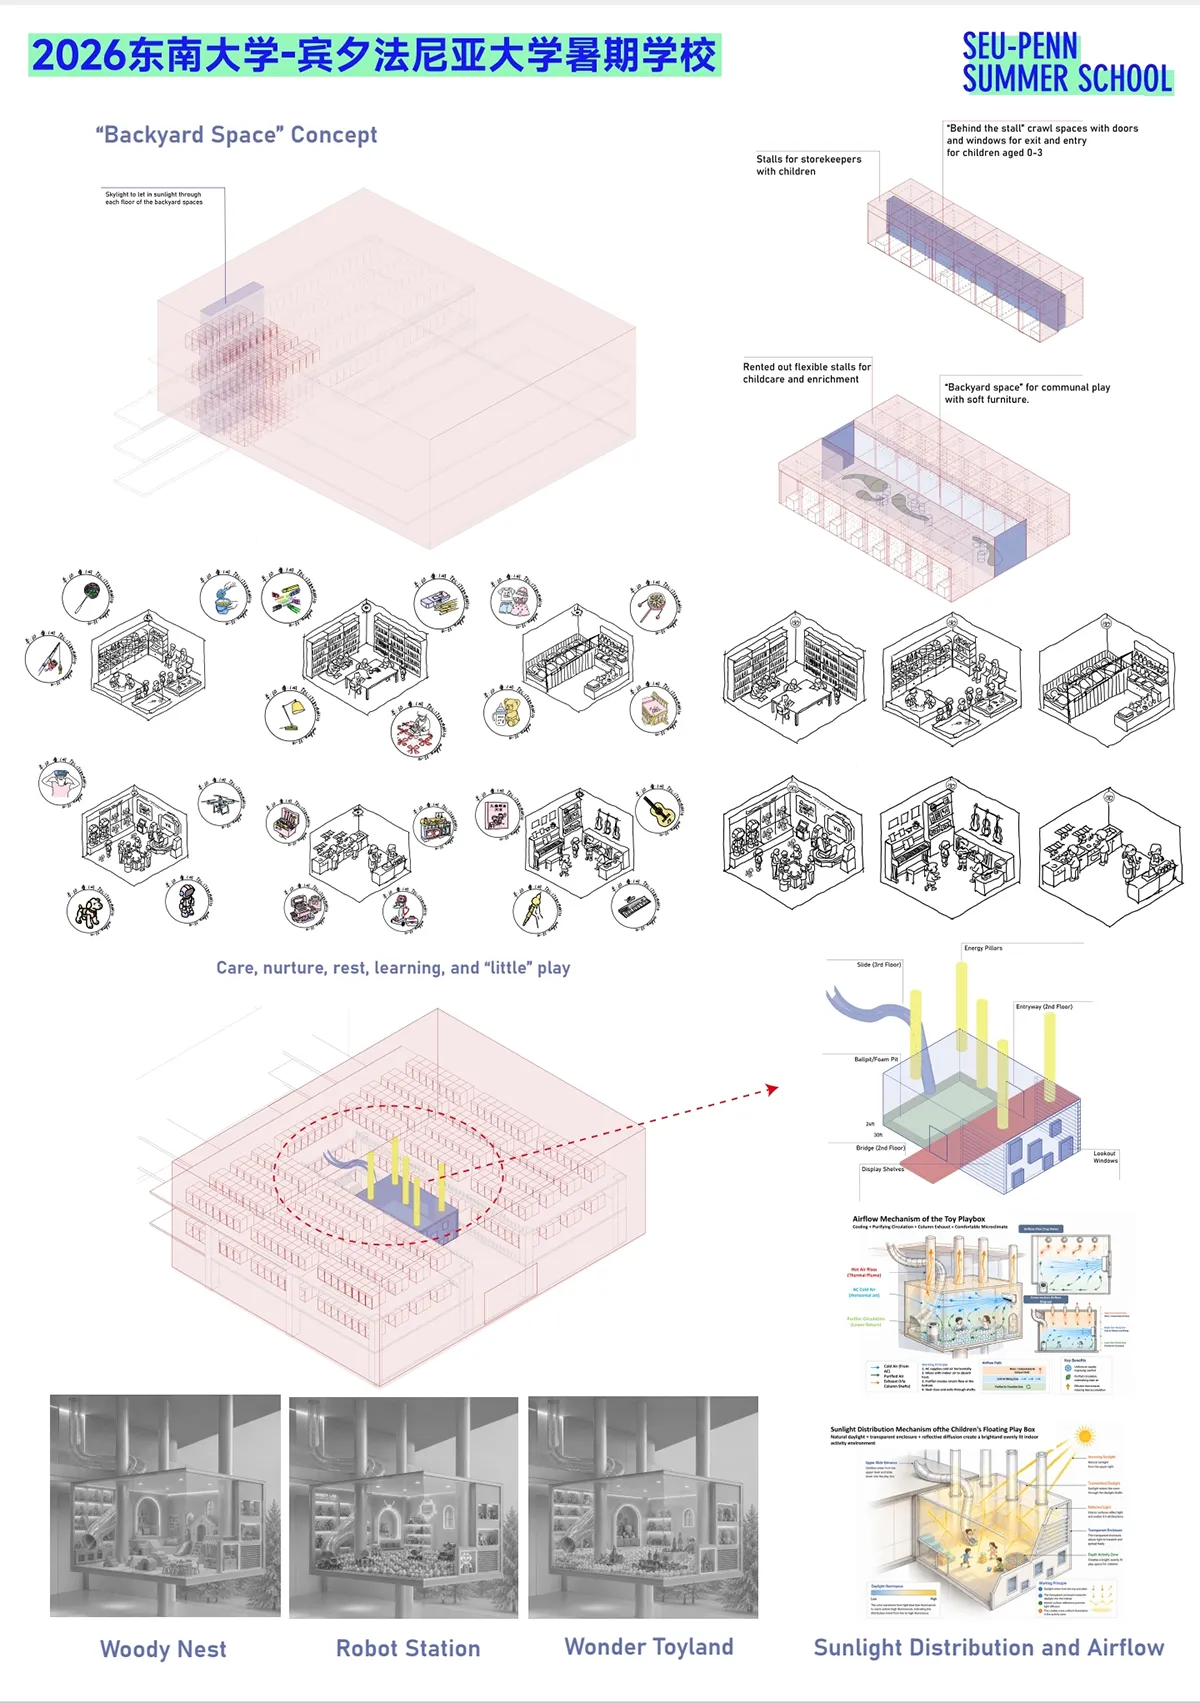
Team Members: Xiu Xianhao, Yang Lu, Phillips Tatum, Louis Kamau-Sahu, Ayebae Jada-Mercy
12 | LOADING AND LEANING 装载与倚靠
This project aims to create an adaptable threshold where the grid spills—to support the flow of goods and people at rest. The existing conditions observed within Yiwu Market and the adjacent spill area near the external loading dock depict objects and people that lean. Primarily, the diagrams illustrate the various spatial and impromptu operational uses that coexist within this space. The proposed model seeks to provide an adaptable framework for streamlining the movement of these goods to optimize Yiwu’s role in the global supply chain network. Alongside this, the team felt the need to disrupt the existing grid layout and the affective quality of the never-ending corridors and stalls. Ultimately, the project prioritizes communal values of care and support through the integration of adaptable rest areas that puts the agency of spatial design in the hands of those who occupy it.
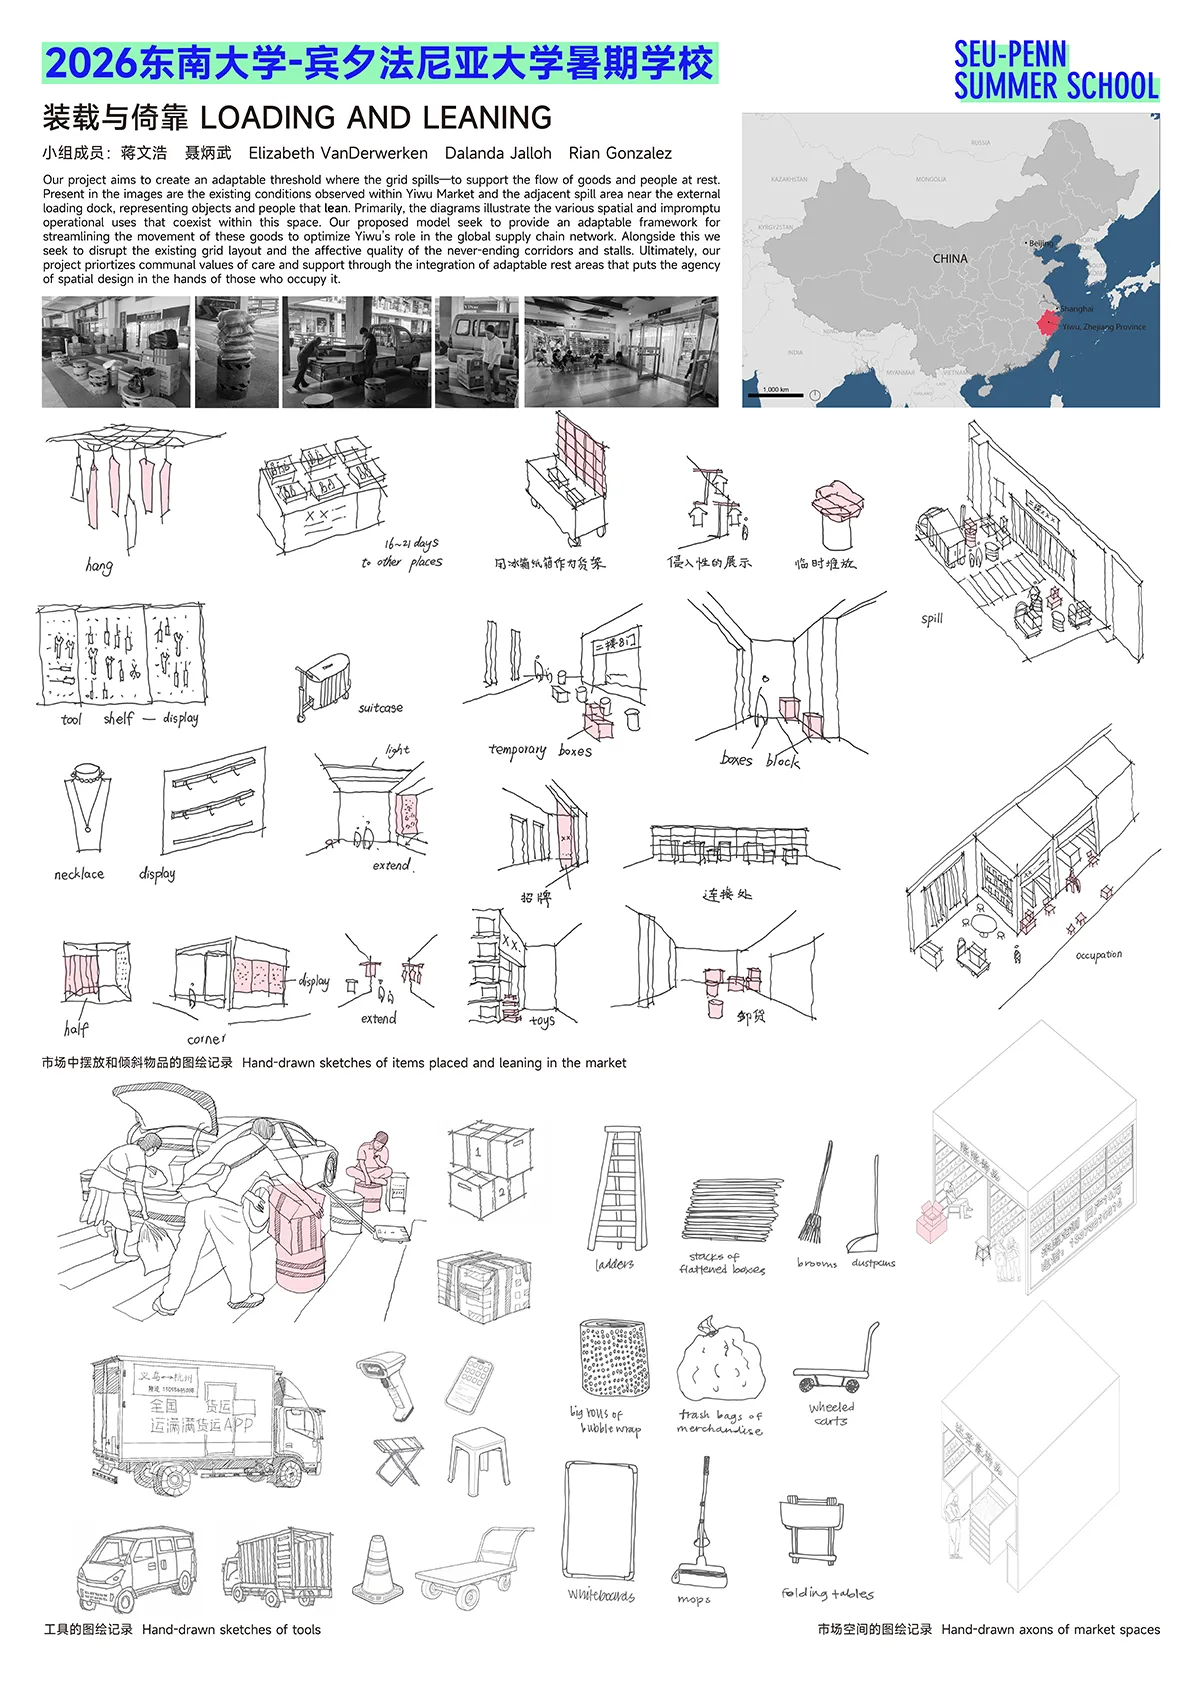
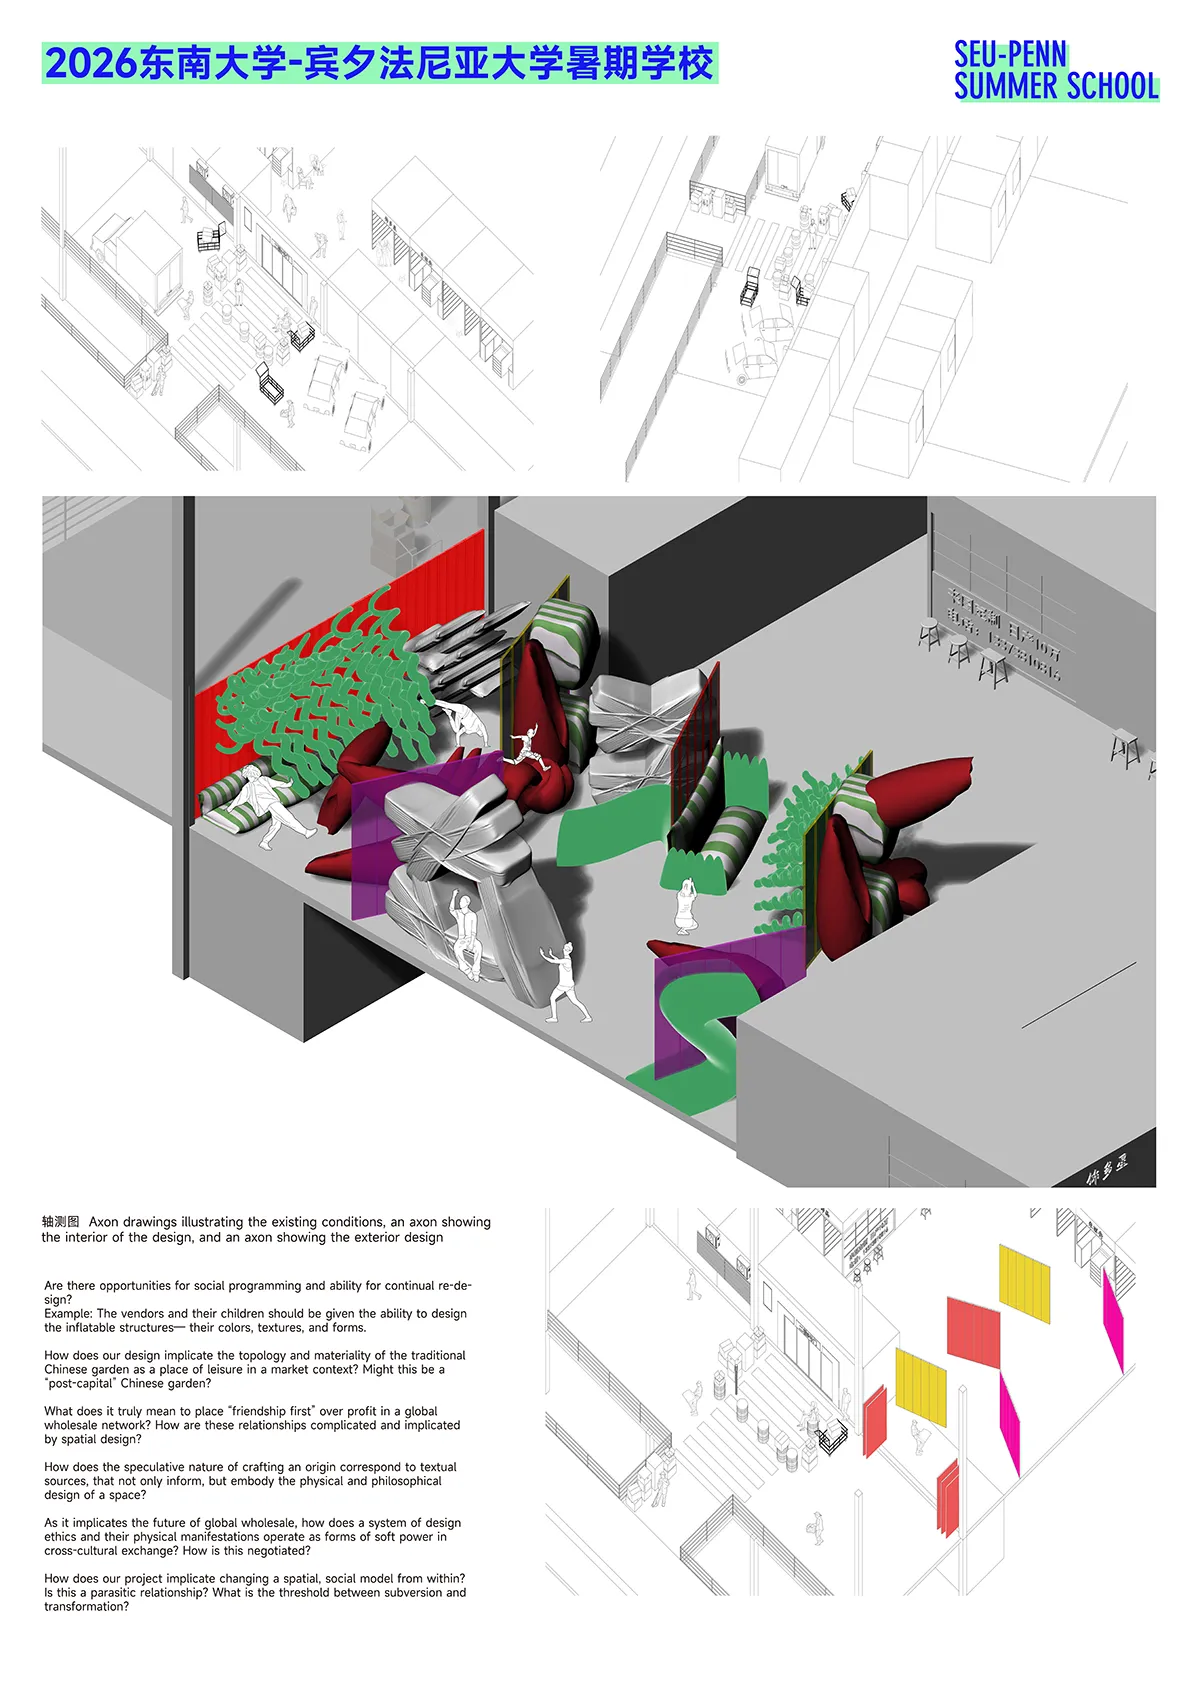
Team Members: Jiang Wenhao, Yan Bingwu, Elizabeth Van Derwerken, Dalanda Jalloh, Rian Gonzalez
Global Wholesale: Evolving Rural-Urban Community in a Distributed Network of Flows
Chief Planner: Tong Zhang, Fredrick Steiner, Danshen Dong;
Teaching Team:
Southeast University (SEU) + Zhejiang University (ZJU)
Lead Professors: Yifan Wang, Yonggao Shi
Instructors: Jun Cao, Tao Shou, Gaochao Zhang, Li Guan, Huan Zhang
University of Pennsylvania (UPENN)
Lead Professors: Robert Gerard Pietrusko, Zhongjie Lin
Instructors: Yadan Luo, Lane Ann Rick, Chengyan Xia (Teaching Assistant, Penn PhD)