
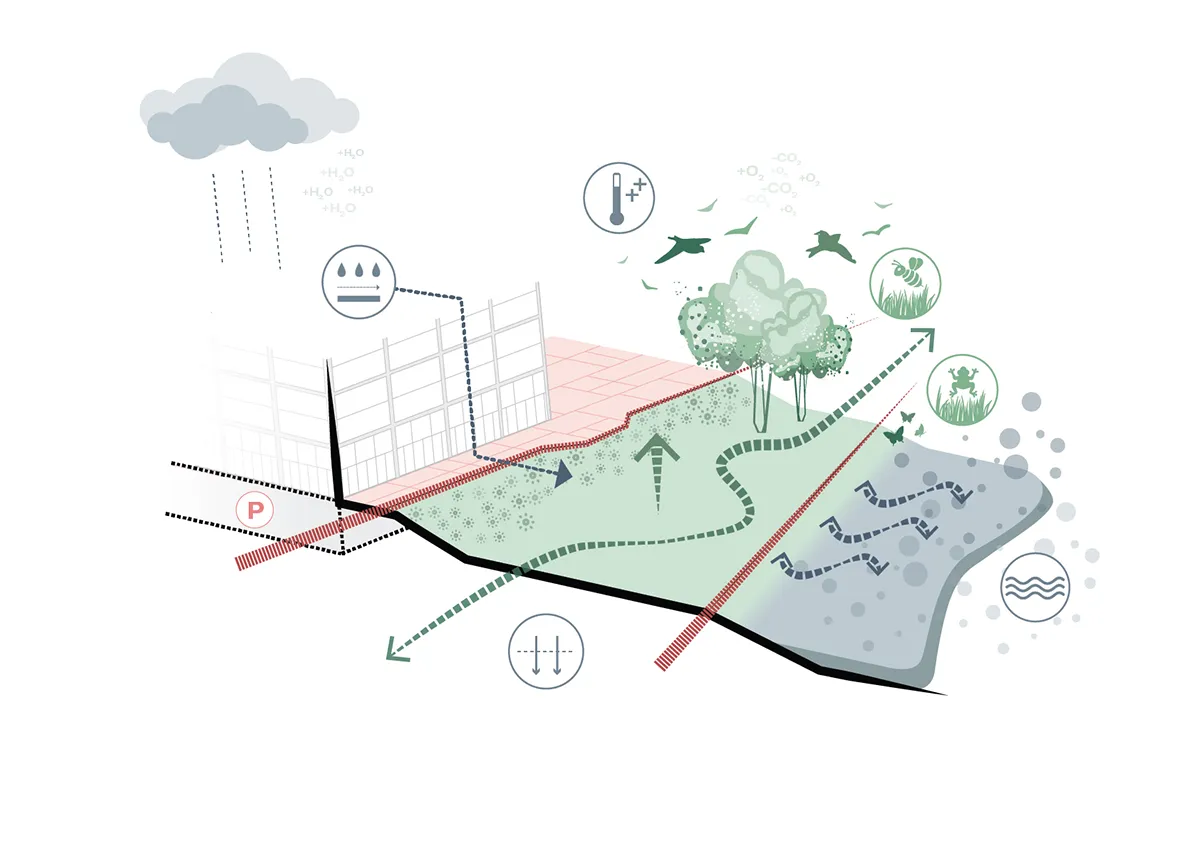
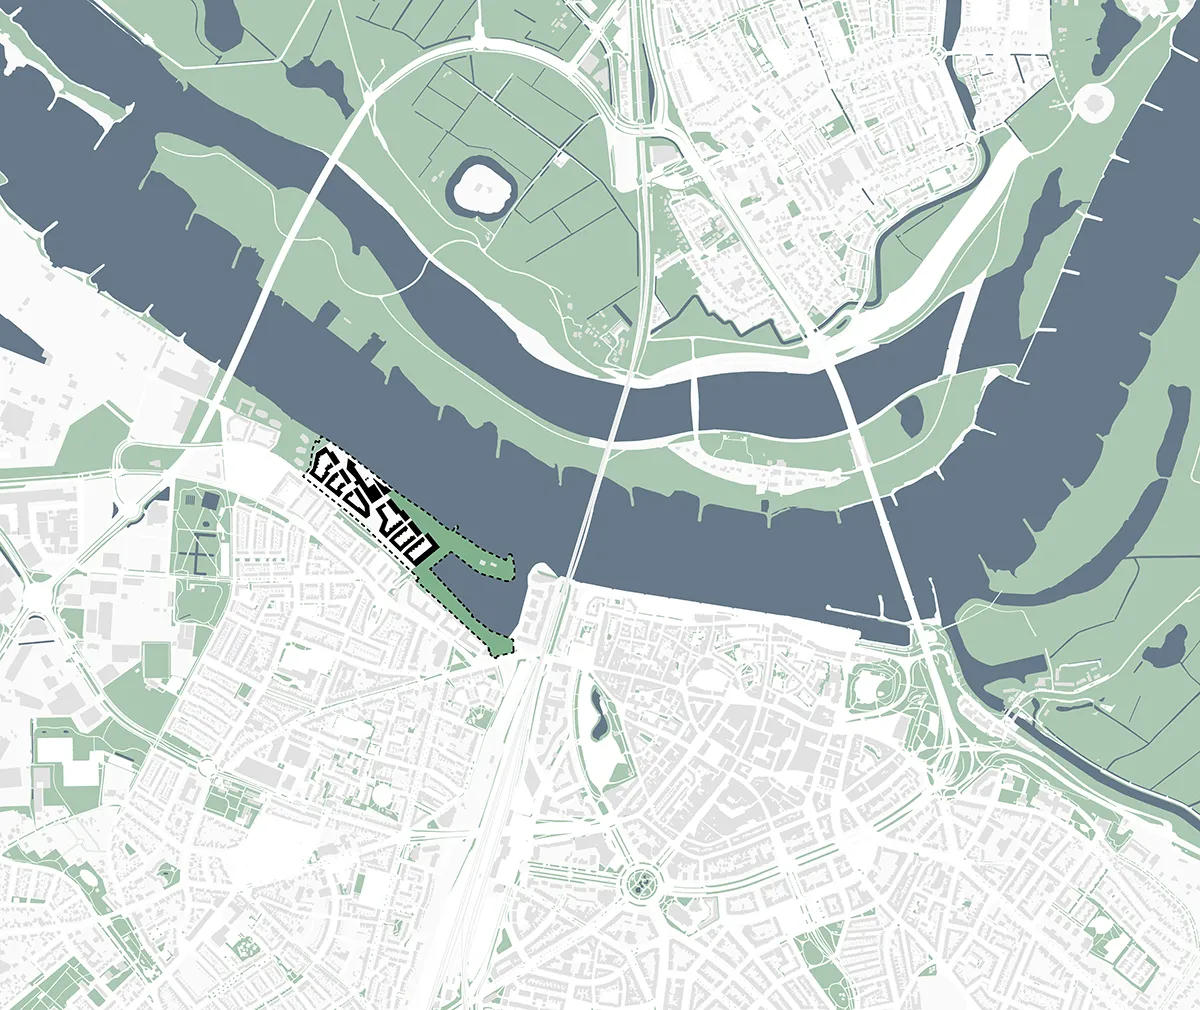
Waalkwartier transforms into a new urban district along the river Waal, featuring 950 residences, commercial areas, cultural facilities, a network of public spaces, and a new city park. The site has a rich history, with remnants from both Roman and industrial periods. As a major urban flood defense, Waalkwartier’s landscape is constructed on two underground parking garages, complemented by a raised dike, enhancing the area’s resilience to erosion and water level rise. The existing Honig factory site, situated at a lower level, is partially preserved and integrated with new public spaces designed to handle flooding. Surrounding the Honig factory are six new resilient loft-style buildings arranged around intimate green courtyards for communal use.
An industrial wharf between two parks
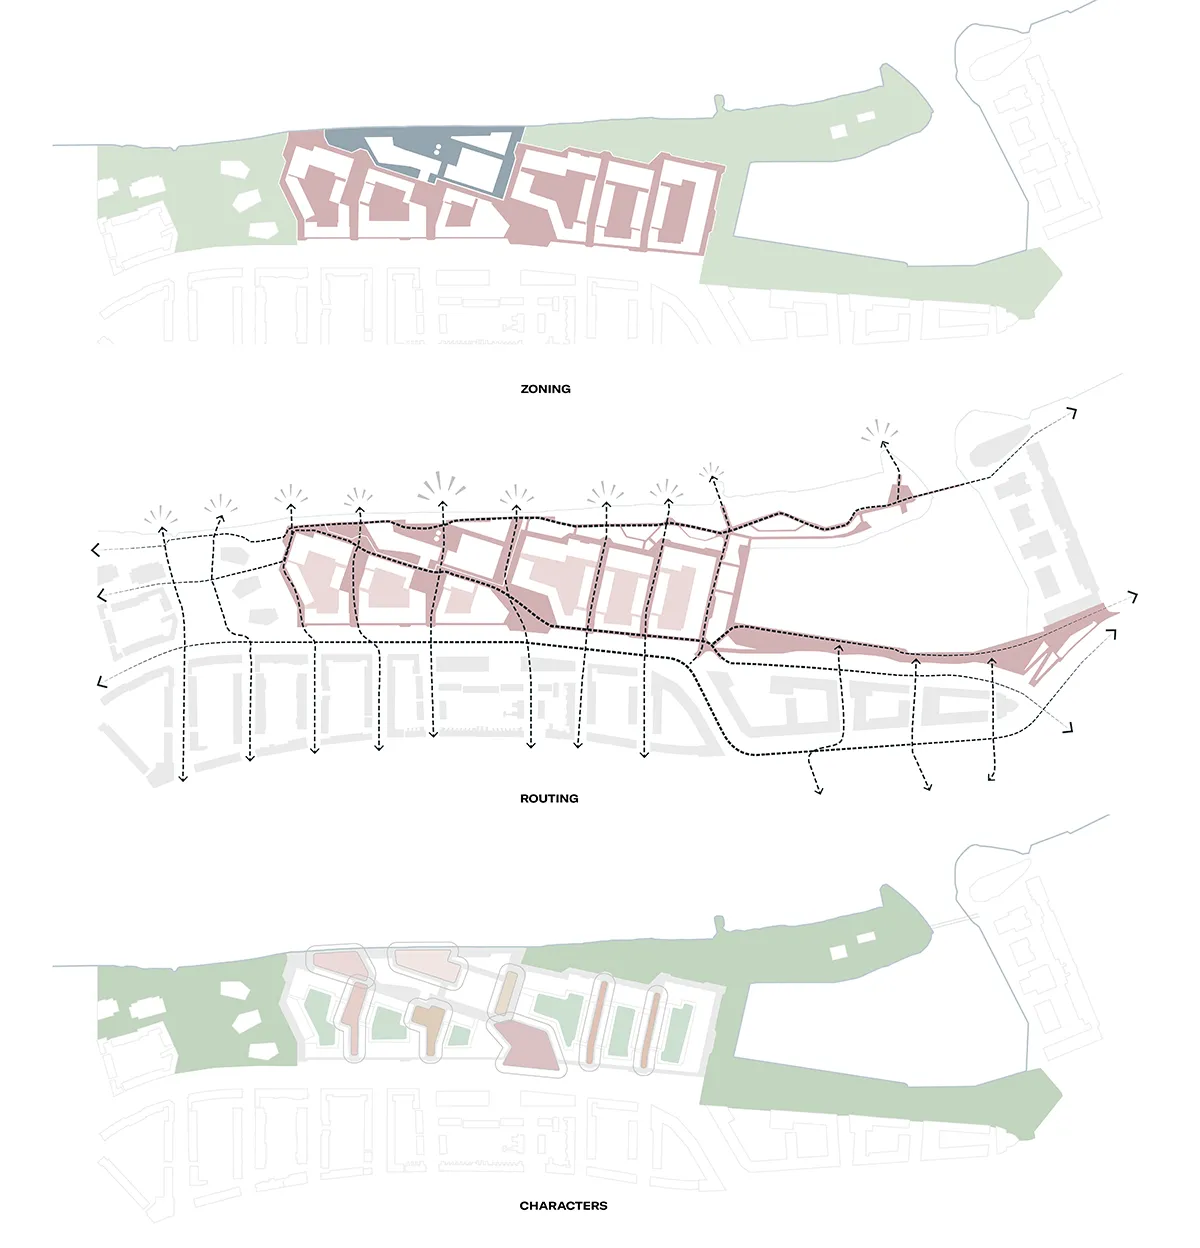
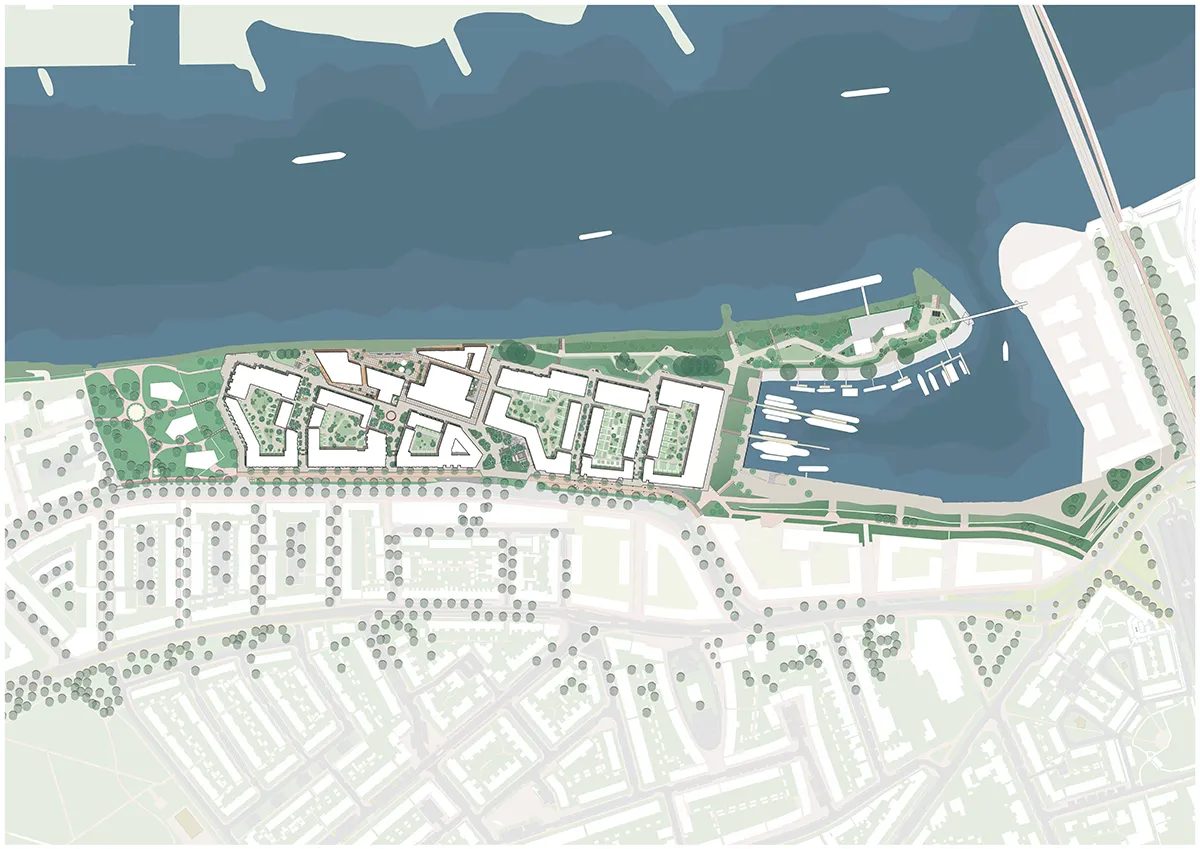
Waalkwartier’s public space is cohesively defined by the wharf theme, depicting an industrial, car-free factory floor where the buildings are situated. The main idea of the landscape design envisions the site as an industrial wharf situated between two parks: the new Waalhavenpark to the east and the existing Fortpark to the west. The public area around the Honig complex has a unique character, setting it apart from the rest of Waalkwartier. It is divided into three zones: Honig, the wharf, and the park.
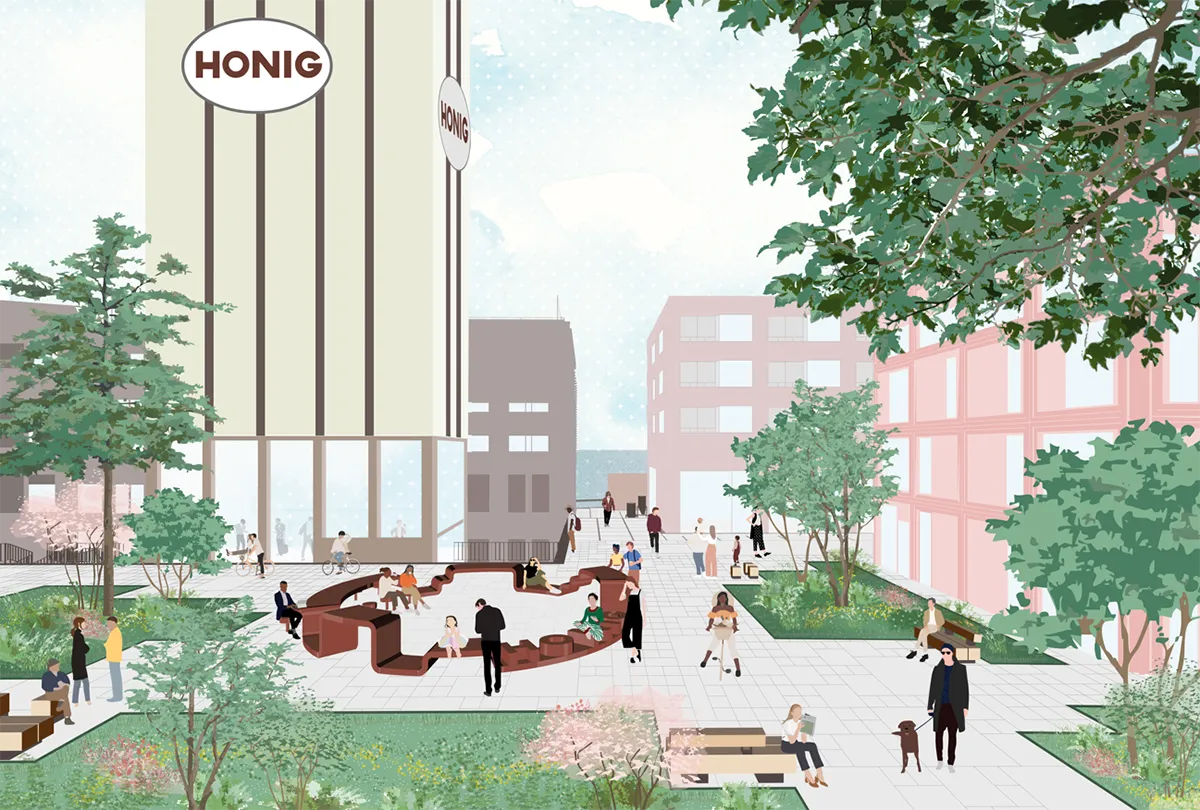
Honig: a cultural hotspot with industrial character
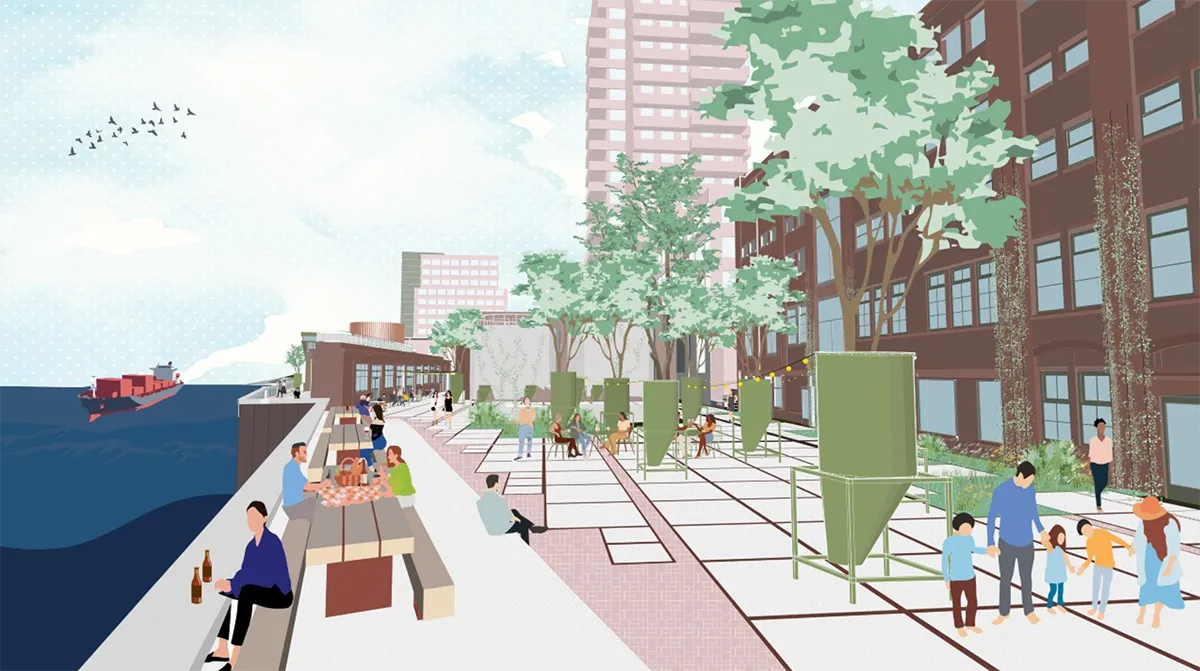
The former Honig factory site in Nijmegen, once producing soups and pasta, is a key part of the city’s heritage. The Honig tower is a notable symbol of the area’s industrial and social history. Now, Honig is transforming into a cultural and creative hub, with outdoor spaces that keep the industrial feel by using materials like concrete slabs and bricks. Climbing plants and shrubs add to its rugged look. Key areas include Honig Square, featuring maker spaces, cafés, and cultural venues that highlight local talent. Steel silos are converted into tree planters, protecting trees from flooding and referencing flood levels. Around the site, colorful steel objects inspired by factory elements enhance the industrial style and define spaces.
The wharf: an industrial floor between two parks
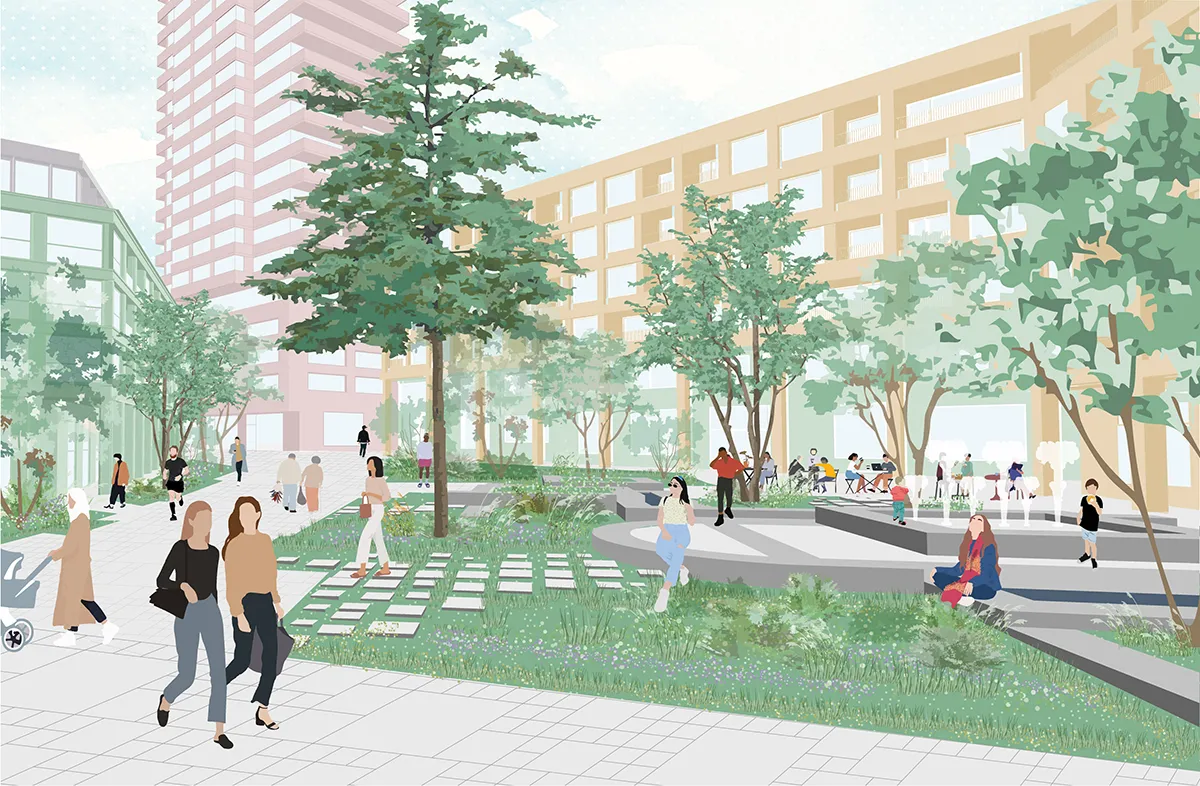
Honig distinguishes itself from the wharf, a robust concrete industrial floor. Paving arranged in a grid has an industrial look, with gaps for vegetation and trees. Orthogonal planting areas feature various trees, grasses, and shrubs that change seasonally, adding biodiversity. The car-free wharf prioritizes pedestrians and cyclists. Its spaces engage with surroundings, including Thermenplein, inspired by a Roman thermal complex found nearby. Former baths are now water features and children’s play areas, ovens are tree planters, and old walls are recalled with natural stone structures. The square is accessible via a slope that compensates for flood barrier height, with terraces along facades for shops and cafés overlooking the water playground and sun. A diagonal cut marks the demolition line of old factory buildings and reveals an ancient road connecting to military fortifications at Fortpark. This Factory Street celebrates industrial heritage and is central to the wharf. Public spaces include Waal Square with an amphitheater, Honig Tower Square, a lively urban plaza, and a smaller neighborhood square.
Waalhavenpark: a green dike with river views
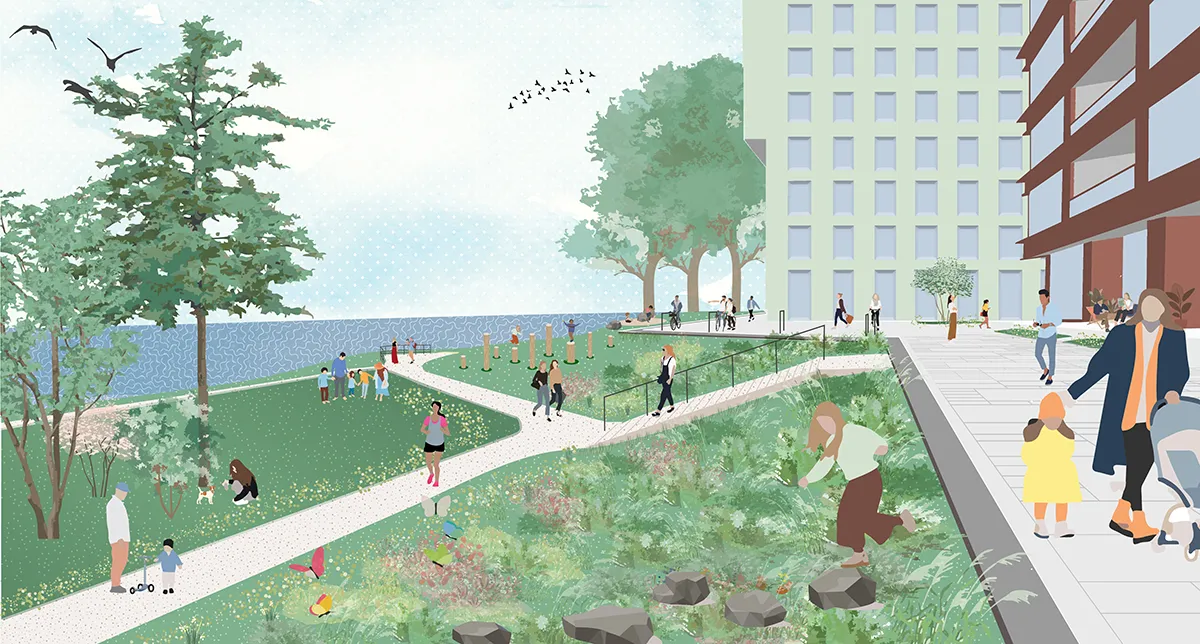
Waalhavenpark is a public dike park with lush greenery, great views, and an industrial feel. It combines the harbor and city park on the Waal River. Beyond its role as a dike, it connects the city center via a new bridge to the Honig complex and NYMA, reopening the waterfront for a continuous riverfront walk. A pedestrian-friendly boulevard serves as a social hub for activities like sports and recreation. The park features meandering paths, accessible to all, offering changing river views. Green slopes with stairs, tribunes, and platforms provide informal meeting spots. Natural playgrounds and a large wooden swing encourage play and activity, making it a city destination. Ecologically, the park hosts diverse trees, shrubs, and flowering meadows that support birds, bees, and butterflies. Flat lawns are ideal for kite flying, picnics, and festivals.
Waalkwartier
Location: Nijmegen, the Netherlands
Client: Ontwikkelingsbedrijf Waalfront Nijmegen (Municipality of Nijmegen and BPD), Lingotto
Landscape Architecture: KCAP
Collaborators: Municipality of Nijmegen, Waterschap Rivierenland, Buro Boot, Keper Infra Advies, RHDHV, VMX Architects, Koschuch Architects, ANA, Arons & Gelauff, Blauw Architecten, Boeijenjong, Clafis, Donker design, Dura Vermeer, INBO, Rots Maatwerk, Winhov, Zecc, City Developers
Programme: 950 residential units, commercial spaces, cultural facilities, public spaces, Waalhavenpark
Construction: 2024 – ongoing
Be the first to comment