
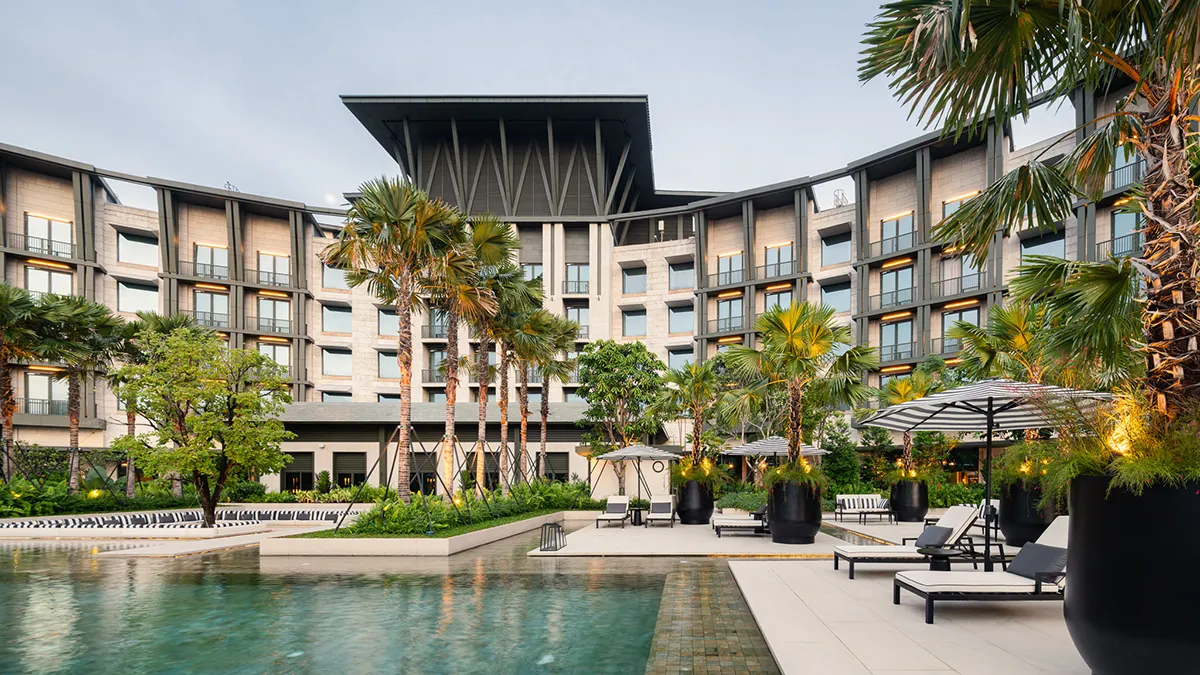
The Laurus is located on Sentosa Island, a renowned resort destination in Singapore known for its lush tropical landscape, coastal setting, and diverse leisure attractions.
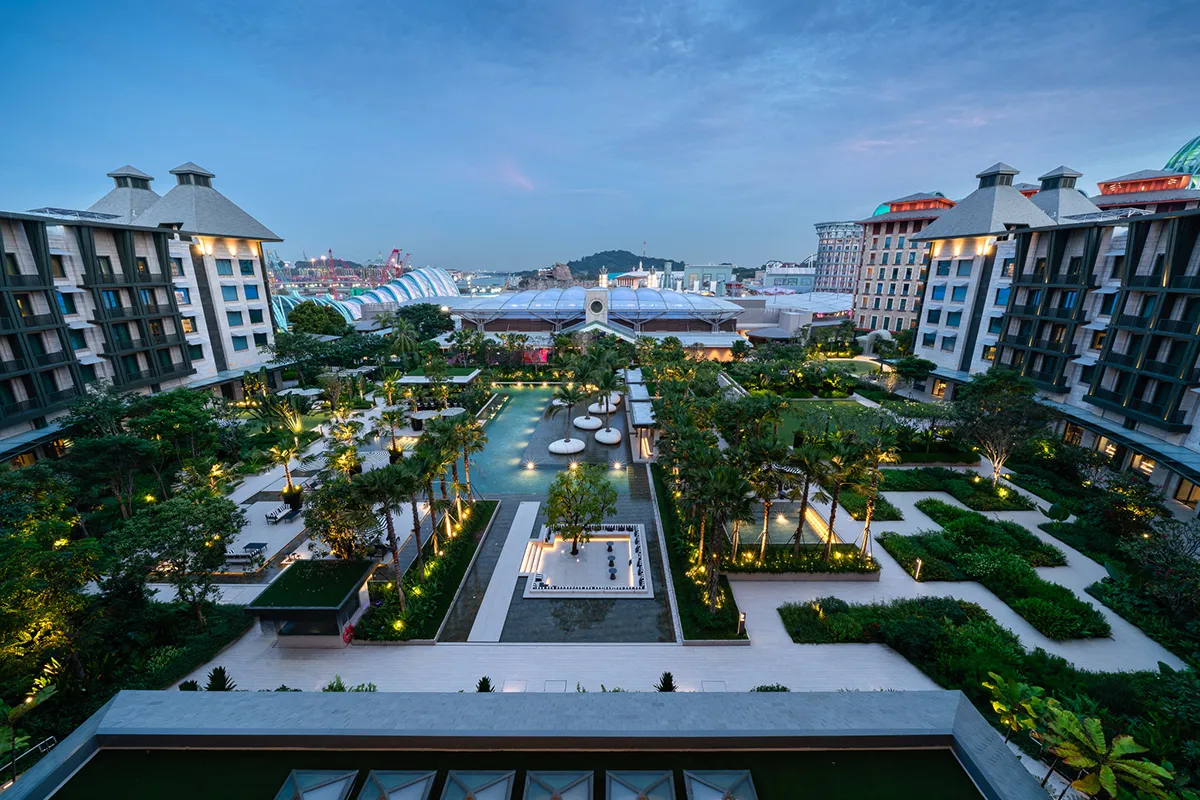
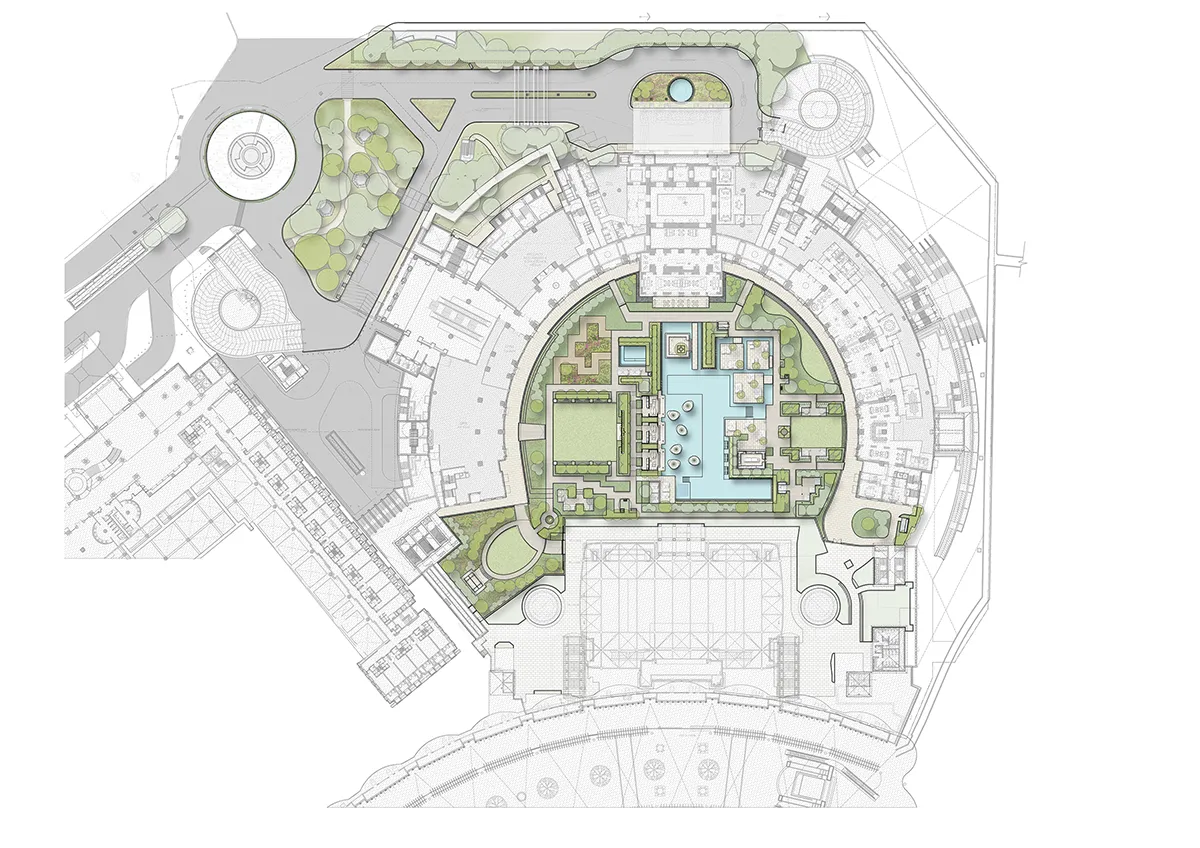
The landscape design responds to the site’s unique architectural and structural constraints. As the landscape area is positioned directly above an existing exhibition hall, the landscape platform is strategically elevated to facilitate the demolition of the existing structure below while allowing construction works to progress efficiently.
Narrative & Heritage: The Buffy Fish Owl
The Buffy Fish Owl holds a special connection to the history of Sentosa and became the inspiration for a distinctive design element at The Laurus. As shared by RWS’s former CEO during his first visit to the island over forty years ago, he encountered this native bird, creating a lasting connection between the owl and the island.
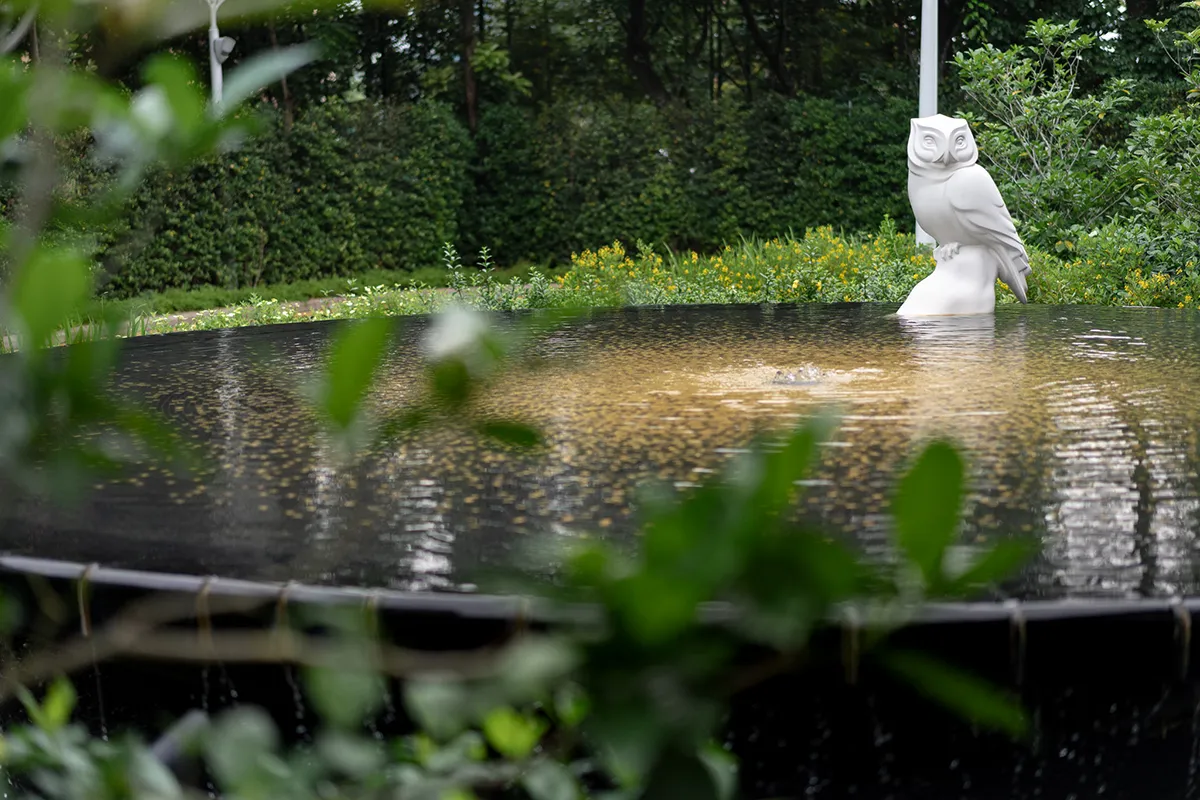
The design team carried this story forward, reinterpreting the Buffy Fish Owl as a symbol of nature, guardianship, and a sense of place. The owl’s form appears in an iconic sculpture positioned in the reflecting pond in front of the hotel lobby, creating a memorable arrival experience and symbolically welcoming guests into the sanctuary.
The owl’s distinctive glowing yellow eyes also inspired the water feature’s design. A shimmering pattern is incorporated into the water surface to evoke the character of the owl’s eyes, creating a subtle yet striking visual identity. The feature not only welcomes guests upon arrival but also becomes a recognizable element of the hotel when viewed from the Mount Faber Line cable car.
Spatial Hierarchy & Experiential Solutions
- Addressing previous spatial fragmentation, the landscape establishes a clear, unified spatial hierarchy anchored by three design pillars: Greenery, Craftsmanship, and Sensory Intimacy.
- Sequenced Arrival: A choreographed entry replaces an unarticulated drop-off. Guests progress through a sequence of distinct spatial thresholds: from the dense “Charm of the Forest” arrival garden, through the framed “Contemplative Passage,” to the tranquil “Garden of Serenity.” This progression builds a heightened sense of luxury and arrival anticipation.
- Restraint & Clarity: By eliminating visual clutter, overly complex level transitions, and redundant materials, the design introduces contemporary simplicity. Intimate garden nooks and flexible lawn spaces replace scattered, unusable pockets, fostering seamless physical and visual transitions between indoor hospitality and outdoor amenities.
- Enclosure & Sanctuary: Strategic vertical planting and dense perimeter buffering screen adjacent, uncontrolled views. This inward-focused layout creates an exclusive, climate-adapted retreat that maximizes guest privacy.
- Inclusive Wellbeing: Grounded in universal design principles, all level shifts are integrated via continuous, barrier-free pathways. The landscape accommodates diverse operational needs and events without compromising accessibility or human comfort.
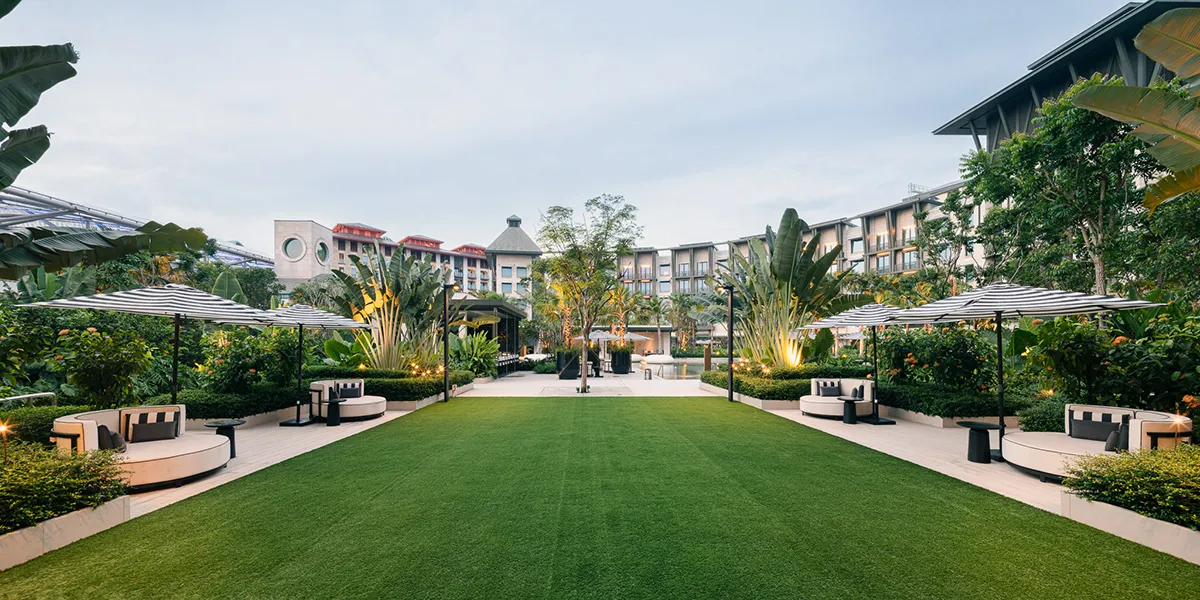
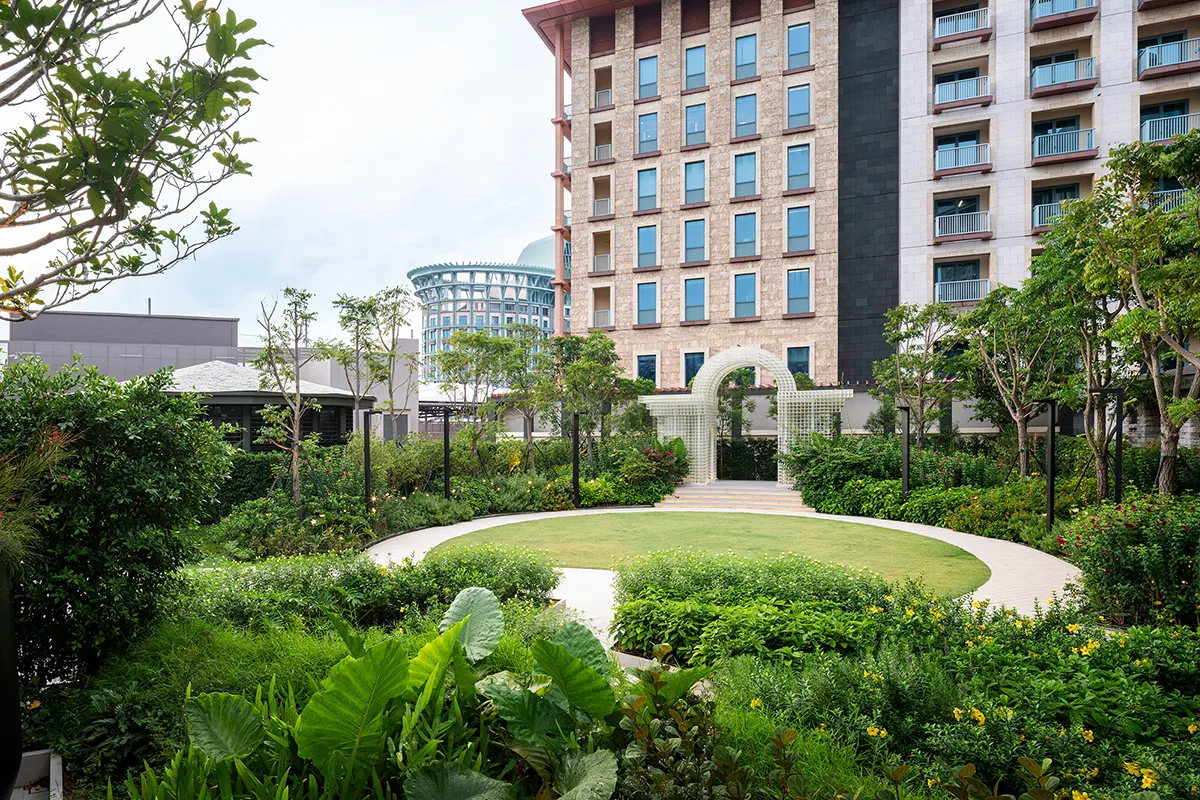
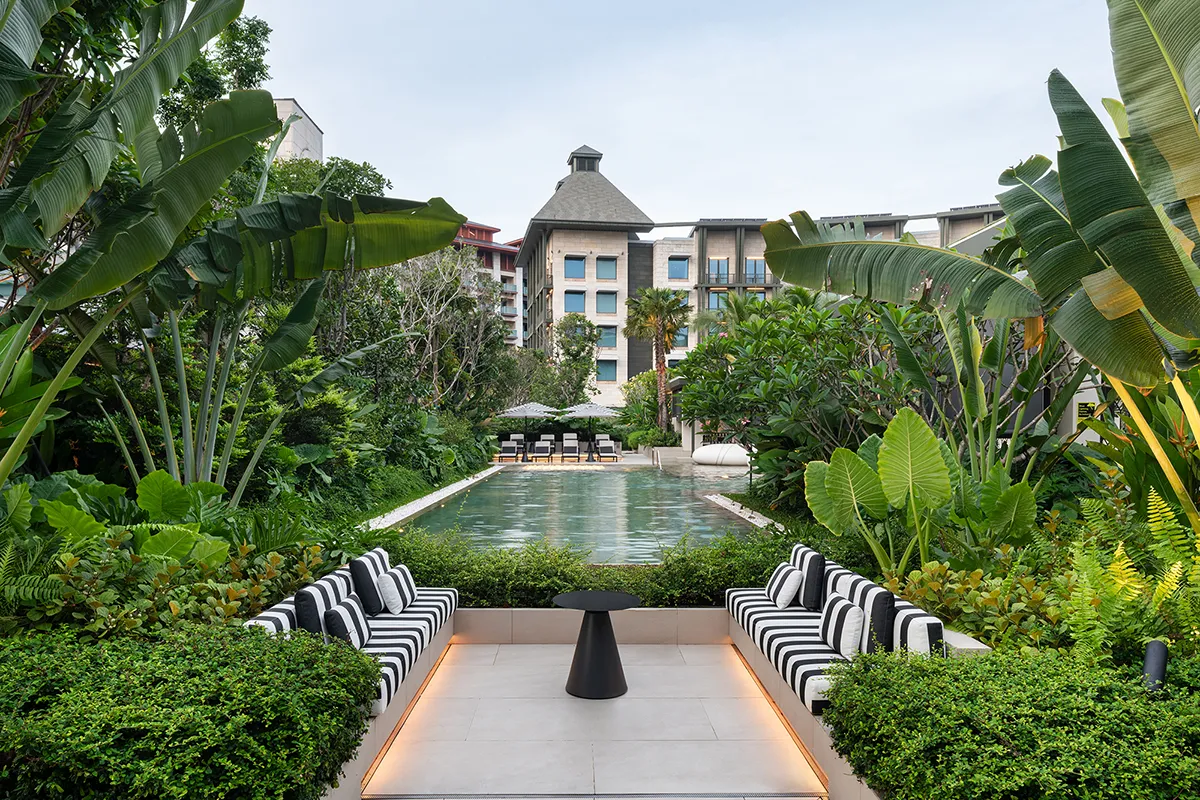
Rather than treating nature as a passive backdrop to hospitality, the landscape brings ecological systems into the foreground of the guest experience. Spatial enclosure, filtered sightlines, shifting light, water features, and layered vegetation work together to heighten the perception of nature across multiple scales, transforming the landscape from a collection of amenities into a continuous sensory journey shaped by Sentosa’s tropical identity.
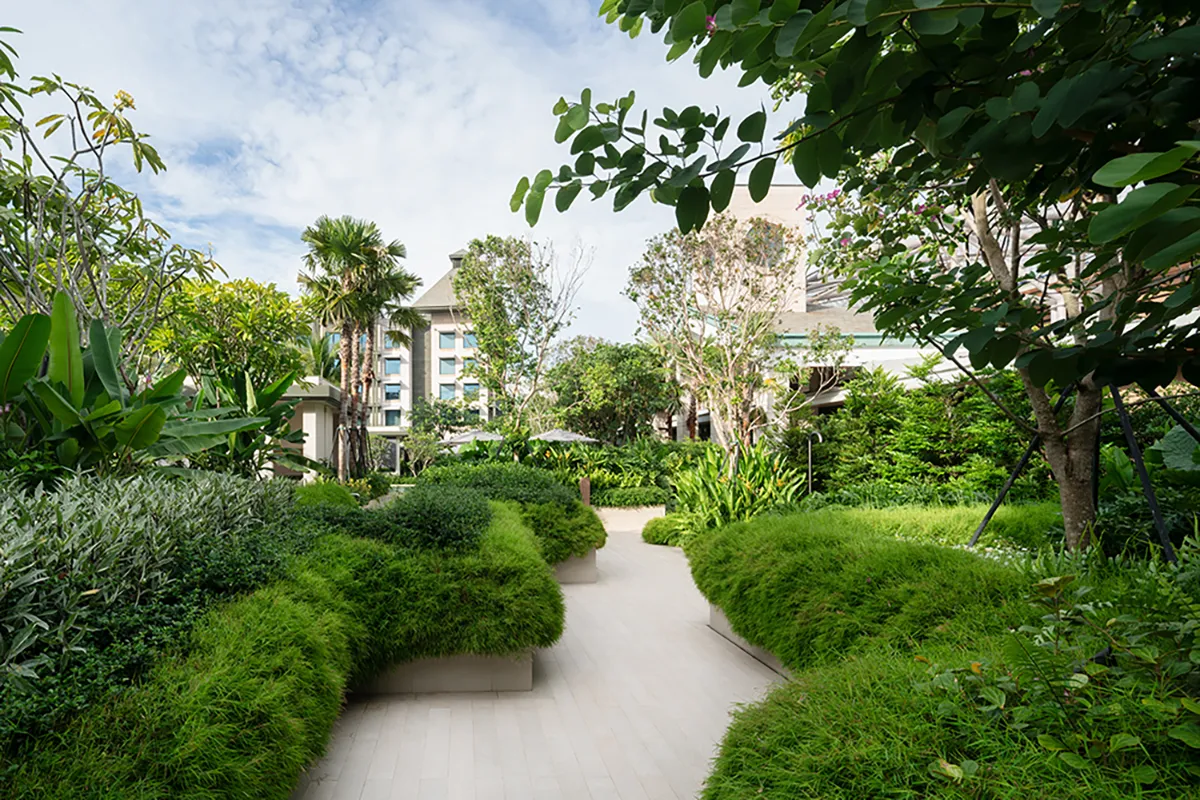
A primary consideration was designing a rich tropical landscape directly above the existing exhibition hall. To respect structural load constraints while maximizing green coverage, the pool and primary garden terraces are integrated into an elevated, lightweight platform system. This landscape approach allows dense planting, water features, and leisure zones to flourish across the deck without burdening the sub-structure below.
Entrance Water Feature & Arrival Engineering
The drop-off landscape seamlessly integrates with the hotel’s contemporary architecture. The central water feature functions simultaneously as an arrival focal point and a calming backdrop for waiting guests. Engineered over the basement deck, the shallow pool utilizes a radial arrangement of custom gold tiles expanding from the sculpture’s base. These surface geometries amplify light reflection, translating the visual identity of the Buffy Fish Owl into a dynamic aquatic display visible from both ground level and elevated transit lines.
Deck Elevation, Pool & Material Strategy
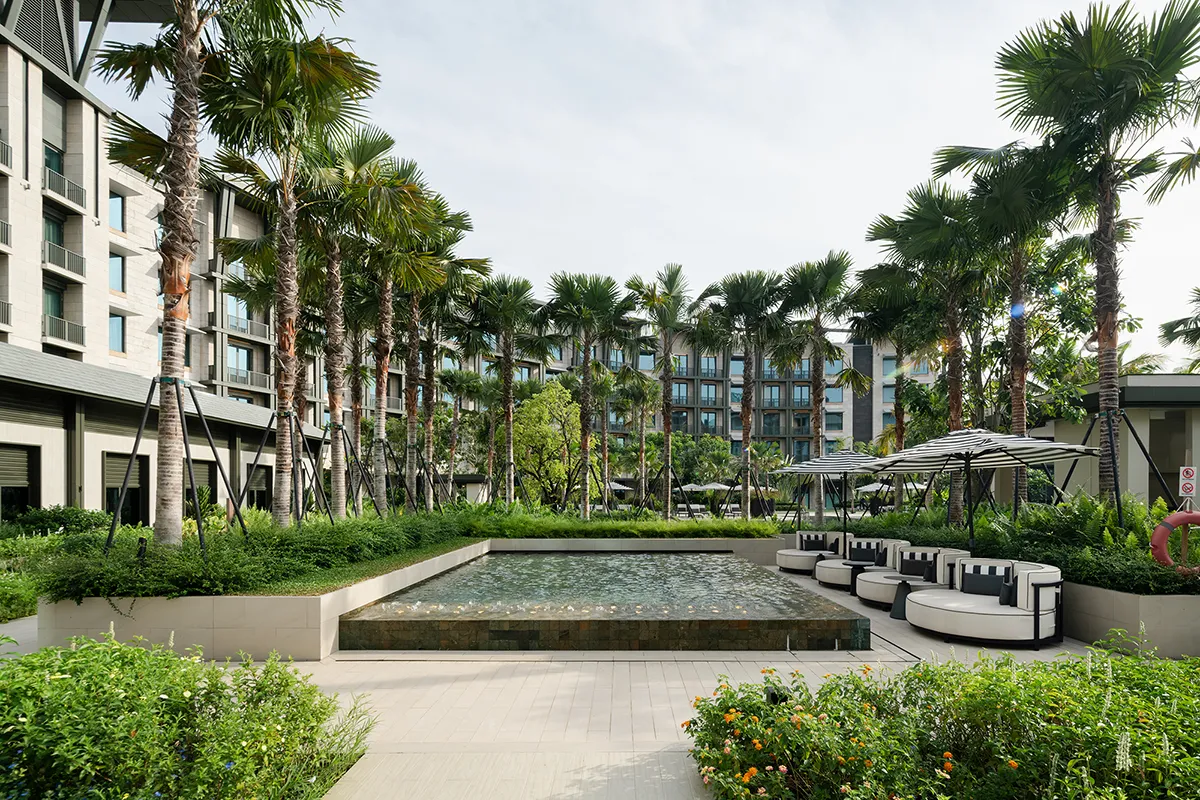
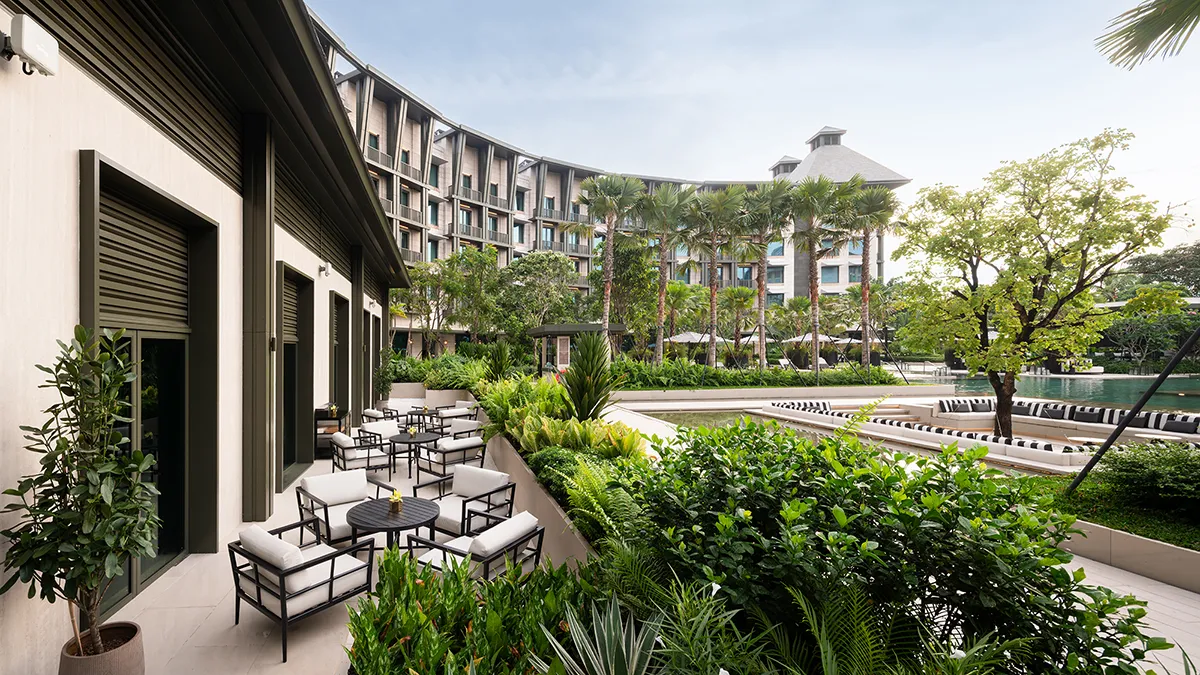
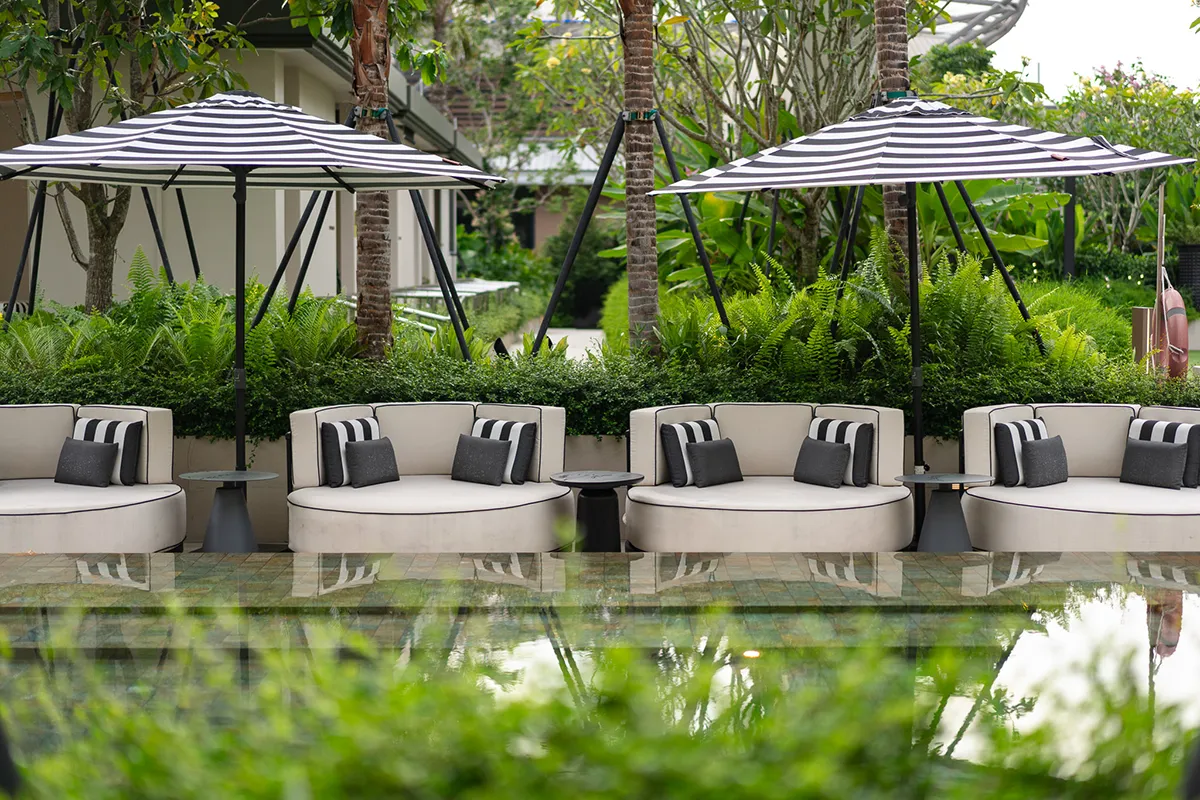
To overcome strict load thresholds above the retained exhibition structure, the swimming pool and main pool deck are constructed as an elevated, lightweight platform. Central to the pool composition is a custom pebble sculpture integrated with raised planters, serving as a structural ballast, visual anchor, and microclimate filter. Surrounding leisure zones are distributed across varying micro-environments, offering sun decks, shaded cabanas, and flexible lawn areas framed by multi-layered tropical foliage.
Horticultural Resilience & Storytelling Details
The planting design balances long-term ecological resilience with brand storytelling:
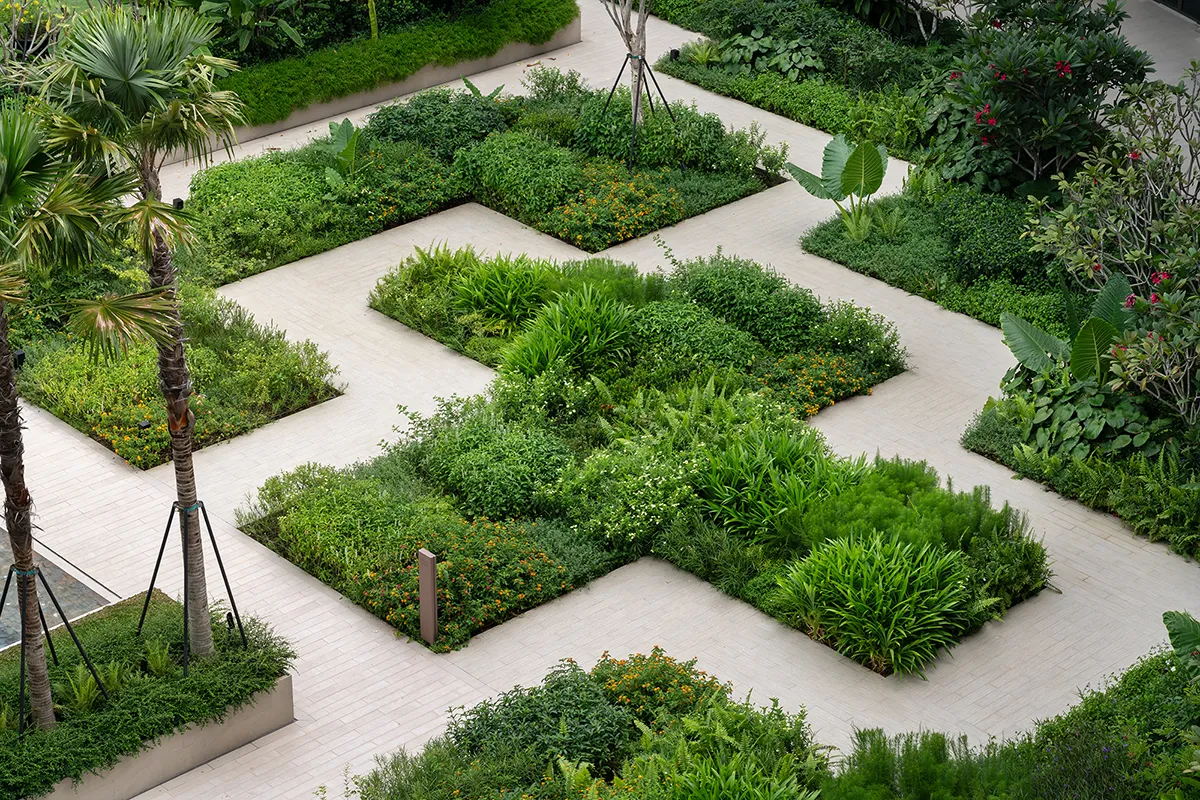
- Climate Adaptation: Plant selection prioritizes species tailored to Singapore’s humid tropical climate, reducing maintenance demands while ensuring year-round density and shading performance.
- Botanical Identity: The palette integrates native flora such as Vanda Miss Joaquim to ground the site in Singaporean heritage, paired with yellow-flowering species that subtly echo the golden eye motif of the Buffy Fish Owl.
- Micro-Scale Storytelling: Narrative owl motifs extend to user-level details, including custom stained-glass owl patterns on architectural screen walls and custom owl-shaped Jacuzzi controls, unifying macro-scale landscape architecture with tactile guest touchpoints.
The Laurus – Resorts World
Location: Sentosa, Singapore
Landscape architect: Landscape Tectonix
Client: Resort World Sentosa
Architect: TOPOS Architect
Interior Designer: P49DEESIGN
Lighting Designer: Light Collab
Photography: Mi Metipat Prommomate
Text: Landscape Tectonix
Be the first to comment