Vision for a Resilient Campus
Adapting to extreme weather, shifting demographics, and evolving educational paradigms, the Biogenic Campus plan for the University at Buffalo creates a strategy for the evolution of the campus over a 50-year timeline to create a vibrant ecology and community refuge. The visionary proposal co-led by Nelson Byrd Woltz Landscape Architects and LTL Architects with Derive Engineers was selected as the winner of the Resilient Campus competition organized by the University at Buffalo Schol of Architecture and Planning.
Regenerative Relationships
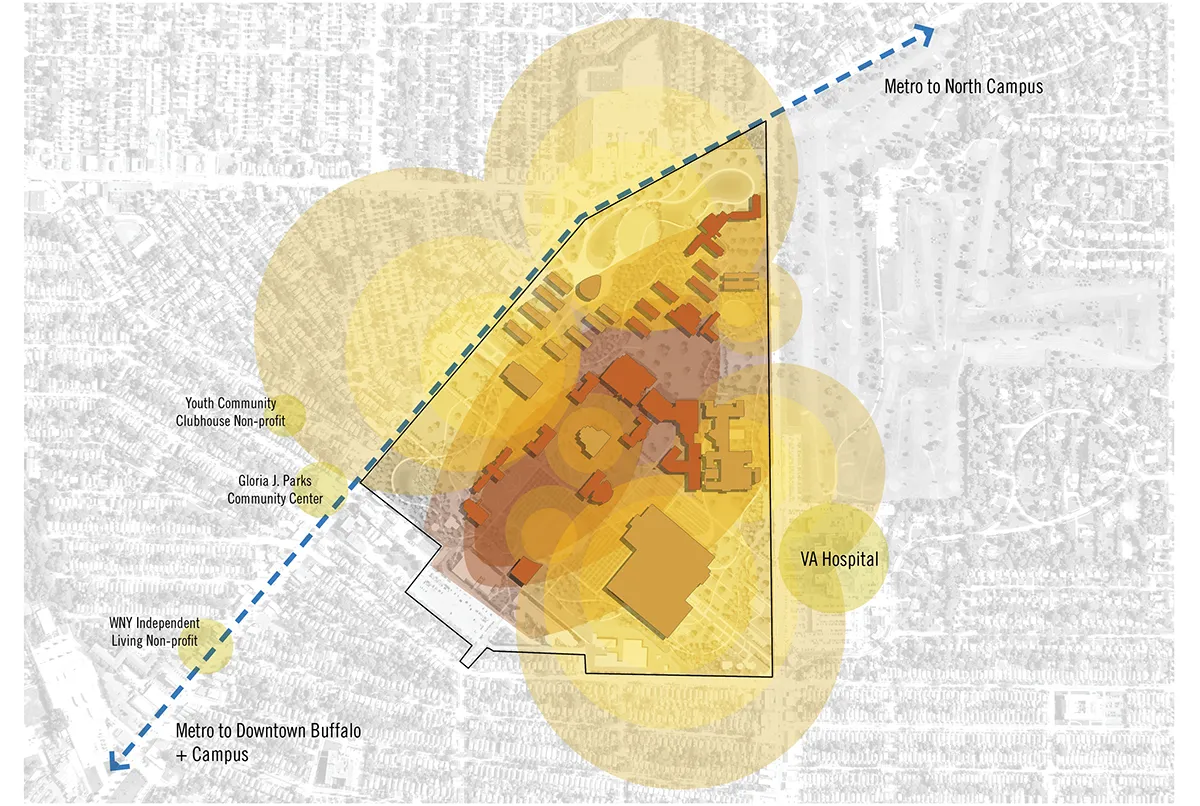
In the face of climate extremes, the proposed Biogenic Campus evolves to meet the needs of students, faculty, staff, and community members while fostering a regenerative relationship to the city and its bioregion. The plan incorporates a broad set of inputs including IPCC and New York State Climate Impact Assessment data, student assessments of campus issues and needs, engineering data and analysis, and the University’s own carbon neutrality goals. This responsive framework adapts to extreme weather, transforming ecologies, shifting demographics, and evolving educational paradigms over the next half-century and beyond. The campus is conceived not as an exclusive enclave, but as a multi-species refuge and collective resource: capturing carbon, generating energy, growing biomaterials, and enlivening the community and ecosystem.
The Biogenic Campus plan embodies three primary principles for resiliency:
Interdependent Systems: Infrastructure, Architecture, and Landscape are intertwined—the landscape provides biomaterials for construction, ecosystems support geothermal infrastructure while sequestering carbon, gardens provide education and nutrition, and structure and landscape function as extensions of each other.
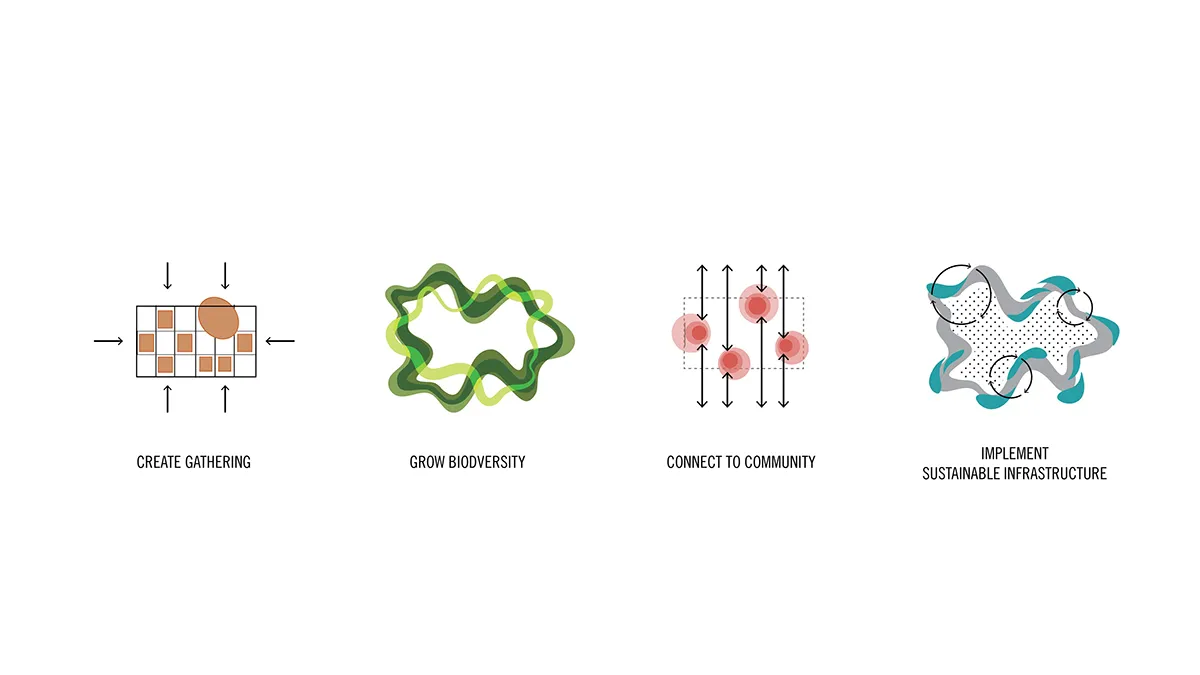
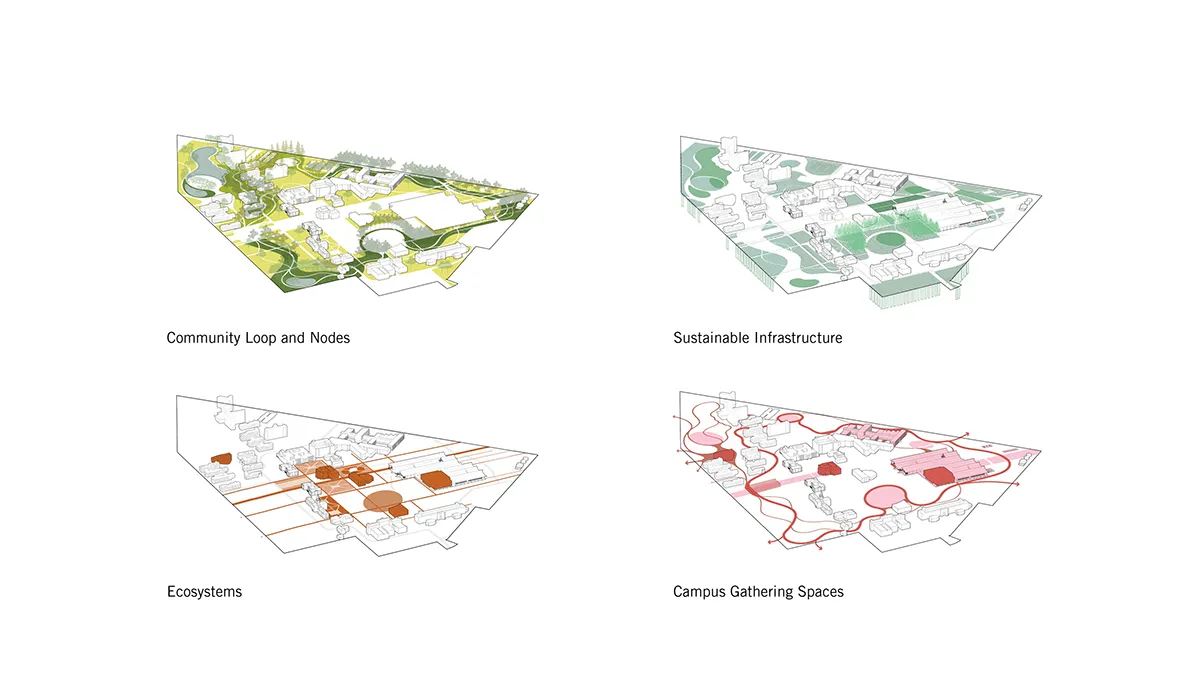
Biodiverse and Multivalent Landscapes: Ecological corridors structure networks of circulation and education; micro-climates provide a variety of social and educational spaces; precipitation is proactively managed; and adaptive management reduces maintenance and promotes ecosystem health.
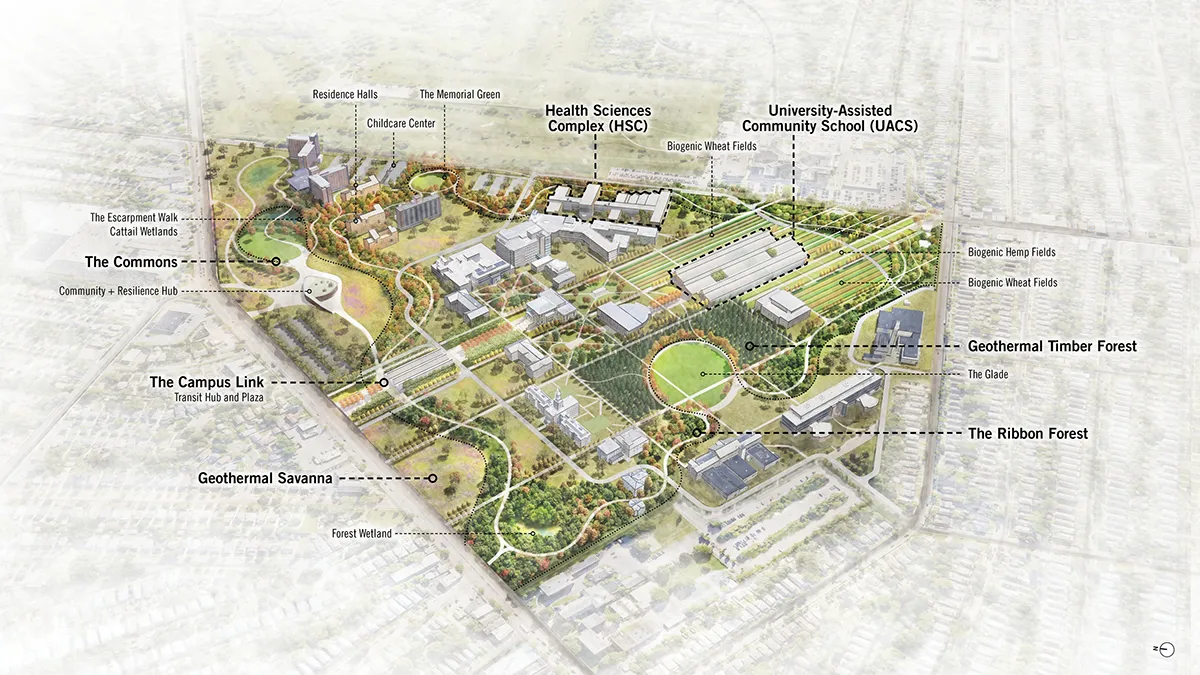
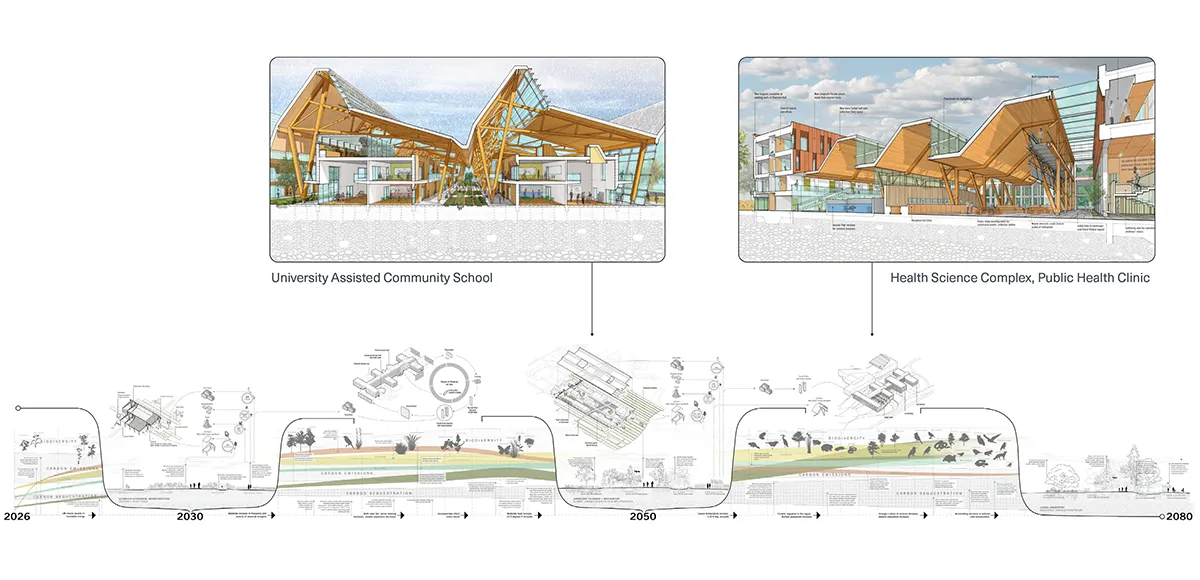
Biogenic Architecture: The campus grows its architecture; site-grown, plant-based materials provide for the construction and renovation of buildings, reducing embodied carbon and increasing thermal performance.
Leveraging Savanna and Forest Ecologies
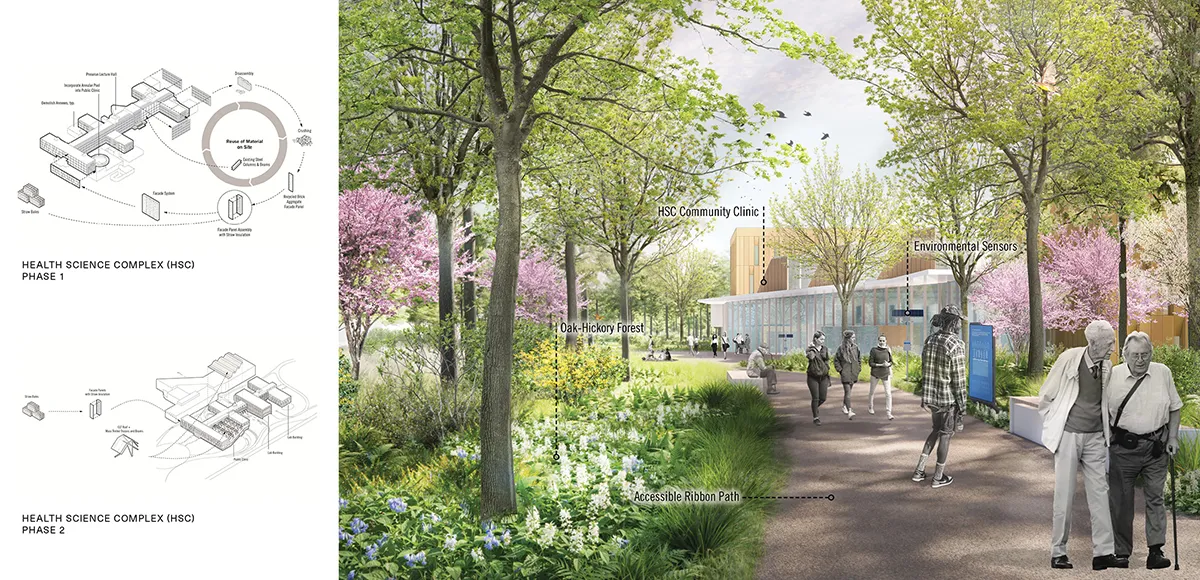
The landscape comprises two primary ecologies: the Oak Savanna and the Ribbon Forest, which consists of Limestone Woodland and Oak-Hickory communities. The Ribbon Forest offers a shaded multi-modal path for students and the community, wind protection from fierce winter climate, and a diverse habitat for non-human species. The Savanna is a biodiversity hotspot and accommodates geothermal wells beneath grasses that sequester carbon. The Geothermal Timber Forest is artfully managed on a harvest cycle that supplies construction materials while preventing root intrusion into infrastructure—linking forest management directly to energy performance.
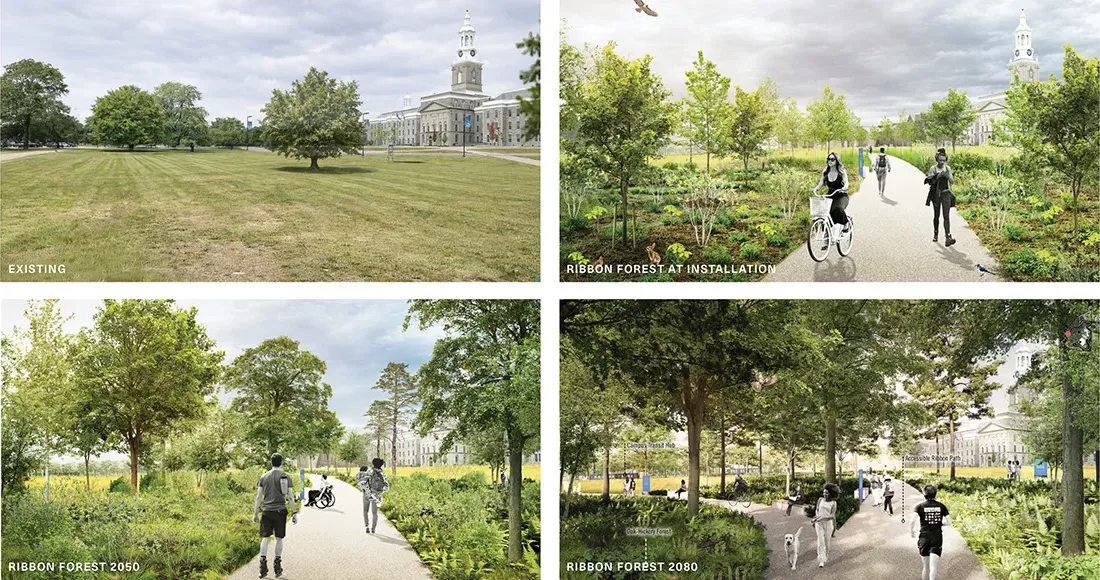
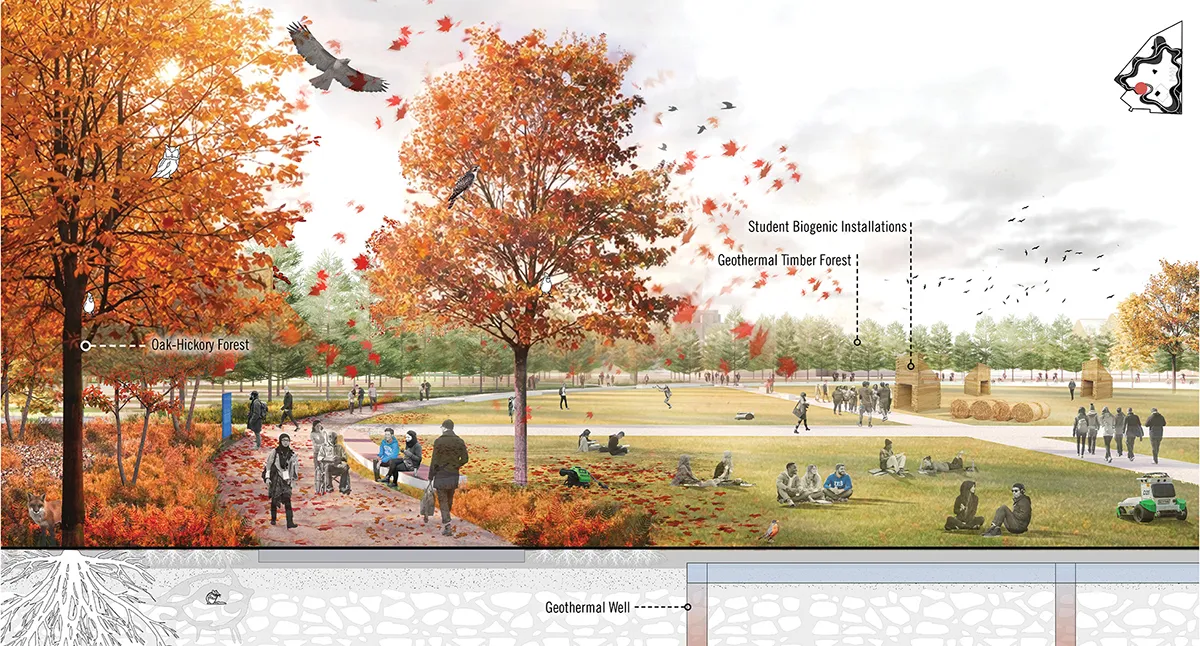
Biogenic Buildings and Learning Landscapes
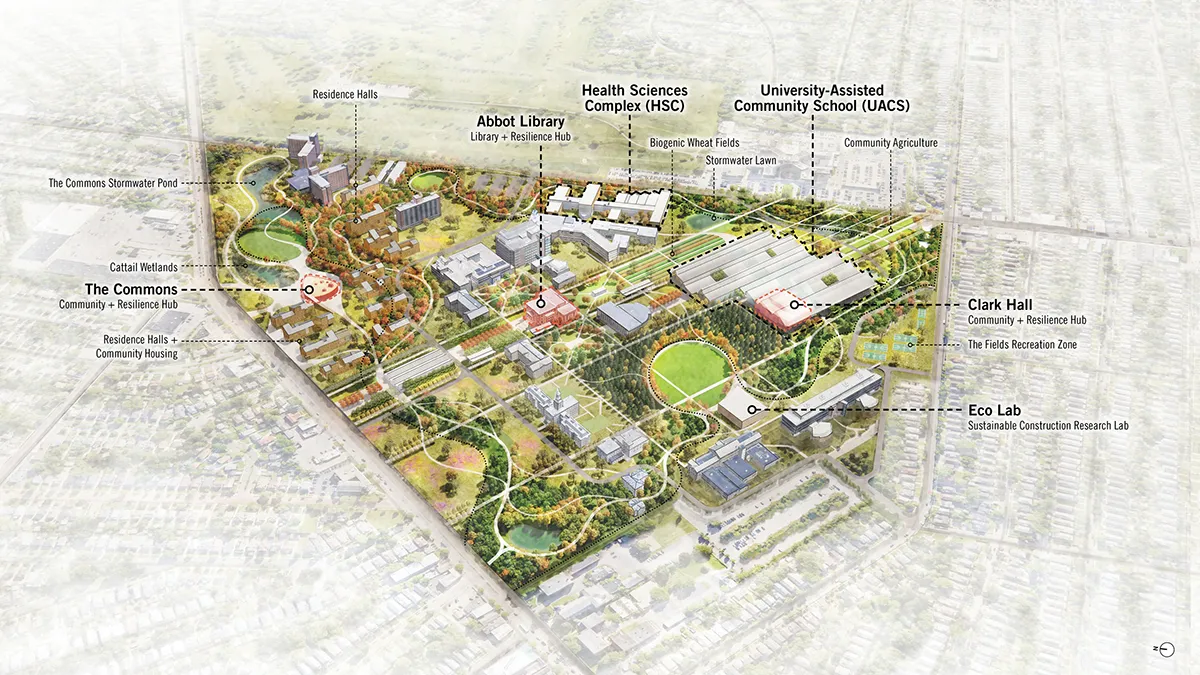
New building construction and renovation projects on campus, including a new University-Assisted Community School, are built with biogenic, campus-grown materials. The Biogenic campus expands its reach by introducing these new building technologies to the Buffalo region and by growing its materials. As demand for biogenic material on campus shrinks, the fields become community gardens and serve as living laboratories for students and the community, reinforcing landscape as a site of learning and care.
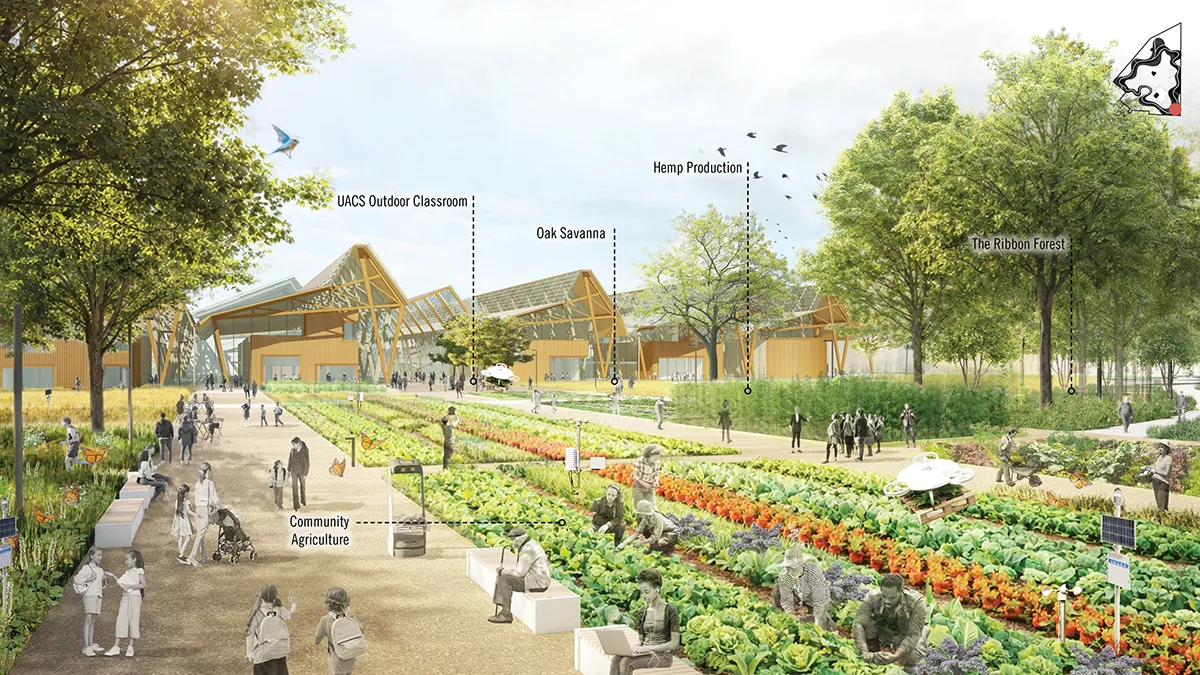
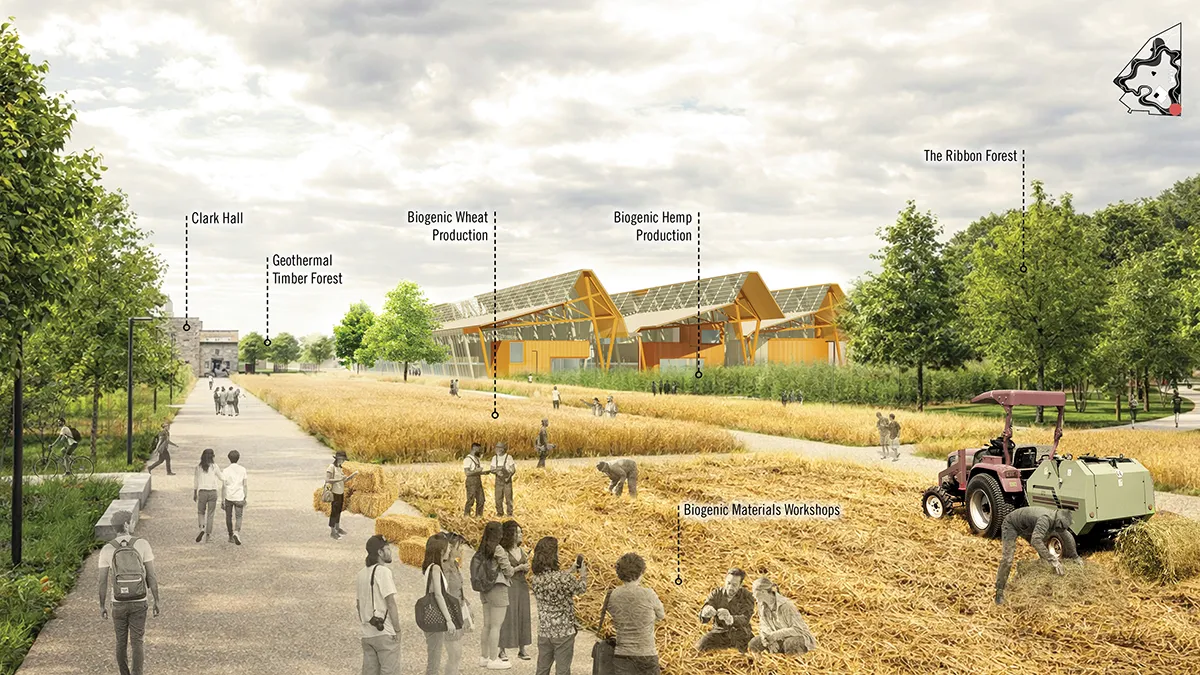
The integrated landscape and building systems create a refuge from climatic extremes. Wetlands, forests, and savannas moderate temperature, manage intense rainfall, and support biodiversity. Buildings are connected by accessible green corridors, flexible outdoor classrooms, and passively climatized spaces to create gradients of comfort across seasons.
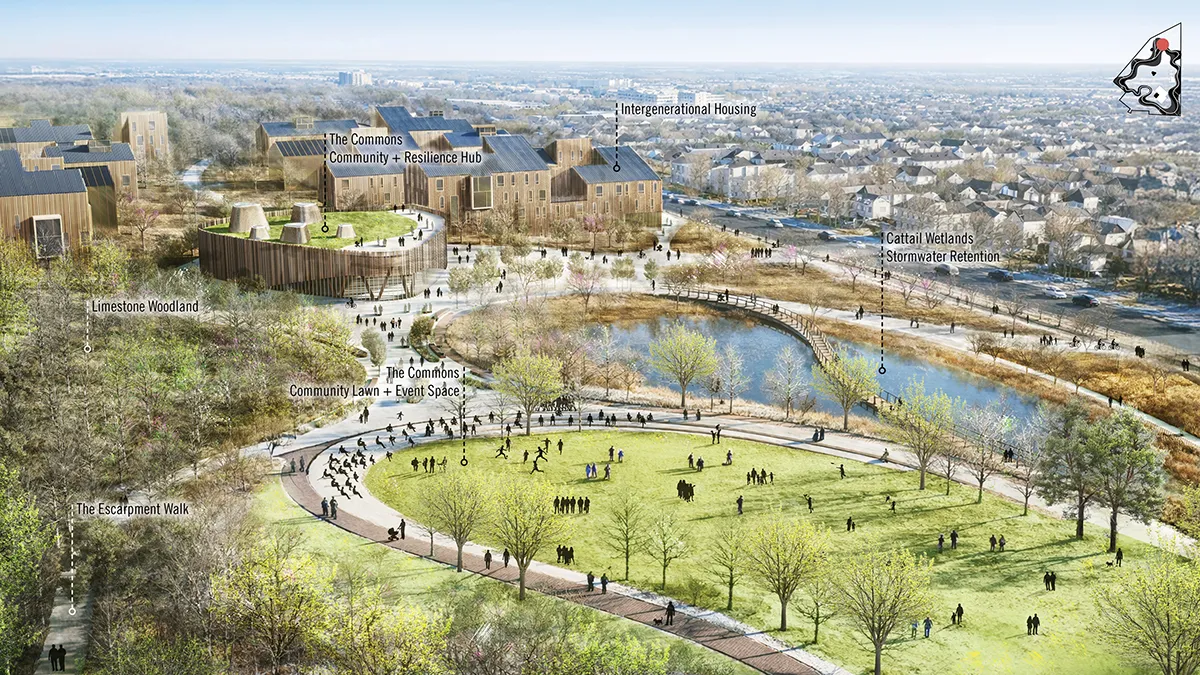
Anticipating climatic and social uncertainty, the design envisions manifold, interdependent systems to ensure the campus can adapt to future extremes and provide an inclusive haven for the flourishing of learning, human connection, and interspecies sustenance while creating a model for a responsive campus that embraces a regenerative relationship to our shared environment.
Field Studies: Growing a Biogenic Campus
Location: Buffalo, New York, USA
Designers: Nelson Byrd Woltz Landscape Architects + LTL Architects
Landscape Architect: Nelson Byrd Woltz Landscape Architects
Architecture: LTL Architects
Engineering: Derive Engineers
Client: University at Buffalo, School of Architecture and Planning
Images & Text: Nelson Byrd Woltz Landscape Architects + LTL Architects