
In Bangkok’s dense residential fabric, the arrival at a housing development is usually made up of three separate parts: a gate, a clubhouse, and whatever landscape is left over between them.
At Chananya Puyung – Mengjai, Redland-scape took a different approach. Instead of designing landscapes around architecture delivered by others, the studio designed the entrance gateway, the clubhouse and the landscape together as one continuous composition, giving the project a distinctive character from the very first step.
A Constraint That Became the Concept
The site is compact. With little room to spare, there was no space for elements to compete or stand apart. Every square metre had to work twice: as circulation and as experience, as structure and as garden. This limitation became the driving idea. If the pieces could not be separated, they would be designed as one.
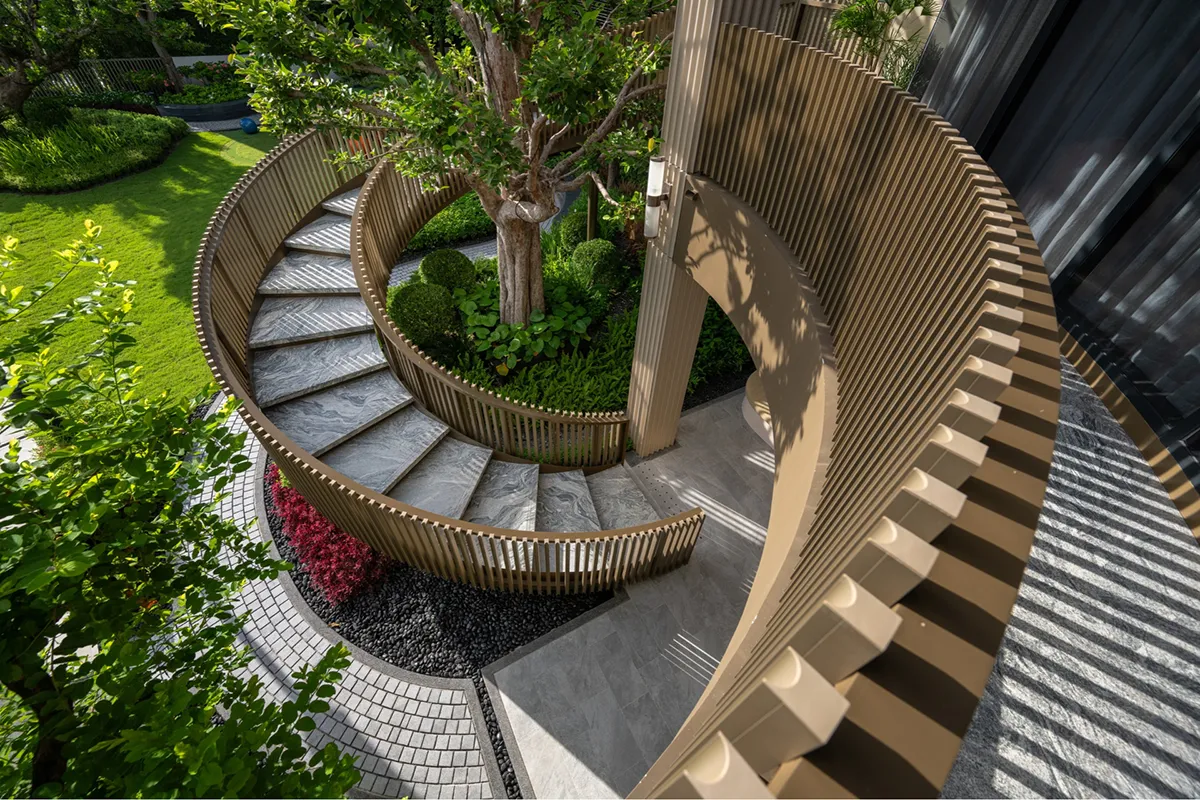
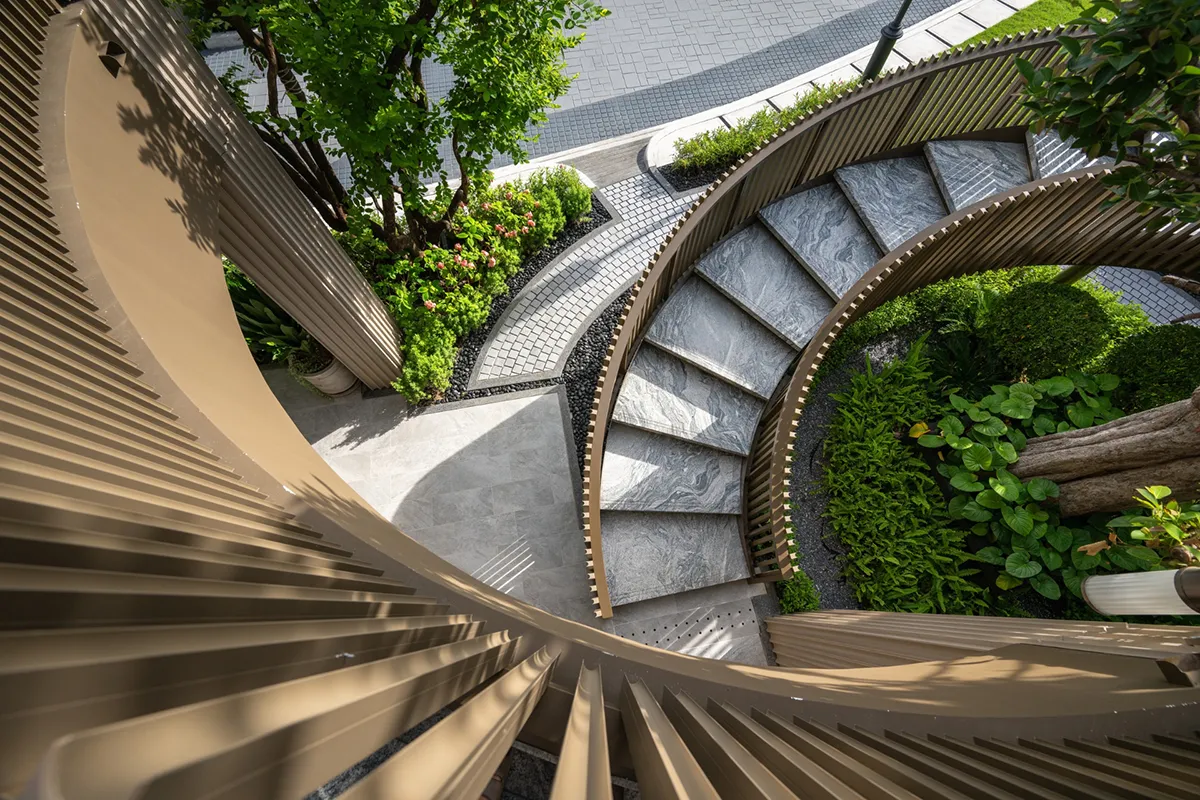
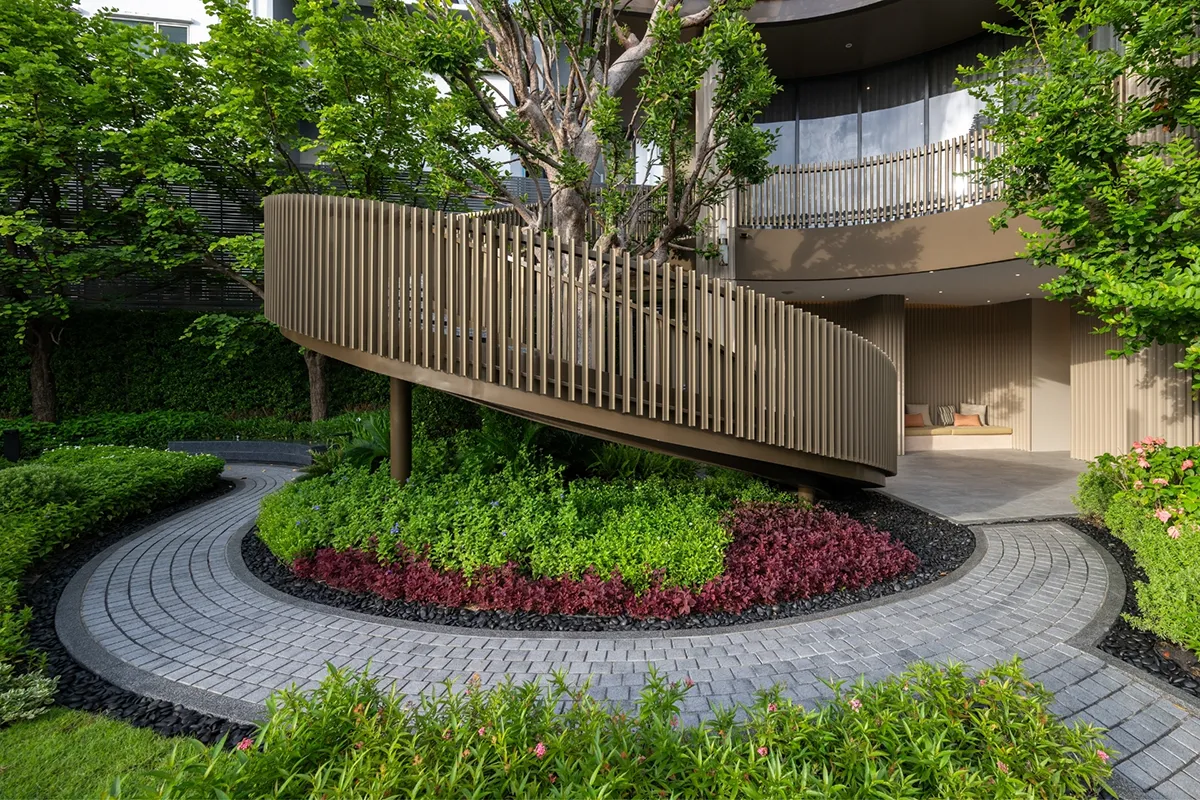
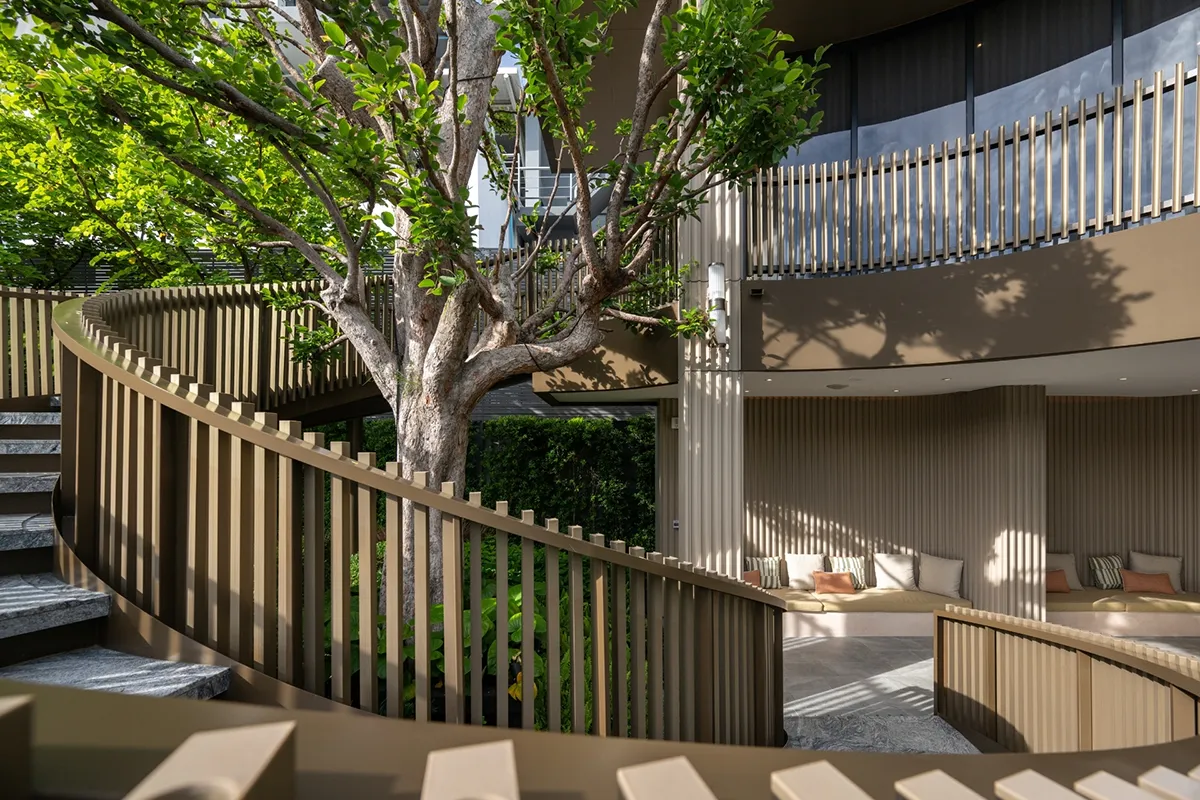
The guiding concept, “Balance”, began with a simple question: how can architecture and landscape reach out to each other? The answer lay in the transition space between building and garden, the zone where one becomes the other. Here, the design gave form to that meeting point: a spiral staircase wrapping around a feature tree, a structure that is at once architecture and landscape. It became the signature icon of the project, expressing a single idea: that every element belongs to the same story, speaks the same language, and works as one.
Arrival: Setting the Language
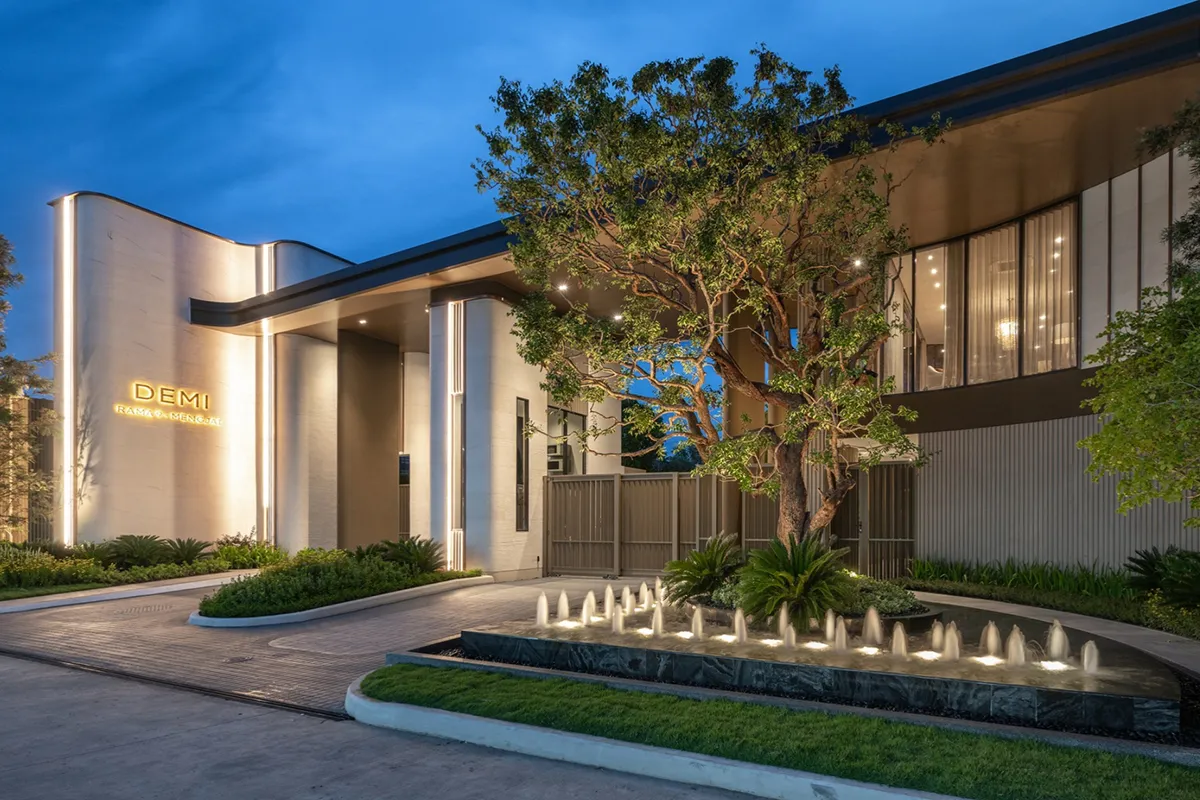
The entrance gateway introduces this language immediately. Its composition of straight lines and sweeping curves sets up a rhythm that continues beyond the gate into the paving, planting and clubhouse façade. Hardscape, softscape and architecture read as one drawing, not as separate components placed side by side.
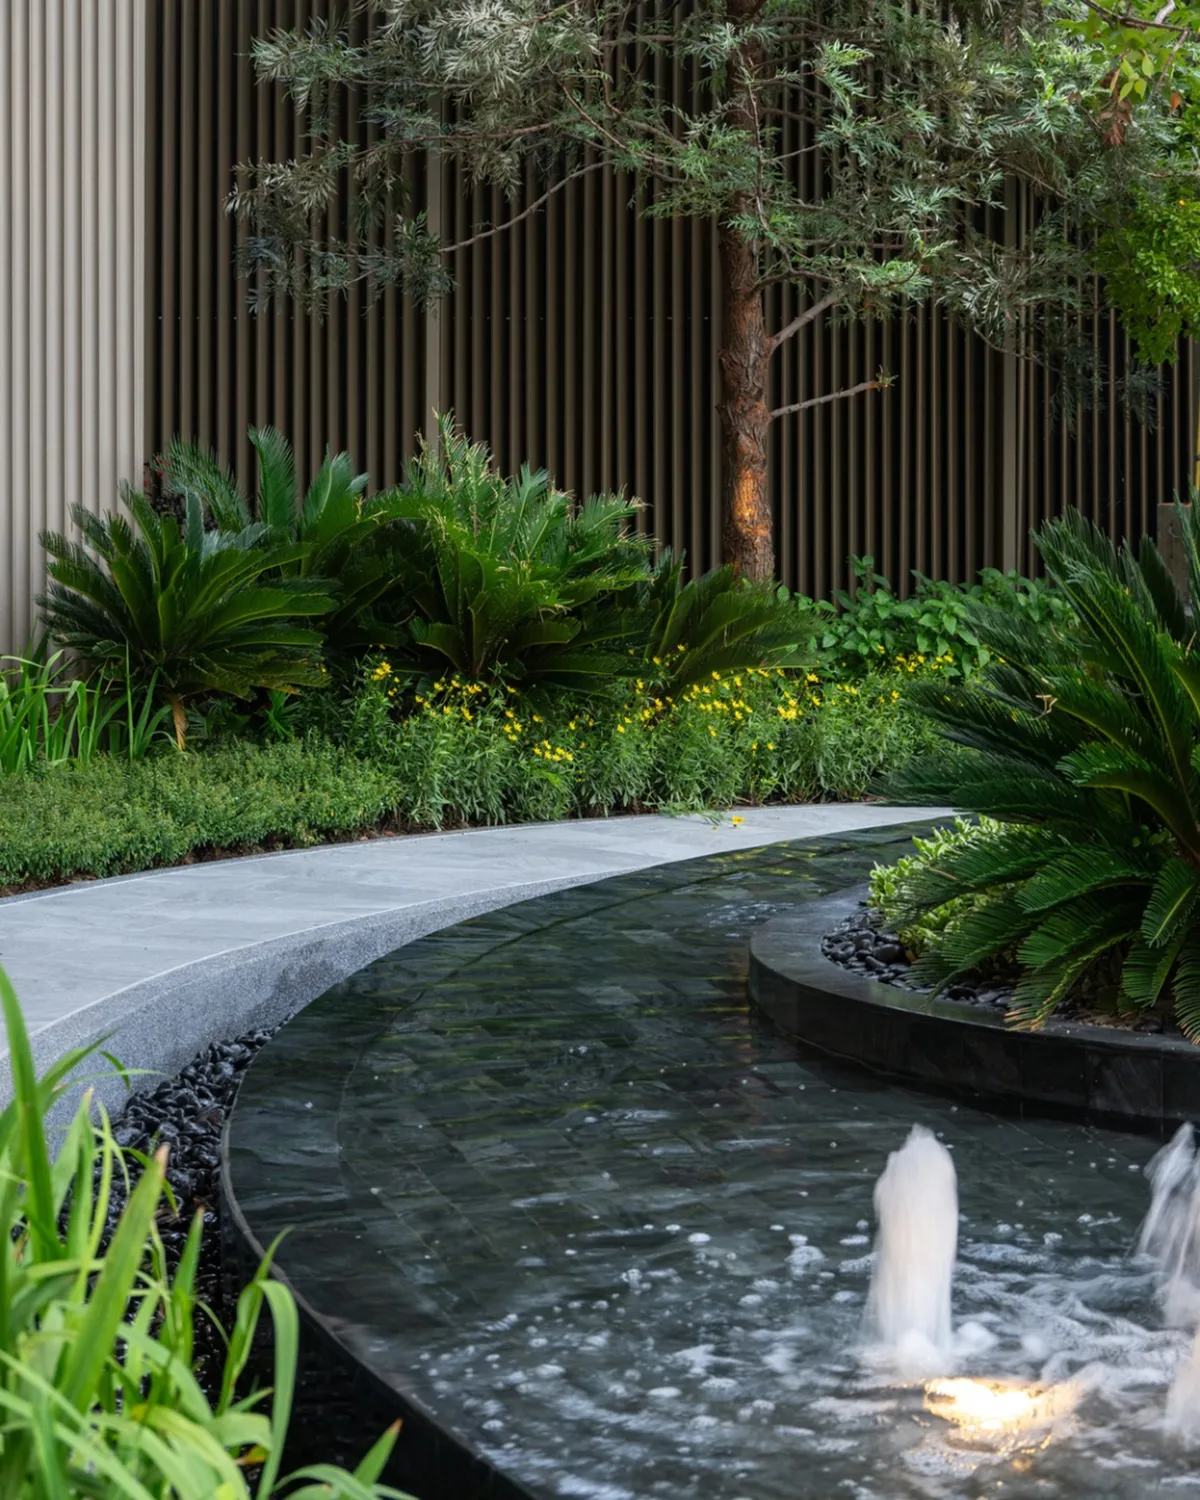
At the front of the entrance, a water feature brings movement and light to the arrival sequence. Its gentle jets and reflective surface soften the mass of the building, while a sculptural feature tree rises beside it, adding vertical emphasis, natural texture and an organic counterpoint to the solid façade. By evening, lighting turns the composition of water, trees and architecture into a layered, welcoming threshold.
Making Every Space Count
Given the limited footprint, the outdoor spaces were never treated as isolated leftover pockets. Pathways, planting and activity zones follow the geometry of the architecture, linking into one continuous spatial sequence. Circulation stays clear and intuitive, while usable outdoor area is maximised and the site reads as a single, unified landscape.
The Spiral: Where Building Meets Garden
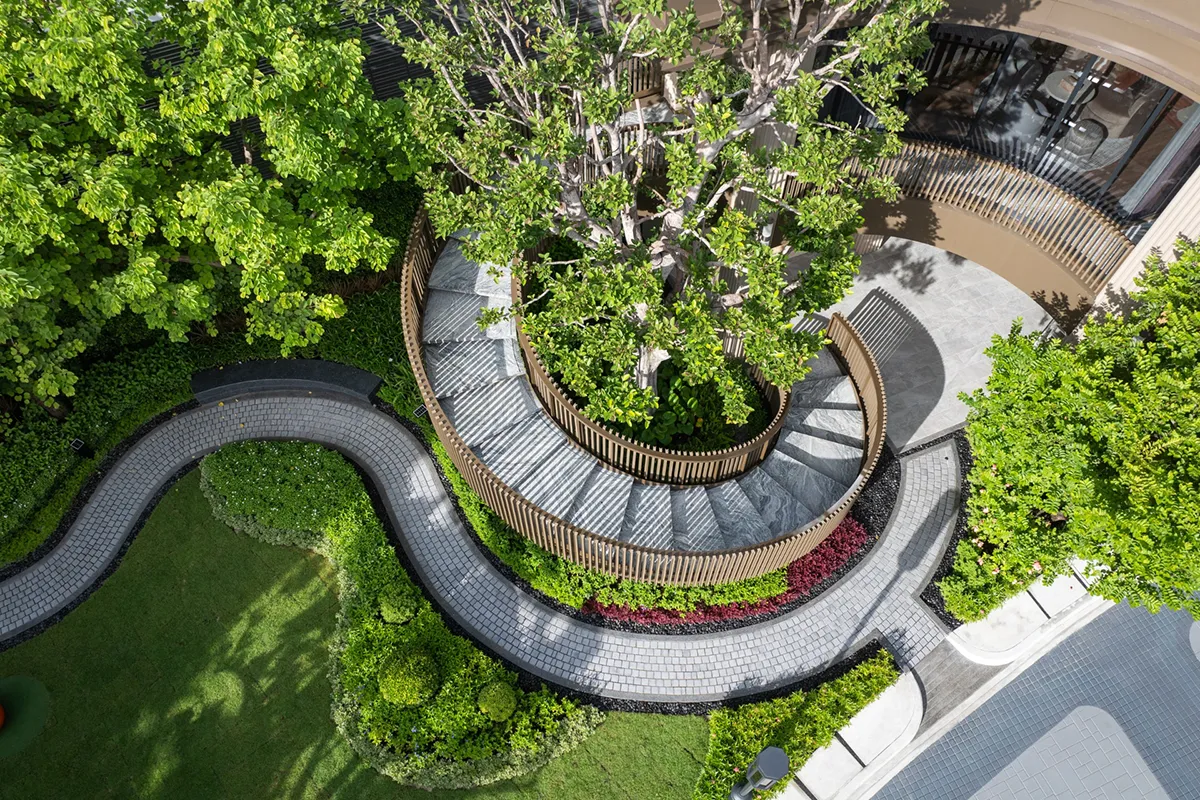
Rising from the garden to the upper level of the clubhouse, the staircase takes its form from both worlds it connects. Its slender vertical fins echo the clubhouse façade, while its curve follows the tree at its centre and the planting around its base.
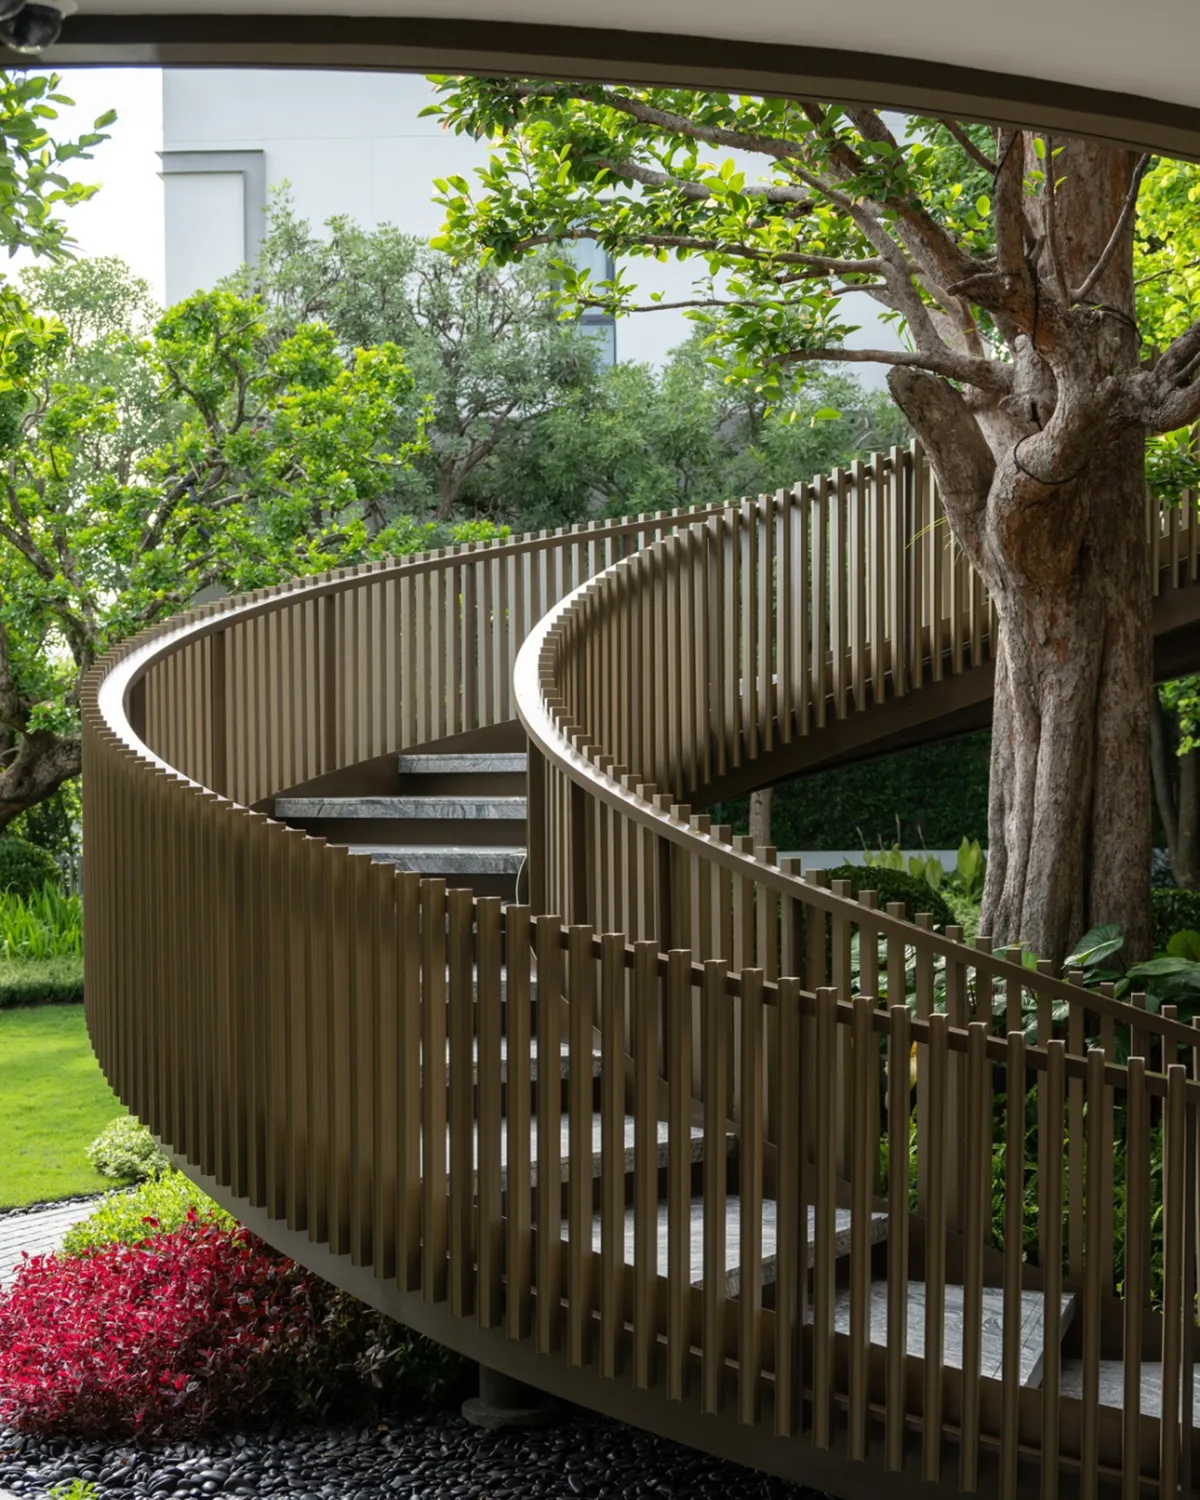
Climbing the stair becomes an experience in itself: views open and close through the canopy, light filters through the fins, and the garden unfolds below. Beyond solving a change in level, the staircase stitches together different spatial zones, linking architecture and landscape both physically and visually.
A Consistent Ground Plane
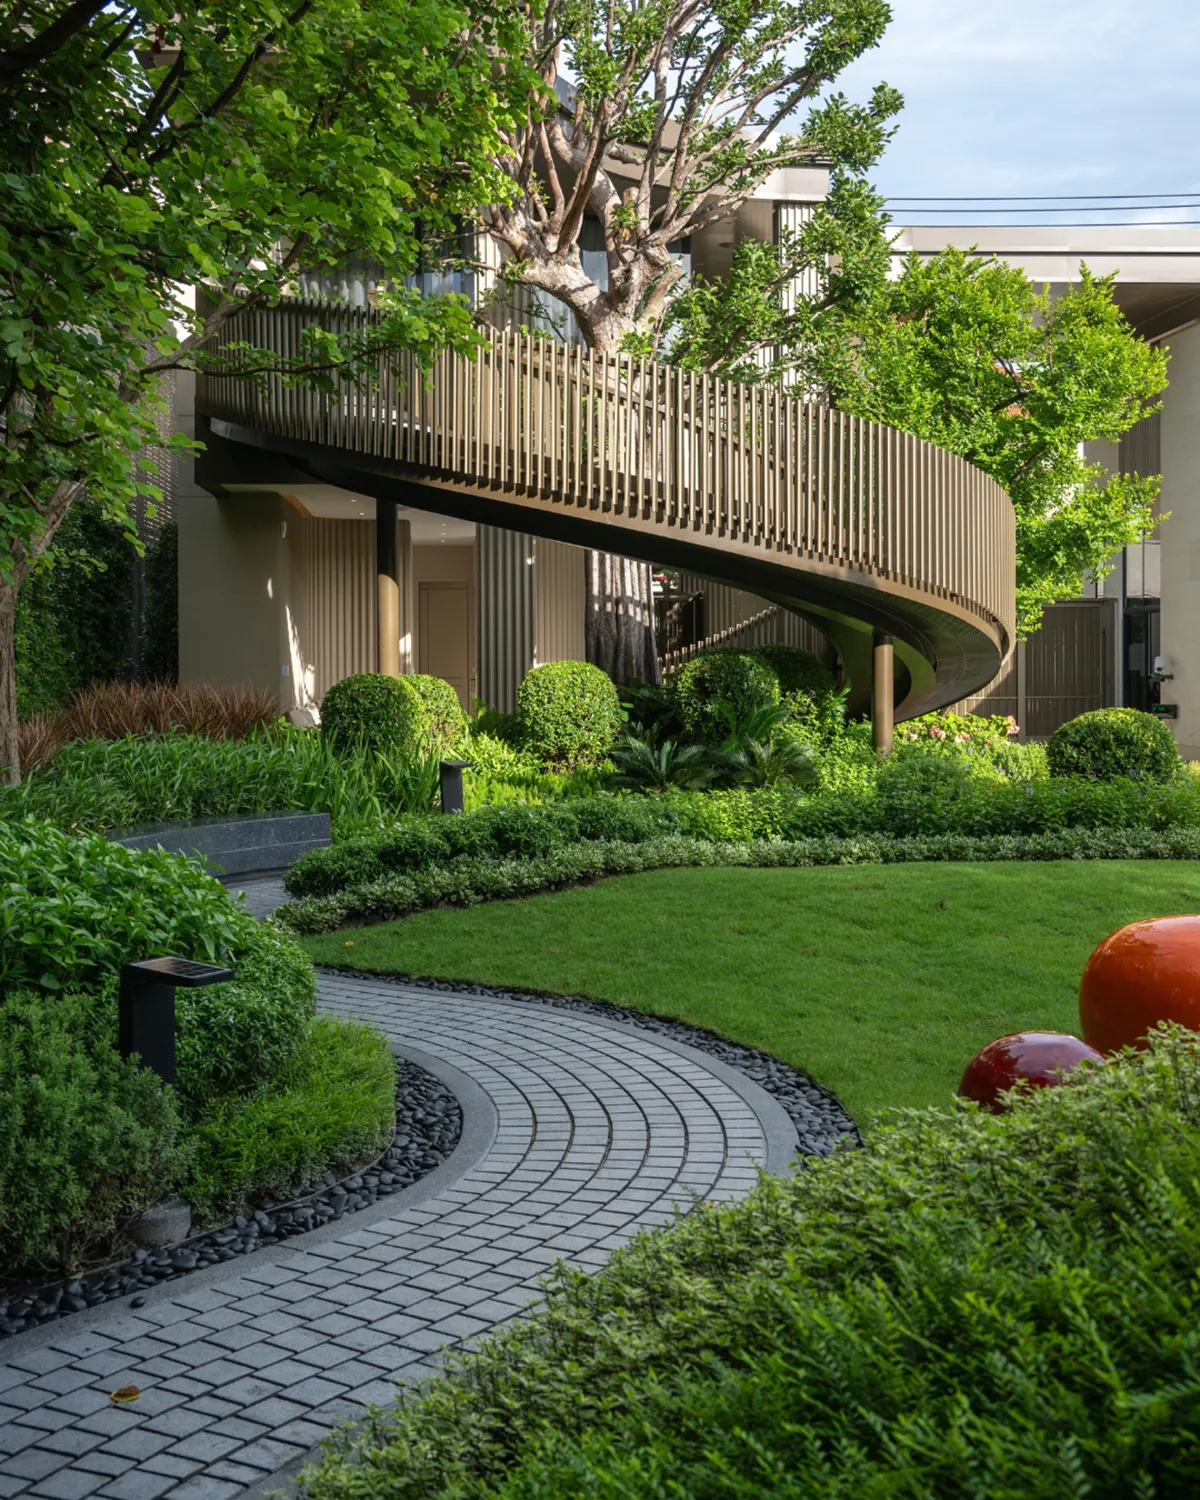
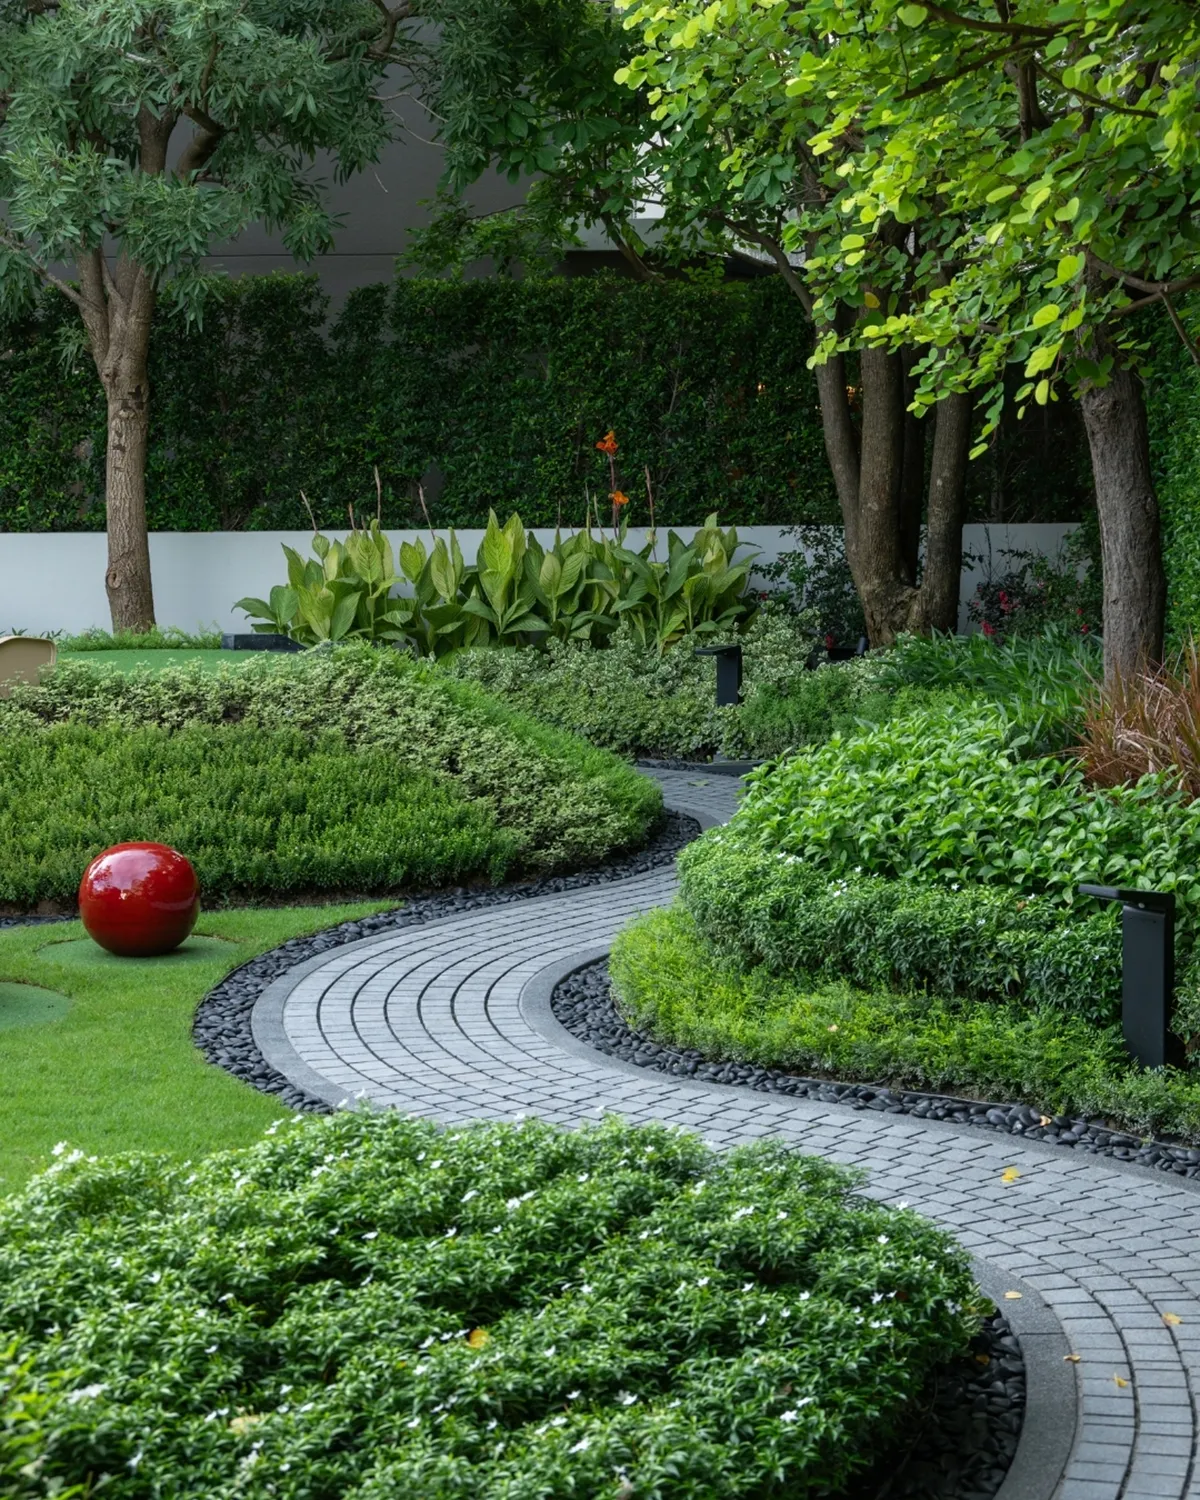
The hardscape reinforces this continuity through carefully coordinated surface patterns, edges and material transitions. Curving paths with dark pebble edging trace soft lines through the lawn, while clean architectural edges near the building keep the composition crisp. The relationship between hard and soft surfaces stays consistent from the entrance to the clubhouse surroundings, so the whole site speaks one visual language.
Planting With Restraint and Colour
Planting softens the architectural edges and adds depth, colour and texture. Flowering and colourful foliage species, such as bands of deep red groundcover, provide vivid accents against the restrained, warm-toned architectural palette. Layered heights and textures create depth within a small footprint. The planting is composed to frame the building rather than compete with it, keeping visual connections open between architecture, circulation and the garden.
Berms, Play and Belonging
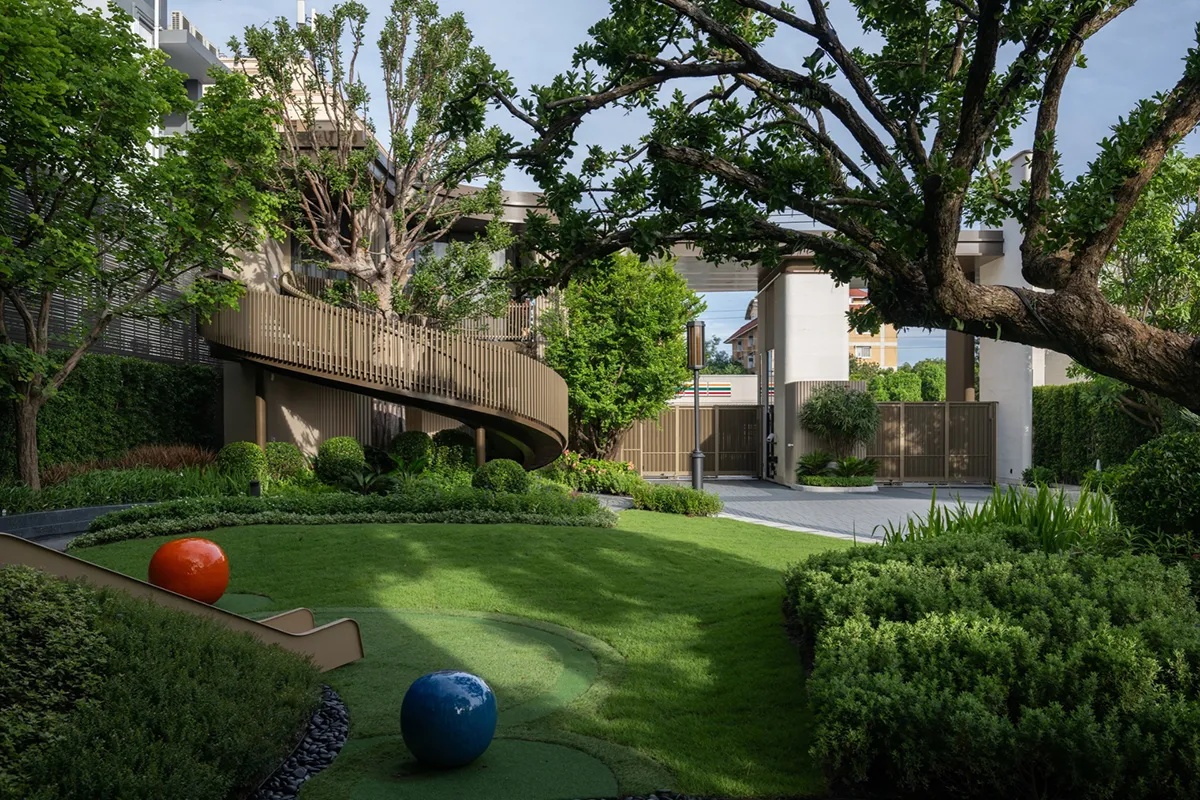
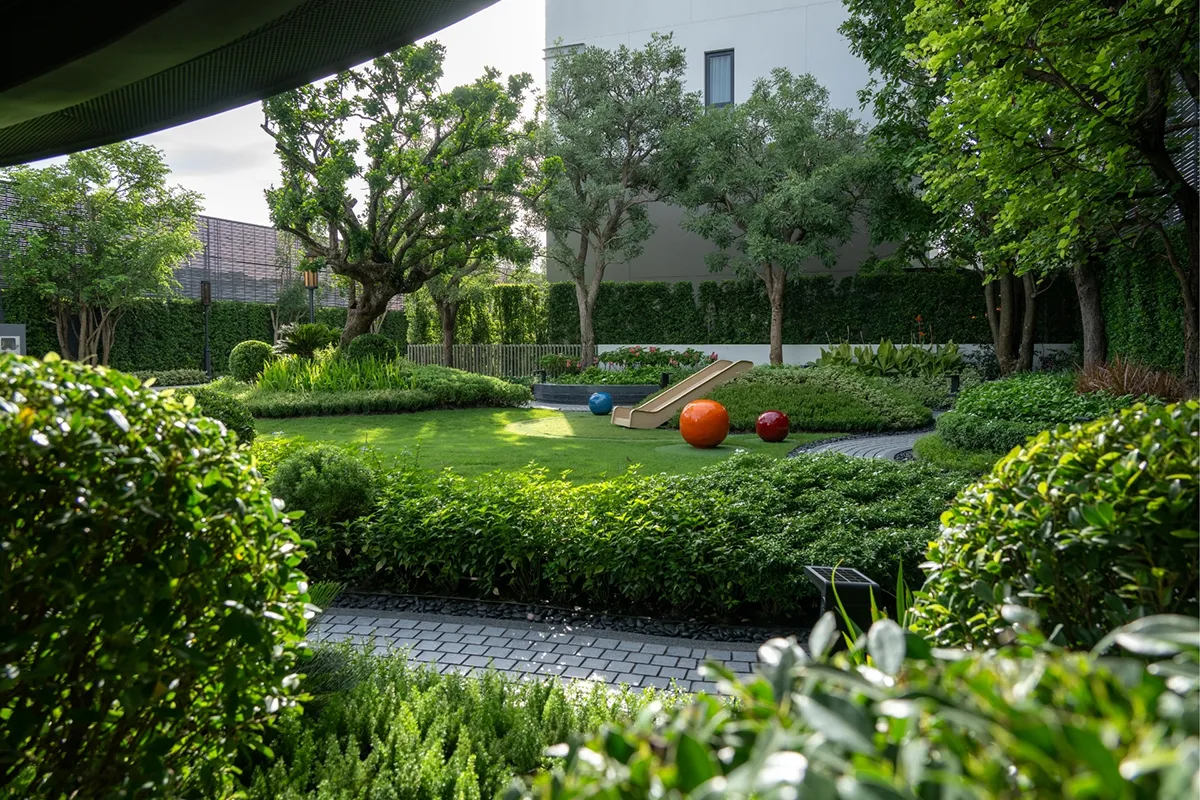
Gentle green berms introduce a soft topography to the garden. Their curved profiles contrast with the straight architectural lines, reinforcing the balance between geometric and organic forms. They also define activity areas and create a sense of enclosure without solid walls. In the children’s area, colourful sculptural spheres and a slide set into the slope turn the landscape itself into a place for play, creating a comfortable, human-scaled setting for families while keeping the garden visually open.
One Clubhouse, Many Moments
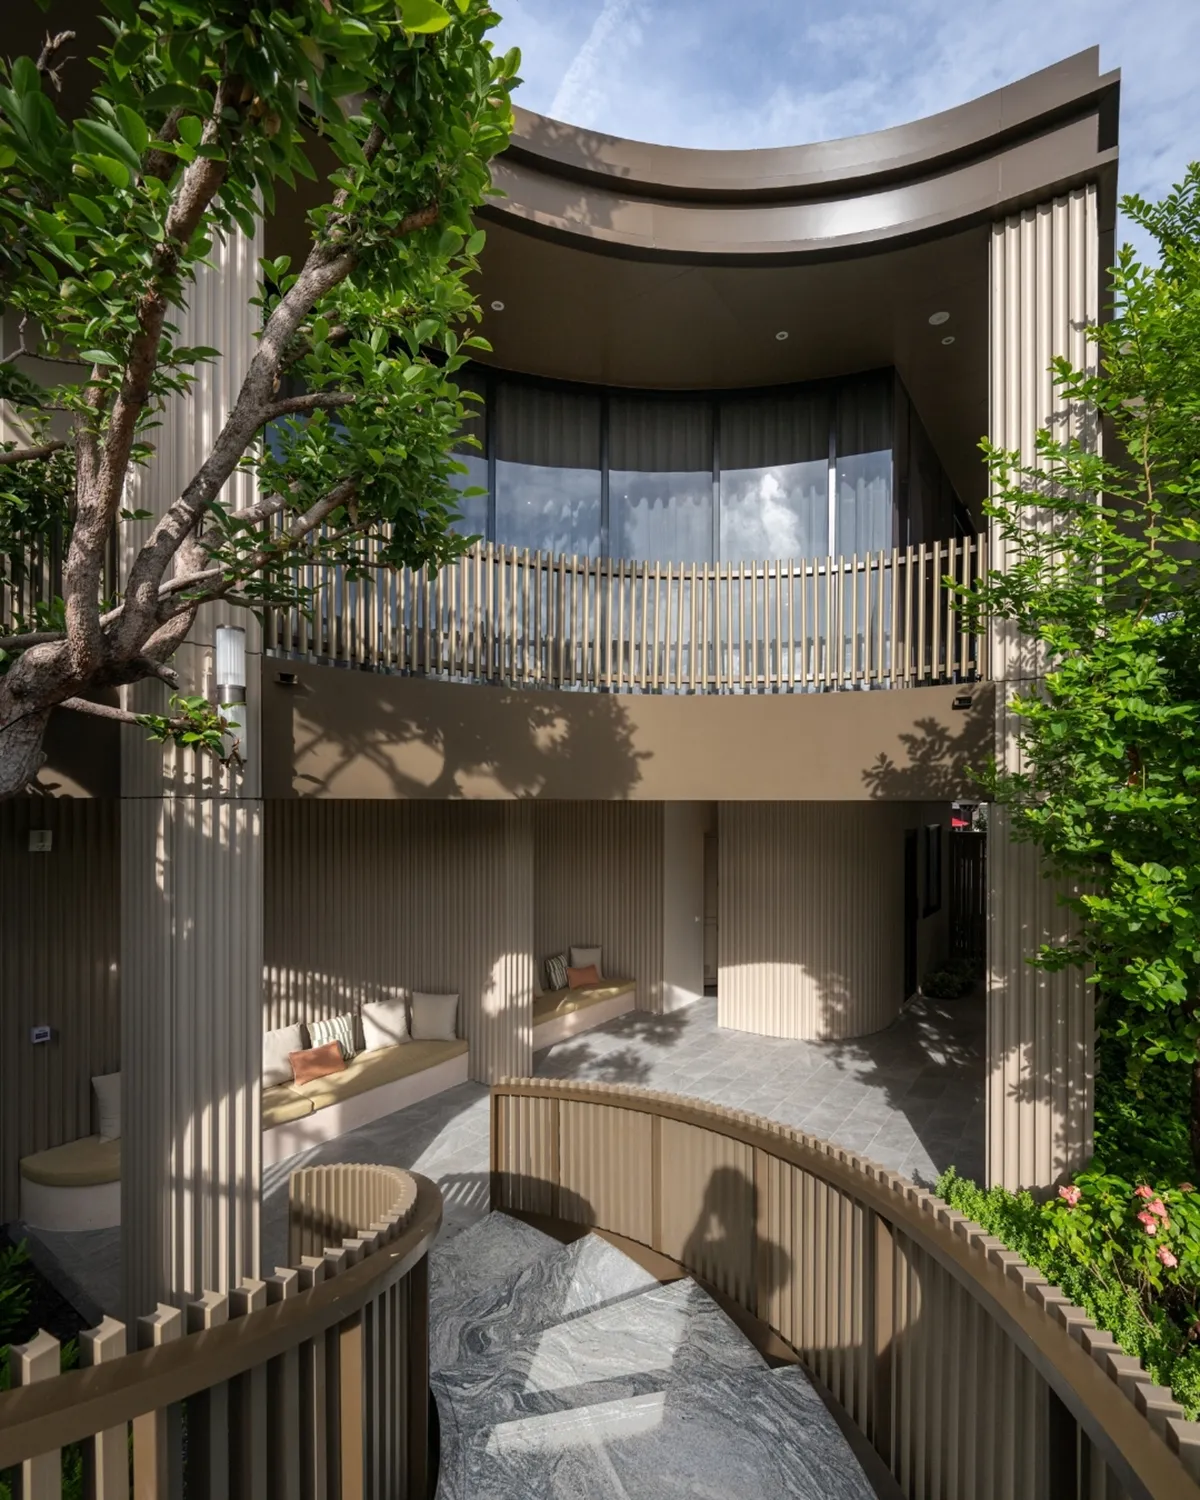
The overall layout considers the many ways residents use a shared clubhouse. Movement routes stay legible, while planting and level changes quietly separate spaces for gathering, relaxing and playing. Shaded seating beneath the clubhouse overhang looks out onto the garden, and visual links between zones allow different activities to coexist on a compact site without feeling fragmented.
Demi Rama 9 – Mengjai
Location: Bangkok, Thailand
Landscape Architect: Redland-scape
Photography: Redland-scape Limited – by Mr. Rungkit Charoenwat
Be the first to comment